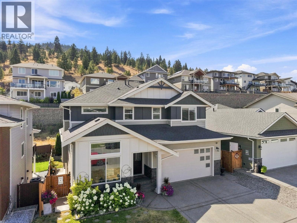
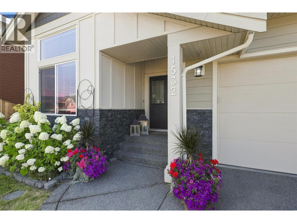
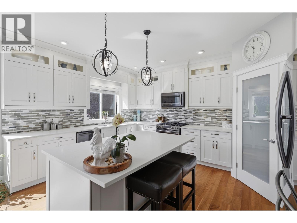
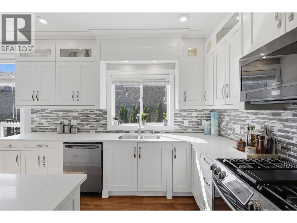
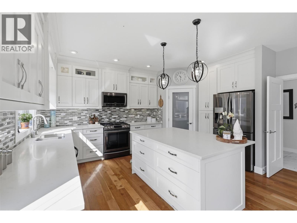
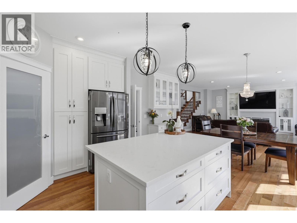
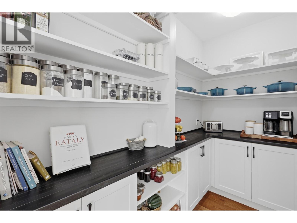
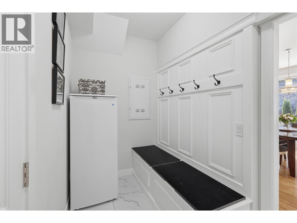
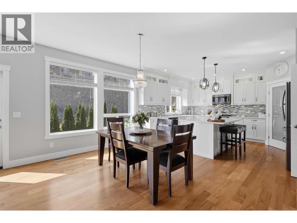
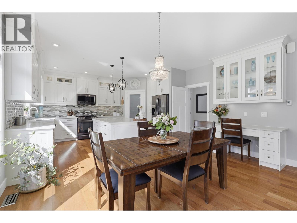
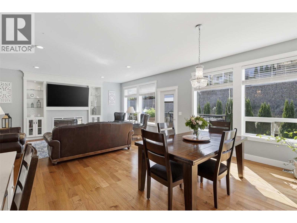
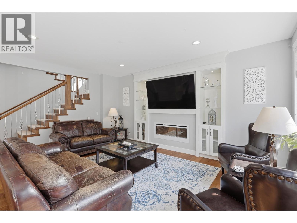
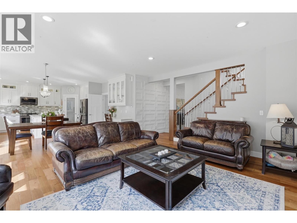
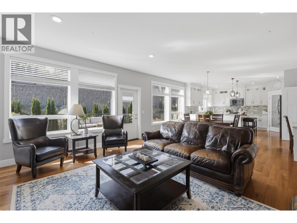
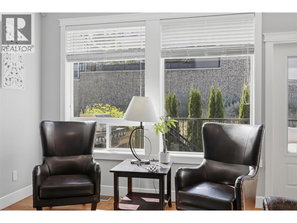
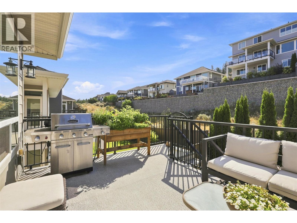
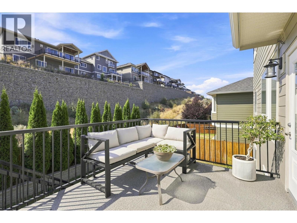
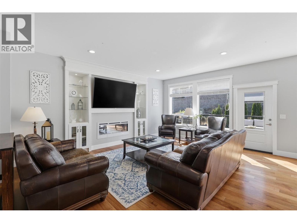
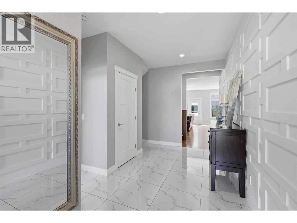
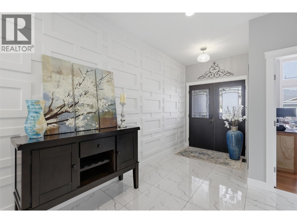
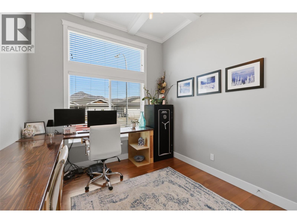
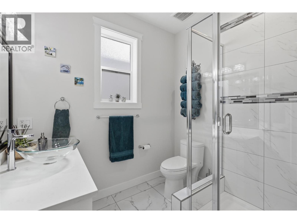
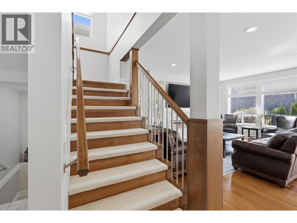
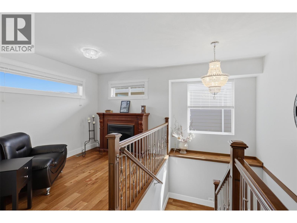
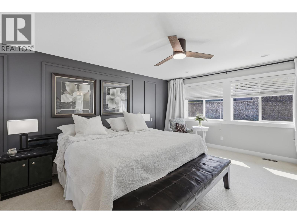
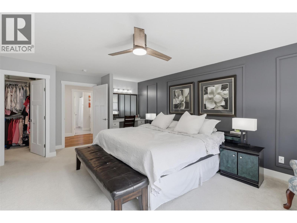
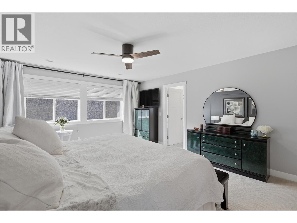
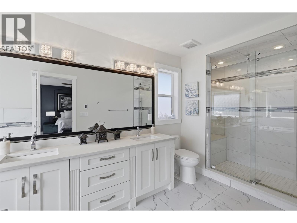
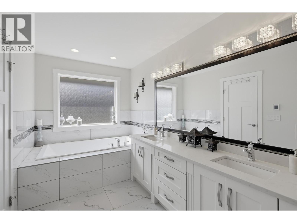
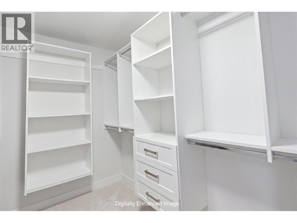
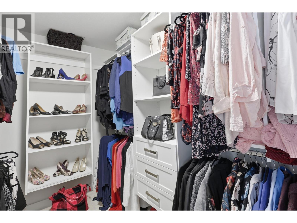
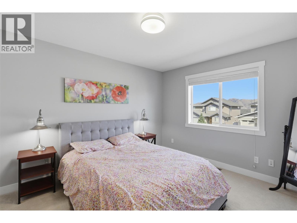
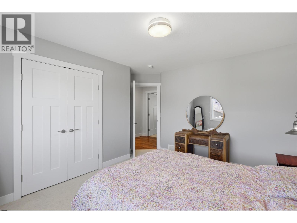
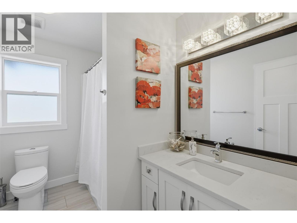
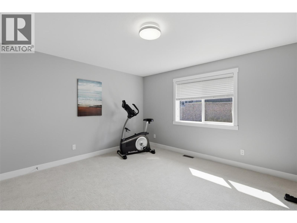
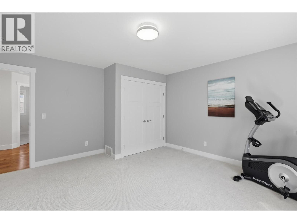
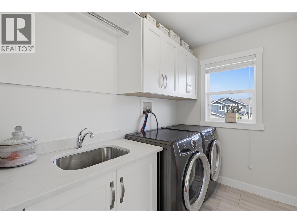
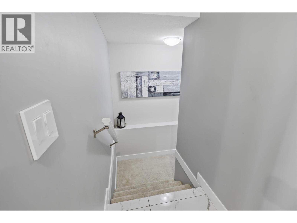
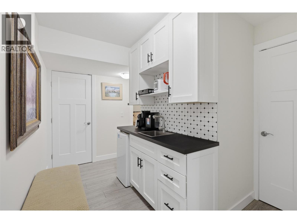
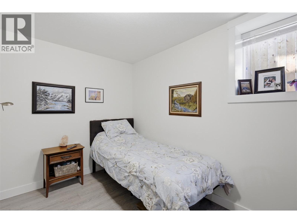
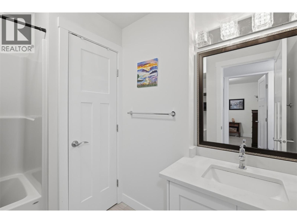
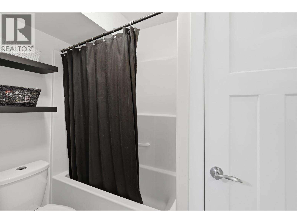
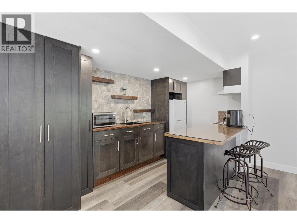
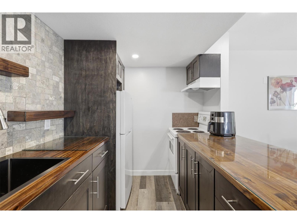
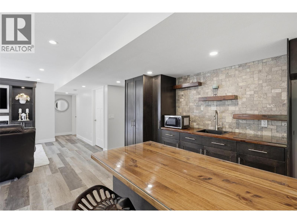
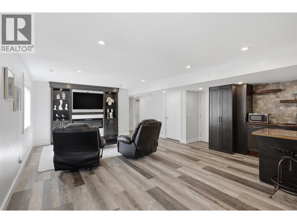
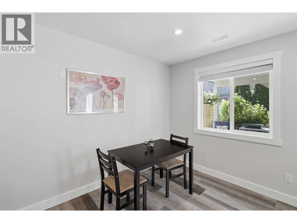
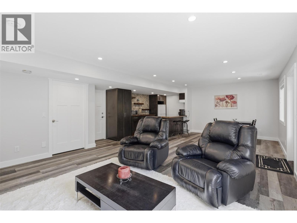
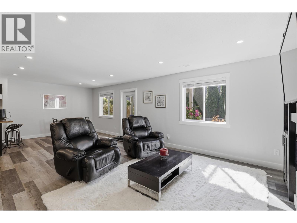
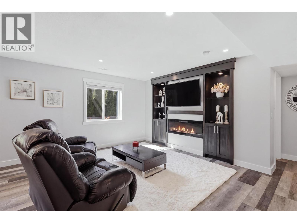
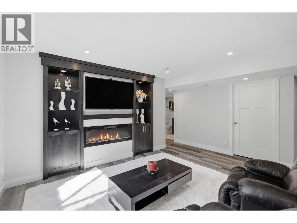
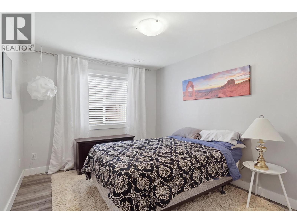
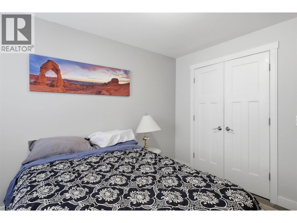
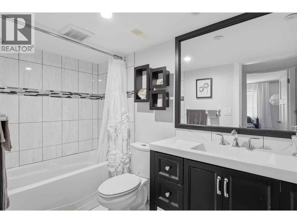
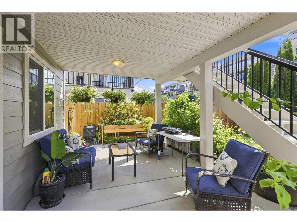
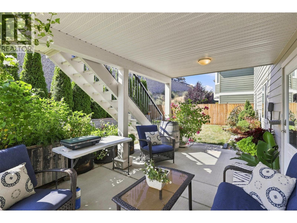
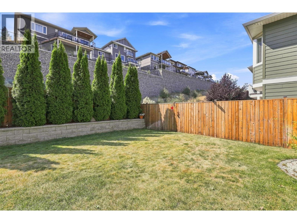
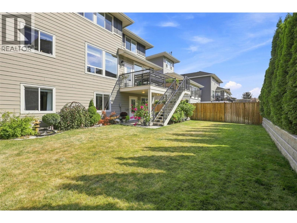
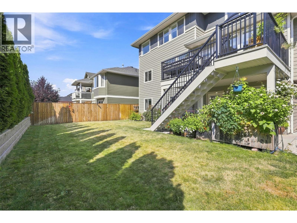
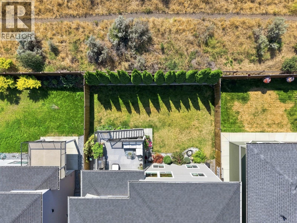
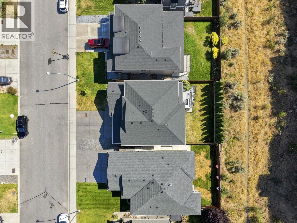
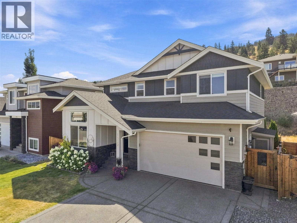
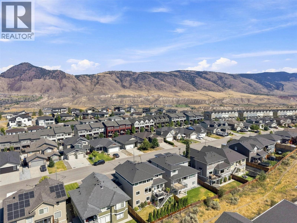
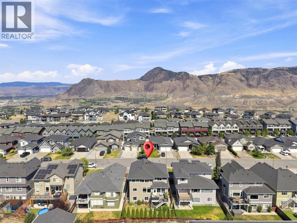
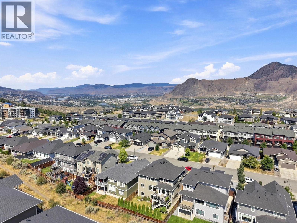
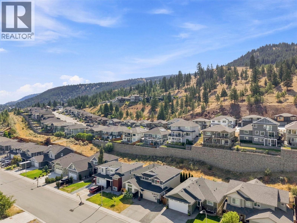
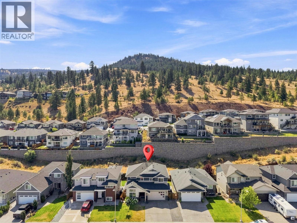
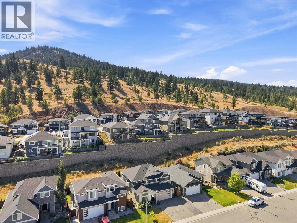
If you’re looking for an immaculate 6-bedroom two-storey home with a mortgage helper, then look no further. Welcome to 1532 Emerald Drive. Enter onto the main floor and you are greeted by a gorgeous feature wall. An office/bedroom that overlooks the front lawn & a 3pc bathroom are located on the front side of the house. The open-concept living, kitchen, & dining rm is perfect for entertaining. The kitchen features a large island, cupboards to the ceiling with interior lighting, & a large pantry. The living rm has a gorgeous built-in entertainment centre with fireplace. Off the kitchen is a mudroom with built-in storage that leads to the garage. The living room steps out onto a cute deck overlooking the backyard with great flow to the living spaces. Upstairs you will find 3 bedrooms including an oversize primary bedroom with built-in dressing table, WI closet and high-end 5pc ensuite with jetted tub and separate tile shower. A 4pc main bath & a cute reading nook round out the main floor. Downstairs is a 1-bedroom inlaw suite with a 4pc bathroom & its own open-concept living, kitchen, and dining area. The suite has recently been made more functional with defined spaces for dining set & living rm furniture. The separate entrance to the suite steps out to a cute, covered patio and low-maintenance backyard. The other half of the basement has an additional bedroom, 4pc bathroom and a wet bar area perfect for a teenager or as a nanny suite. Nothing to do here but move in and enjoy. (id:48970)
Show More