- ©MLS 10398017
- Area 3748 sq ft
- Bedrooms 5
- Bathrooms 5
- Parkings 12
Description
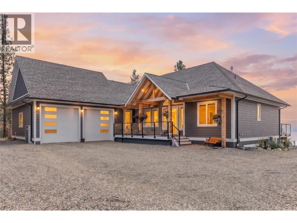
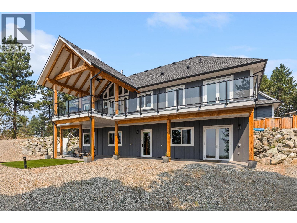
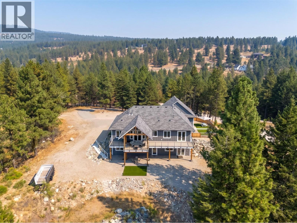
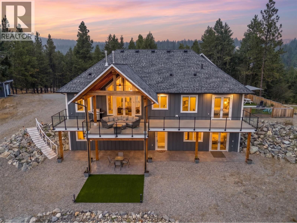
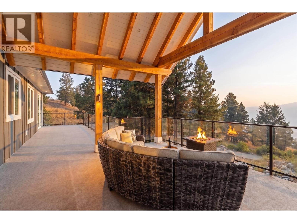
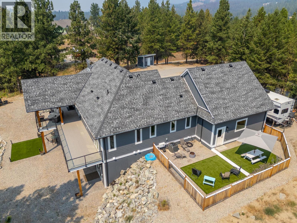
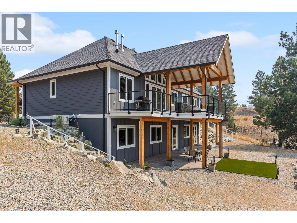
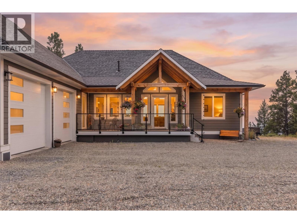
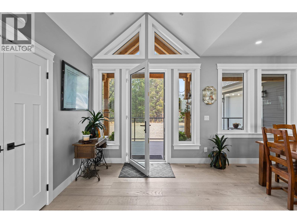
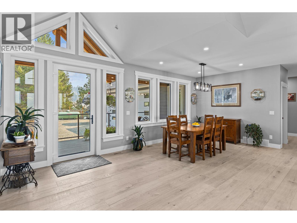
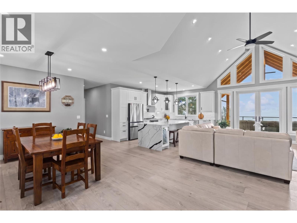
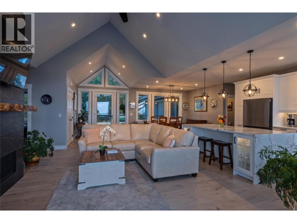
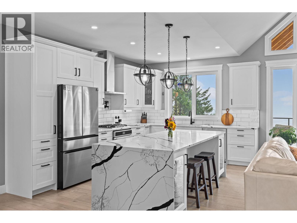
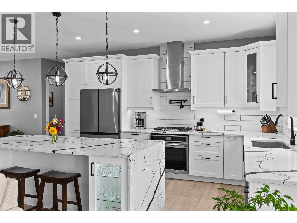
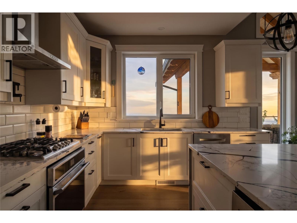
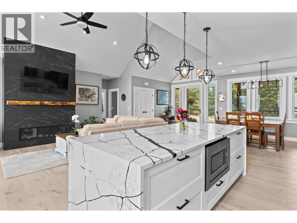

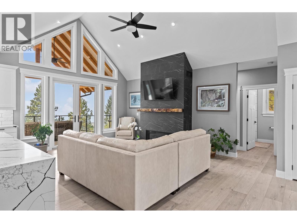
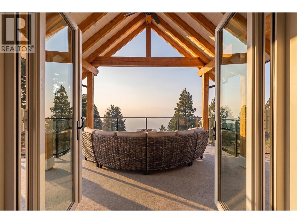
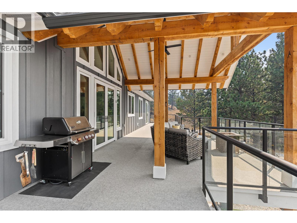
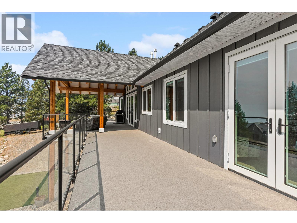
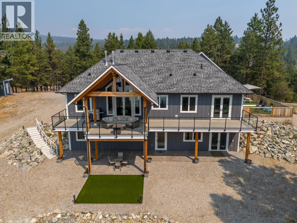
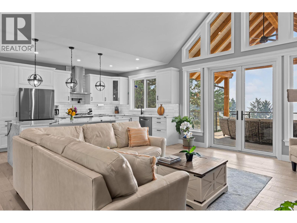
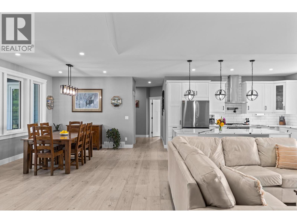
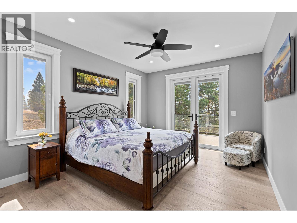
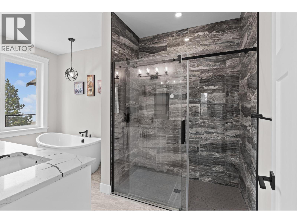
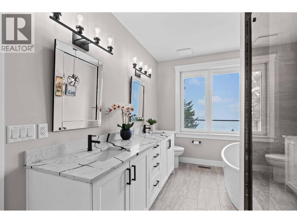
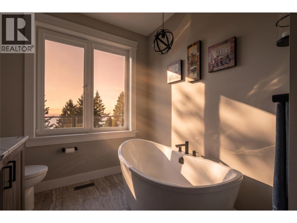
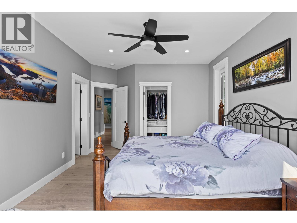
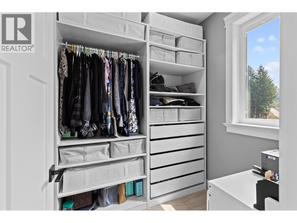
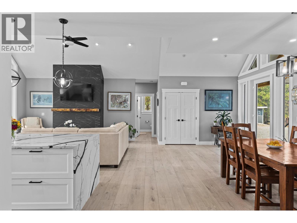
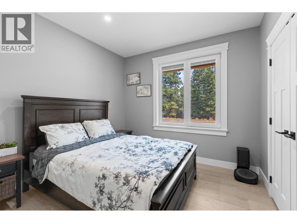
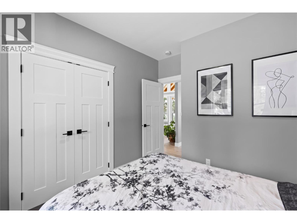
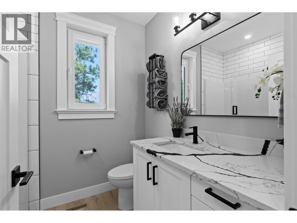
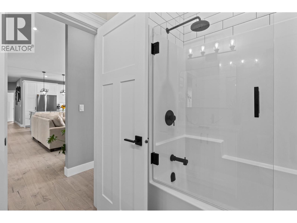
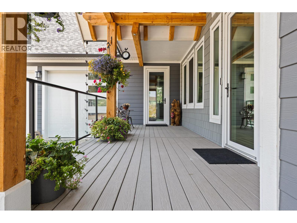
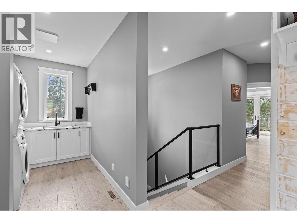
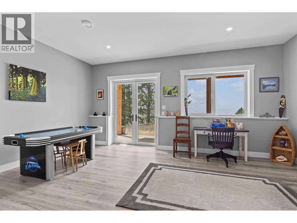
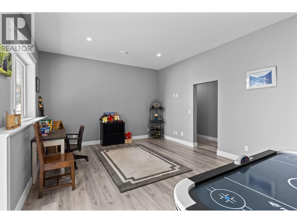
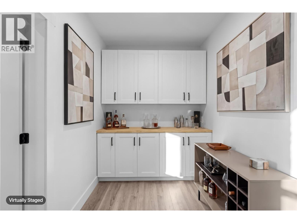
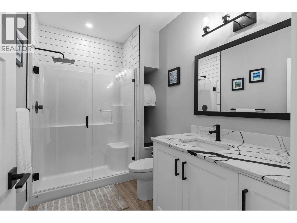
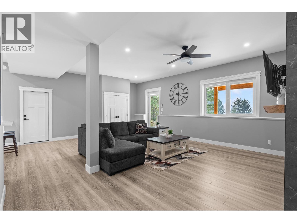
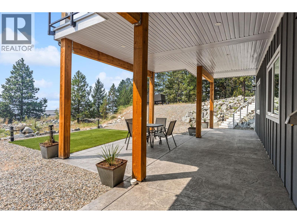
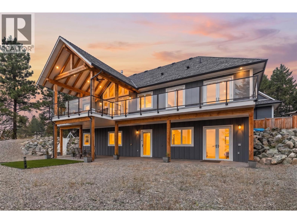
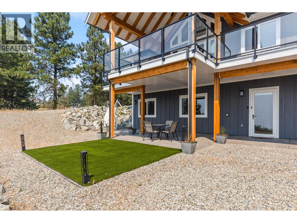
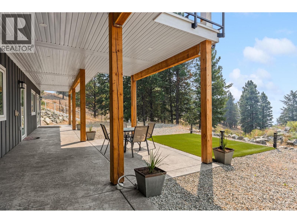
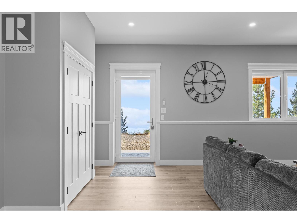
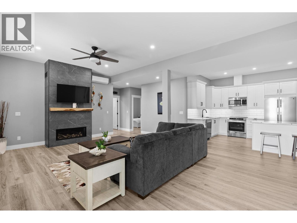
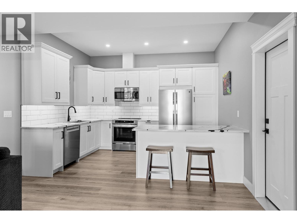
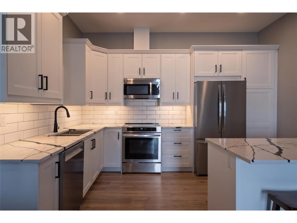
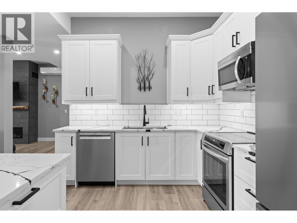
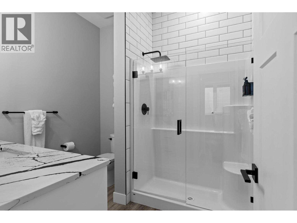
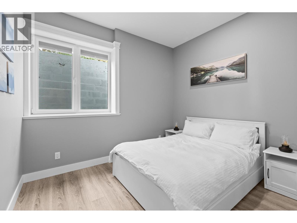
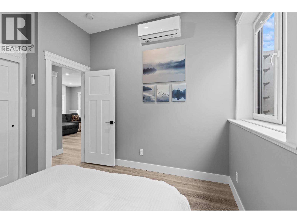
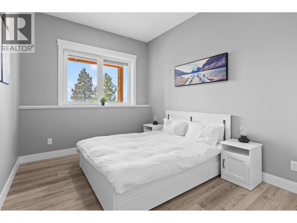
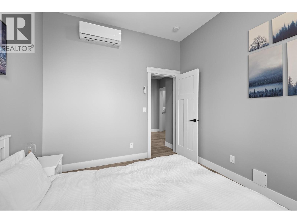
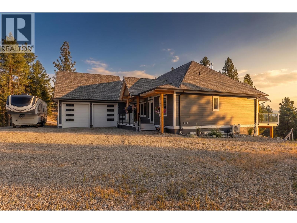
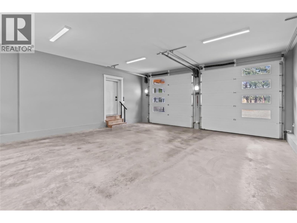
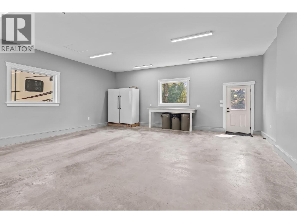
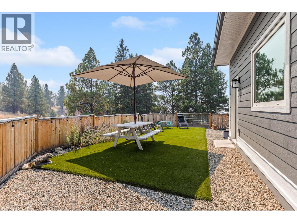
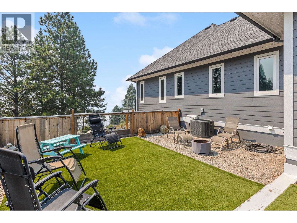
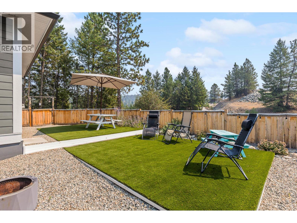
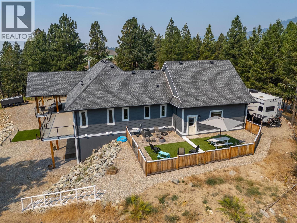
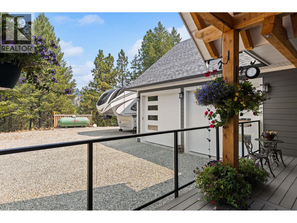
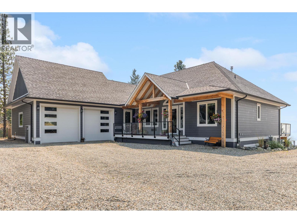
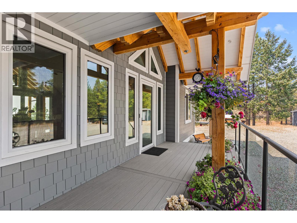
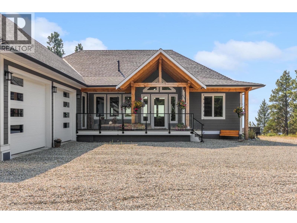
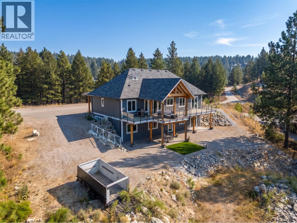
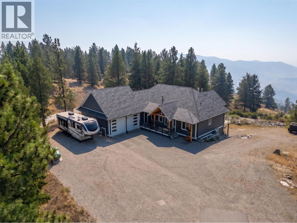
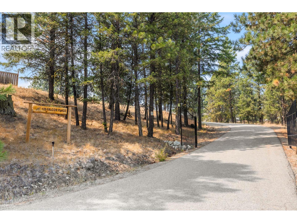
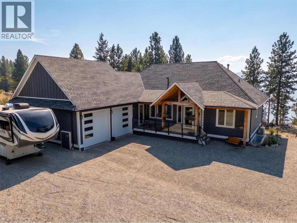
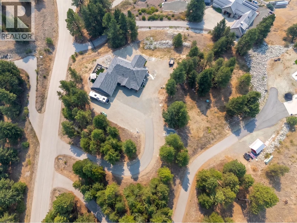
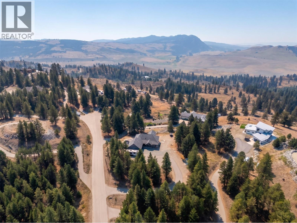
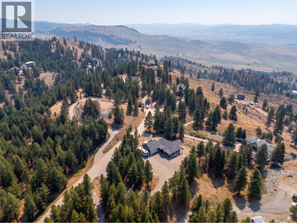
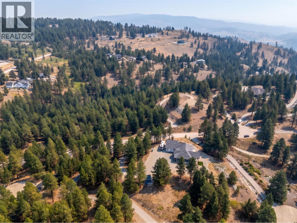
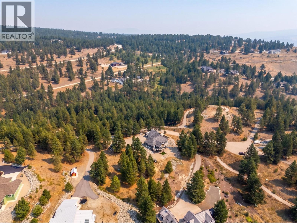
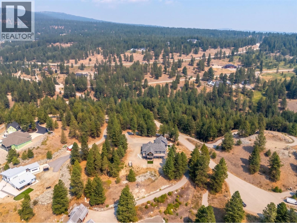
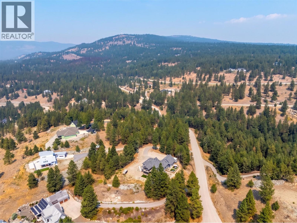
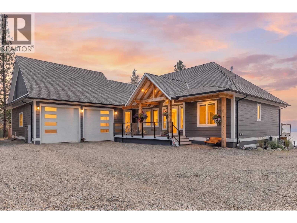
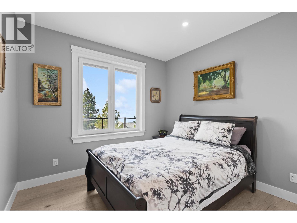
Purposefully Designed. Beautifully Built. This exceptional Anarchist Mountain residence brings together refined design, elevated finishes, and exceptional craftsmanship in a home created for both luxurious everyday living and effortless entertaining. The main level centres around a striking great room with soaring vaulted ceilings, expansive windows, and an inviting open concept layout. The chef's kitchen features a large island, premium appliances, gas cooktop, pot filler, and custom cabinetry, while the spacious primary suite offers dramatic ceiling height and a spa inspired ensuite. Covered decks and patios extend the living space outdoors, creating comfortable places to enjoy the peaceful mountain setting throughout the seasons. A propane gas hookup adds convenience for outdoor entertaining, while the elevated position captures expansive lake and mountain views. The lower level offers a generous recreation room for the main home, along with a fully legal 2 bedroom suite featuring 10 foot ceilings, dedicated heat pump, excellent natural light, and private walkout access, ideal for guests, extended family, or rental income. An oversized double garage with 10 foot doors offers ample space for vehicles and recreational equipment. Built on an ICF foundation with high performance windows and exceptional attention to detail, this sophisticated mountain residence offers an impressive combination of luxury, versatility, and refined mountain living. (id:48970) Show More
Details
- Constructed Date: 2023
- Property Type: Single Family
- Type: House
- Access Type: Highway access
- Road: Cul de sac
- Architectural Style: Contemporary
- Neighbourhood: Osoyoos
Ammenities + Nearby
- Golf Nearby
- Park
- Recreation
- Schools
- Shopping
- Ski area
- Golf Nearby
- Park
- Recreation
- Schools
- Shopping
- Ski area
Features
- Cul-de-sac
- Level lot
- Private setting
- See remarks
- Central island
- Balcony
- Rural Setting
- Lake view
- Mountain view
- Valley view
- View (panoramic)
- Refrigerator
- Dishwasher
- Range - Gas
- Microwave
- Oven
- Washer & Dryer
- Central air conditioning
- Controlled entry
- Forced air
- Heat Pump
- See remarks
Rooms Details For 125 Falcon Place
| Type | Level | Dimension |
|---|---|---|
| Storage | Lower level | 3'2'' x 4'6'' |
| Other | Lower level | 6'7'' x 6'0'' |
| Utility room | Lower level | 9'2'' x 6'3'' |
| Storage | Lower level | 6'7'' x 13'3'' |
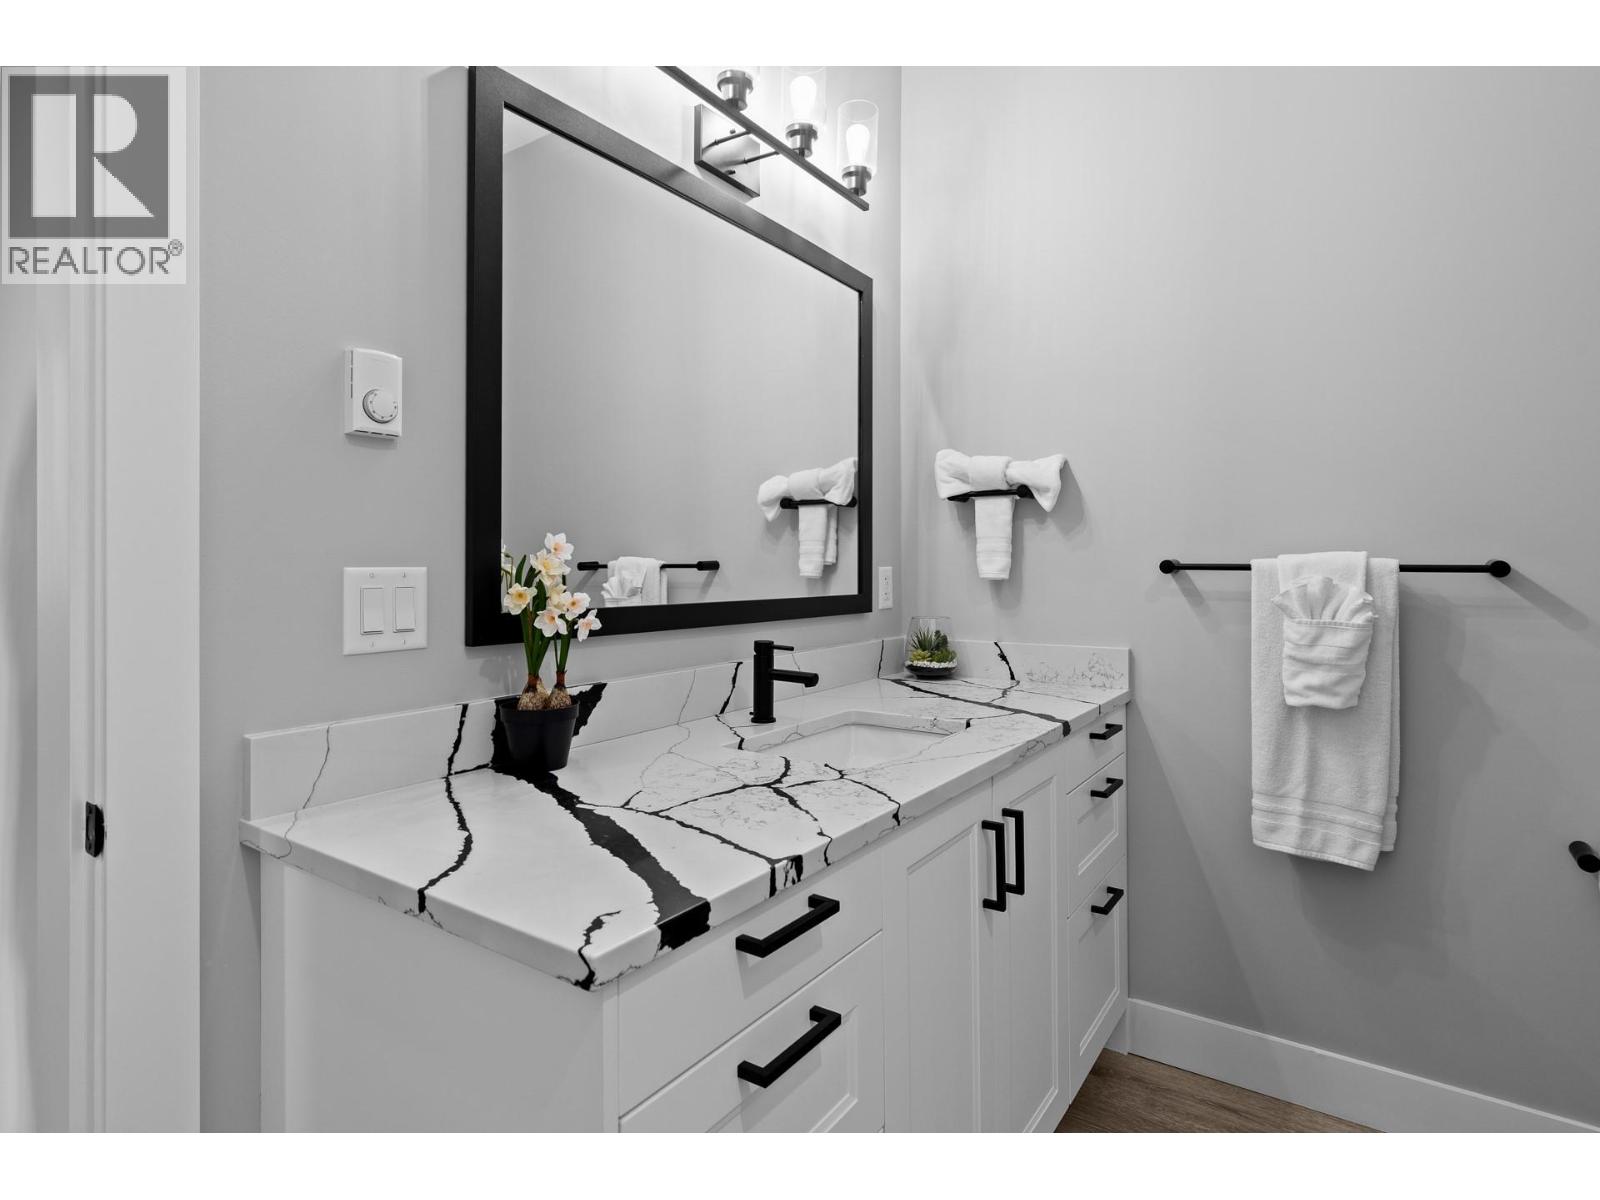
| 3pc Bathroom | Lower level | 9'0'' x 7'9'' |
| Bedroom | Lower level | 12'0'' x 19'11'' |
| Bedroom | Lower level | 11'1'' x 11'3'' |
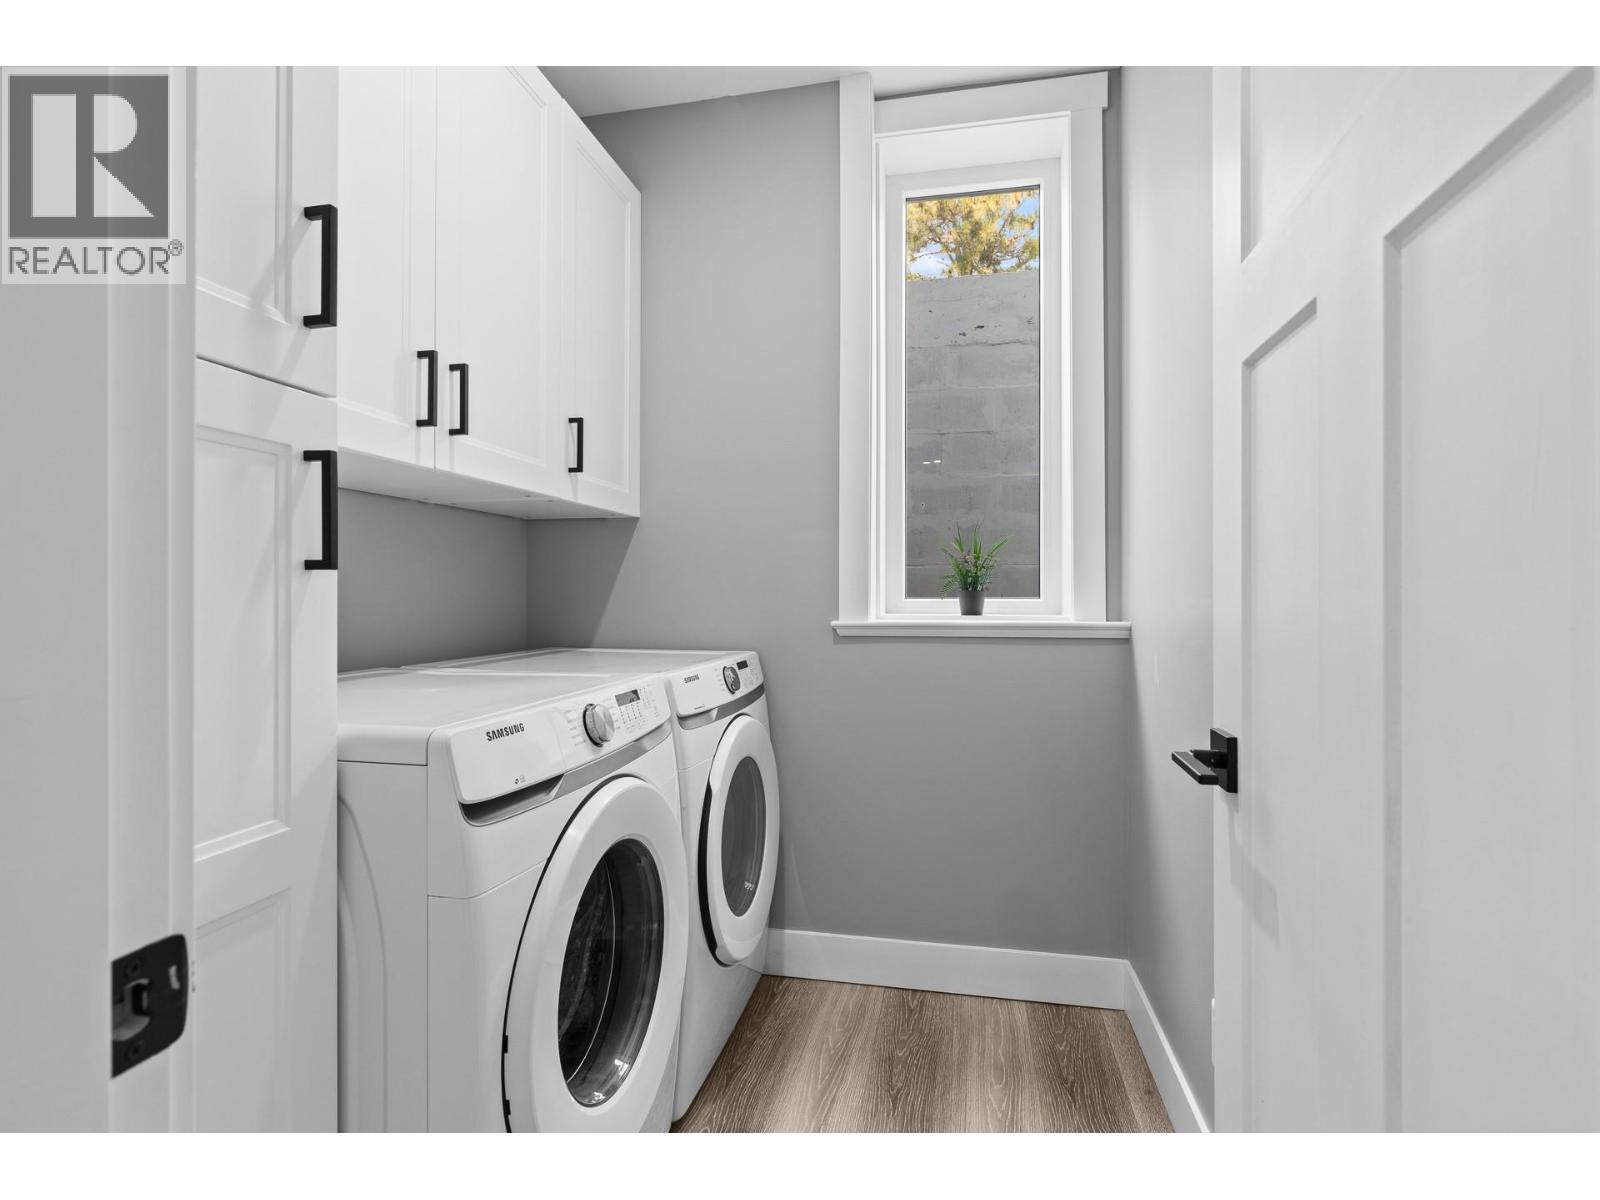
| Laundry room | Lower level | 6'0'' x 6'3'' |
| Living room | Lower level | 18'10'' x 24'10'' |
| Kitchen | Lower level | 9'5'' x 13'2'' |
| 3pc Bathroom | Lower level | 9'7'' x 6'2'' |
| Recreation room | Lower level | 14'2'' x 19'11'' |
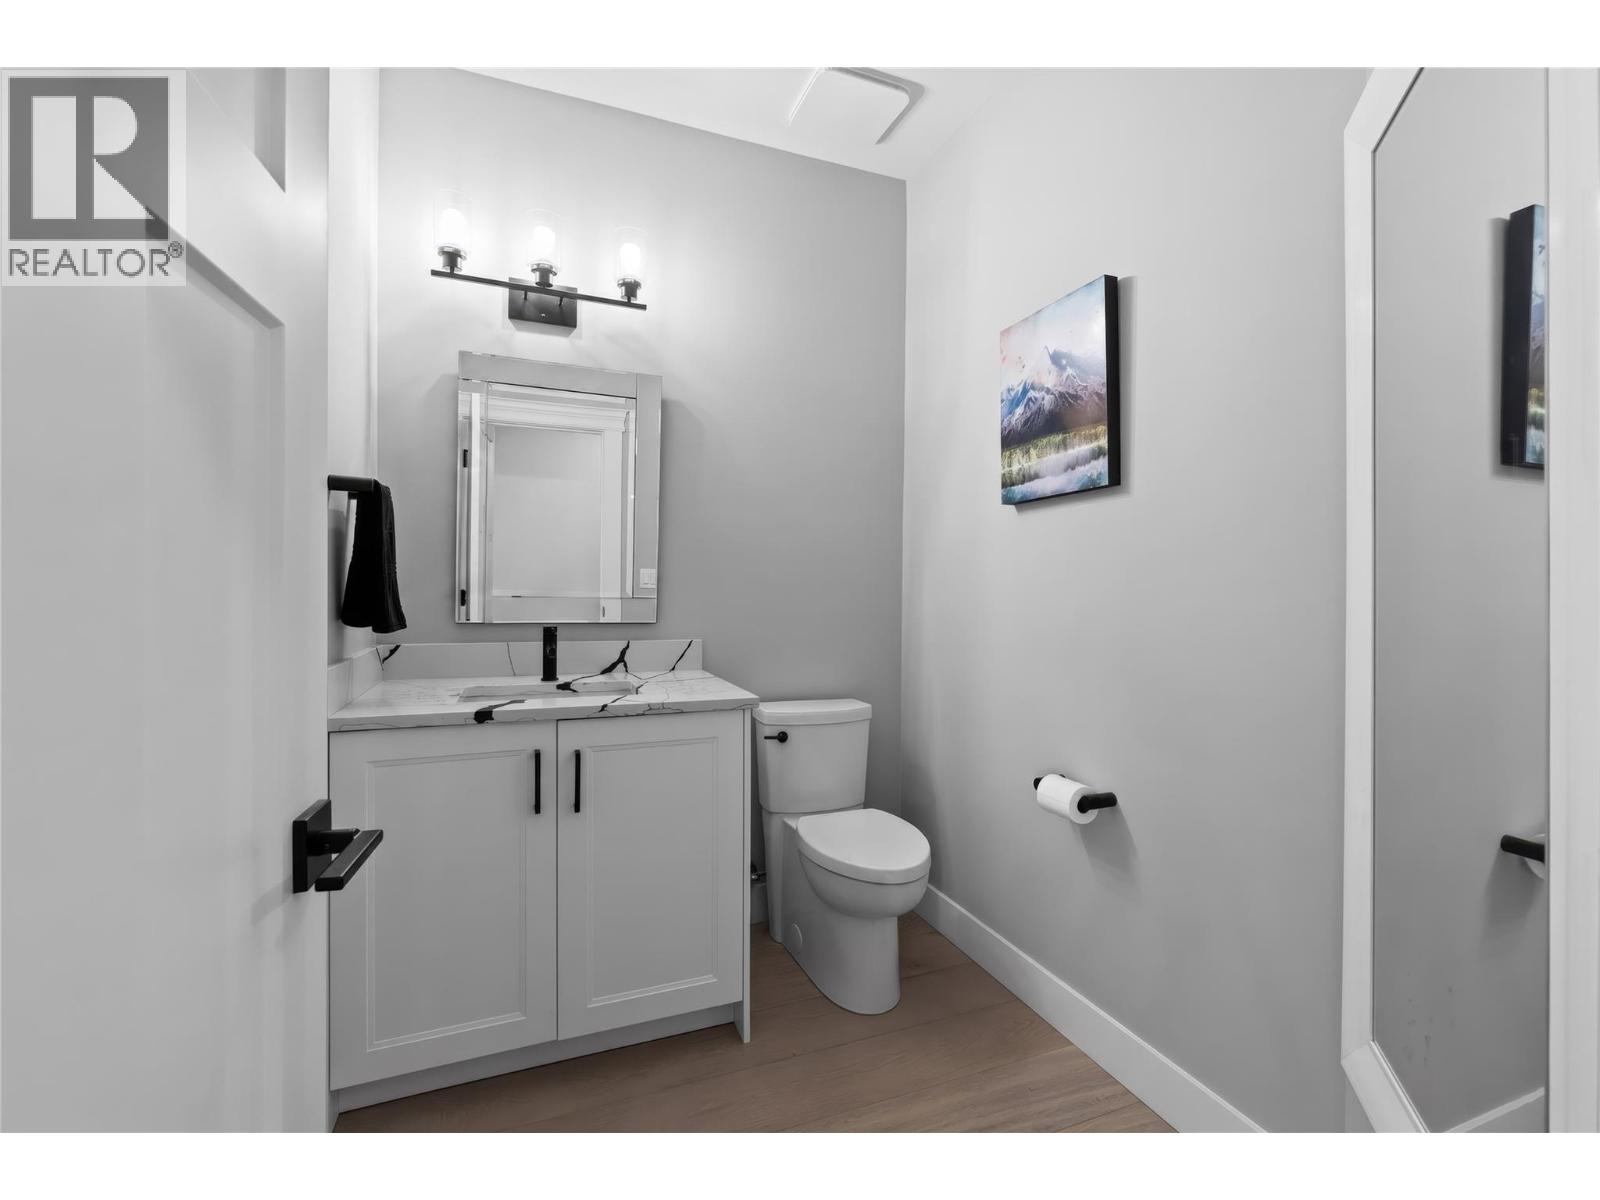
| 2pc Bathroom | Main level | 7'7'' x 5'9'' |
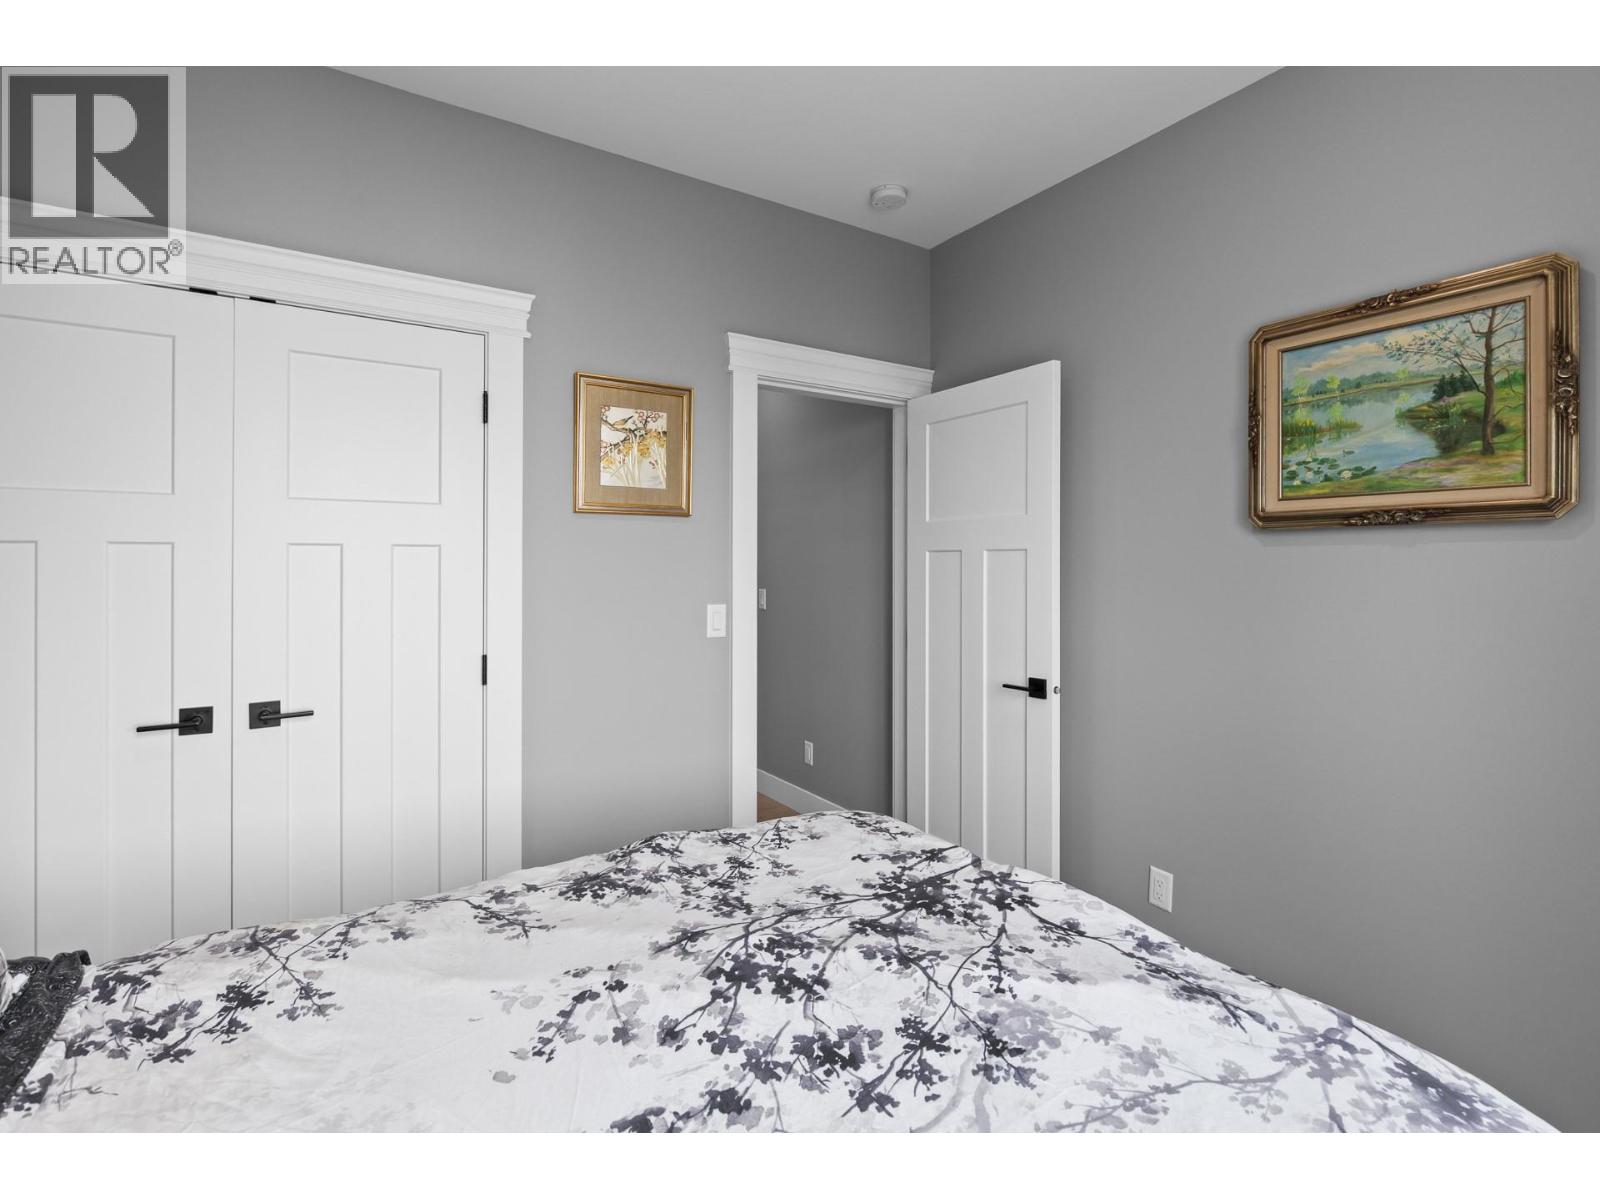
| Bedroom | Main level | 11'10'' x 10'6'' |
| Bedroom | Main level | 10'1'' x 10'6'' |
| 4pc Bathroom | Main level | 7'9'' x 6'10'' |
| 5pc Ensuite bath | Main level | 14'3'' x 8'1'' |
| Primary Bedroom | Main level | 16'8'' x 11'11'' |
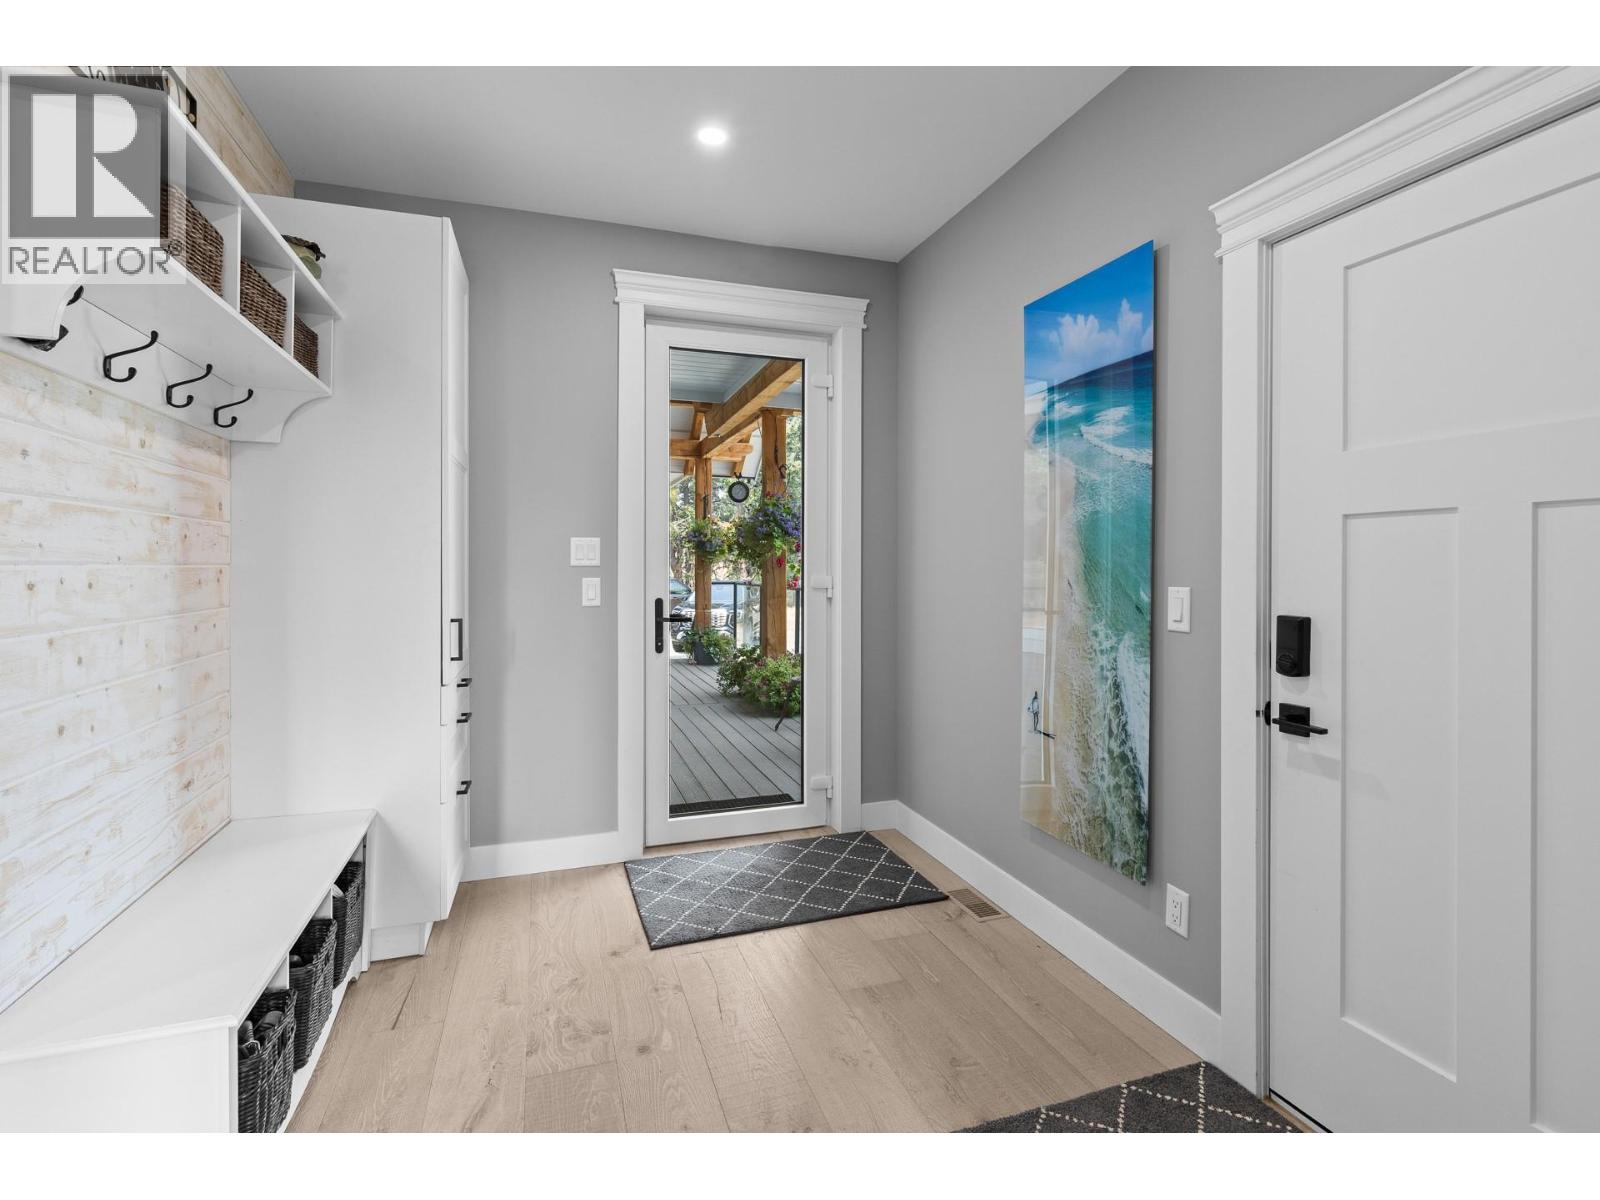
| Mud room | Main level | 8'3'' x 10'6'' |
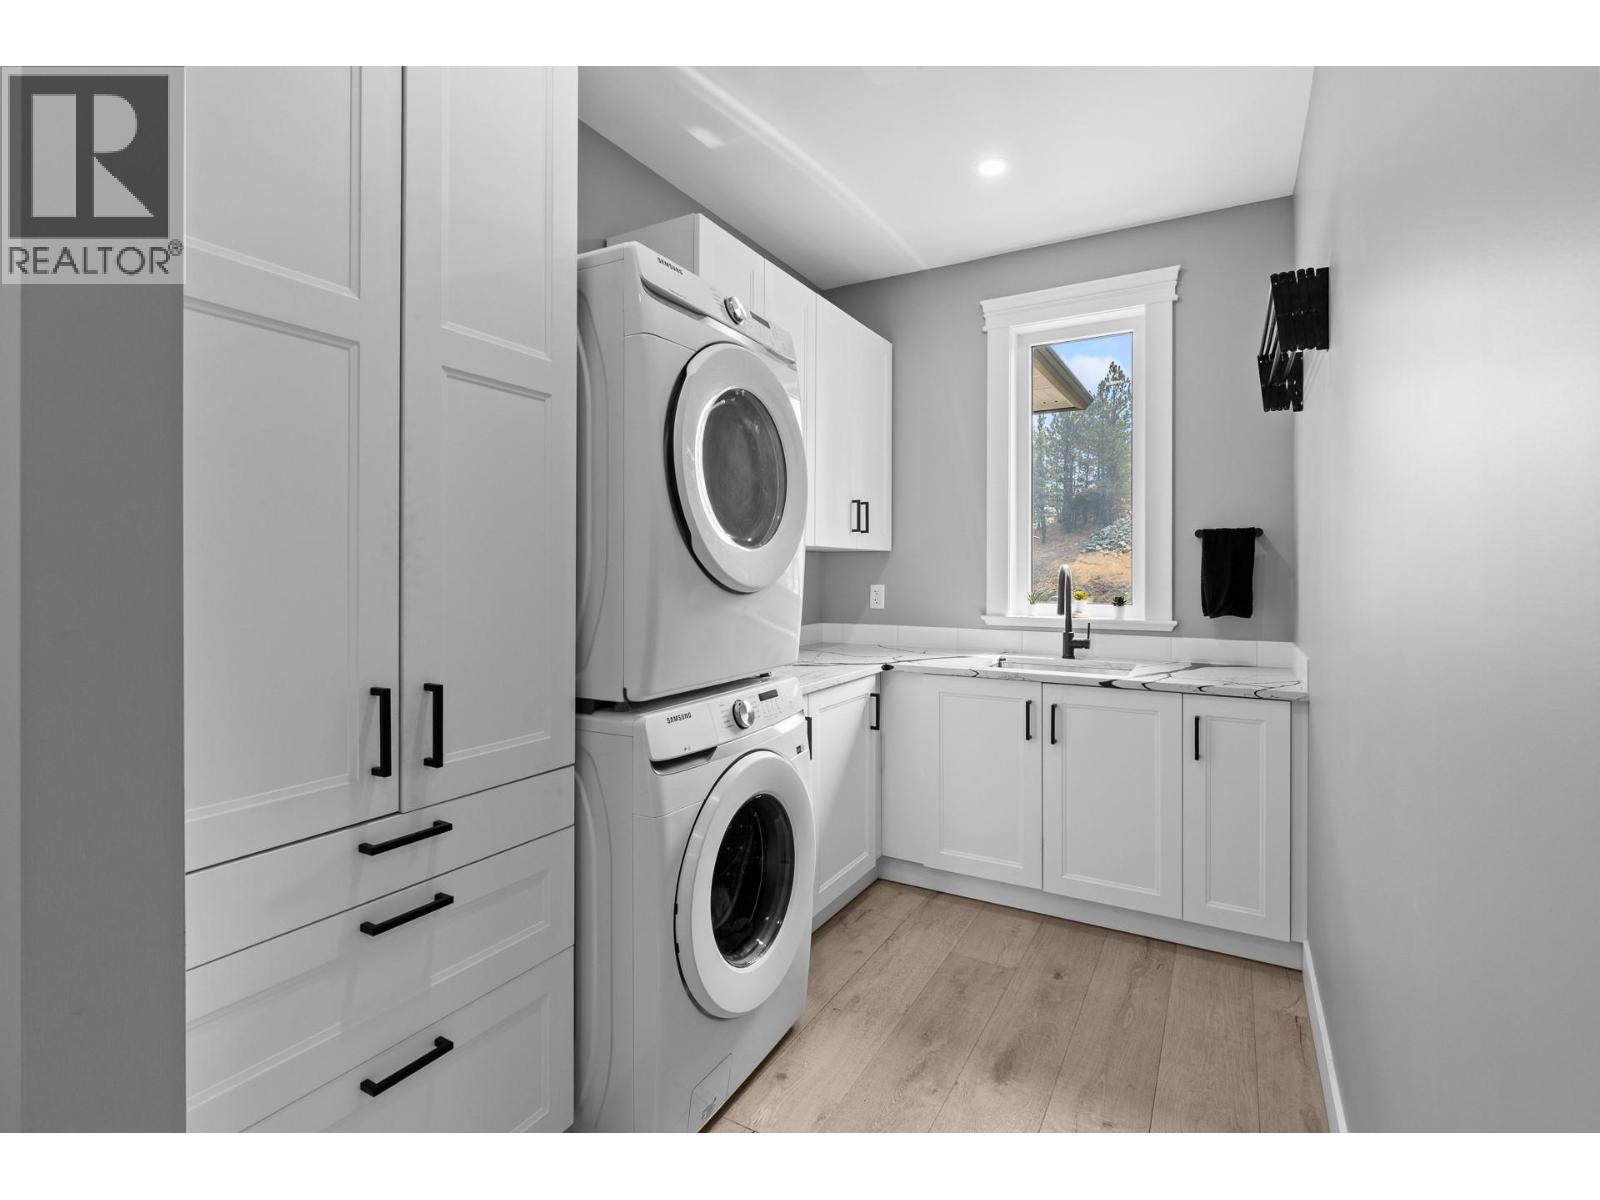
| Laundry room | Main level | 6'9'' x 10'0'' |
| Living room | Main level | 18'11'' x 13'9'' |
| Dining room | Main level | 10'1'' x 15'4'' |
| Kitchen | Main level | 19'0'' x 11'3'' |
| Foyer | Main level | 10'2'' x 6'9'' |
Location
Similar Properties
For Sale
$ 3,495,000 $ 975 / Sq. Ft.
- 10391419 ©MLS
- 5 Bedroom
- 2 Bathroom
For Sale
$ 999,900 $ 321 / Sq. Ft.
- 10372201 ©MLS
- 5 Bedroom
- 3 Bathroom
For Sale
$ 599,000 $ 270 / Sq. Ft.
- 10372241 ©MLS
- 5 Bedroom
- 2 Bathroom
This REALTOR.ca listing content is owned and licensed by REALTOR® members of The Canadian Real Estate Association
Data provided by: Okanagan-Mainline Real Estate Board