- ©MLS 1047098
- Area 2656 sq ft
- Bedrooms 3
- Bathrooms 4
- Parkings 4
Description
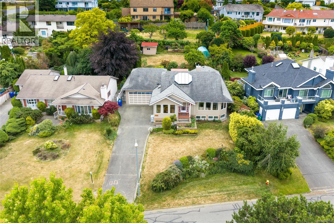
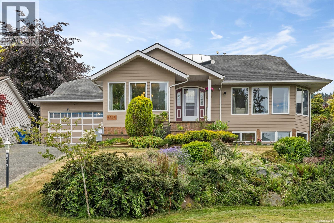
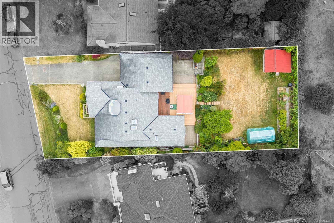
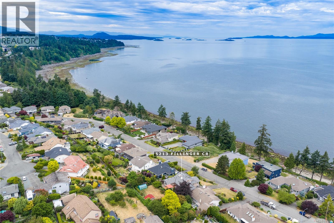
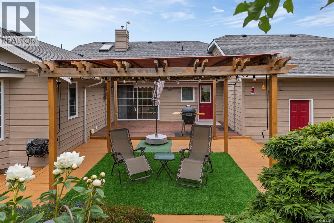
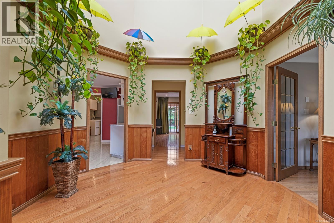
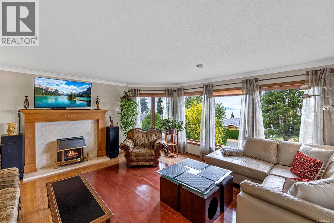
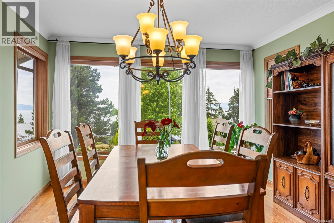
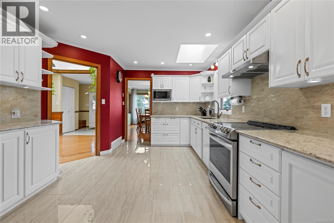
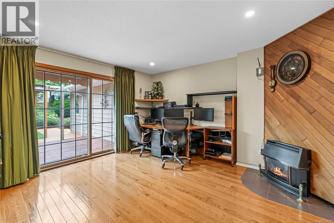
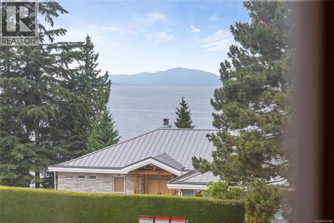
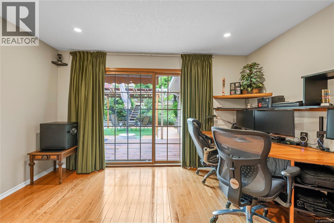
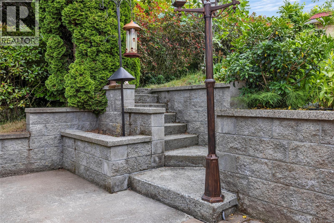
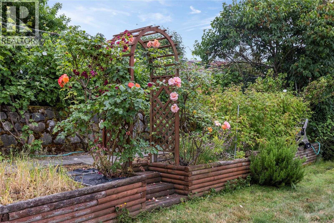
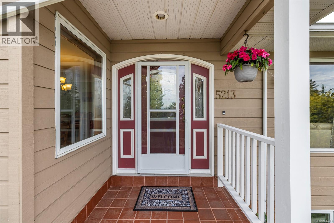
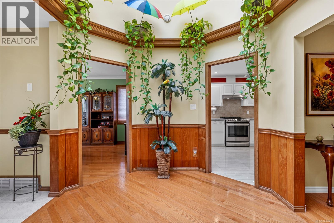
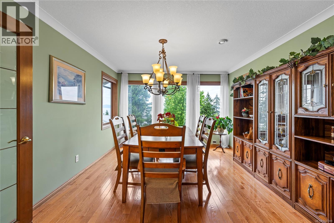
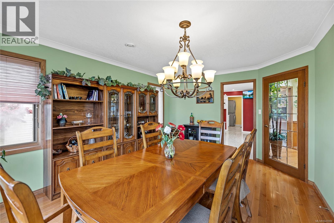
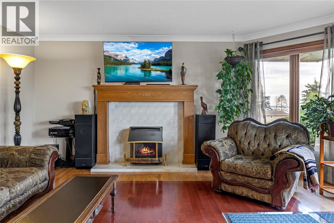
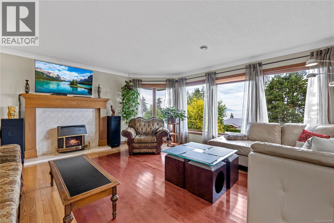
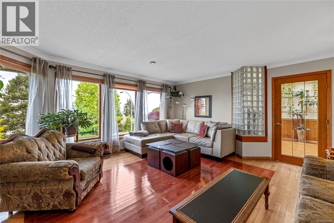
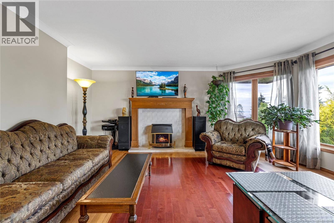
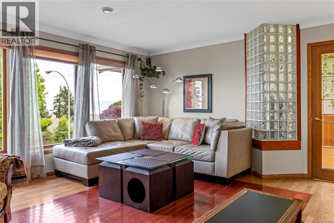
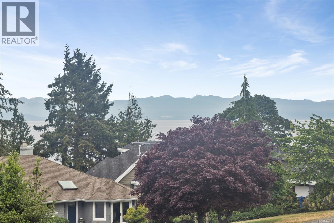
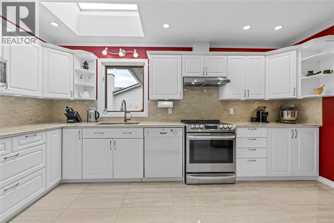
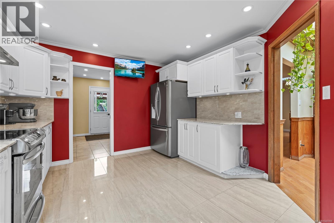
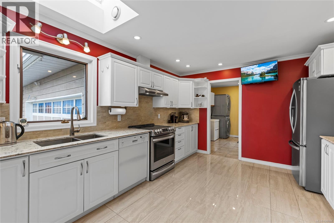
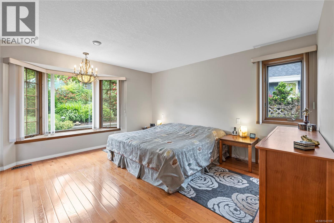
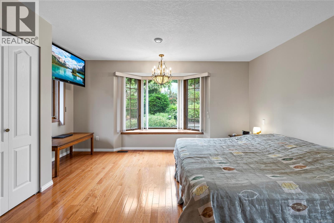
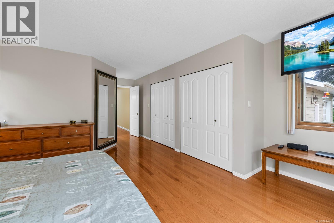
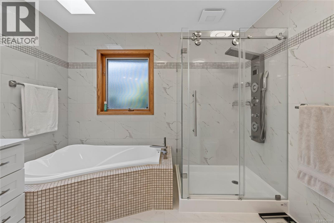
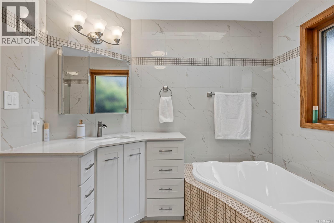
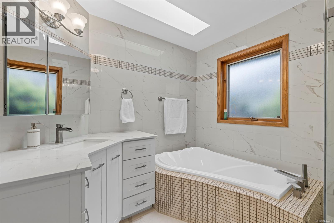
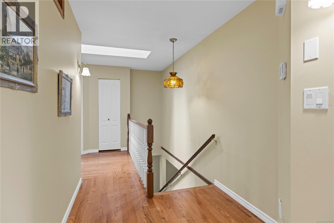
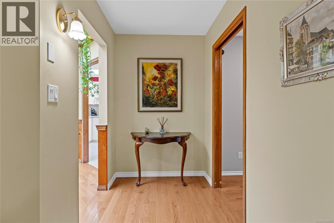
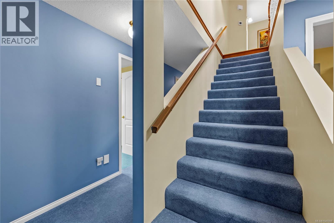
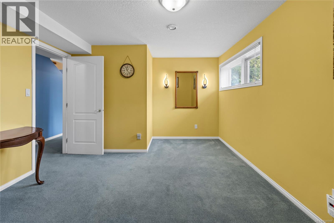
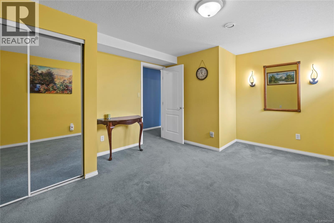
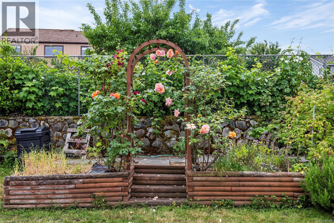
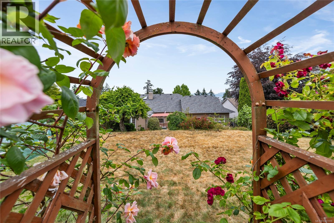

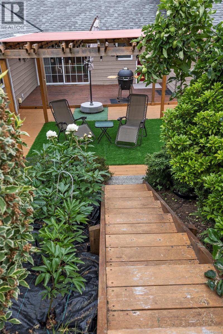
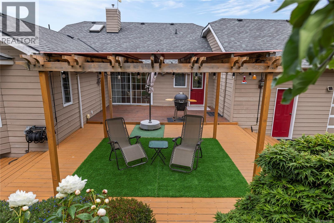
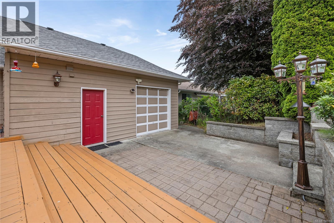
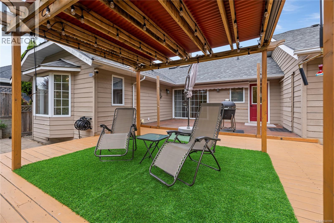
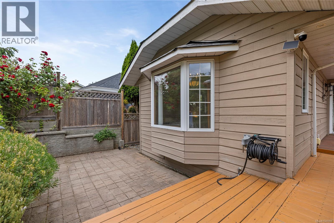
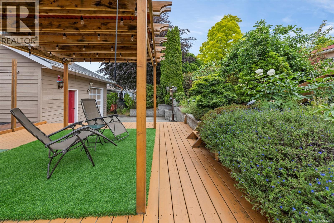
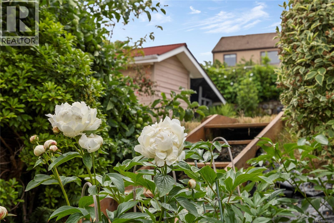
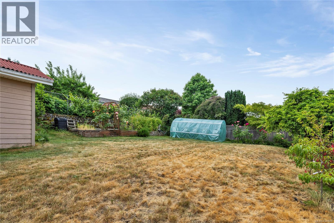
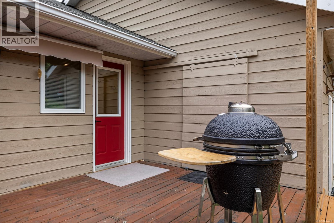
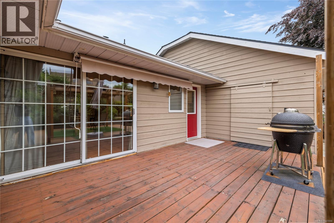
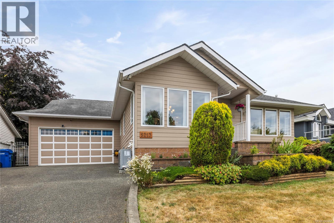
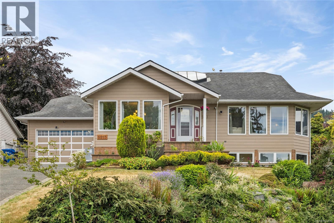
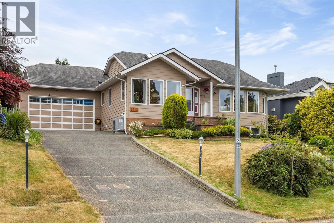
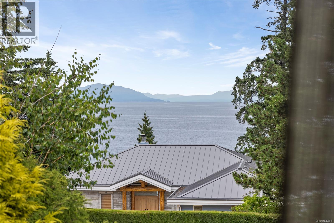
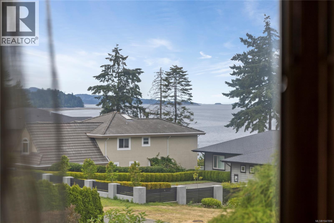
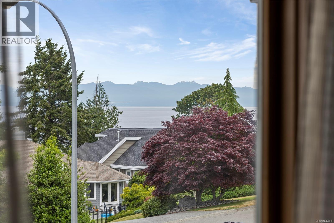
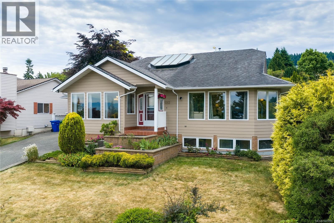
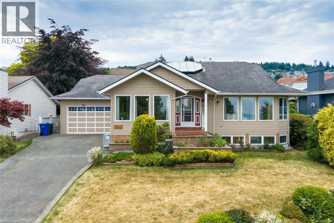
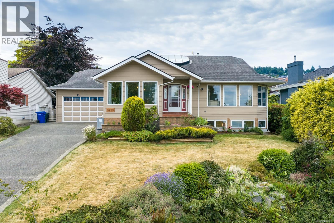
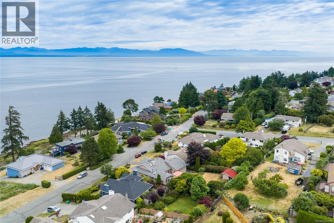
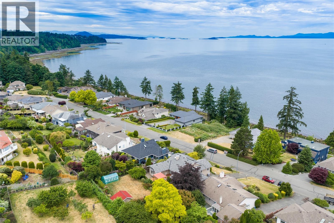
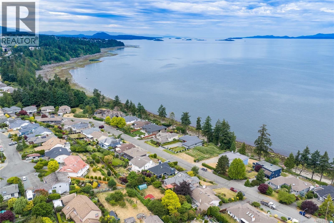
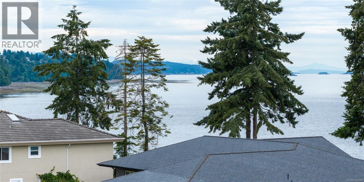
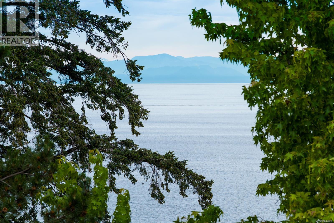
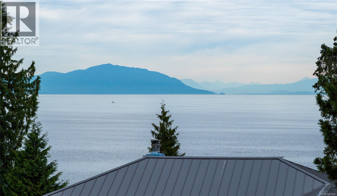
Surrounded by high-end waterfront homes in premium North Nanaimo, this custom home functions like a rancher, with a finished lower level & offers an unmatched coastal lifestyle. Proximity to the ocean is superior to just seeing it—you can feel the breeze, hear the waves, and walk to the shore in minutes. Enjoy the true essence of waterfront living without the high taxes. Spanning 2,600+ sq ft on a private, south-facing 11,000+ sq ft lot, the main level frames the ocean through oversized windows. Inside features solid oak HW floors, a remodelled gourmet kitchen, and a primary suite with a custom shower and tub. The yard is an entertainer's dream with a rebuilt deck, custom wooden pergola, and mature fruit trees. Mechanical updates offer total peace of mind: including on-demand hot water, a dual-fuel HVAC system, and two gas fireplaces. (id:48970) Show More
Details
- Constructed Date: 1990
- Property Type: Single Family
- Type: House
- Access Type: Road access
- Neighbourhood: North Nanaimo
Features
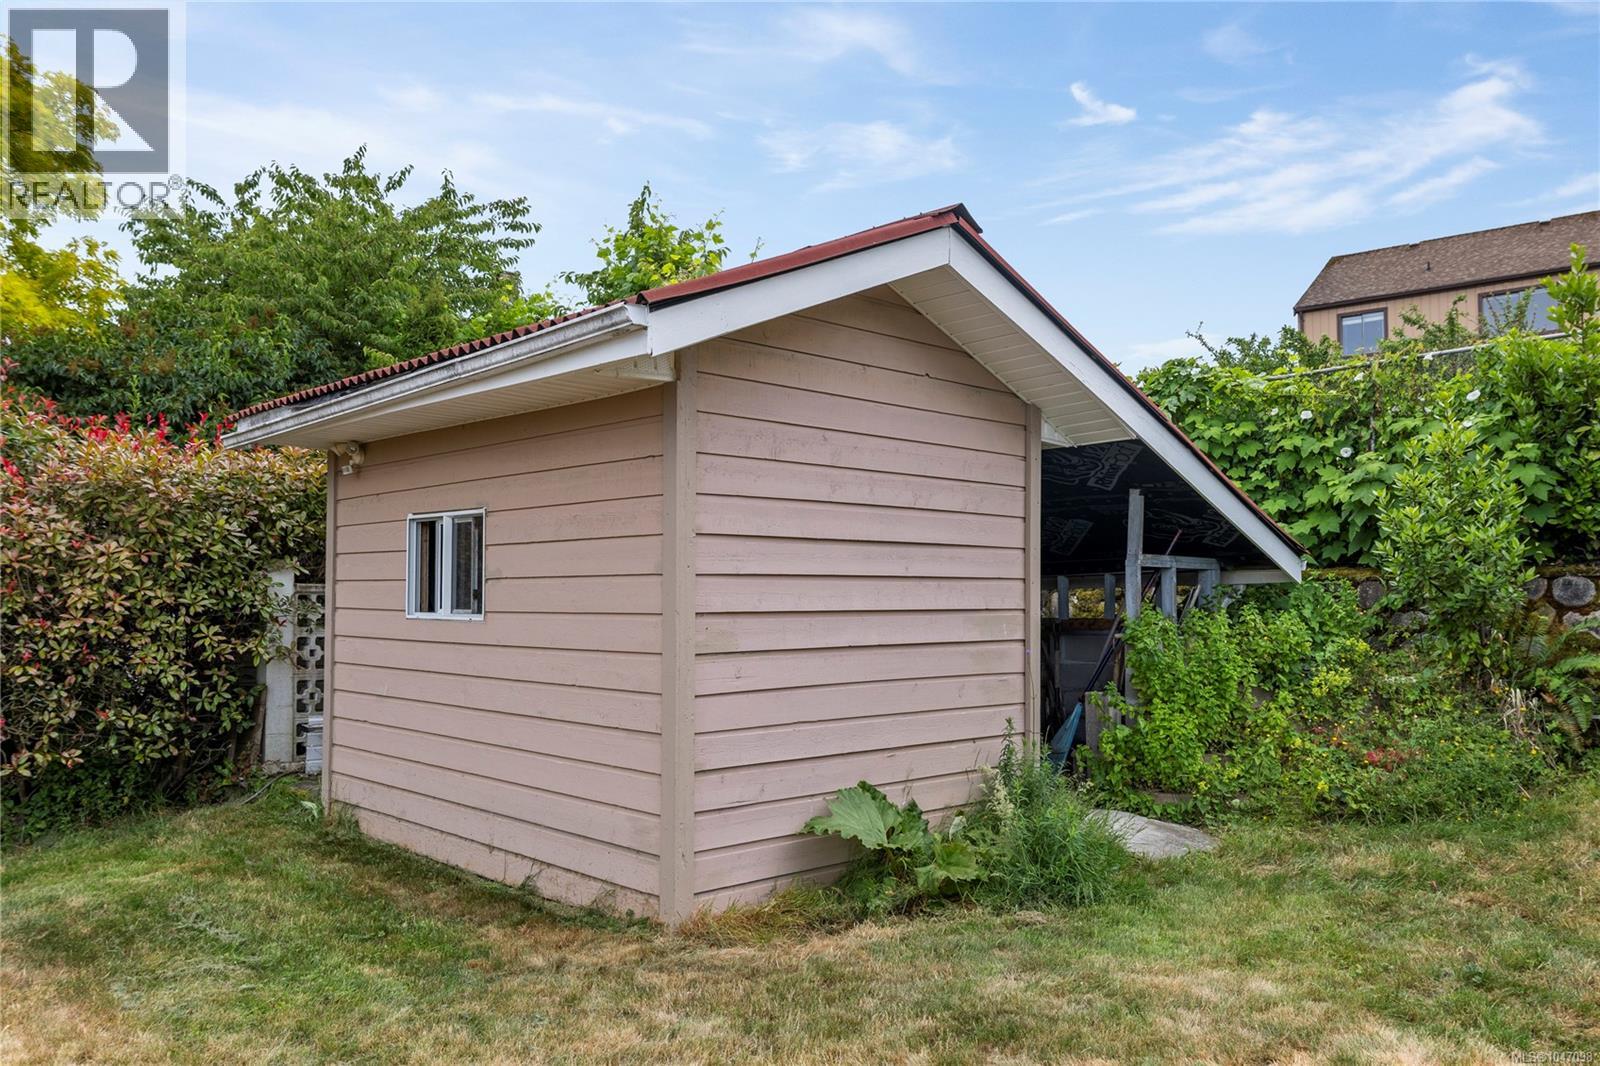
- Shed
- Ocean view
- Air Conditioned
- Heat Pump
Rooms Details For 5213 Fillinger Cres
| Type | Level | Dimension |
|---|---|---|
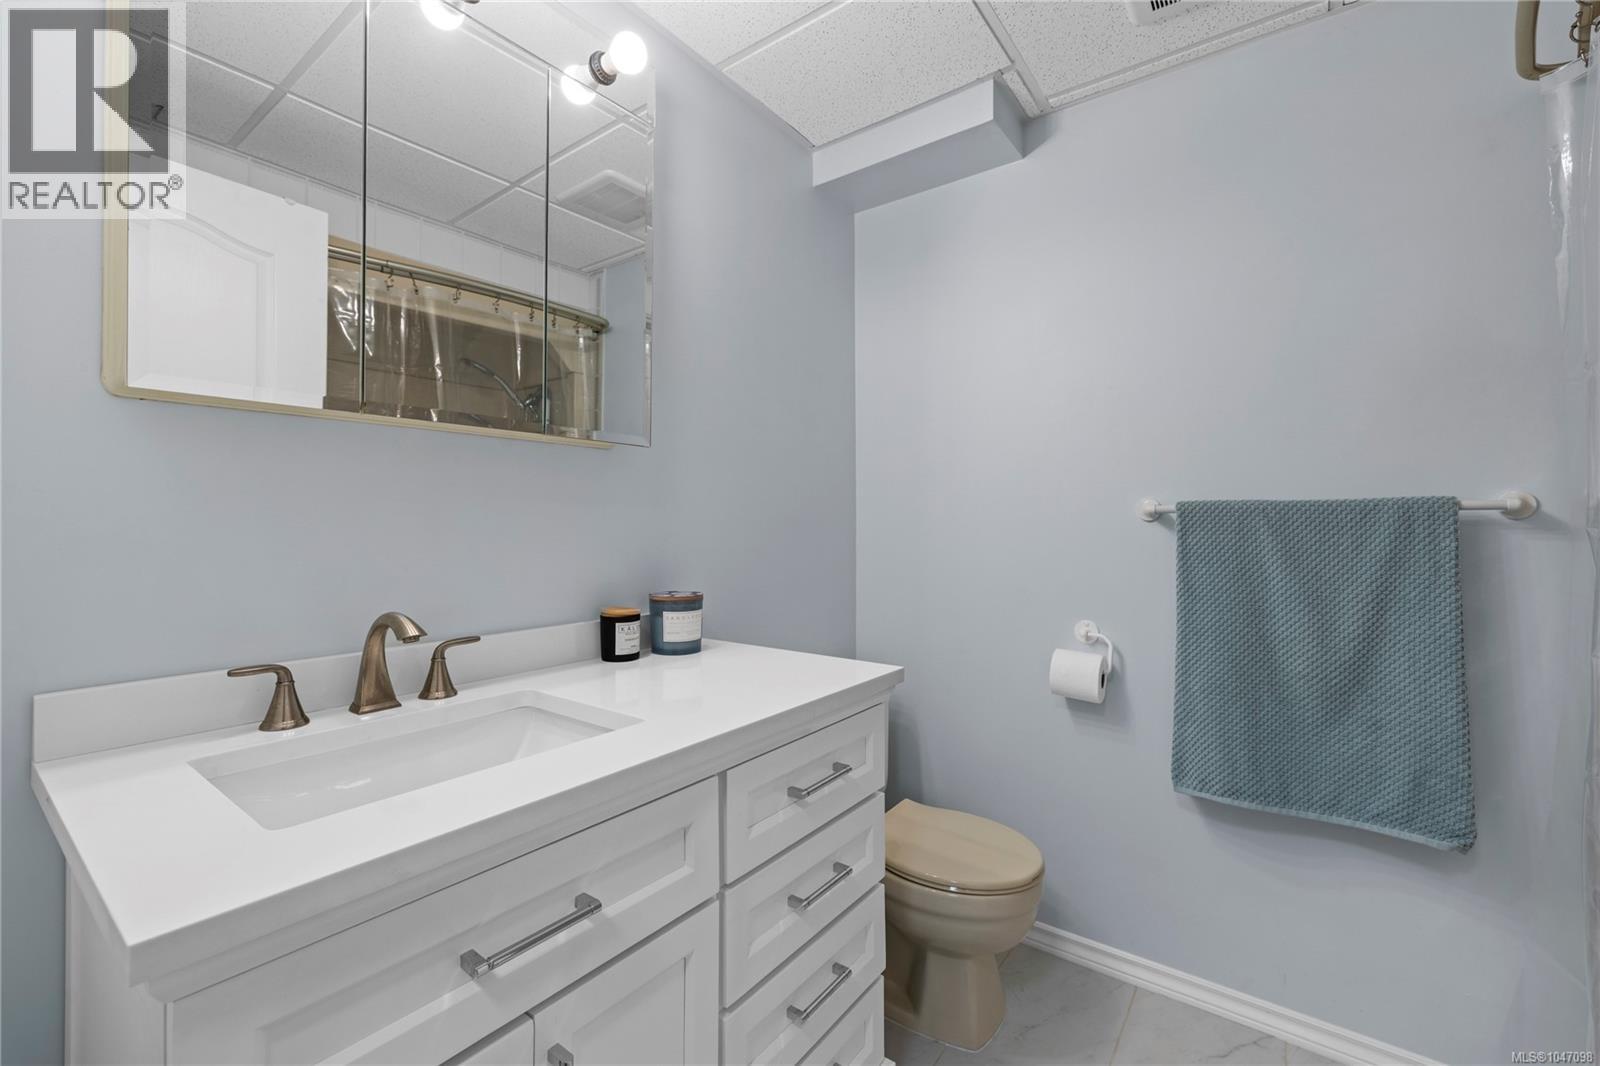
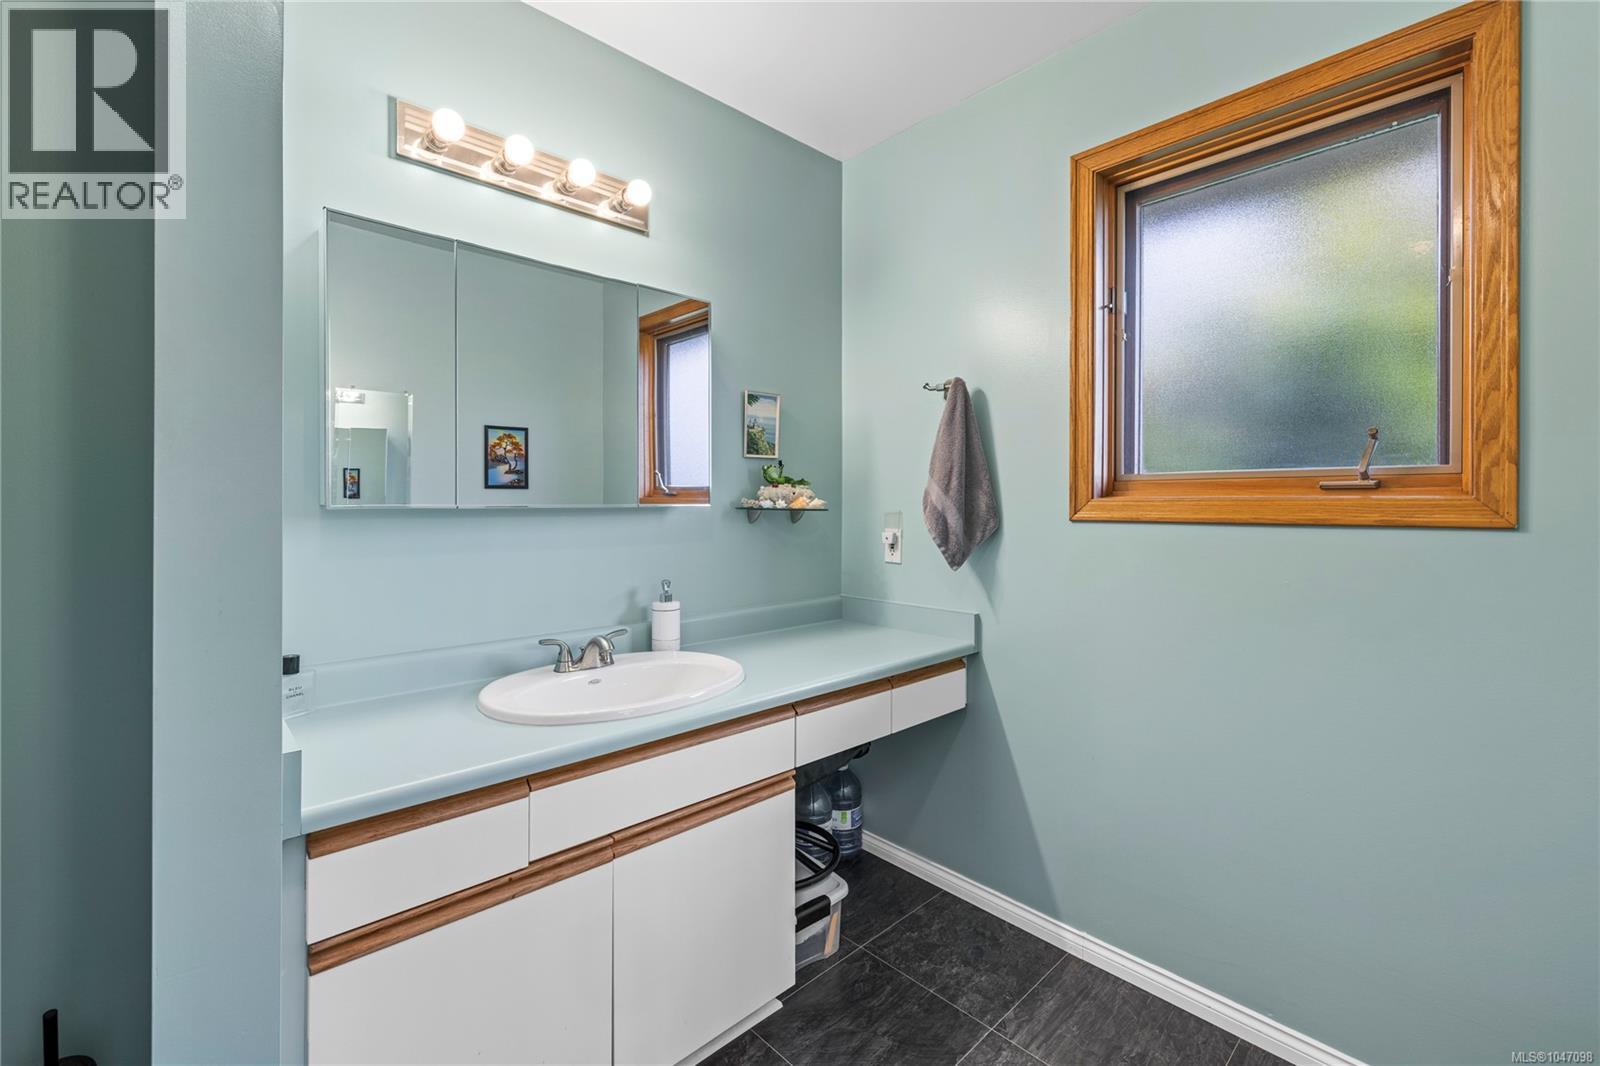
| Bathroom | Lower level | 4-Piece |
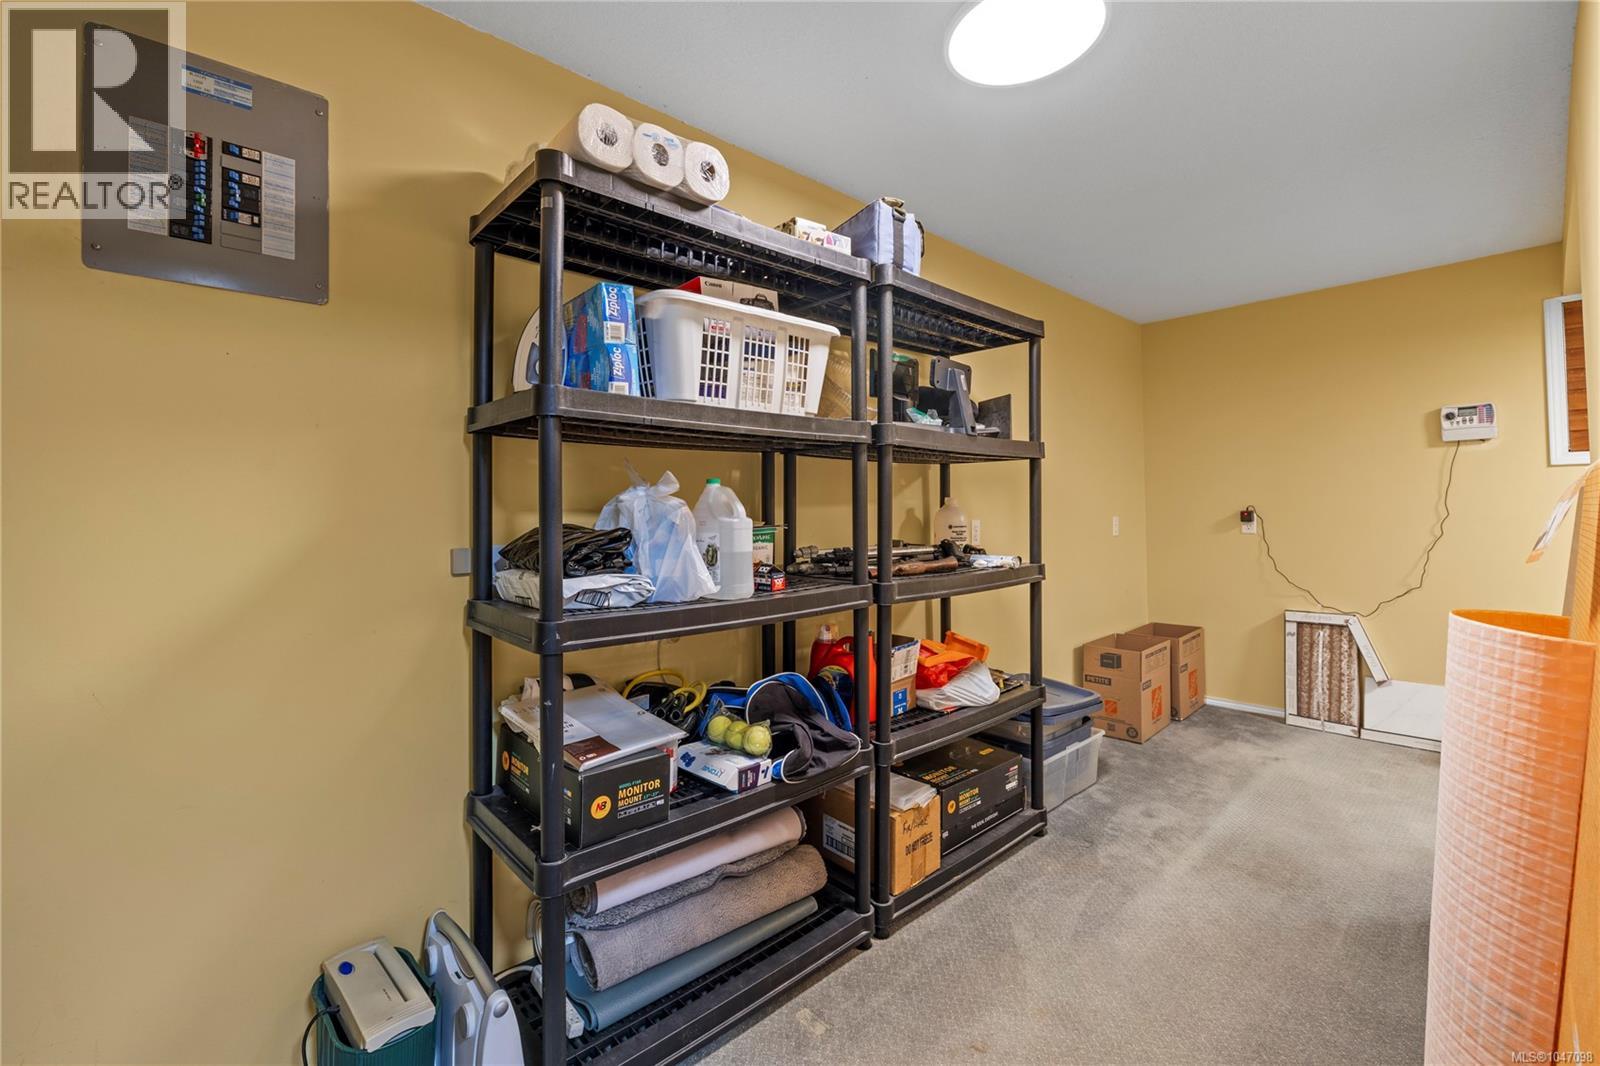
| Storage | Lower level | 8'5 x 5'10 |
| Storage | Lower level | 5'10 x 15'10 |
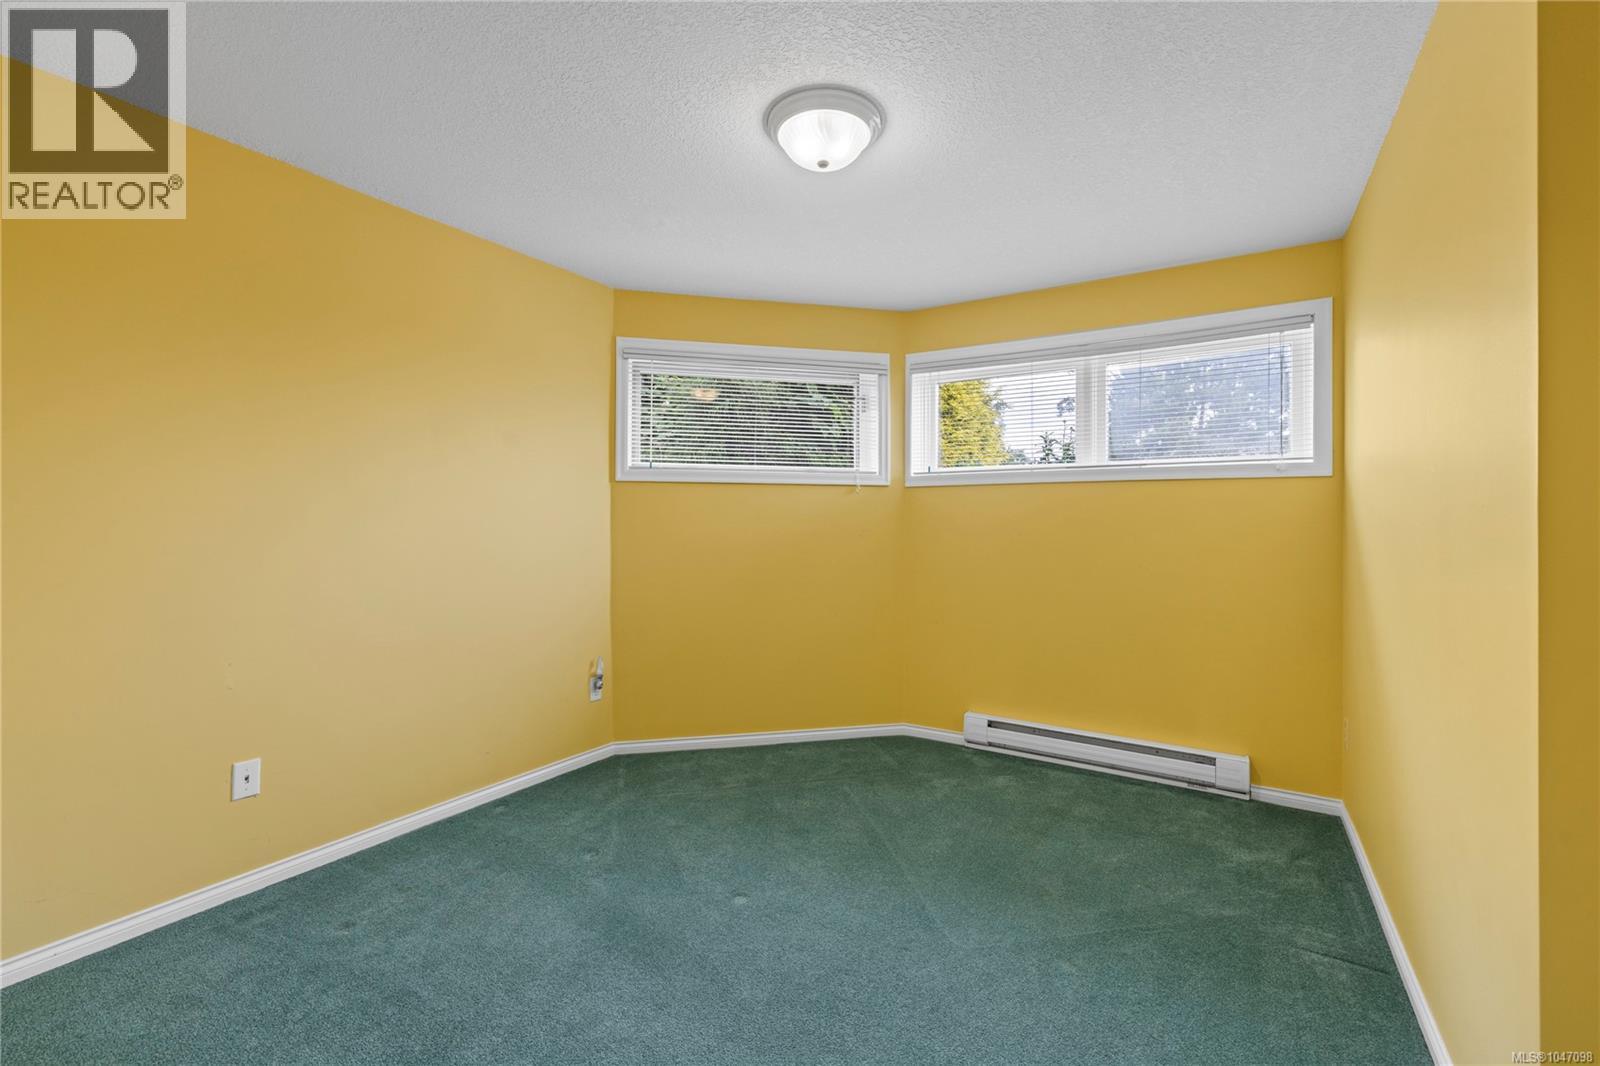
| Bedroom | Lower level | 10'7 x 11'5 |
| Bedroom | Lower level | 15'4 x 11'5 |
| Ensuite | Main level | 4-Piece |
| Primary Bedroom | Main level | 15'5 x 13'7 |
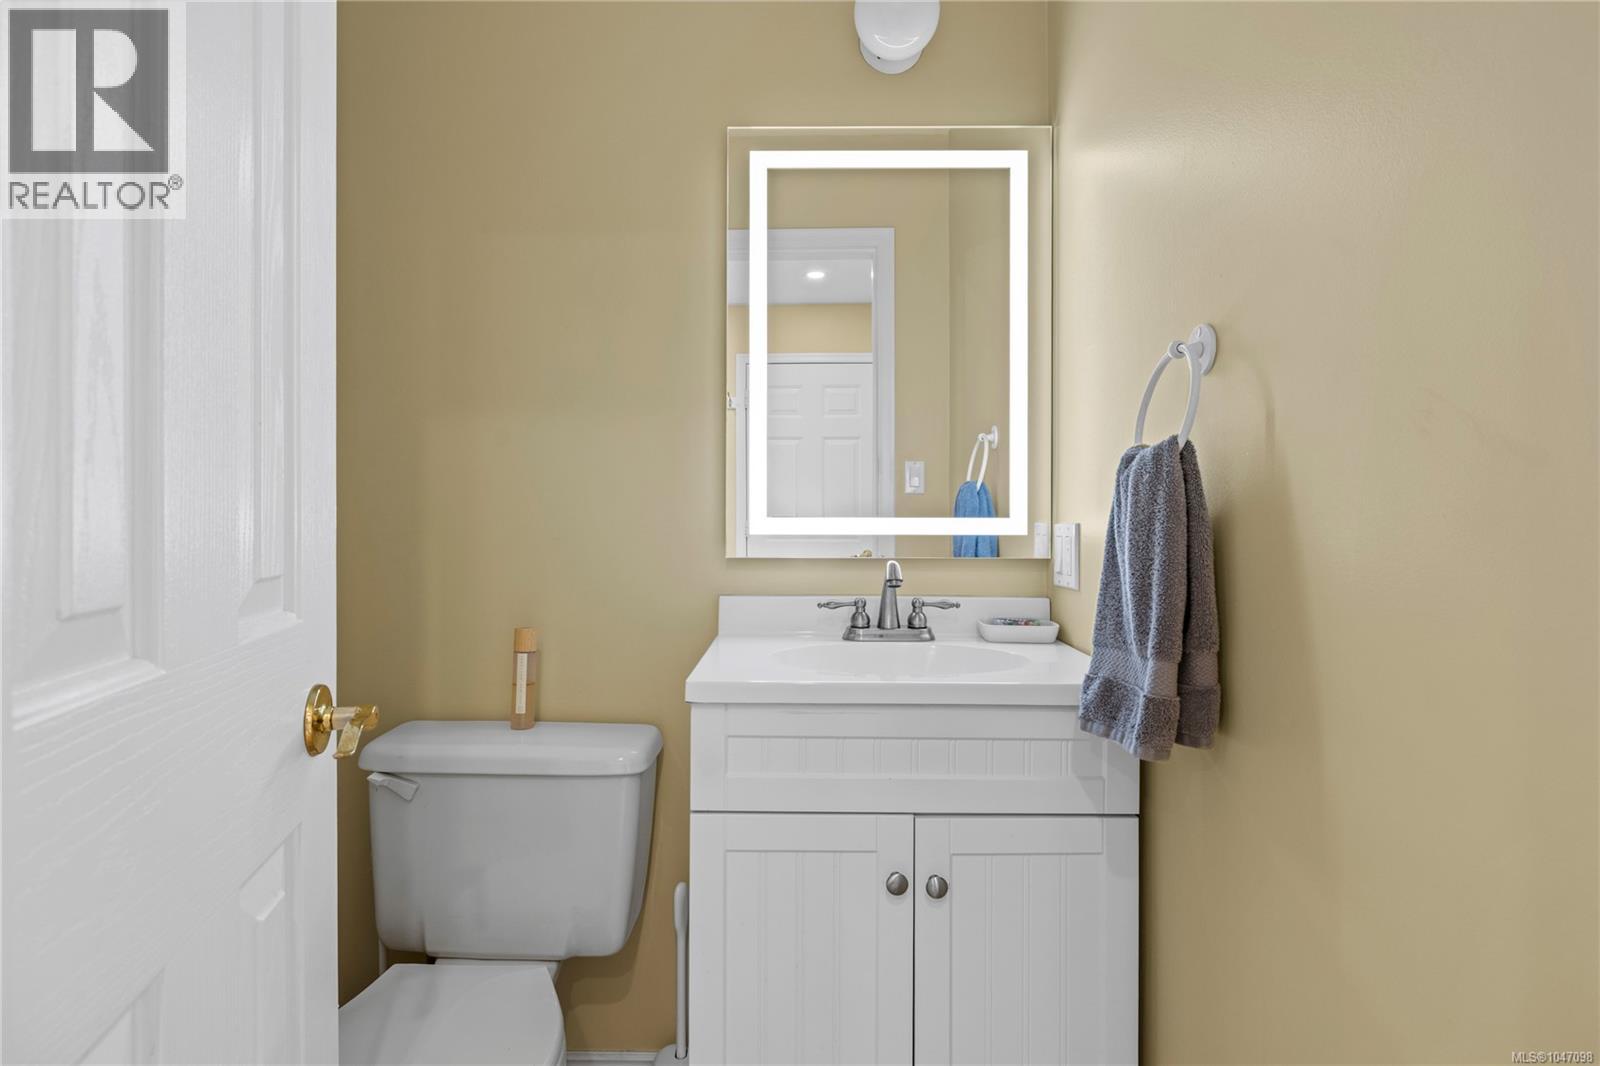
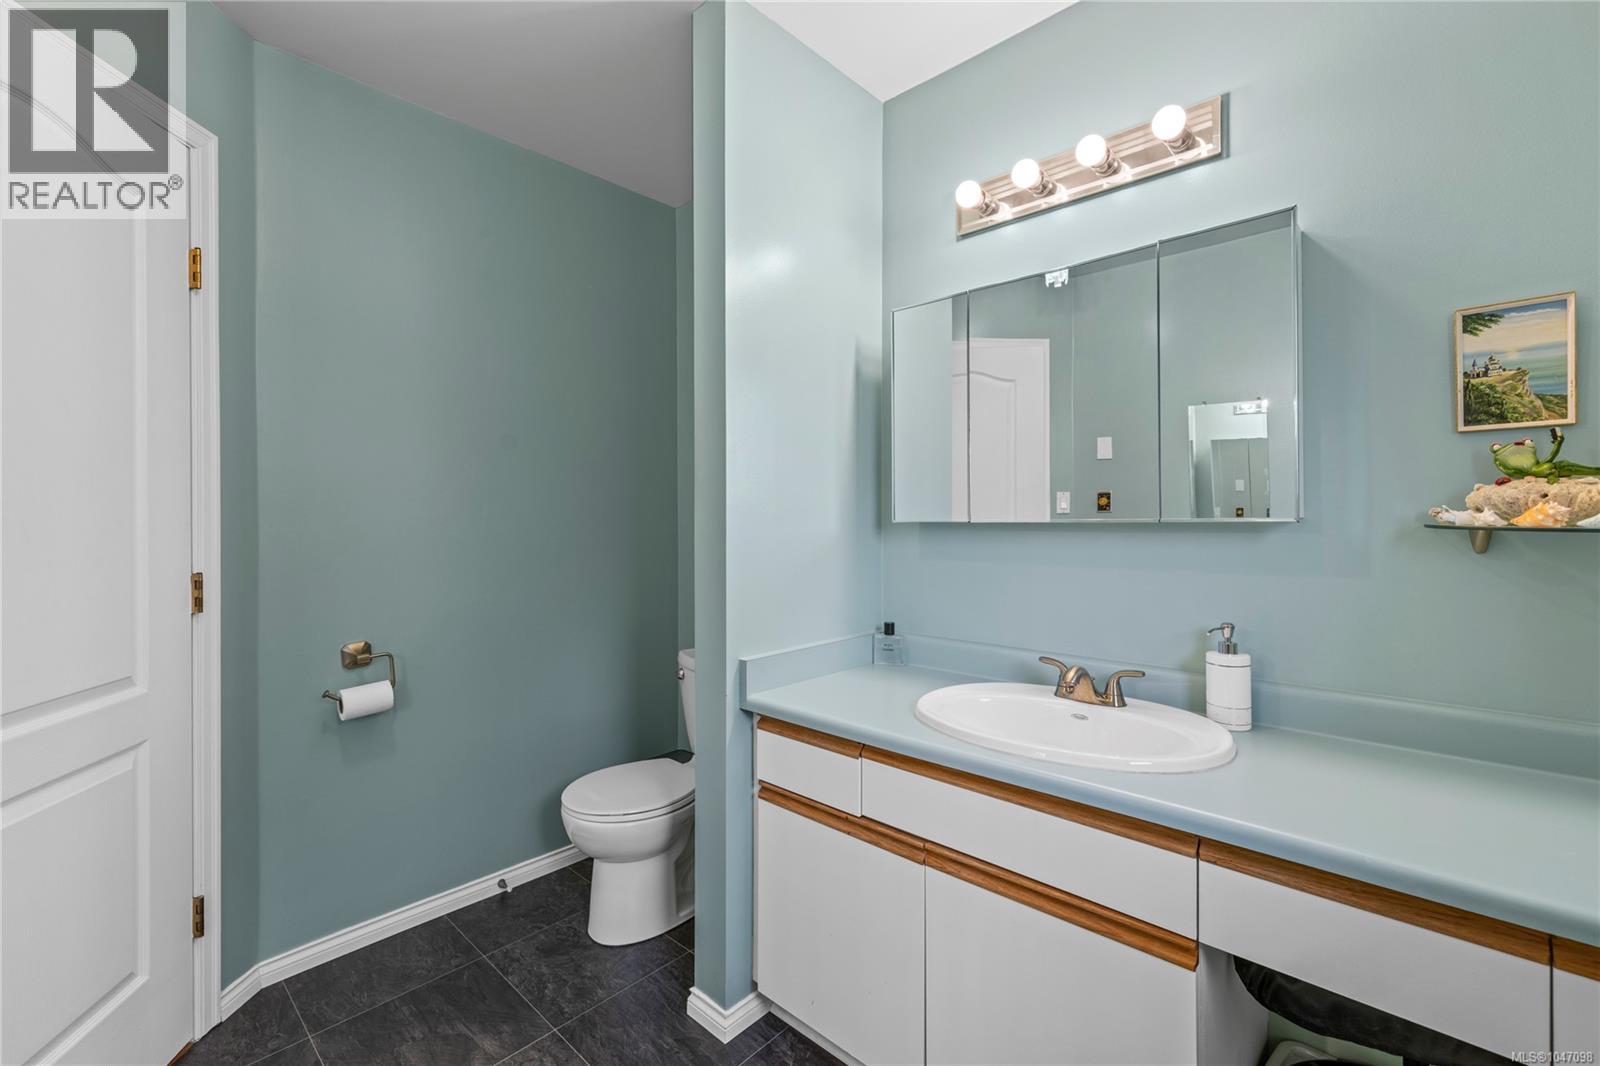
| Bathroom | Main level | 2-Piece |
| Storage | Main level | 6'0 x 6'0 |
| Living room | Main level | 17'5 x 15'8 |
| Den | Main level | 13'1 x 13'3 |
| Bathroom | Main level | 2-Piece |
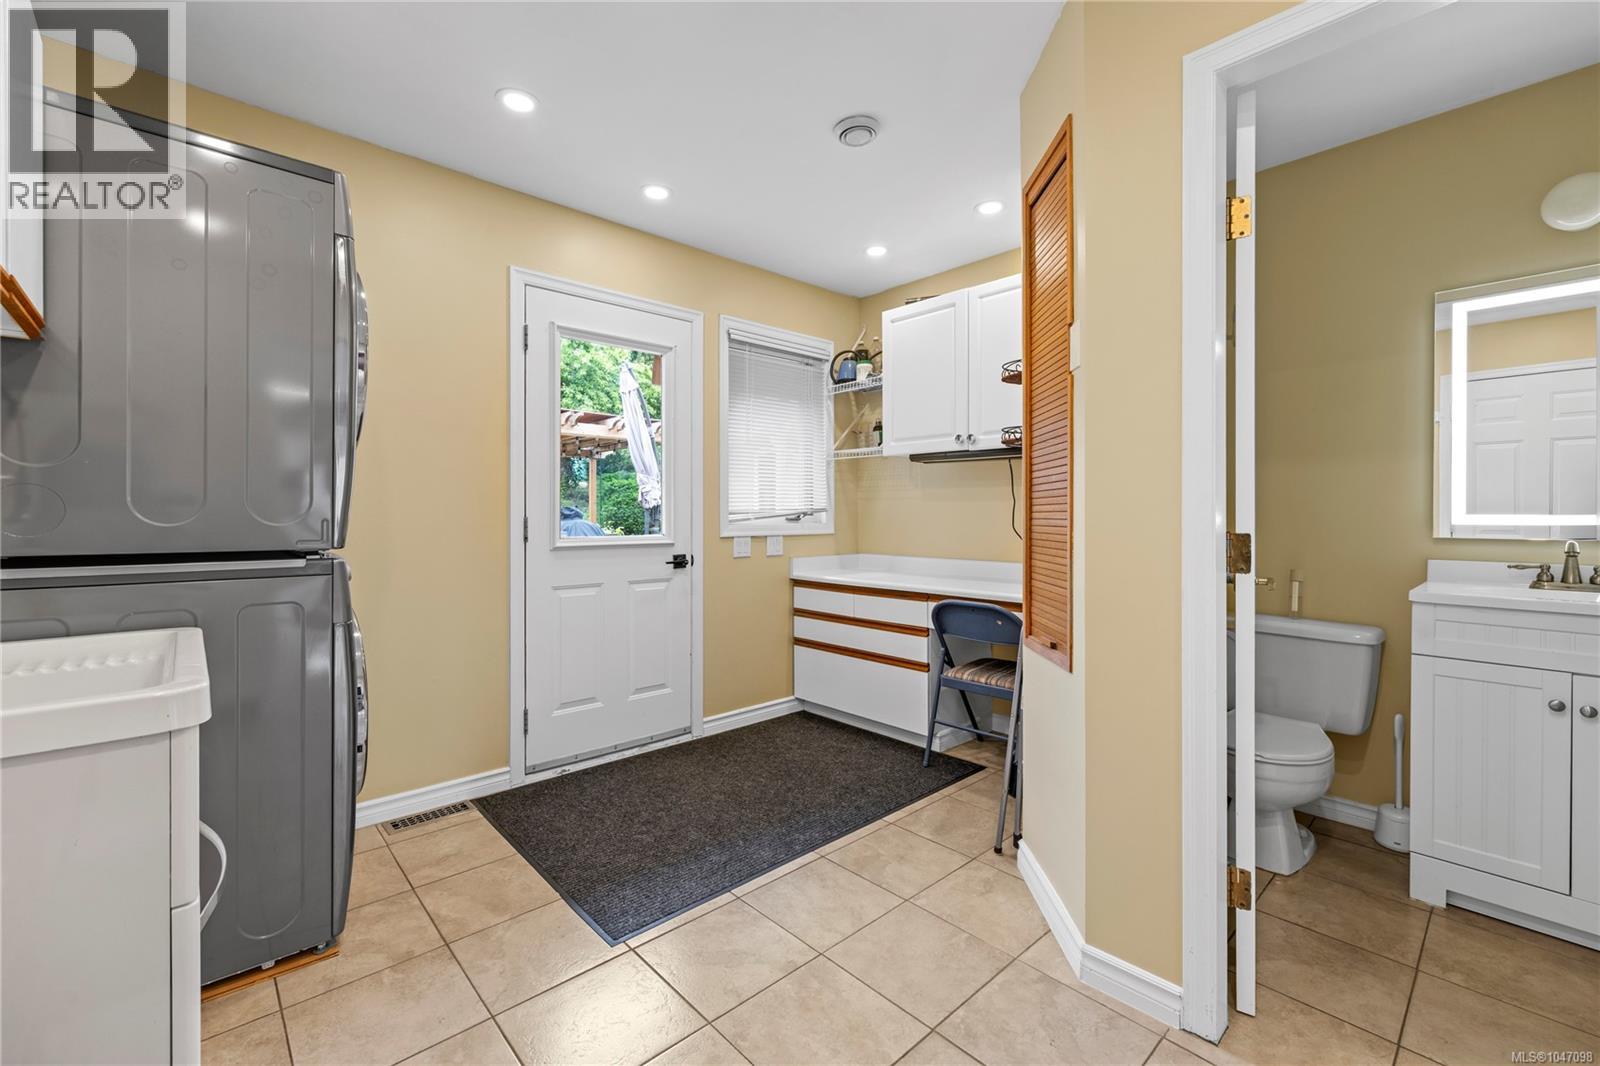
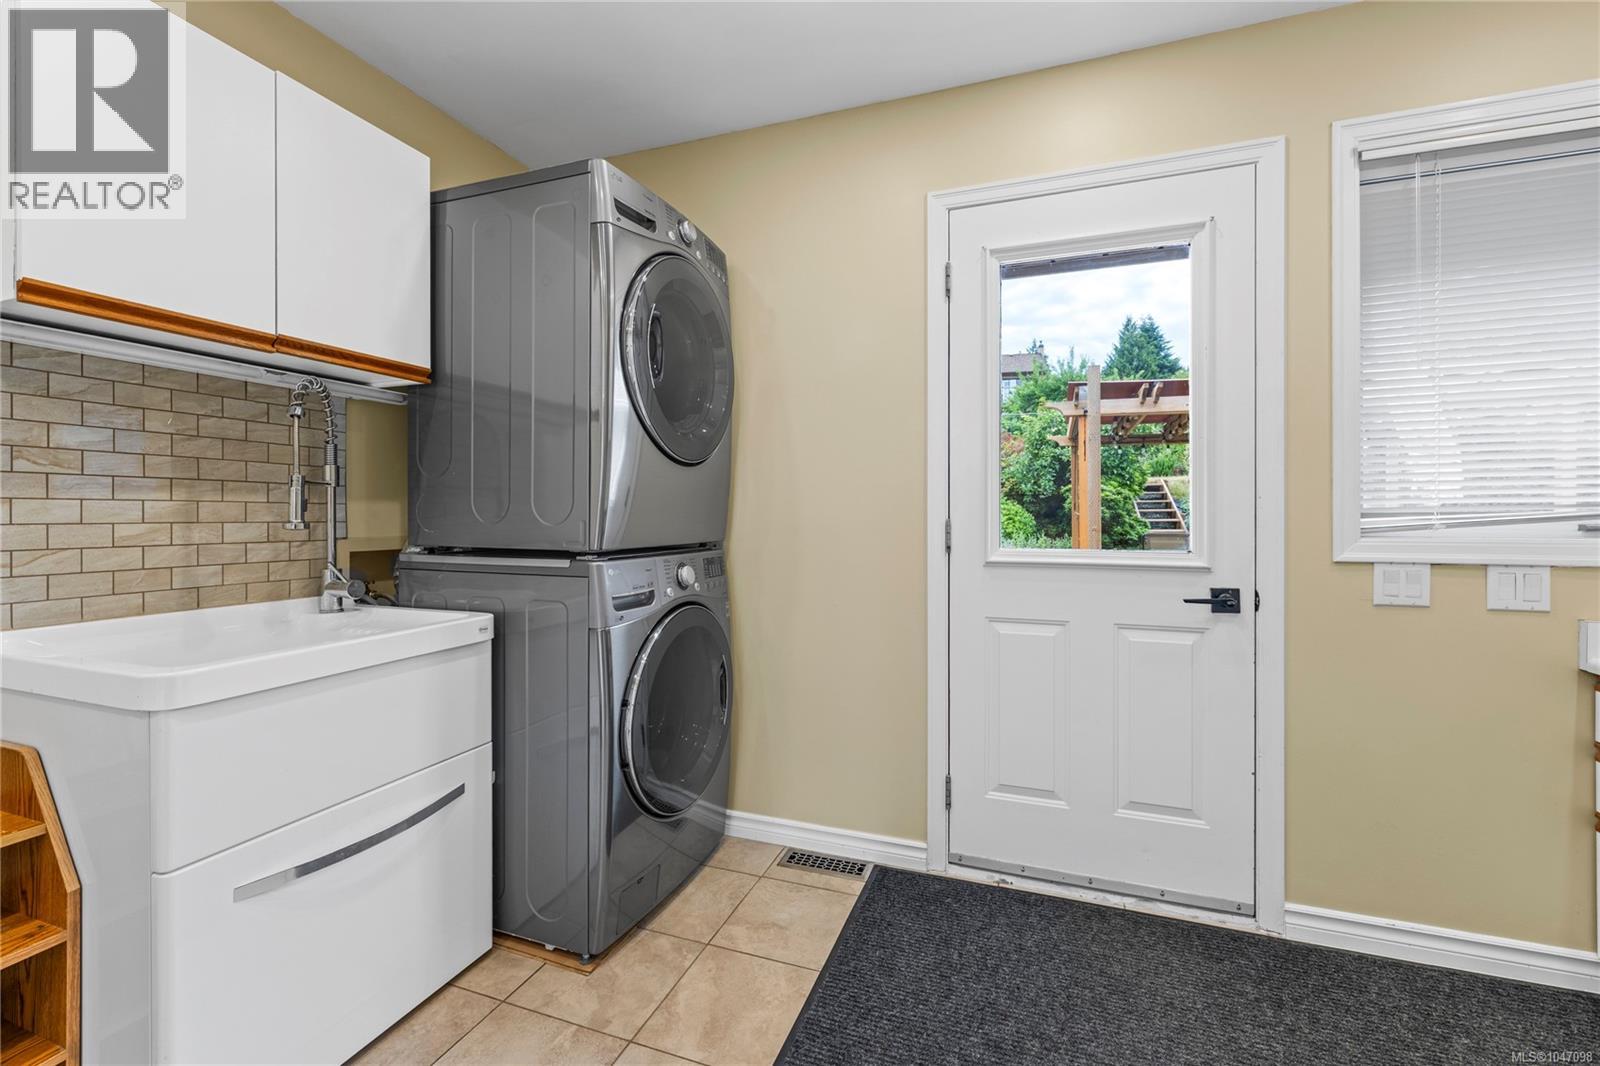
| Laundry room | Main level | 11'7 x 10'4 |
| Kitchen | Main level | 11'7 x 14'10 |
| Dining room | Main level | 11'5 x 15'5 |
| Entrance | Main level | 6'4 x 7'4 |
Location
This REALTOR.ca listing content is owned and licensed by REALTOR® members of The Canadian Real Estate Association
Data provided by: Vancouver Island Real Estate Board