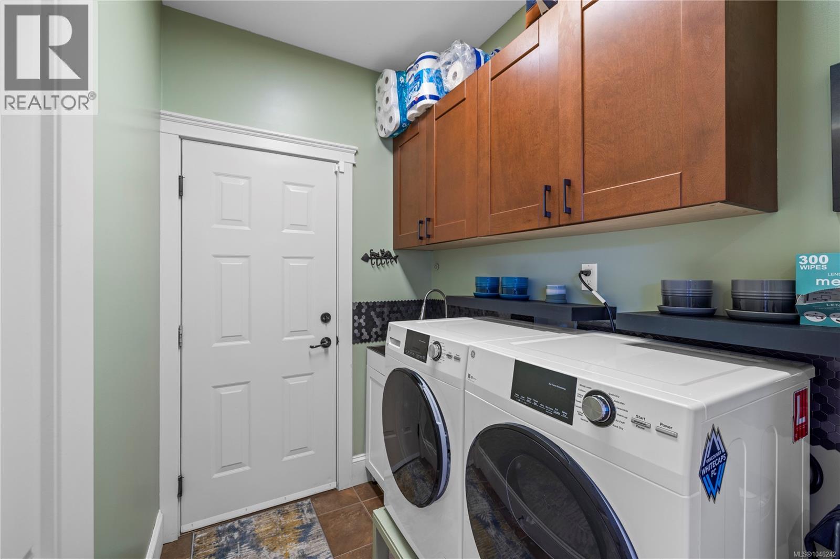
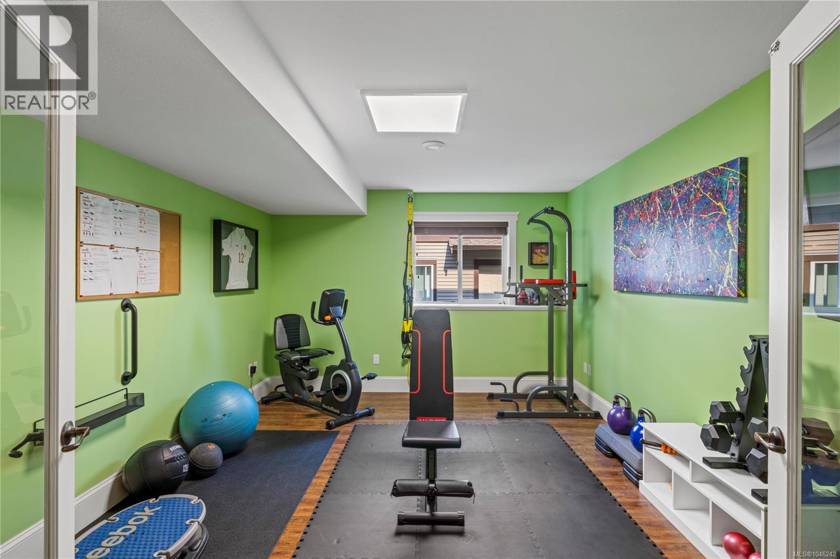
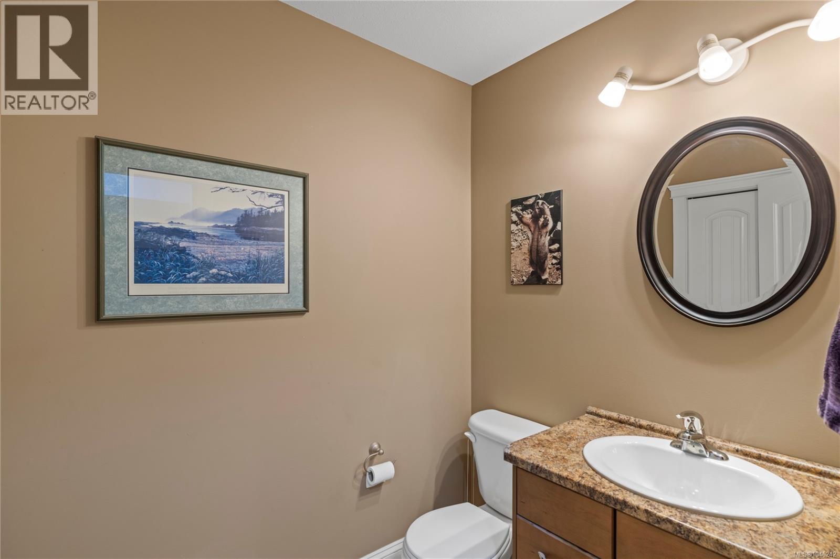
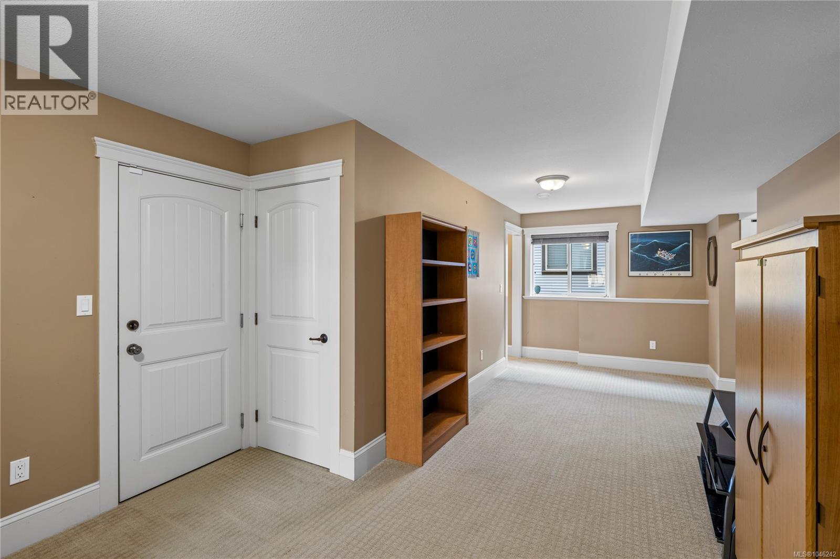
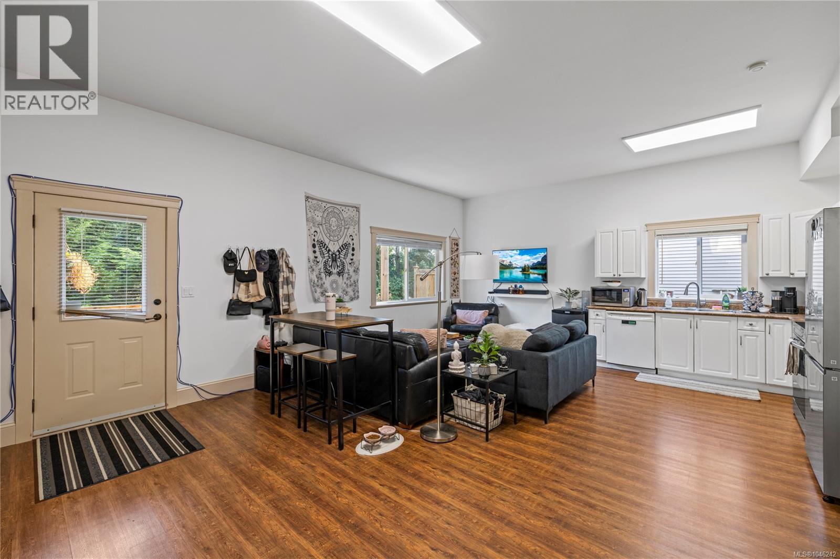
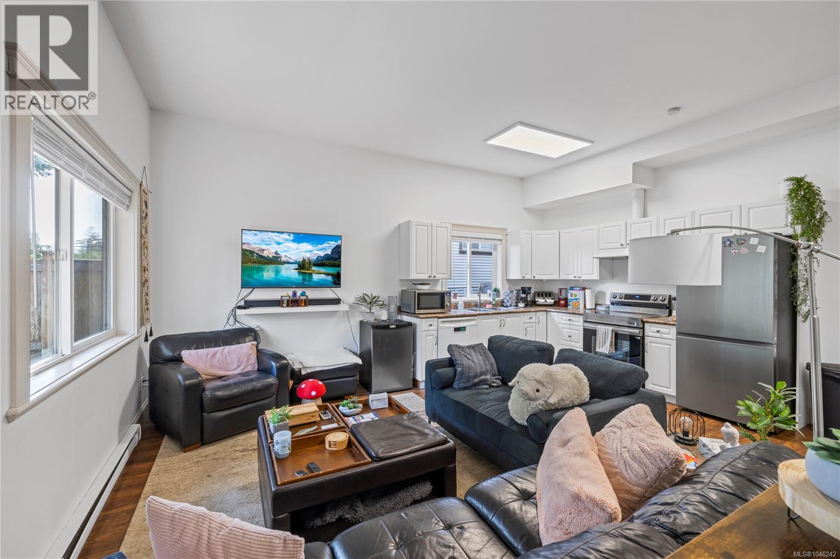
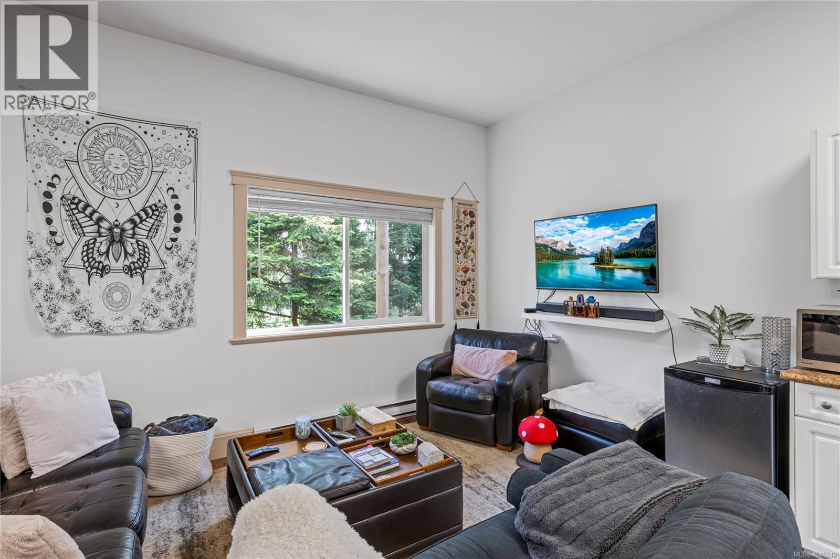
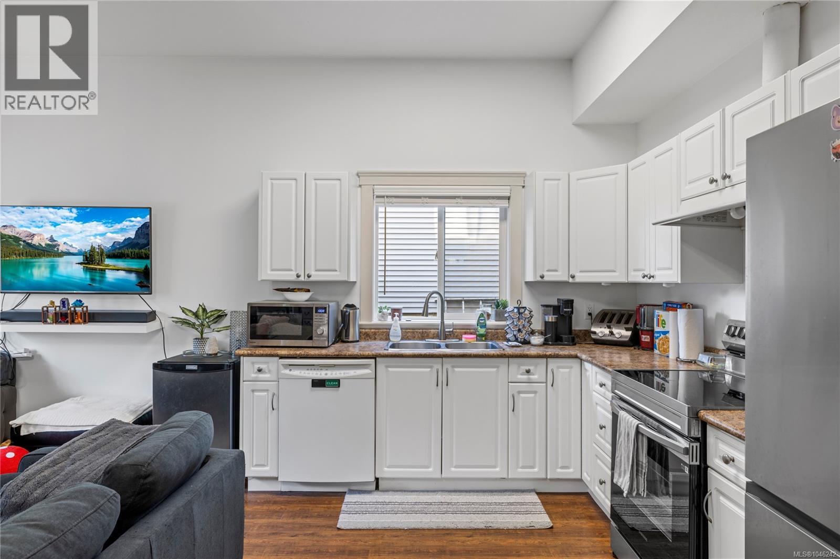
- ©MLS 1046242
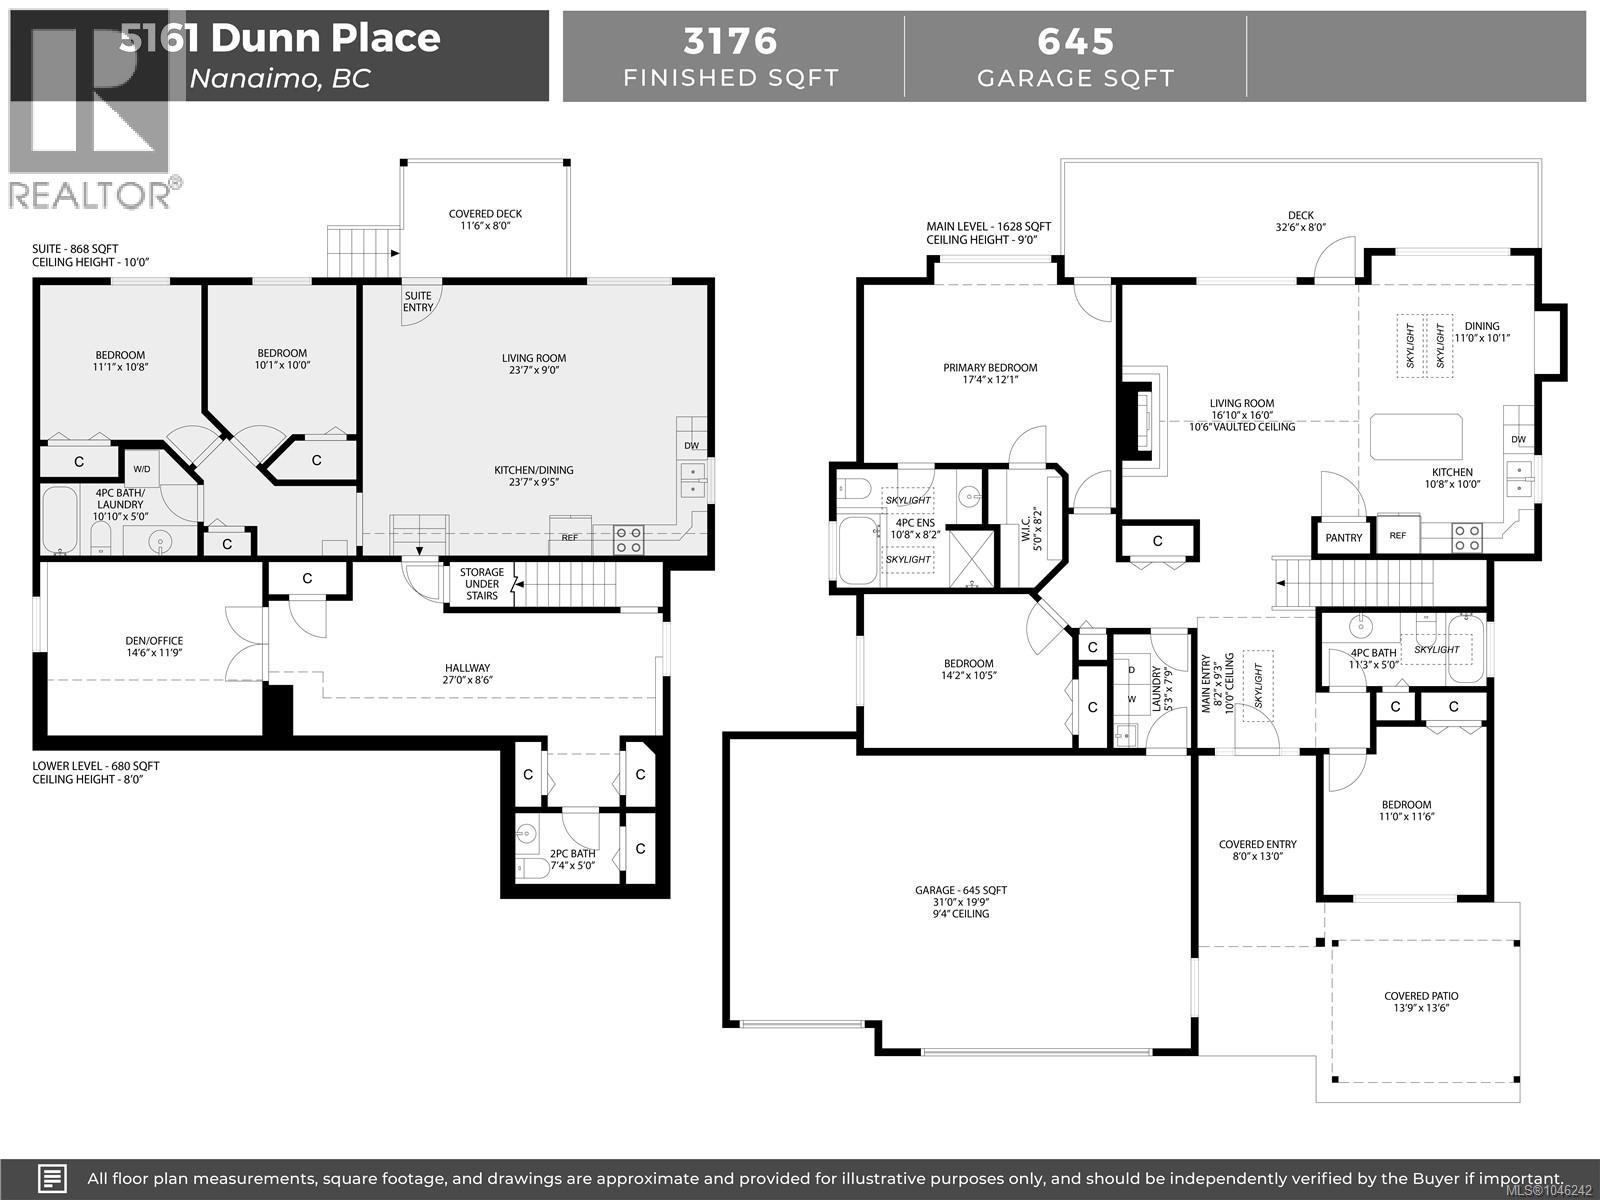
- Area 3176 sq ft
- Bedrooms 5
- Bathrooms 4
- Parkings 3
Description
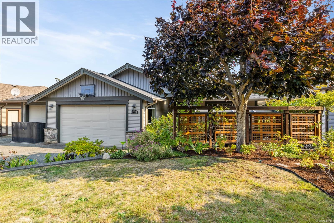
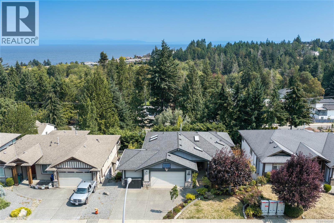
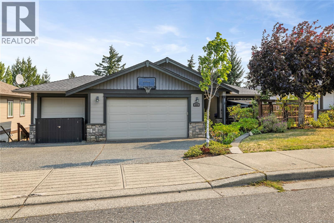
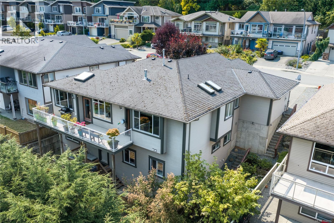
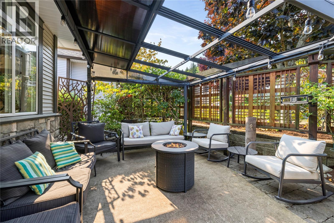
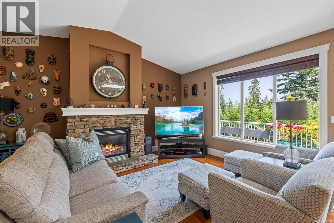
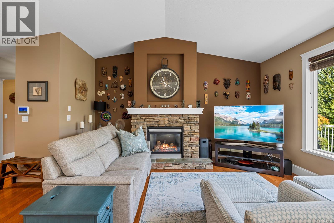
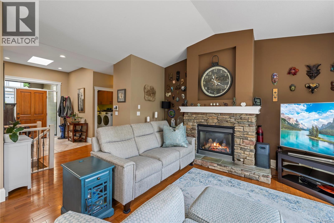
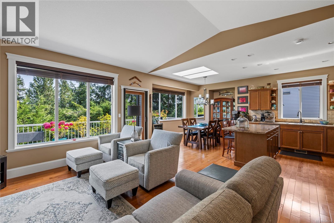
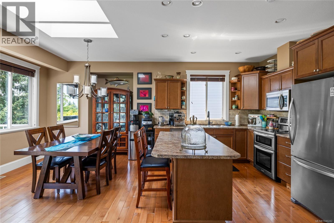
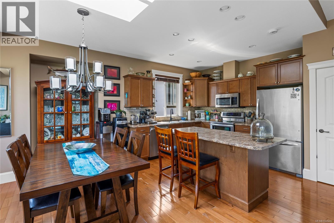
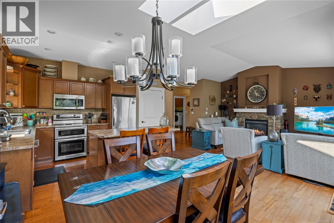
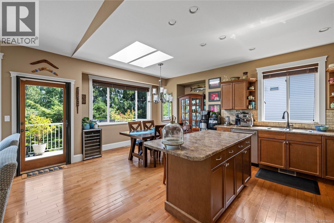
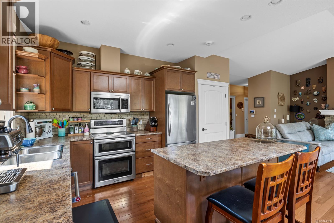
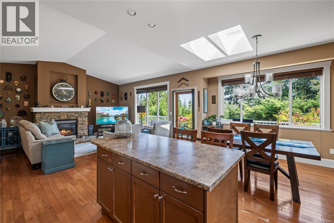
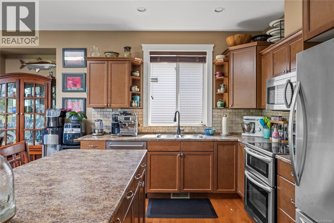
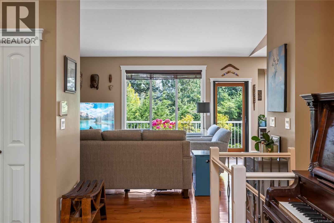
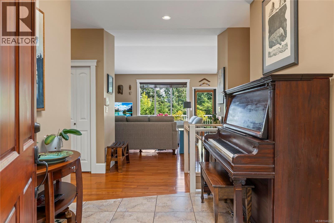
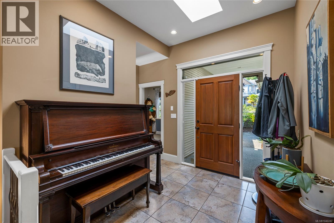
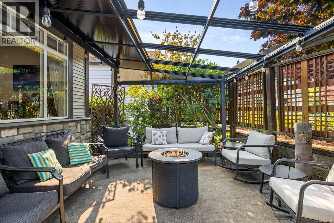
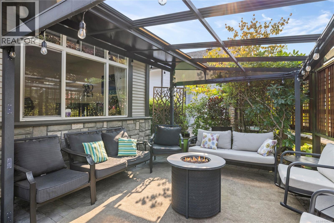
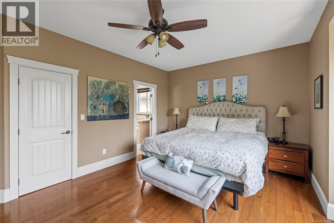
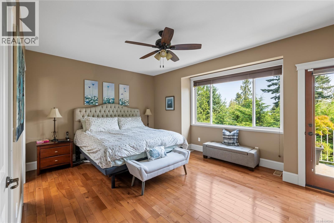
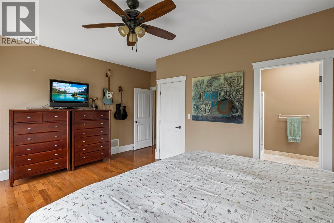
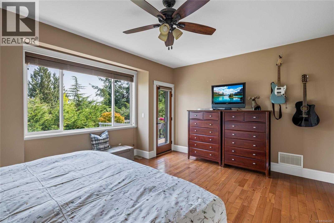
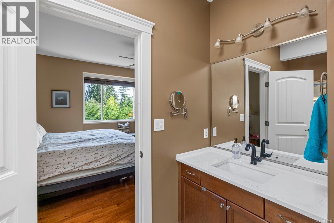
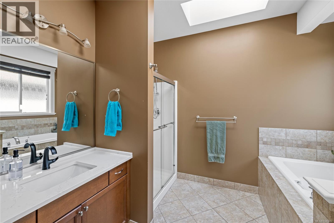
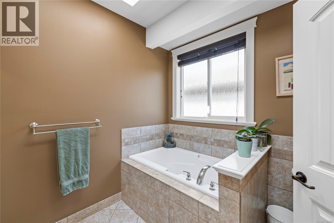
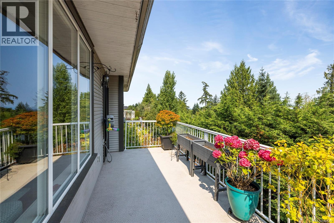
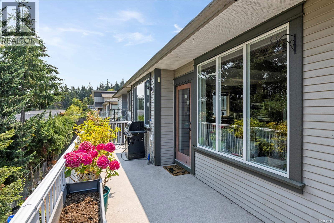
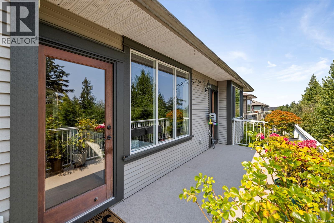

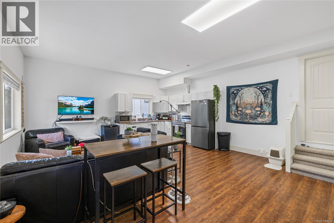
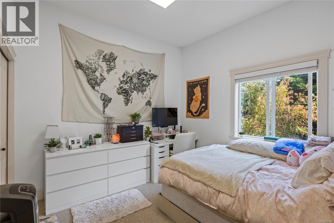
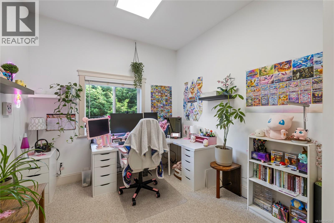
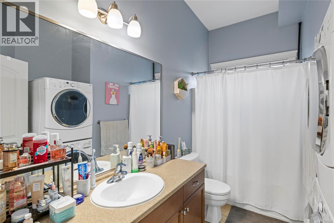
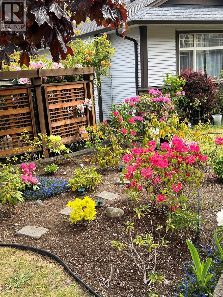
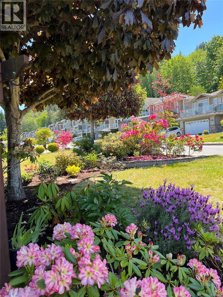
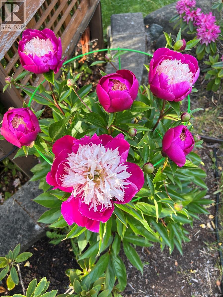
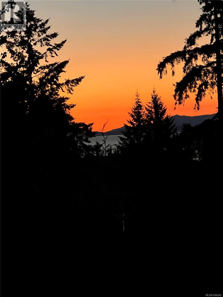
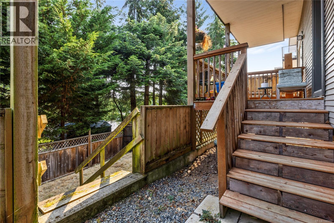
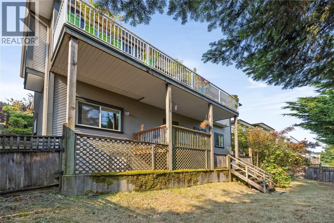
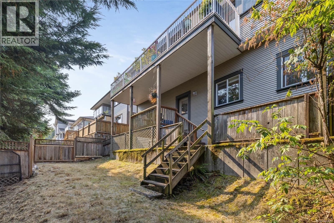
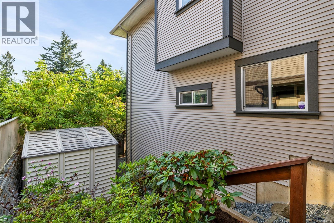
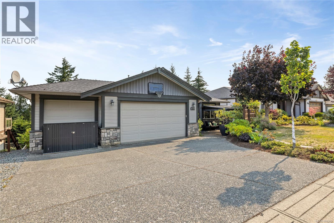
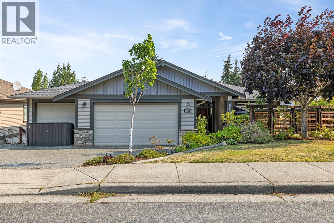
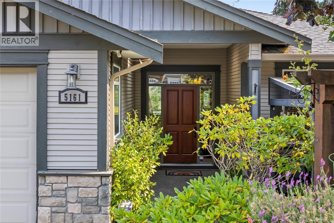
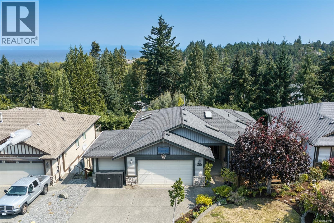
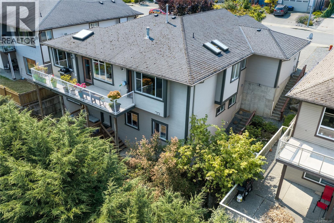
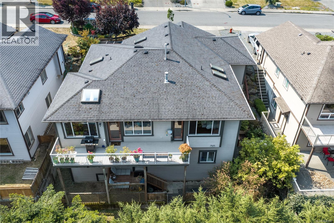
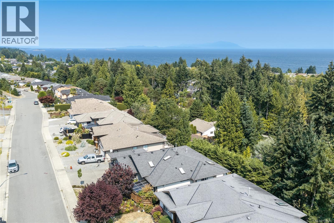
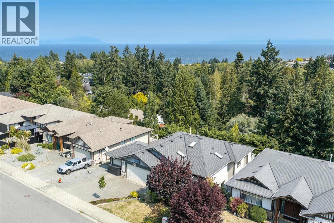
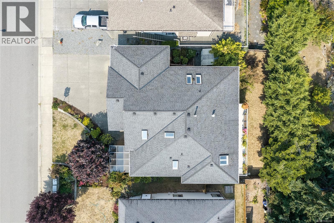
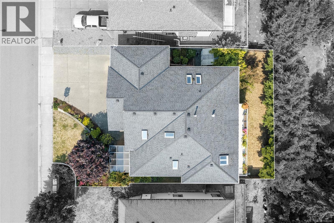
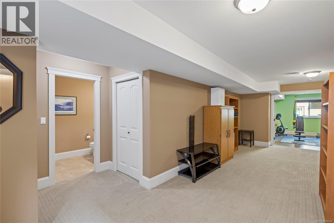
Set in a desirable neighbourhood, this beautifully maintained home offers six bedrooms, four bathrooms, and thoughtfully designed living space with stunning views. Large windows and multiple skylights fill the great room and kitchen with natural light, while the gas fireplace creates a warm and inviting space. The spacious primary suite features deck access, a walk-in closet, and a bright ensuite with soaker tub and skylights. The versatile lower level includes a two-bedroom legal suite with private entrance, deck, laundry, and high ceilings, plus additional space for the main home and abundant storage. Outside, the beautifully landscaped gardens feature mature landscaping, while the rear deck captures incredible sunsets and water views and the private front patio offers a sunny southern exposure with a gazebo. This is a fantastic location near schools, parks and beaches. All data and measurements are approximate and should be verified if fundamental. (id:48970) Show More
Details
- Constructed Date: 2006
- Property Type: Single Family
- Type: House
- Neighbourhood: North Nanaimo
Features
- Mountain view
- Ocean view
- Air Conditioned
- Forced air
Rooms Details For 5161 Dunn Pl
| Type | Level | Dimension |
|---|---|---|
| Bathroom | Lower level | 4-Piece |
| Bedroom | Lower level | 10'1 x 10'0 |
| Bedroom | Lower level | 11'1 x 10'8 |
| Kitchen | Lower level | 23'7 x 9'5 |
| Living room | Lower level | 23'7 x 9'0 |
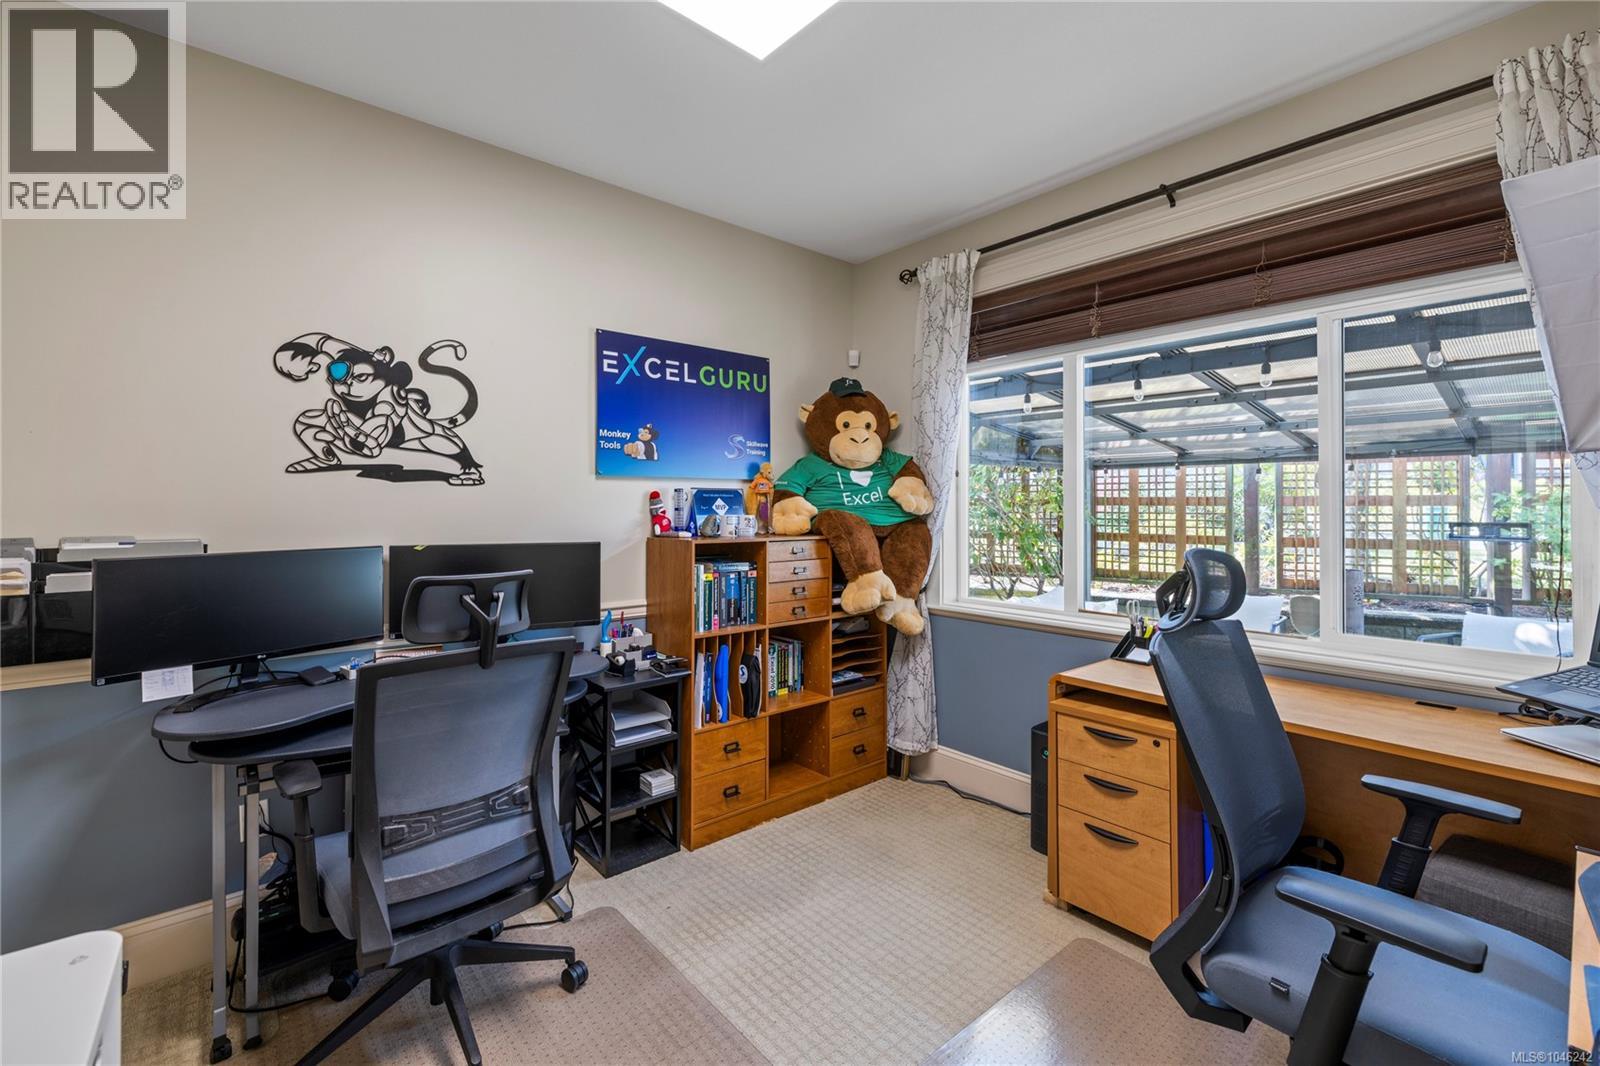
| Den | Lower level | 14'6 x 11'9 |
| Other | Lower level | 27'0 x 8'6 |
| Bathroom | Lower level | 2-Piece |
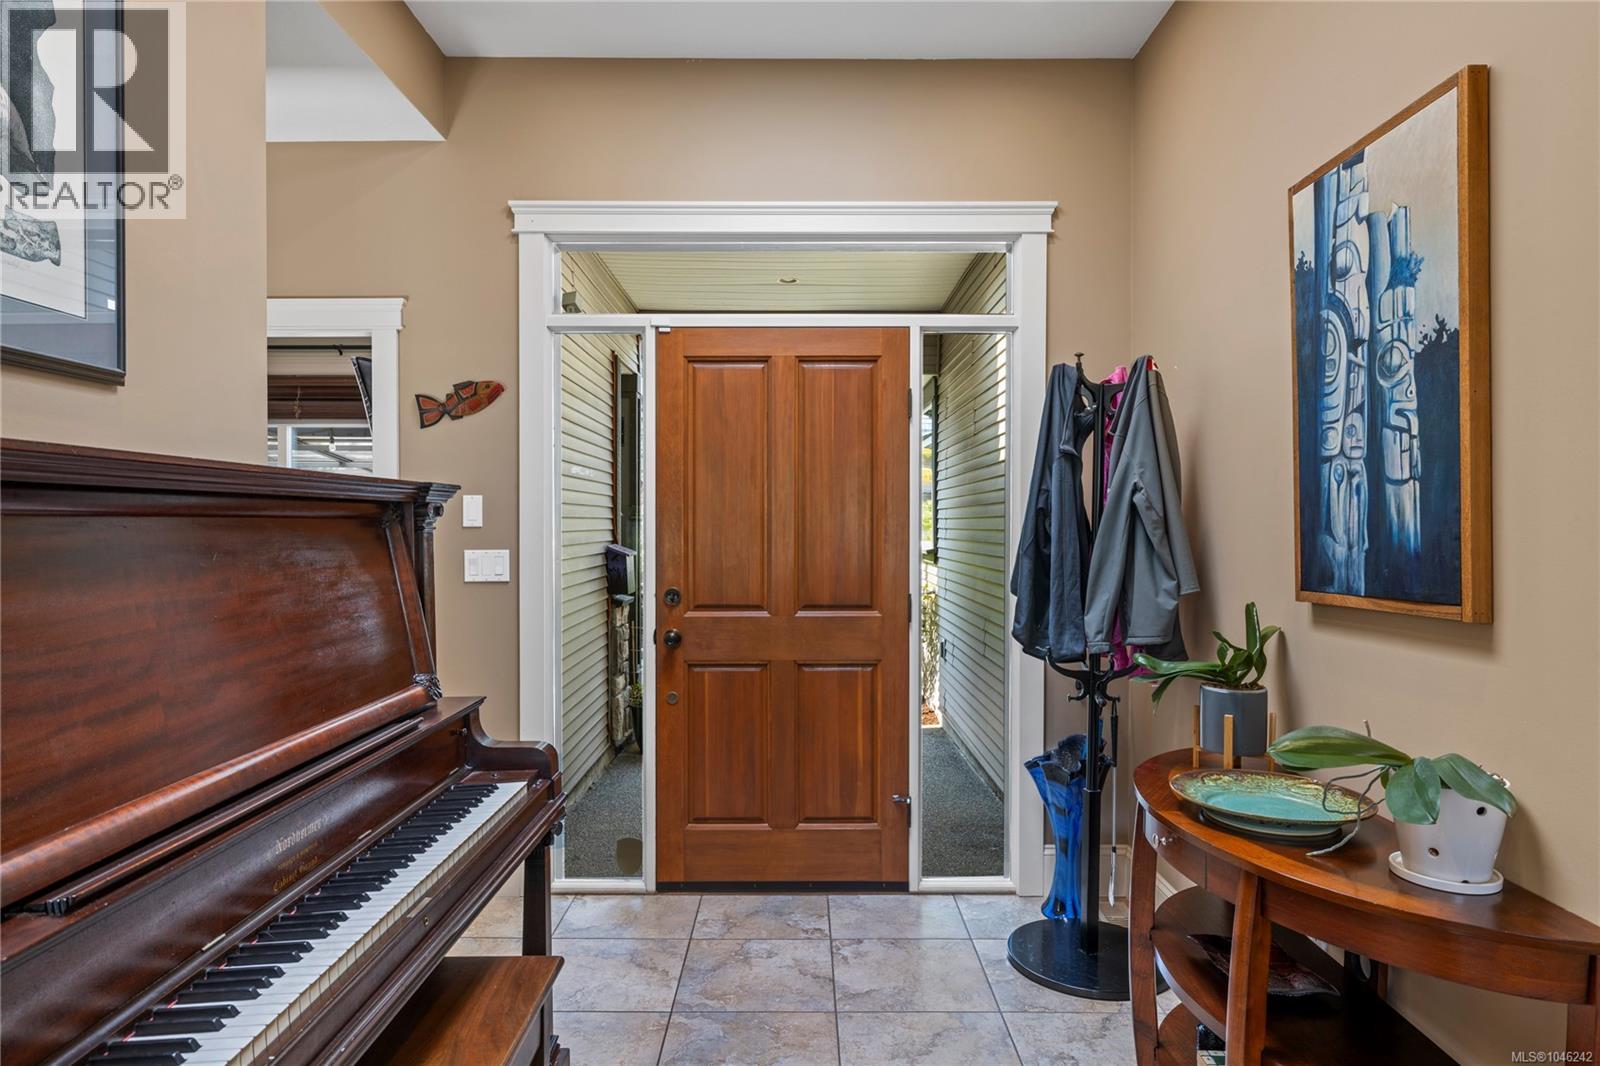
| Entrance | Main level | 8'2 x 9'3 |
| Laundry room | Main level | 5'3 x 7'9 |
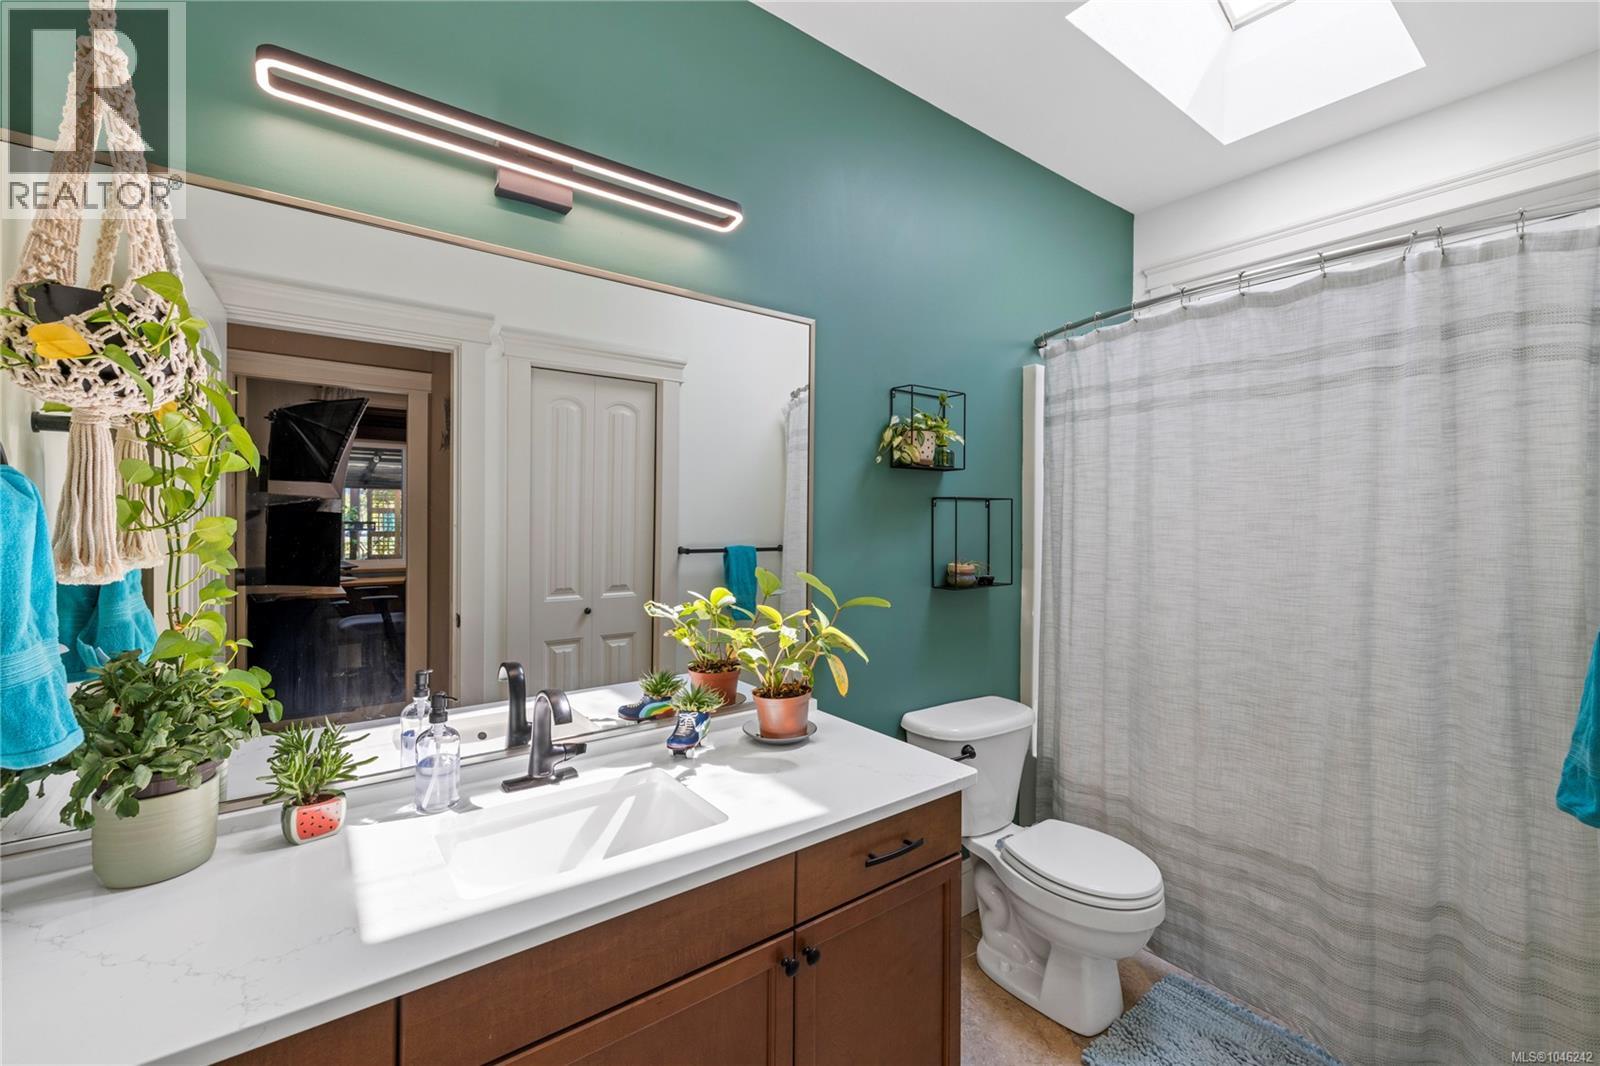
| Bathroom | Main level | 4-Piece |
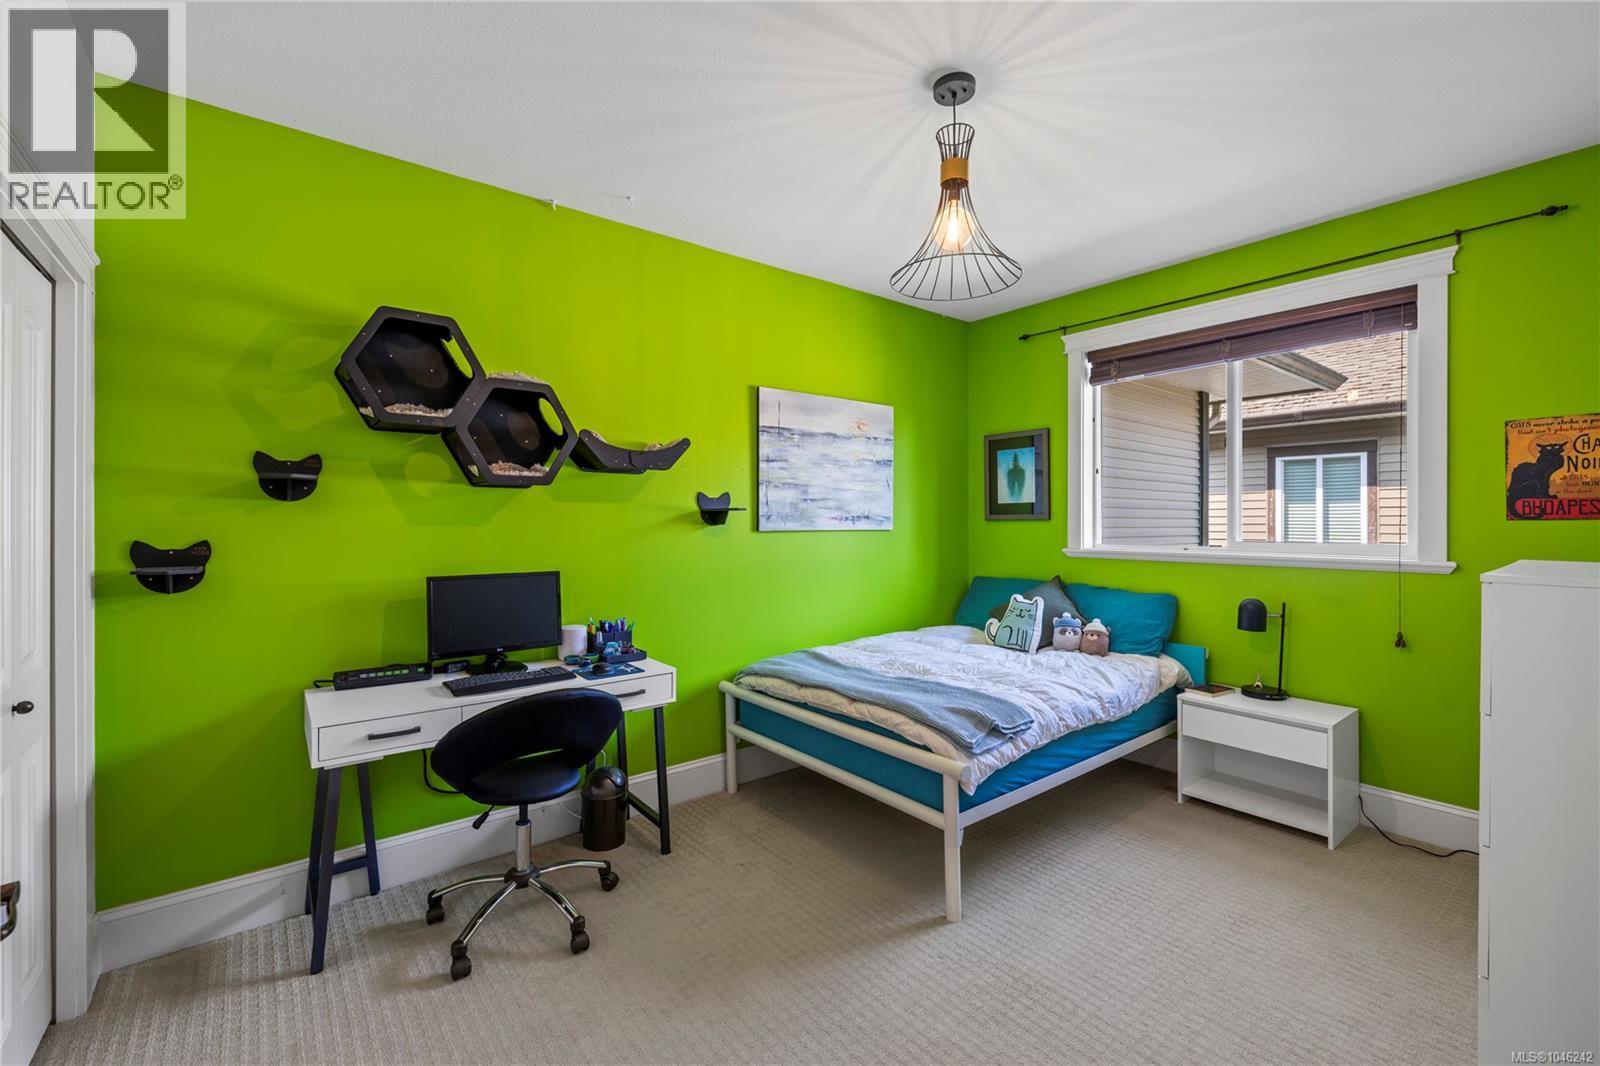
| Bedroom | Main level | 11'0 x 11'6 |
| Bedroom | Main level | 14'2 x 10'5 |
| Bathroom | Main level | 4-Piece |
| Primary Bedroom | Main level | 17'4 x 12'1 |
| Kitchen | Main level | 10'8 x 10'0 |
| Dining room | Main level | 11'0 x 10'1 |
| Living room | Main level | 16'10 x 16'0 |
Location
This REALTOR.ca listing content is owned and licensed by REALTOR® members of The Canadian Real Estate Association
Data provided by: Vancouver Island Real Estate Board