- ©MLS R3156044
- Area 1782 sq ft
- Bedrooms 3
- Bathrooms 2
Description
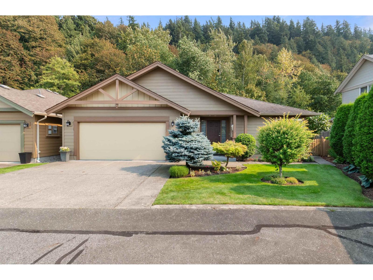
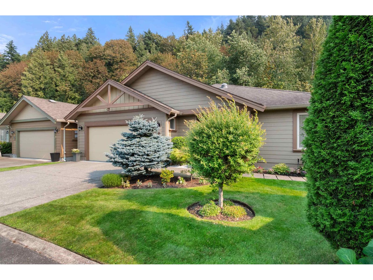
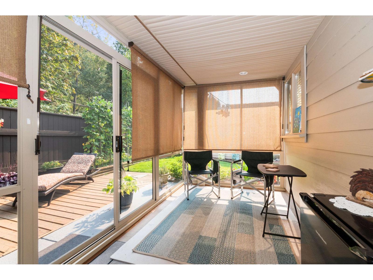
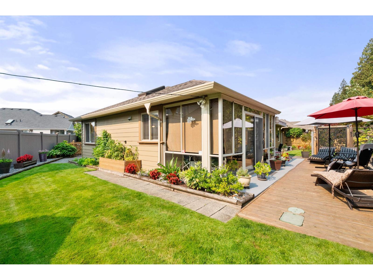
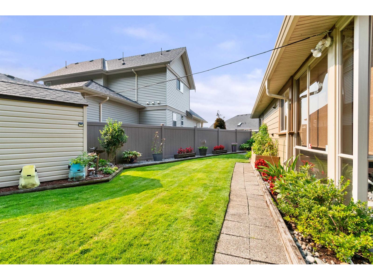
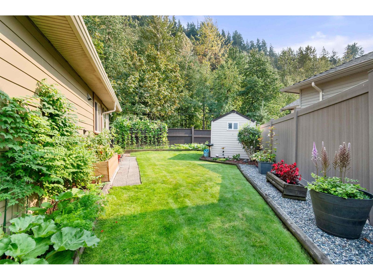
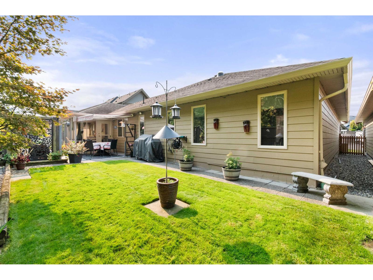
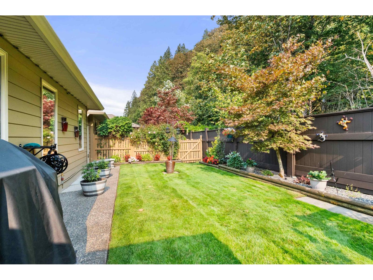
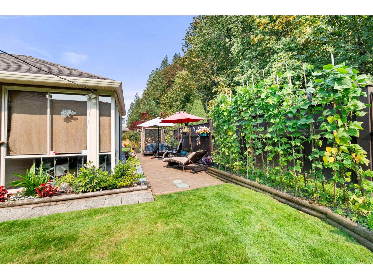
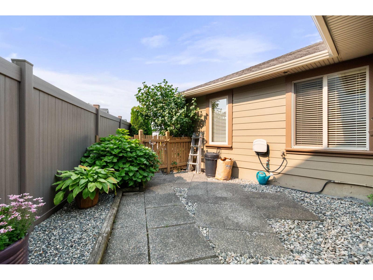
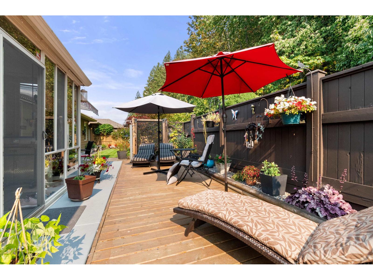
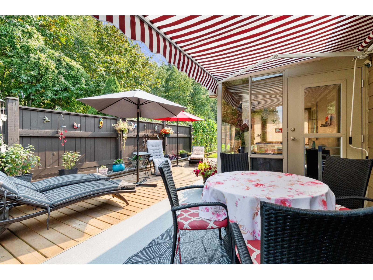
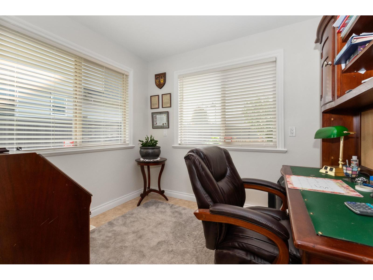
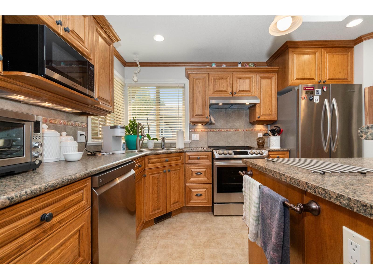
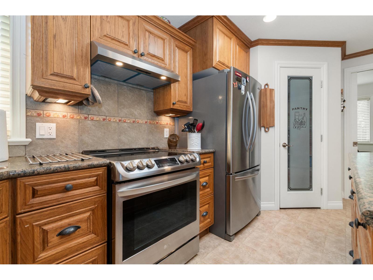
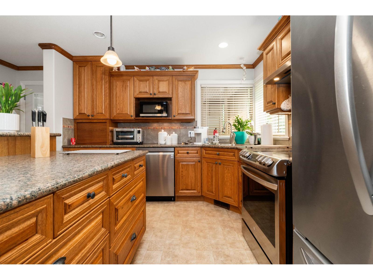
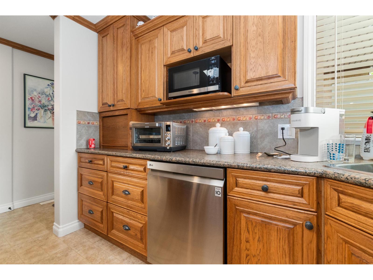
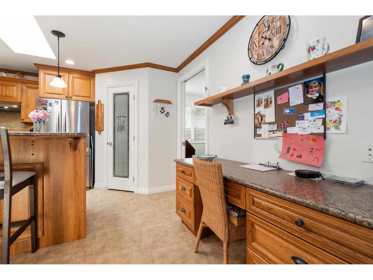
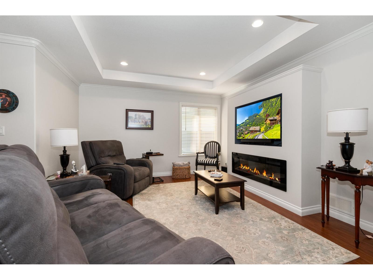
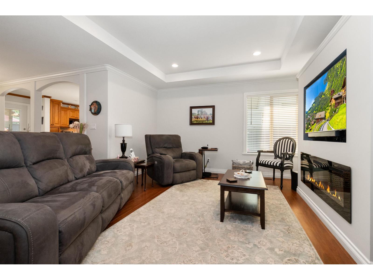
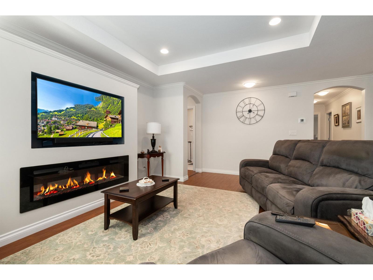
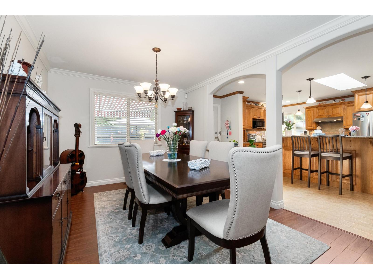
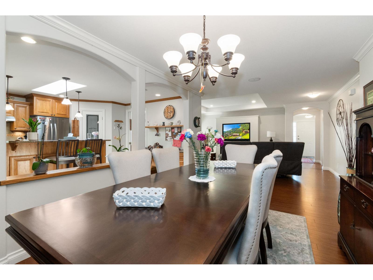
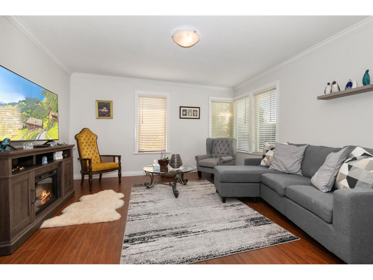
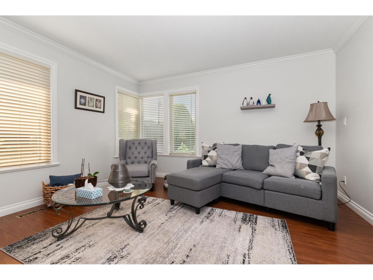
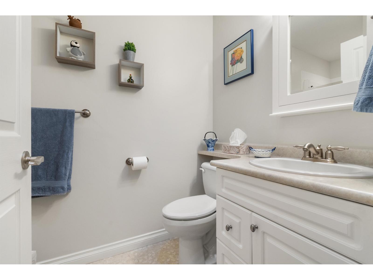
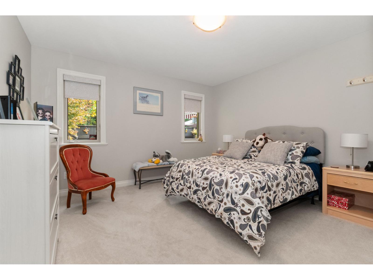
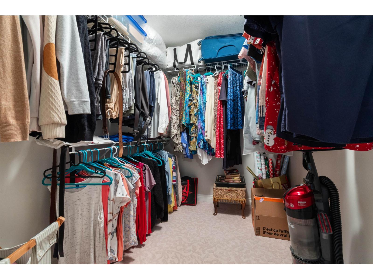
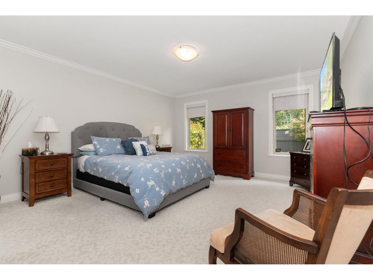
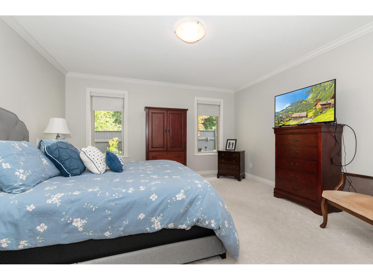
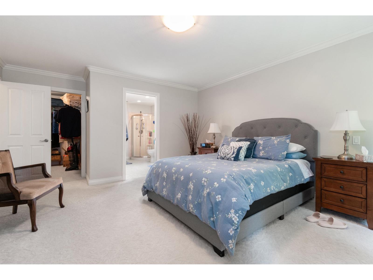
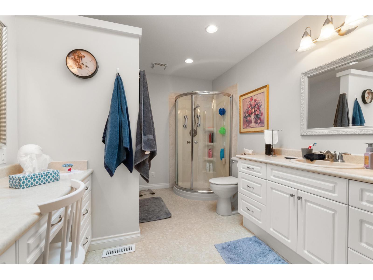
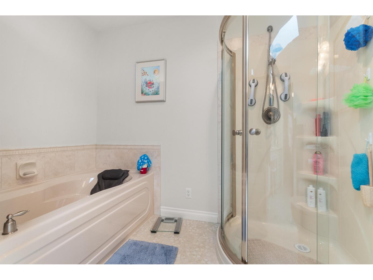
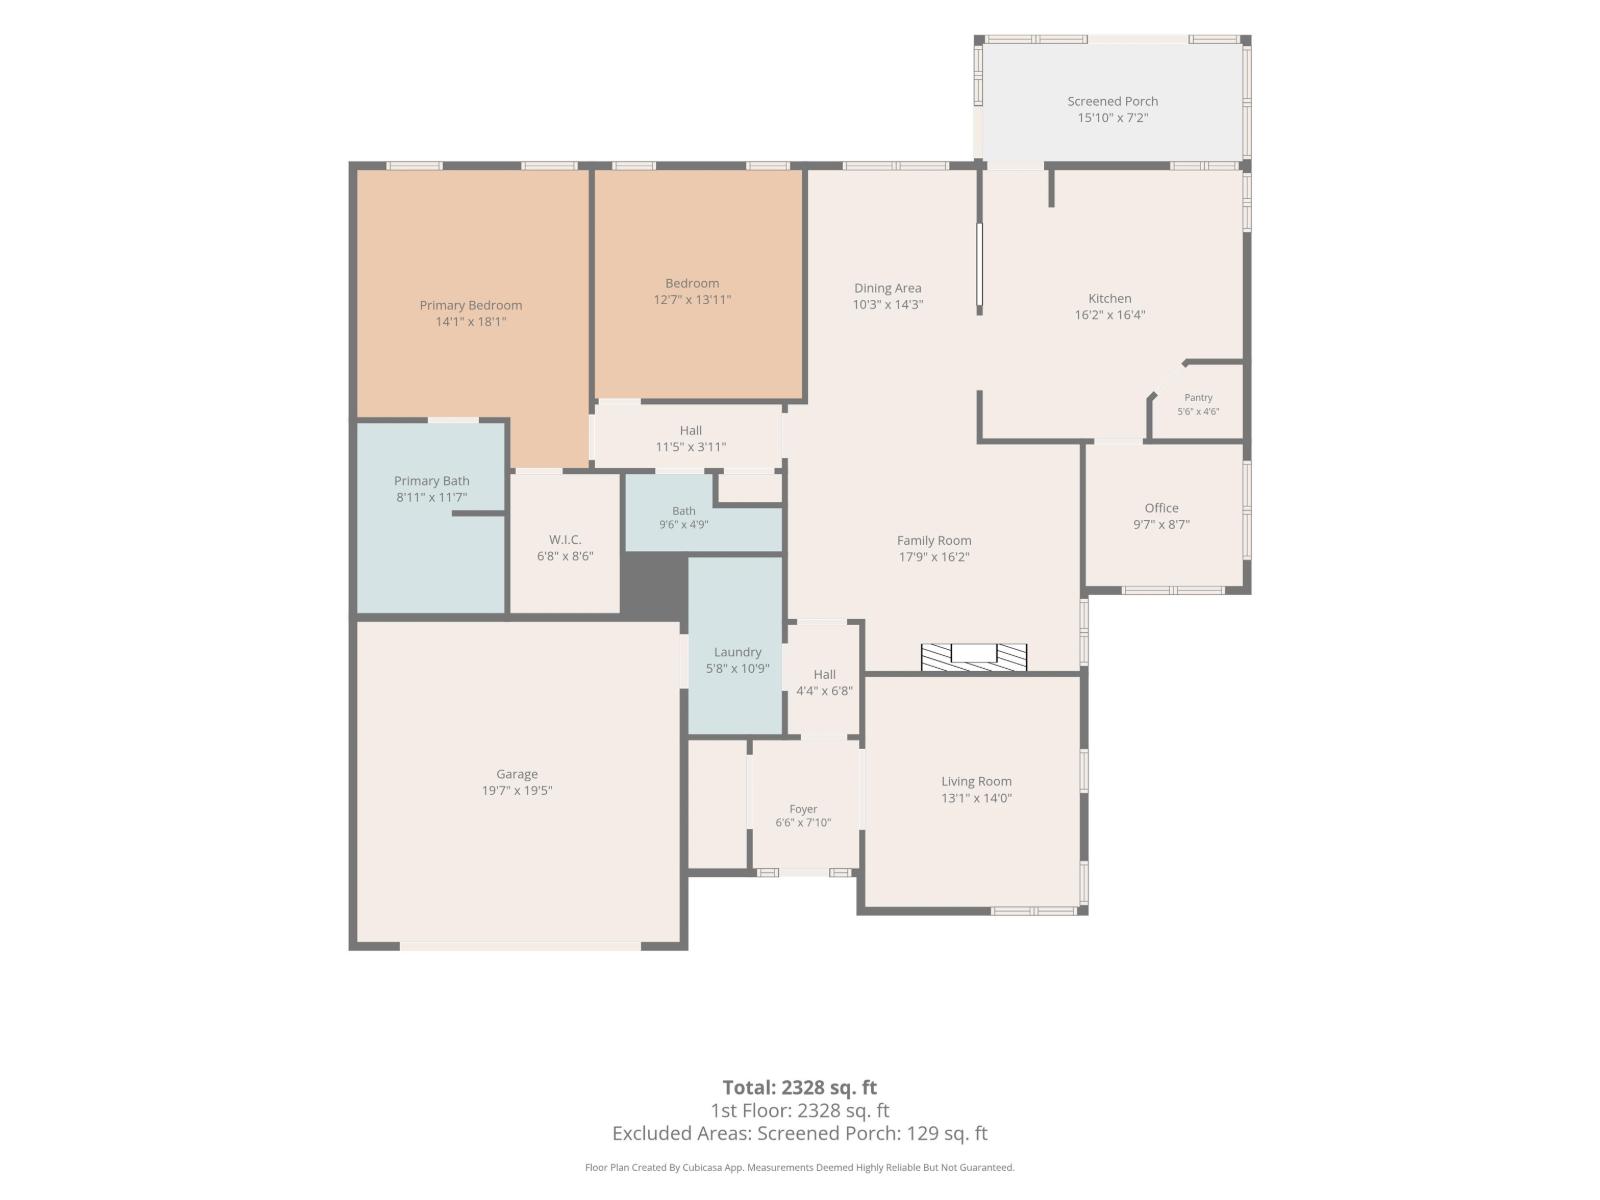
HALCYON MEADOWS! SOUTH FACING BACKING GREEN SPACE! LARGE CUSTOM 1800 SQFT 3 Beds, 2 baths, Den RANCHER in a 45+ Adult Gated Community. Spacious Kitchen with Island, lots of Cabinet Space, Separate Pantry, S.S Appliances, Great room w/Coiffured Ceiling & inset Fire Place, Central Vac, Master bedroom w/walk-in closet, full ensuite w/soaker tub, Separate Shower, Skylight. Glassed in sun room with fully fenced BEAUTIFULLY LANDSCAPED lot Double garage & Spacious Driveway. This is a safe & secure 45+ Community Club House with Guest Suites, Exercise room, Hobby room, RV parking. * PREC - Personal Real Estate Corporation (id:48970) Show More

Details
- Constructed Date: 2006
- Property Type: Single Family
- Type: House
- Architectural Style: Ranch
Ammenities + Nearby
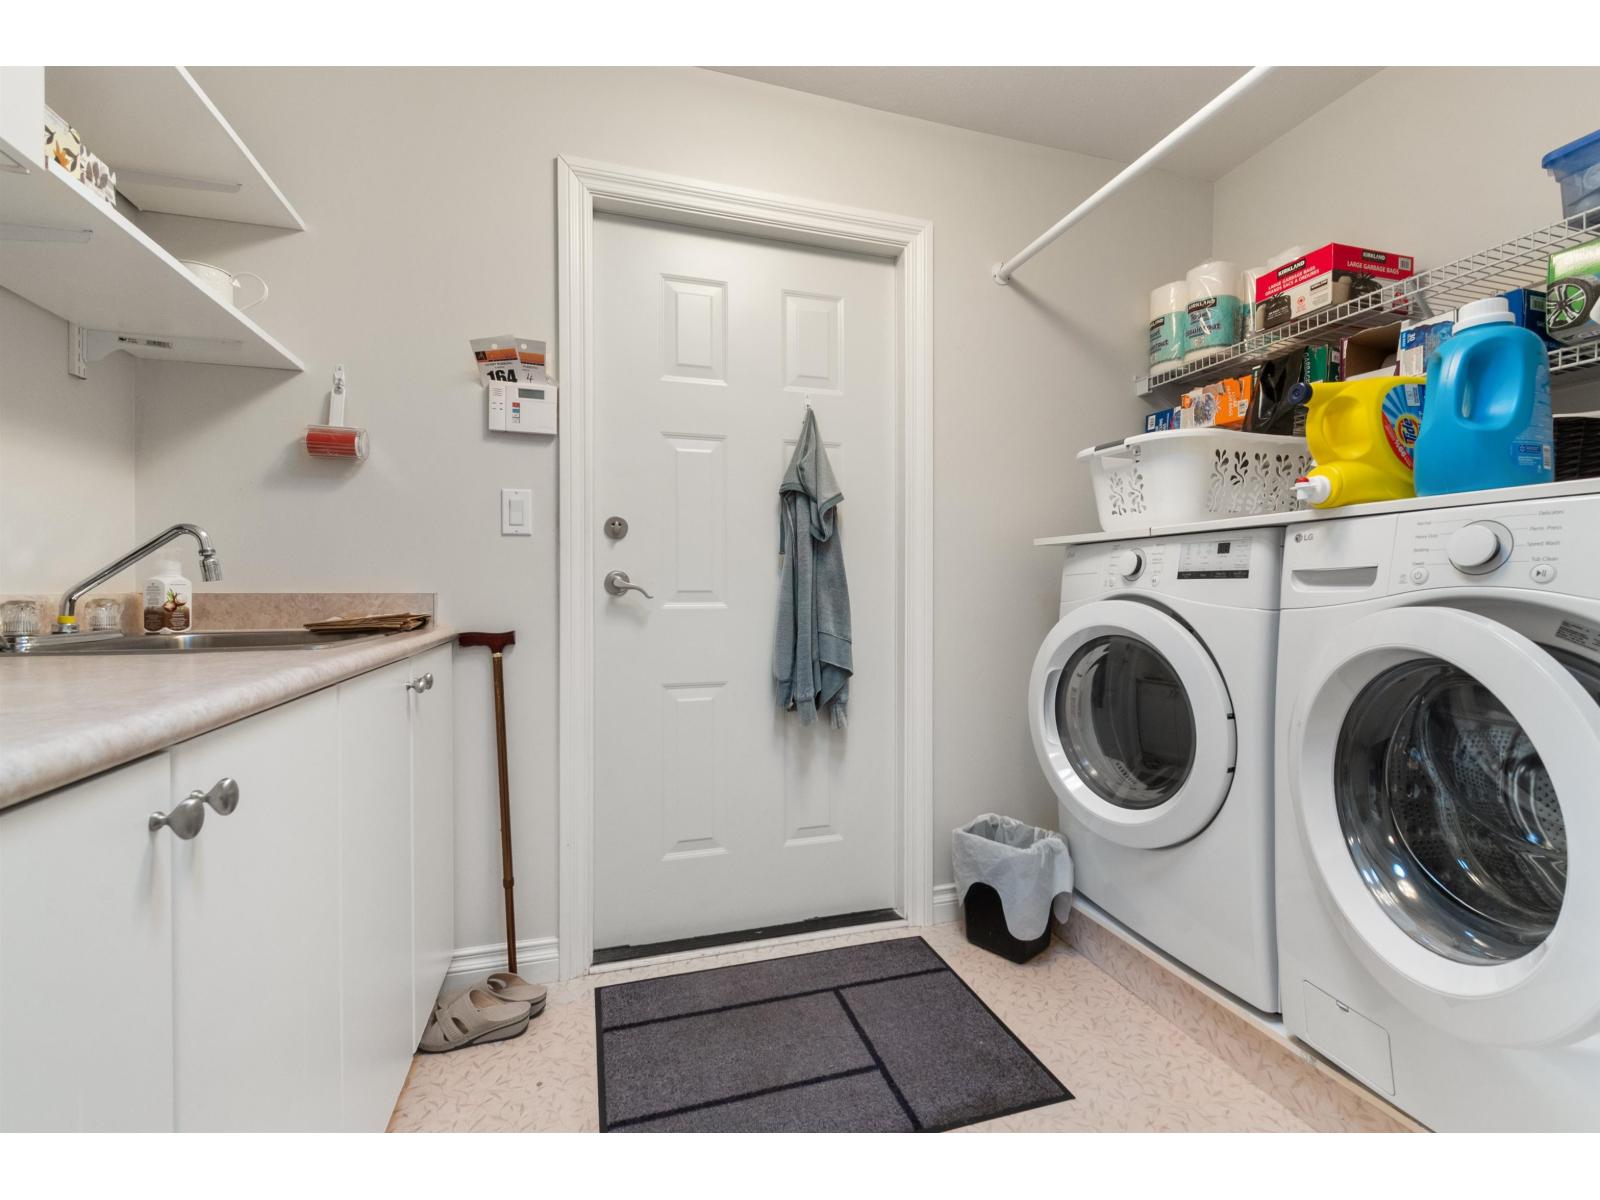
- Laundry - In Suite
Features
- Clubhouse
- Mountain view
- Washer
- Dryer
- Refrigerator
- Stove
- Dishwasher
- Central air conditioning
Rooms Details For 164 46000 THOMAS ROAD|Vedder Crossing
| Type | Level | Dimension |
|---|---|---|
| Kitchen | Main level | 16 ft ,4 in x 15 ft ,4 in |
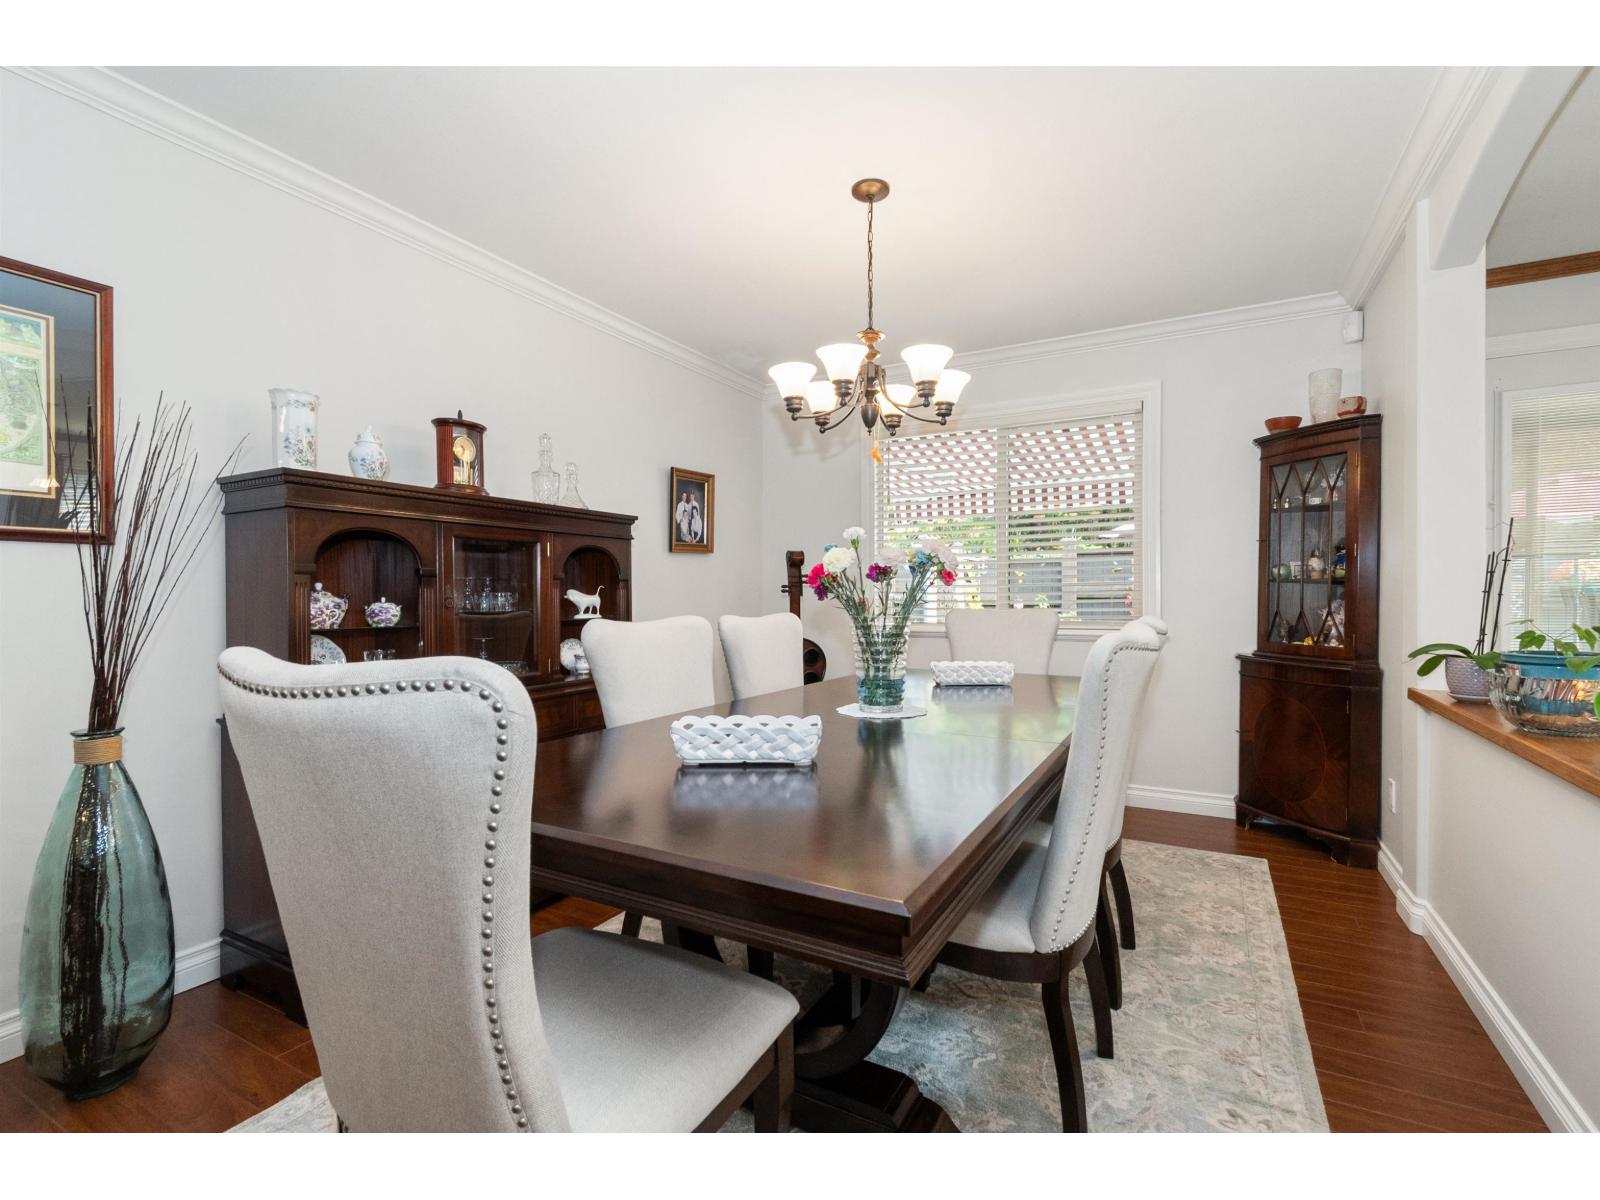
| Dining room | Main level | 13 ft ,10 in x 10 ft ,4 in |
| Family room | Main level | 13 ft ,6 in x 13 ft ,1 in |
| Den | Main level | 9 ft x 8 ft |
| Primary Bedroom | Main level | 15 ft x 14 ft |
| Bedroom 2 | Main level | 13 ft ,9 in x 13 ft ,6 in |
| Bedroom 3 | Main level | 13 ft ,6 in x 12 ft ,6 in |
| Laundry room | Main level | 10 ft x 5 ft ,6 in |
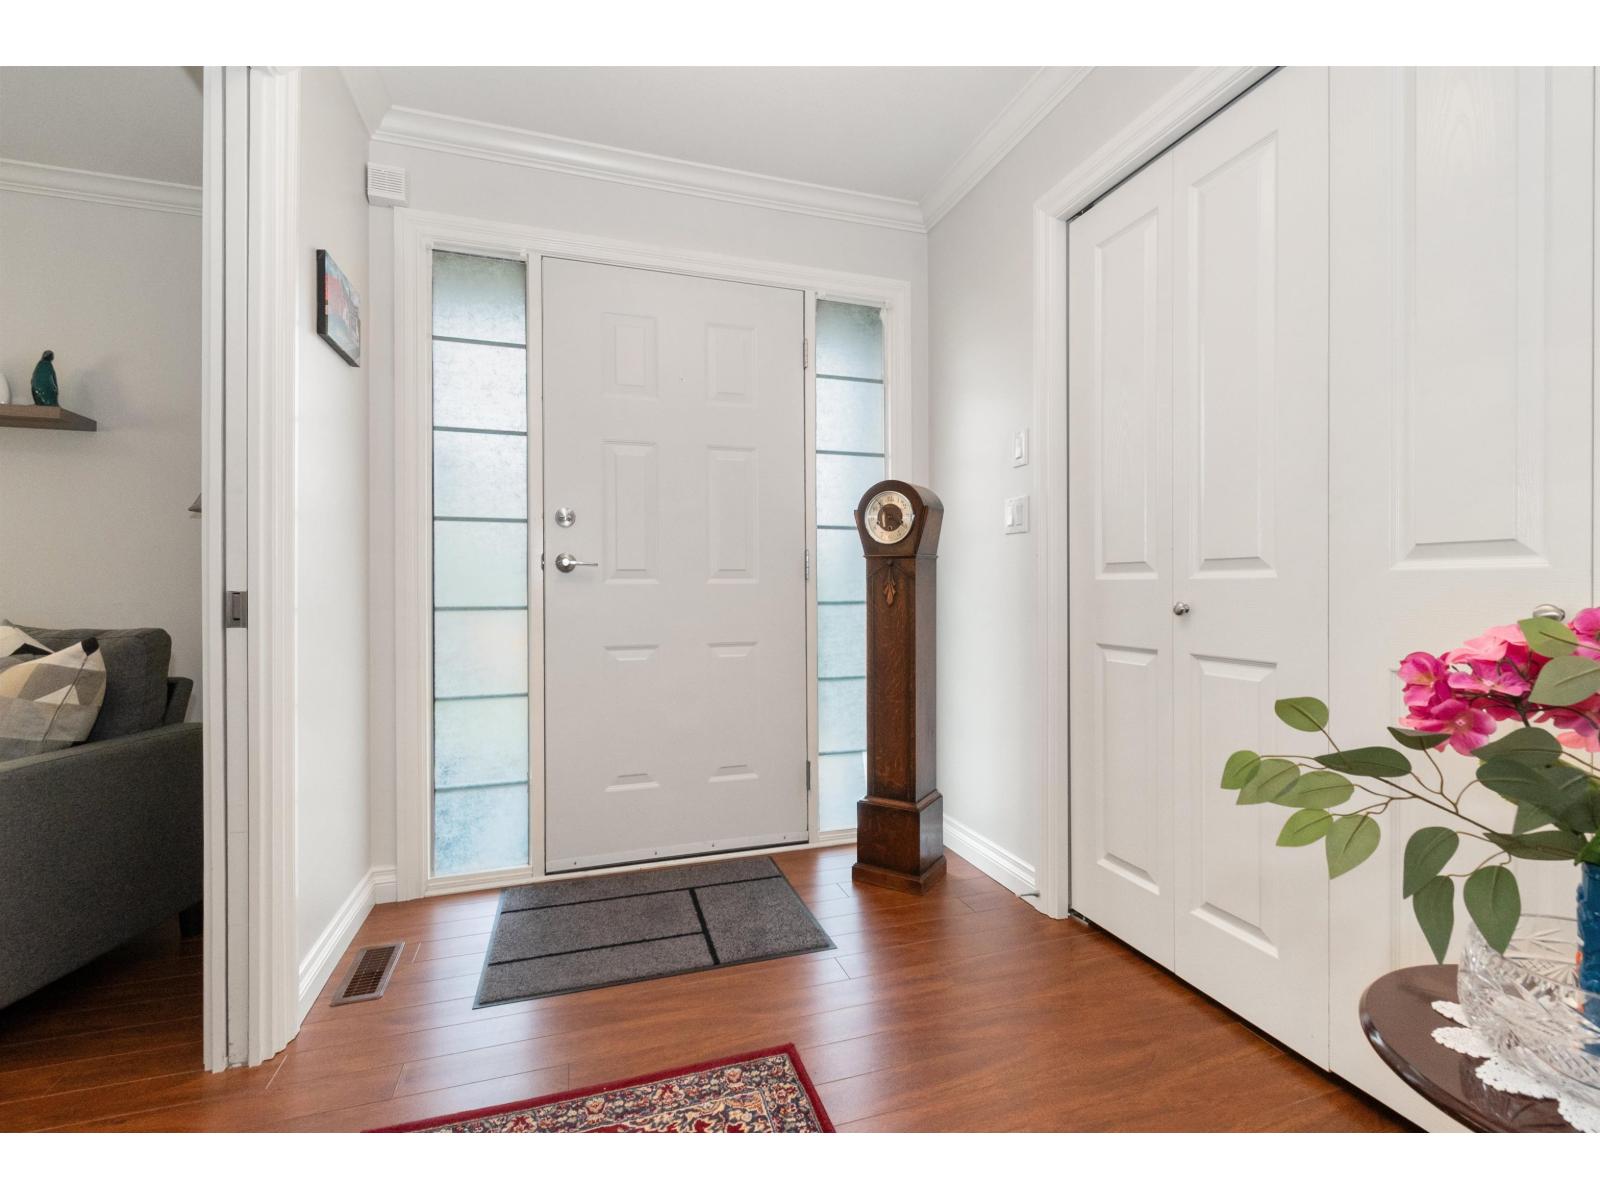
| Foyer | Main level | 6 ft ,9 in x 6 ft ,4 in |
| Other | Main level | 8 ft ,6 in x 6 ft ,8 in |
Location
This REALTOR.ca listing content is owned and licensed by REALTOR® members of The Canadian Real Estate Association
Data provided by: Chilliwack & District Real Estate Board