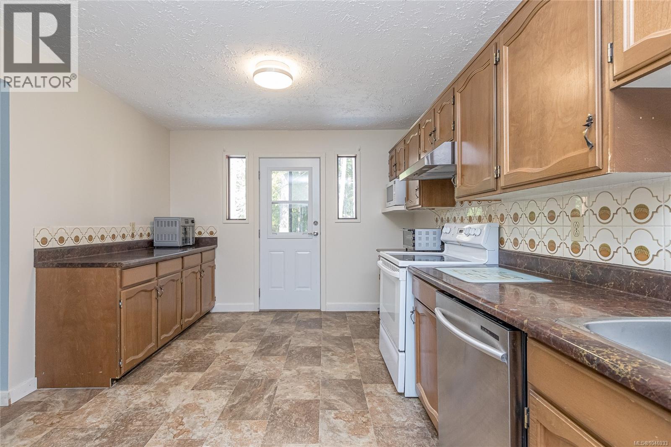
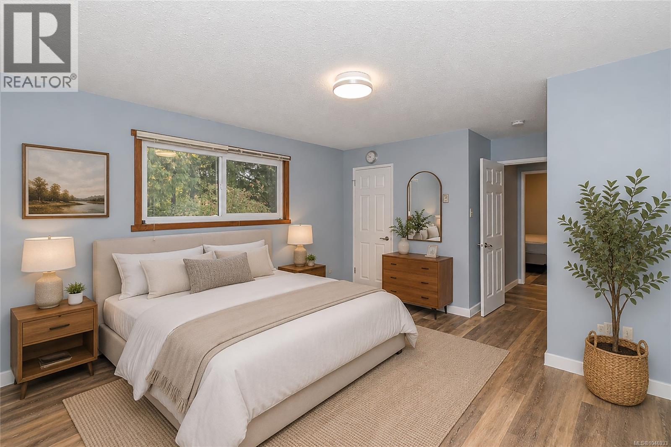
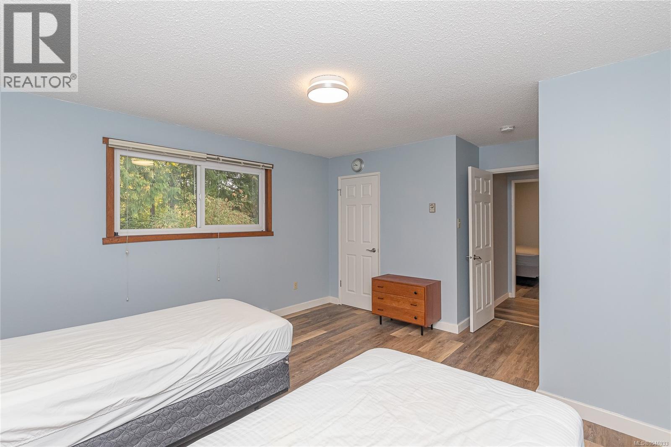
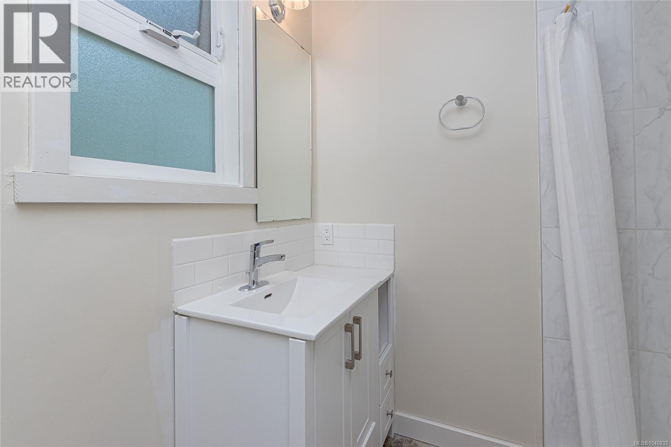
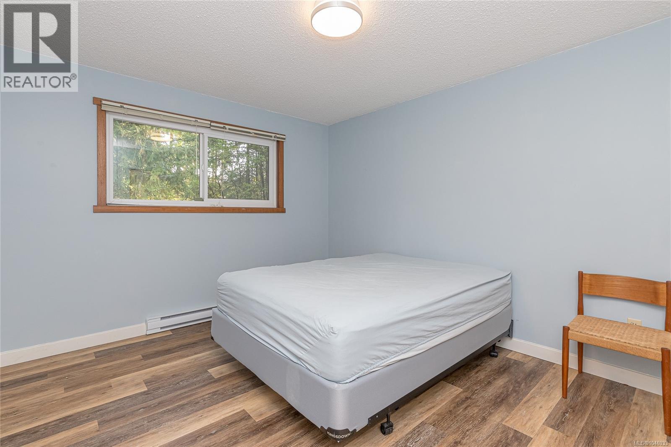
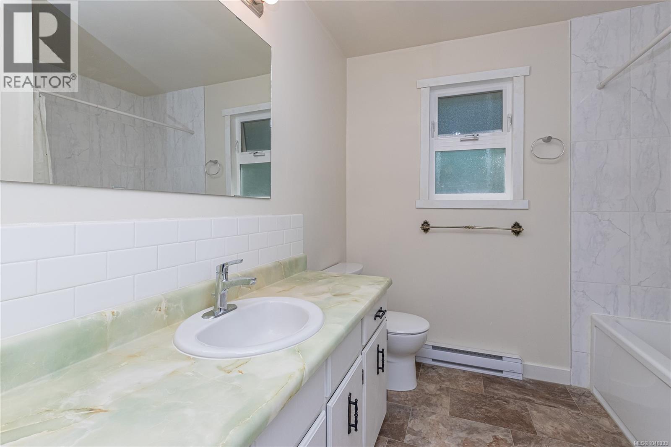
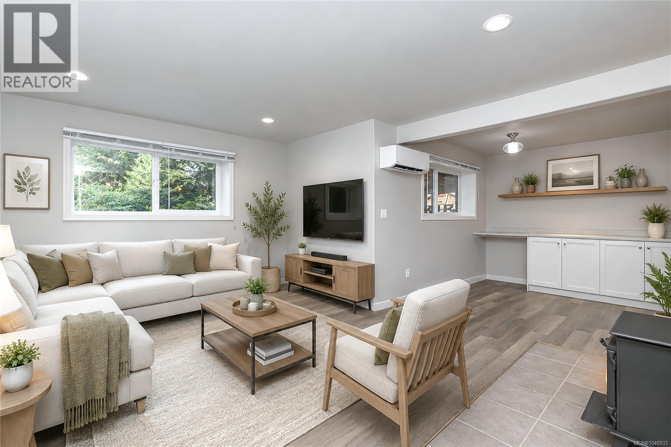
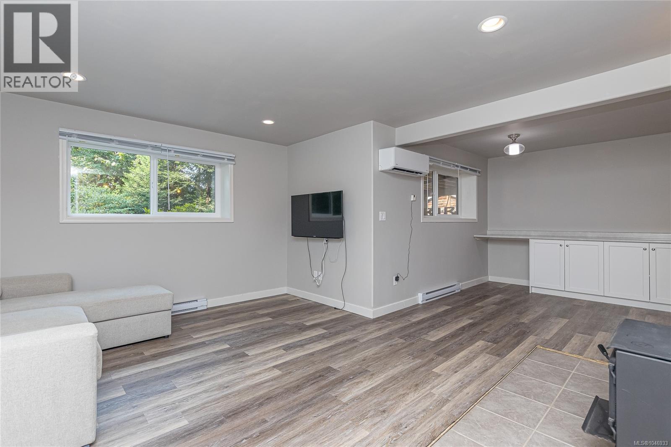
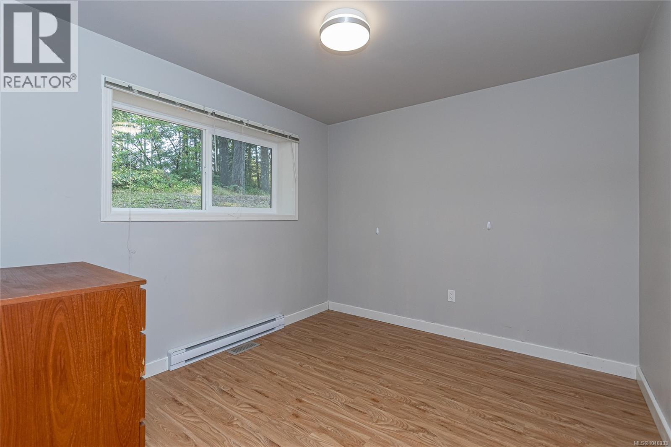
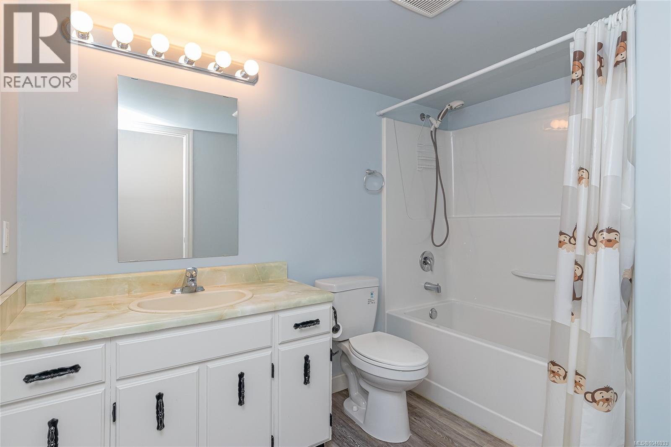
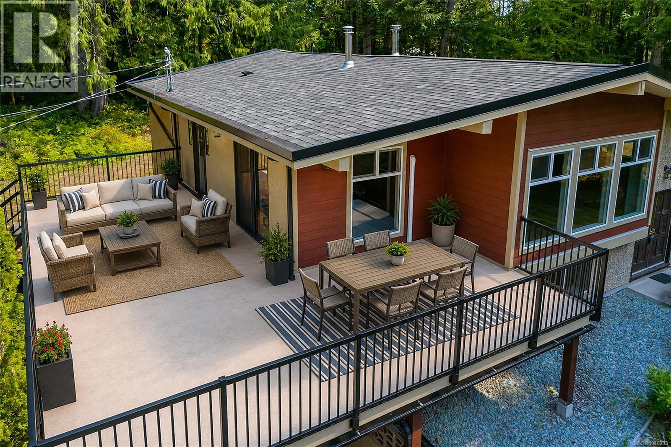
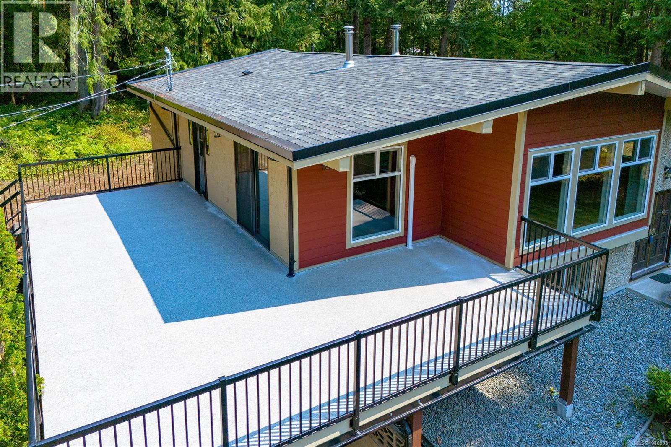
- ©MLS 1046933
- Area 2645 sq ft
- Bedrooms 4
- Bathrooms 3
- Parkings 6
Description
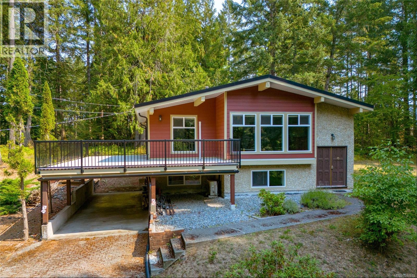
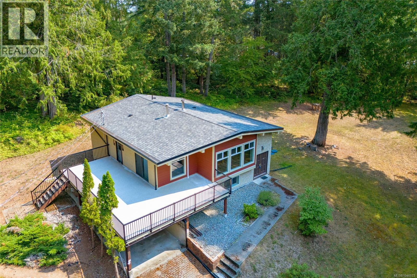
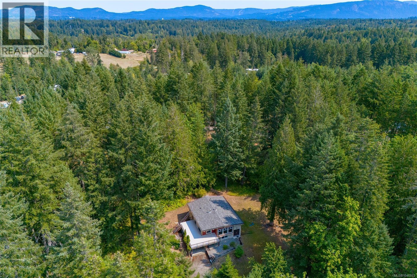
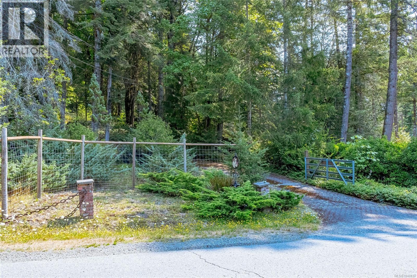
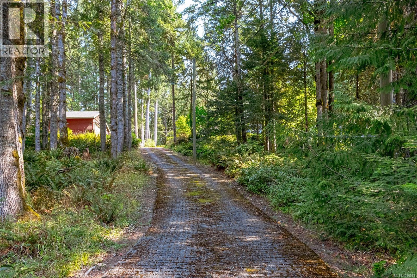
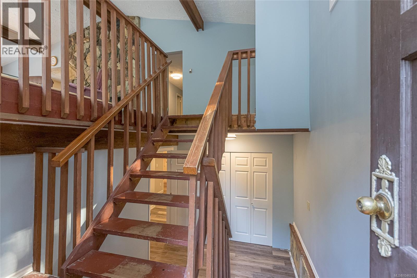
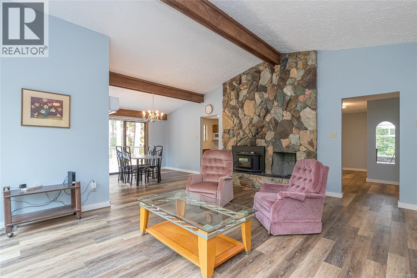
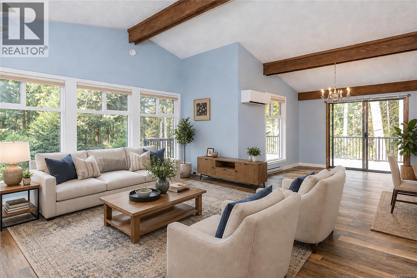
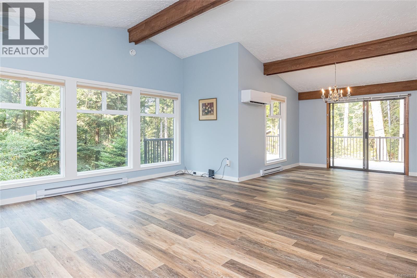
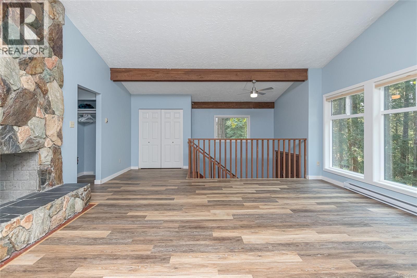
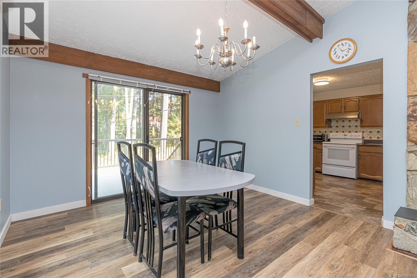
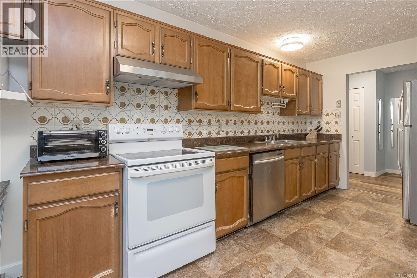
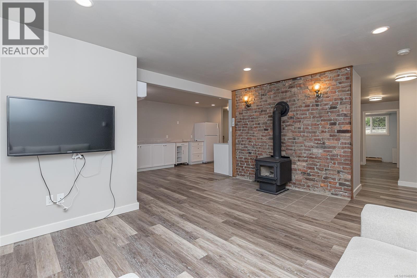
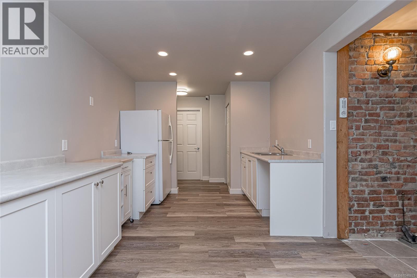
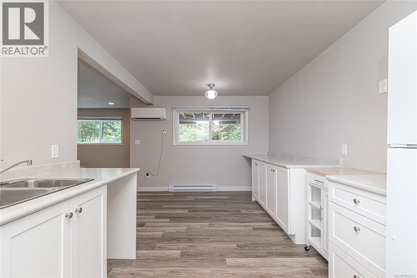
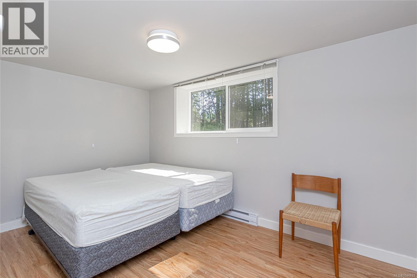
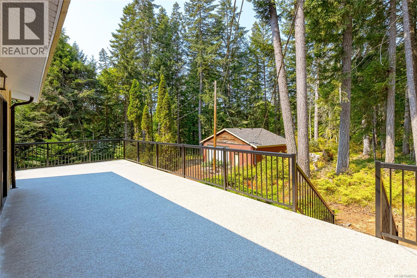
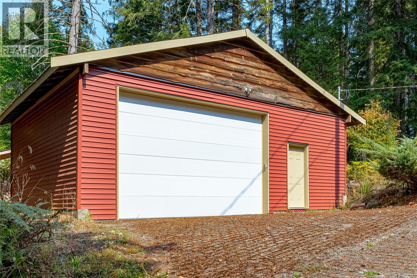
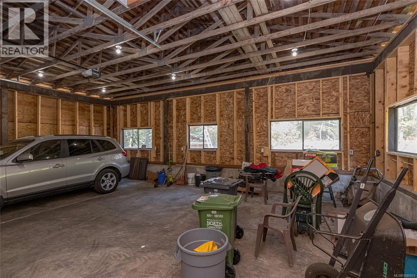
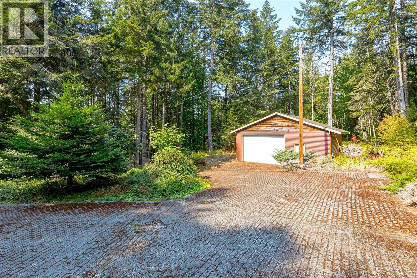
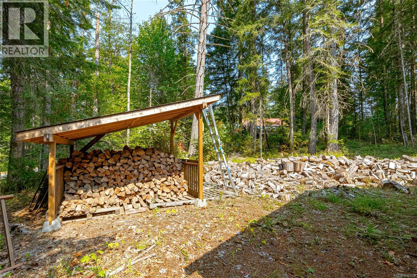
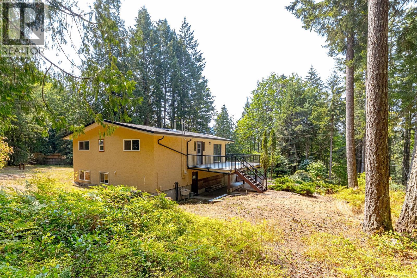
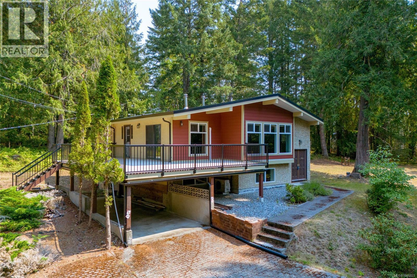
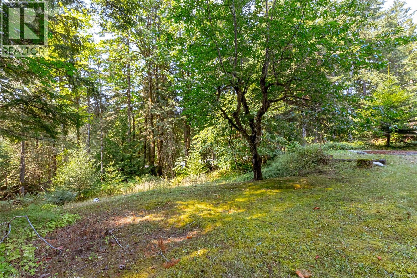
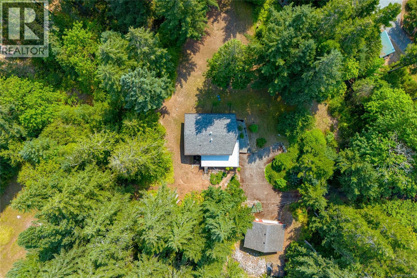
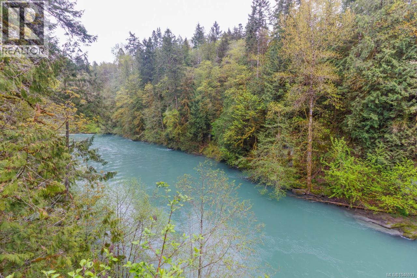
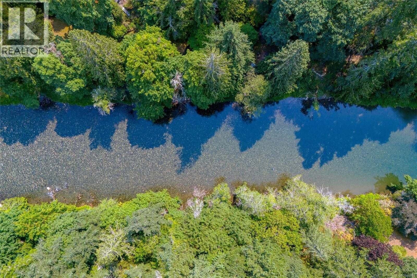
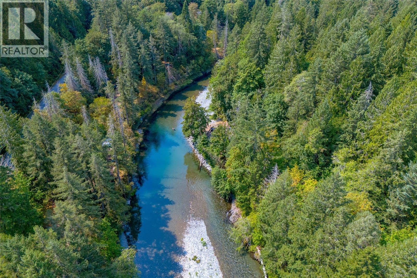
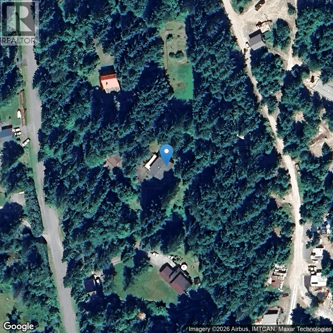
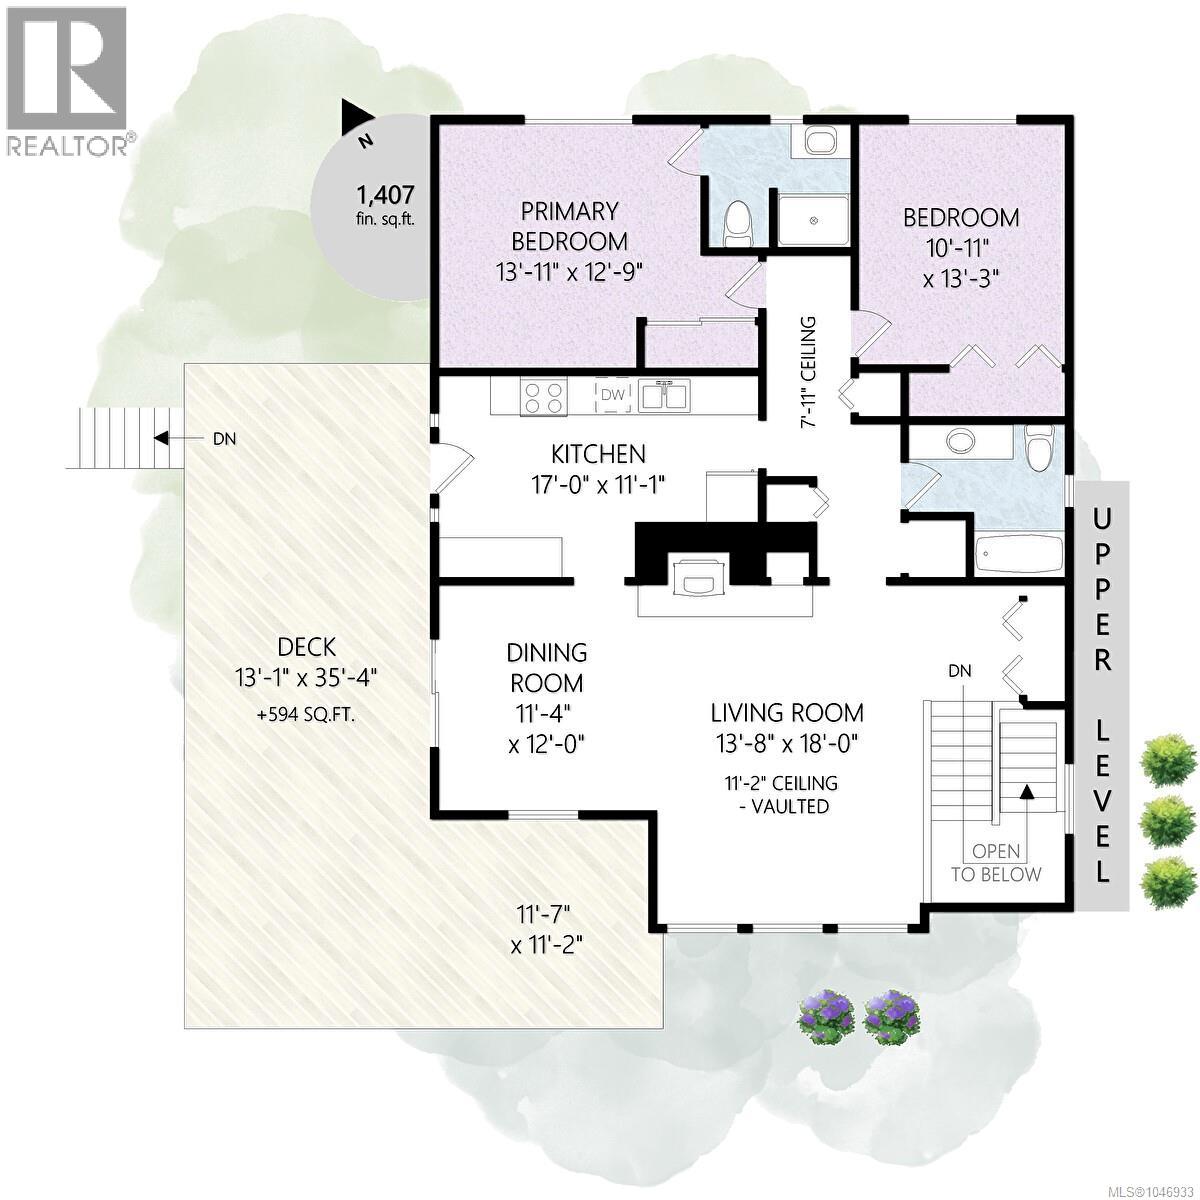
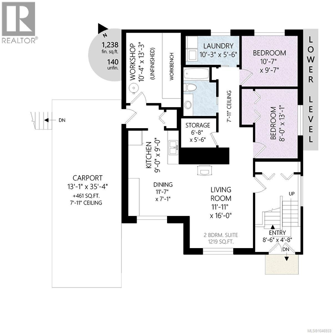
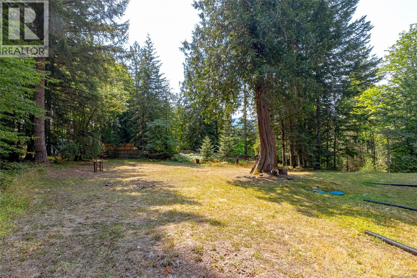
Nestled on a serene and private 2.03 acres in the desirable Vimy neighbourhood, this property is just a short walk to the Cowichan River and minutes from Duncan. Fully fenced and gated, it features a concrete driveway, carport, RV parking, an overheight garage/workshop (100 amps), and a wood corral. The well-kept contemporary home offers vaulted ceilings, large portrait windows with forest views, a stunning stone fireplace with wood stove, and a separate-entry 2-bedroom suite. Recent upgrades include a ductless heat pump, vinyl thermal windows with blinds and screens, vinyl plank flooring, new vinyl decking and railing, plus a bright new 2-bedroom suite complete with a full kitchen, living room, and wood stove – an ideal mortgage helper! Enjoy the entire home or make use of the separate suite – great for growing or extended families, home-based business, or anyone wanting nature at your front door! Watch the drone video and book your viewing today! (id:48970) Show More
Details
- Constructed Date: 1977
- Property Type: Single Family
- Type: House
- Access Type: Road access
- Architectural Style: Contemporary, Westcoast
- Neighbourhood: West Duncan
Features
- Acreage
- Park setting
- Private setting
- Wooded area
- Shed
- Workshop
- Mountain view
- Dishwasher
- Range - Electric
- Refrigerator
- Washer
- Air Conditioned
- Baseboard heaters
Rooms Details For 5385 Winchester Rd
| Type | Level | Dimension |
|---|---|---|
| Bathroom | Lower level | 4-Piece |
| Workshop | Lower level | 10'4 x 13'3 |
| Bedroom | Lower level | 8 ft x Measurements not available |
| Laundry room | Lower level | 10'3 x 5'6 |
| Bedroom | Lower level | 10'7 x 9'7 |
| Storage | Lower level | 6'8 x 5'6 |
| Entrance | Lower level | 8'6 x 4'8 |
| Living room | Lower level | Measurements not available x 16 ft |
| Kitchen | Lower level | 11'7 x 7'1 |
| Bathroom | Main level | 3-Piece |
| Entrance | Main level | 8'6 x 4'8 |
| Bathroom | Main level | 4-Piece |
| Primary Bedroom | Main level | 13'11 x 12'9 |
| Bedroom | Main level | 10'11 x 13'3 |
| Kitchen | Main level | 17 ft x Measurements not available |
| Dining room | Main level | Measurements not available x 12 ft |
| Living room | Main level | Measurements not available x 18 ft |
Location
This REALTOR.ca listing content is owned and licensed by REALTOR® members of The Canadian Real Estate Association
Data provided by: Vancouver Island Real Estate Board