- ©MLS R3155882
- Area 3541 sq ft
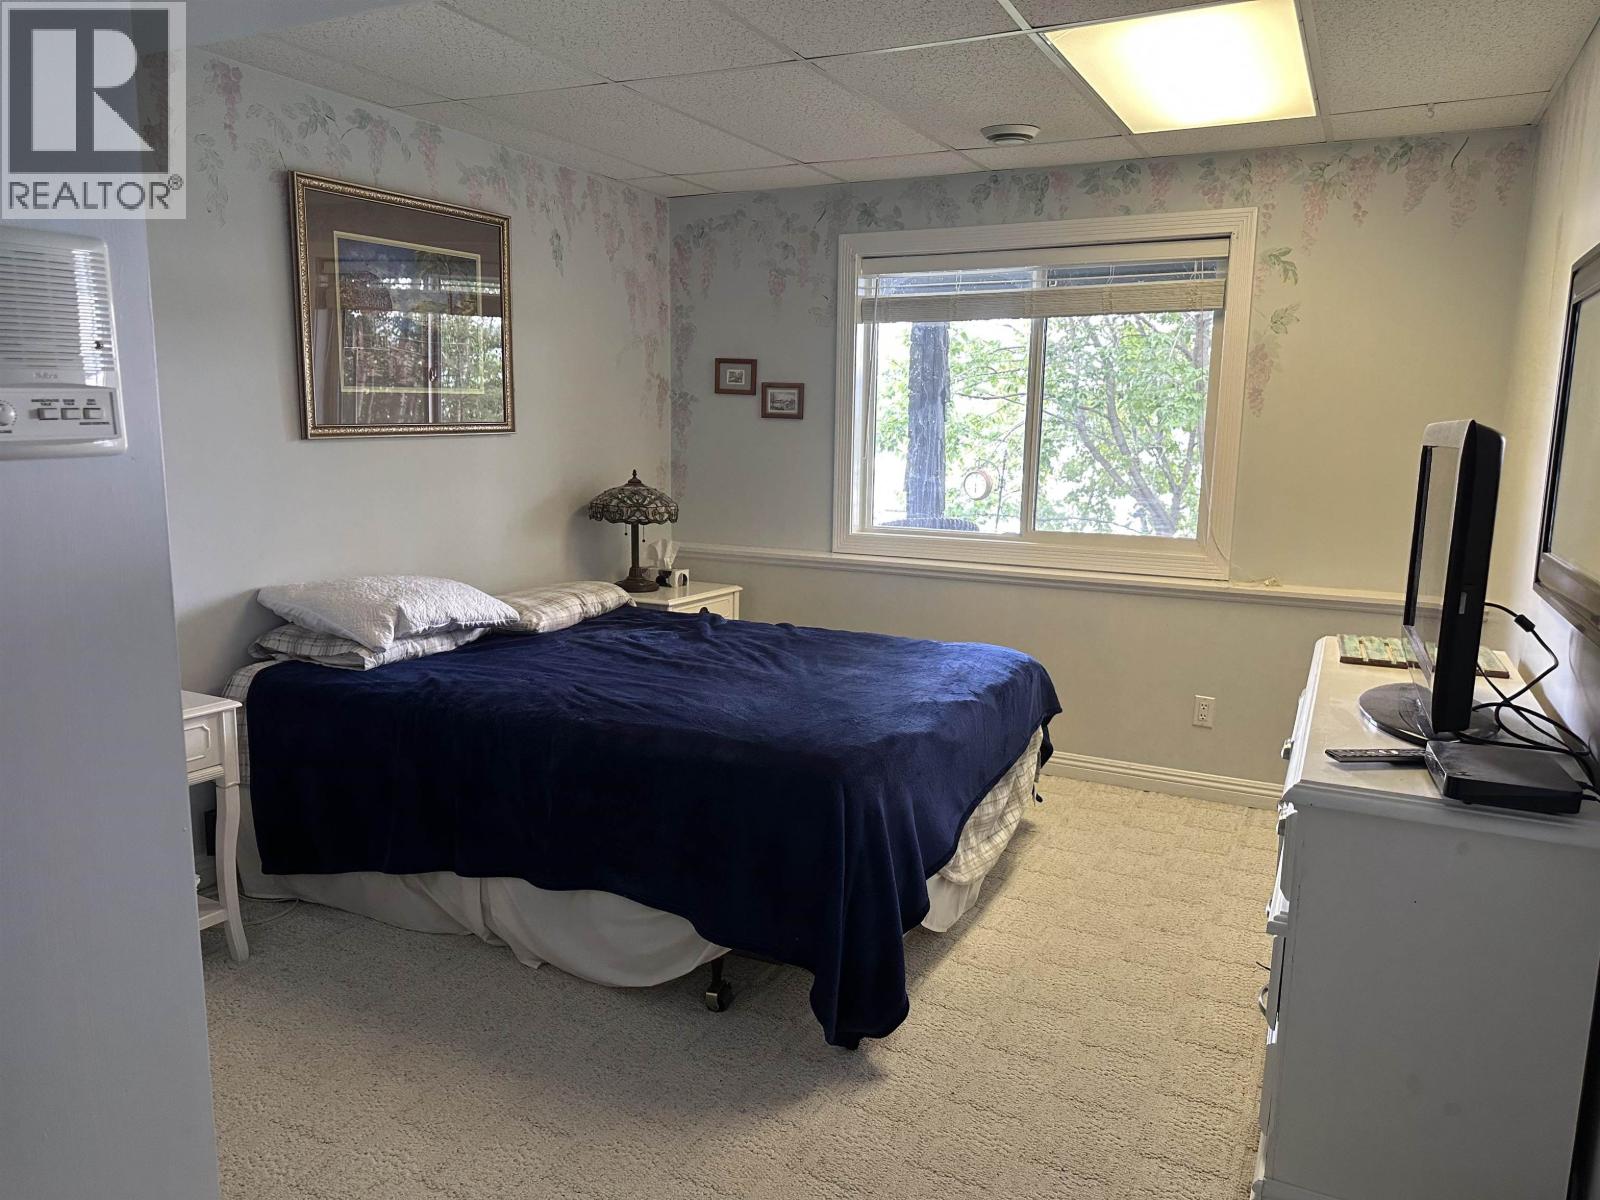
- Bedrooms 5
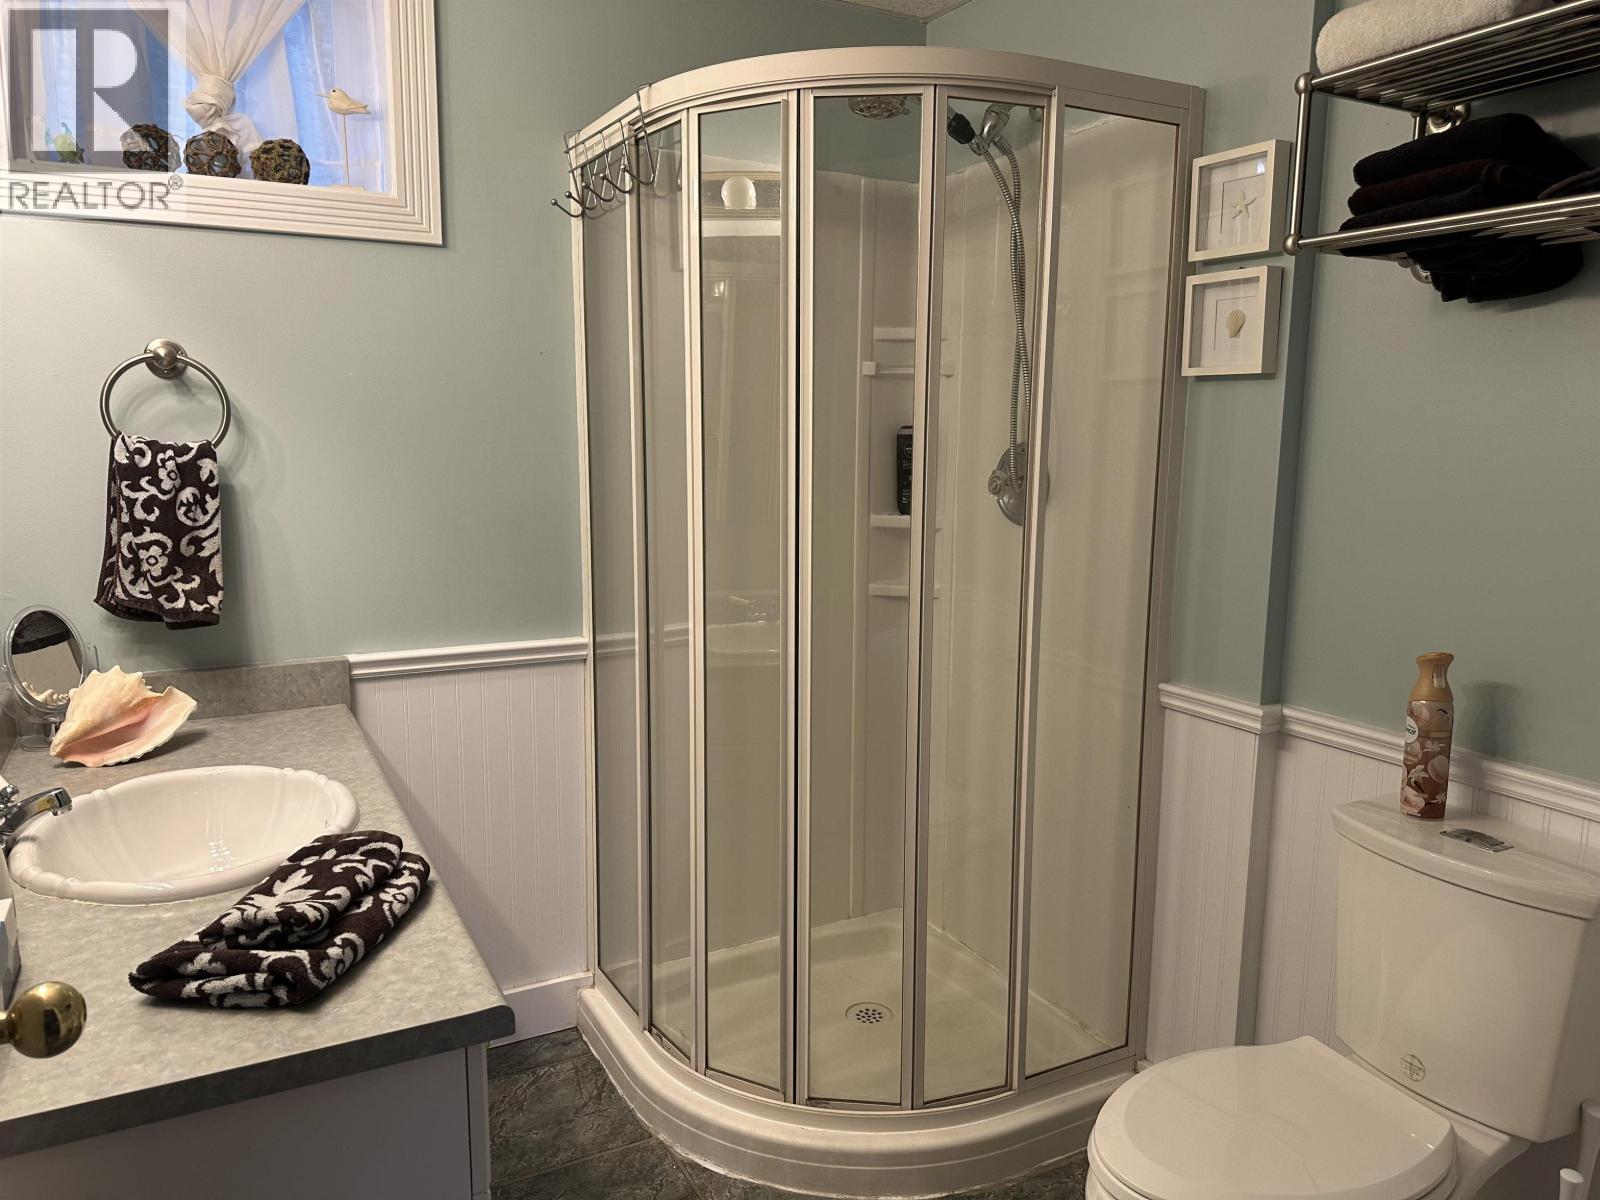
- Bathrooms 4
Description
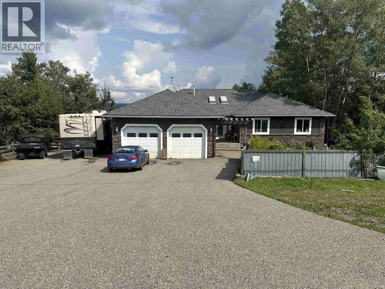
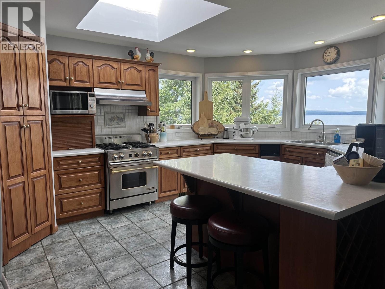
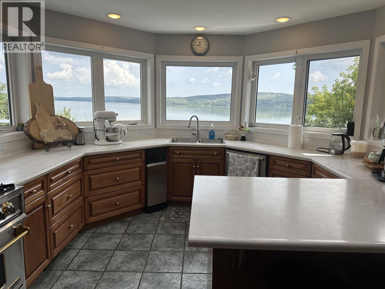
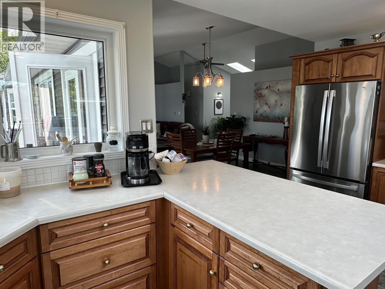
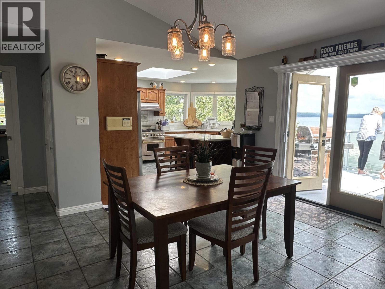
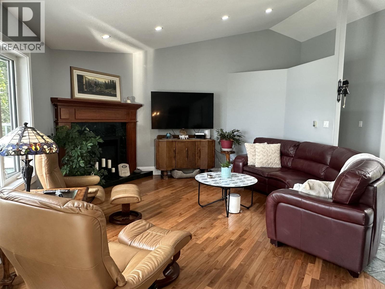
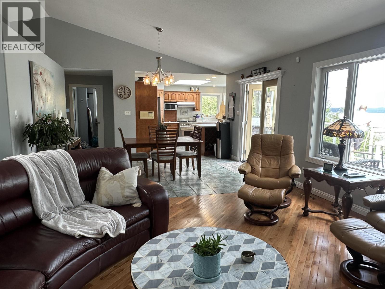
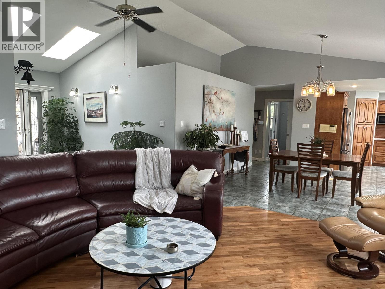
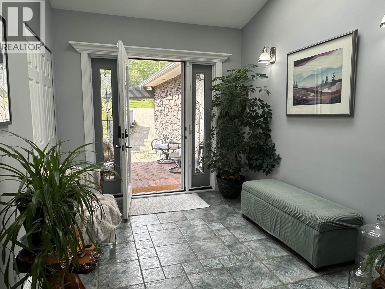
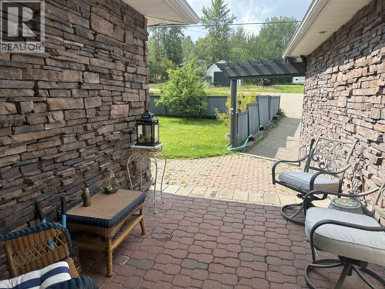
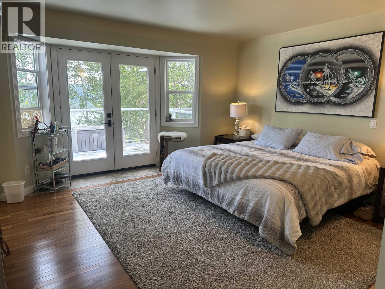
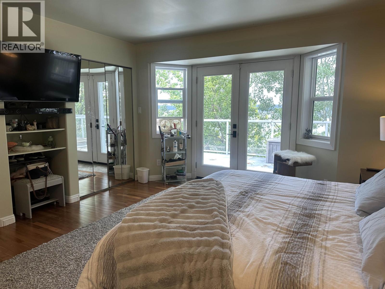
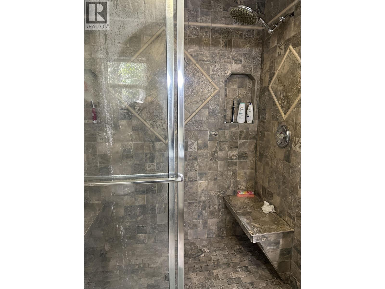
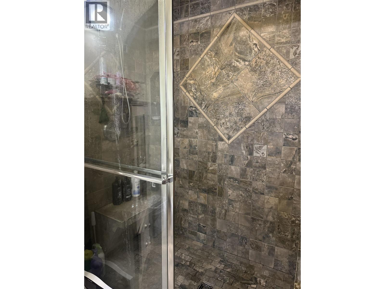
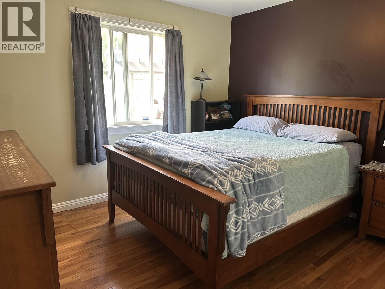
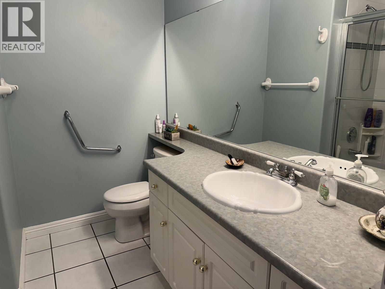
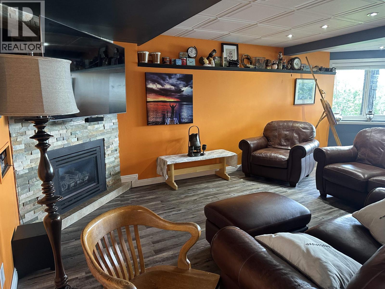
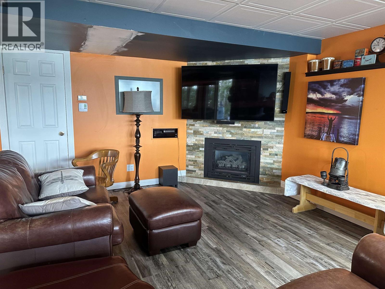
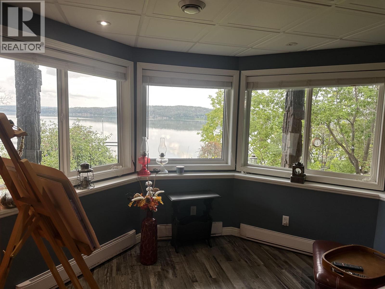
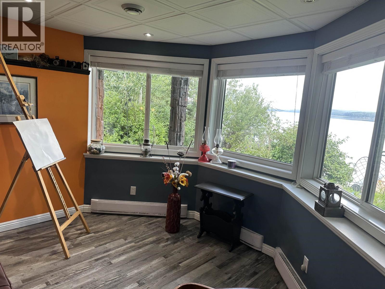
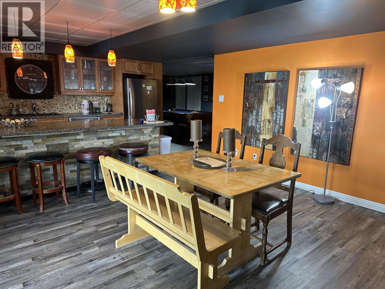
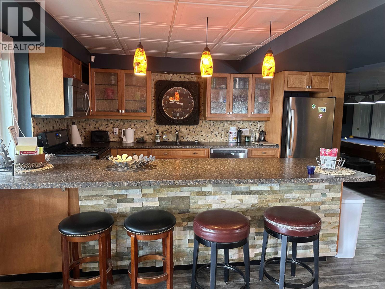
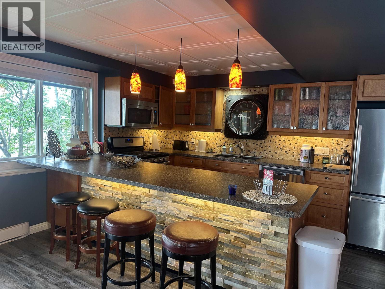
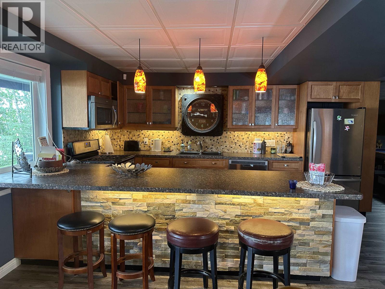
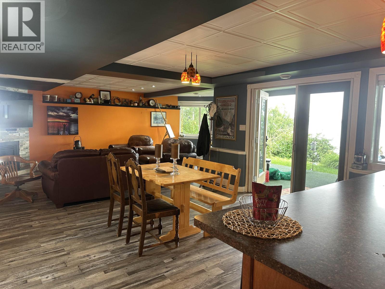
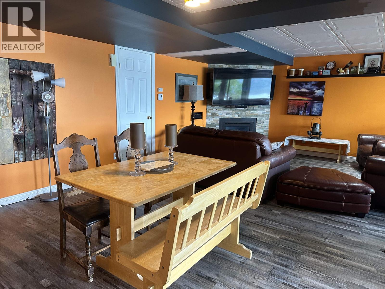
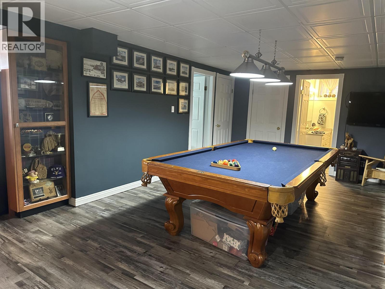
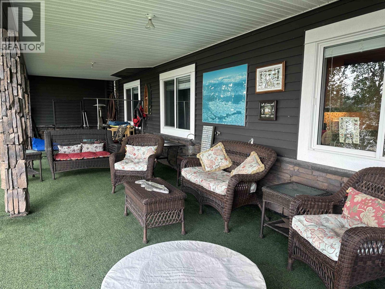
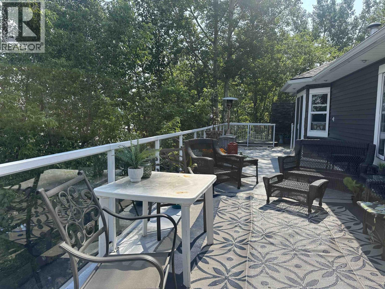
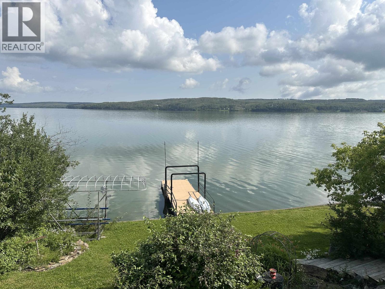
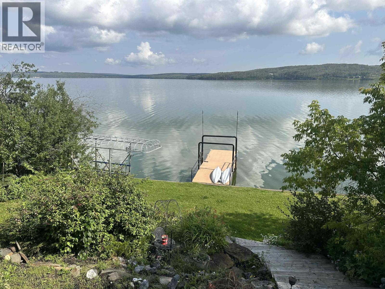
Welcome to lakefront living at its finest! This beautiful home offers 5 bdrms with the potential for a 6th, 3.5 baths and breathtaking lake views from nearly every room. Inside soaring vaulted ceilings and an abundance of natural light create a bright and inviting atmosphere. The spacious walkout basement is perfect for entertaining, complete with its own kitchen, pool table area and large rec room making it the perfect place to host your guests. Enjoy peaceful mornings overlooking the water, summer days by the lake and incredible views year round. Complete this amazing home with a double car garage and RV parking. This stunning property offers the space, comfort and lifestyle you've been looking for. Lakefront living doesn't get much better than this! (id:48970) Show More
Details
- Constructed Date: 1996
- Property Type: Single Family

- Type: House
- Total Finished Area: 3541 sqft
Features
- Lake view
- Washer
- Dryer
- Refrigerator
- Stove
- Dishwasher
- Forced air
- Waterfront
Rooms Details For 13345 CHARLIE LAKE CRESCENT
| Type | Level | Dimension |
|---|---|---|
| Recreational, Games room | Lower level | 23 ft x 13 ft |
| Family room | Lower level | 24 ft x 15 ft |
| Kitchen | Lower level | 10 ft x 14 ft |
| Dining room | Lower level | 9 ft x 14 ft |
| Bedroom 4 | Lower level | 14 ft ,6 in x 11 ft |
| Bedroom 5 | Lower level | 14 ft ,6 in x 11 ft |
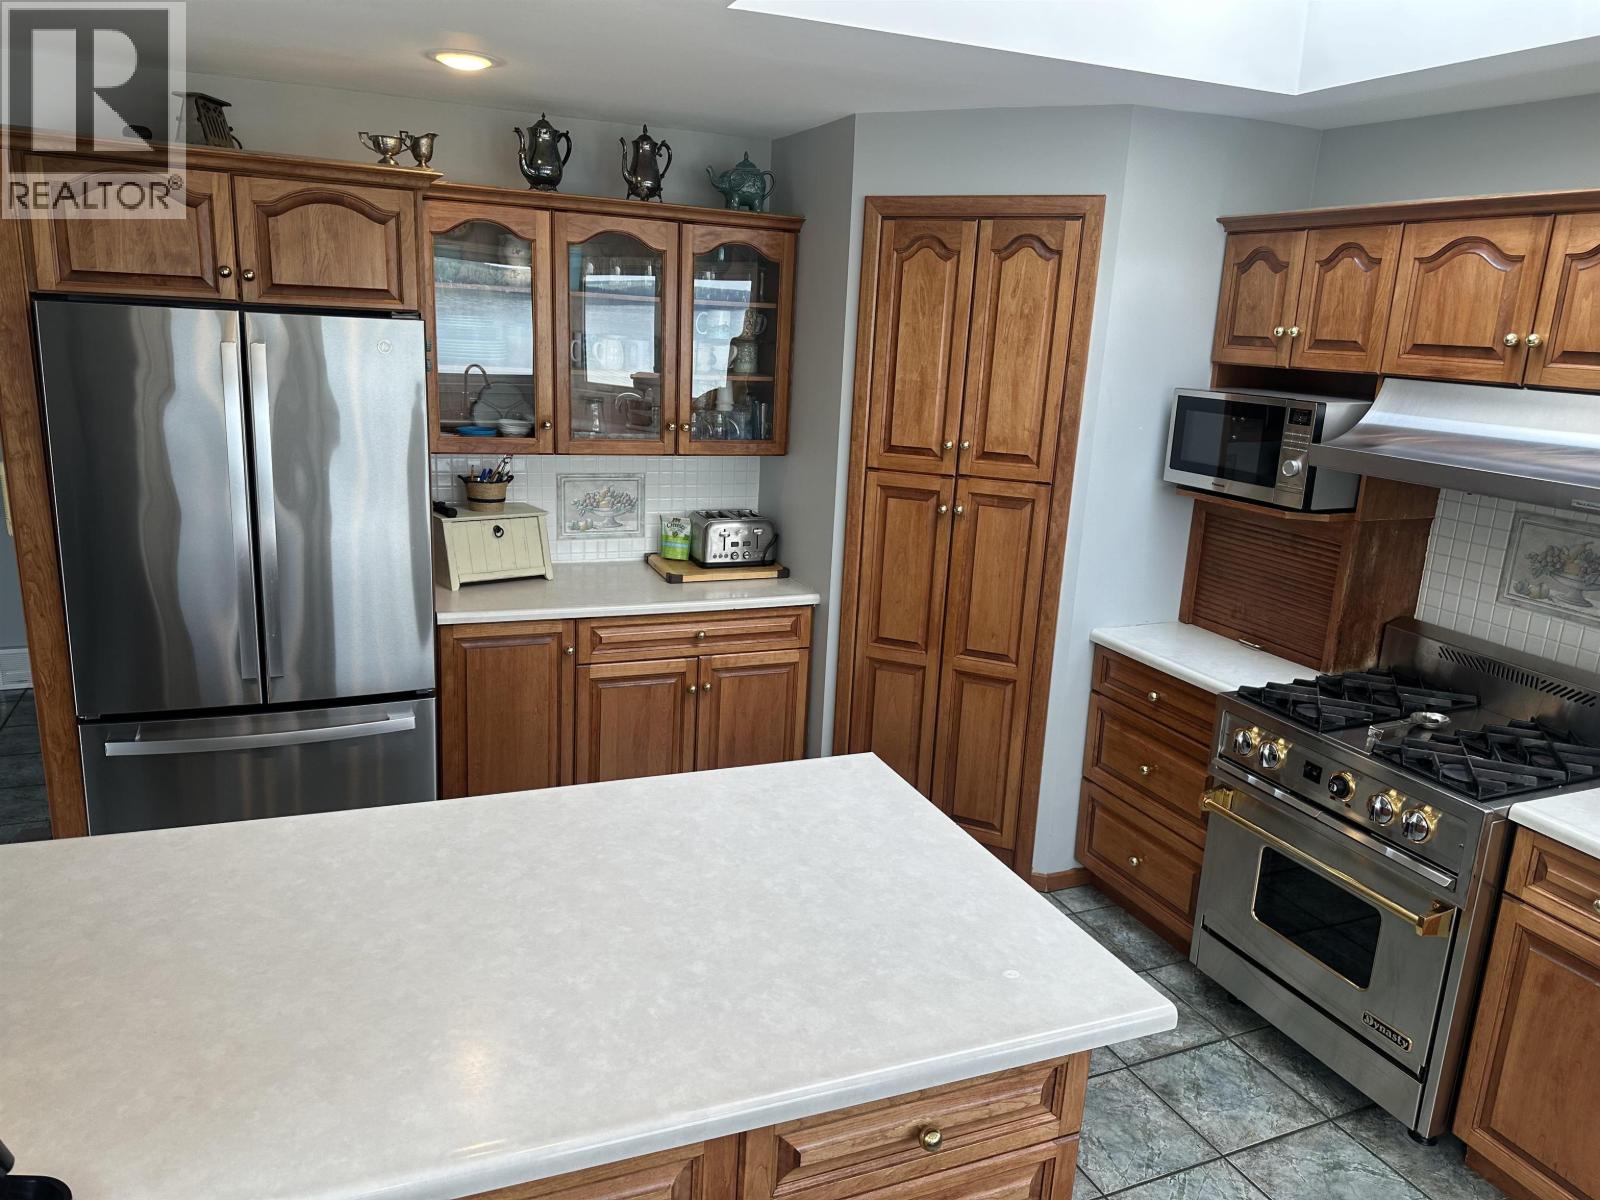
| Kitchen | Main level | 12 ft x 17 ft |
| Dining room | Main level | 14 ft ,8 in x 11 ft ,6 in |
| Living room | Main level | 16 ft ,6 in x 15 ft ,3 in |
| Primary Bedroom | Main level | 15 ft ,4 in x 12 ft |
| Bedroom 2 | Main level | 11 ft ,4 in x 10 ft |
| Bedroom 3 | Main level | 11 ft ,4 in x 10 ft |
Location
This REALTOR.ca listing content is owned and licensed by REALTOR® members of The Canadian Real Estate Association
Data provided by: BC Northern Real Estate Board