- ©MLS R3155622
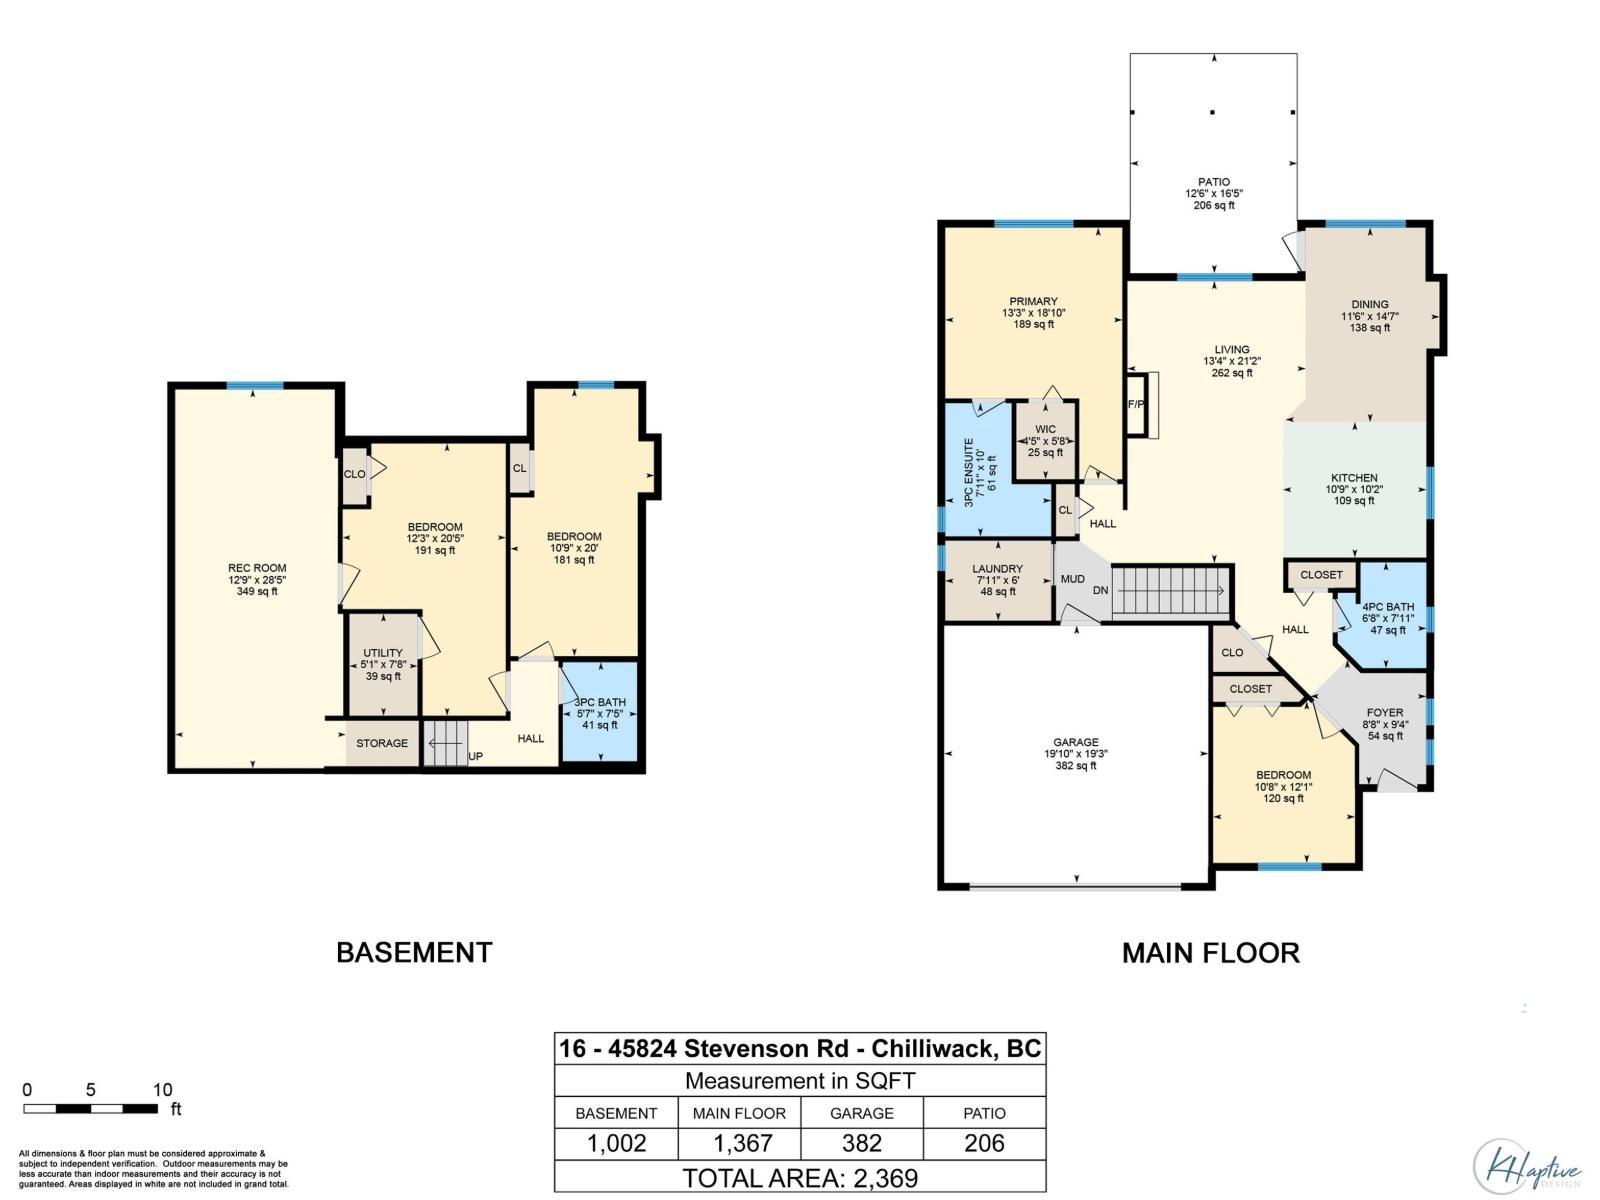
- Area 2369 sq ft
- Bedrooms 4
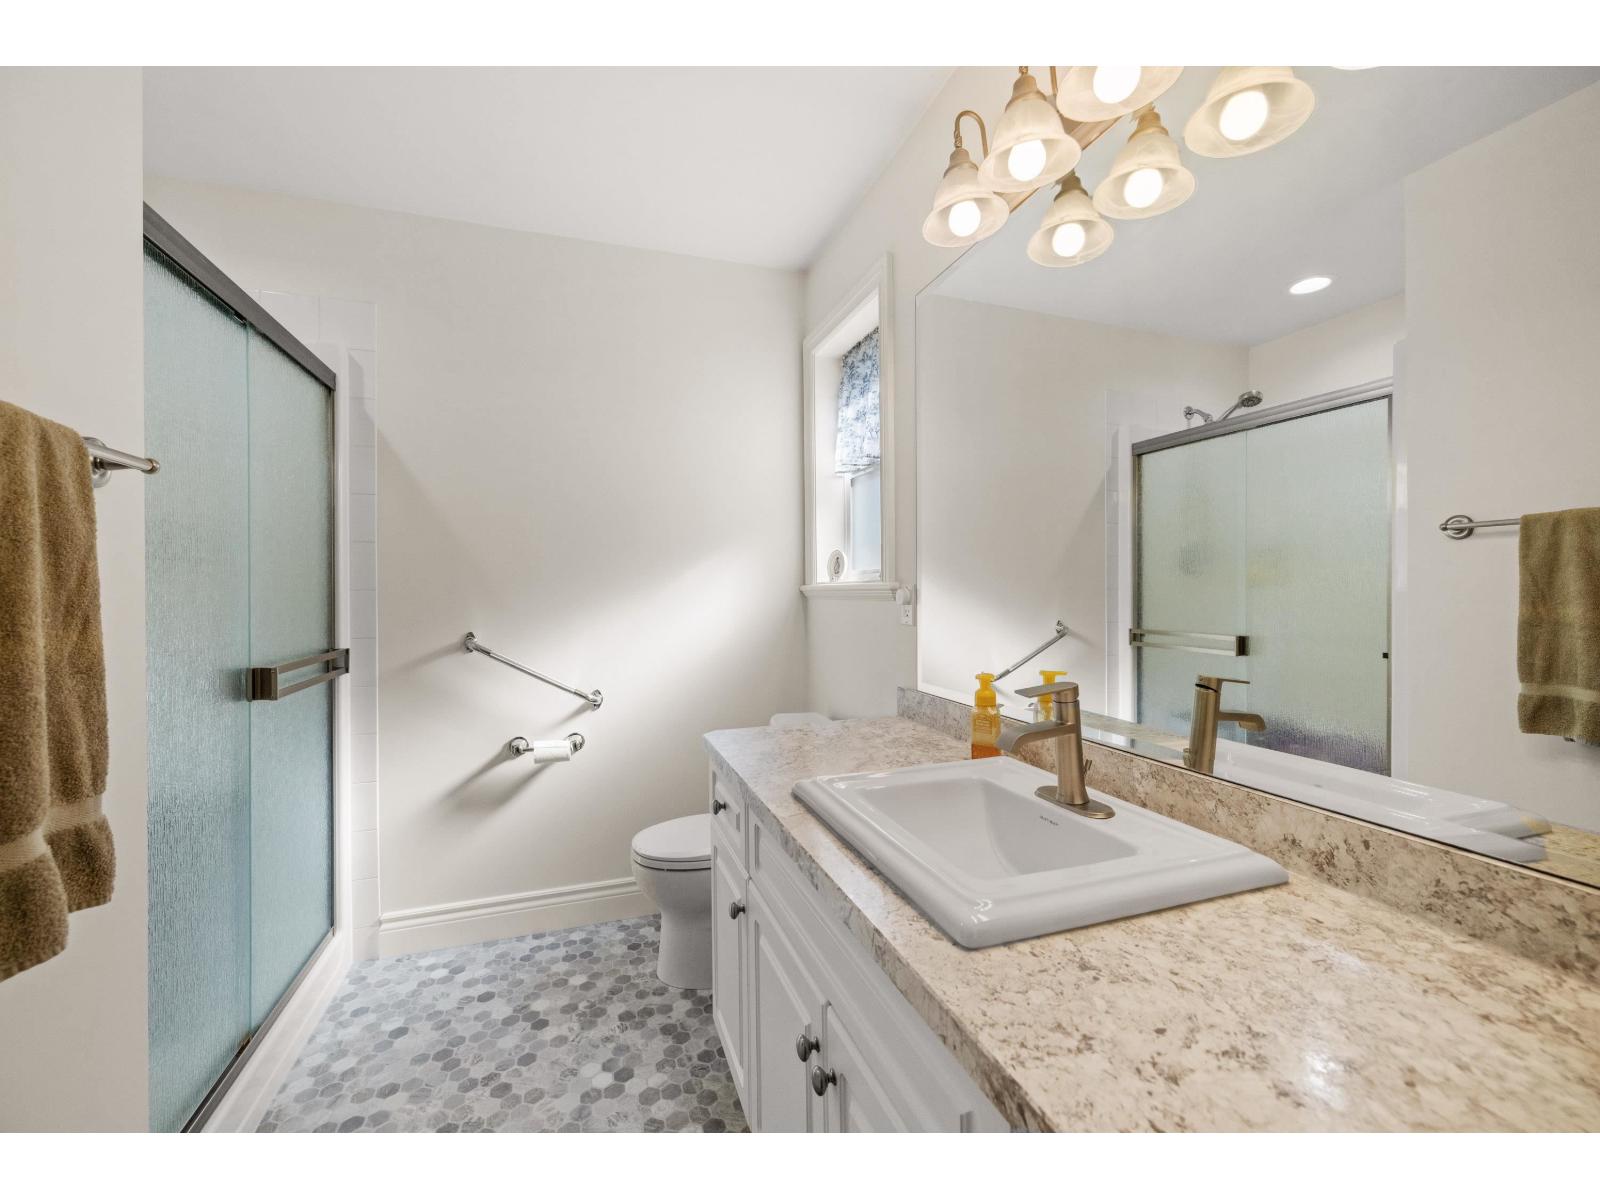
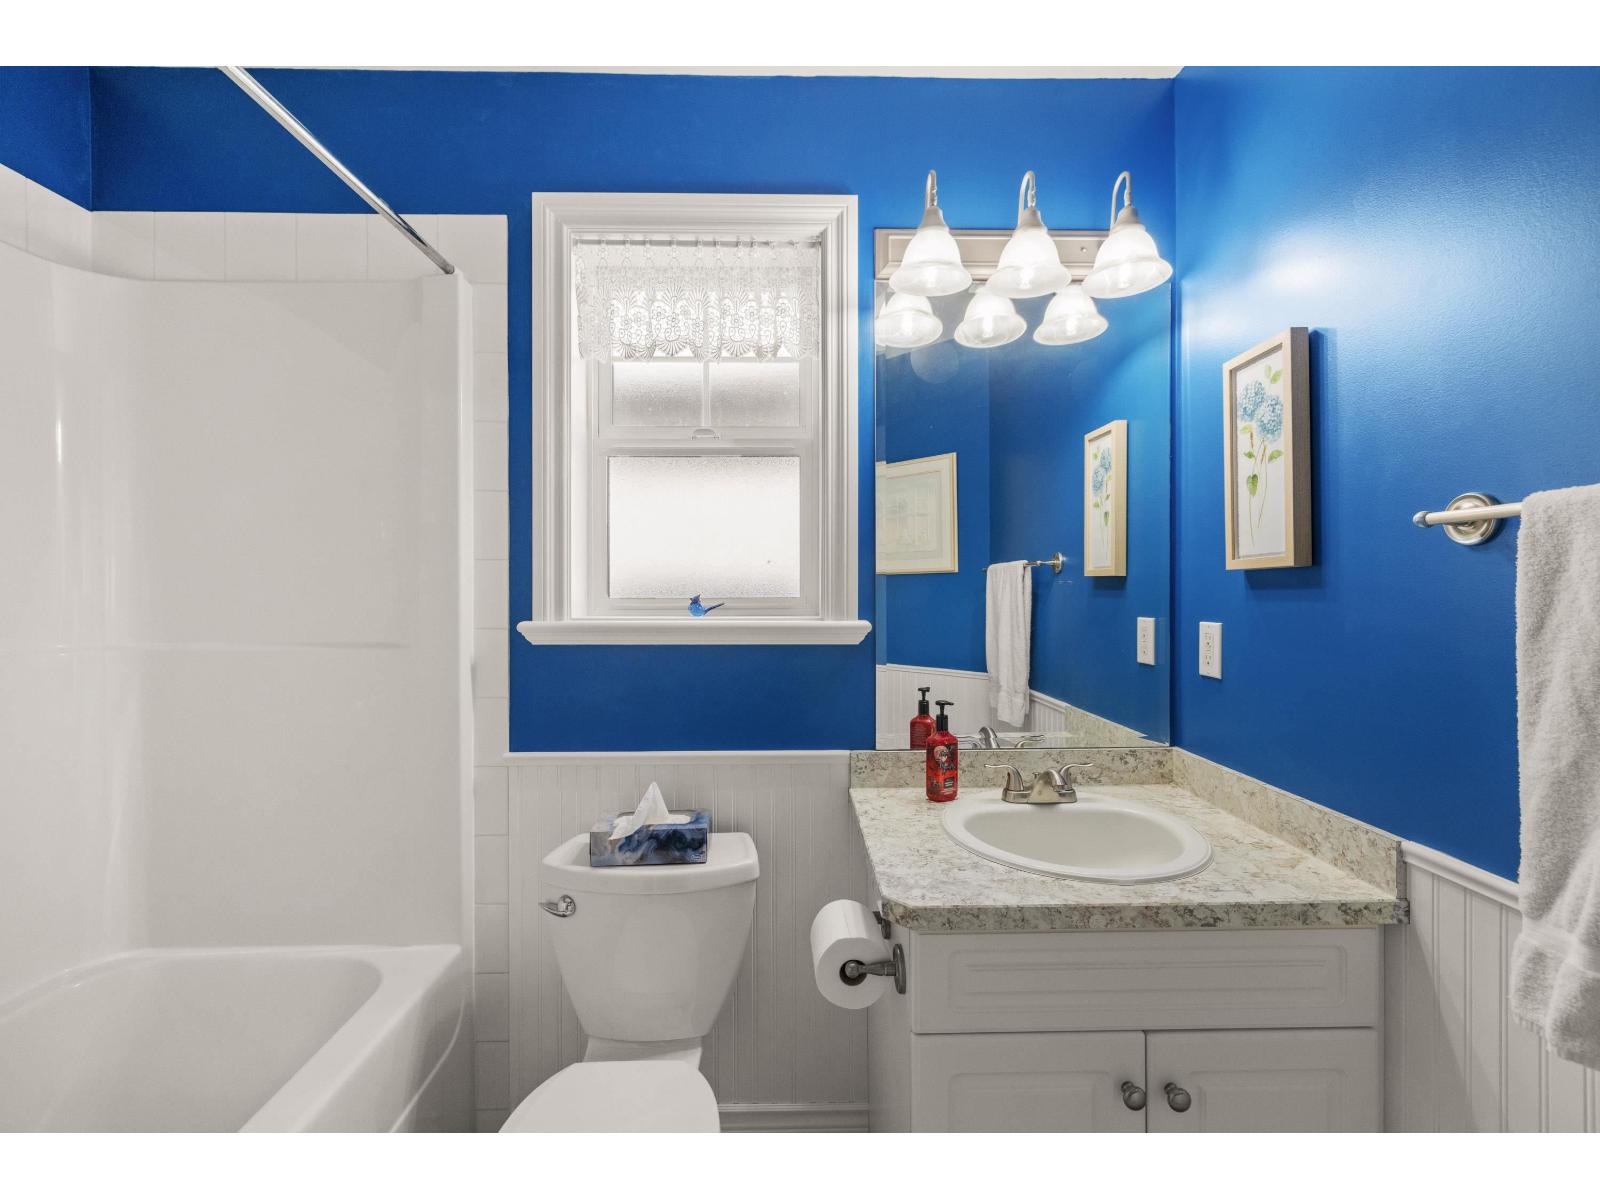
- Bathrooms 3
Description
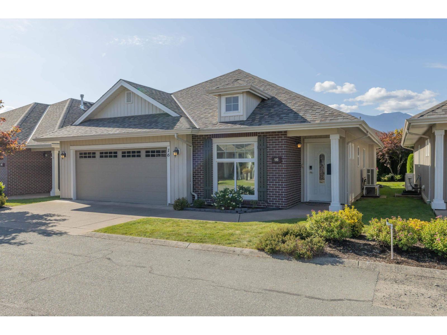
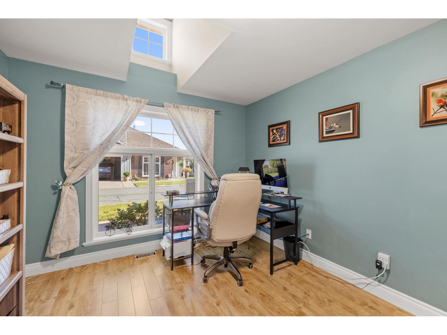
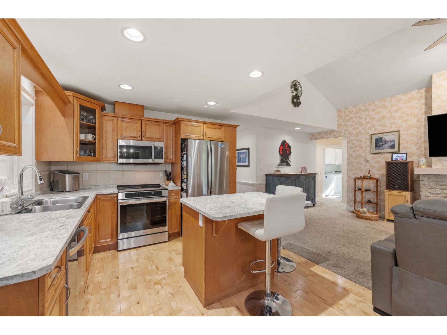
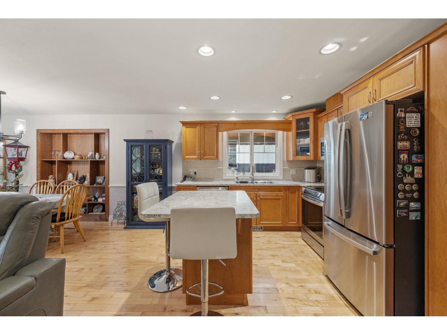
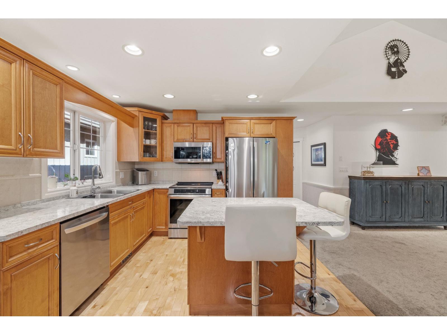
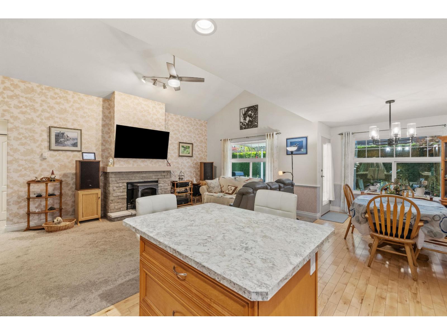
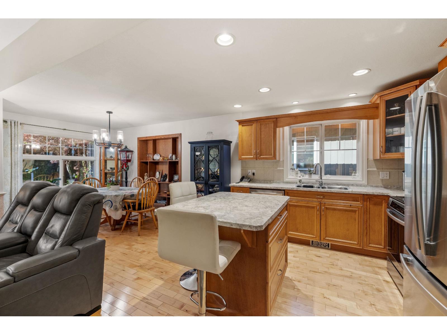
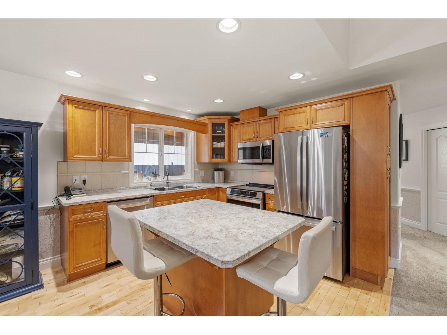
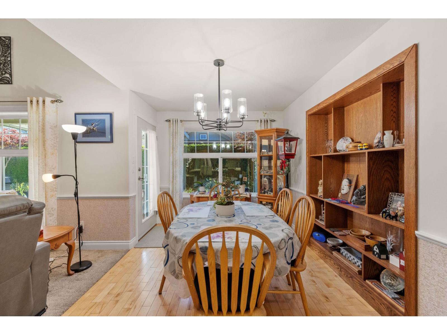
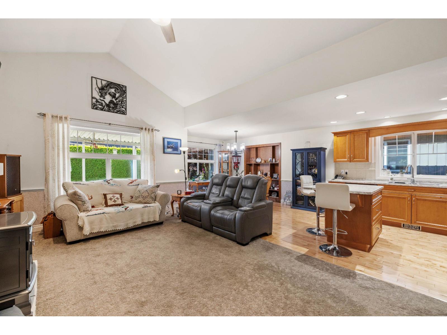
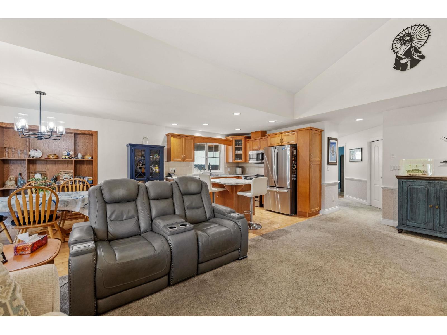
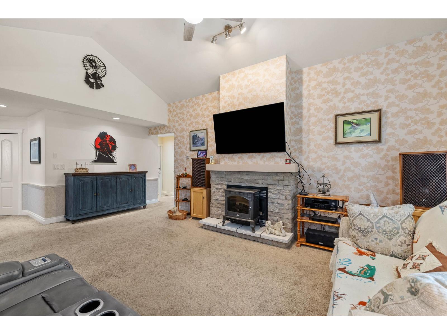
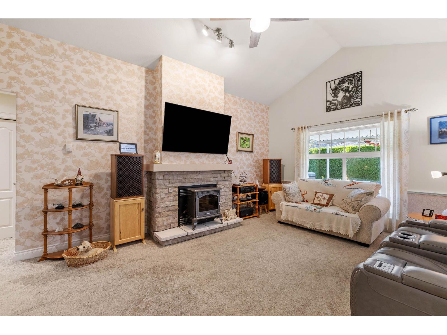
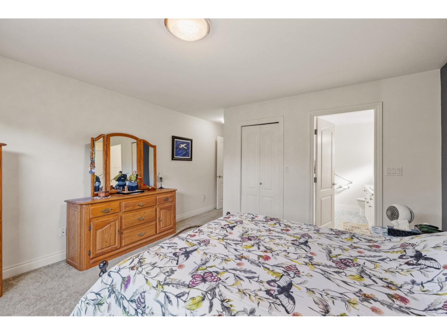
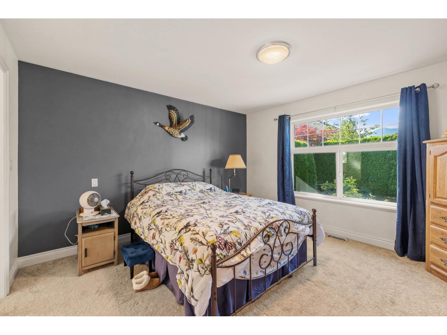
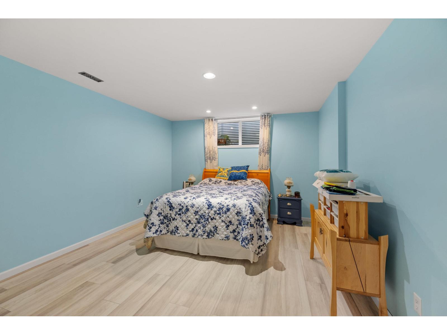
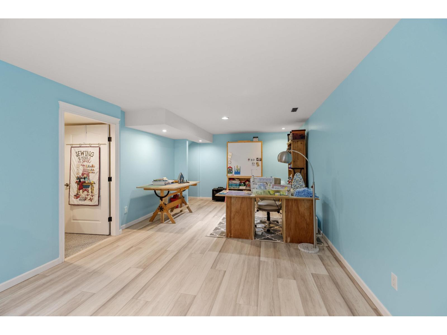
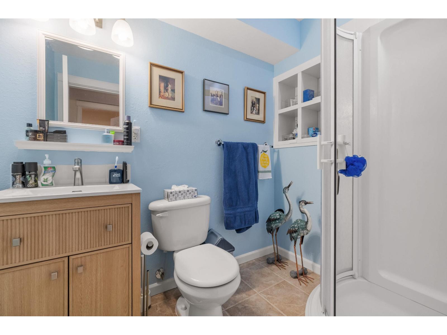
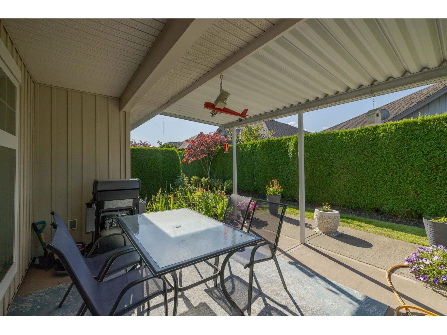
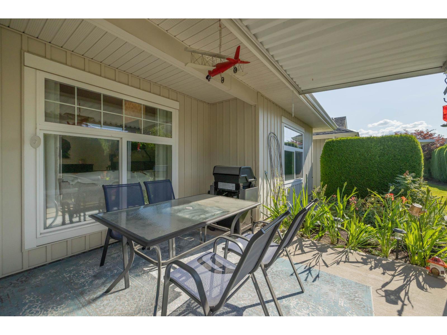
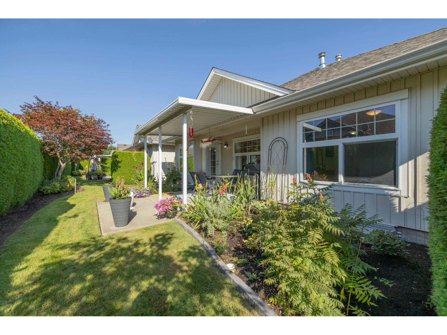
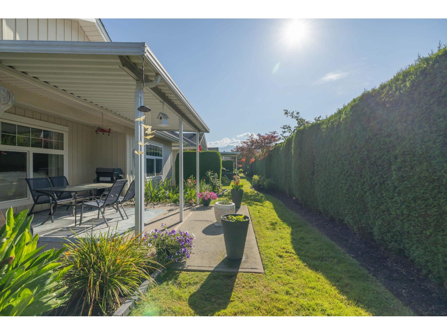
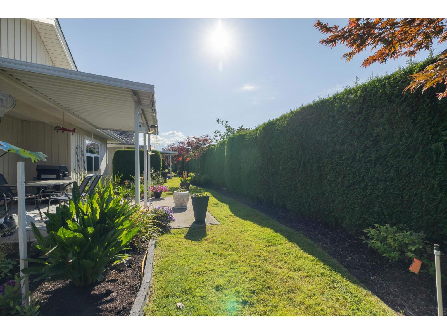
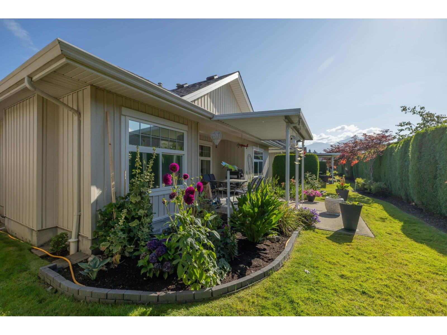
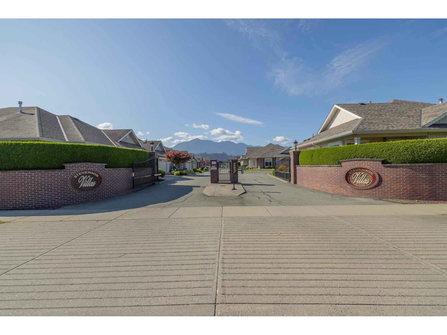
Spacious detached rancher with fully finished basement in the desirable gated community "Stevenson Villas". NEW ROOF August 2026. This home features everything you need for a comfortable lifestyle without compromise. This home is hardly a downsize with nearly 2500 square feet, 2 bedrooms/2 bathroom upstairs and 2 bedrooms 1 bathroom downstairs and plenty of extra living space and storage. Updates in the last year include: New appliances, Heat pump/AC, Hot water tank, flooring, paint, finished basement. Outdoor: Covered patio, gardens. Parking: Double car garage and 2 car driveway. 1 pet welcome (id:48970) Show More
Details
- Constructed Date: 2004
- Property Type: Single Family

- Type: Row / Townhouse
Ammenities + Nearby
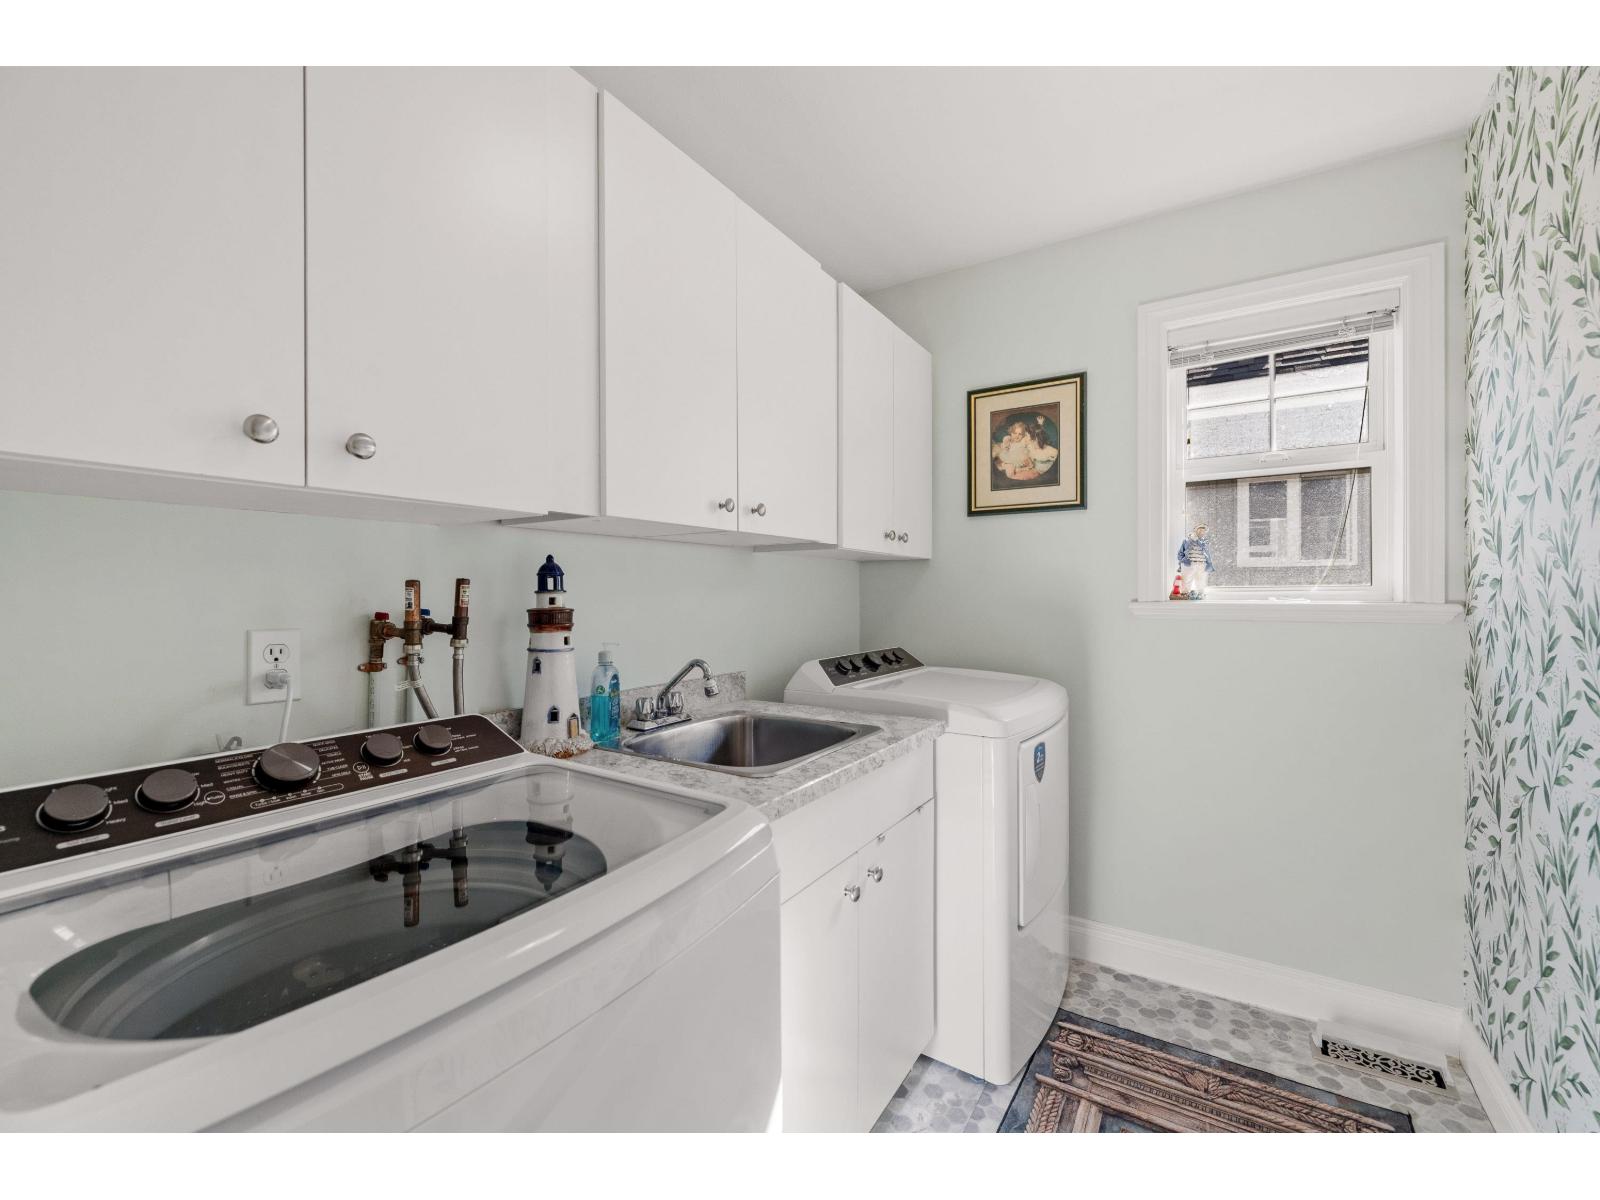
- Laundry - In Suite
Features
- Washer
- Dryer
- Refrigerator
- Stove
- Dishwasher
- Central air conditioning
- Forced air
Rooms Details For 16 45824 STEVENSON ROAD|Sardis South
| Type | Level | Dimension |
|---|---|---|
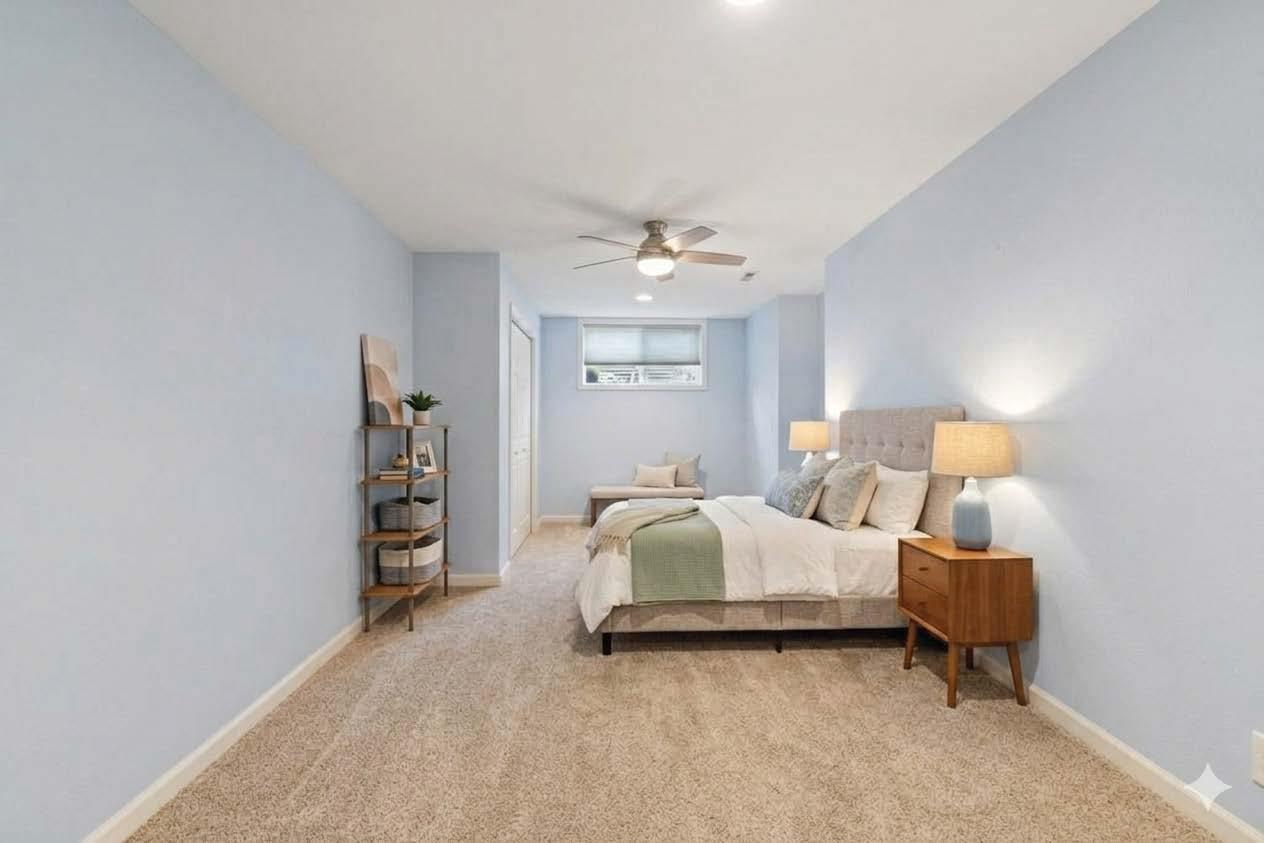
| Bedroom 3 | Basement | 12 ft ,9 in x 28 ft ,5 in |
| Bedroom 4 | Basement | 12 ft ,3 in x 20 ft ,5 in |
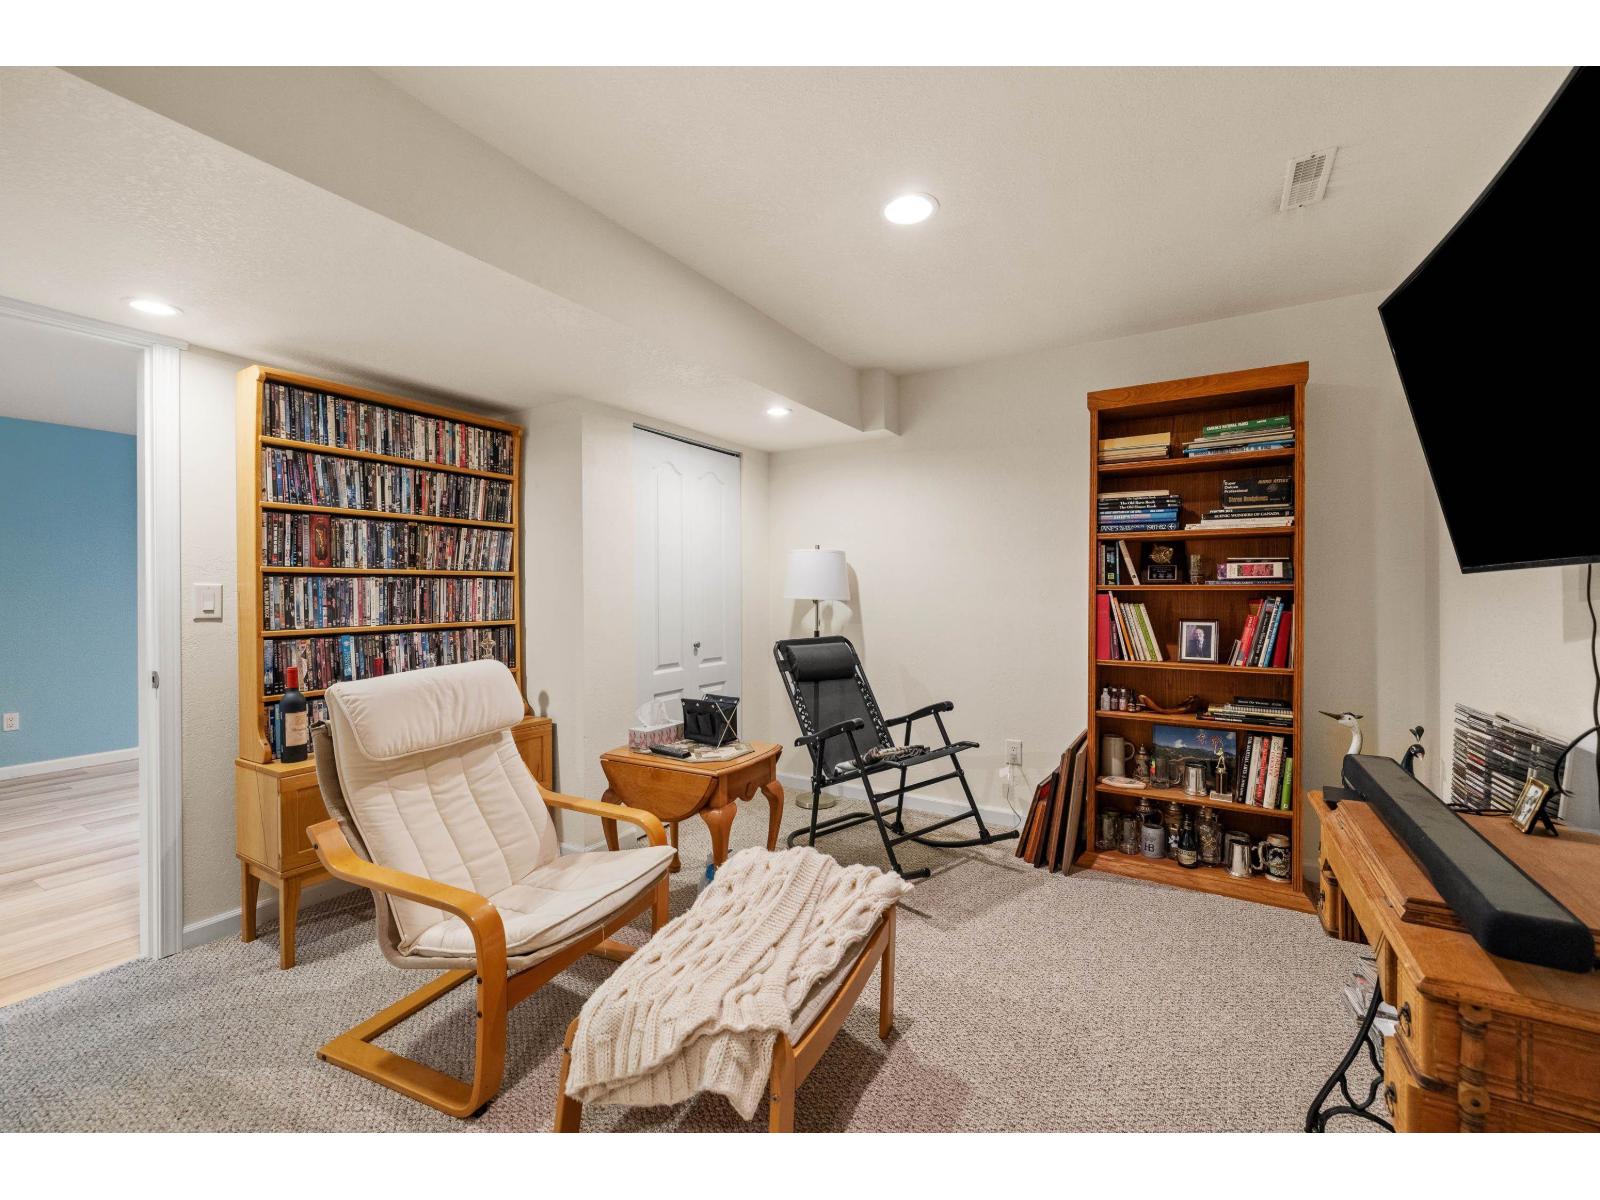
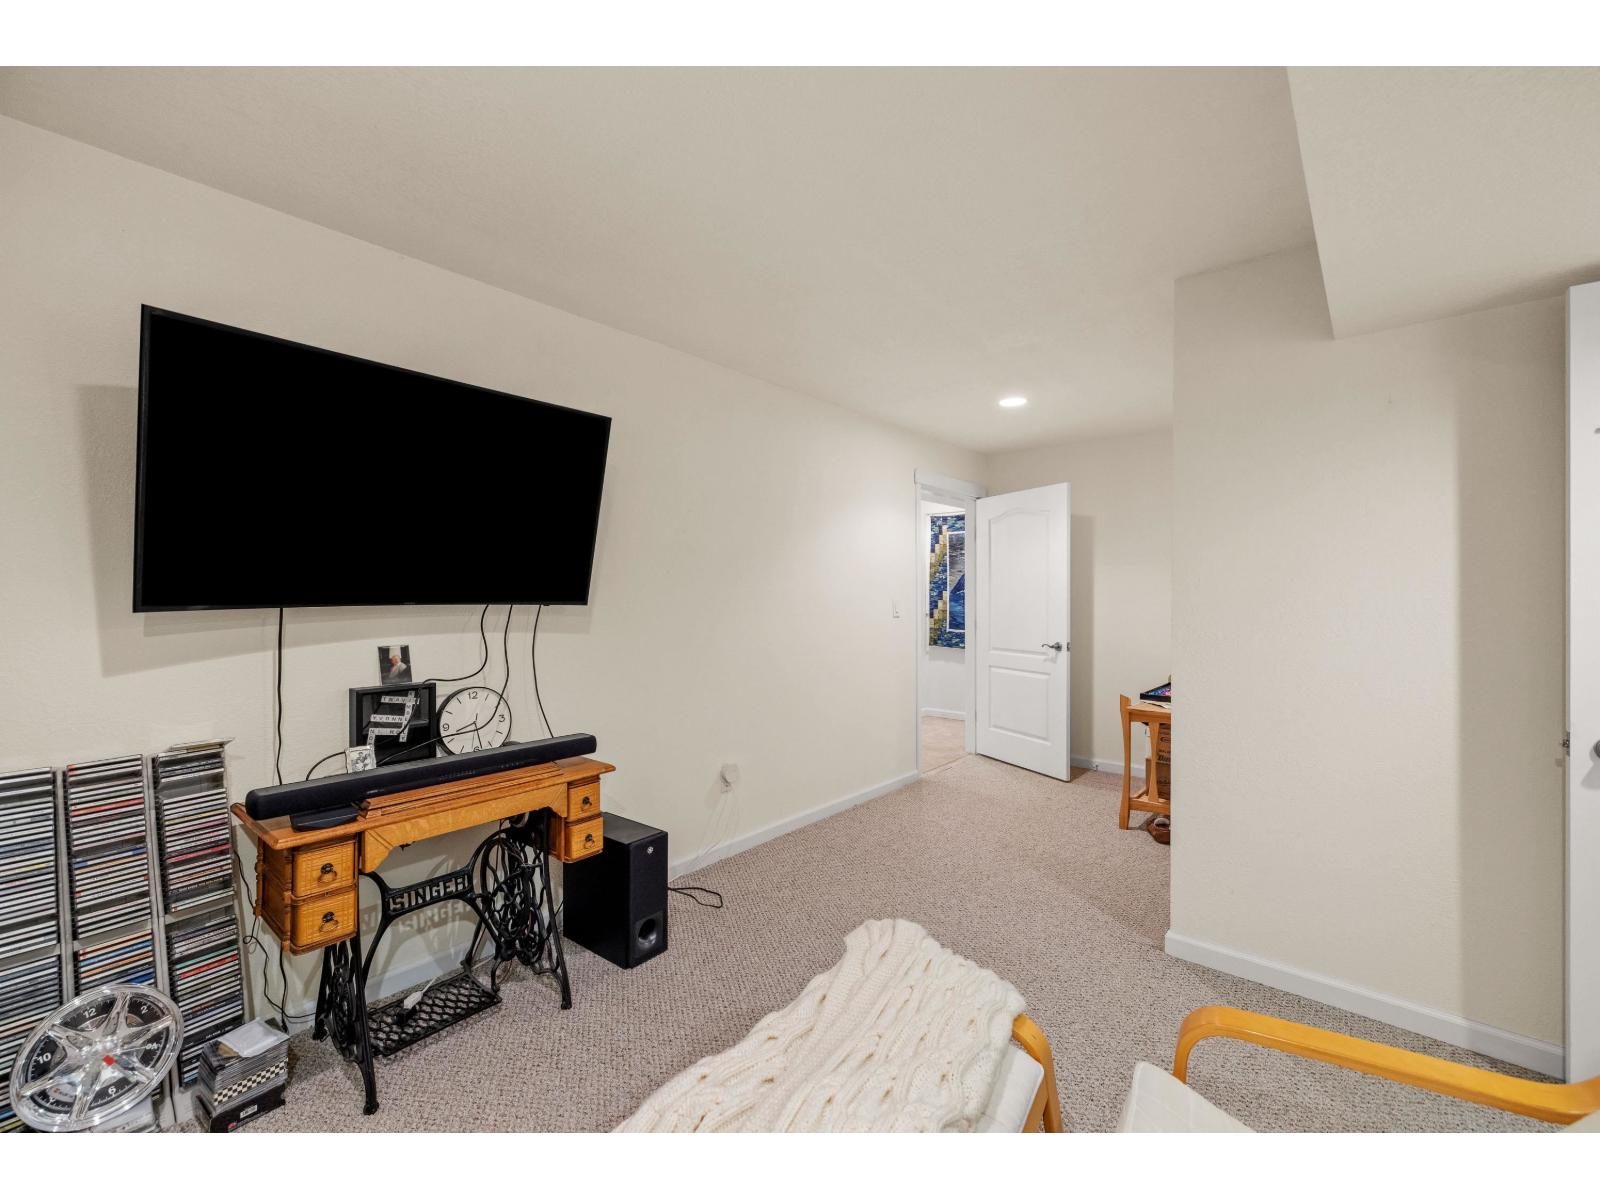
| Hobby room | Basement | 10 ft ,9 in x 20 ft |
| Utility room | Basement | 5 ft ,1 in x 7 ft ,8 in |
| Primary Bedroom | Main level | 13 ft ,3 in x 18 ft ,10 in |
| Bedroom 2 | Main level | 11 ft ,8 in x 12 ft ,1 in |
| Dining room | Main level | 11 ft ,6 in x 14 ft ,7 in |
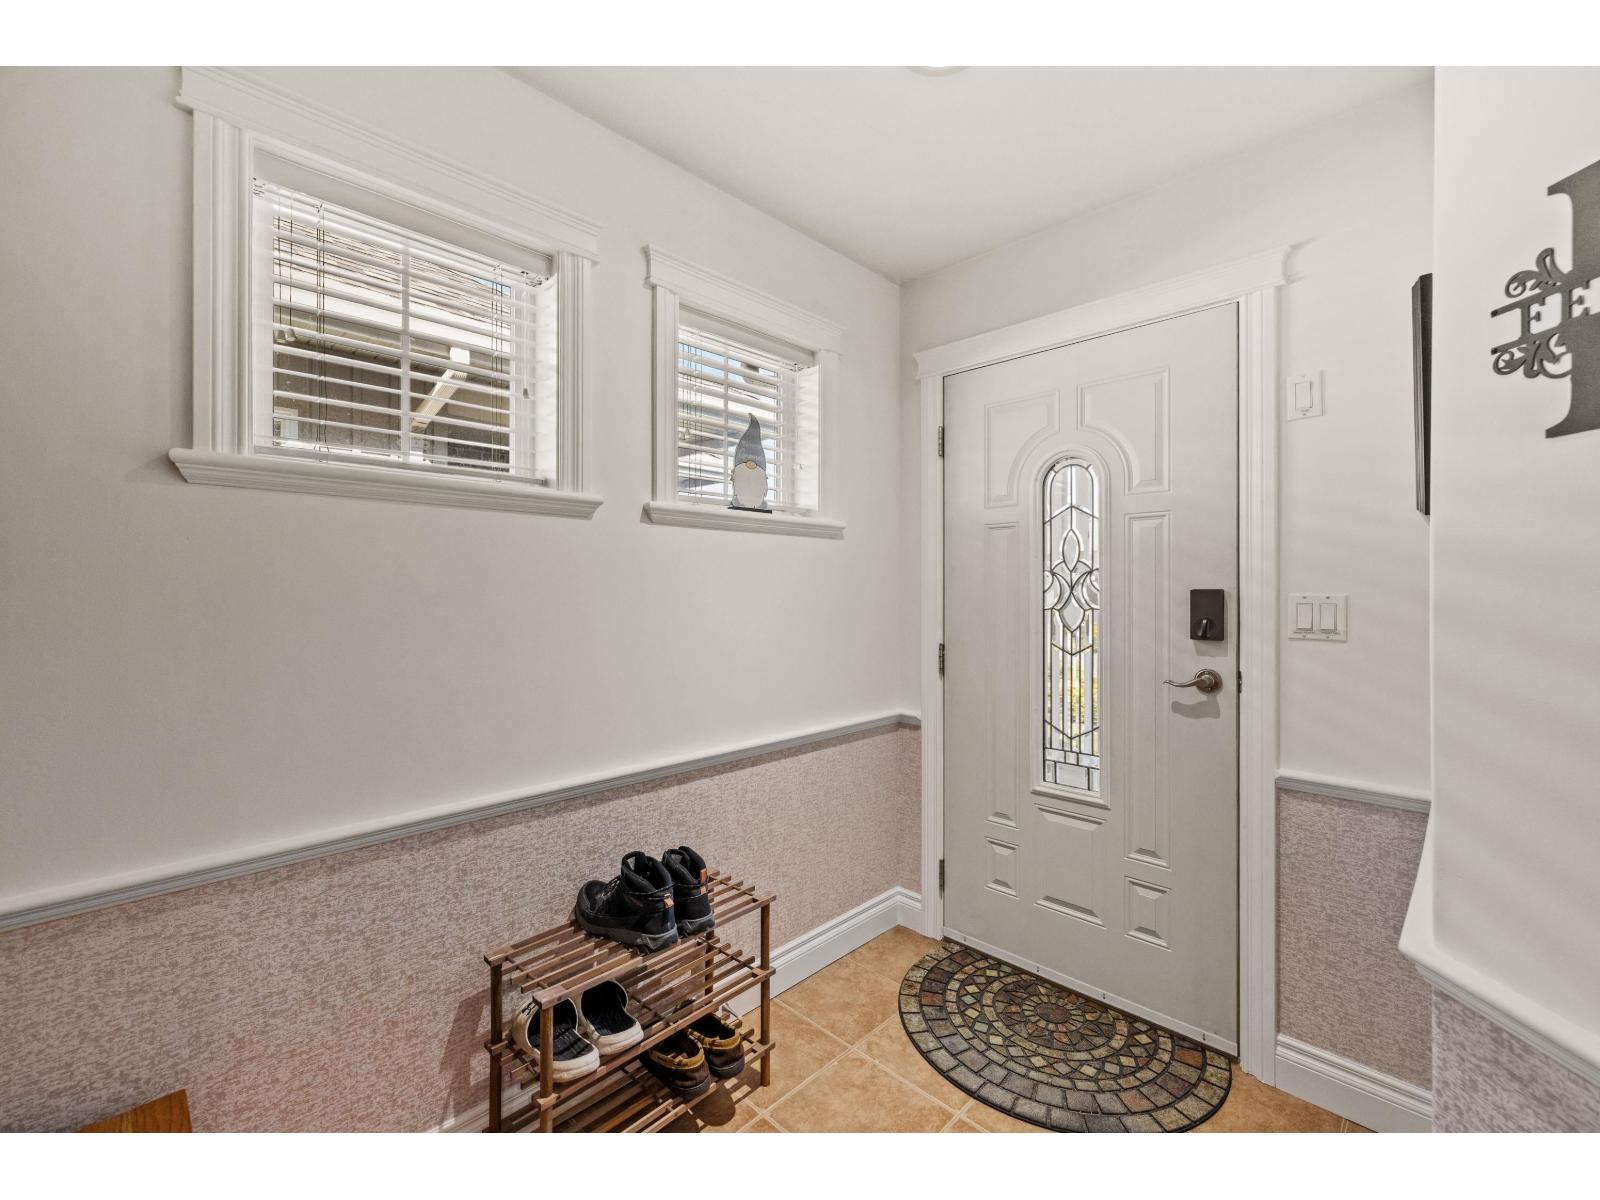
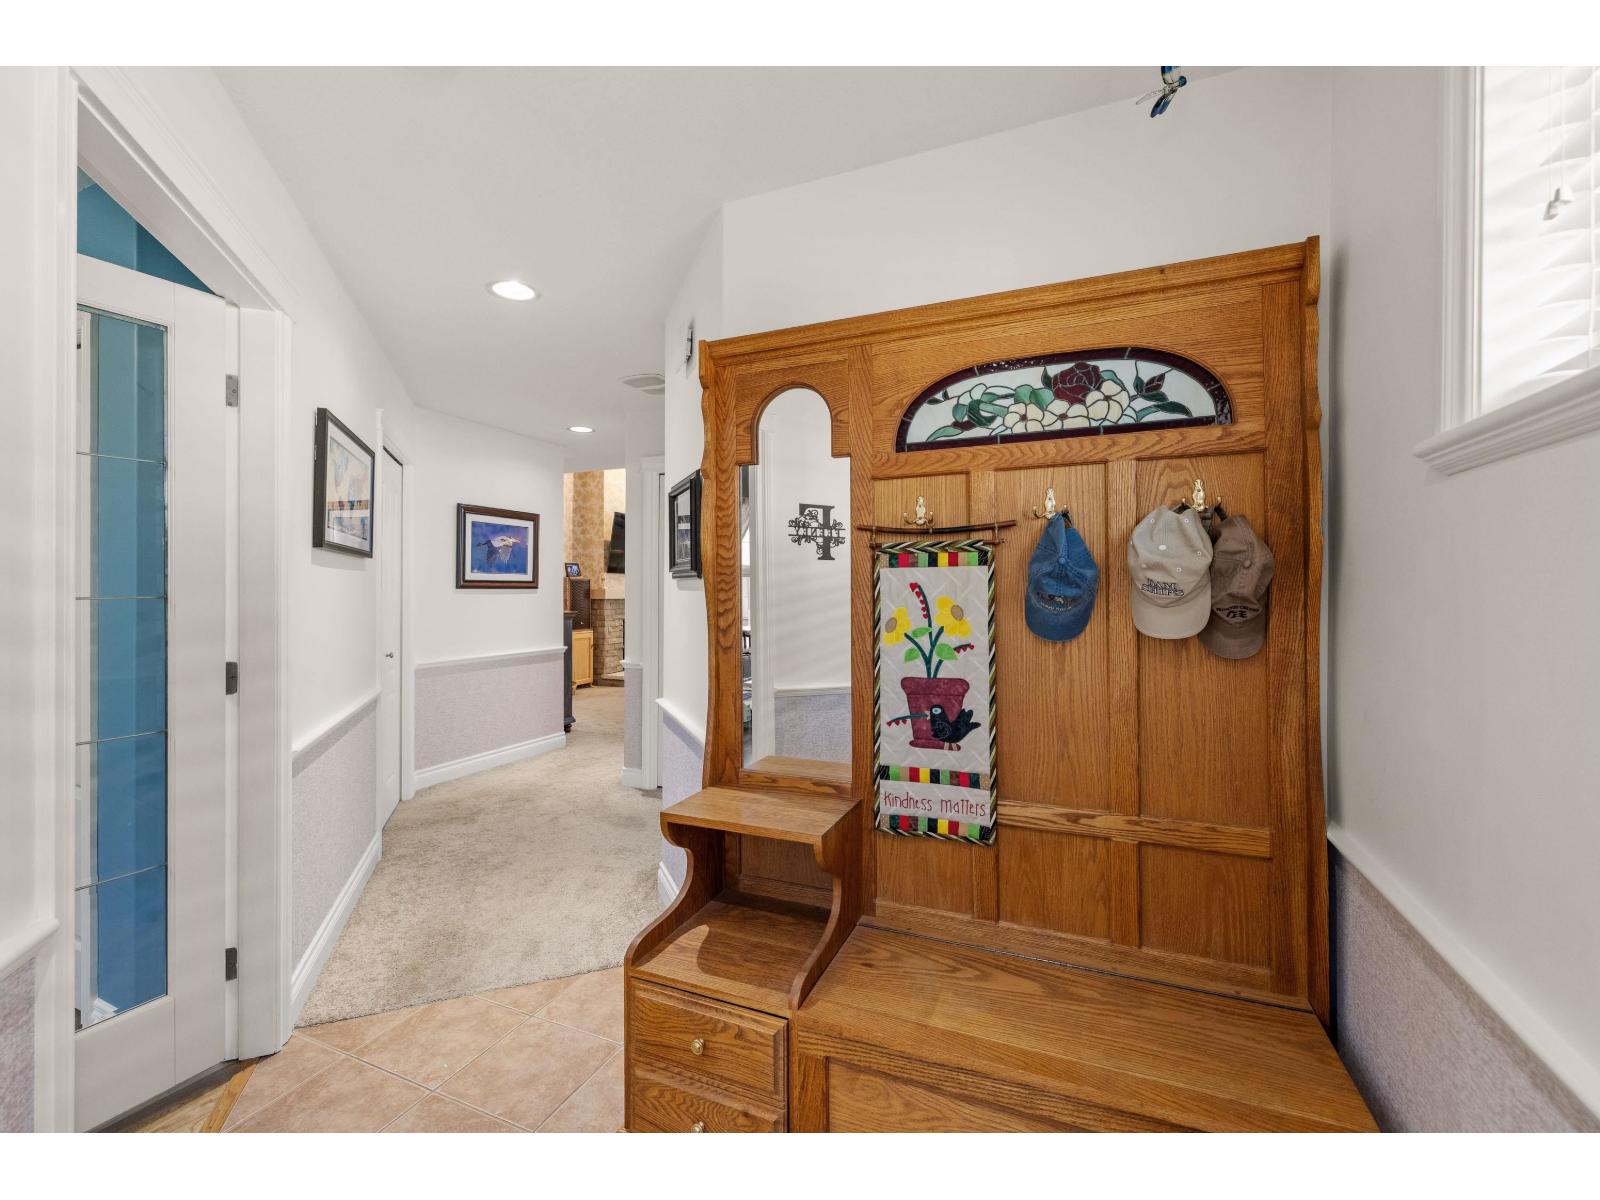
| Foyer | Main level | 8 ft ,8 in x 9 ft ,4 in |
| Kitchen | Main level | 10 ft ,9 in x 10 ft ,2 in |
| Laundry room | Main level | 7 ft ,11 in x 6 ft |
| Living room | Main level | 13 ft ,4 in x 21 ft ,2 in |
| Other | Main level | 4 ft ,5 in x 5 ft ,8 in |
Location
This REALTOR.ca listing content is owned and licensed by REALTOR® members of The Canadian Real Estate Association
Data provided by: Chilliwack & District Real Estate Board