

- ©MLS R3155473
- Area 3933 sq ft
- Bedrooms 5
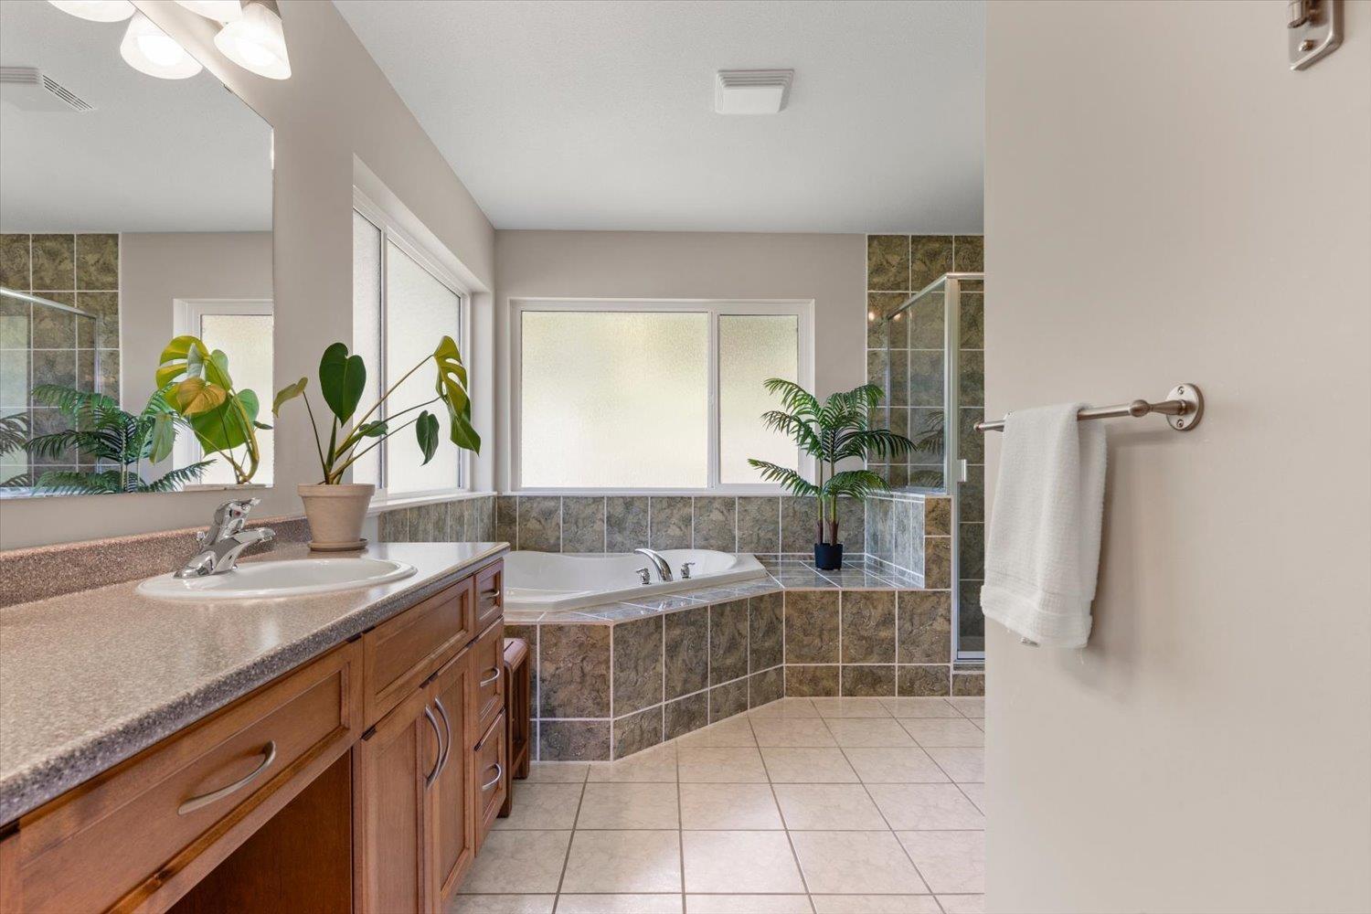
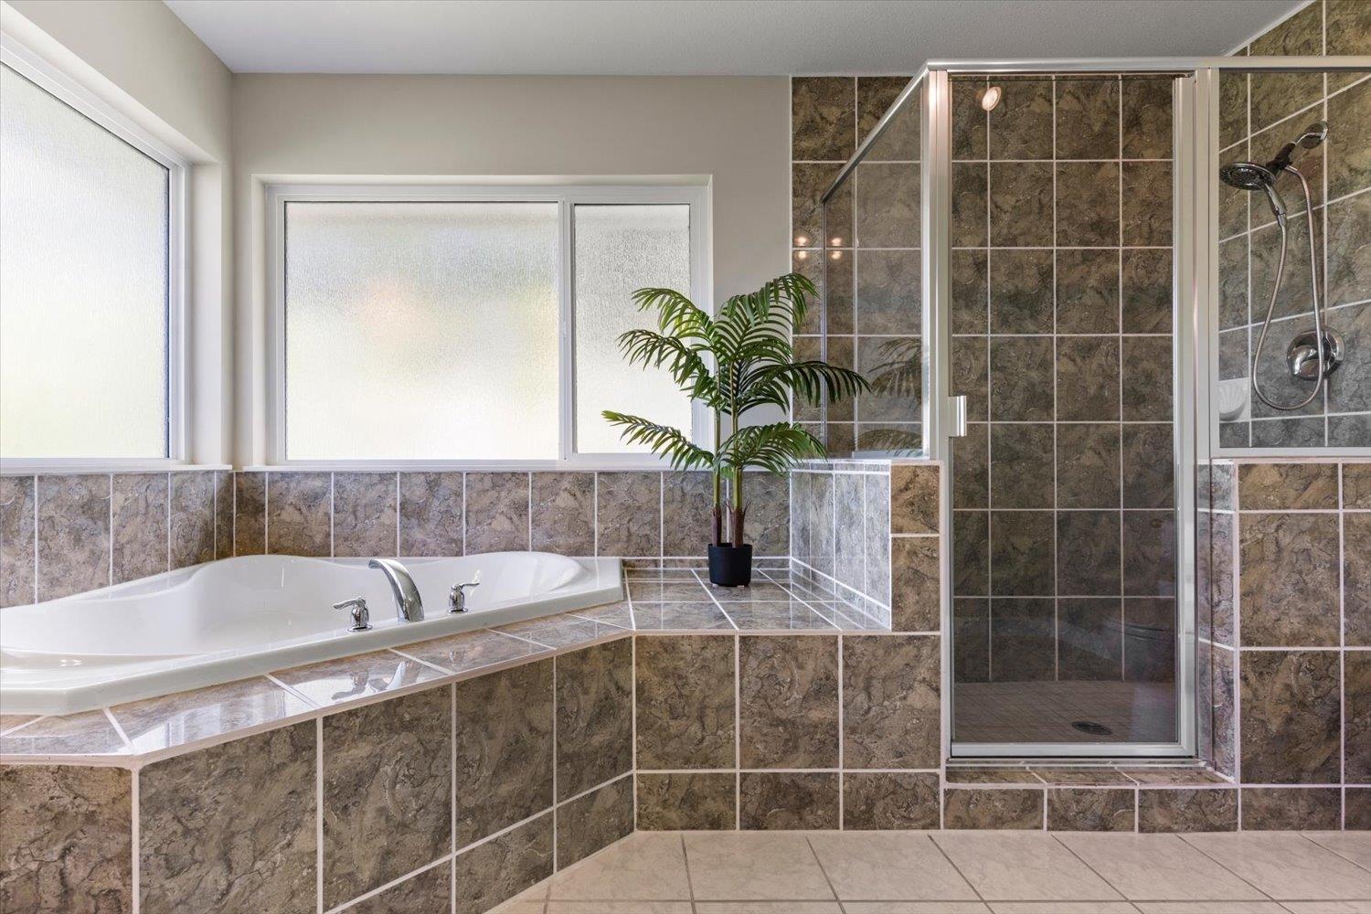
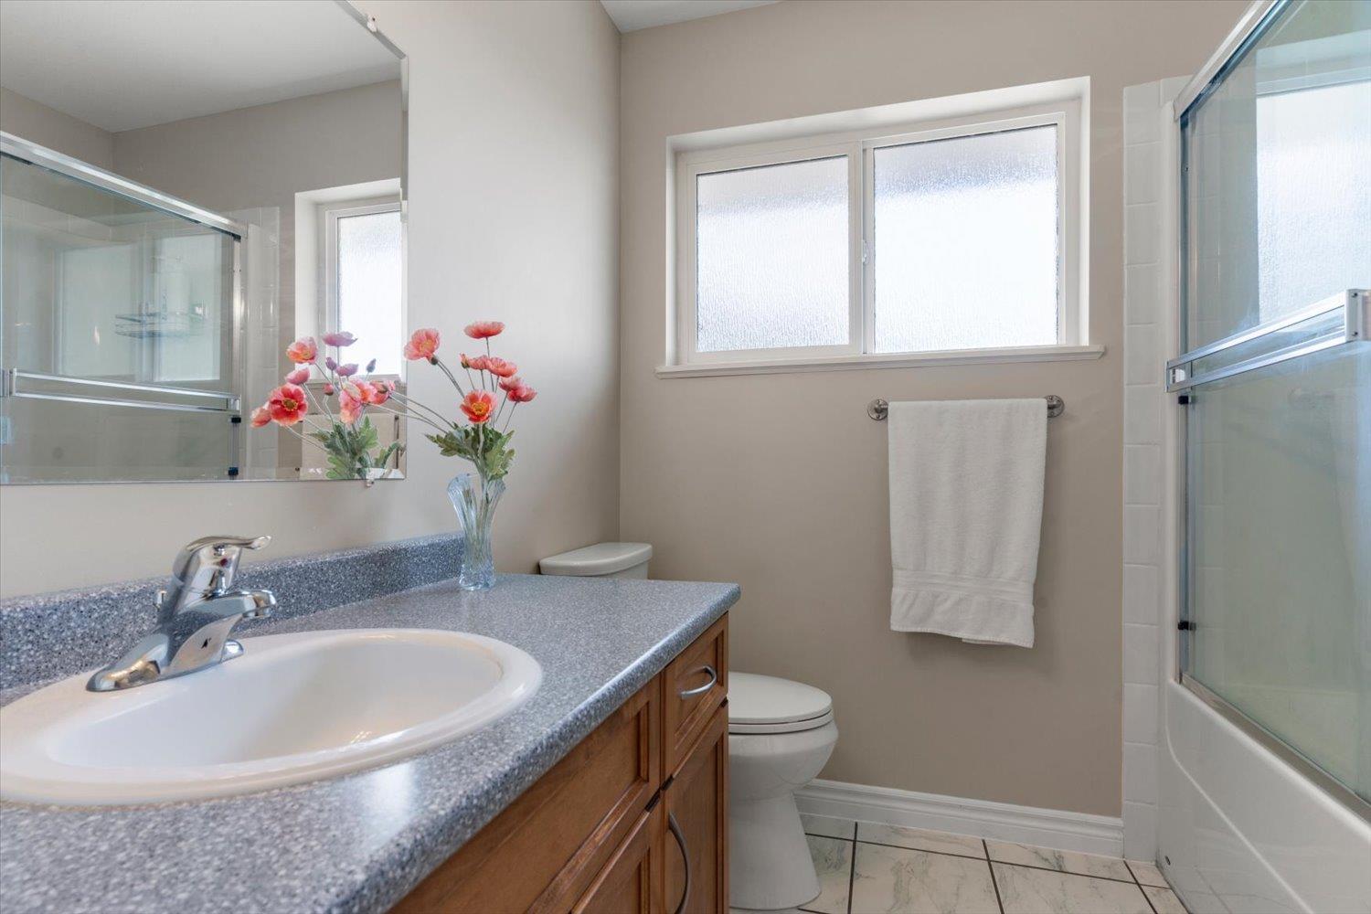
- Bathrooms 4
Description
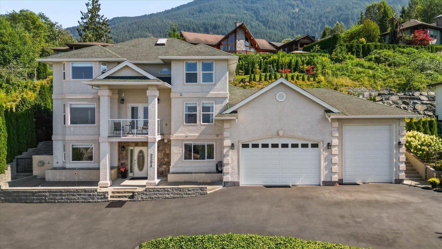
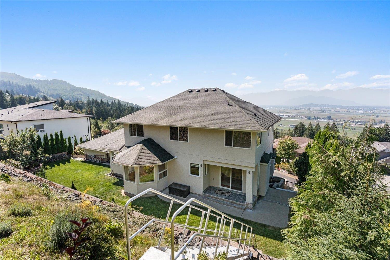
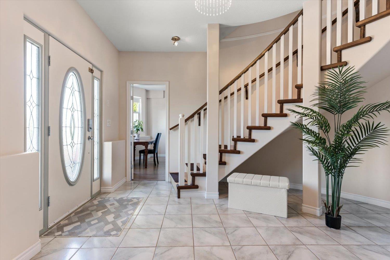
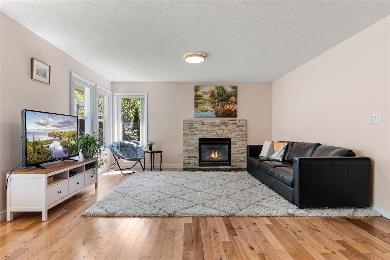
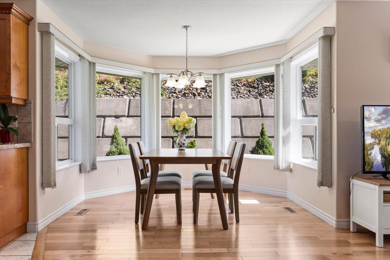
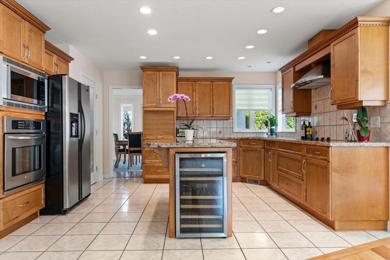
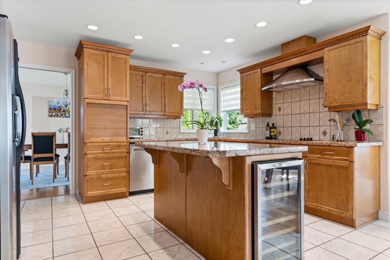
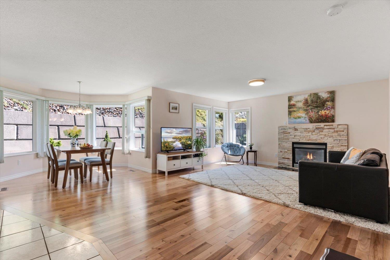
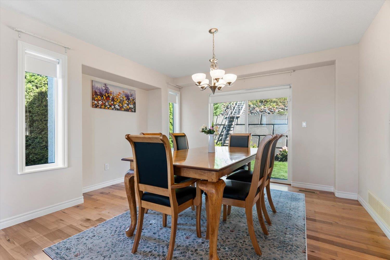
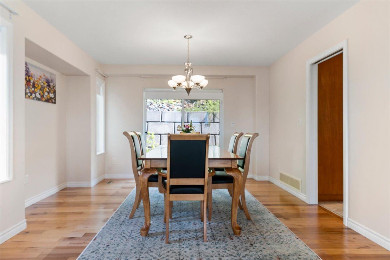
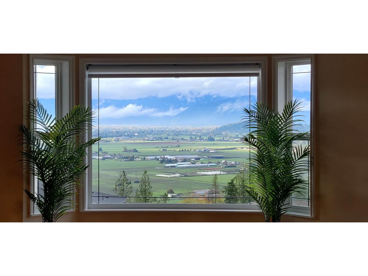
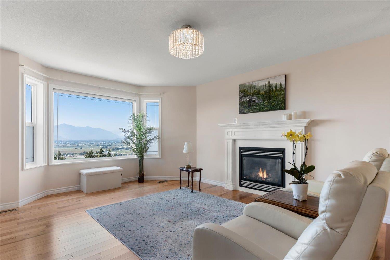
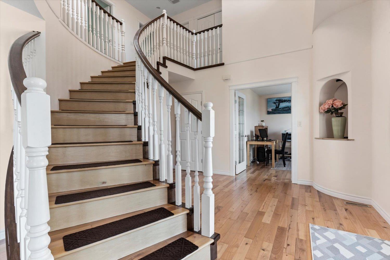
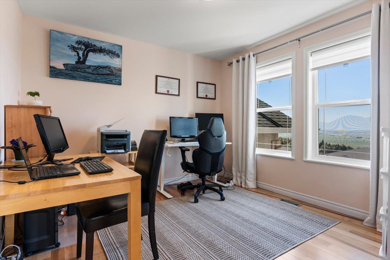
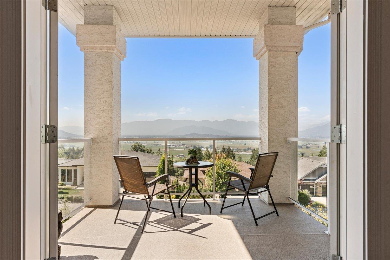
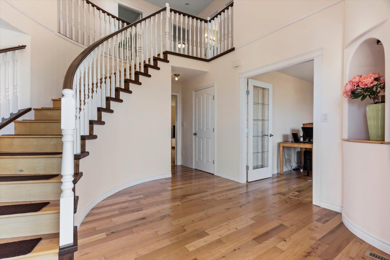
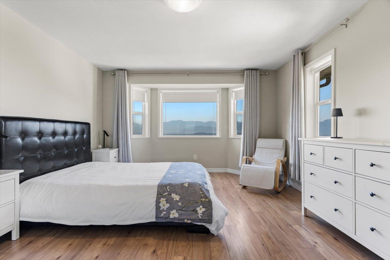
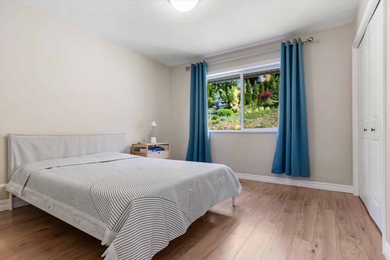
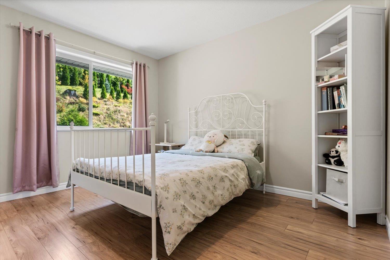
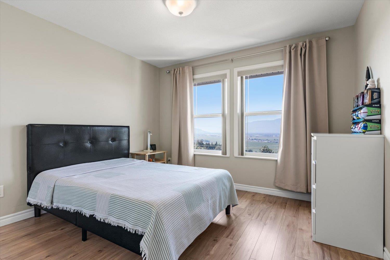
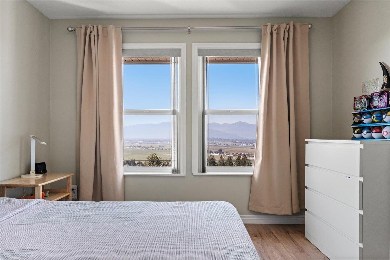
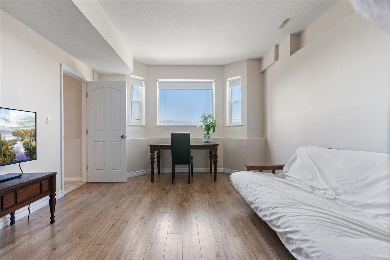
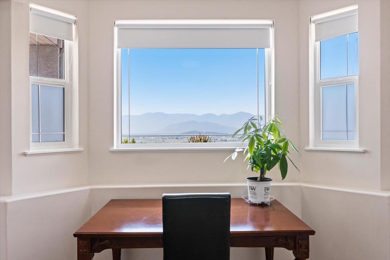
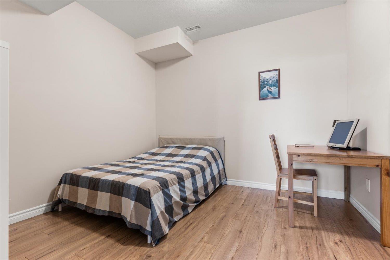
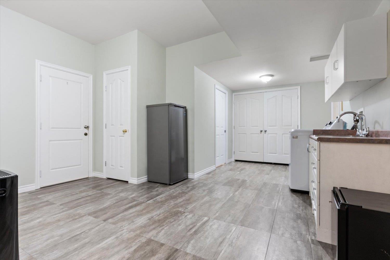
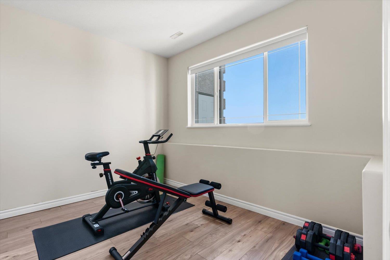
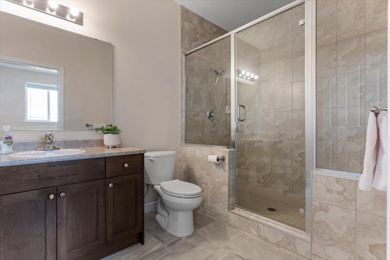
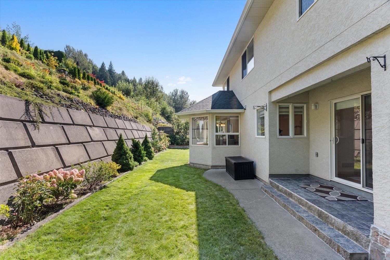
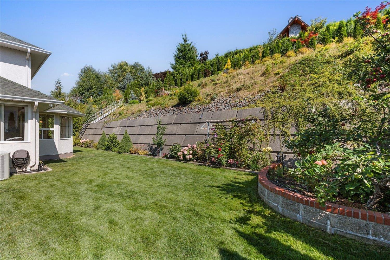
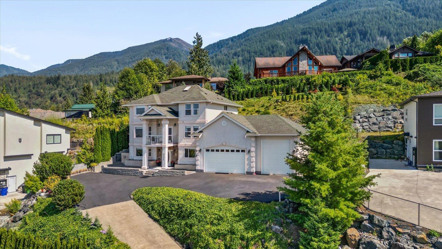
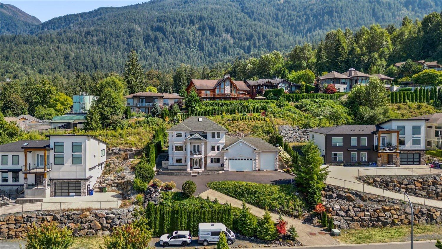
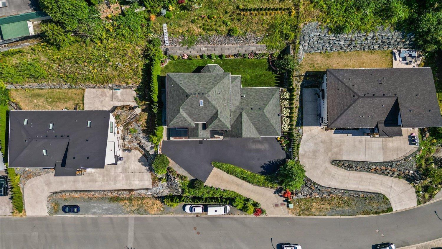
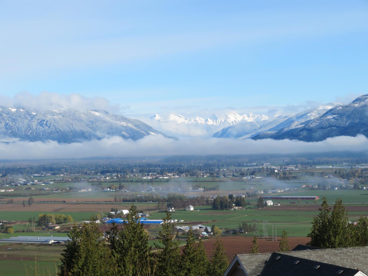
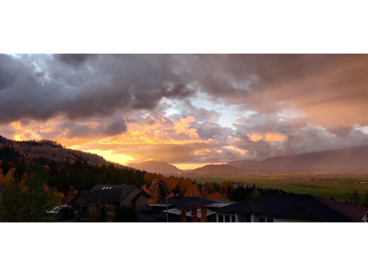
Wake up to sweeping West Valley views in one of Chilliwack's most peaceful pockets. Perched on a quiet cul-de-sac on over 1/3 of an acre, this stunning 3,933 sq ft, 3-storey home blends space, privacy & craftsmanship. Four spacious bedrooms up offer comfortable private retreats, while the bright main floor is made for family living, with generous rooms to gather, entertain & unwind, plus a home office. The finished lower level adds a 5th bedroom & full bath"-ideal for guests or extended family. Car lovers will adore the oversized triple garage: 14' ceilings with 10' & 12' doors, room for vehicles, toys or a workshop, plus RV parking. Large windows capture natural light & views from sunrise to sunset. A rare hillside haven"-welcome home! (id:48970) Show More
Details
- Constructed Date: 2006
- Property Type: Single Family
- Type: House
Ammenities + Nearby
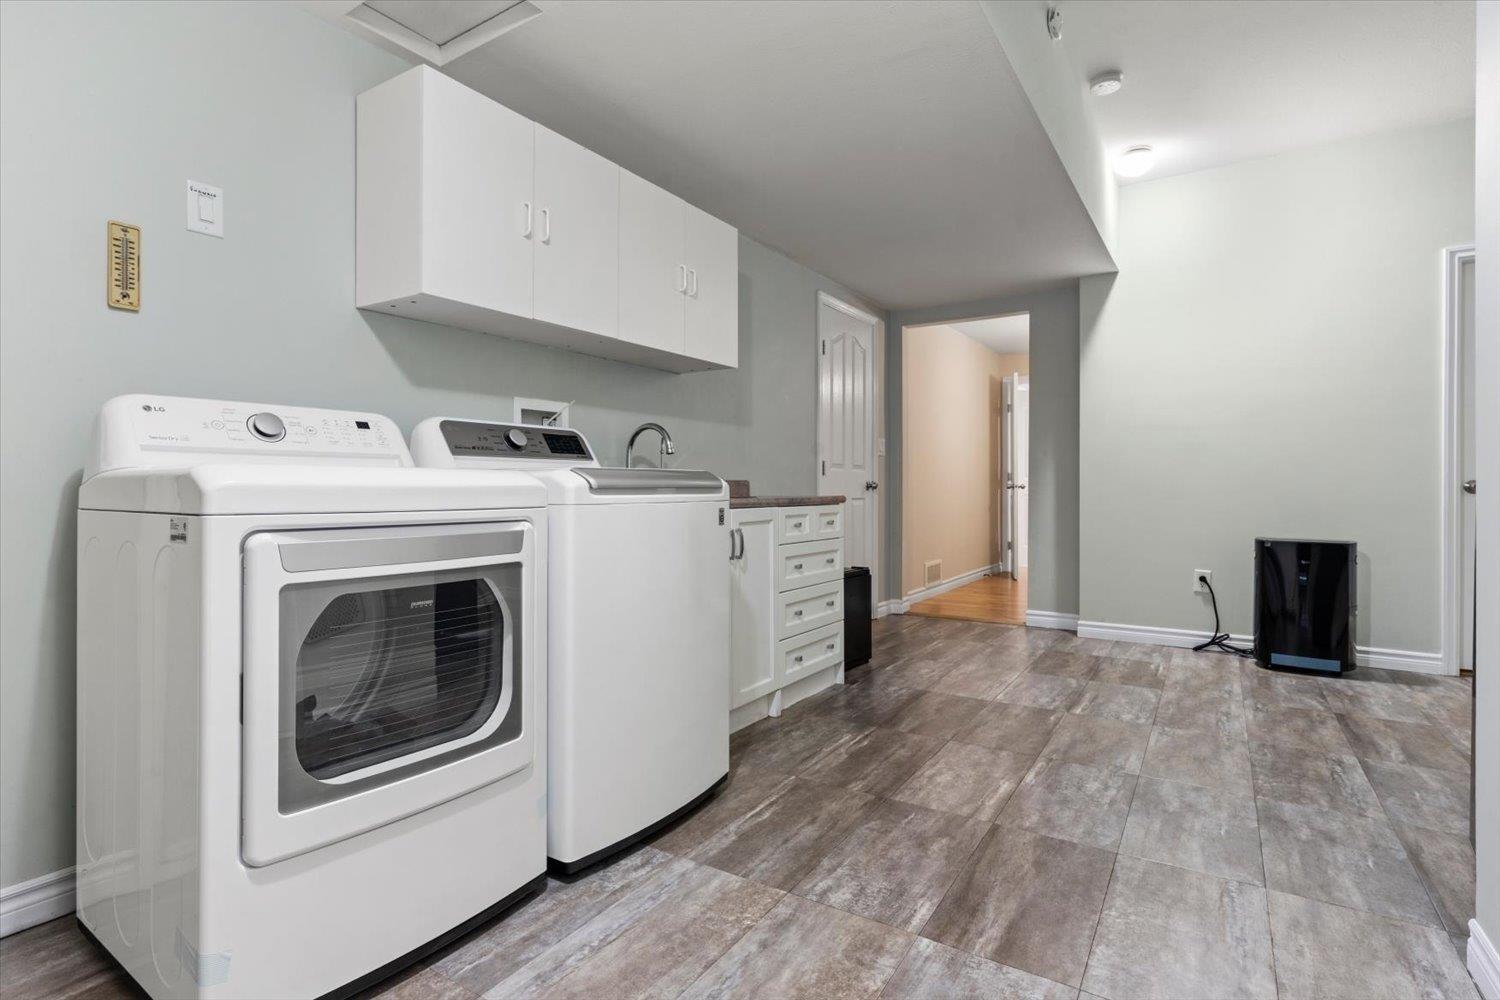
- Laundry - In Suite
Features
- Forced air
- Storage
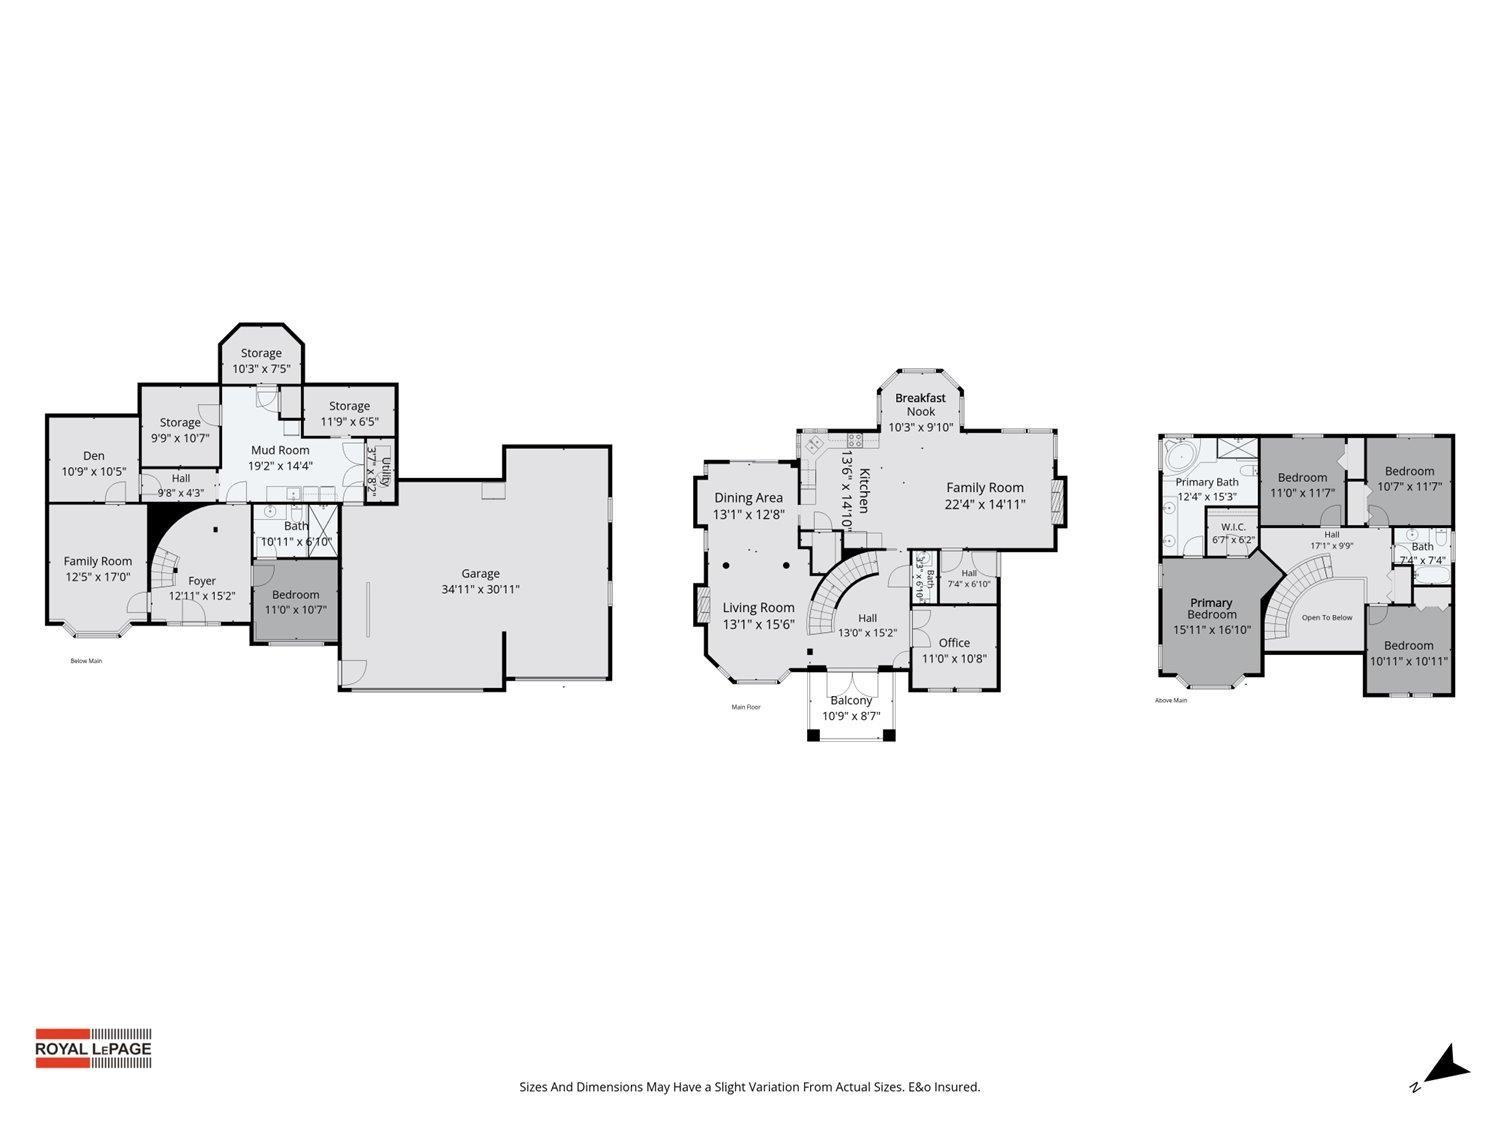
Rooms Details For 7304 MOUNT THURSTON DRIVE|Eastern Hillsides
| Type | Level | Dimension |
|---|---|---|
| Primary Bedroom | Above | 15 ft ,11 in x 16 ft ,10 in |
| Other | Above | 6 ft ,7 in x 6 ft ,2 in |
| Bedroom 2 | Above | 11 ft x 11 ft ,7 in |
| Bedroom 3 | Above | 10 ft ,7 in x 11 ft ,7 in |
| Bedroom 4 | Above | 10 ft ,11 in x 10 ft ,11 in |
| Family room | Lower level | 12 ft ,5 in x 17 ft |
| Den | Lower level | 10 ft ,9 in x 10 ft ,5 in |
| Bedroom 5 | Lower level | 11 ft x 10 ft ,7 in |
| Mud room | Lower level | 19 ft ,2 in x 14 ft ,4 in |
| Storage | Lower level | 9 ft ,9 in x 10 ft ,7 in |
| Storage | Lower level | 10 ft ,3 in x 7 ft ,5 in |
| Storage | Lower level | 11 ft ,9 in x 6 ft ,5 in |
| Utility room | Lower level | 3 ft ,7 in x 8 ft ,2 in |
| Foyer | Lower level | 12 ft ,11 in x 15 ft ,2 in |
| Family room | Main level | 22 ft ,4 in x 14 ft ,11 in |
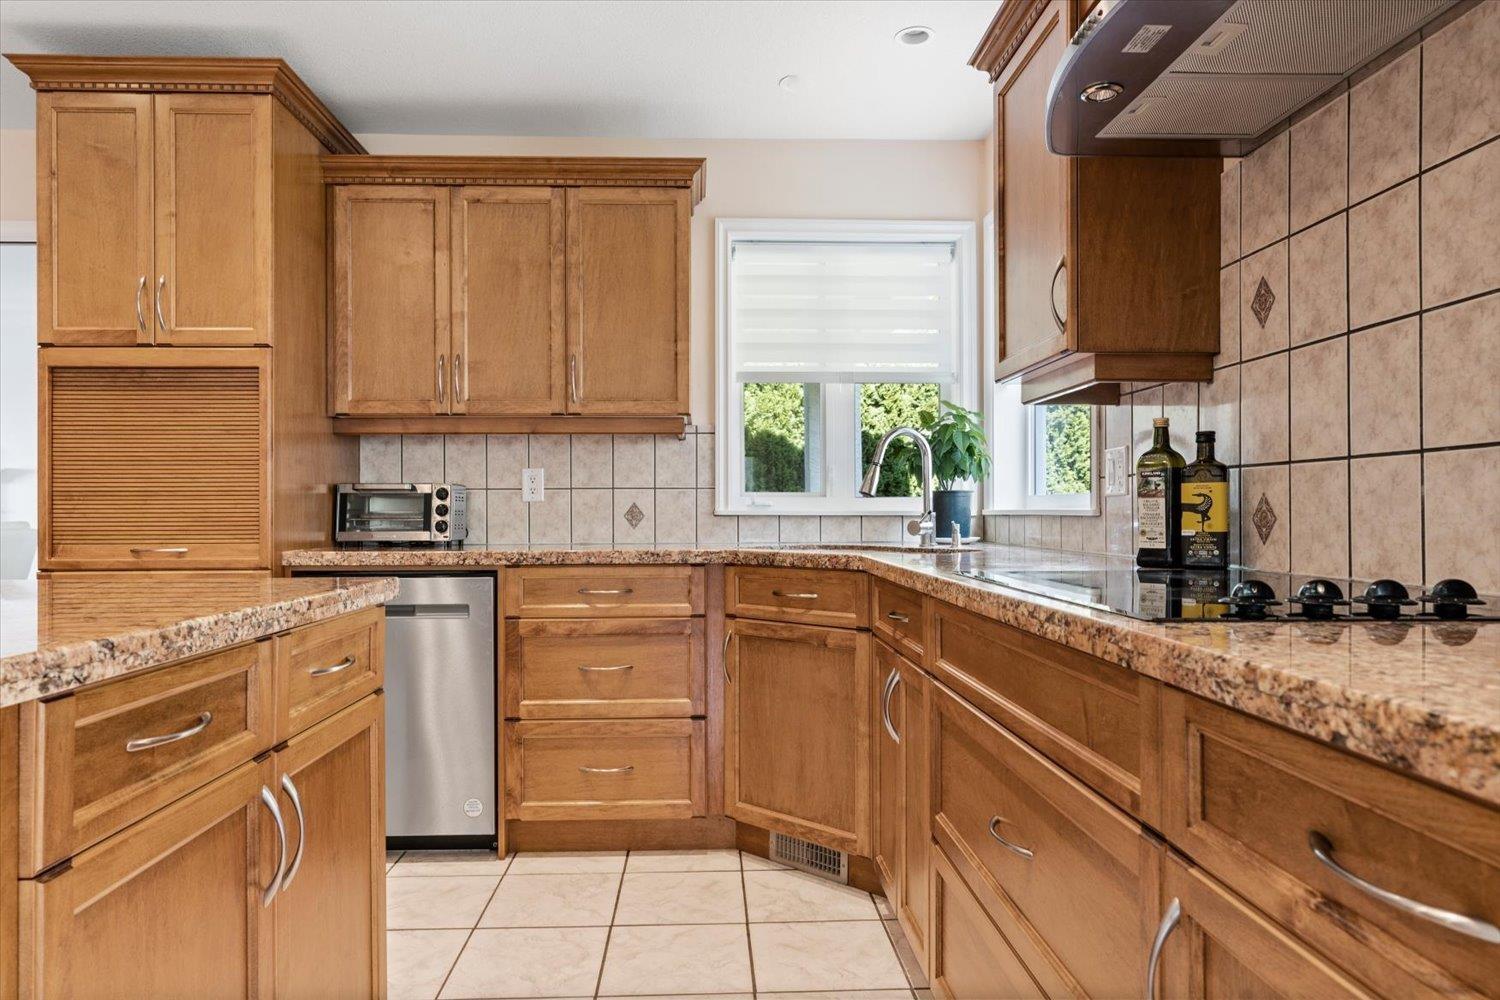
| Kitchen | Main level | 13 ft ,6 in x 14 ft ,10 in |
| Eating area | Main level | 10 ft ,3 in x 9 ft ,10 in |
| Living room | Main level | 13 ft ,1 in x 15 ft ,6 in |
| Dining room | Main level | 13 ft ,1 in x 12 ft ,8 in |
| Office | Main level | 11 ft x 10 ft ,8 in |

Location
This REALTOR.ca listing content is owned and licensed by REALTOR® members of The Canadian Real Estate Association
Data provided by: Chilliwack & District Real Estate Board


