- ©MLS R3155640
- Area 2062 sq ft
- Bedrooms 4
- Bathrooms 3
Description
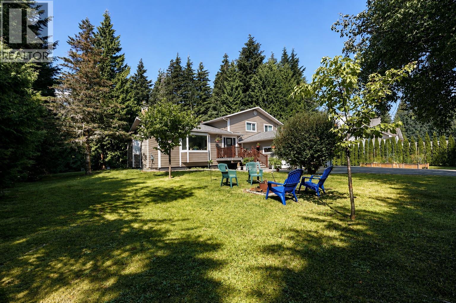
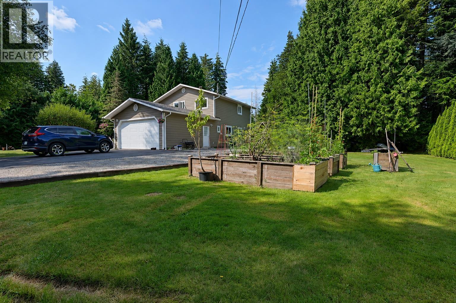
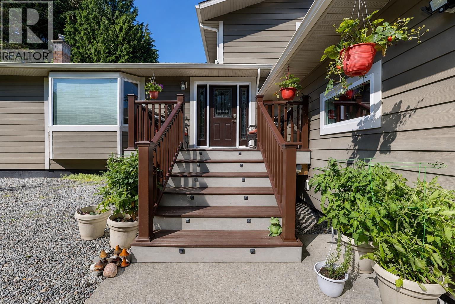
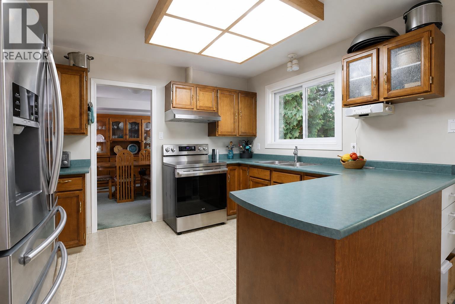
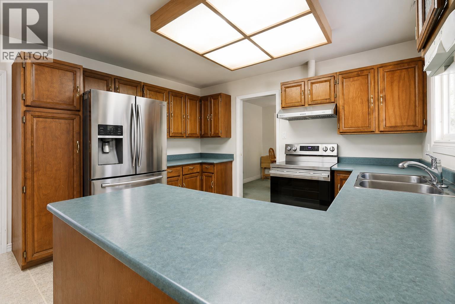
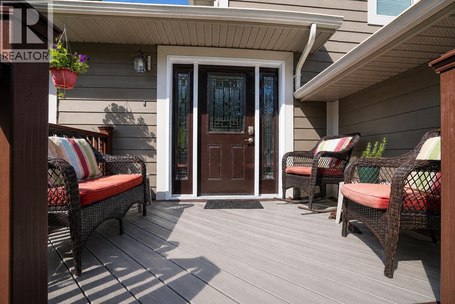
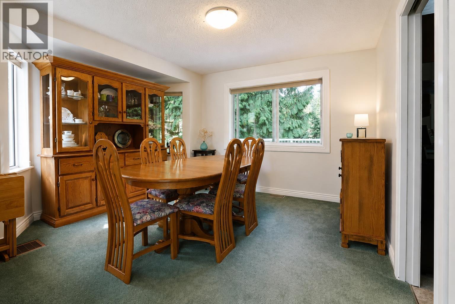
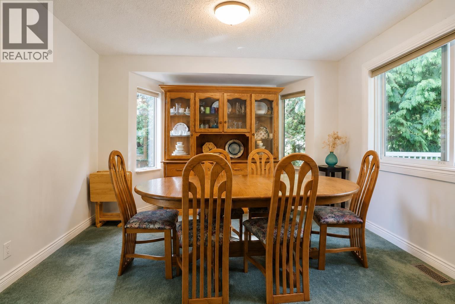
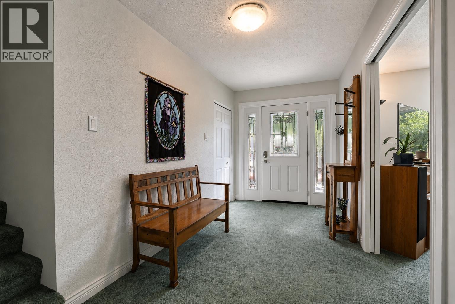
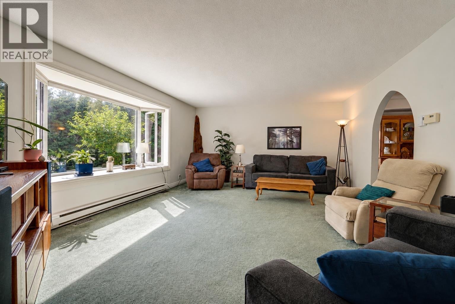
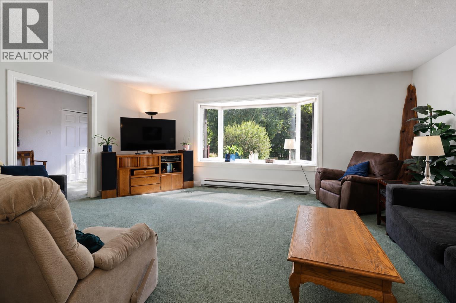
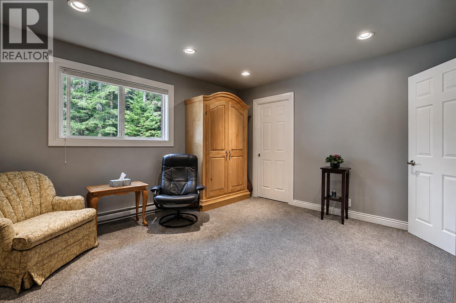
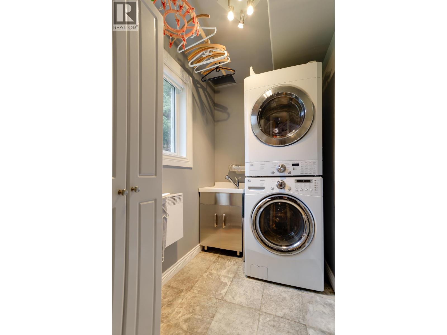
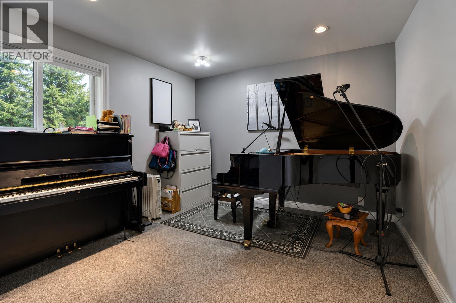
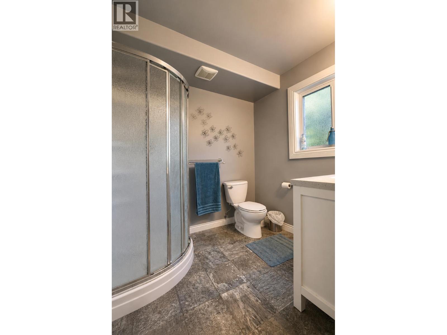
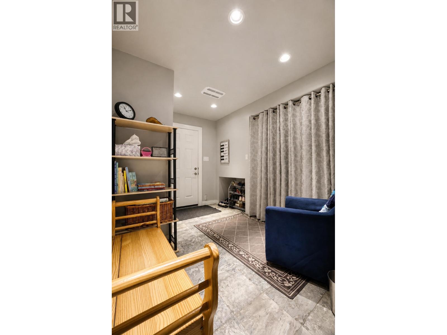
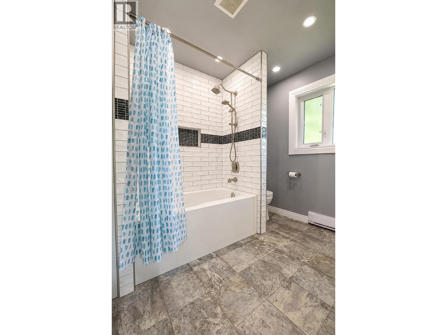
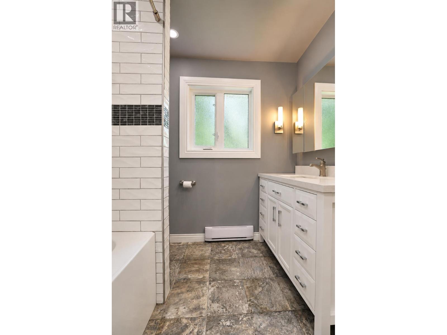
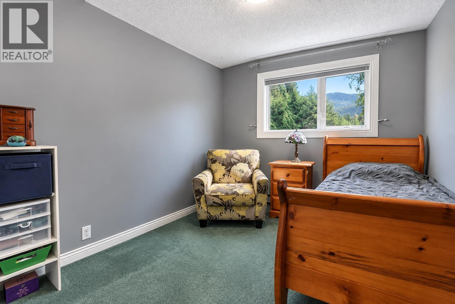
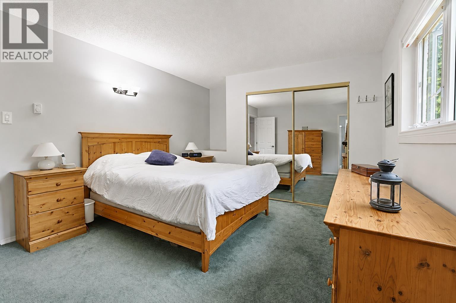
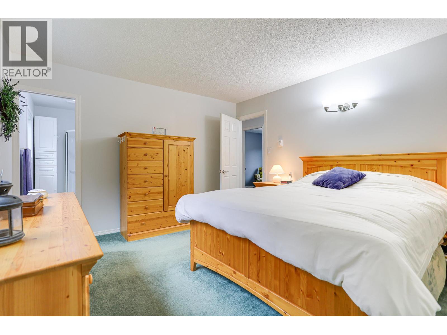
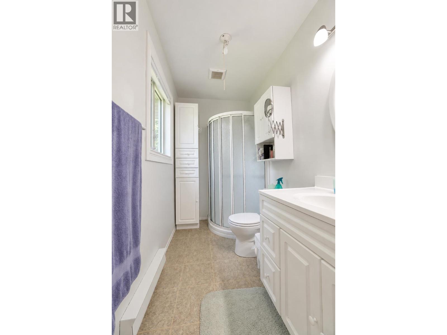
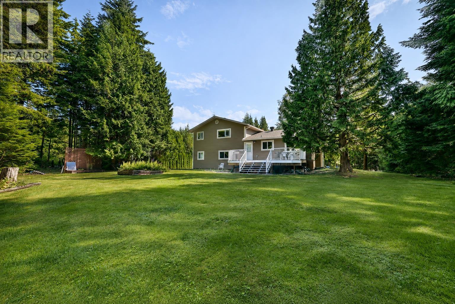
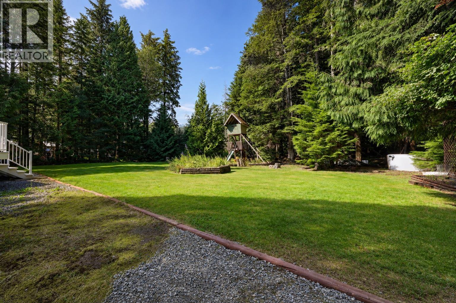
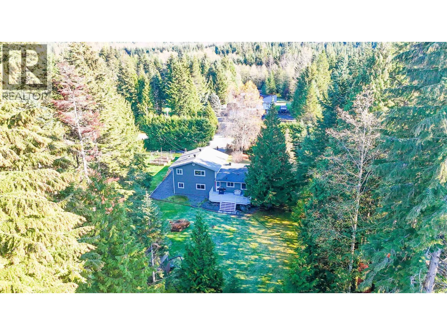
Create Cablecar memories with this private 4 bed/3 bath three level split family home sitting on 1.27 acres. Beautiful mature cedar hedge frames your low maintenance yard and the recently redone exterior with hardi-board siding and a charming front porch gives you great curb appeal with timeless yet modern style. Veggie garden in the sun and a beautiful view from your back sundeck overlooking established yard and forest - a great space to unwind! Inside you'll find a spacious main floor layout; with bay window overlooking front yard and formal dining space with stunning backyard views. A lot of great updates inside too - including all 3 bathrooms modernized, new flooring and paint! Double garage with house access to a spacious mudroom, laundry room with clothing chute! Must-see! (id:48970) Show More
Details
- Constructed Date: 1976
- Property Type: Single Family
- Type: House
- Total Finished Area: 2062 sqft
Features
- Baseboard heaters
- Forced air
Rooms Details For 163 HALIBUT STREET
| Type | Level | Dimension |
|---|---|---|
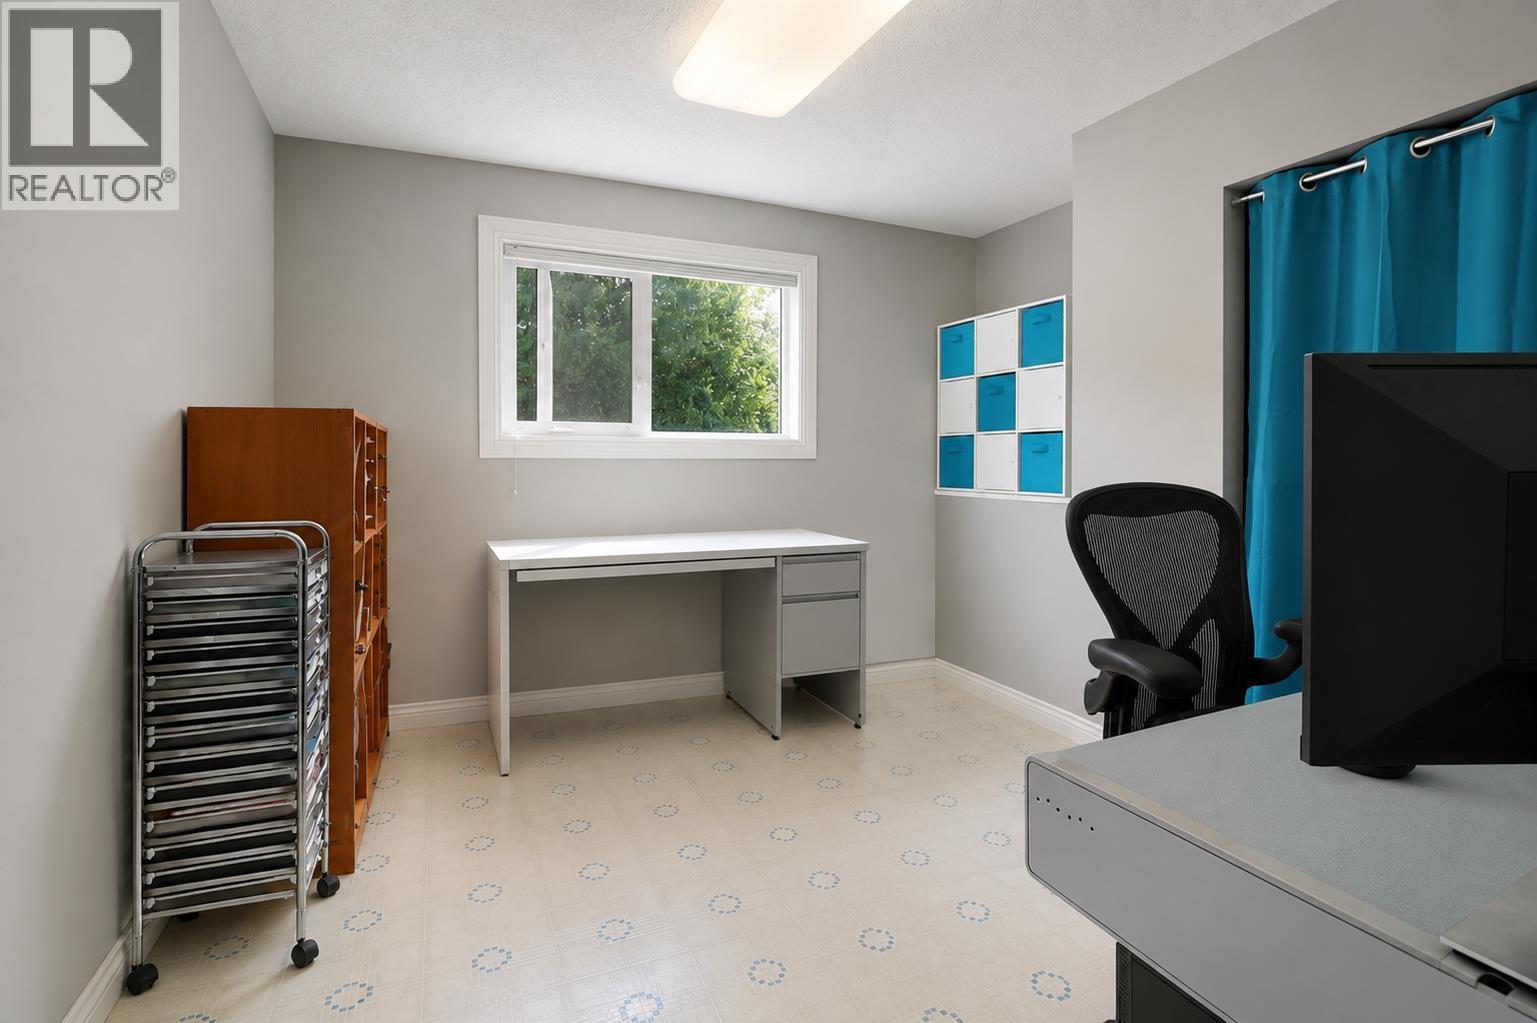
| Primary Bedroom | Above | 11 ft ,9 in x 13 ft |
| Bedroom 3 | Above | 11 ft x 9 ft |
| Bedroom 4 | Above | 11 ft ,5 in x 8 ft ,1 in |
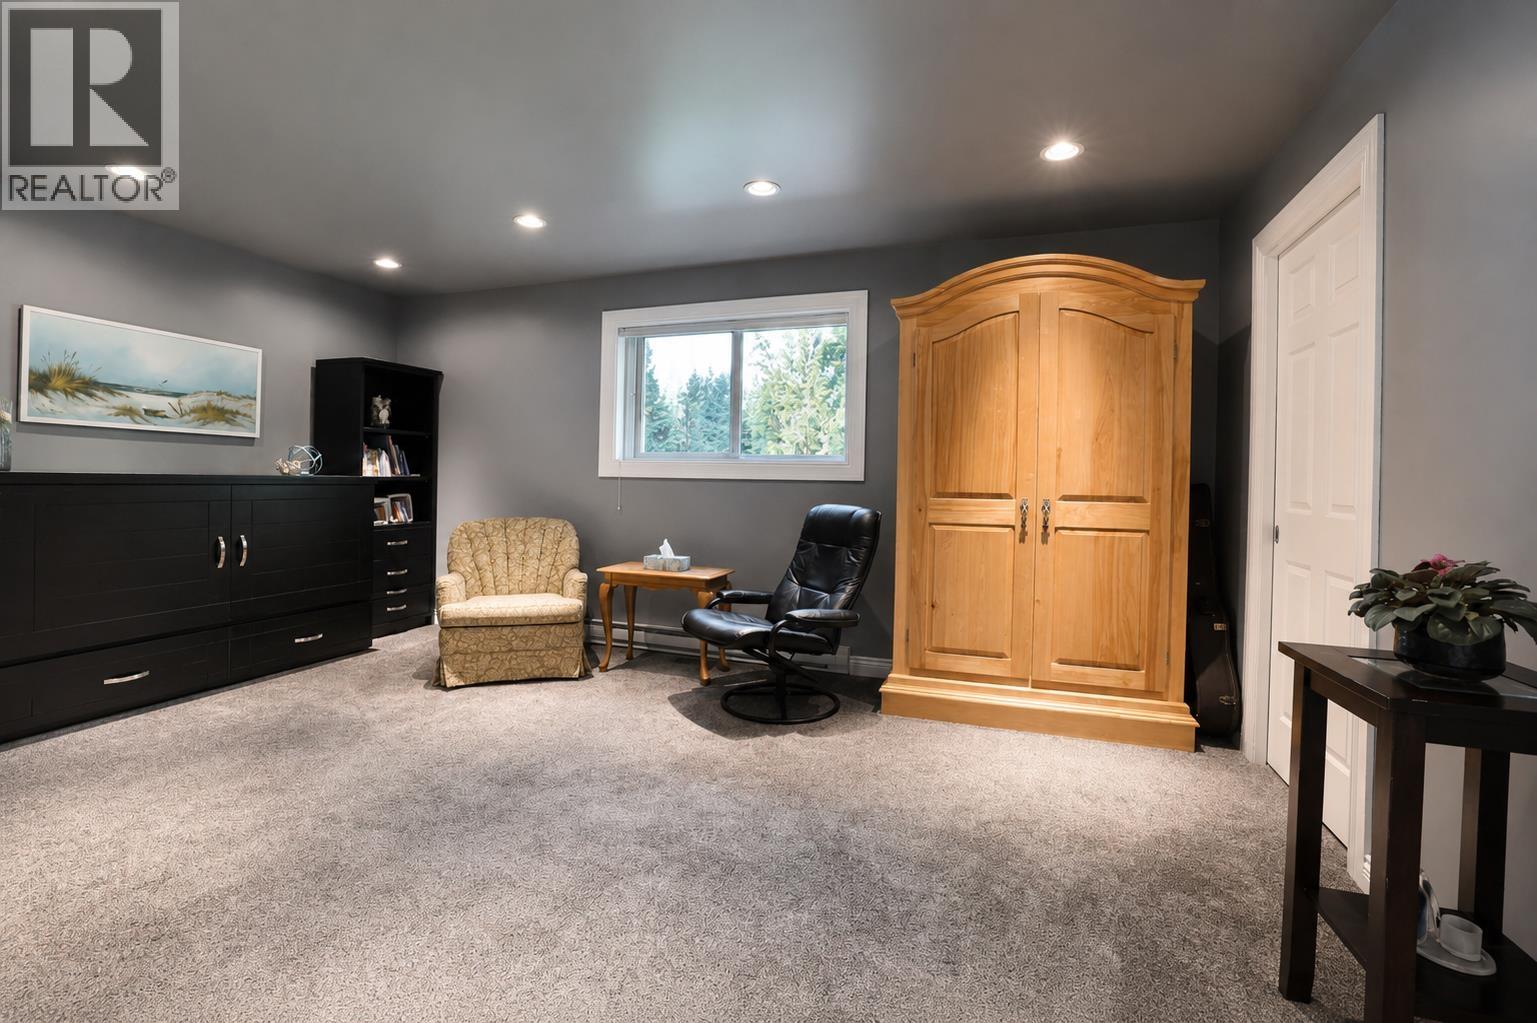
| Family room | Lower level | 11 ft ,7 in x 16 ft ,6 in |
| Bedroom 2 | Lower level | 11 ft ,4 in x 10 ft ,7 in |
| Living room | Main level | 19 ft ,7 in x 14 ft ,5 in |
| Dining room | Main level | 12 ft x 10 ft |
| Kitchen | Main level | 12 ft ,9 in x 11 ft ,8 in |
| Foyer | Main level | 14 ft ,7 in x 6 ft ,7 in |
Location
This REALTOR.ca listing content is owned and licensed by REALTOR® members of The Canadian Real Estate Association
Data provided by: BC Northern Real Estate Board