- ©MLS R3155276
- Area 2436 sq ft
- Bedrooms 5
- Bathrooms 2
Description
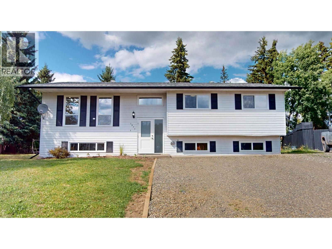
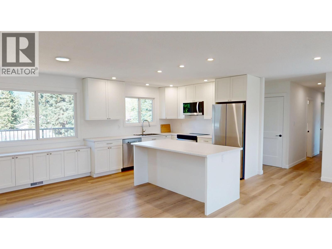
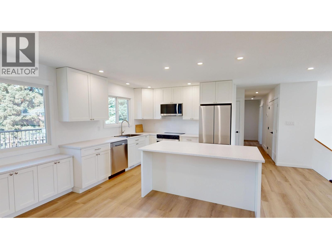
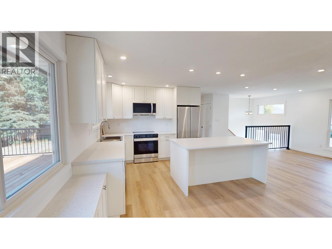
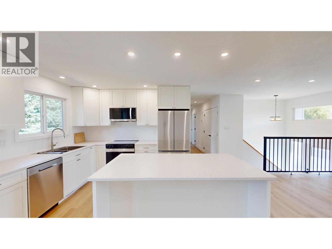
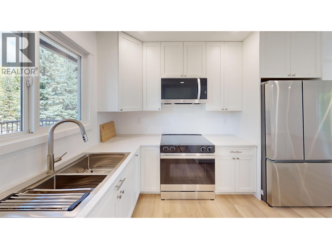
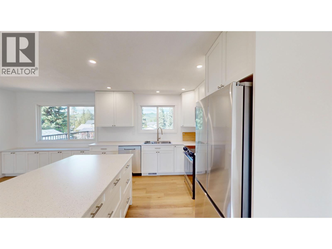
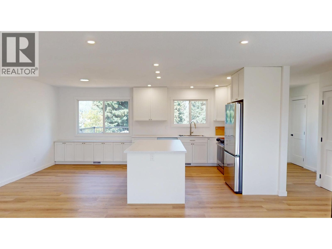
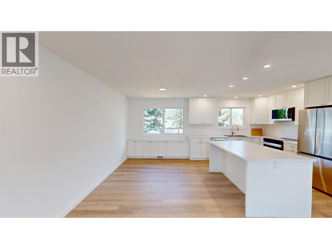
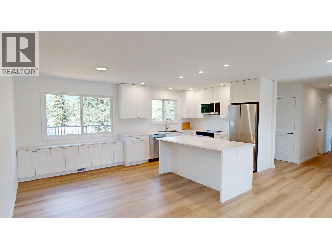
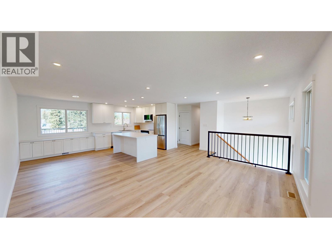
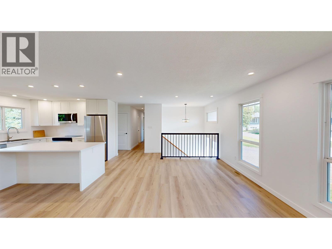
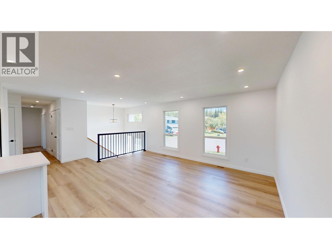
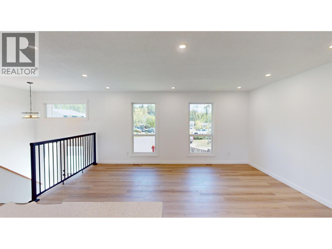
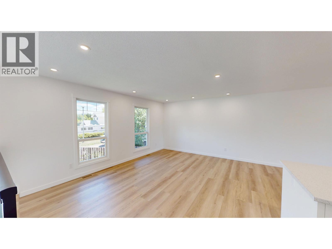
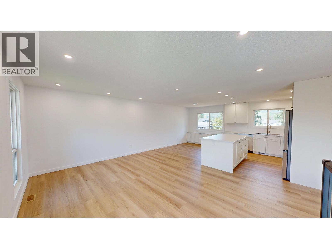
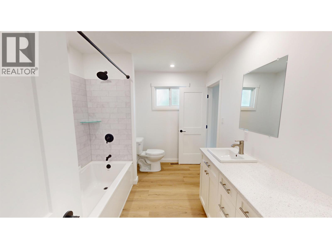
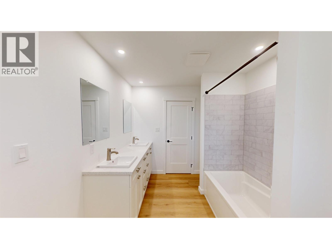
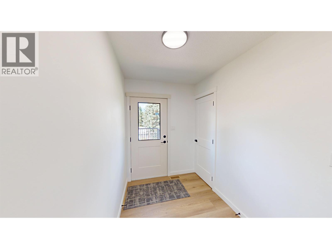
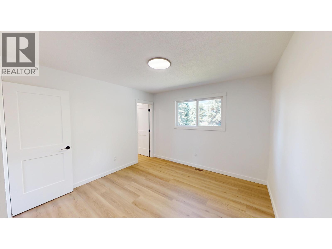
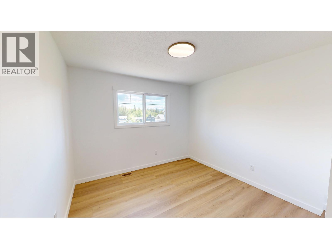
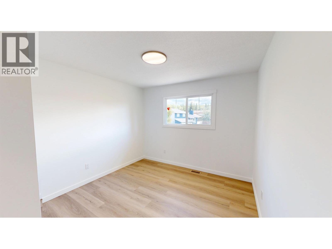
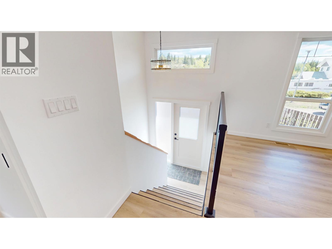
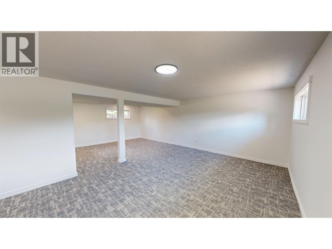
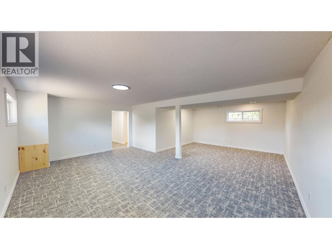
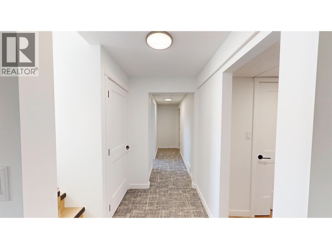
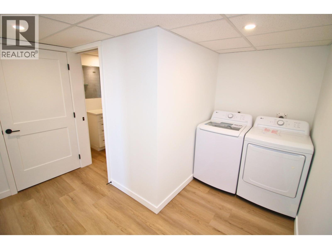
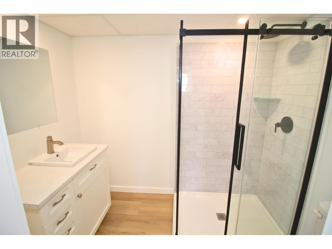
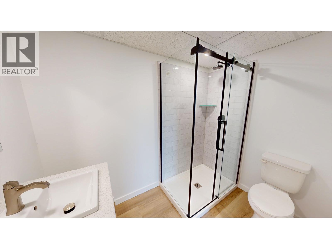
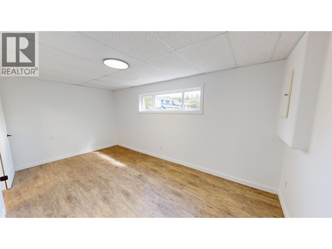
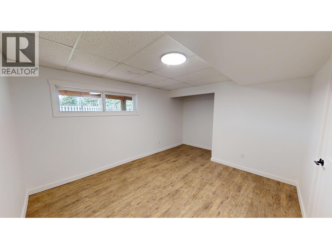
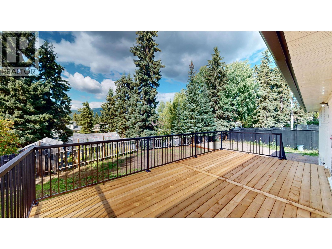
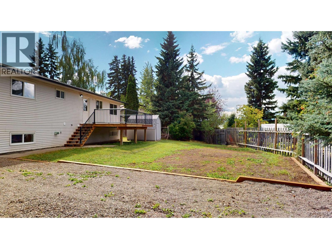
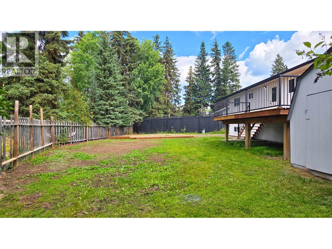
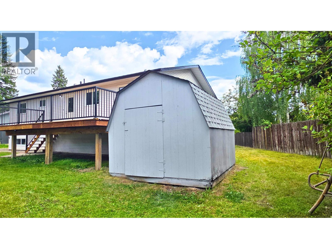
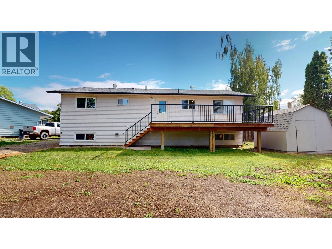
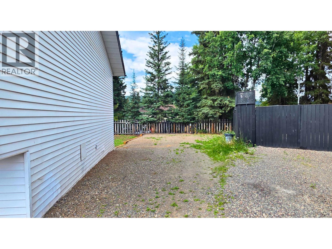
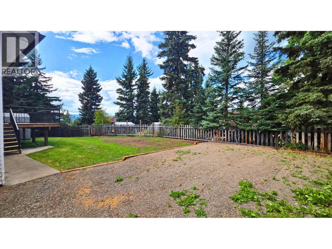
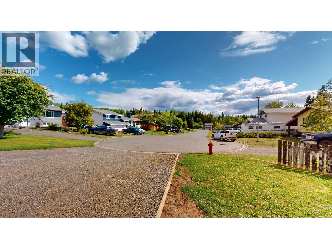
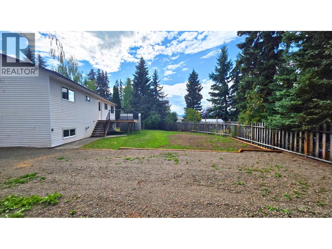
LOCATION, LOCATION! Extensively updated 5 bdrm family home situated in a quiet cul-de-sac on an extra-large lot AND in a Great neighborhood! Bright, open concept main living area features a brand new kitchen with solid cabinets, new appliances, & large island w/ bar stools. New lighting, fixtures, flooring, paint, & trim throughout, up and down!. 3 bdrms on main, primary bdrm w/ cheater ensuite door to completely updated 5 pc main bath. The fully finished bsmt offers a massive rec room, 2 more generous sized bdrms, a designated laundry area, & a new 3 pc bathroom. Treated deck with aluminum rails, partly fenced yard, storage shed, concrete walks, new eaves. Double-wide drive plus space for RV parking. Close to schools, walking trails, & the neighborhood park. QUICK POSSESSION AVAILABLE! (id:48970) Show More
Details
- Constructed Date: 1980
- Property Type: Single Family
- Type: House
- Total Finished Area: 2436 sqft
- Architectural Style: Split level entry
Features
- Mountain view
- Washer
- Dryer
- Refrigerator
- Stove
- Dishwasher
- Forced air
Rooms Details For 1975 NADINA PLACE
| Type | Level | Dimension |
|---|---|---|
| Bedroom 4 | Basement | 9 ft ,3 in x 16 ft ,7 in |
| Bedroom 5 | Basement | 12 ft ,1 in x 11 ft ,3 in |
| Recreational, Games room | Basement | 24 ft ,9 in x 14 ft ,4 in |
| Laundry room | Basement | 10 ft ,8 in x 4 ft ,7 in |
| Living room | Main level | 13 ft ,4 in x 17 ft |
| Kitchen | Main level | 12 ft x 10 ft ,7 in |
| Eating area | Main level | 8 ft x 11 ft |
| Foyer | Main level | 6 ft x 8 ft |
| Primary Bedroom | Main level | 11 ft x 11 ft |
| Bedroom 2 | Main level | 10 ft x 10 ft ,5 in |
| Bedroom 3 | Main level | 10 ft x 10 ft ,4 in |
Location
This REALTOR.ca listing content is owned and licensed by REALTOR® members of The Canadian Real Estate Association
Data provided by: BC Northern Real Estate Board