- ©MLS 1046842
- Area 2430 sq ft
- Bedrooms 3
- Bathrooms 3
Description
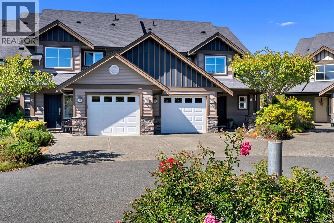
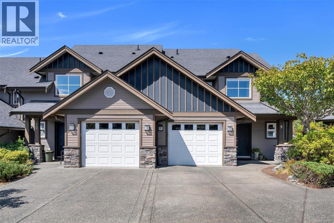
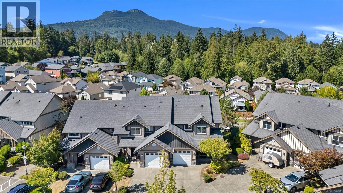
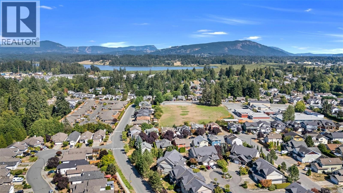
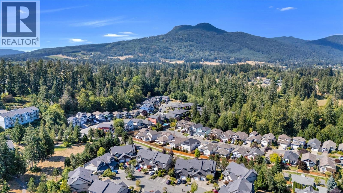
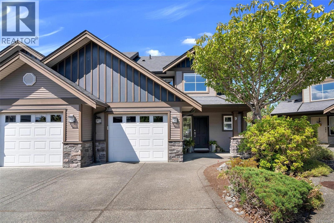
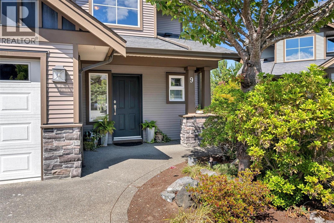
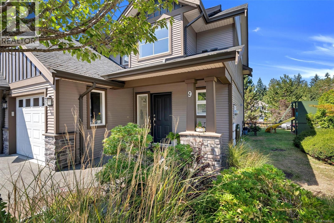
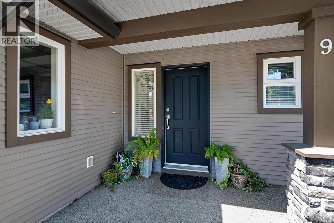
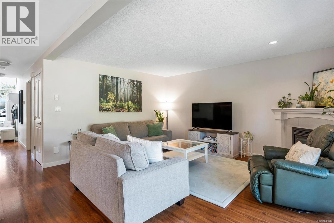
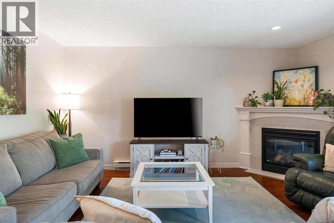
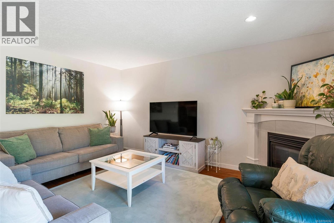
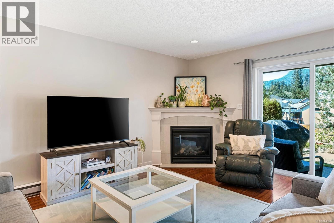
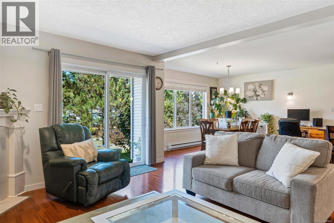
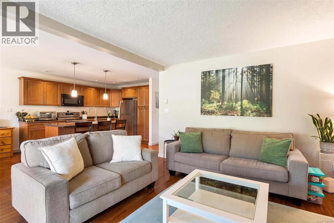
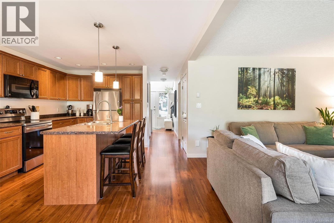
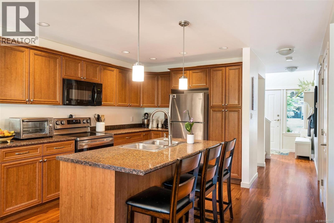
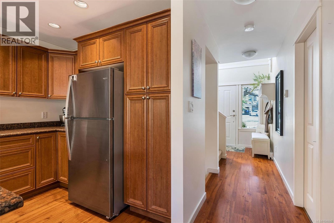
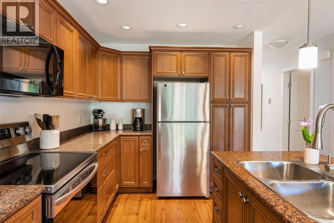
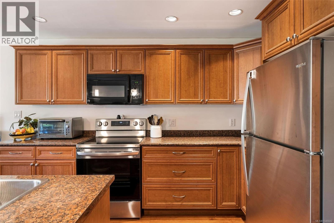
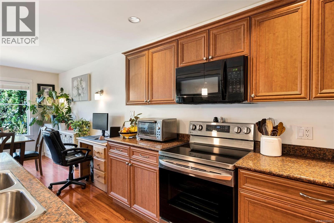
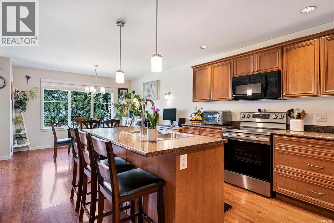

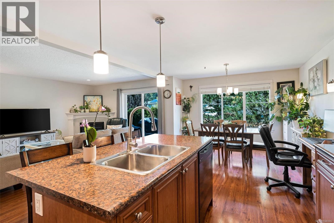
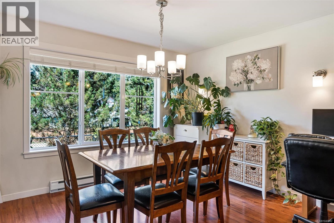
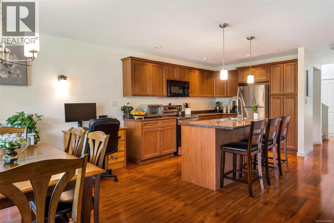
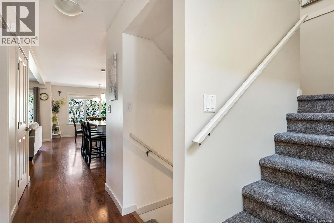
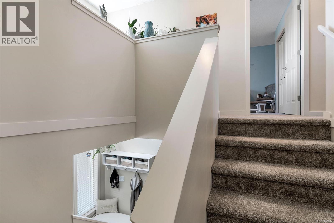
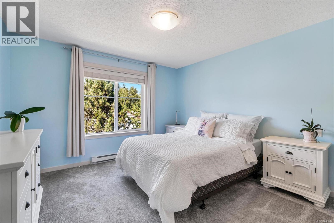
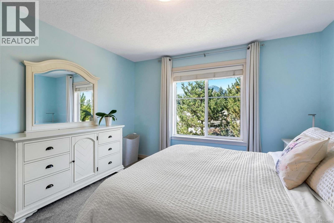
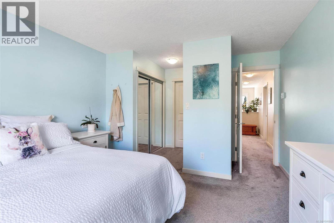
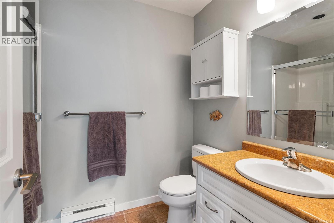
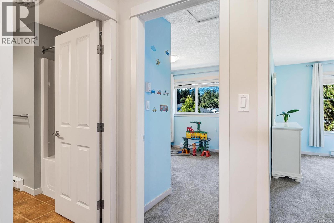
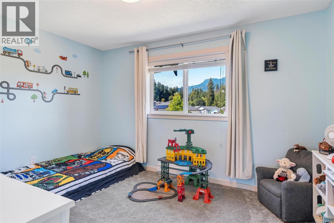
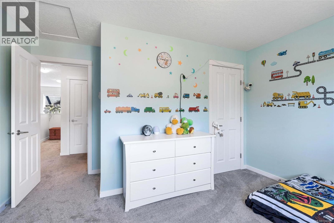
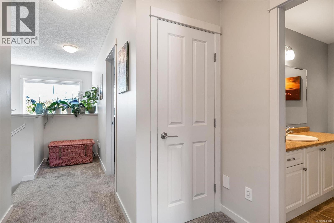
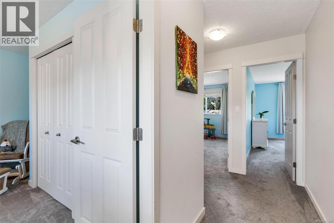
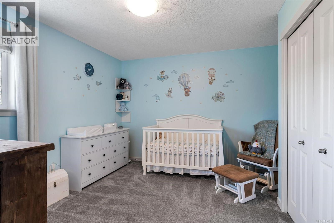
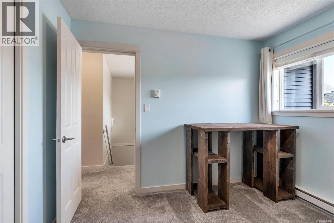
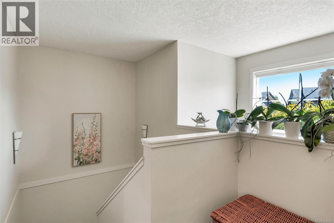
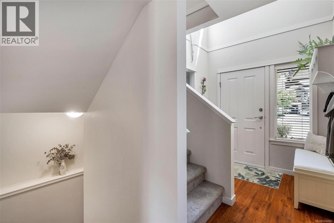
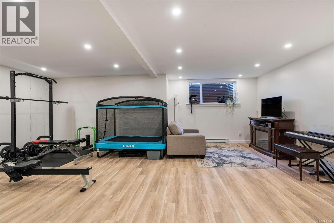
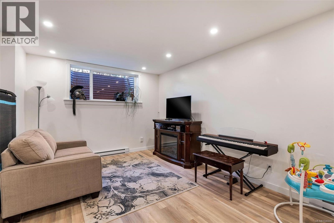
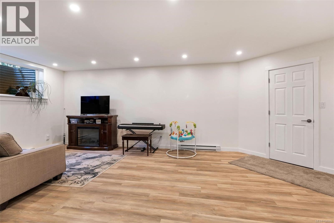
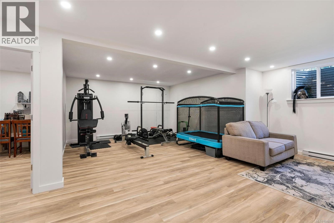
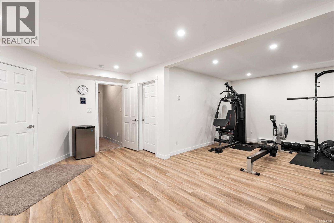
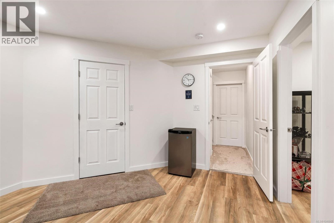
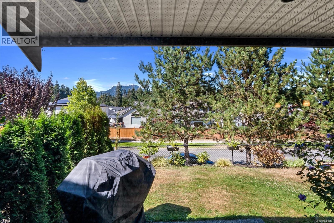
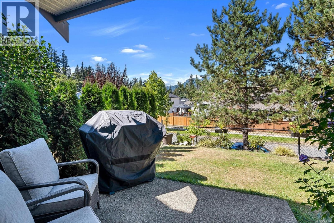
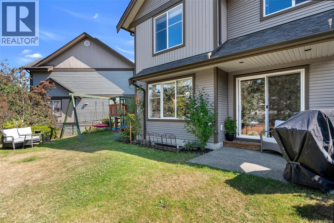
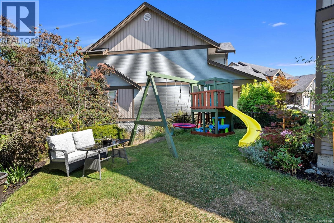
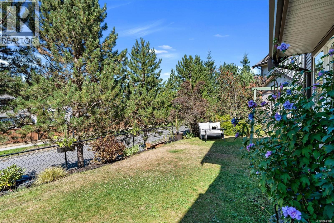
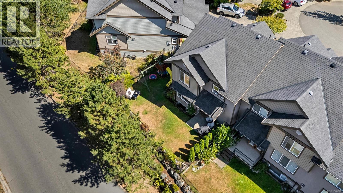
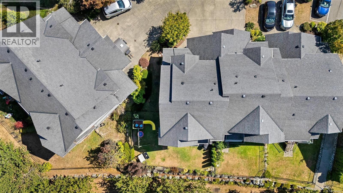
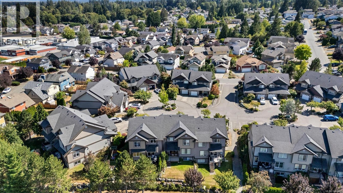
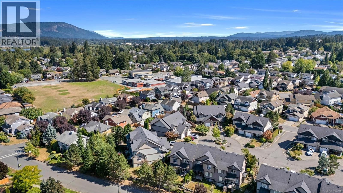
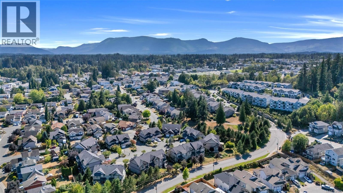
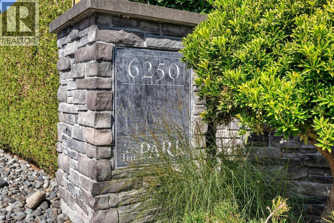
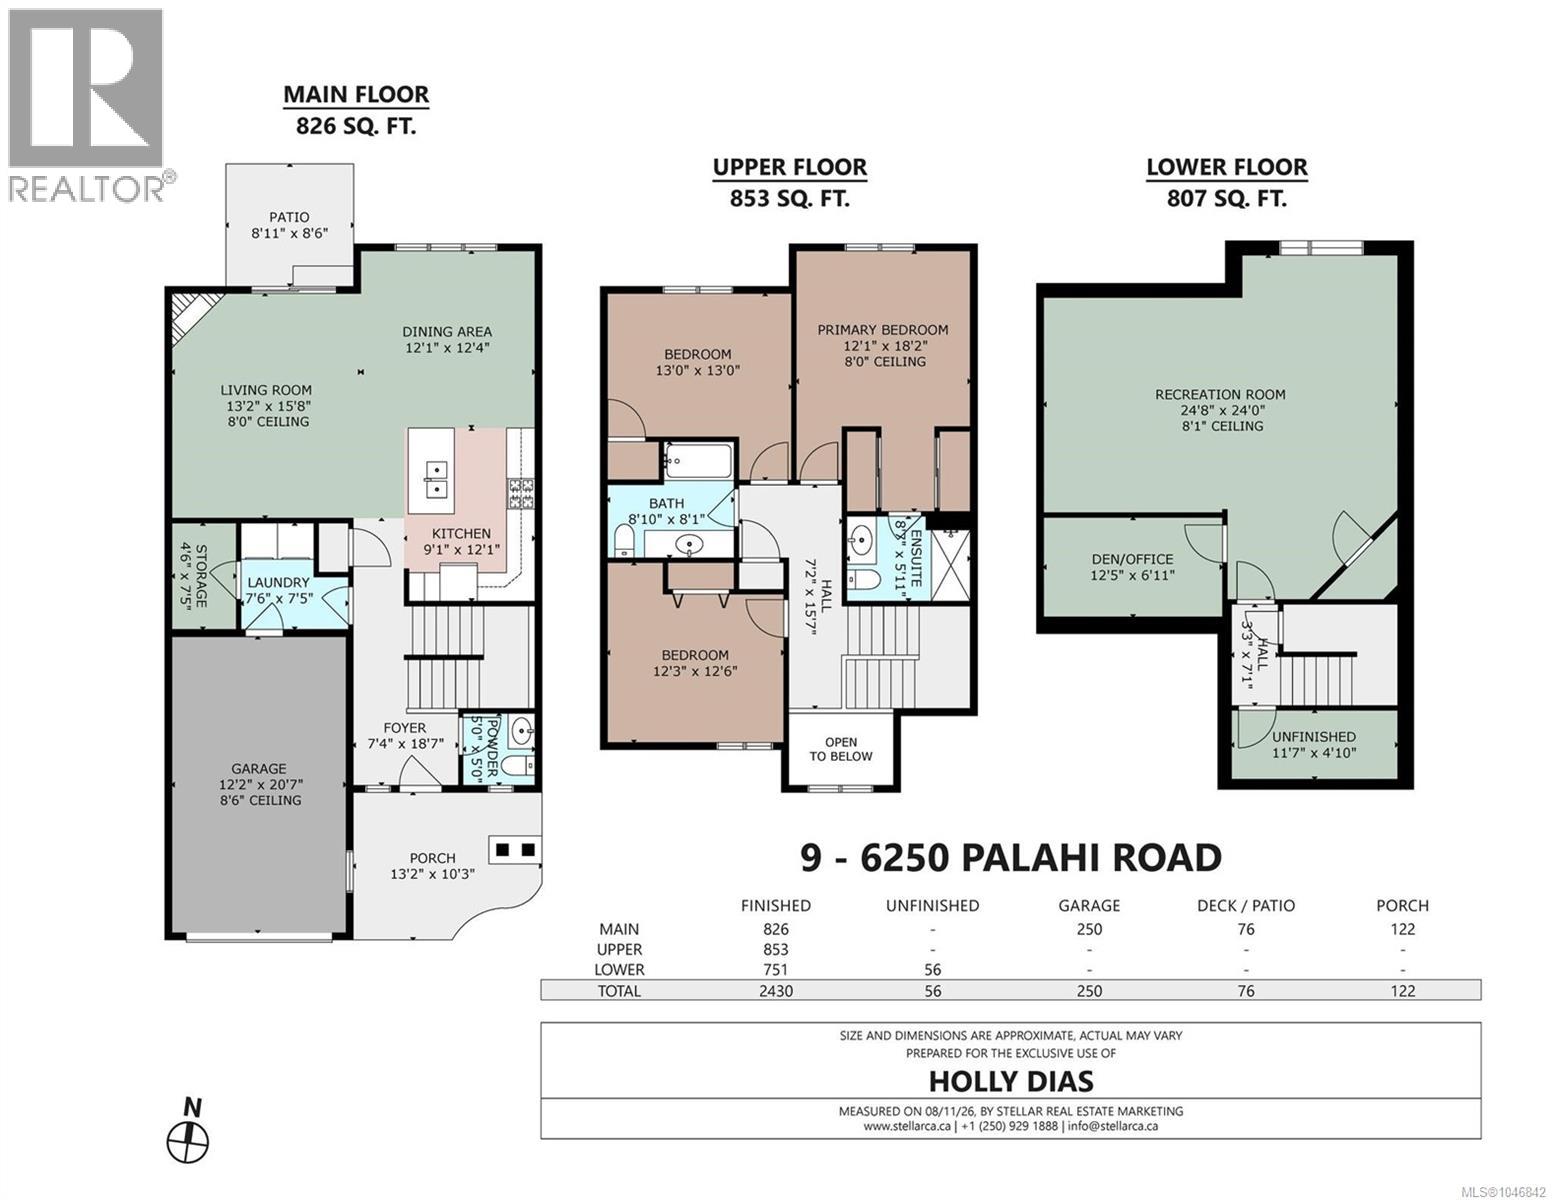
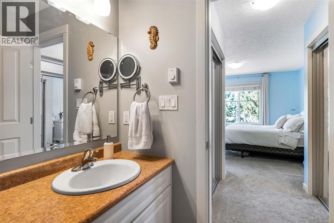
IMMACULATE END UNIT TOWNHOME IN HERON’S WOOD - Bright and welcoming, this 2430 sqft home features main level living, with 3 bed/2 bath upstairs, and a fully finished lower level with rec room/gym, office, and loads of storage. Open-concept main living area features a warm kitchen, cozy gas fireplace in the living room, and sliding door to the patio, with sun-filled, level backyard. All the bedrooms upstairs are generous in size, and the primary is complete with double closets and a private ensuite. The lower level offers a flexible space for a gym, family room or play area, a separate office/den, and lots of additional storage. On The Park in Heron’s Wood is a sought-after neighbourhood, located just steps to great schools, and minutes to convenient shopping. These homes rarely come available, don’t miss this opportunity! (id:48970) Show More
Details
- Constructed Date: 2008
- Property Type: Single Family
- Type: Row / Townhouse
- Neighbourhood: West Duncan
- Management Company: Self-Managed
- Maintenance Fee: 400.00/Monthly
Features
- Central location
- Cul-de-sac
- Pets Allowed
- Family Oriented
- Patio(s)
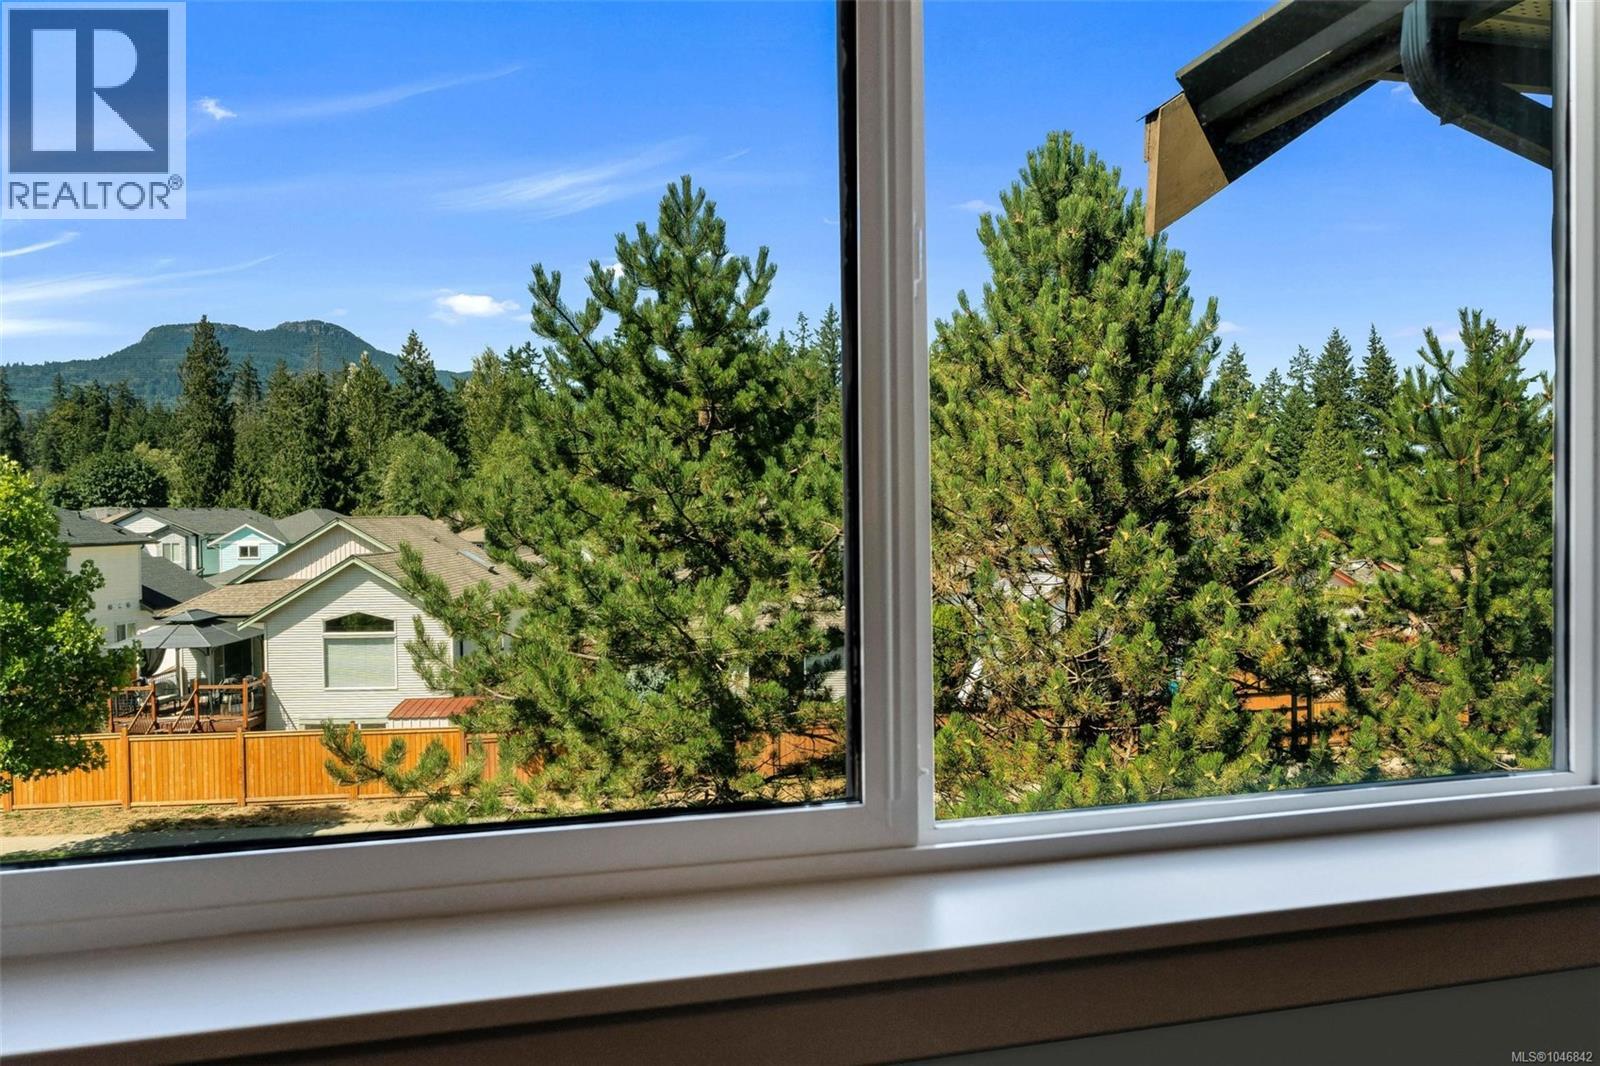
- Mountain view
- Baseboard heaters
Rooms Details For 9 6250 Palahi Rd
| Type | Level | Dimension |
|---|---|---|
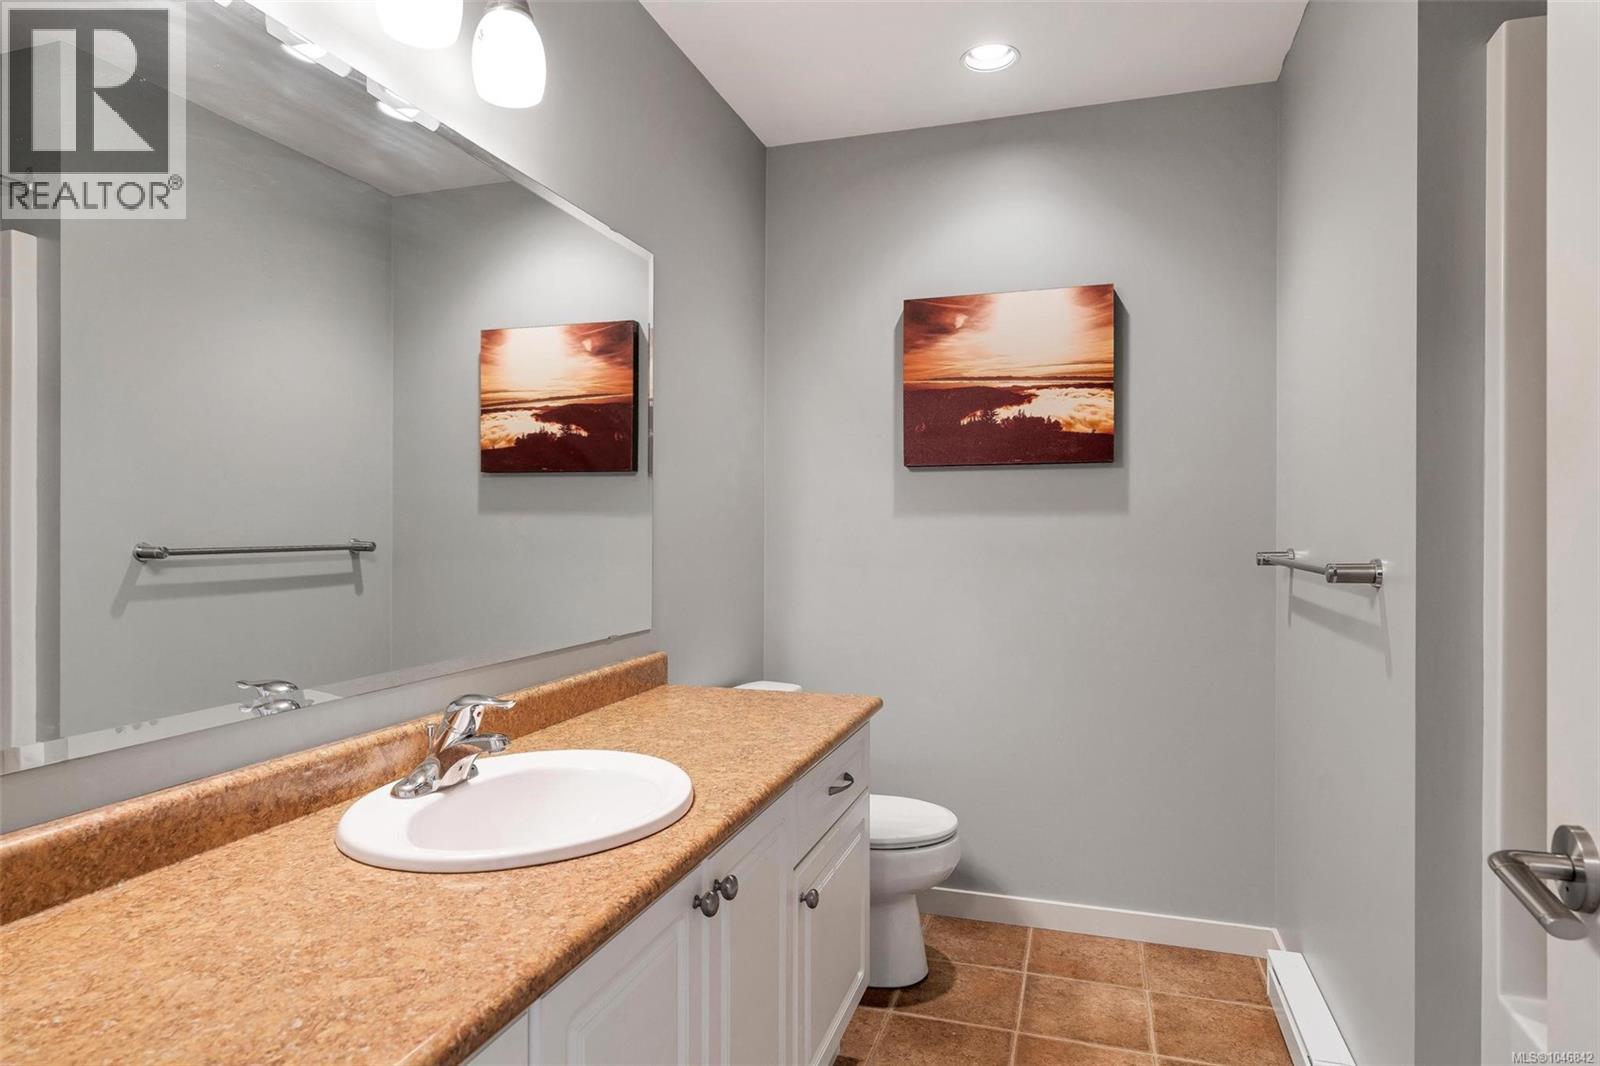
| Ensuite | Second level | 3-Piece |
| Bathroom | Second level | 4-Piece |
| Bedroom | Second level | 12'3 x 12'6 |
| Bedroom | Second level | 13 ft x 13 ft |
| Primary Bedroom | Second level | 12'1 x 18'2 |
| Storage | Lower level | 11'7 x 4'10 |
| Office | Lower level | 12'5 x 6'11 |
| Recreation room | Lower level | Measurements not available x 24 ft |
| Porch | Main level | 13'2 x 10'3 |
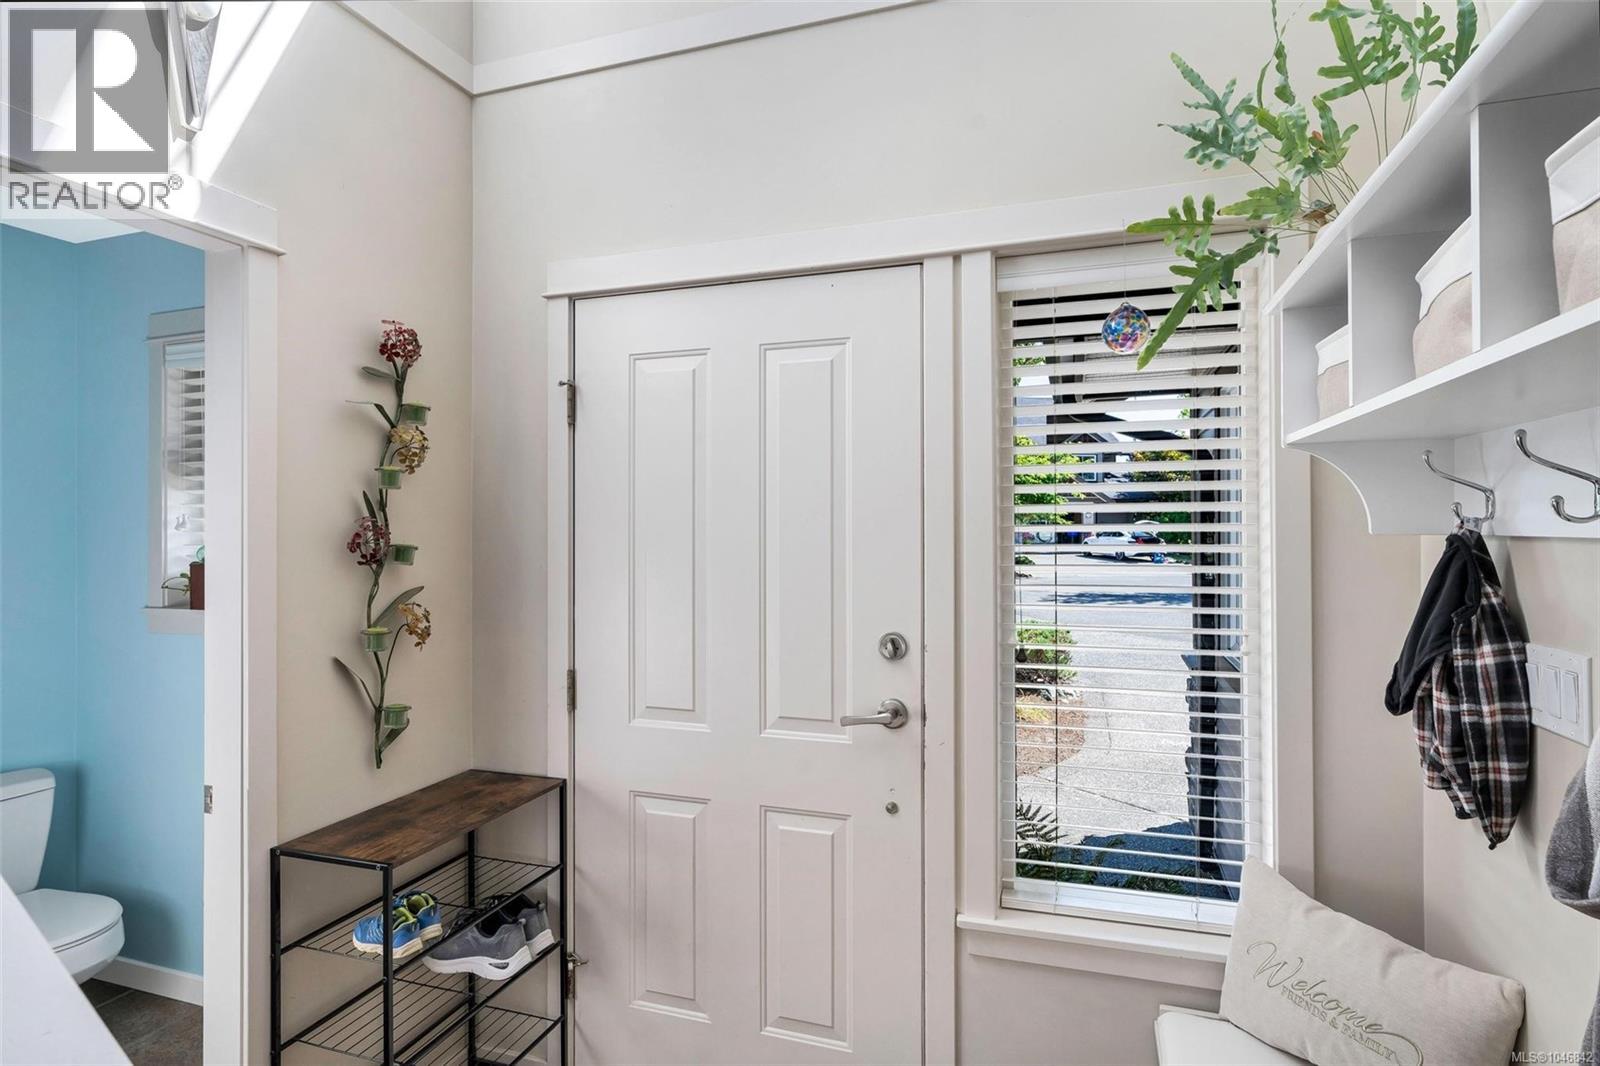
| Entrance | Main level | 7'4 x 18'7 |
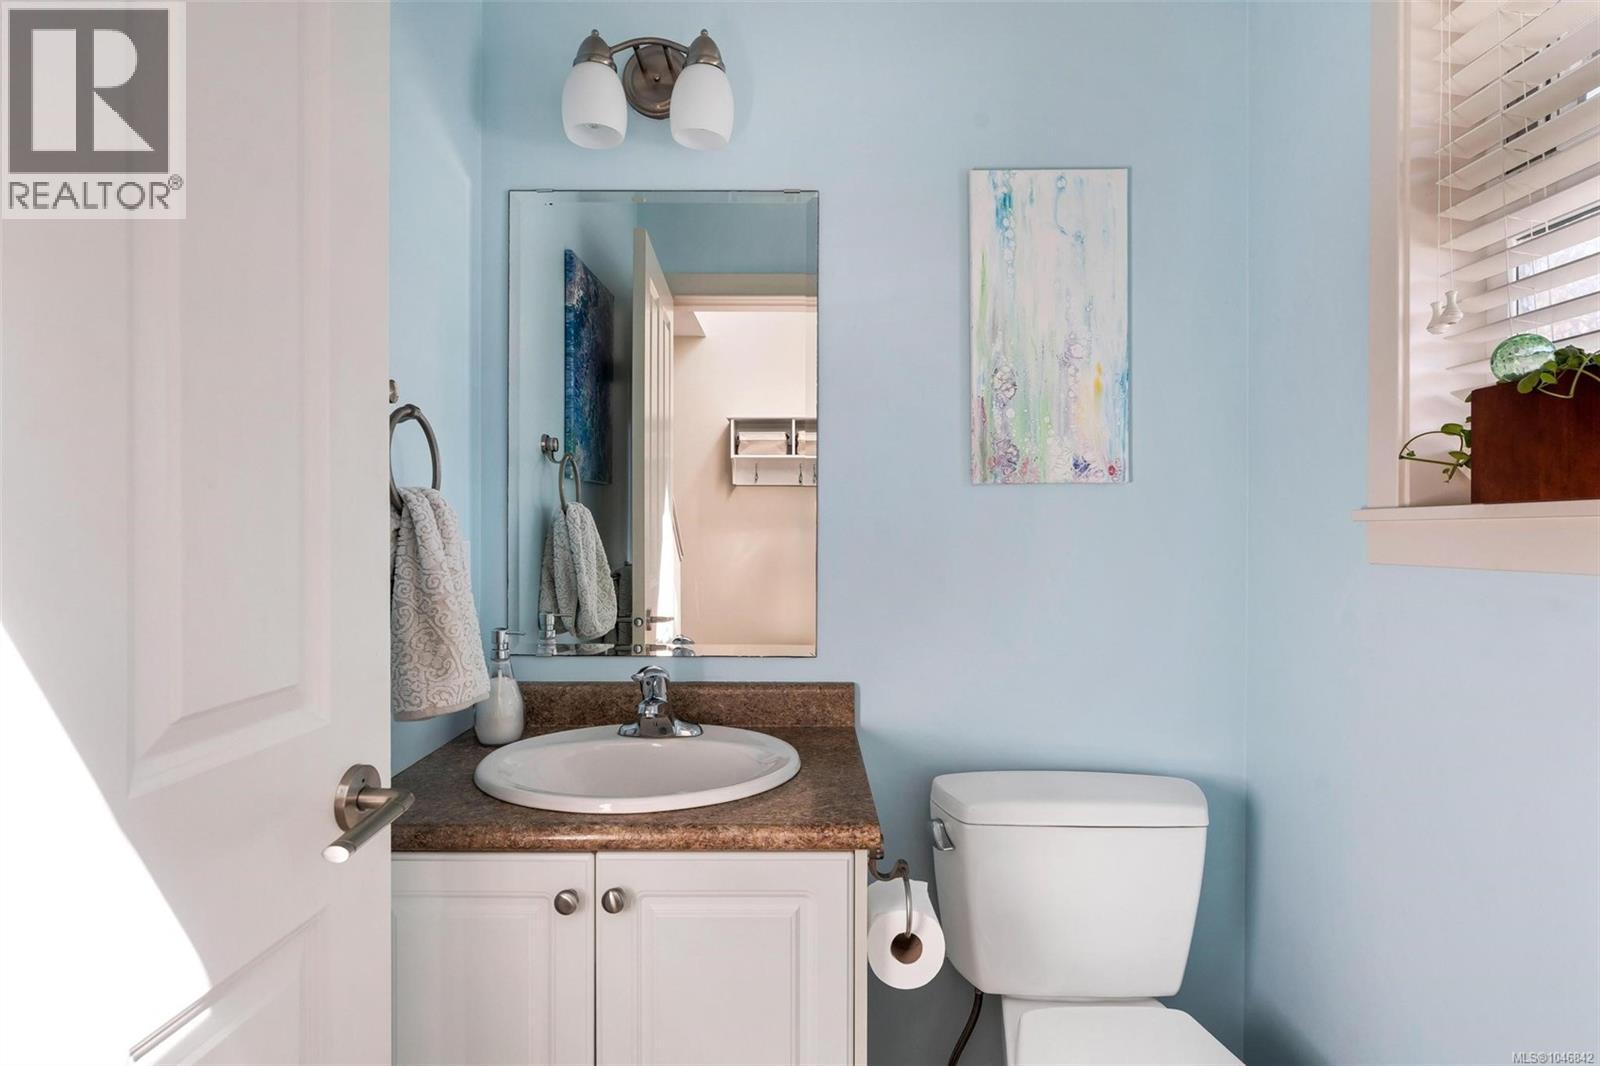
| Bathroom | Main level | 2-Piece |
| Kitchen | Main level | 9'1 x 12'1 |
| Dining room | Main level | 12'1 x 12'4 |
| Living room | Main level | 13'2 x 15'8 |
| Patio | Main level | 8'11 x 8'6 |
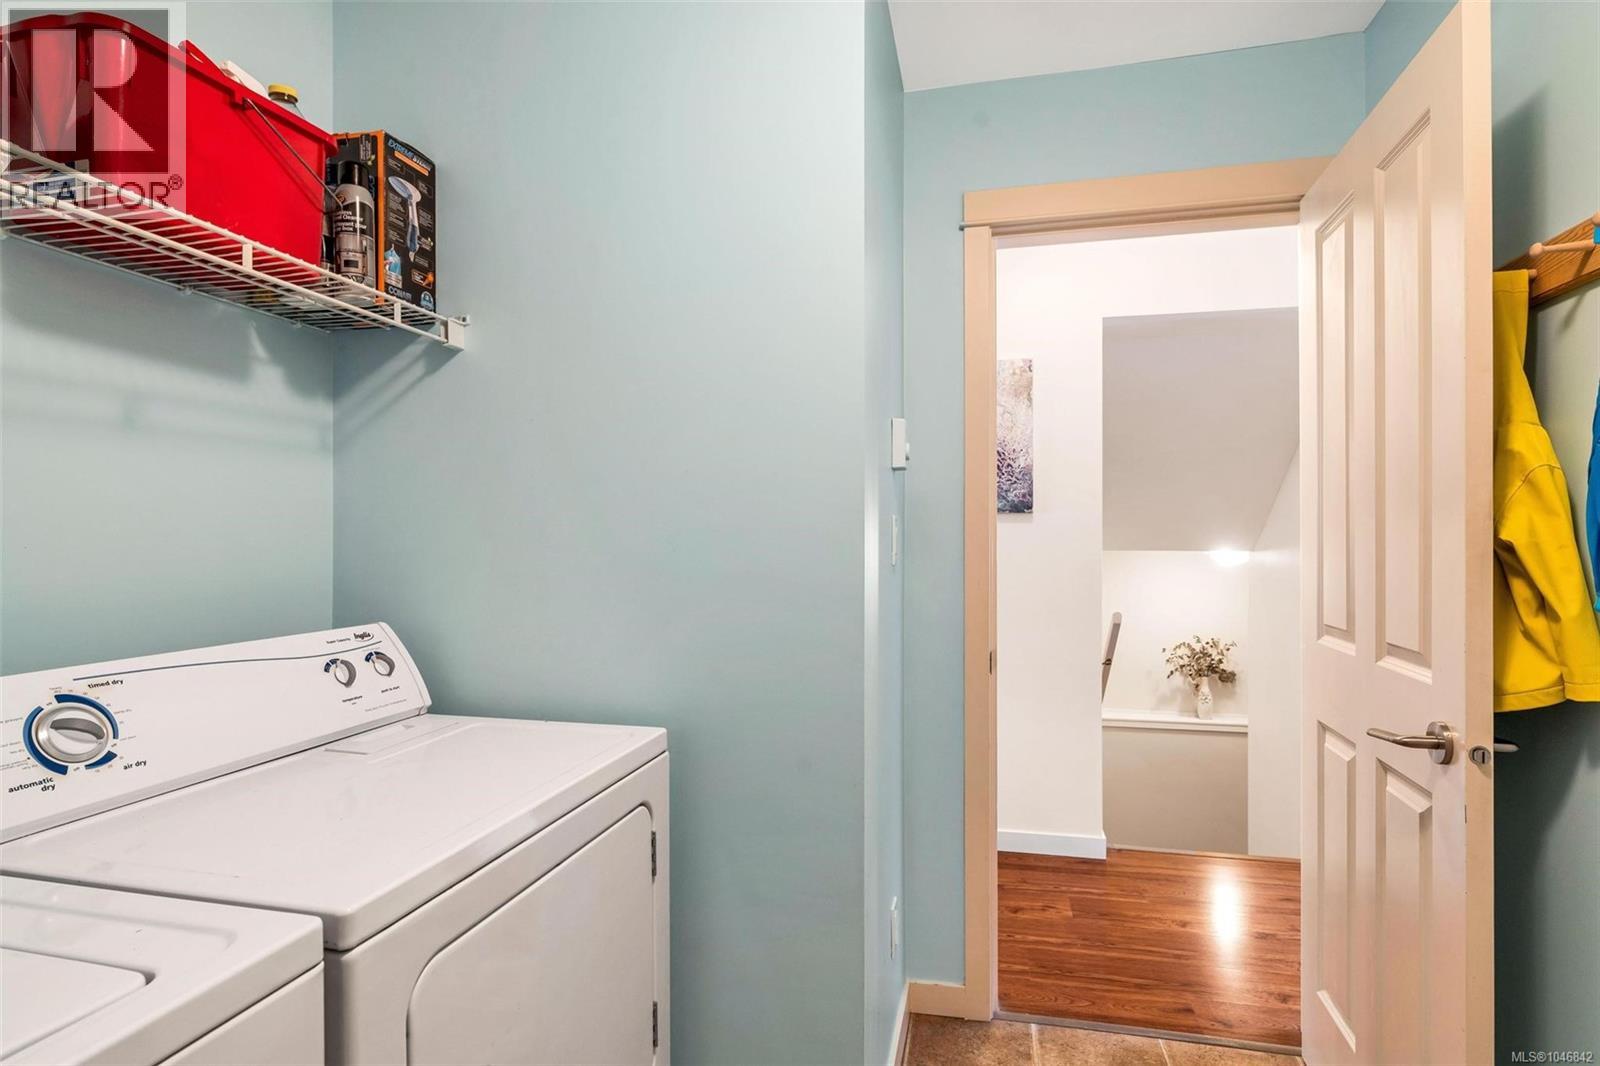
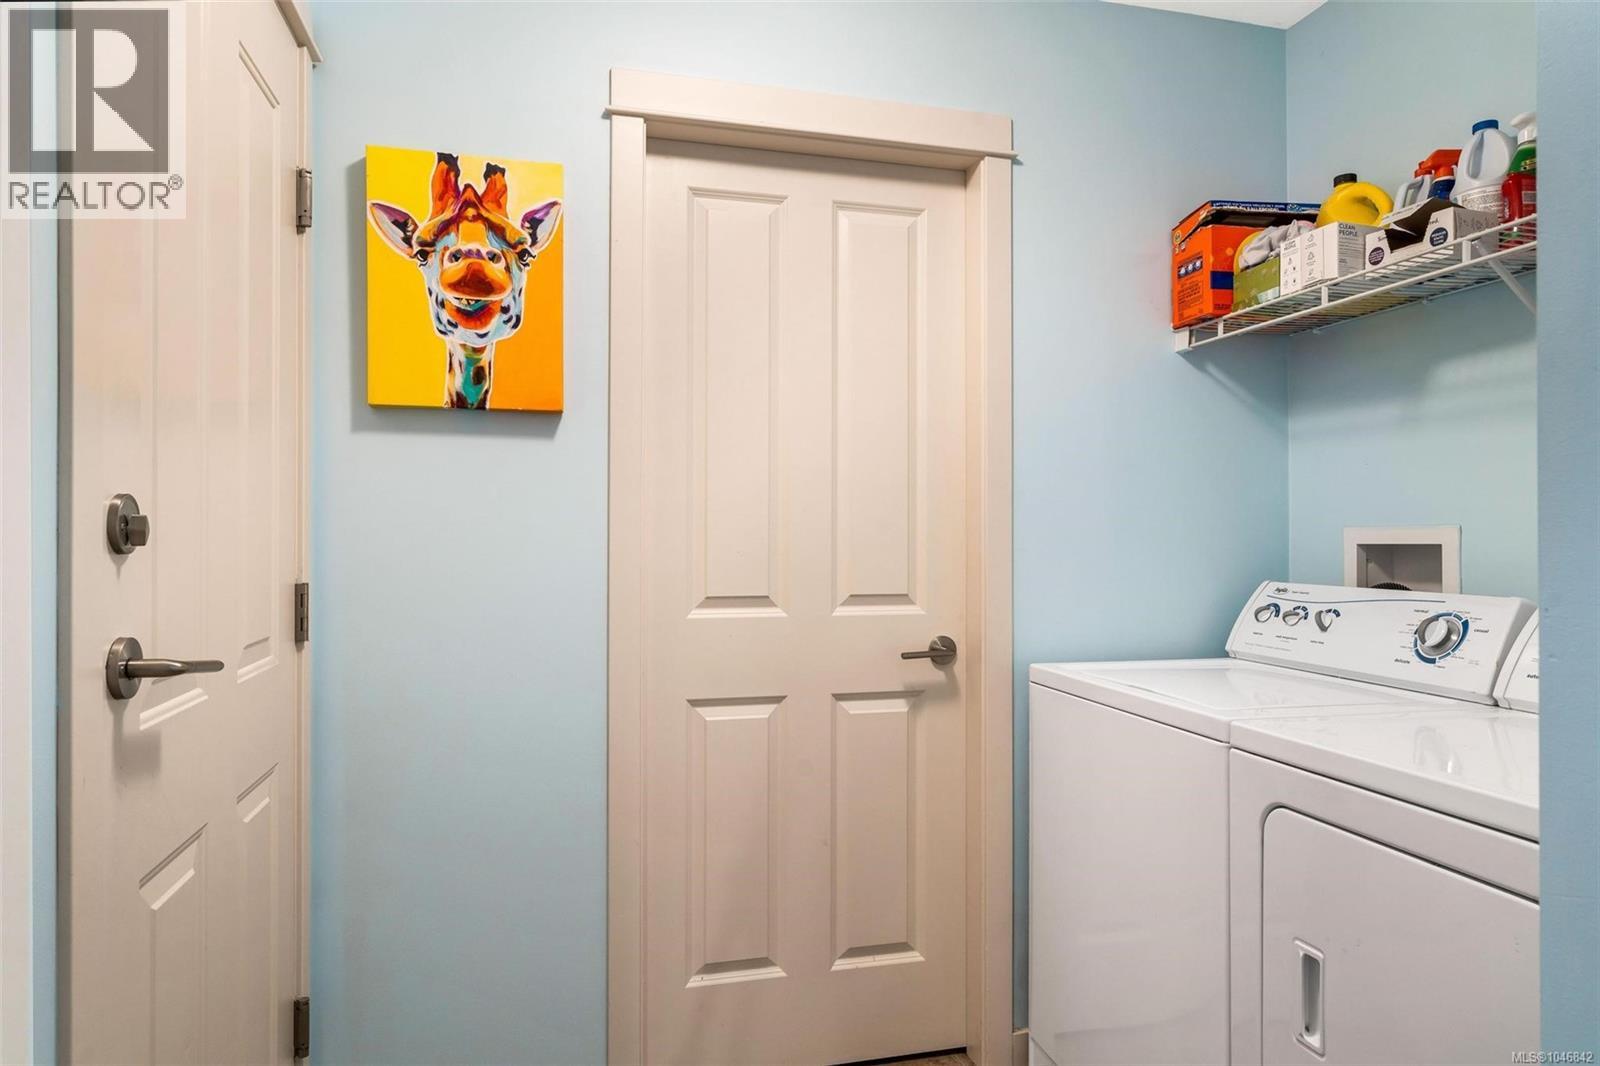
| Laundry room | Main level | 7'6 x 7'5 |
| Storage | Main level | 4'6 x 7'5 |
Location
Similar Properties
For Sale
$ 829,900 $ 450 / Sq. Ft.
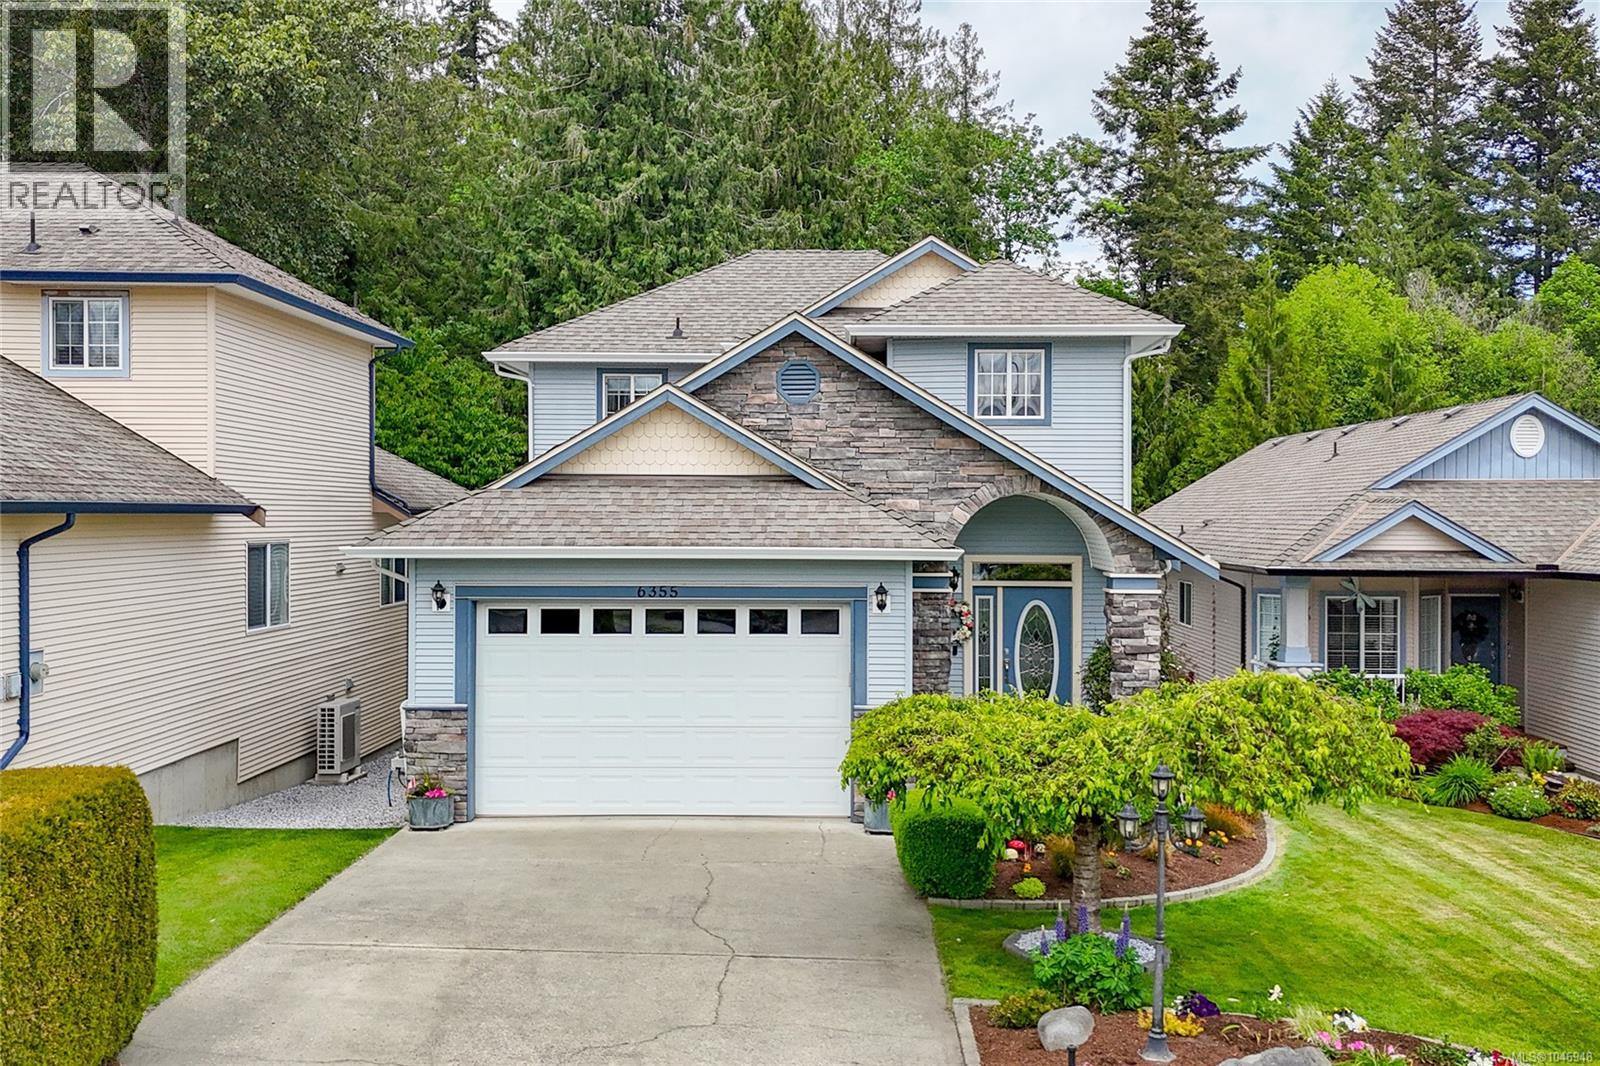
- 1046948 ©MLS
- 3 Bedroom
- 3 Bathroom
For Sale
$ 624,900 $ 355 / Sq. Ft.
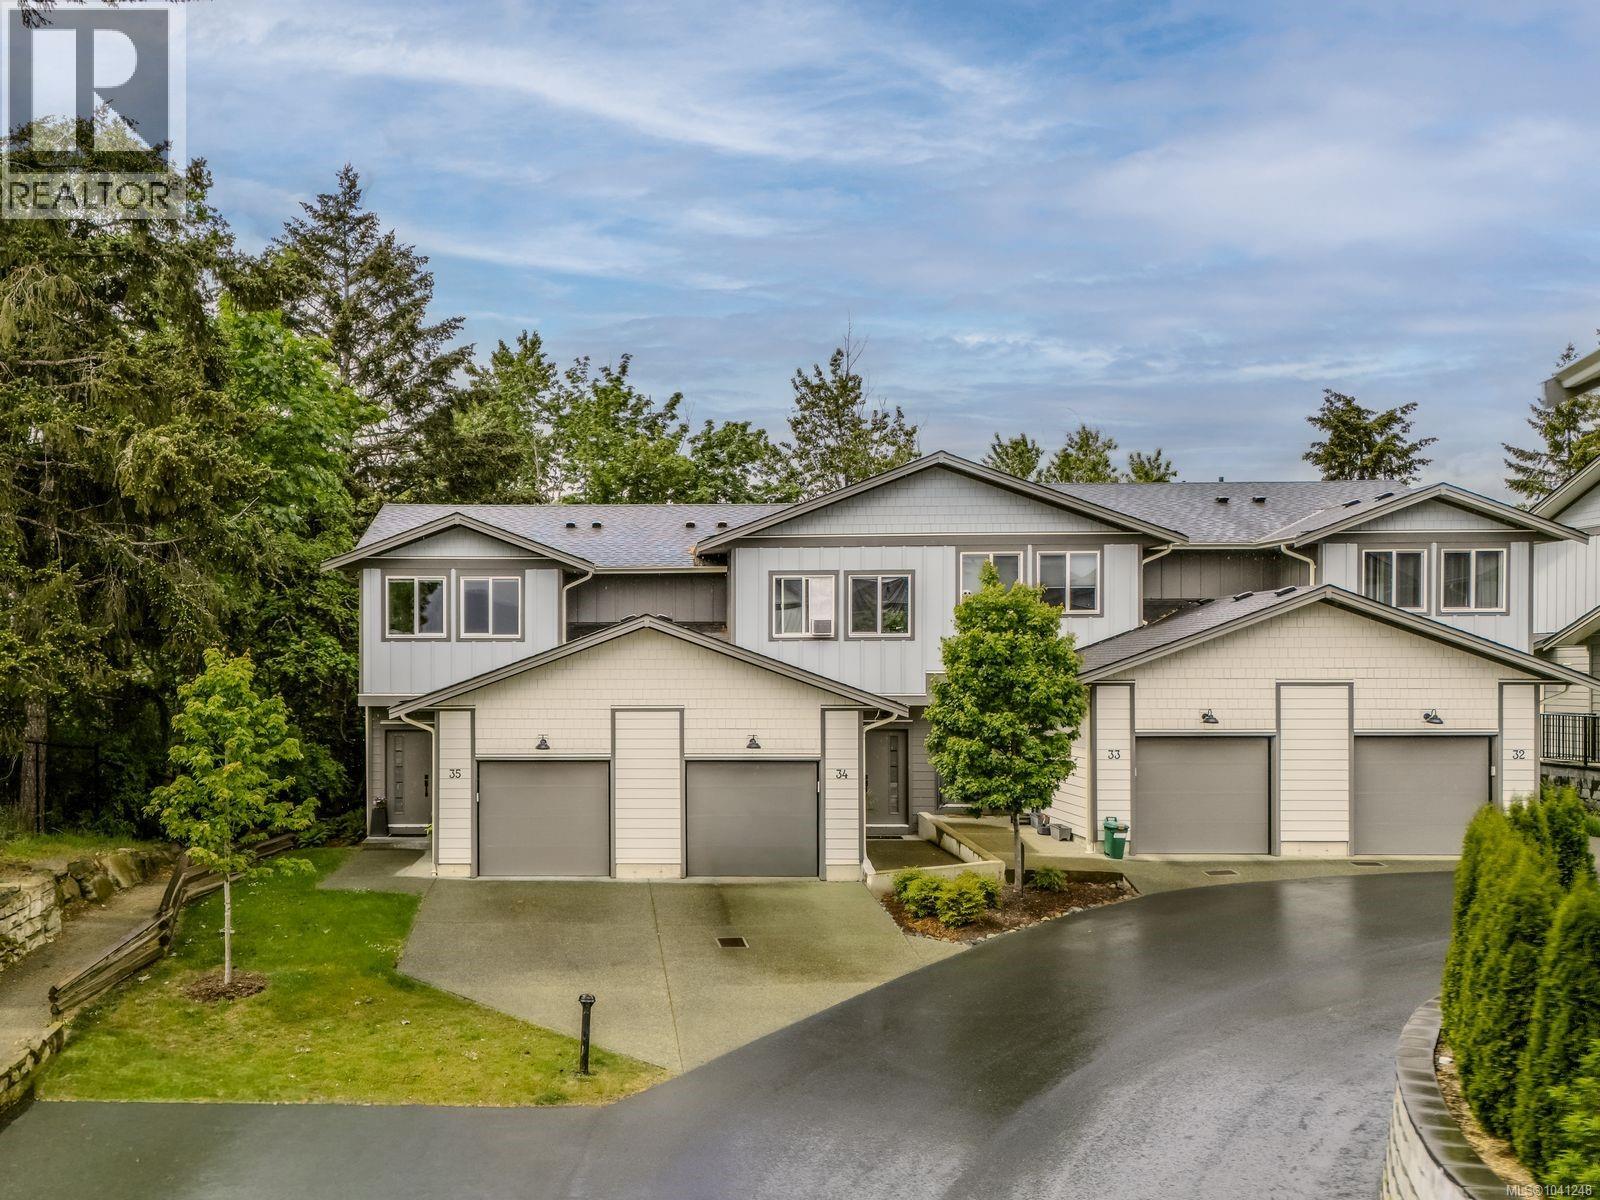
- 1041248 ©MLS
- 3 Bedroom
- 3 Bathroom
For Sale
$ 632,000 $ 405 / Sq. Ft.
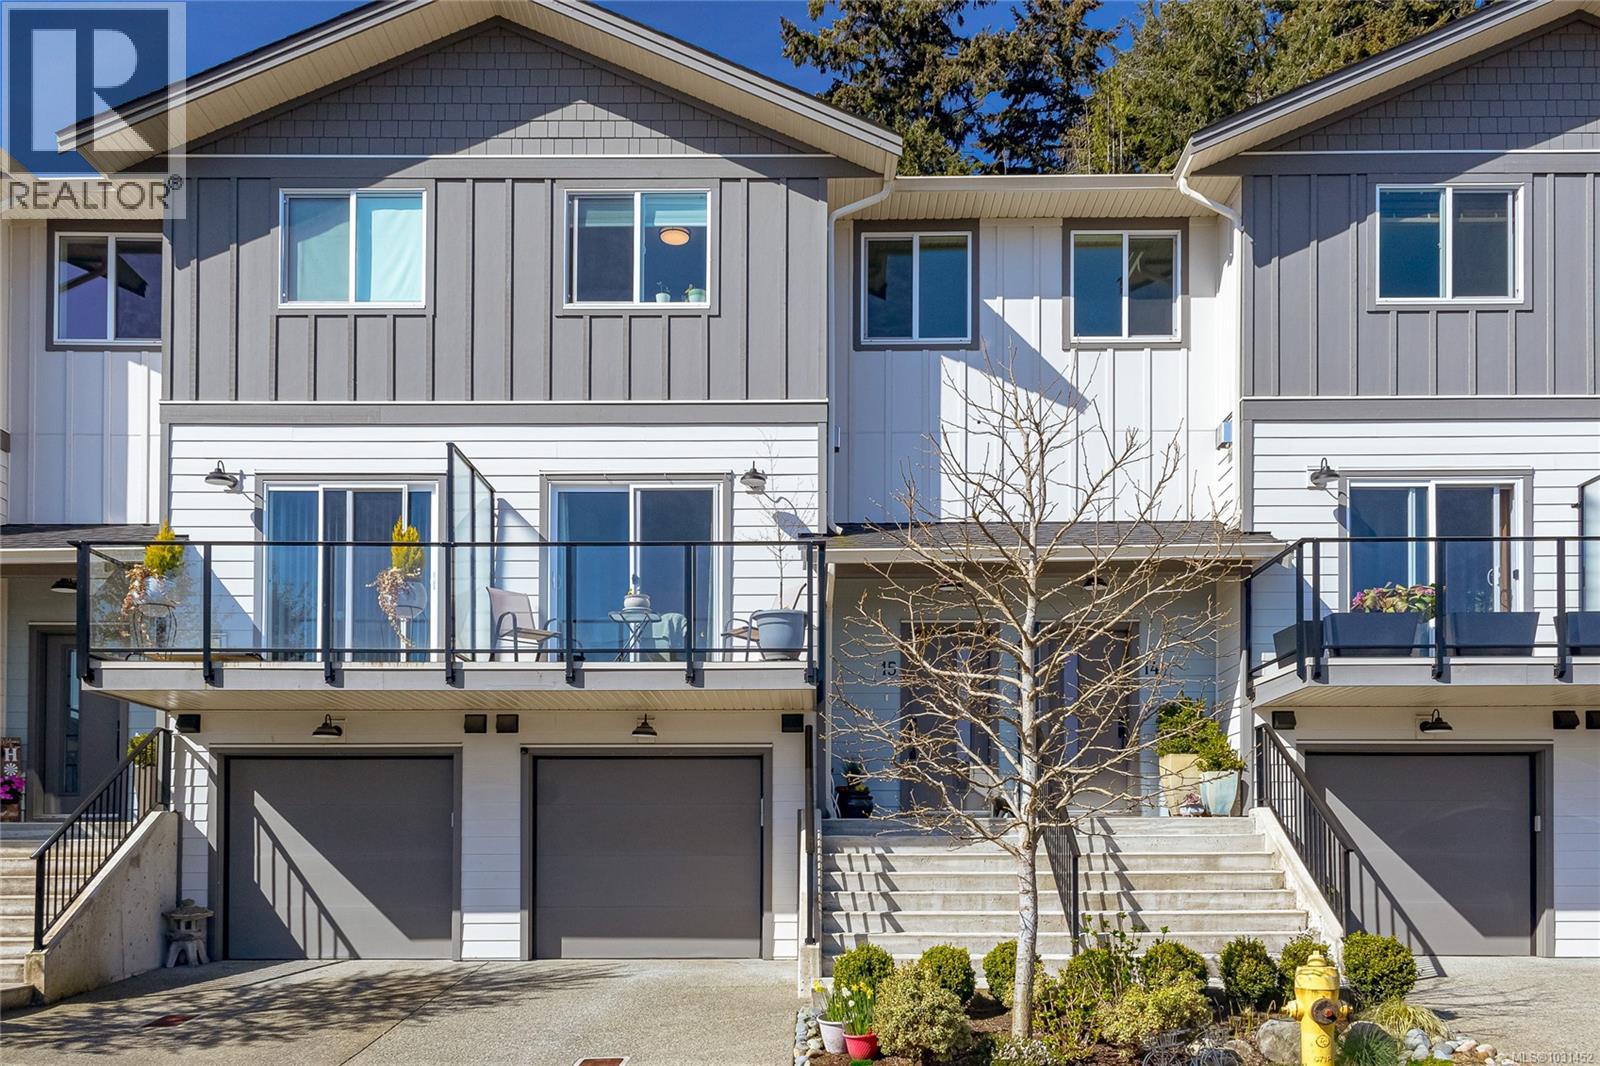
- 1031452 ©MLS
- 3 Bedroom
- 3 Bathroom
This REALTOR.ca listing content is owned and licensed by REALTOR® members of The Canadian Real Estate Association
Data provided by: Vancouver Island Real Estate Board