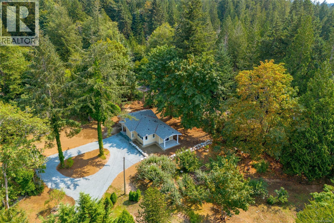
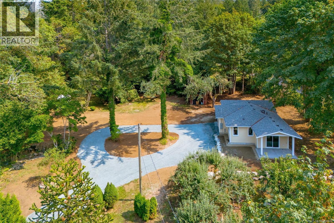
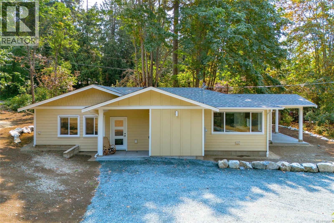
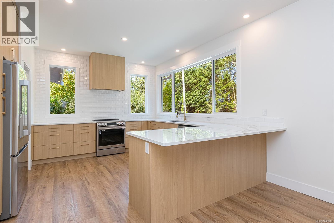
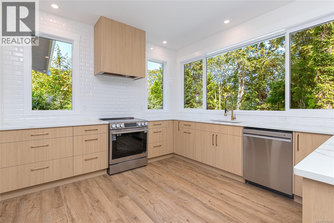
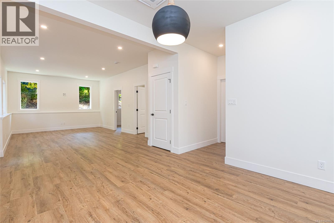
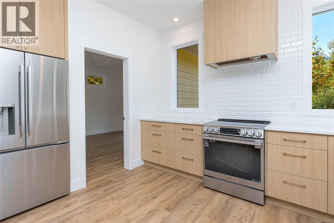
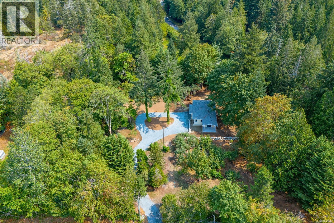
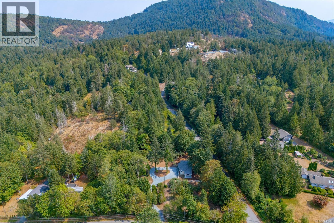
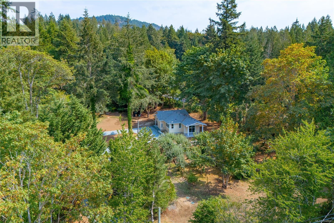
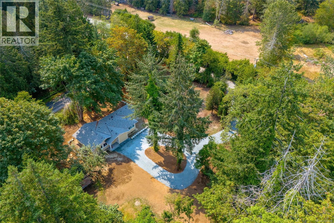
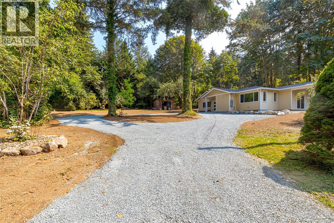
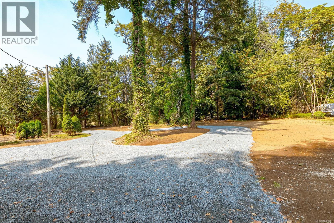
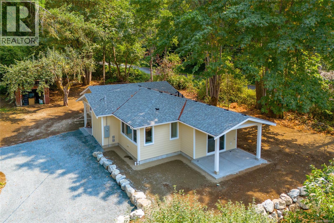
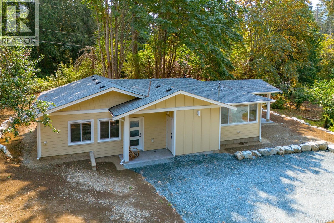
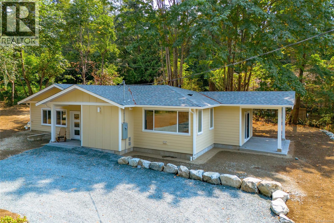
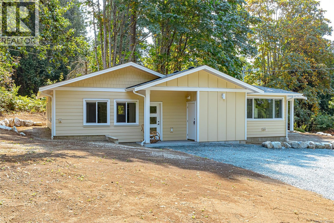
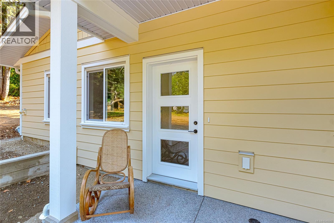
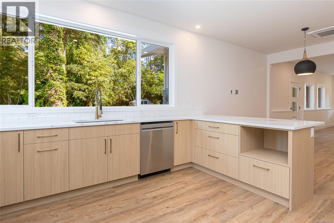
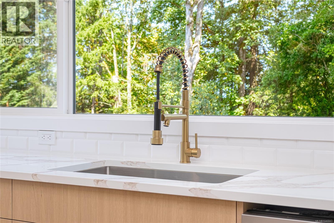
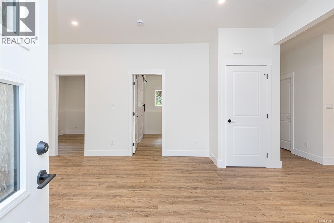
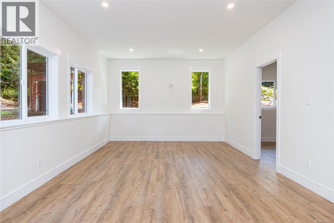
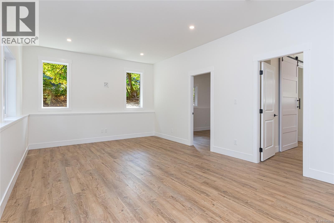
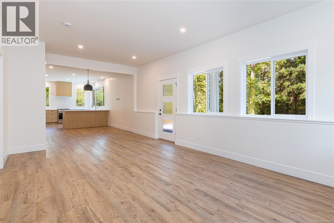
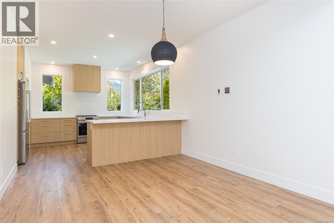
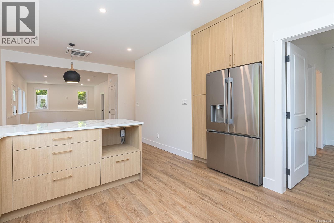
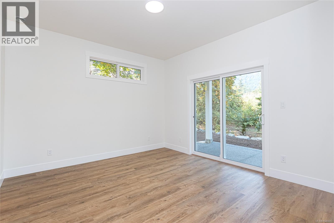
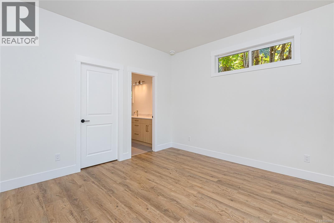
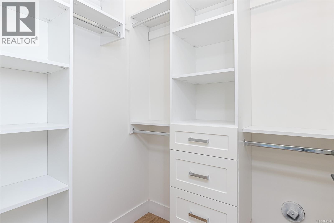
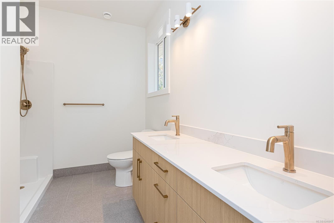
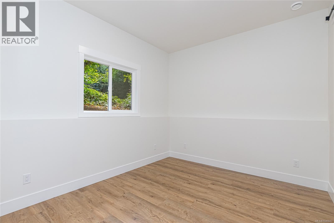
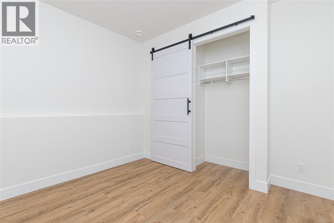
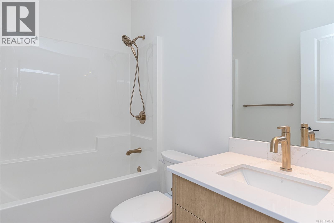
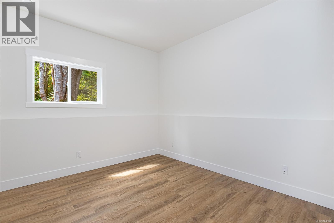
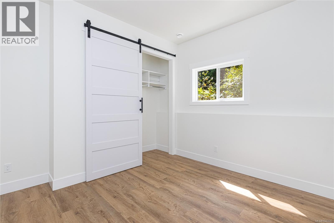
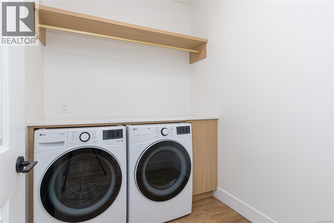
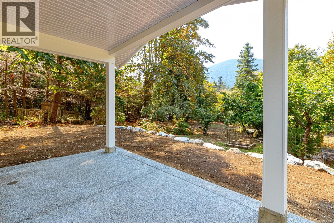
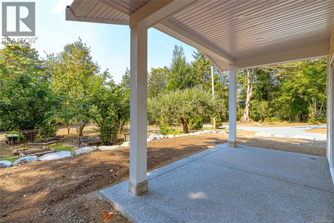
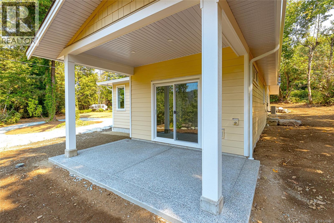
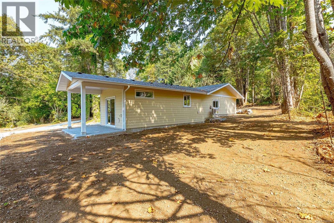
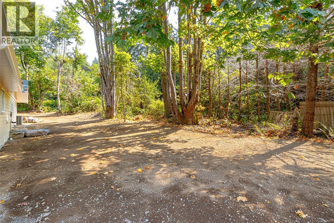
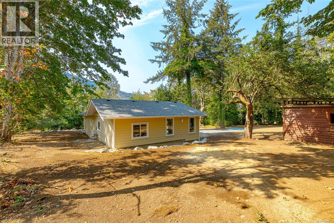
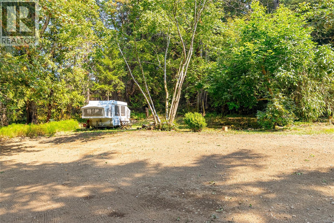
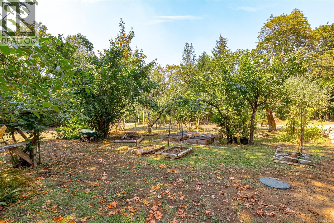
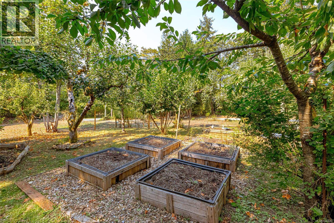
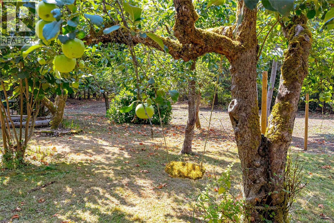
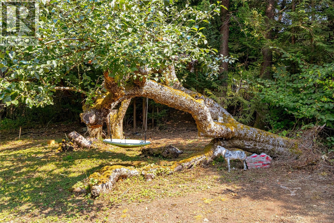
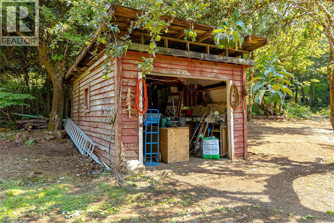
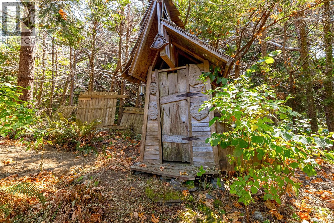
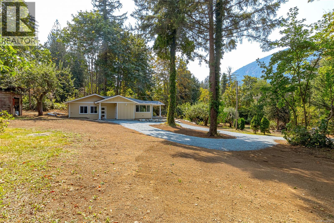
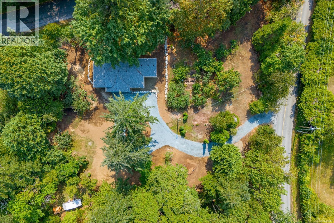
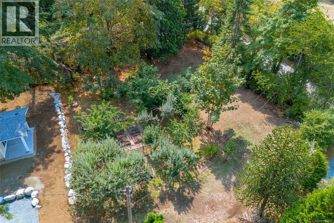
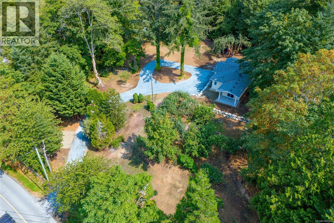
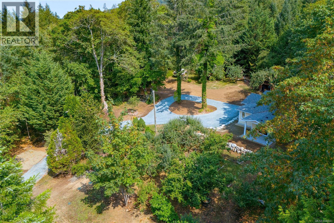
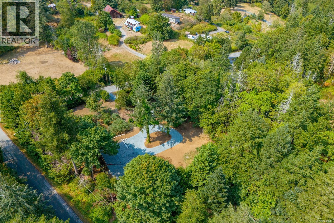
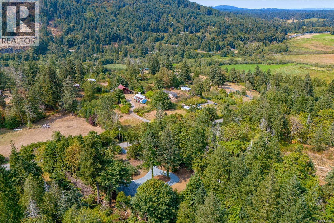
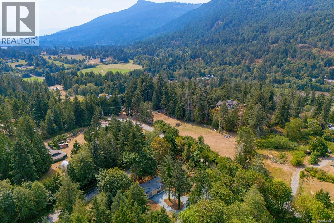
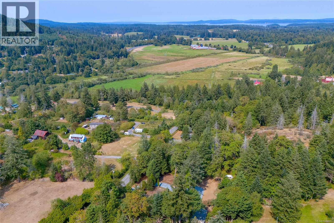
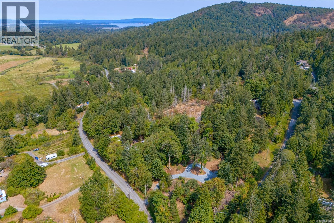
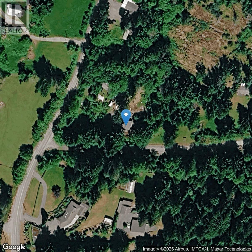
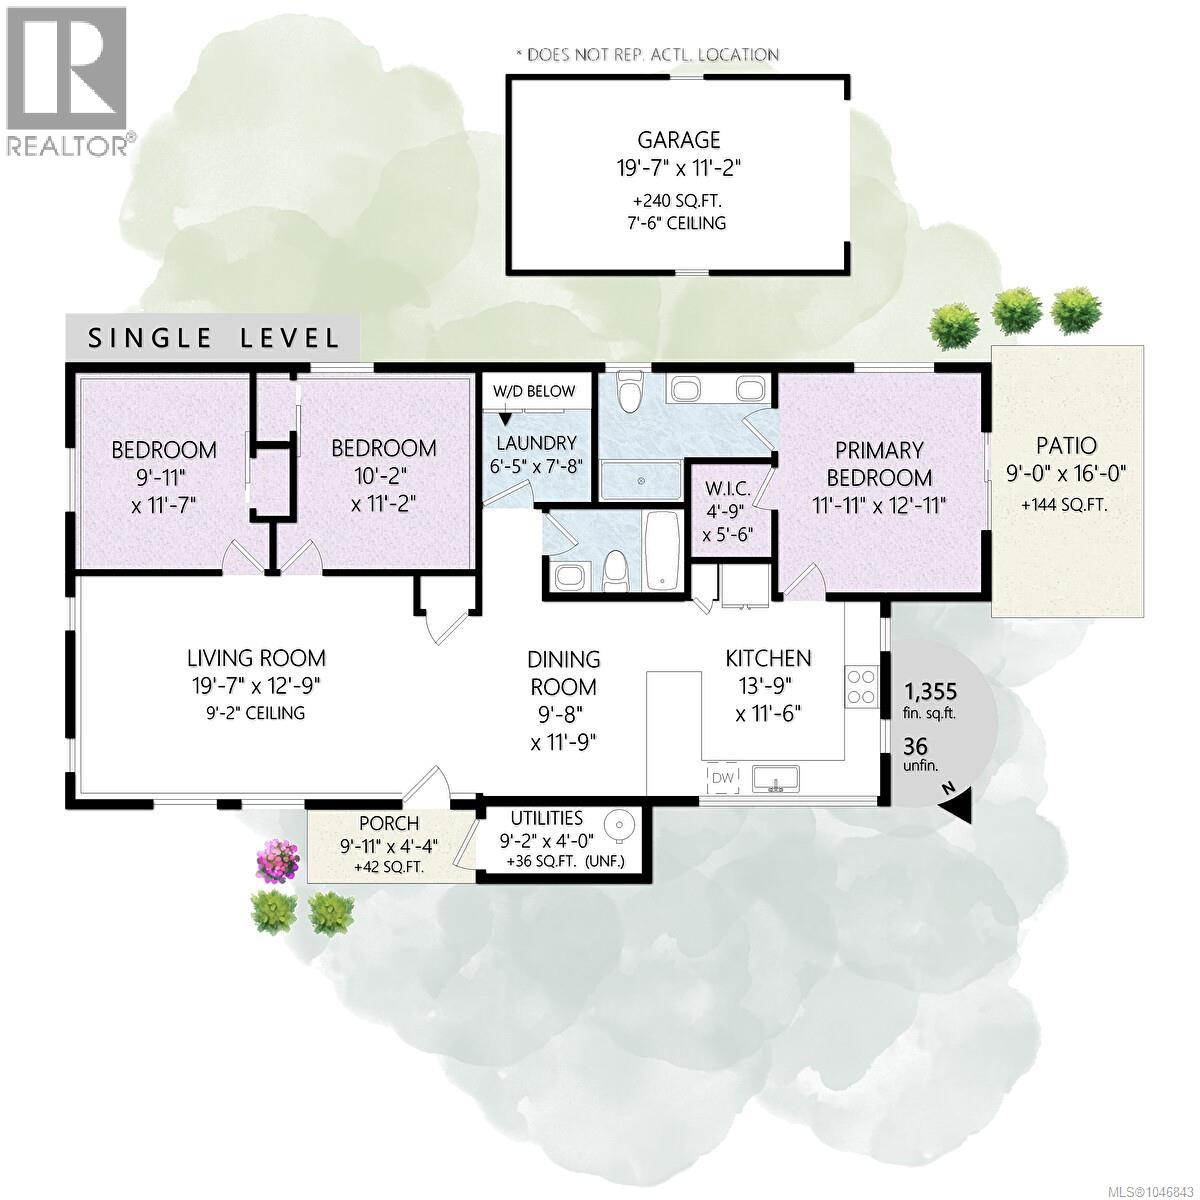
New build 1.09-acre parcel in sought-after Westholme. 3-bed, 2-bath rancher built by reputable Vandine Construction & backed by a new home warranty. Class A fire rated hardie siding, open-concept living with big windows, engineered quartz counters, & stunning counter-to-ceiling tile accent wall in kitchen. Kitchen also offers a peninsula & pantry in place of upper cabinets-keeping the space bright, open, & effortlessly functional. Primary suite is a true retreat, with glass door to covered deck, walk-in closet, & double-sink ensuite w shower. Beds 2 & 3 each feature 8' barn door closets. Heat pump w ceiling cassette delivers efficient comfort wo the clutter of baseboard heaters or wall mount heads, hot-and-cold outside hose tap rounds out the practical extras! Set on gently rolling, century-old homestead land w mature orchard, garden areas, & gorgeous Mt. Sicker views, this property offers true rural privacy 6 mins to new hospital. 15 GPM artesian well, brand-new septic system. (id:48970)
Show More