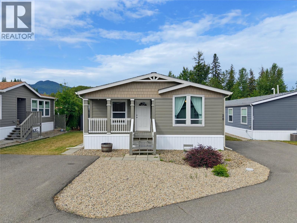
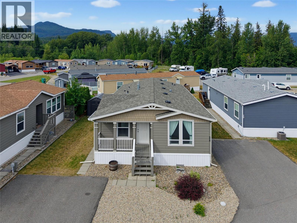
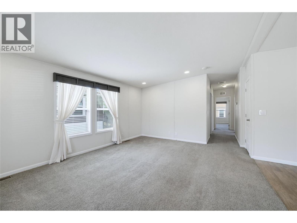
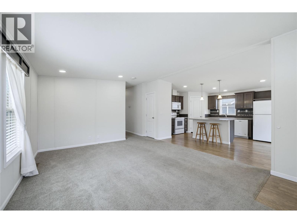
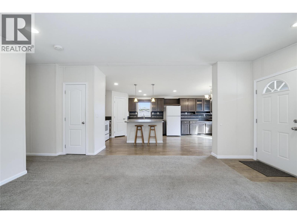
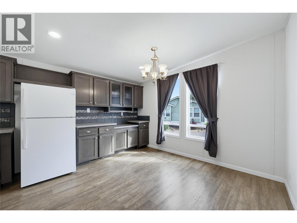
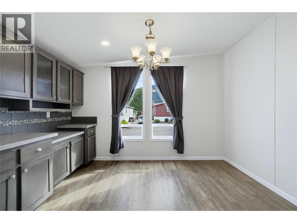
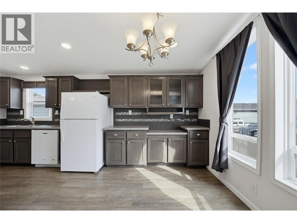
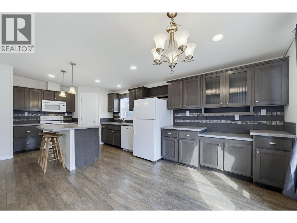
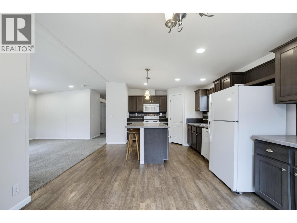
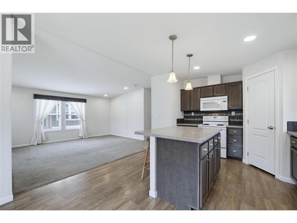
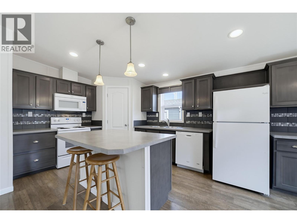
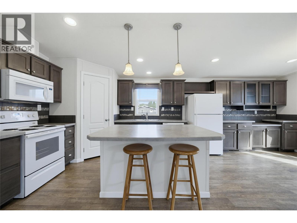
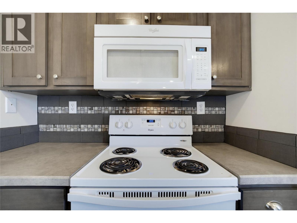
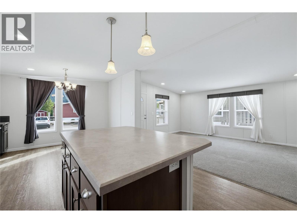
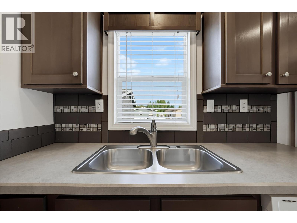
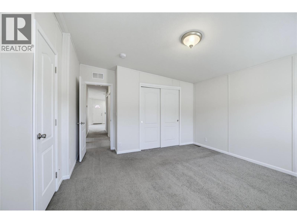
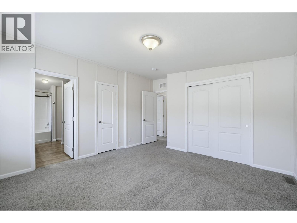
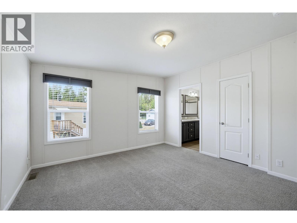
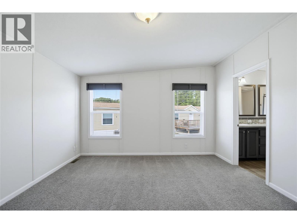
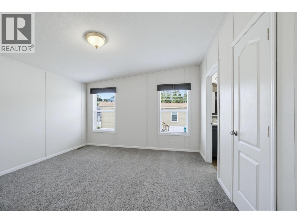
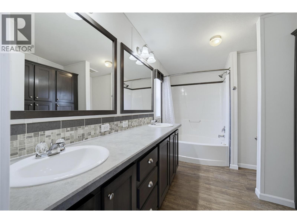
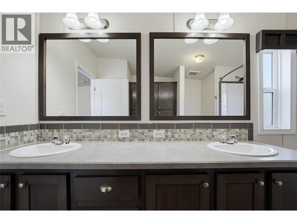
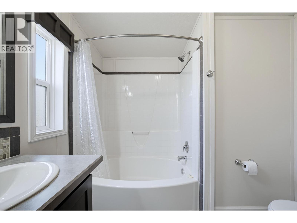
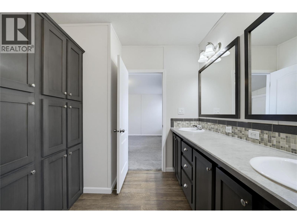
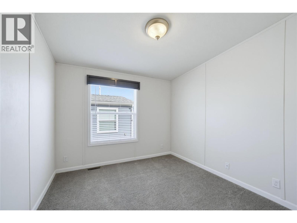
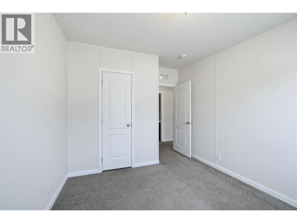
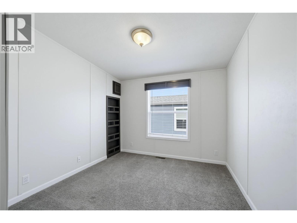
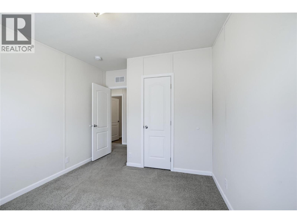
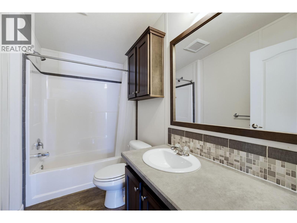
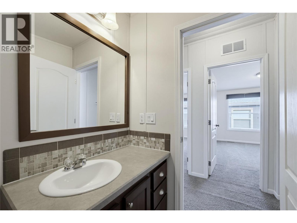
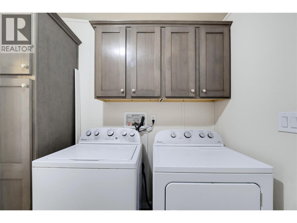
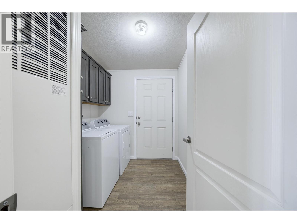
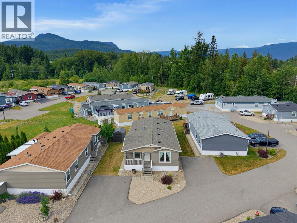
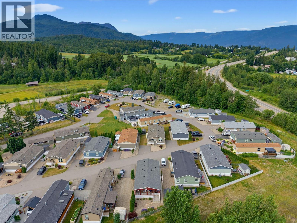
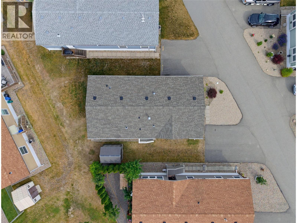
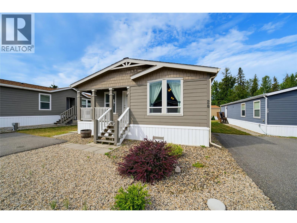
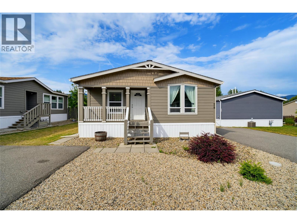
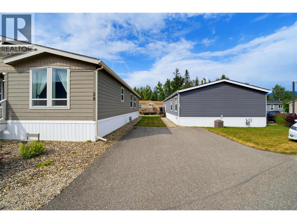
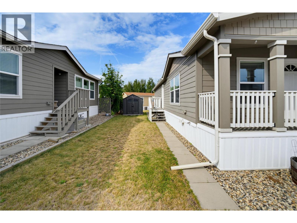
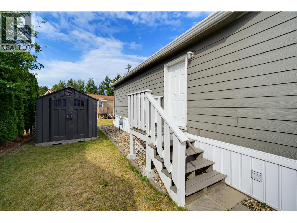
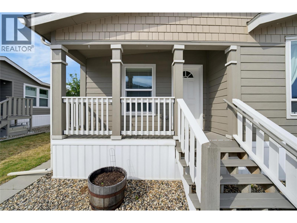
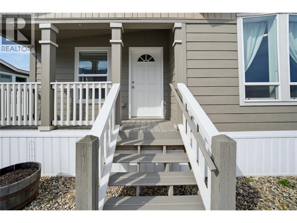
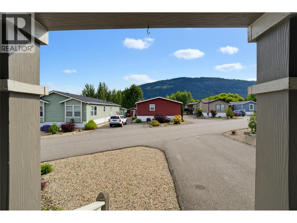
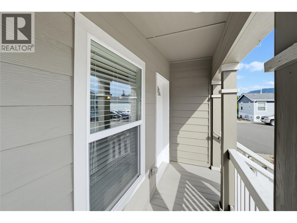
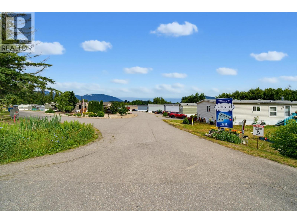
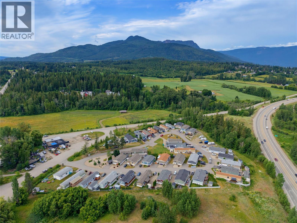
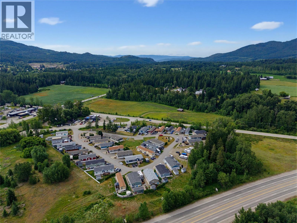
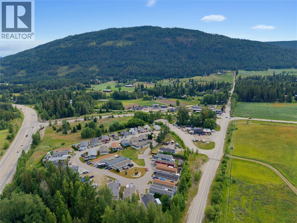
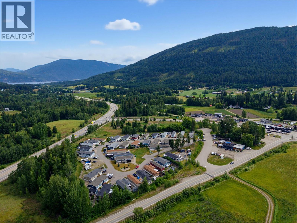
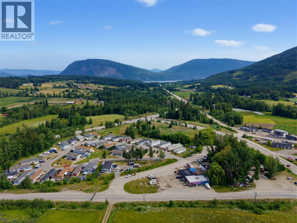
Charming, Low-Maintenance Living with Exceptional Custom Details! Welcome home to this beautifully designed modular home boasting 1350 sq. ft. The perfect blend of style, comfort, and easy-care living. From the moment you step onto the inviting front deck, you’ll appreciate the thoughtful layout and quality finishes throughout. Interior Highlights: •Gourmet Kitchen: The heart of the home features a huge center island, dedicated pantry, and an adjoining dining area complete with a stunning built-in china cabinet. Spacious Living: Open, light-filled living room perfect for daily relaxation and entertaining guests. Primary Suite: A private sanctuary showcasing a luxurious en-suite bathroom equipped with double sinks, a tub/shower, and custom wood built-in cabinetry for ample storage. Functional Layout: Includes 3 comfortable bedrooms and a dedicated, separate laundry room with direct exterior access. Exterior & Grounds: Low-Maintenance Yard: Designed for effortless, easy living so you can spend less time on yard work and more time relaxing. Added Amenities: Includes a paved driveway and a handy garden shed for extra storage and tools. Outdoor Living: Enjoy morning coffee or evening beverages on the welcoming front deck. Schedule your private showing today. Quick possession! (id:48970)
Show More