- ©MLS 10397701
- Area 3150 sq ft
- Bedrooms 4
- Bathrooms 3
- Parkings 2
Description
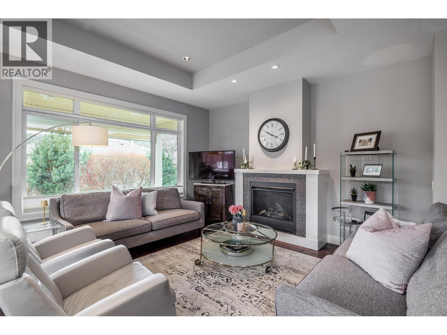
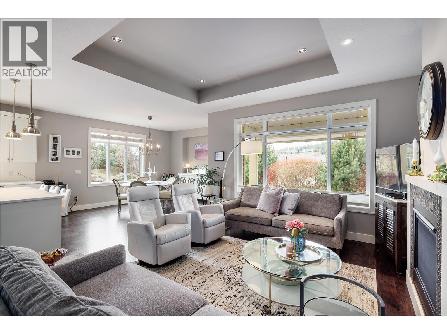
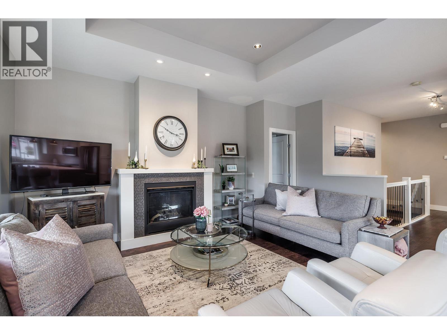
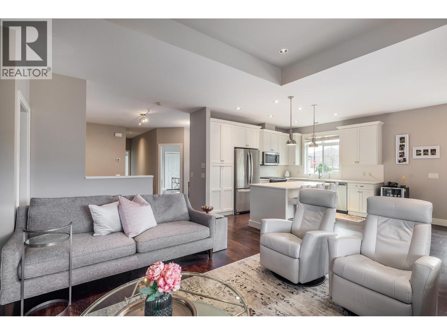
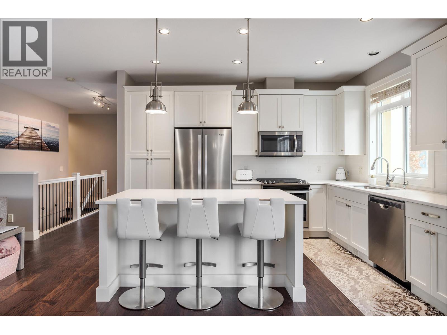
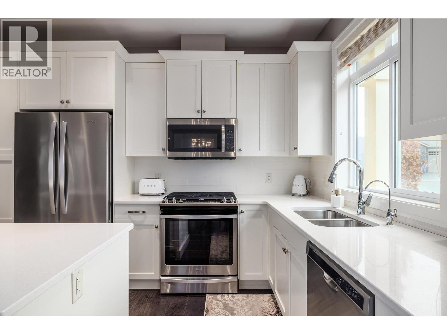
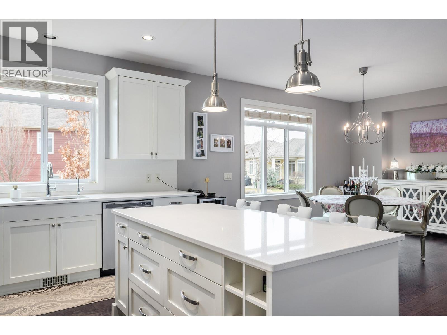
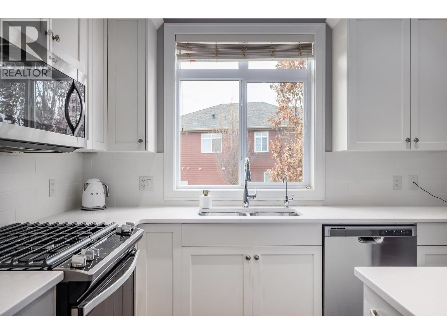
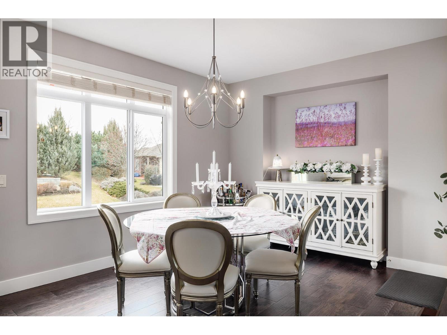
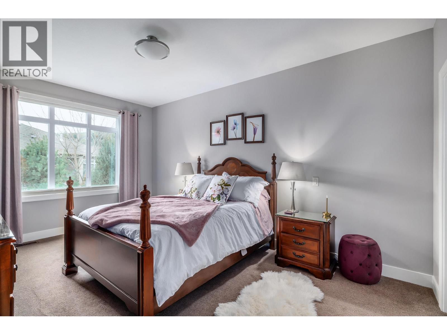
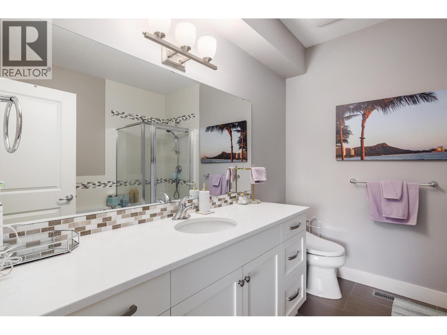
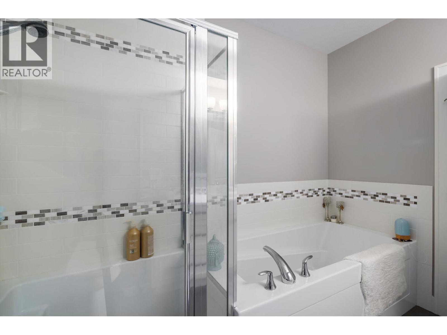
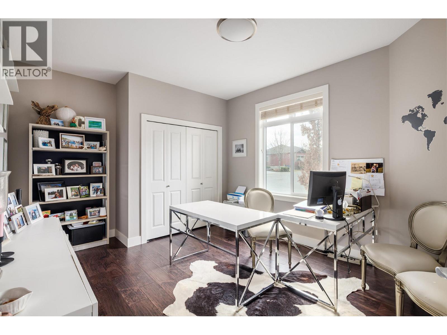
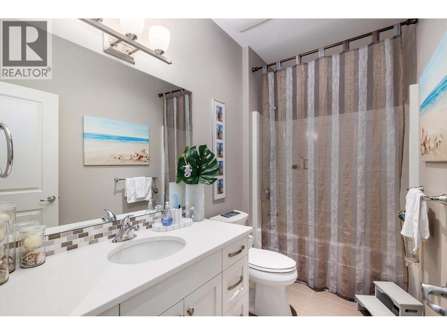
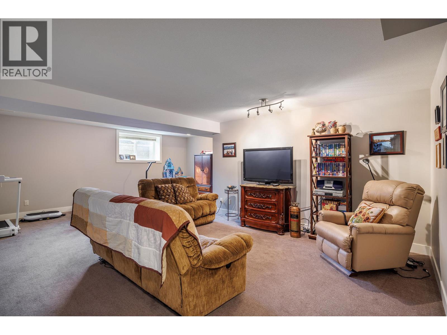
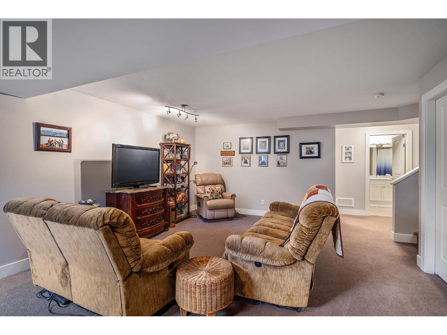
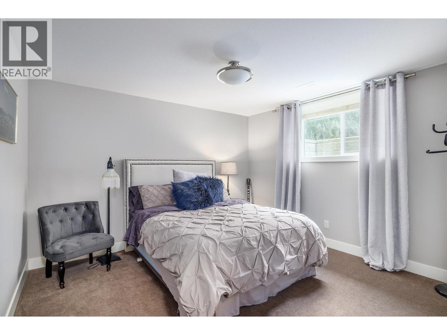
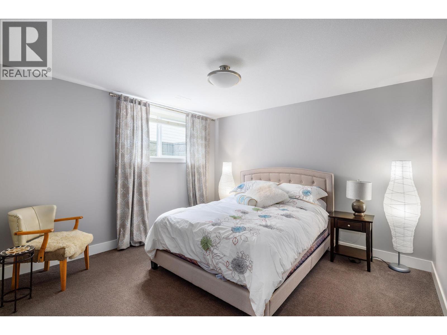
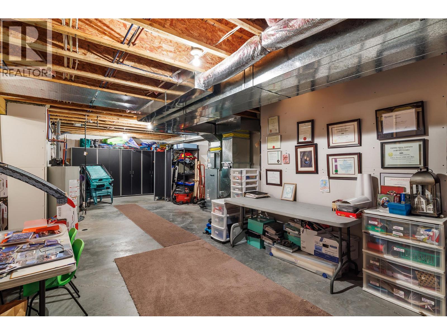
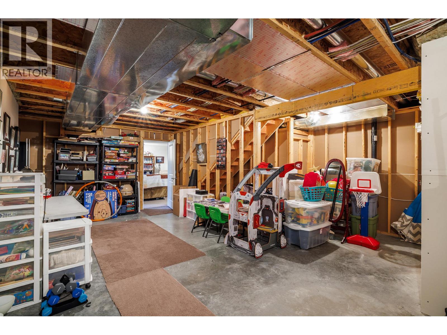
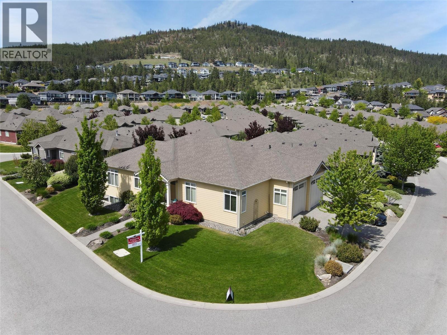
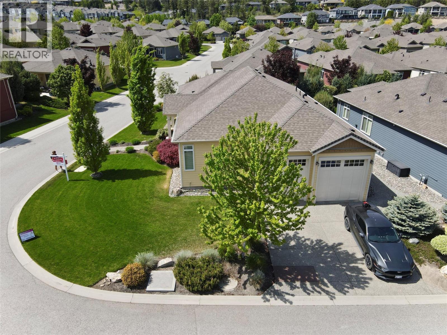
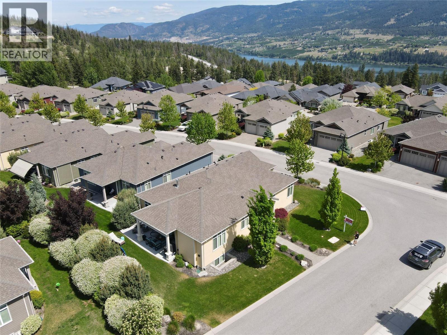
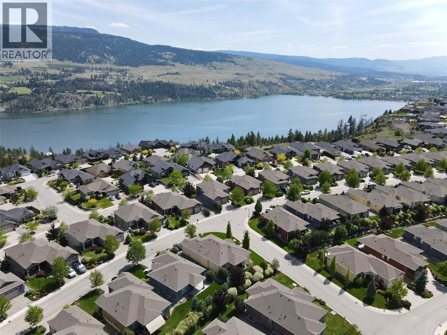
Original owner, meticulously maintained, and ready to impress. This rancher with full basement sits in Cadence, Lake Country's premier 55+ community, and every inch of it shows pride of ownership. The bright open main level delivers quality cabinetry, a generous island built for entertaining, and updated appliances, all under a tray ceiling that adds real architectural character. The primary suite sits on the main floor with heated ensuite floors underfoot, and the second bedroom flexes easily as a guest room or home office. Step out to the extended deck and patio and take in sunrise and sunset views of Spion Kop. Downstairs adds two more bedrooms, a spacious family room, and heated bathroom floors. Ideal separation for visiting family or longer stays. The value runs deeper than the finishes. Geothermal heating and cooling keeps costs down year round, the hot water tank is new in 2025, and an active radon mitigation system with detector is already installed. The garage carries 10 foot doors for your bigger toys. Cadence living means a community outdoor pool and hot tub in a mature, established neighbourhood. Shopping, wineries, three lakes, and the rail trail are all minutes away, with Kelowna International Airport roughly 15 minutes down the road. (id:48970) Show More
Details
- Constructed Date: 2017
- Property Type: Single Family
- Type: House
- Architectural Style: Ranch
- Community: Cadence
- Neighbourhood: Lake Country North West
- Pool Type: Inground pool
- Maintenance Fee: 160.01/Monthly
Features
- Seniors Oriented
- Geothermal
- Geothermal
Rooms Details For 13113 Gibbons Drive
| Type | Level | Dimension |
|---|---|---|
| Utility room | Basement | 33'11'' x 21'7'' |
| Recreation room | Basement | 20'6'' x 23'7'' |
| Bedroom | Basement | 16'7'' x 11'8'' |
| 4pc Bathroom | Basement | 8'6'' x 8'3'' |
| Bedroom | Basement | 11'5'' x 11'9'' |
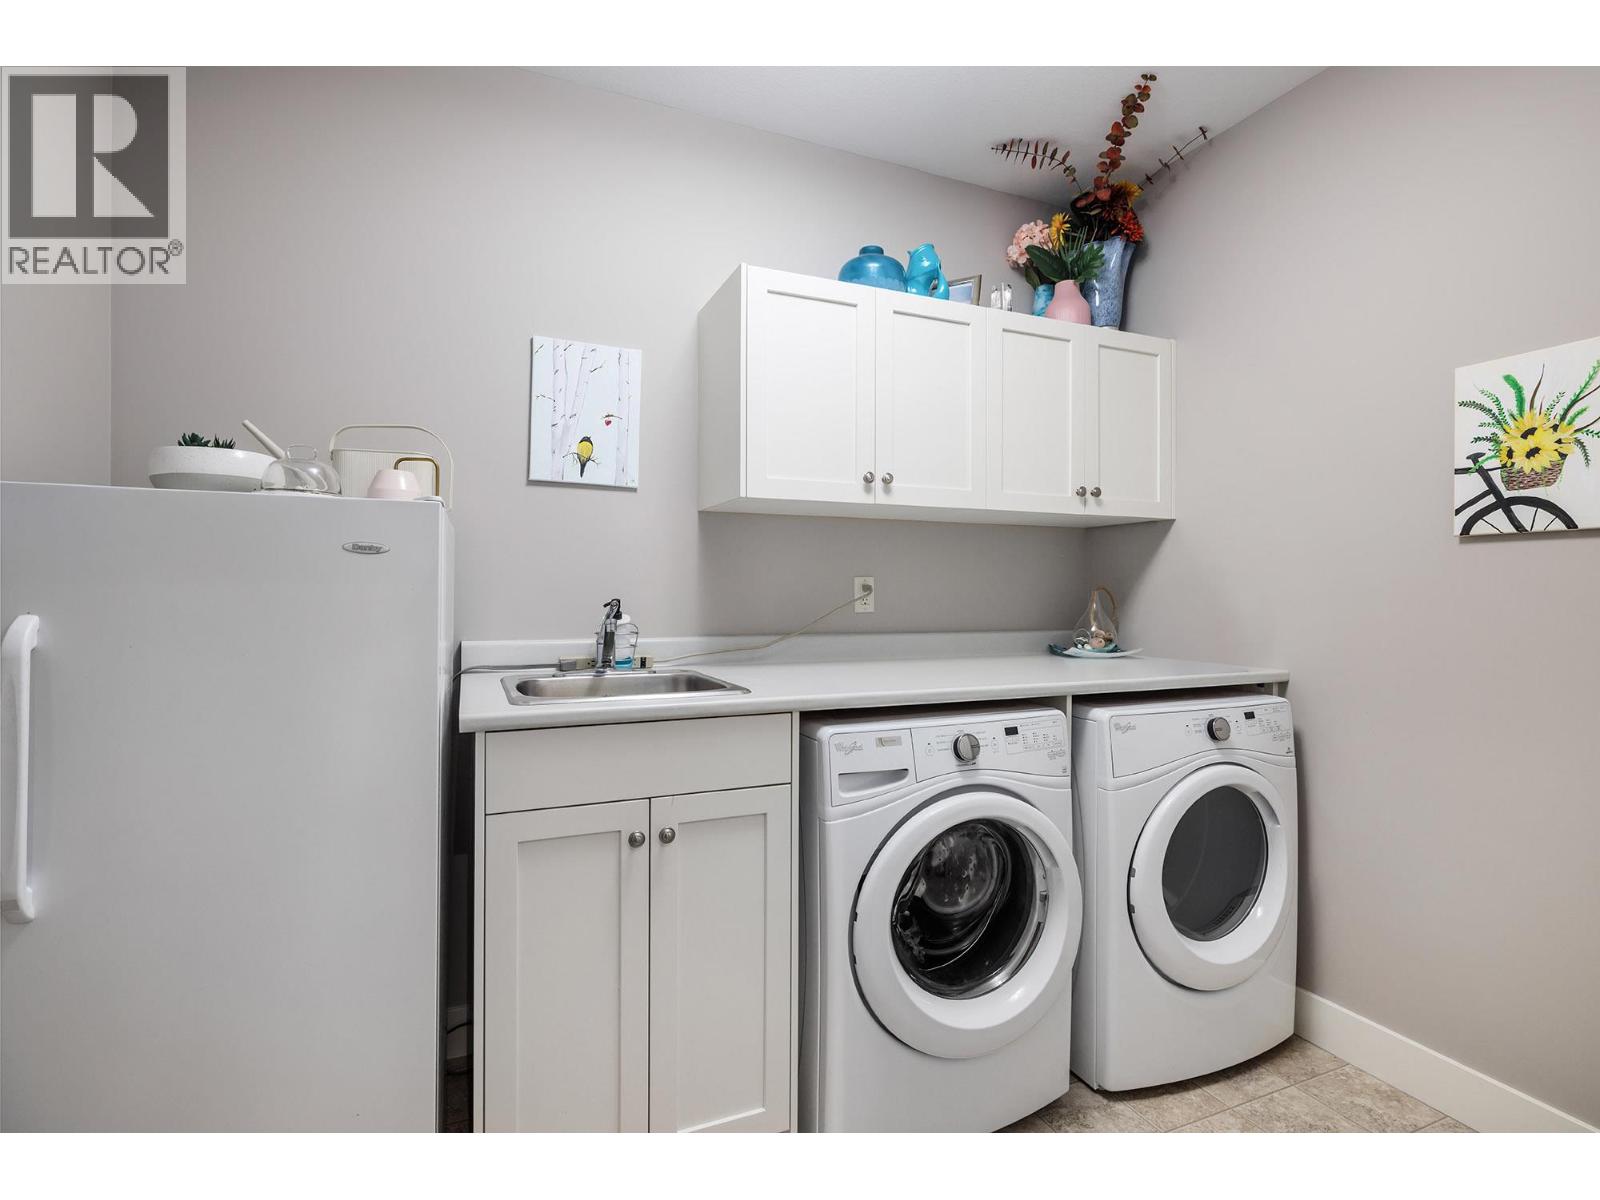
| Laundry room | Main level | 9'10'' x 7'4'' |
| Other | Main level | 21'6'' x 20'1'' |
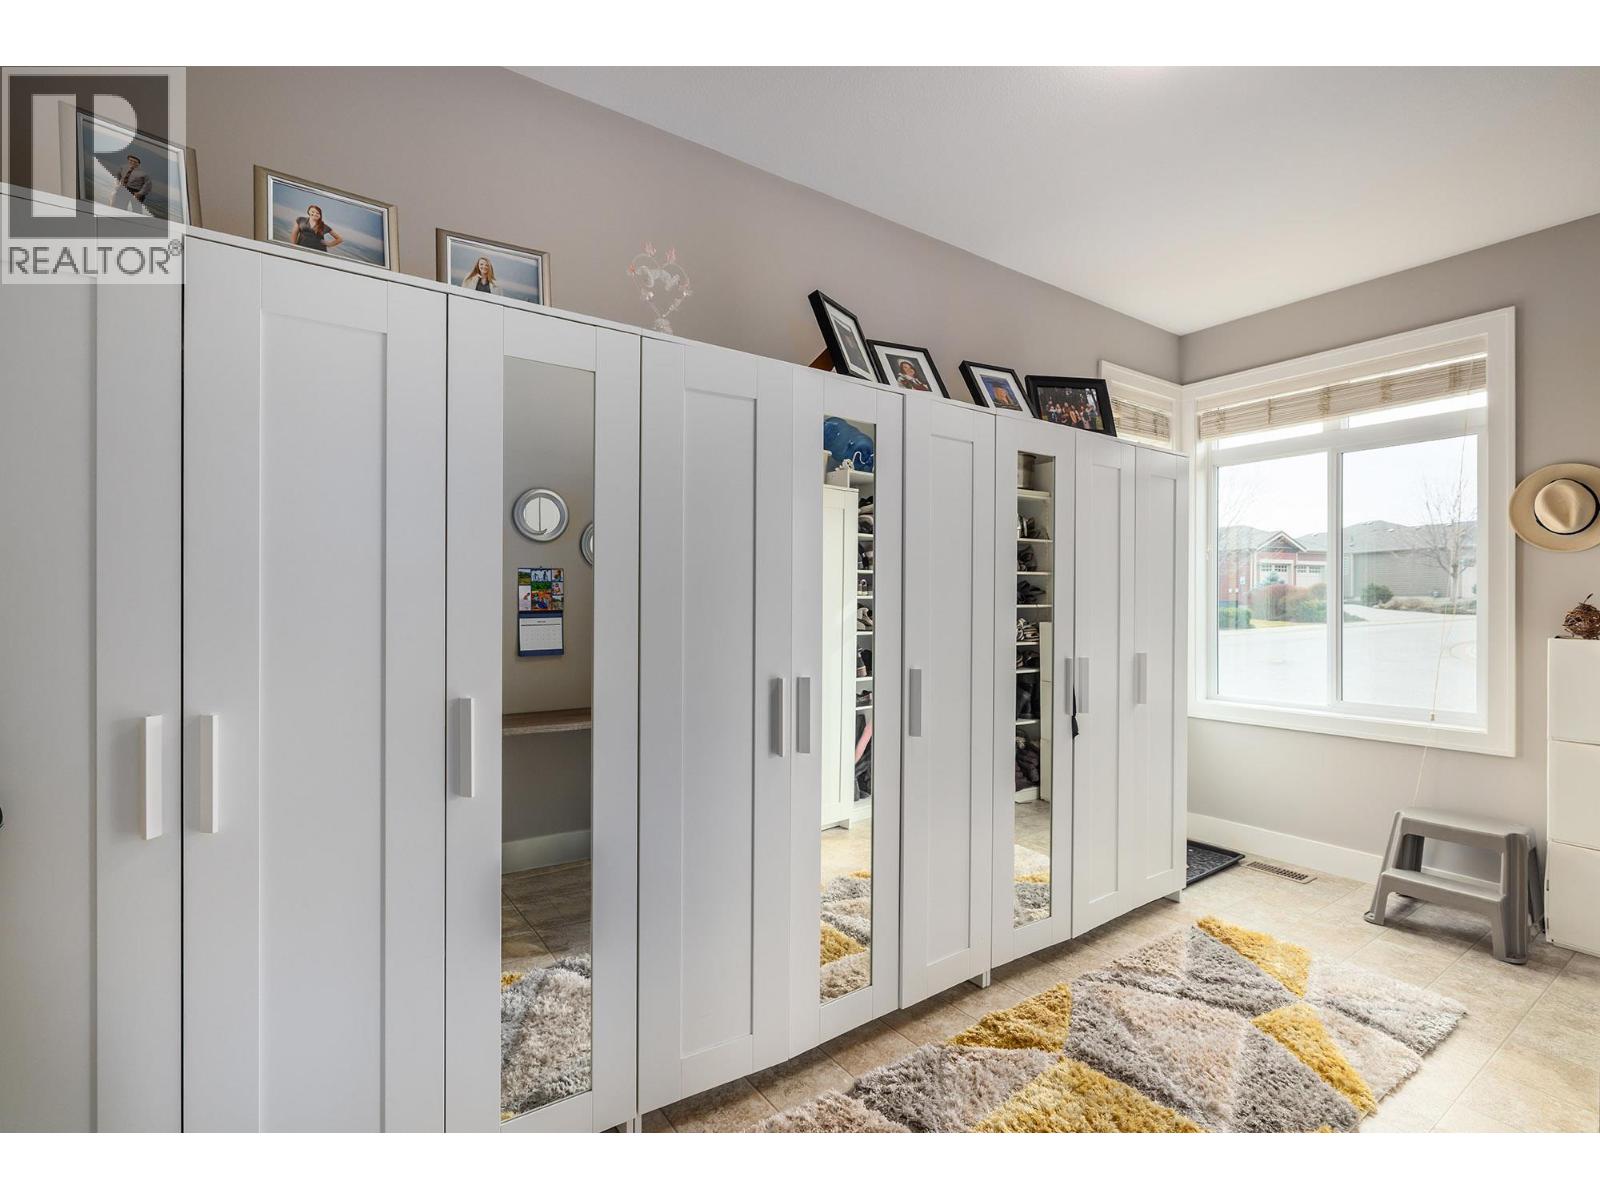
| Mud room | Main level | 8'1'' x 14'6'' |
| 4pc Bathroom | Main level | 5'2'' x 9'9'' |
| Bedroom | Main level | 15'2'' x 10'11'' |
| Other | Main level | 7'3'' x 7'2'' |
| 4pc Ensuite bath | Main level | 8'11'' x 8'5'' |
| Primary Bedroom | Main level | 17' x 13' |
| Living room | Main level | 17' x 12'4'' |
| Dining room | Main level | 13' x 13'3'' |
| Kitchen | Main level | 12'4'' x 13'3'' |
| Foyer | Main level | 8'5'' x 7'10'' |
Location
This REALTOR.ca listing content is owned and licensed by REALTOR® members of The Canadian Real Estate Association
Data provided by: Okanagan-Mainline Real Estate Board