- ©MLS 1046661
- Area 3048 sq ft
- Bedrooms 5
- Bathrooms 3
- Parkings 6
Description
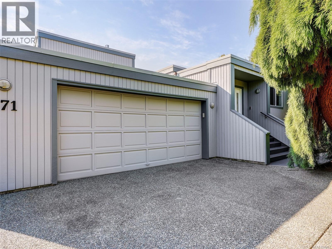
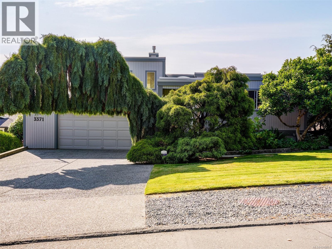
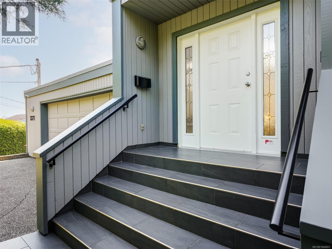
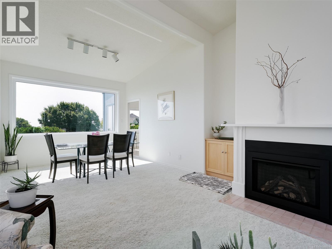
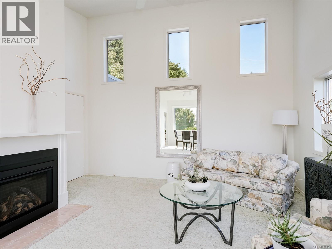
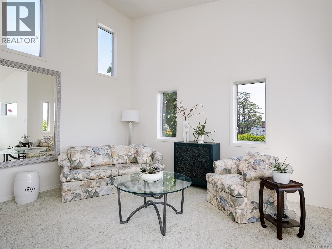
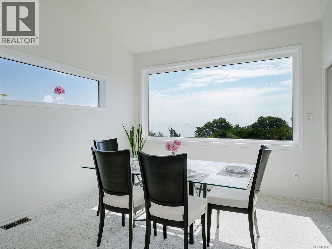
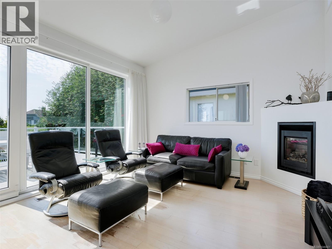
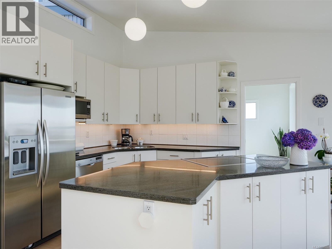
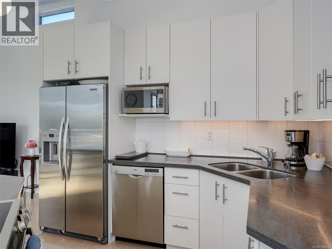
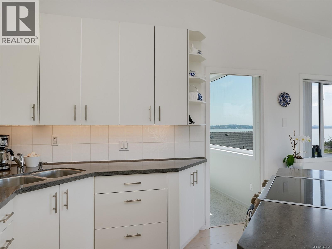
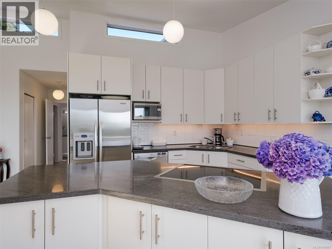
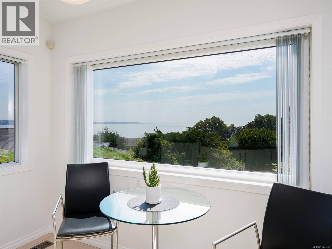
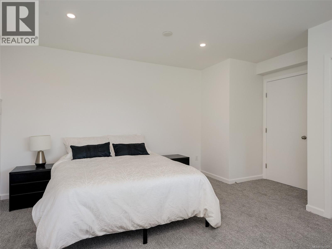
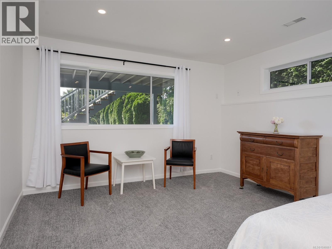
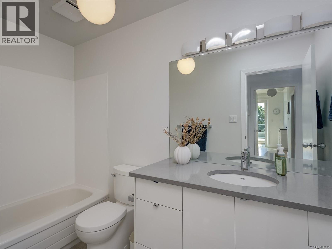
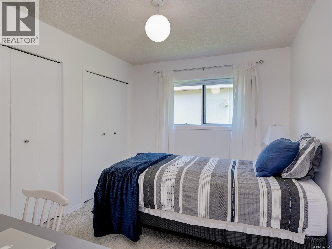
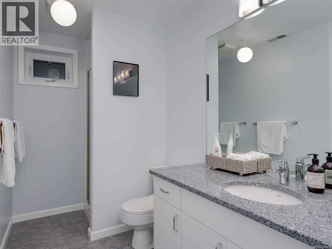
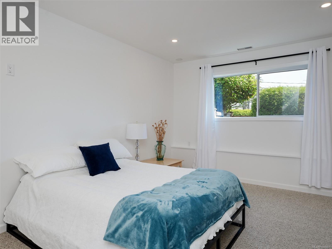
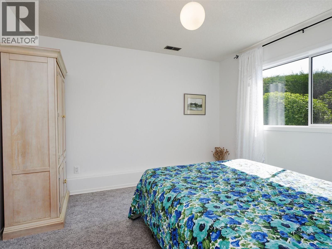
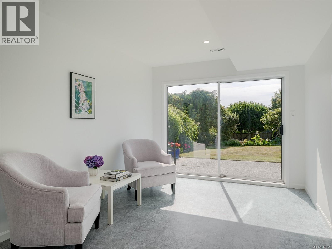
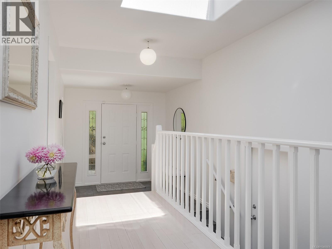
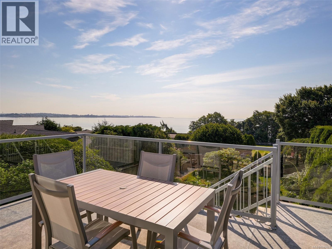
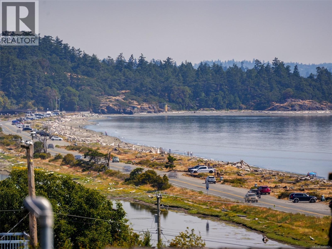
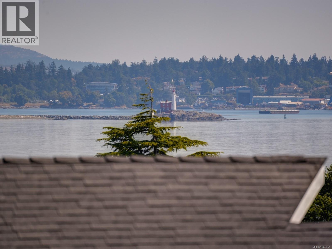
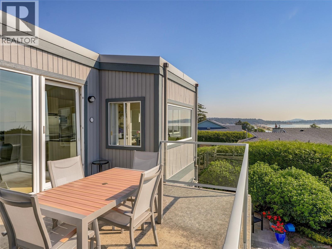
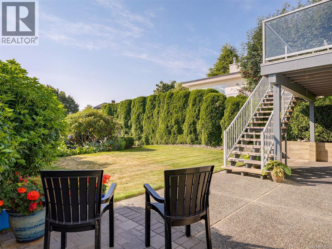
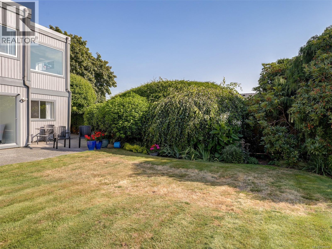
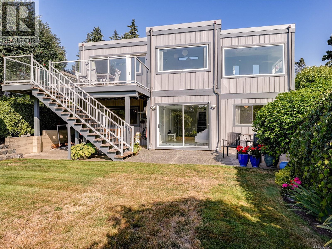
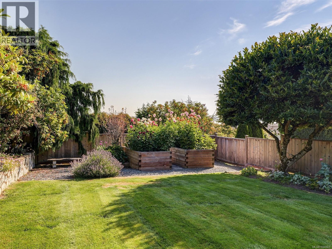
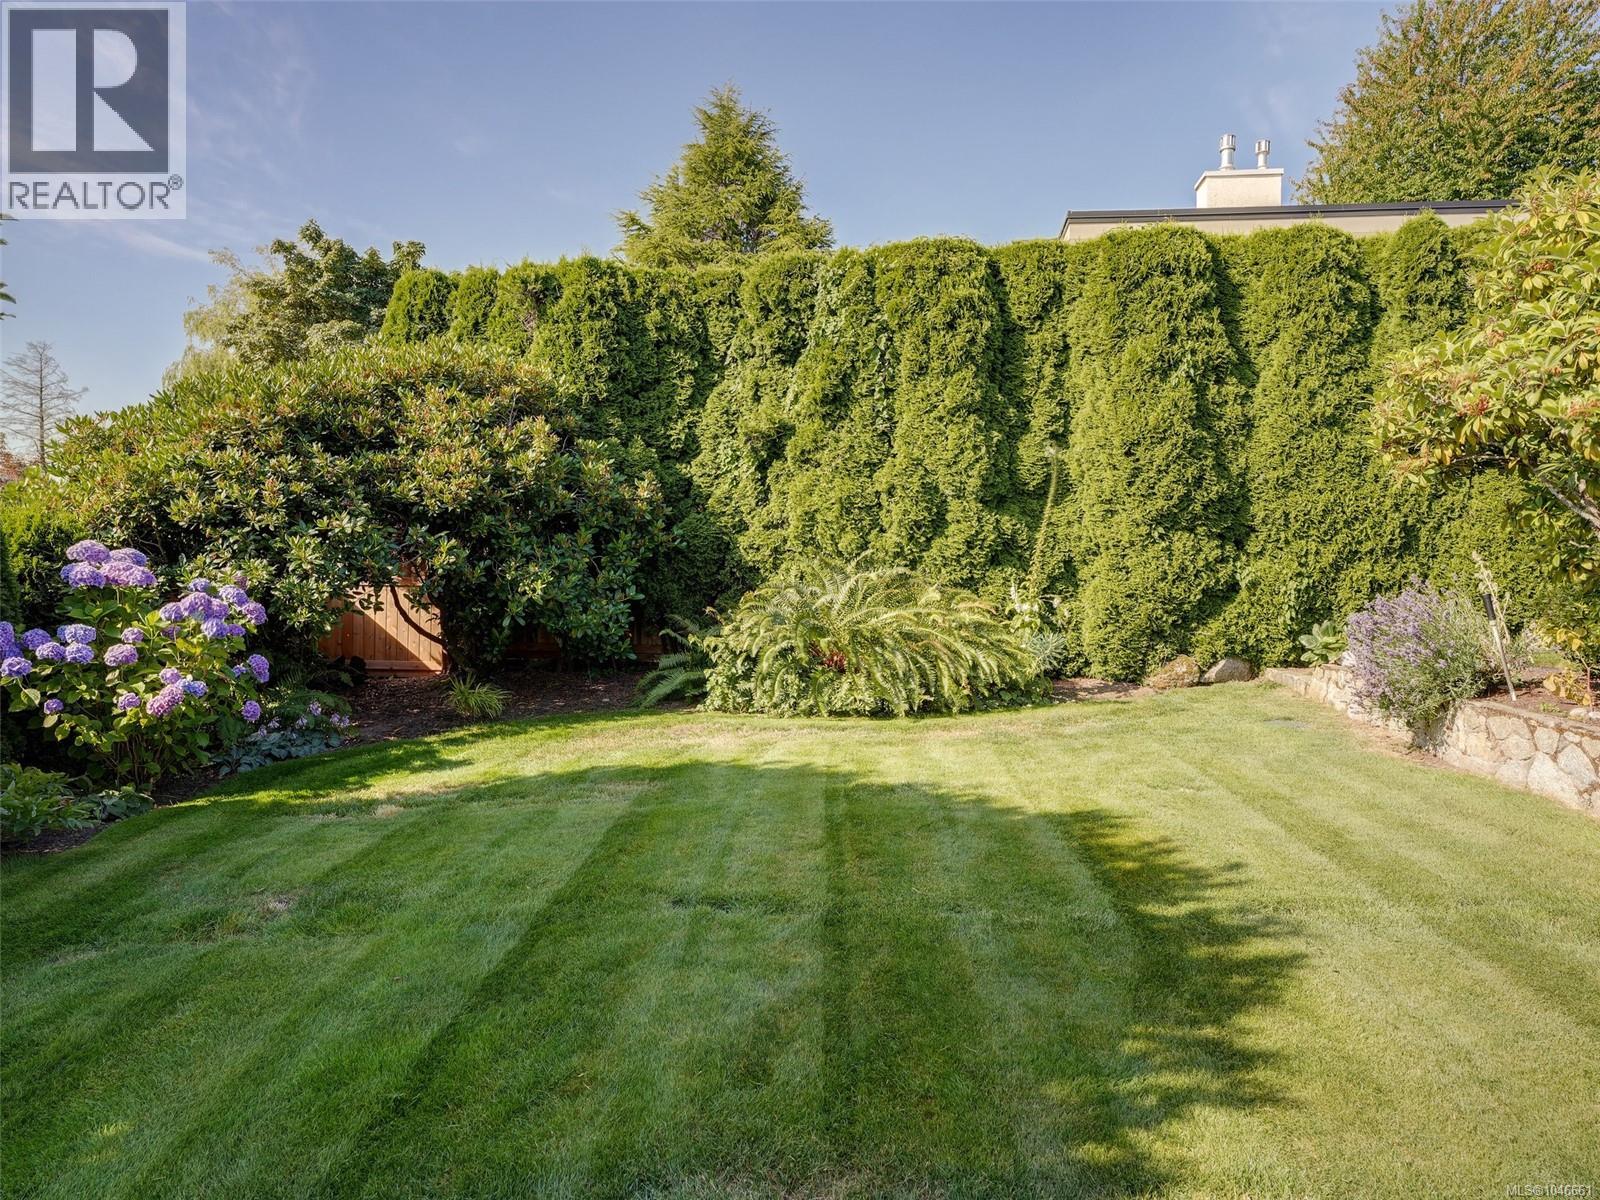
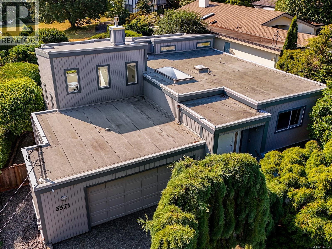
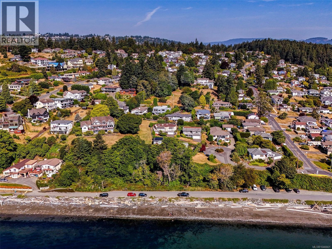
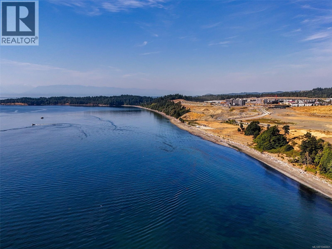
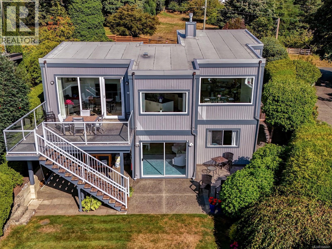
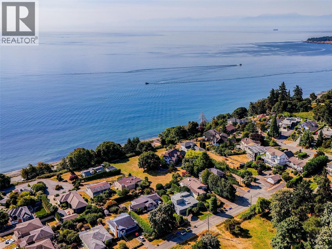
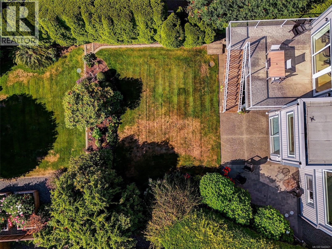
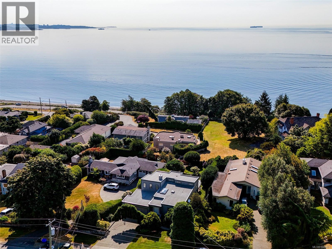
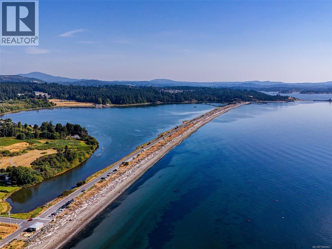
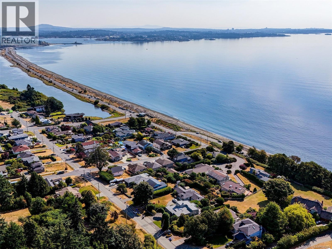
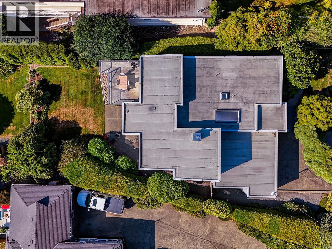
Welcome to 3371 Anchorage Avenue, a custom-built residence showcasing breathtaking panoramic water views stretching from Esquimalt Lagoon to the City of Victoria. This beautifully maintained 5-bedroom, 3-bath home features soaring ceilings, light filled interiors, and a spacious layout designed for both comfortable living and effortless entertaining. The updated kitchen flows into generous living and dining areas that open onto deck with steps down to the beautifully landscaped, fully fenced grounds with irrigation. The lower level offers excellent flexibility for guests, extended family, or future suite potential. Situated on a large lot, added features of a crawlspace & double garage. Notable updates include a new roof (2022), tankless hot water system, gas furnace, updated bathrooms, and refreshed interior and exterior features. A rare opportunity to enjoy spectacular views, generous living space, and a peaceful neighbourhood setting just steps from the beach. (id:48970) Show More
Details
- Constructed Date: 1988
- Property Type: Single Family
- Type: House
- Architectural Style: Westcoast
- Neighbourhood: Lagoon
Features
- Cul-de-sac
- Level lot
- Private setting
- Rectangular
- Patio(s)
- City view
- Mountain view
- Ocean view
- Dishwasher
- Dryer
- Microwave
- Range - Electric
- Refrigerator
- Washer
- Forced air
- Heat Recovery Ventilation (HRV)
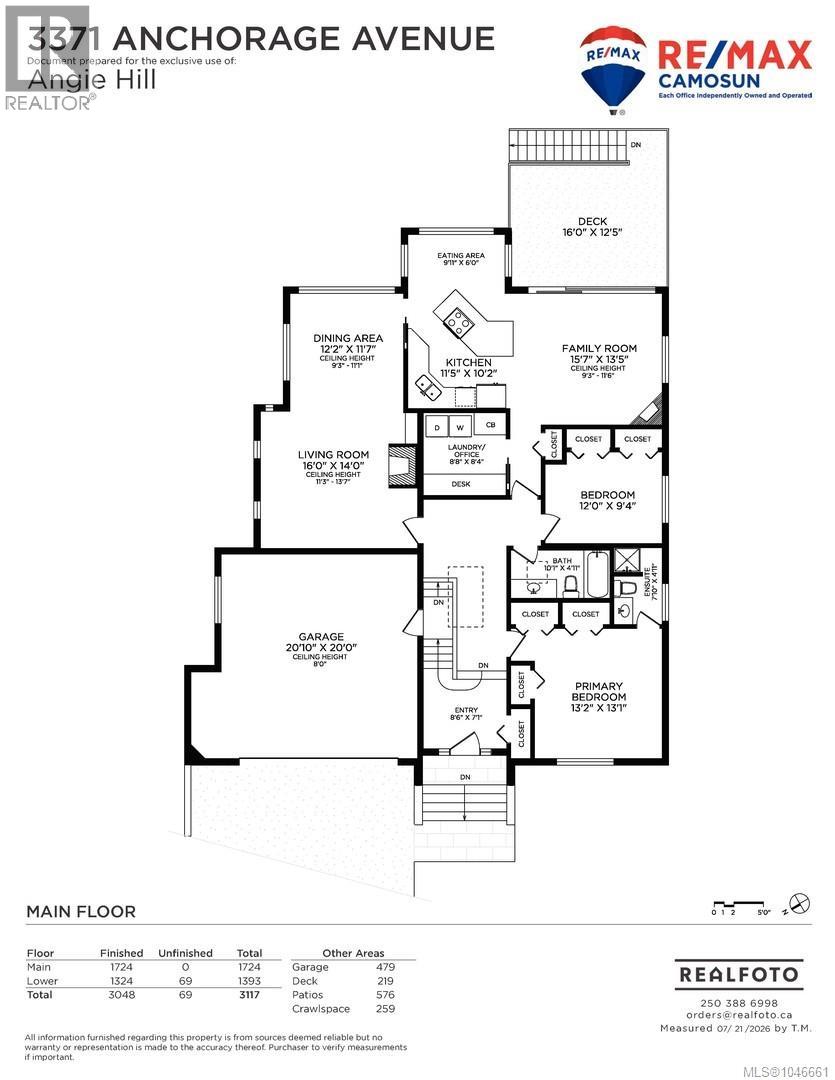
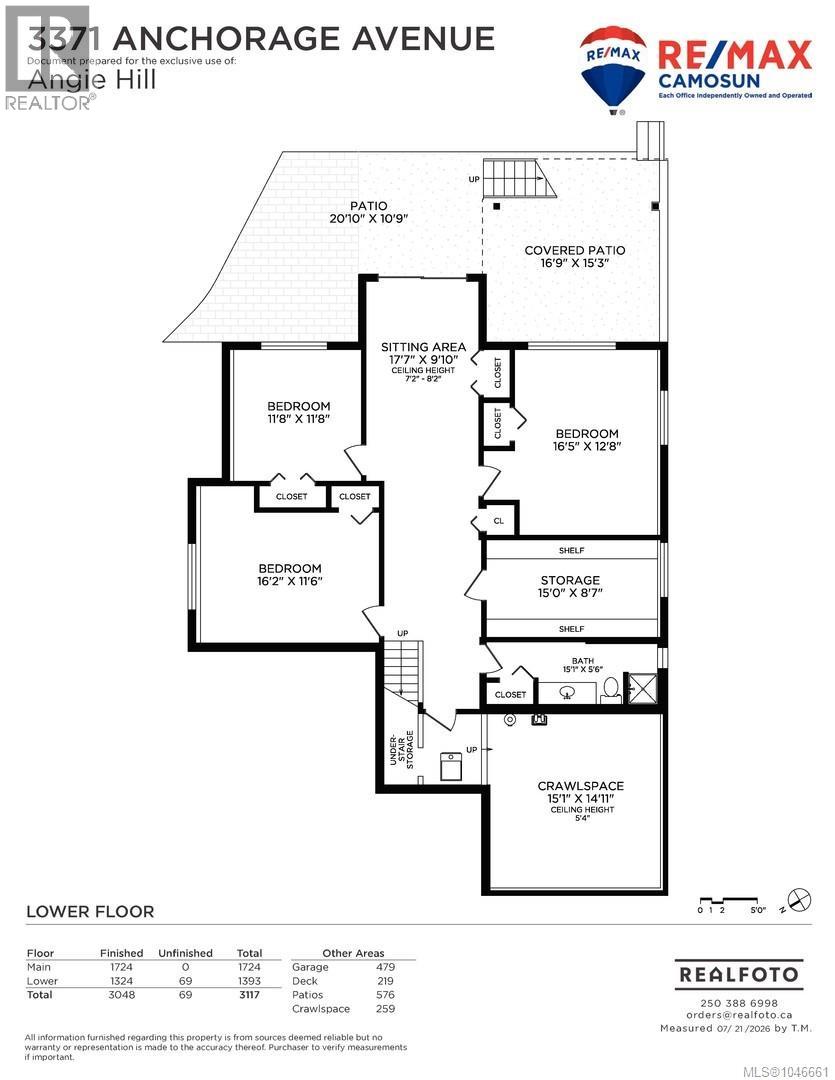
Rooms Details For 3371 Anchorage Ave
| Type | Level | Dimension |
|---|---|---|
| Other | Lower level | 15 ft x 15 ft |
| Patio | Lower level | 21 ft x 11 ft |
| Storage | Lower level | 15 ft x 9 ft |
| Patio | Lower level | 17 ft x 15 ft |
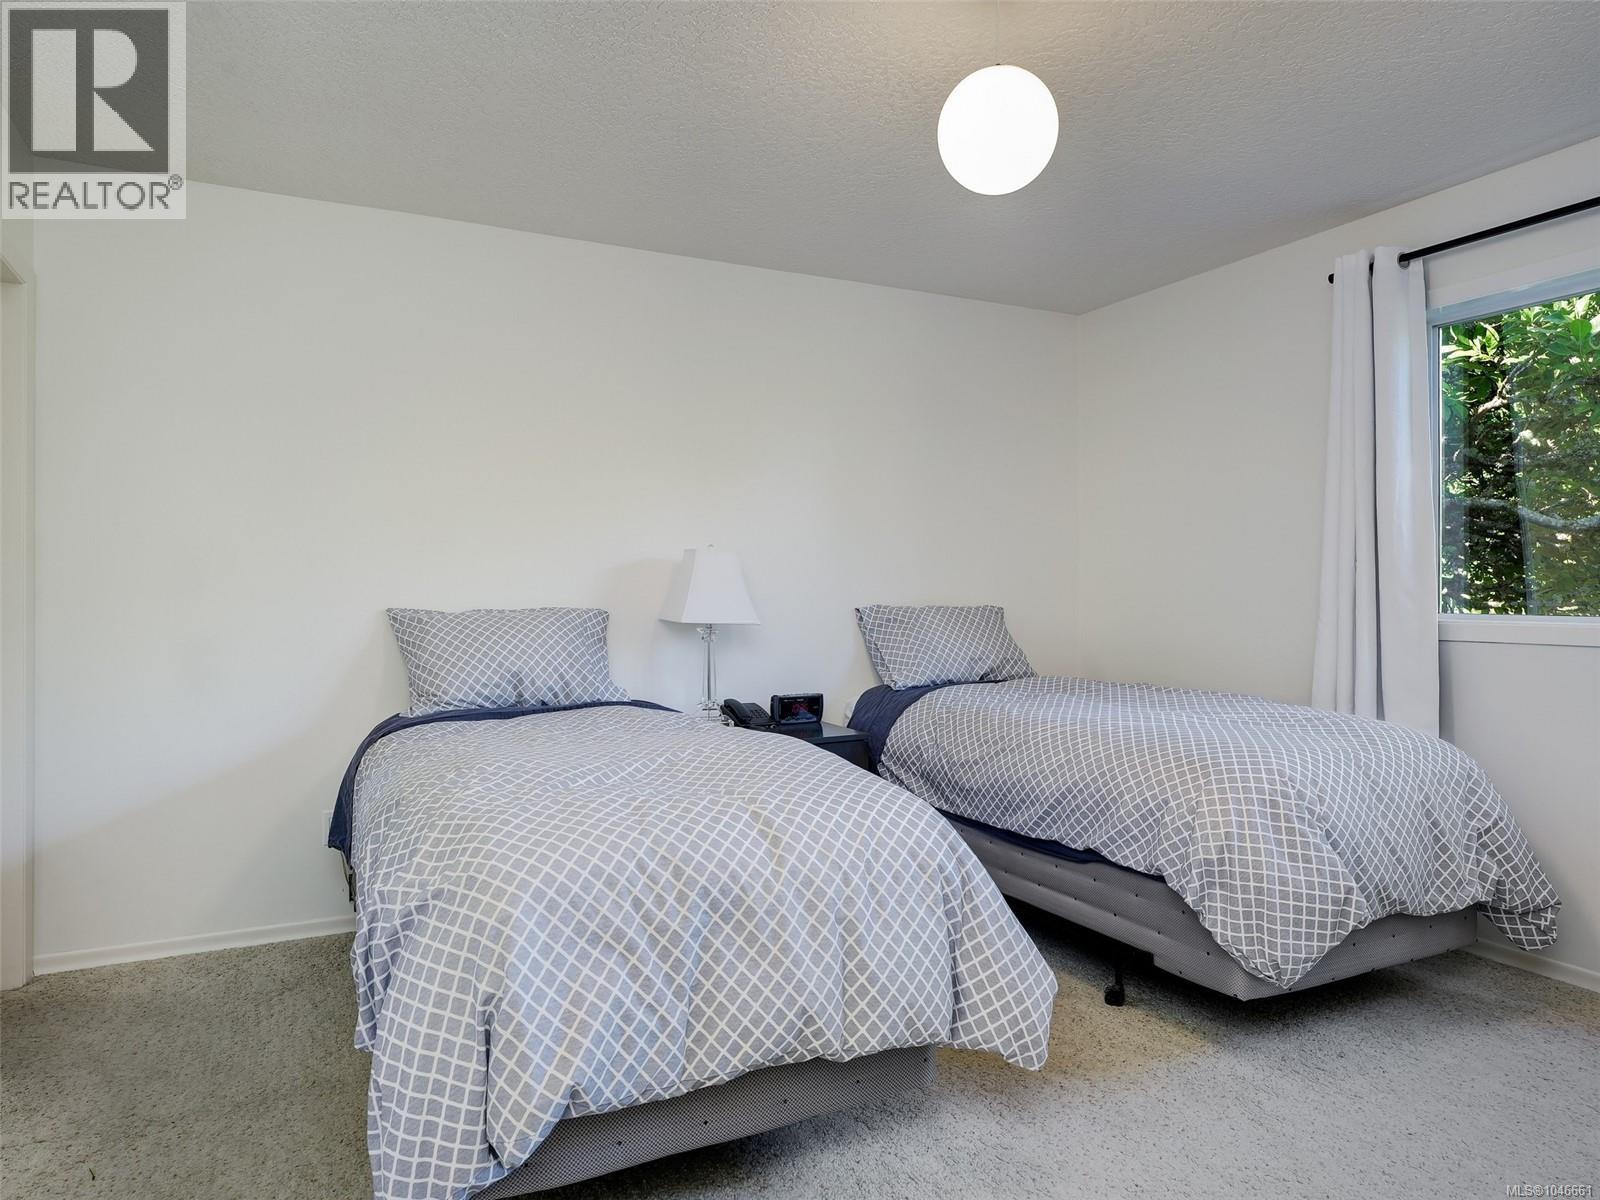
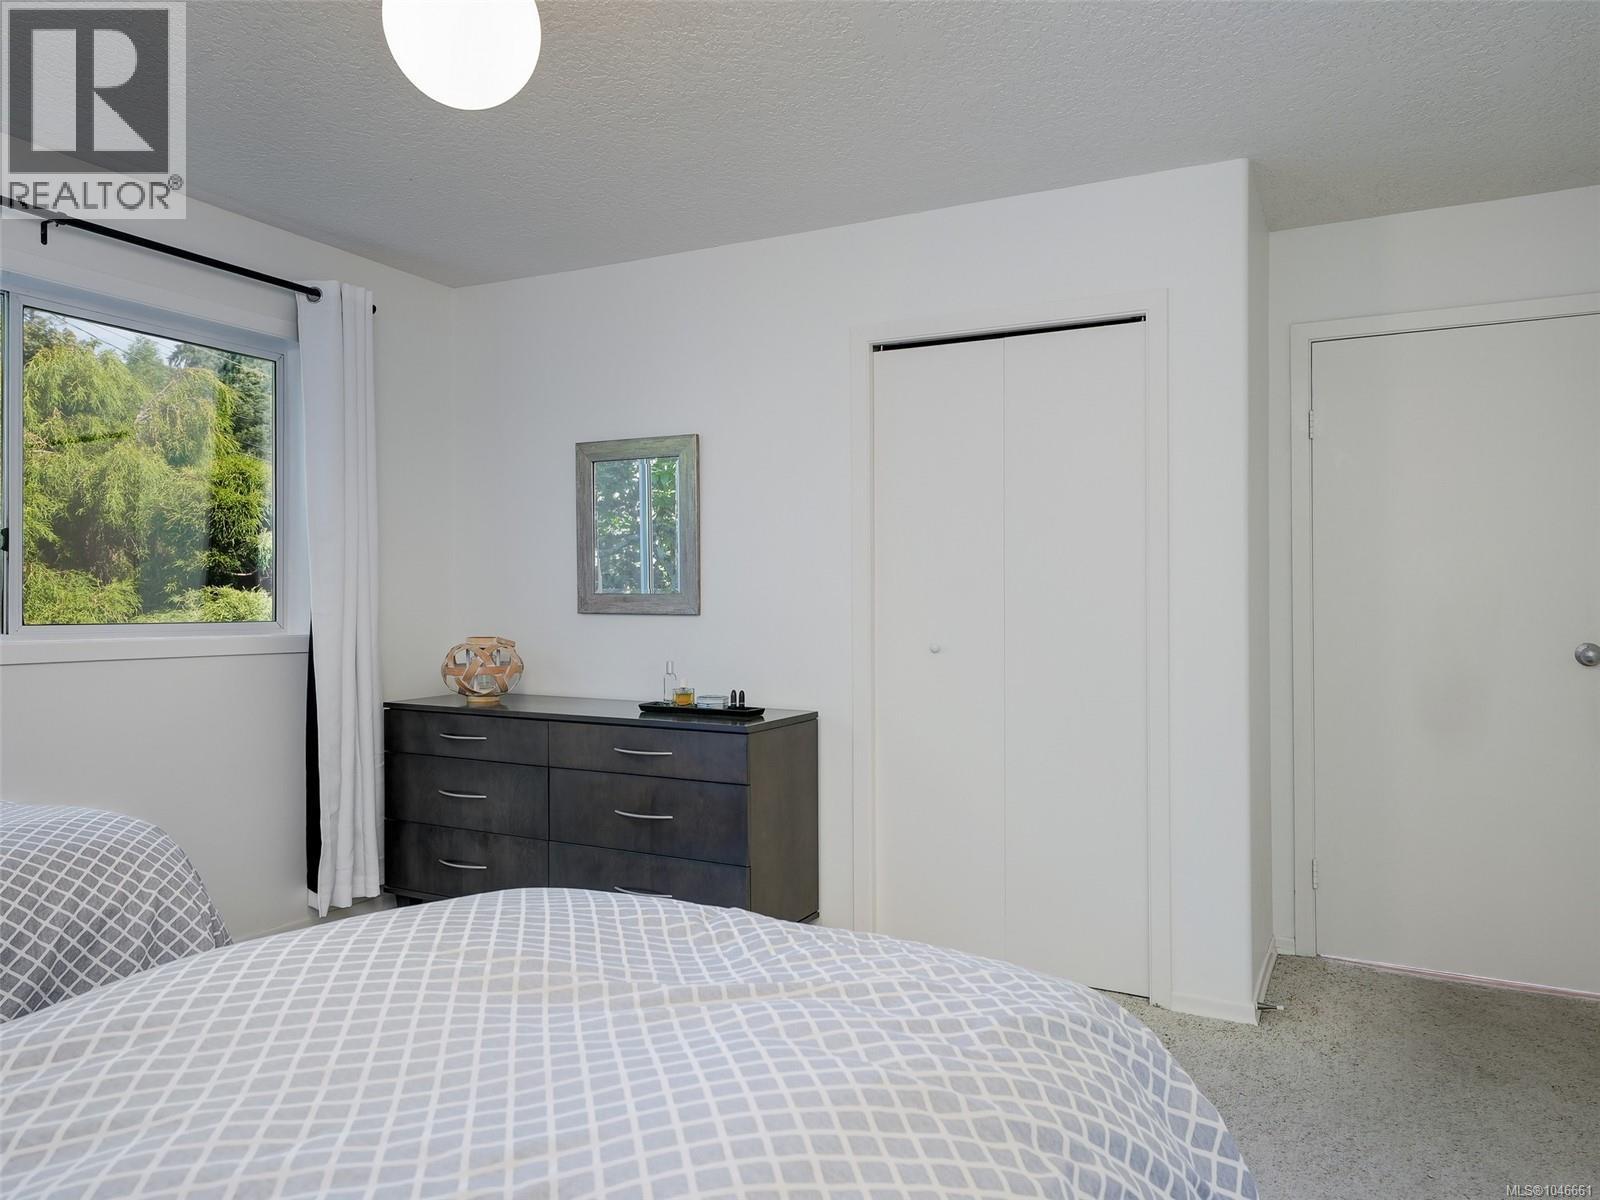
| Bedroom | Lower level | 16 ft x 13 ft |
| Sitting room | Lower level | 18 ft x 10 ft |
| Bedroom | Lower level | 12 ft x 12 ft |
| Bedroom | Lower level | 16 ft x 12 ft |
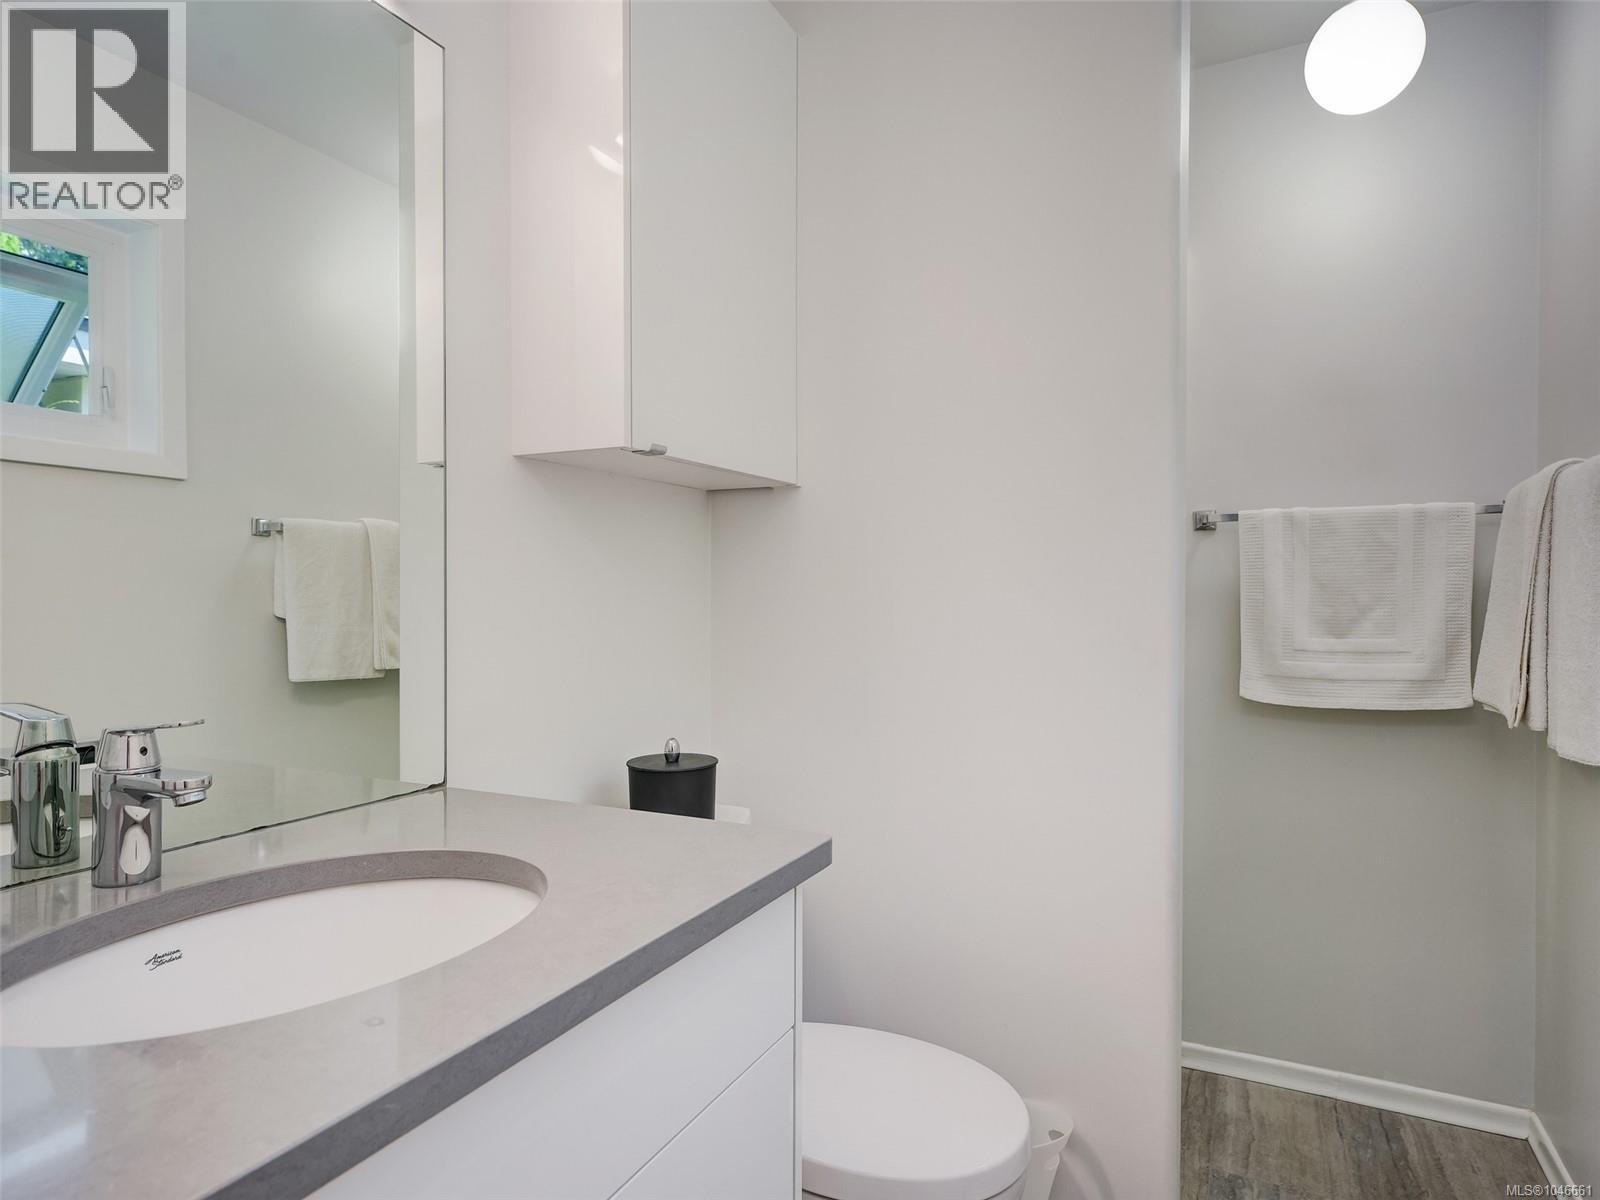
| Bathroom | Lower level | 3-Piece |
| Eating area | Main level | 10 ft x 6 ft |
| Family room | Main level | 16 ft x 13 ft |
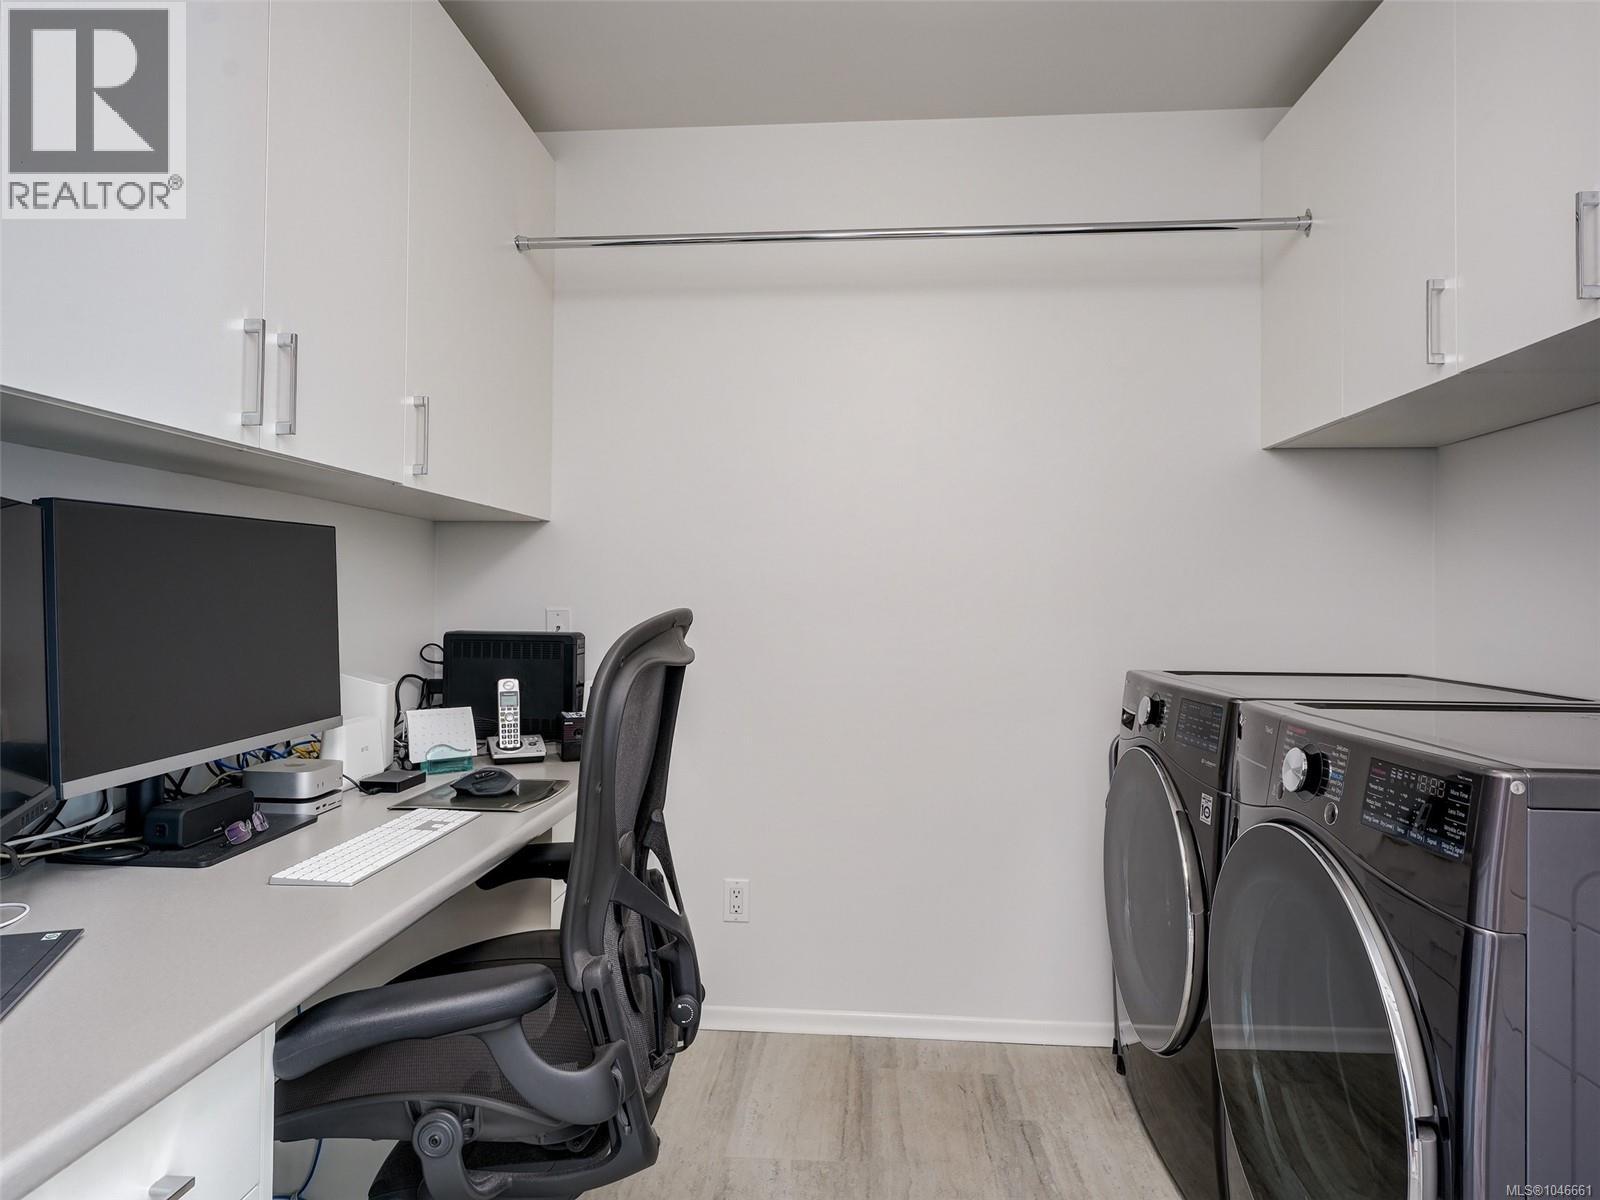
| Laundry room | Main level | 9 ft x 8 ft |
| Ensuite | Main level | 3-Piece |
| Bedroom | Main level | 12 ft x 12 ft |
| Bathroom | Main level | 4-Piece |
| Primary Bedroom | Main level | 13 ft x 13 ft |
| Kitchen | Main level | 11 ft x 10 ft |
| Dining room | Main level | 12 ft x 12 ft |
| Living room | Main level | 16 ft x 14 ft |
| Entrance | Main level | 9 ft x 7 ft |
Location
This REALTOR.ca listing content is owned and licensed by REALTOR® members of The Canadian Real Estate Association
Data provided by: Victoria Real Estate Board