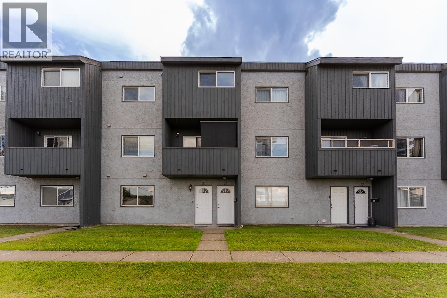
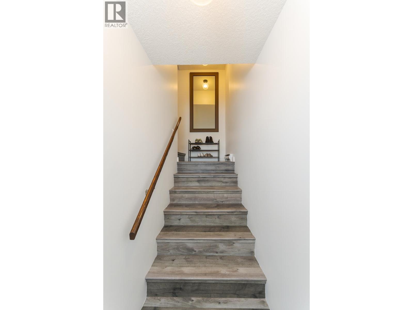
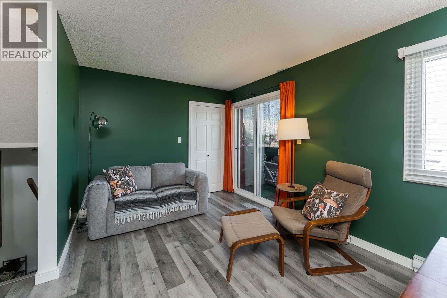
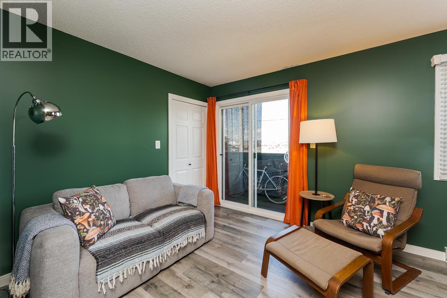
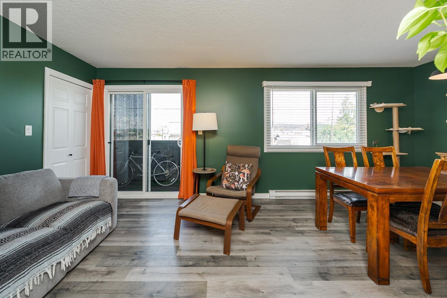
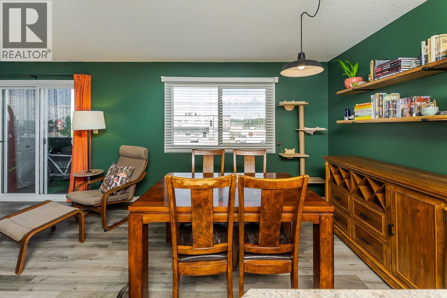
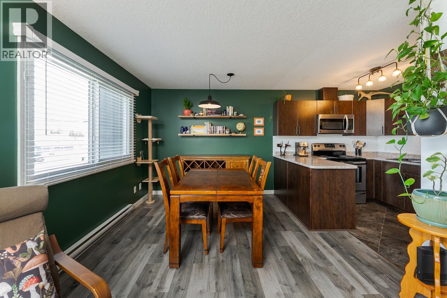
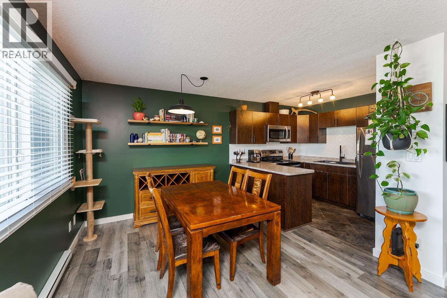
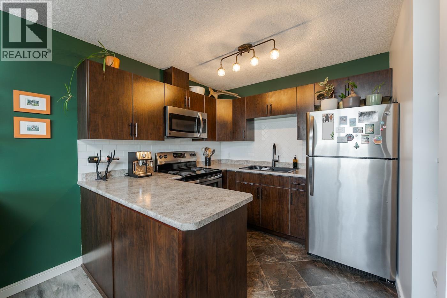
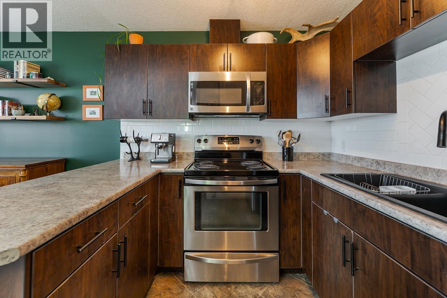
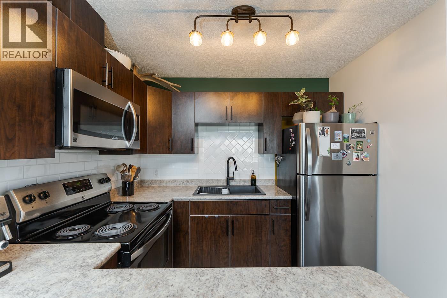
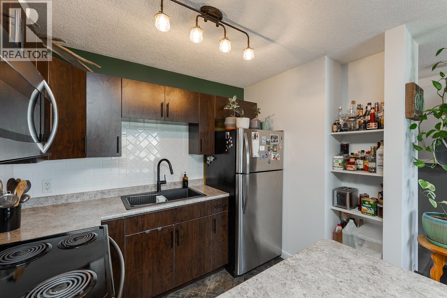
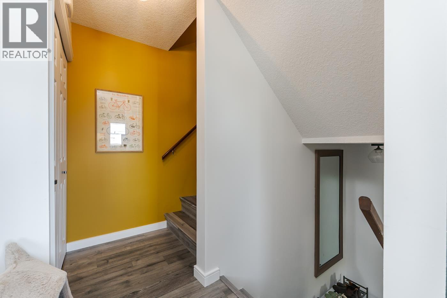
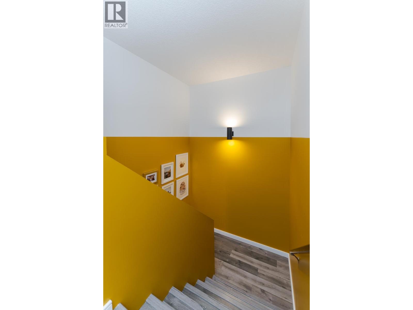
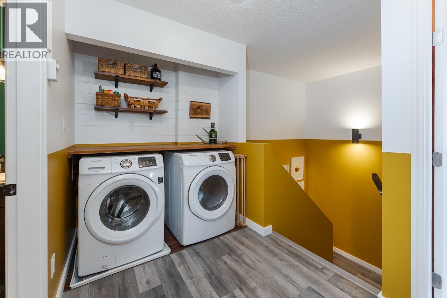
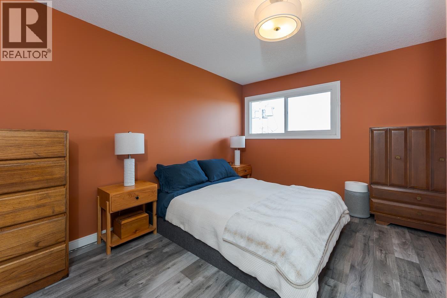
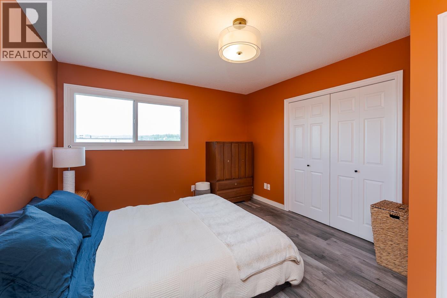
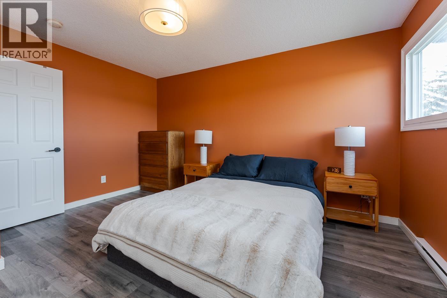
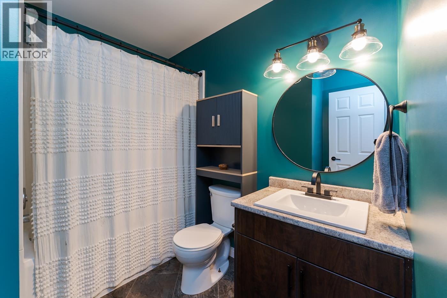
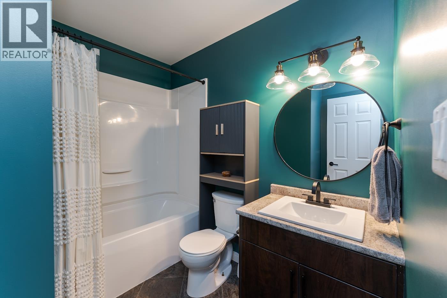
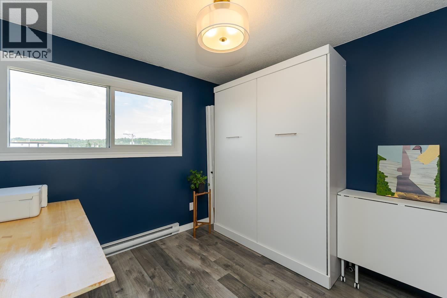
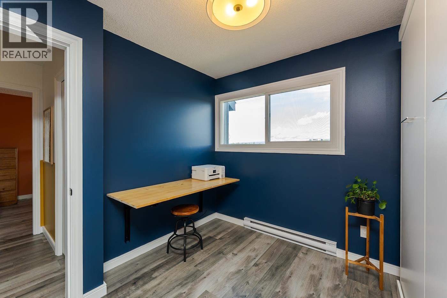
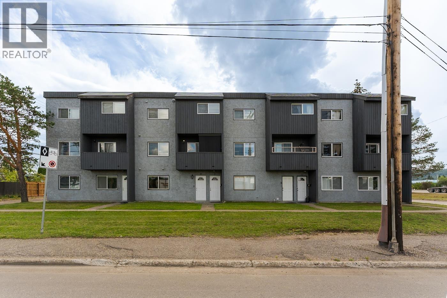
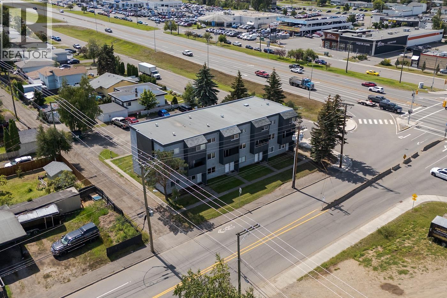
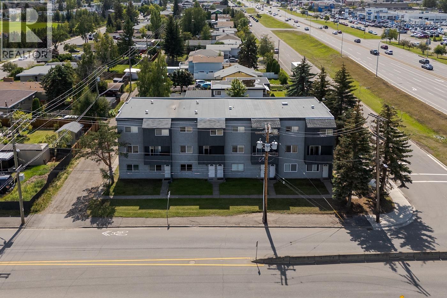
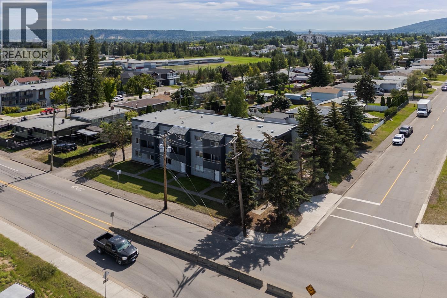
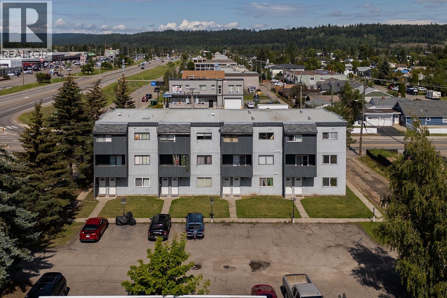
This immaculate 2-bedroom, 1-bathroom townhouse with in-unit laundry is ready for its new owner! The open-concept main floor offers a bright living room with a sliding door to the balcony area. Abundant kitchen cabinetry, generous counter space, newer kitchen appliances + pantry nook - leaving you with tons of storage and working space. At the top of the stairs at the entry is a storage area underneath the stairs and additional storage just off the living room - great for outdoor gear! Updates in this home include newer windows and sliding glass door, laminate flooring, trim, paint and bathroom finishes. Strata fees are only $213.92 per month. This unit is truly move-in ready. Centrally located, close to shopping, other amenities, bus routes + more! (id:48970)
Show More