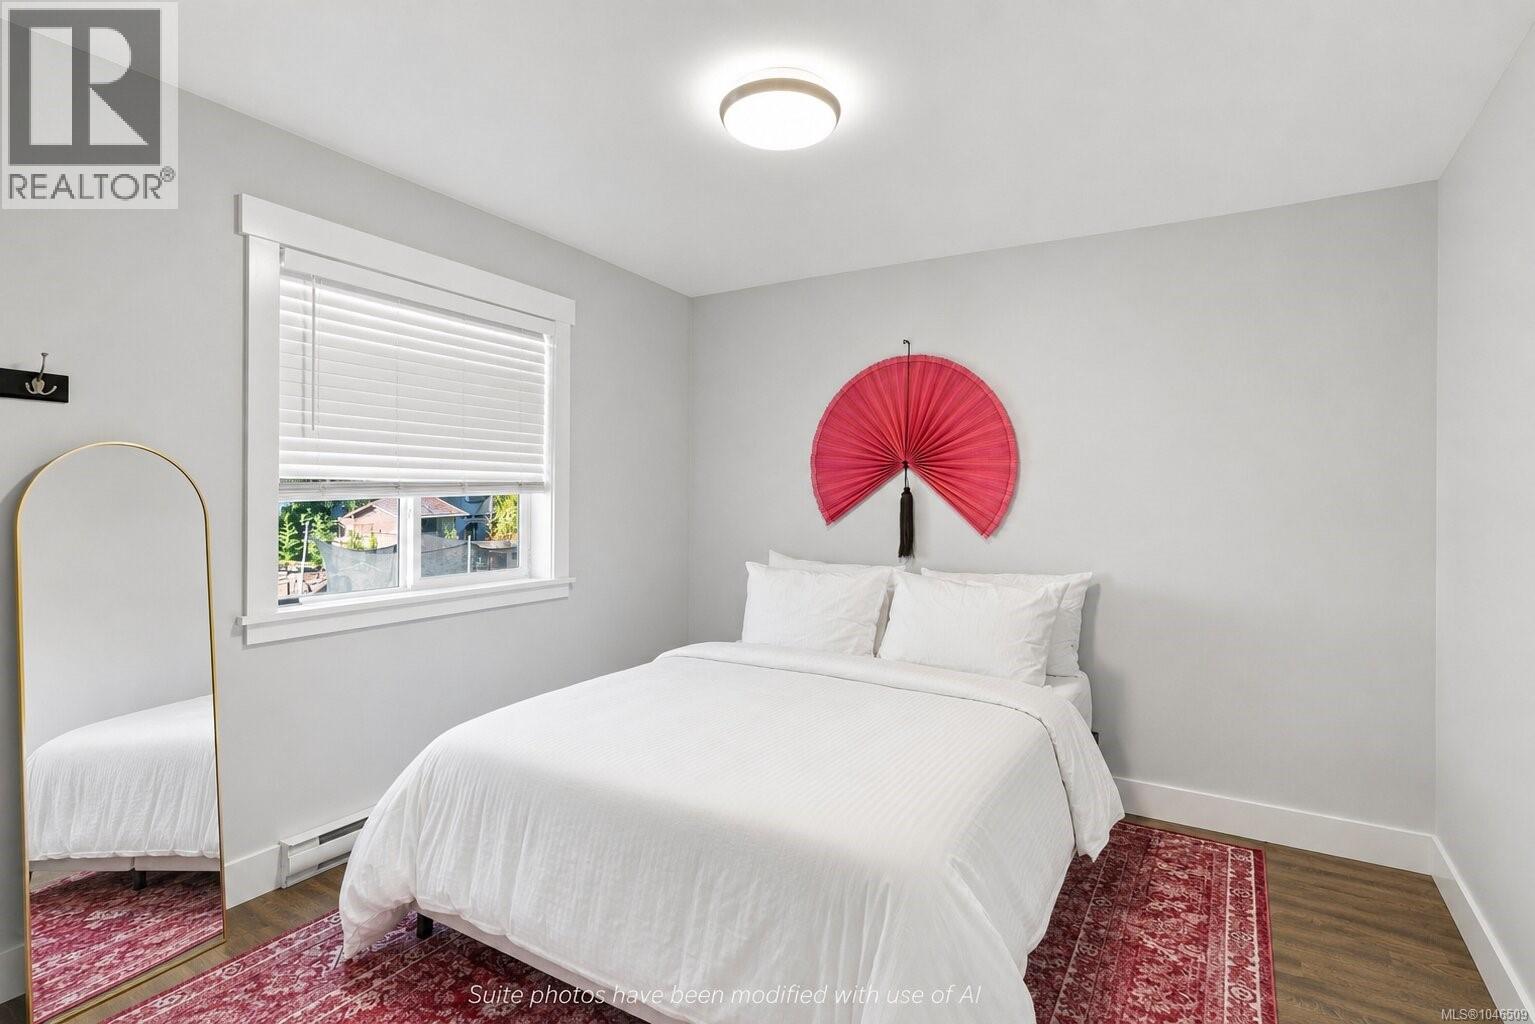
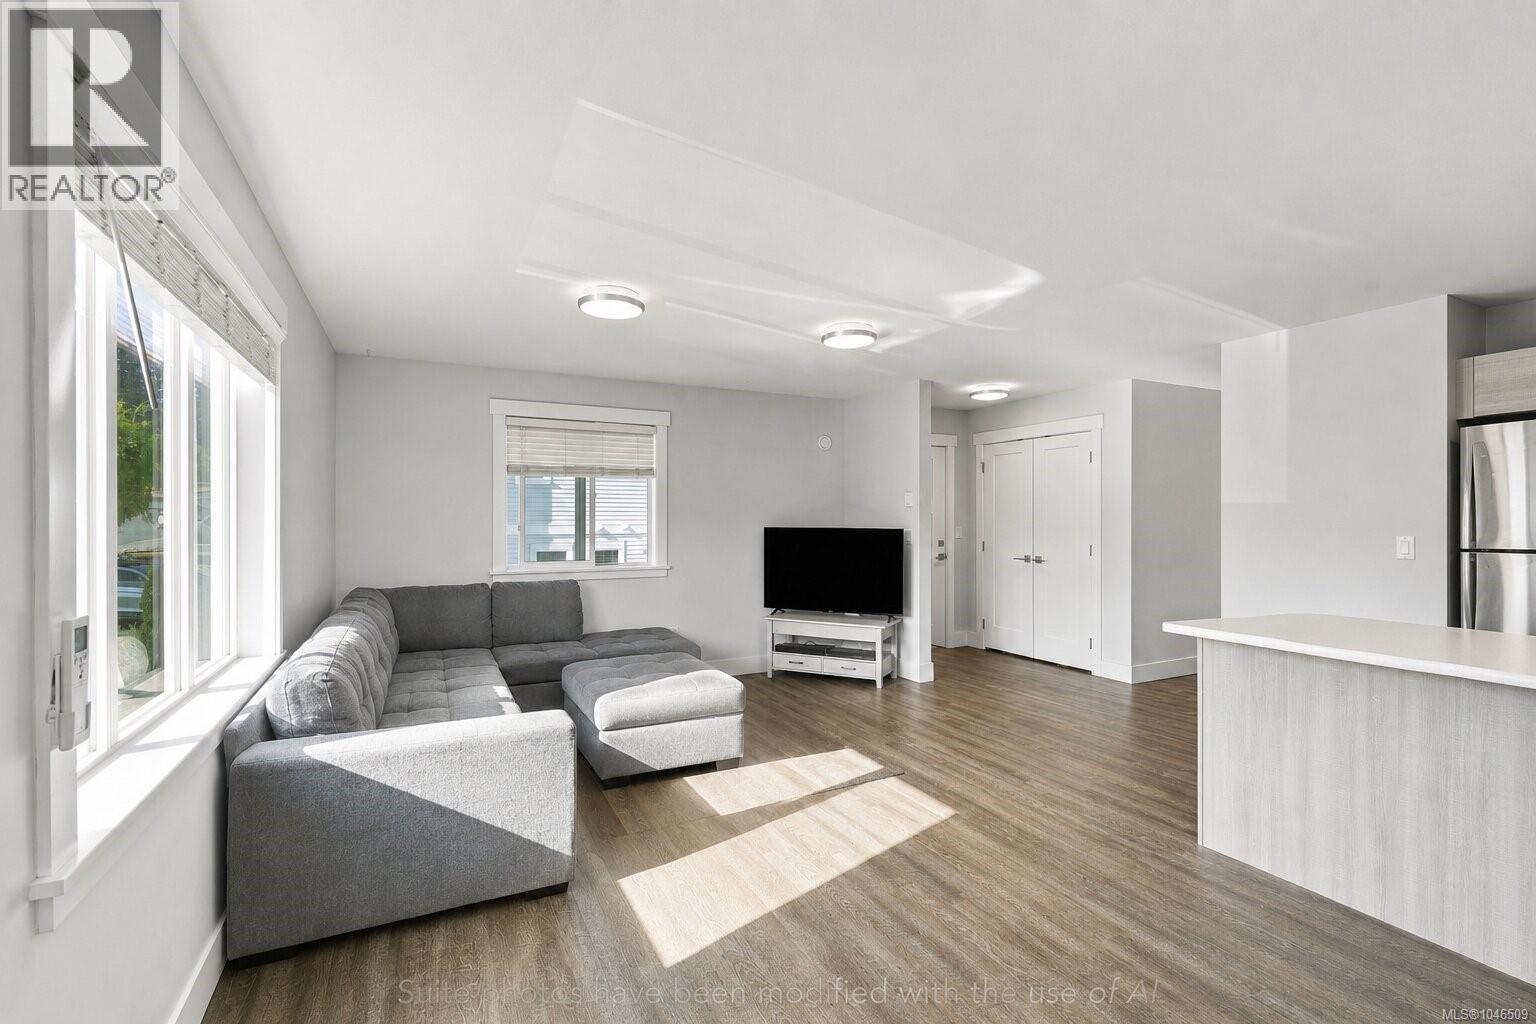
- ©MLS 1046509
- Area 3042 sq ft
- Bedrooms 4
- Bathrooms 4
- Parkings 6
Description
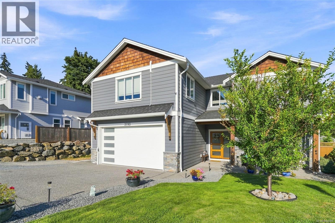
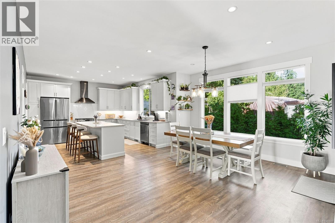
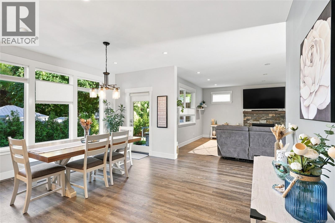
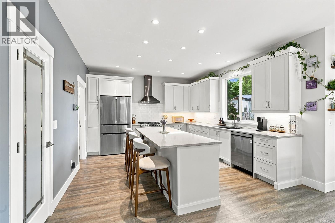
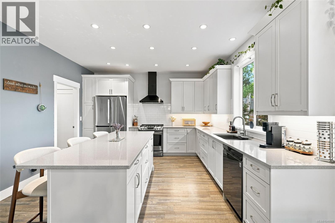
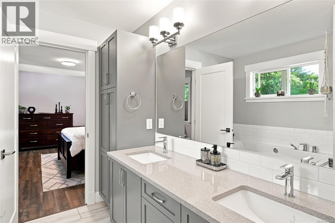
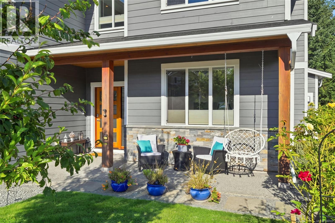
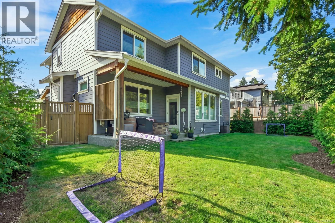
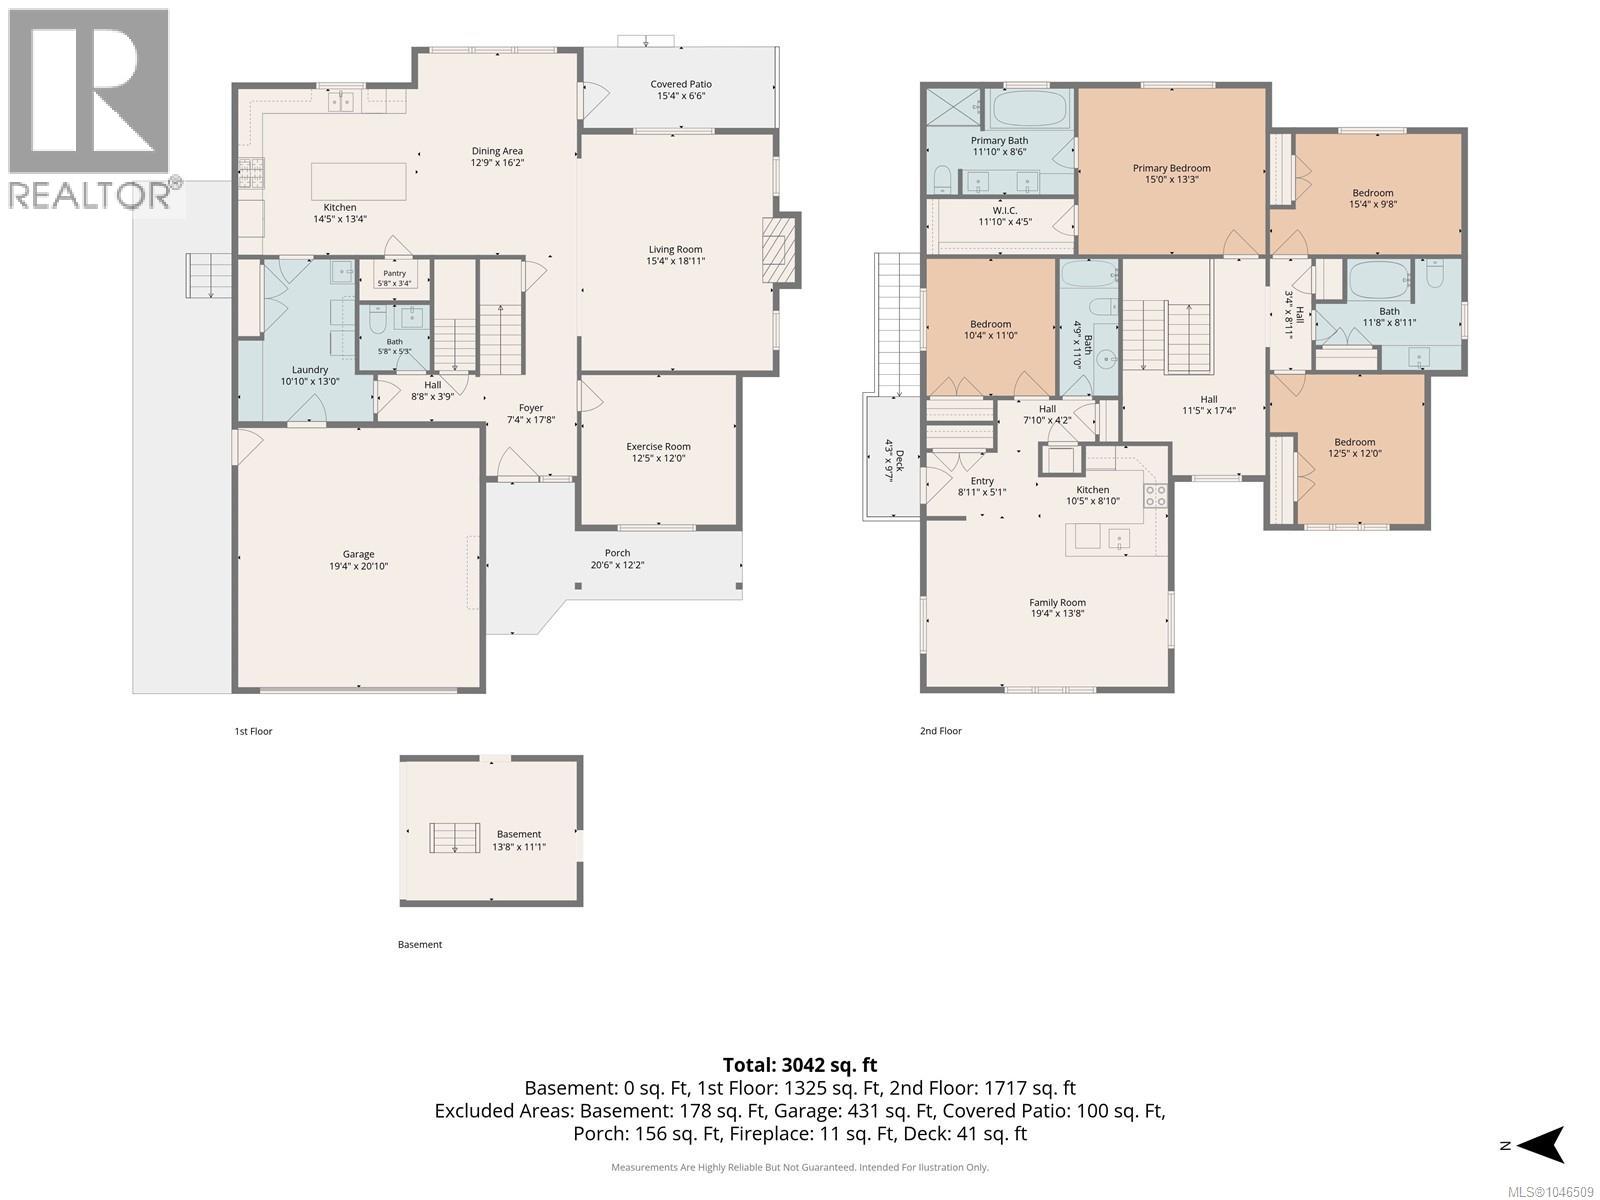
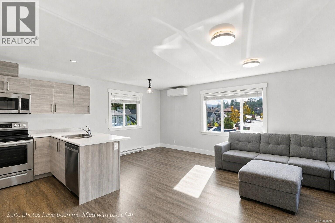
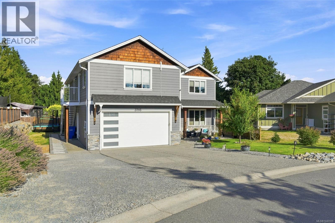
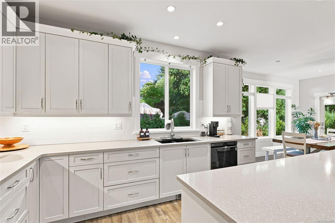
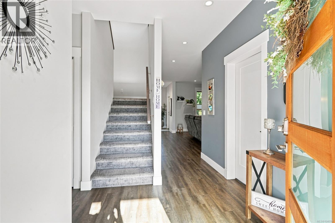
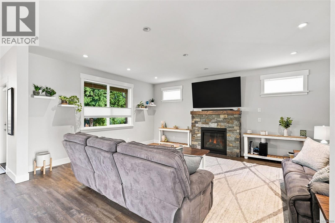
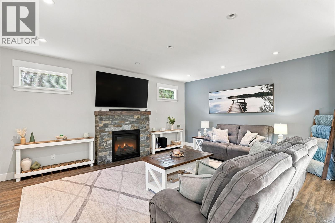
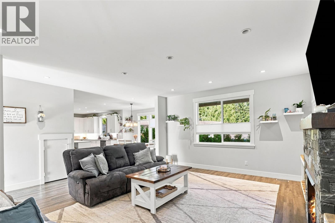
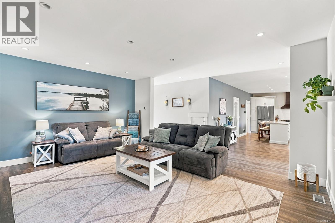
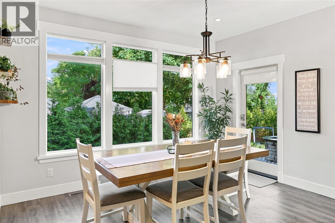
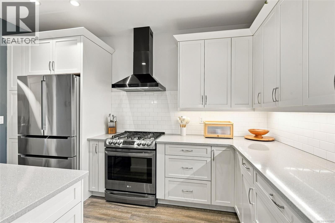
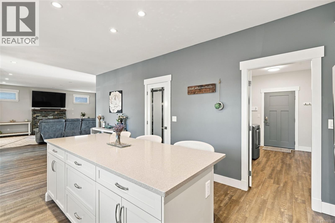
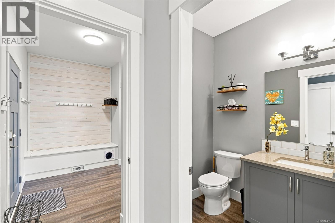
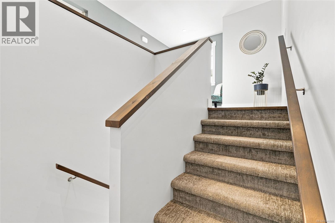
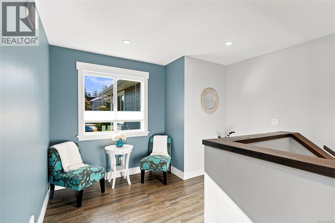
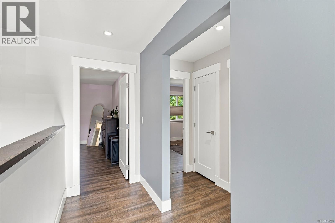
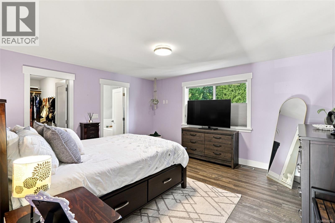
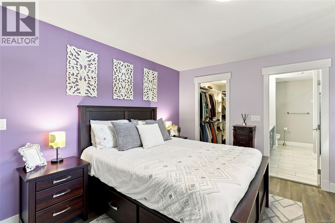
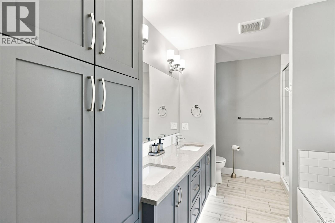
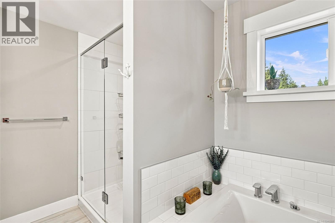
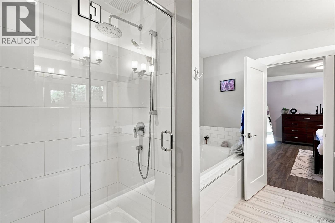
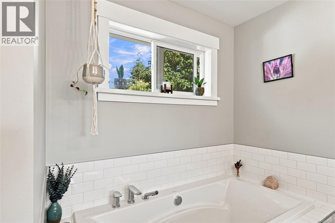
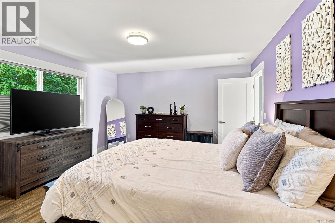
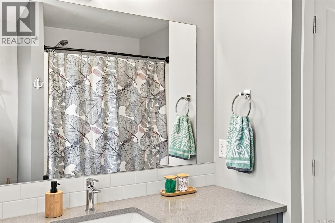
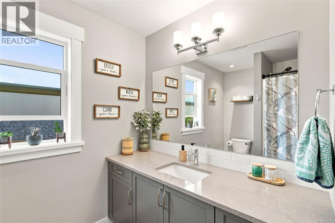
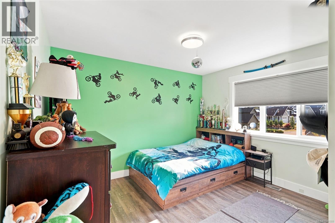
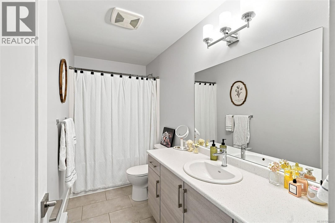
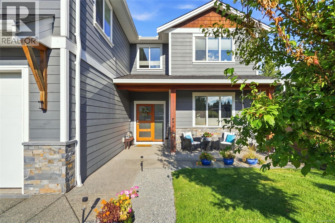
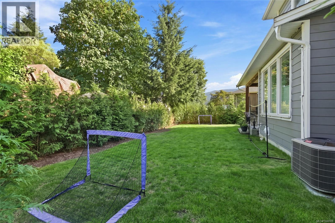
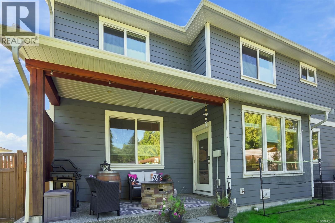
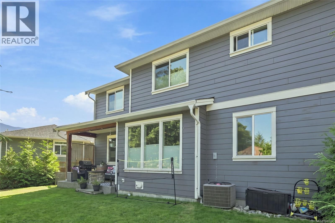
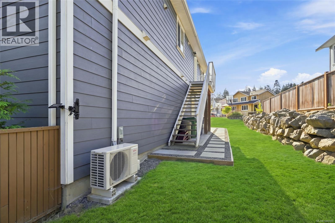
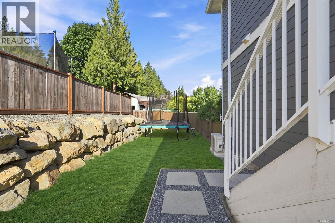
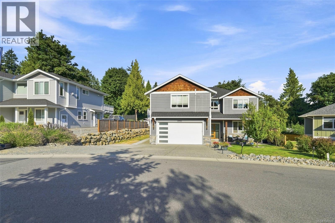
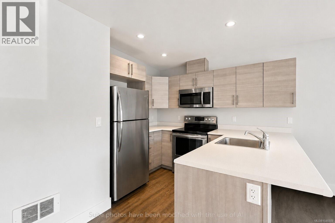
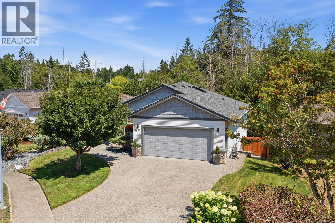
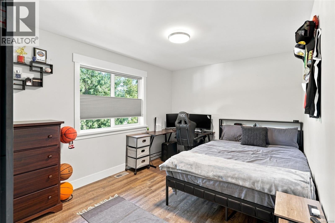
This North Jingle Pot family home with a private above garage suite blends subtle modernism with an approachable layout set to host the next chapter of your life. Enjoy a front facing access lane with visitor stalls & hardy plank exterior - park your RV, & step inside to a gourmet kitchen with gas range, fresh paint, modern cabinetry, & walkout entry to the backyard. Upstairs hosts a large primary bedroom with ensuite, two spare rooms perfect for kids or office, & more. Walk downstairs to your new dining & living room, featuring a gas fireplace, large common space, & a walk down crawl space equipped for all of your storage needs. The large garage is complemented by a fully legal suite above, complete with a heat pump. This private suite offers an excellent opportunity to offset your monthly costs without compromising your privacy. Still under warranty, this home offers modern reliability without GST, a private suite, & a full backyard & garage ready for its next owners. (id:48970) Show More
Details
- Constructed Date: 2018
- Property Type: Single Family
- Type: House
- Neighbourhood: North Jingle Pot
Features
- Mountain view
- Air Conditioned
- Heat Pump
Rooms Details For 3793 Marjorie Way
| Type | Level | Dimension |
|---|---|---|
| Living room | Second level | 13'10 x 10'10 |
| Dining room | Second level | 10'6 x 9'2 |
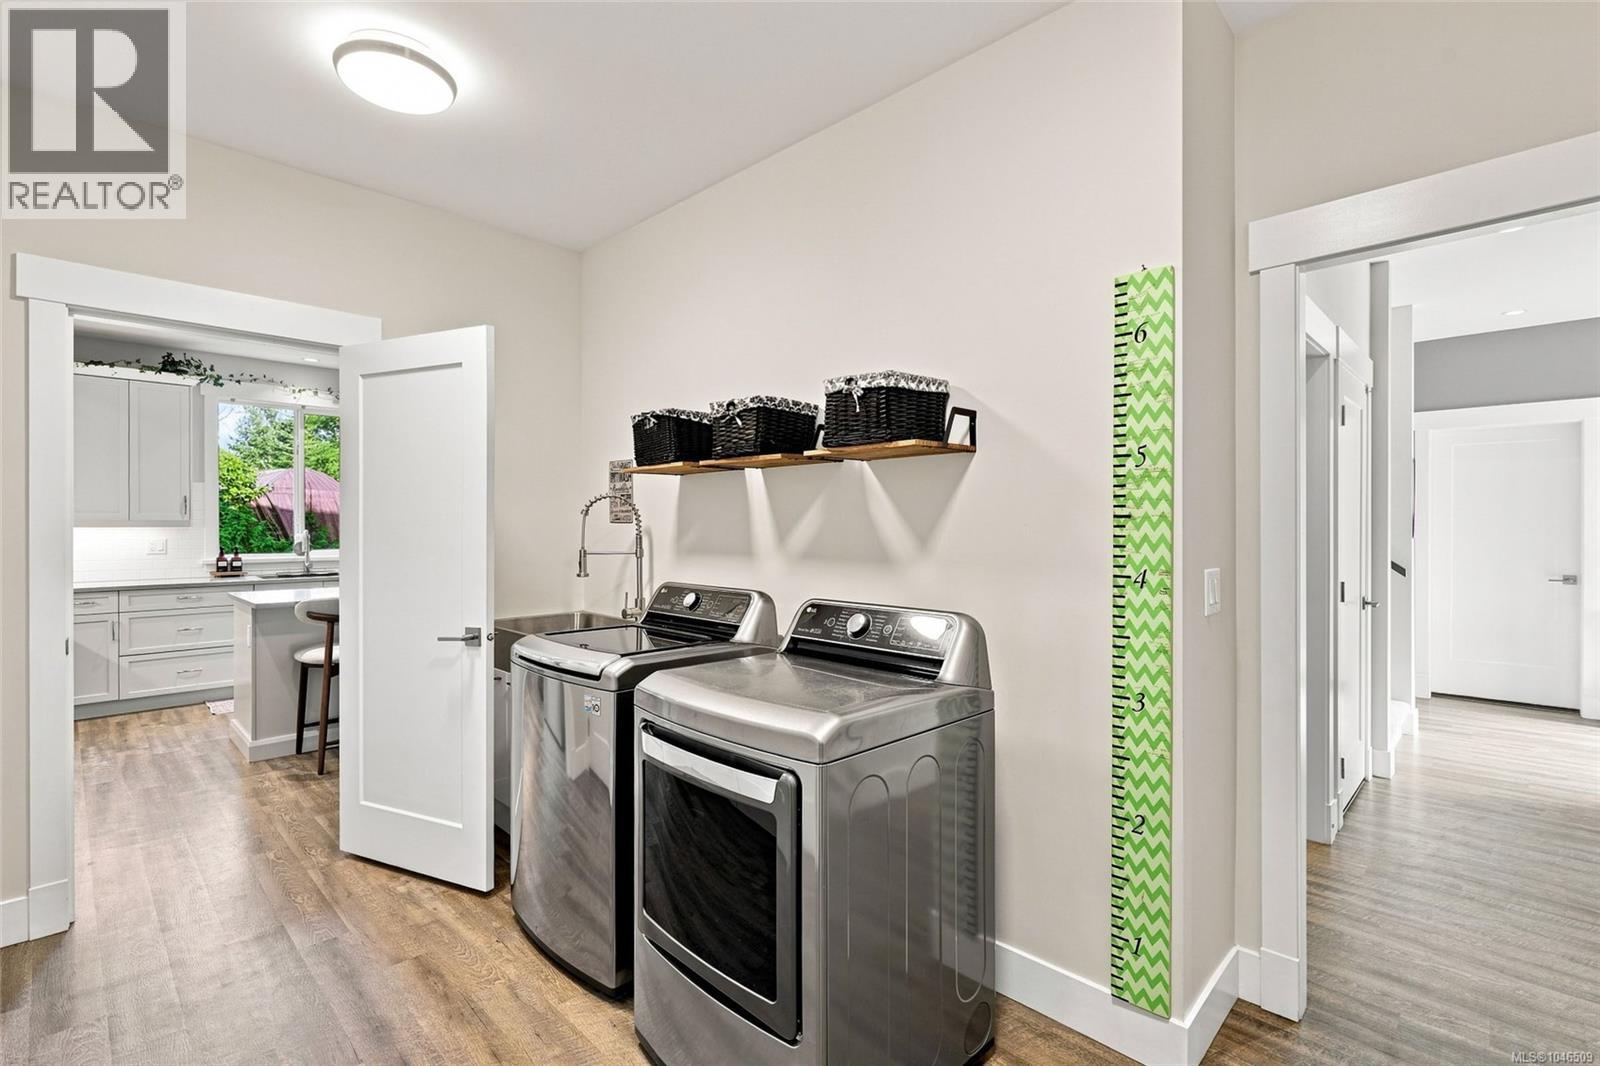
| Laundry room | Second level | 4' x 4' |
| Kitchen | Second level | 9'2 x 9'6 |
| Bedroom | Second level | 10'7 x 10'5 |
| Bathroom | Second level | 4-Piece |
| Bedroom | Second level | 10'1 x 11'8 |
| Bedroom | Second level | 12'9 x 10'2 |
| Primary Bedroom | Second level | 15'3 x 13'6 |
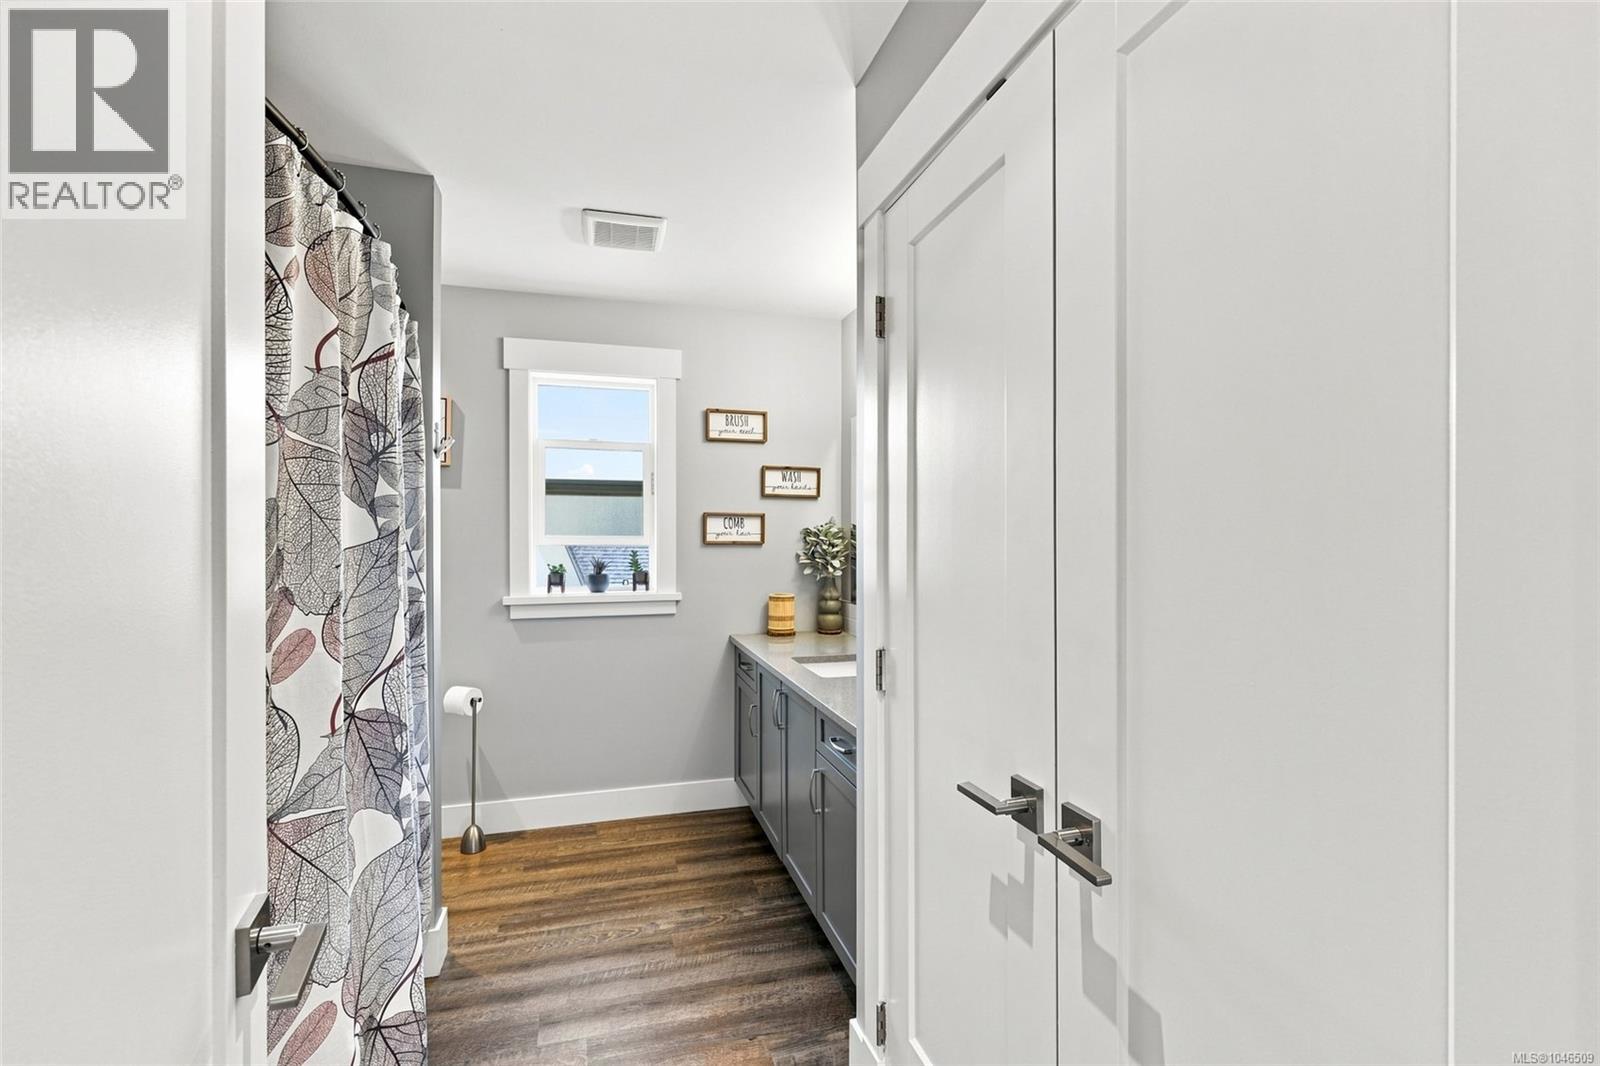
| Bathroom | Second level | 4-Piece |
| Ensuite | Second level | 5-Piece |
| Bathroom | Main level | 2-Piece |
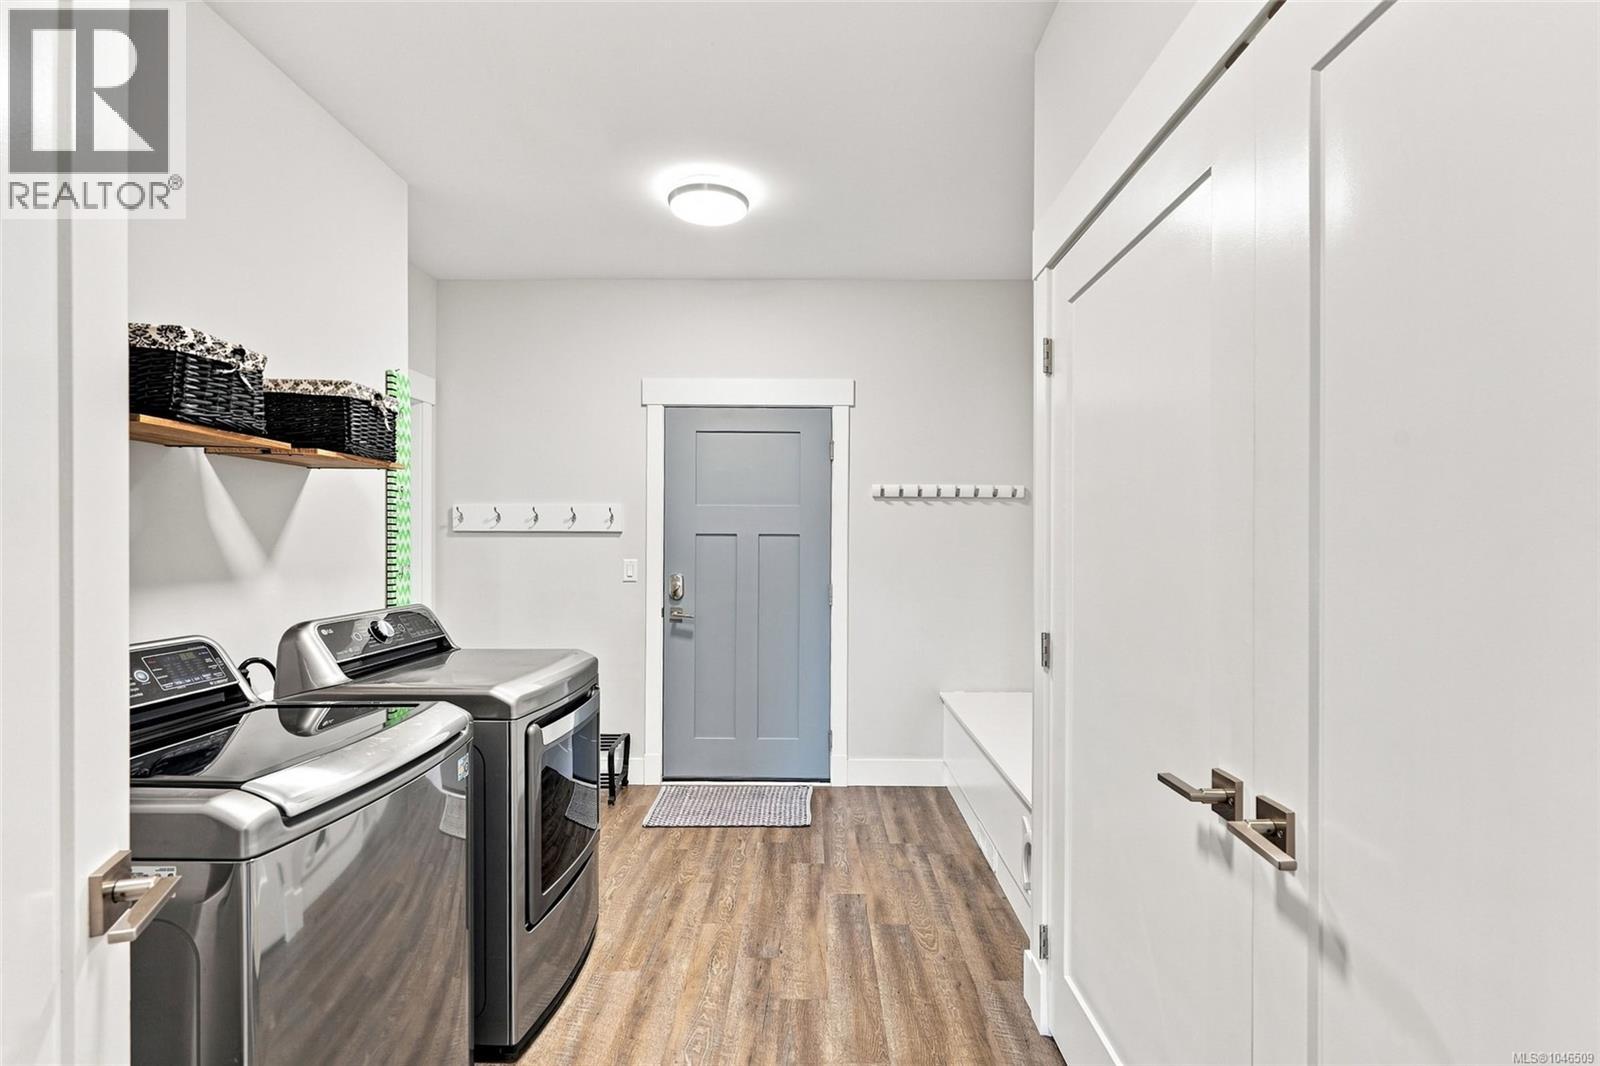
| Laundry room | Main level | 13'1 x 7'1 |
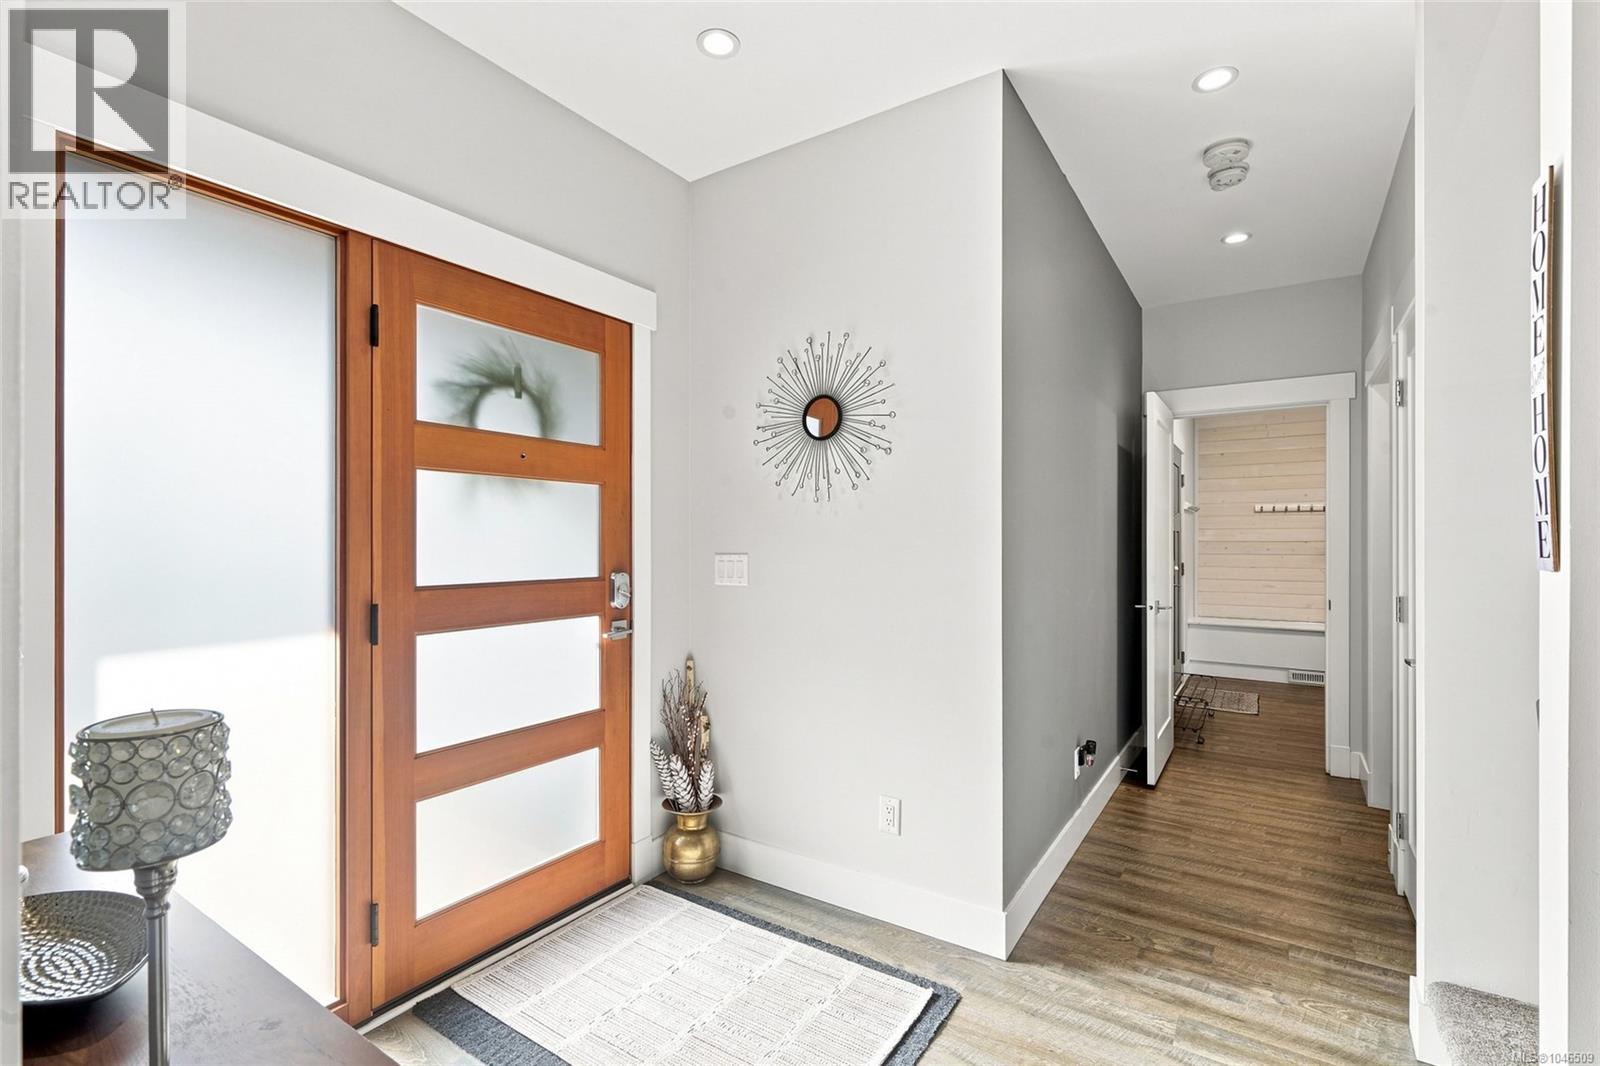
| Entrance | Main level | 7' x 8' |
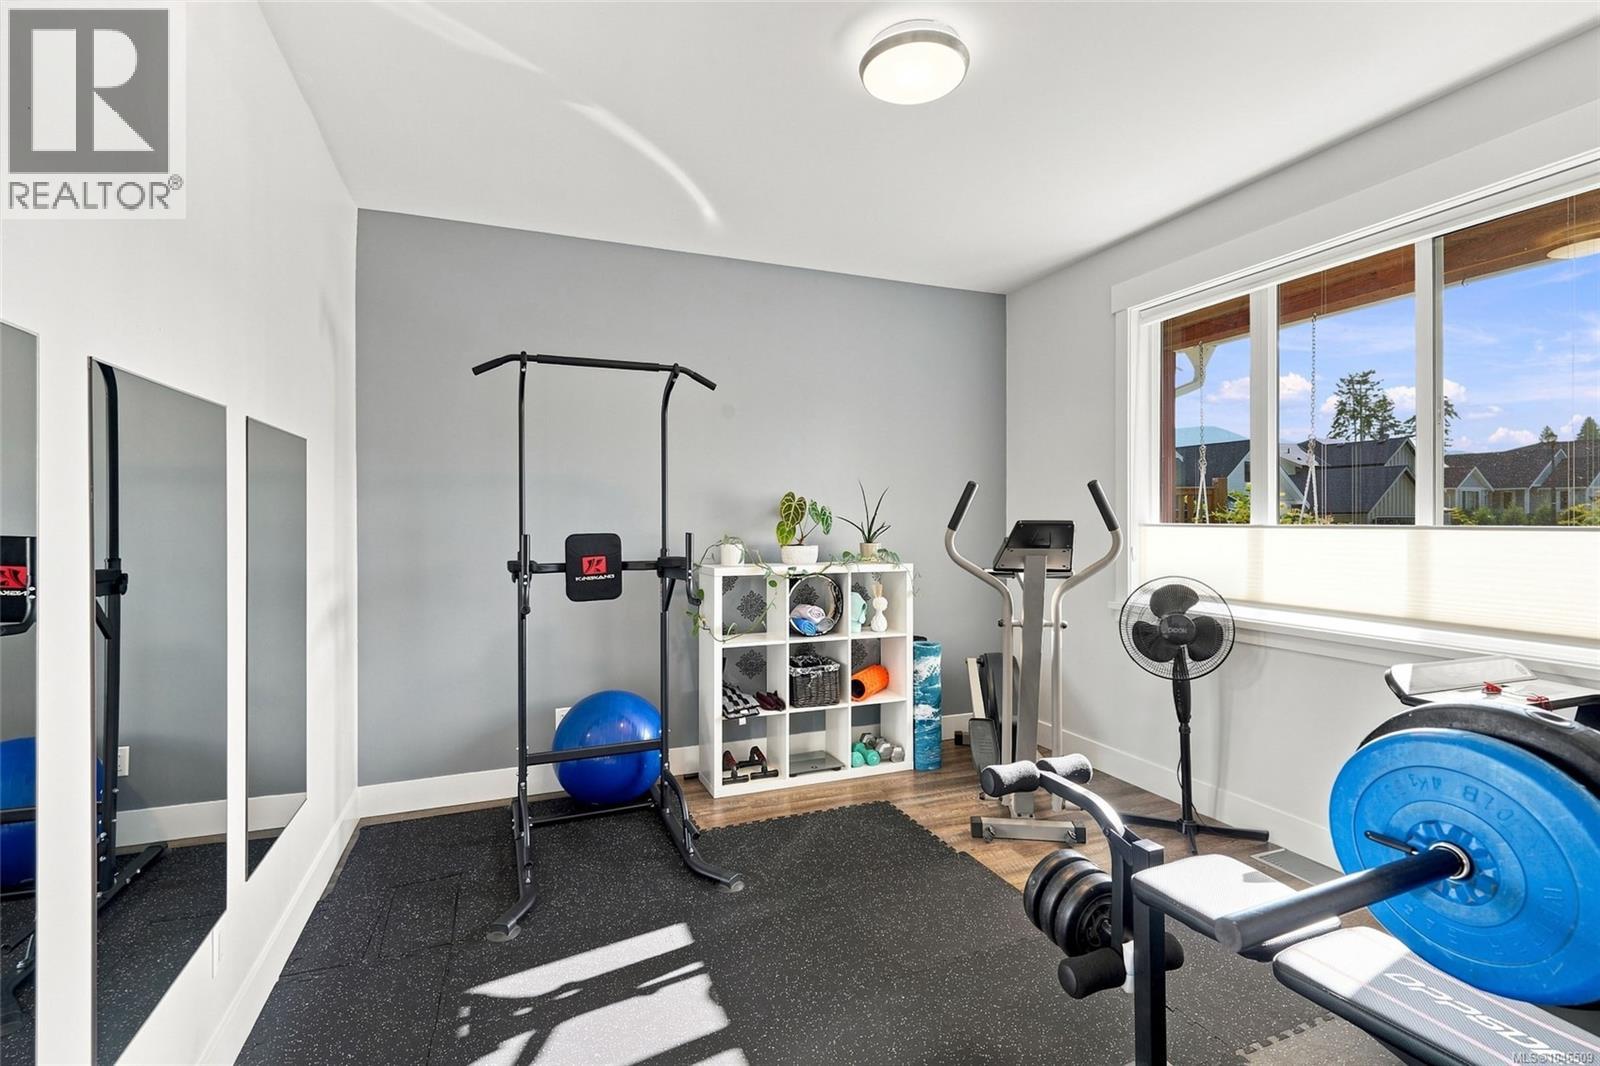
| Den | Main level | 12'6 x 11'8 |
| Living room | Main level | 17' x 19' |
| Dining room | Main level | 12'0 x 13'6 |
| Kitchen | Main level | 14'0 x 13'4 |
Location
Similar Properties
For Sale
$ 939,900 $ 359 / Sq. Ft.
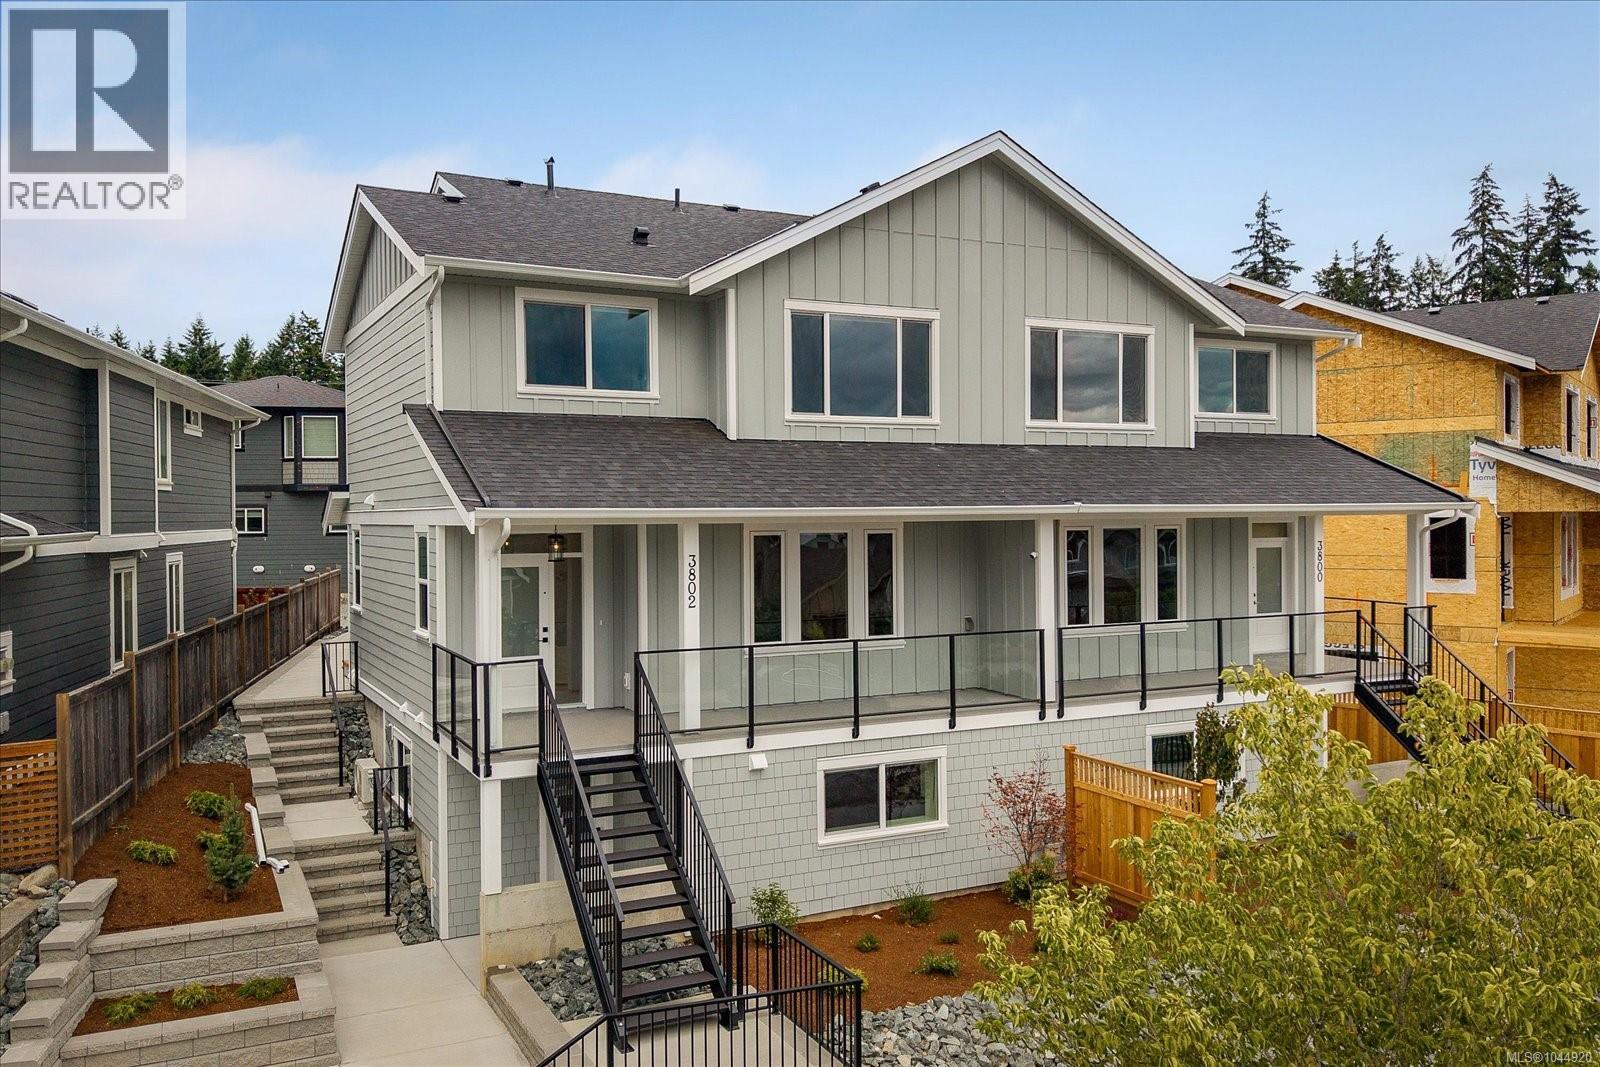
- 1044920 ©MLS
- 4 Bedroom
- 4 Bathroom
For Sale
$ 939,900 $ 359 / Sq. Ft.
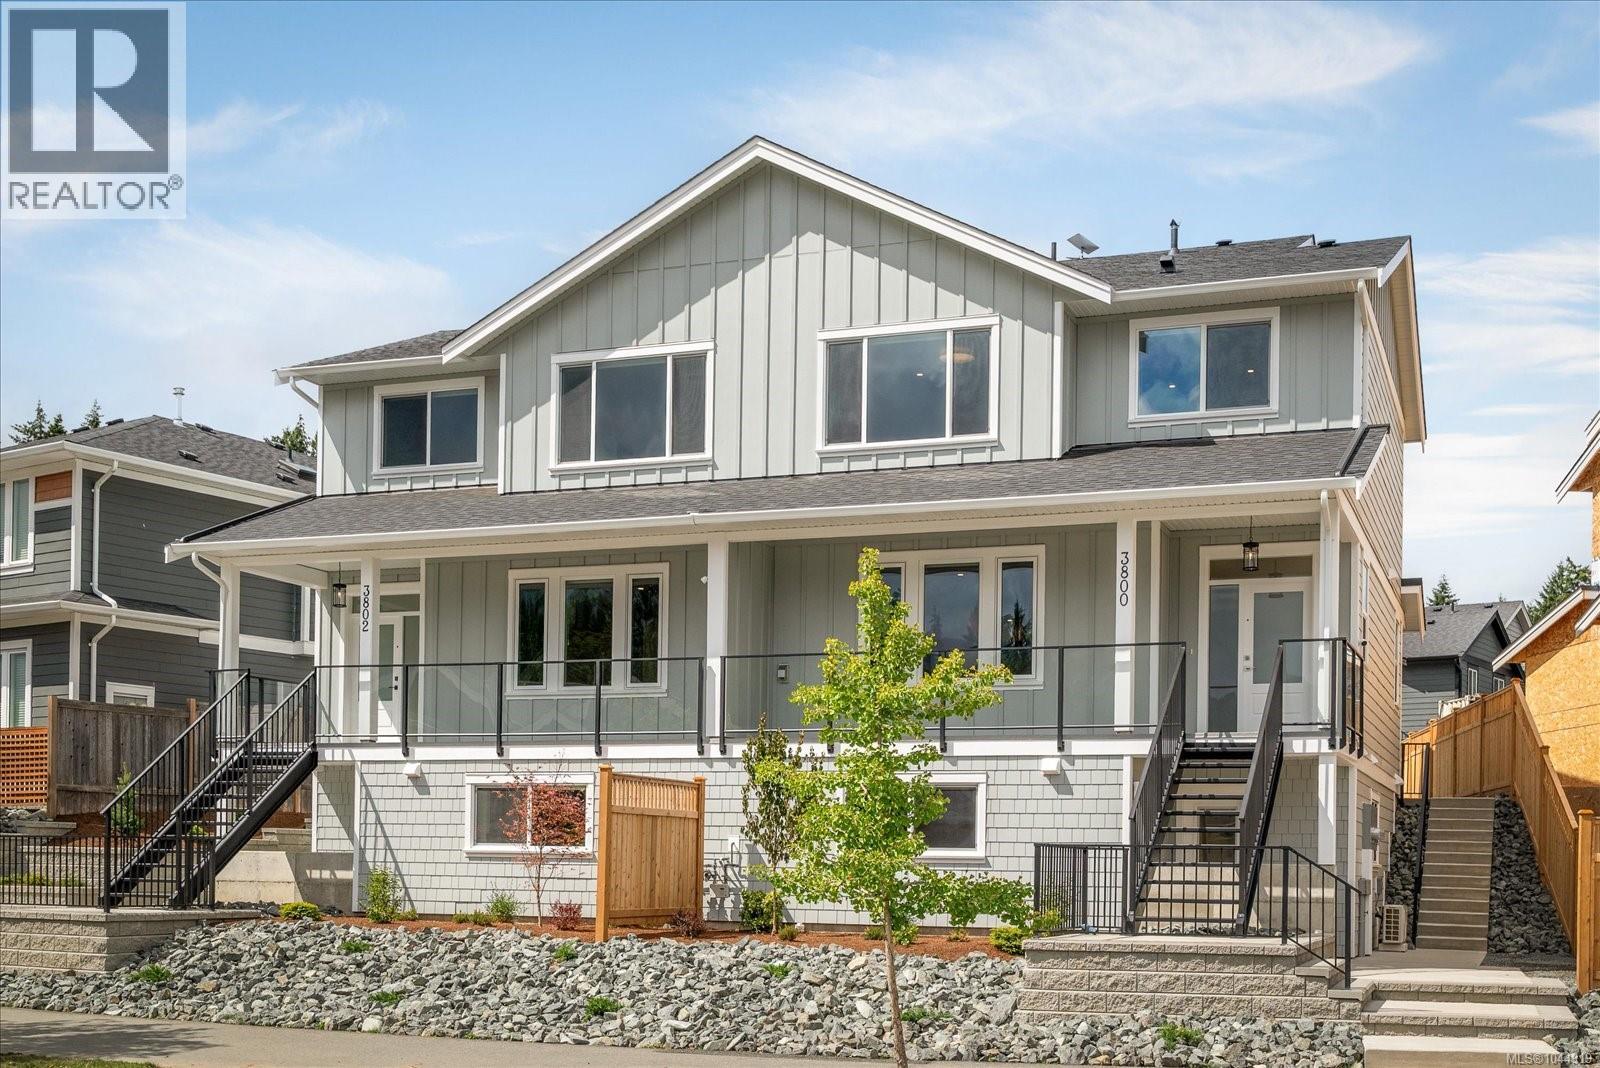
- 1044919 ©MLS
- 4 Bedroom
- 4 Bathroom
For Sale
$ 1,199,900 $ 492 / Sq. Ft.
- 1045107 ©MLS
- 4 Bedroom
- 3 Bathroom
This REALTOR.ca listing content is owned and licensed by REALTOR® members of The Canadian Real Estate Association
Data provided by: Vancouver Island Real Estate Board