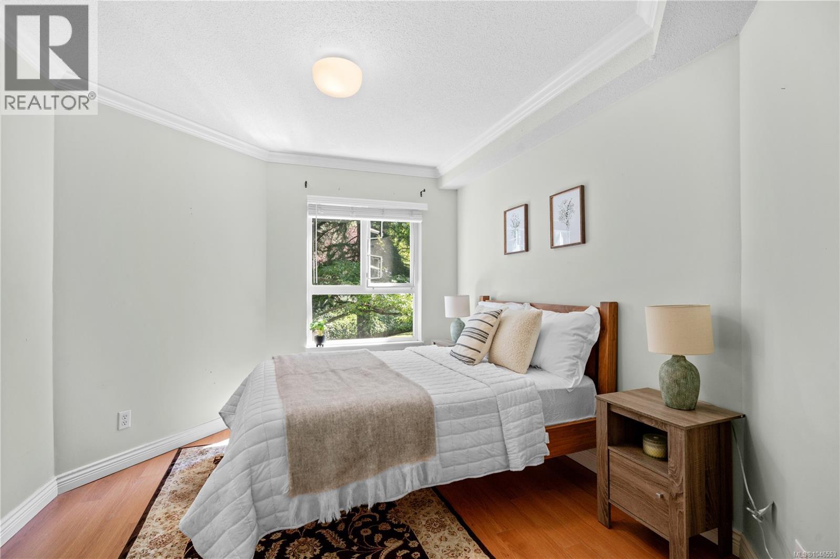
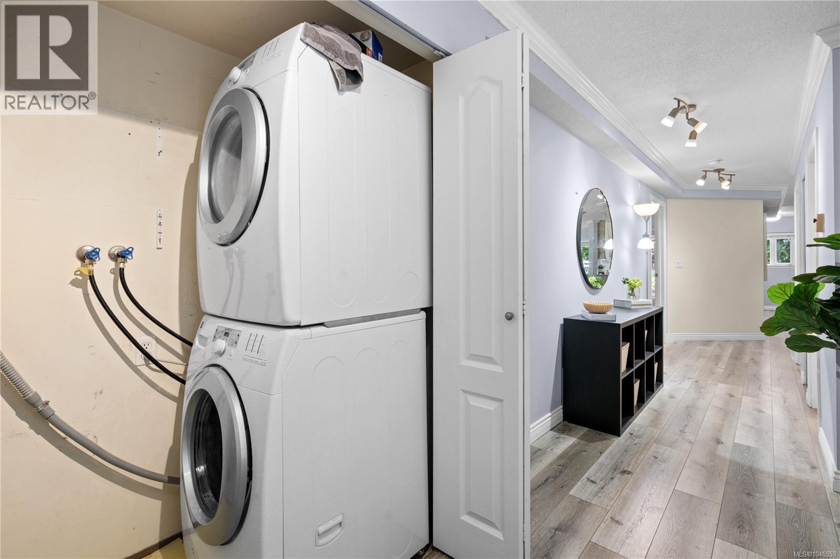
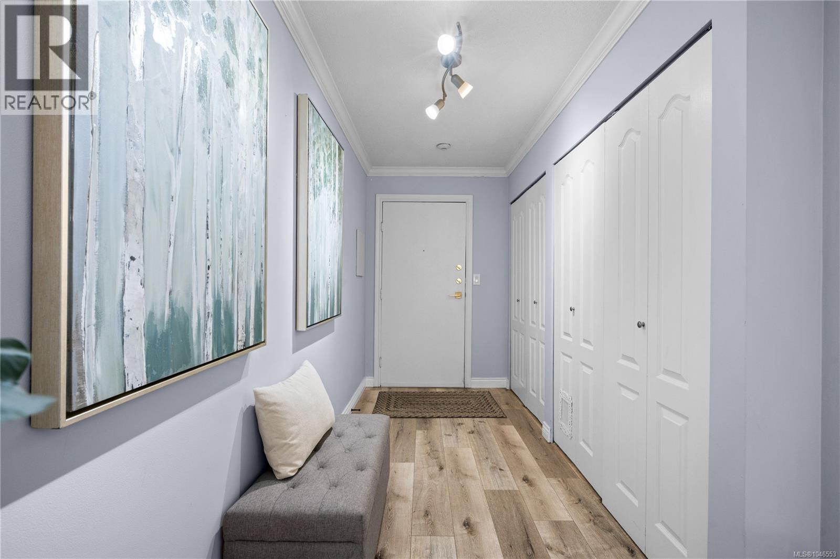
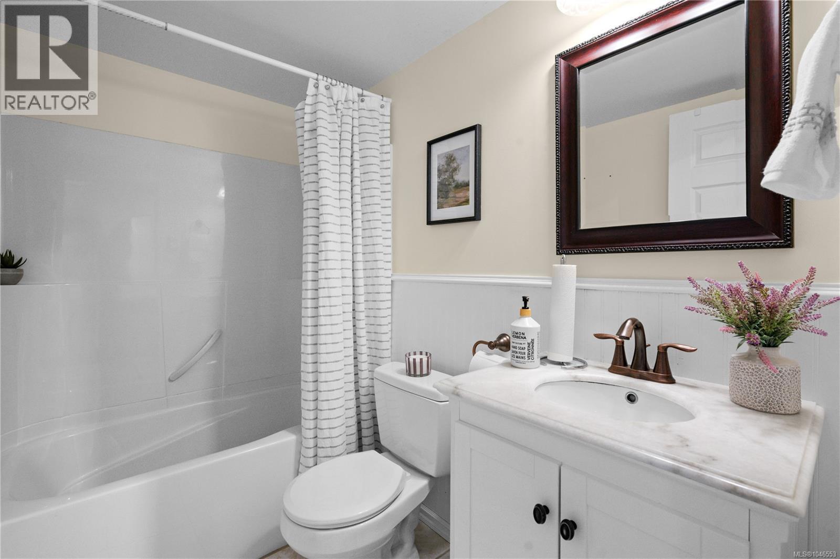
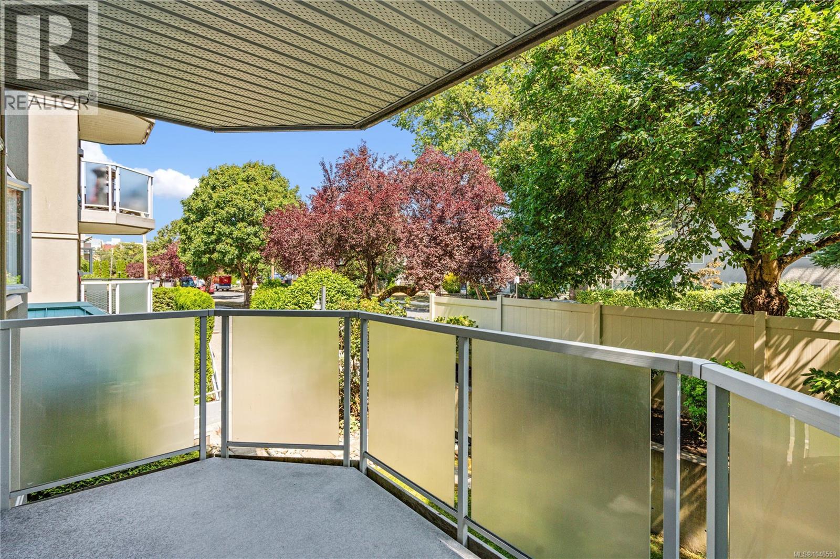
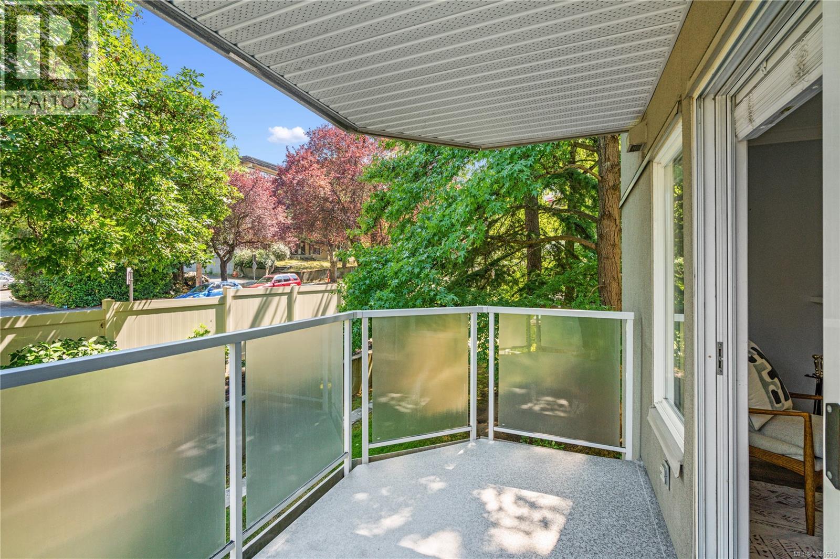
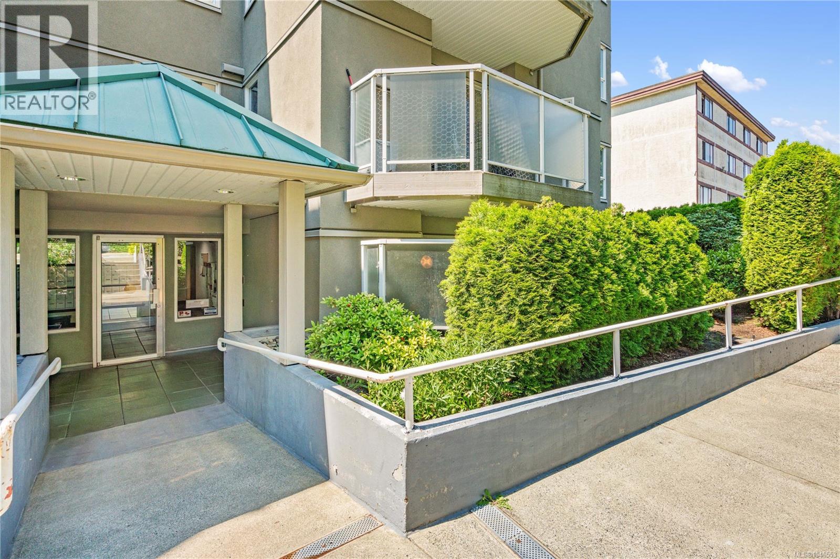
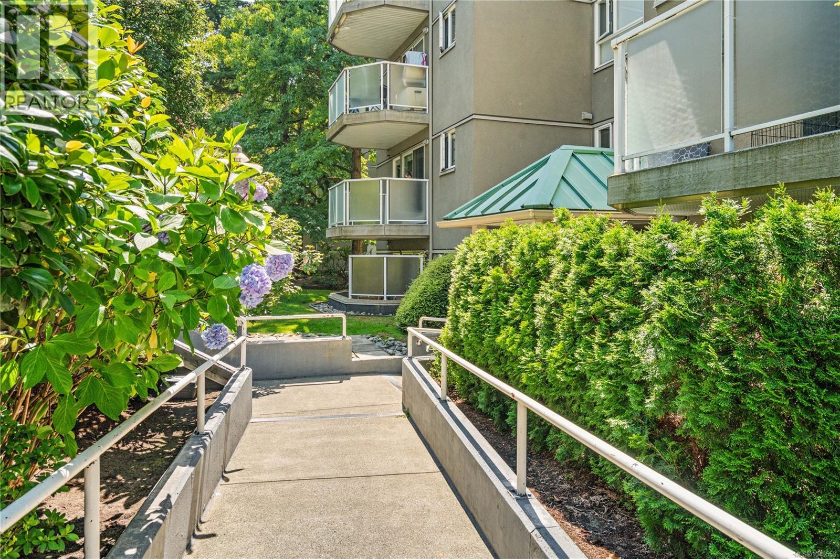
- ©MLS 1046553
- Area 1019 sq ft
- Bedrooms 2
- Bathrooms 2
- Parkings 2
Description
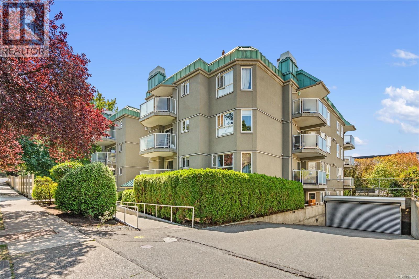
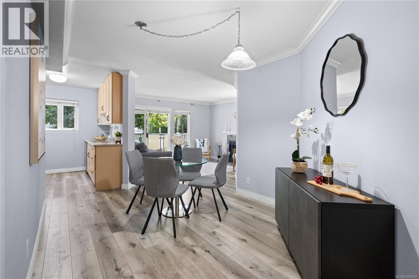
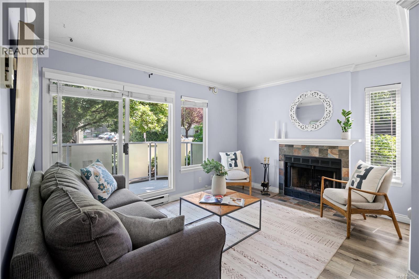
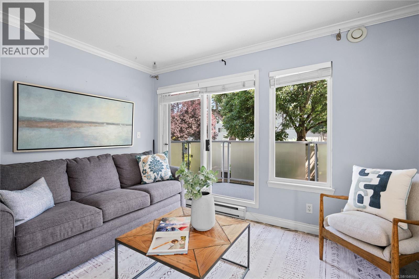
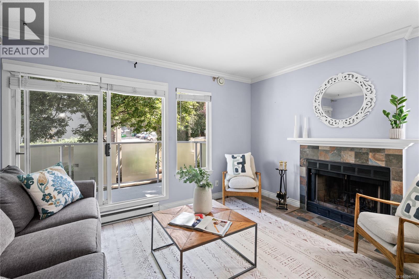
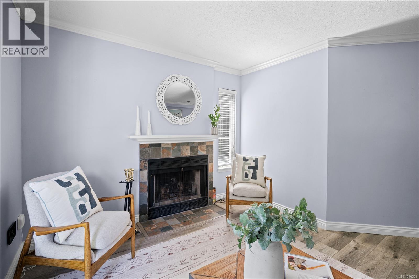
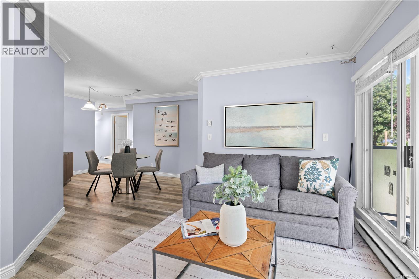
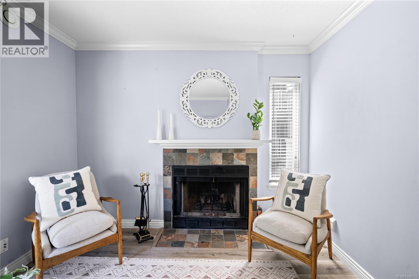
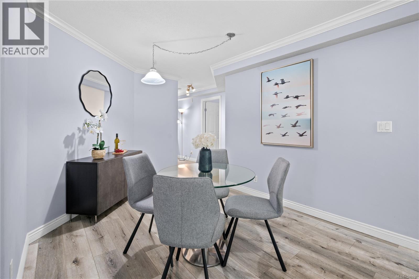
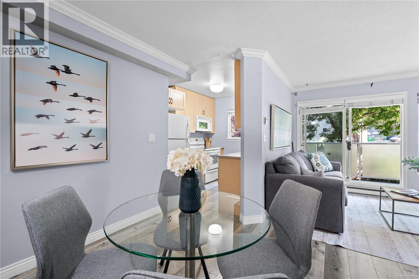
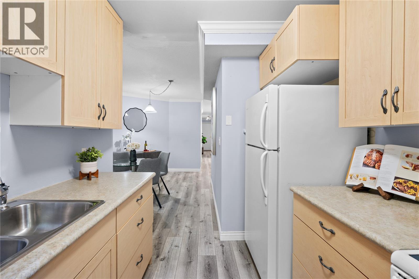
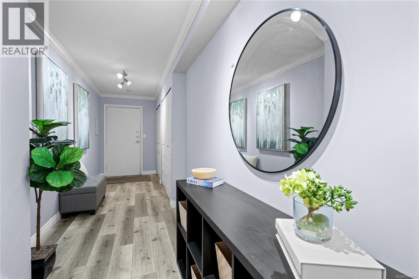
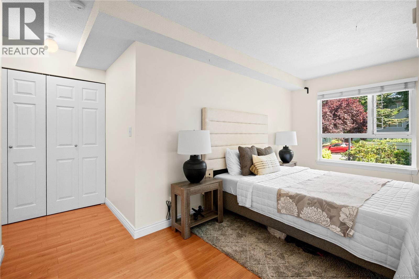
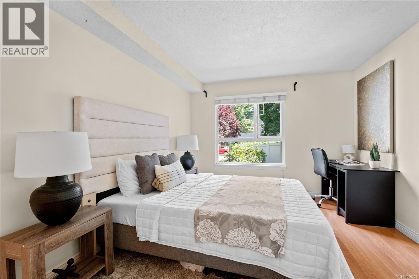
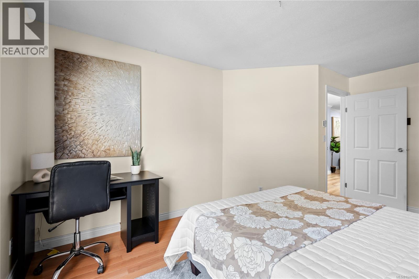
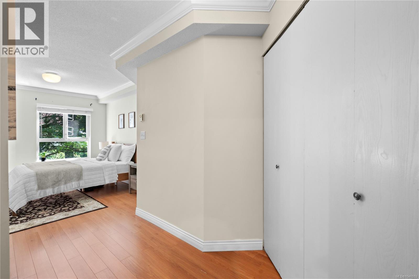
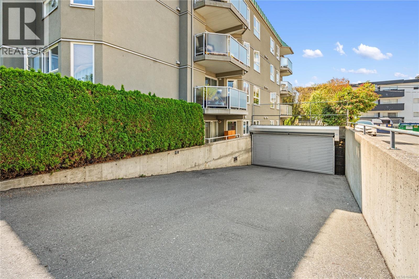
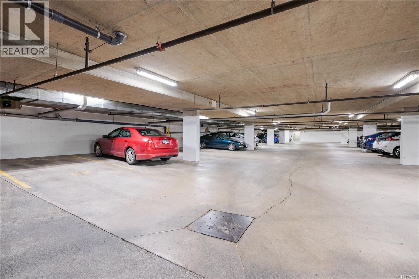
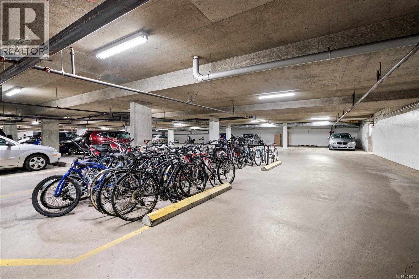
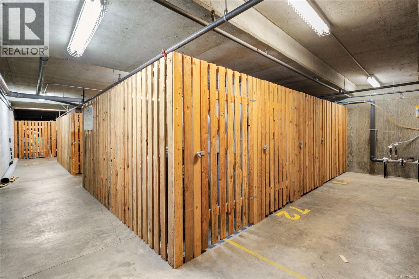
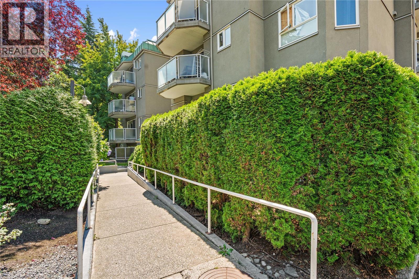
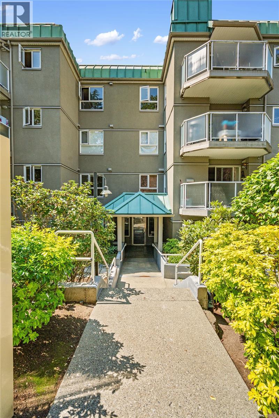
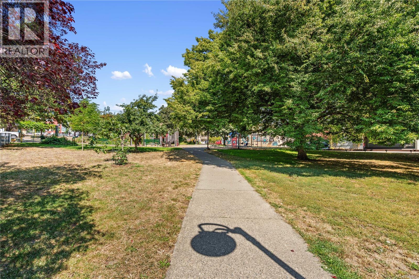
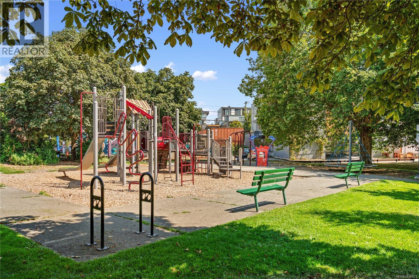
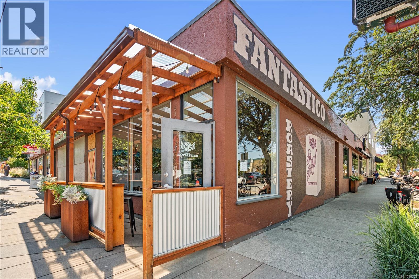
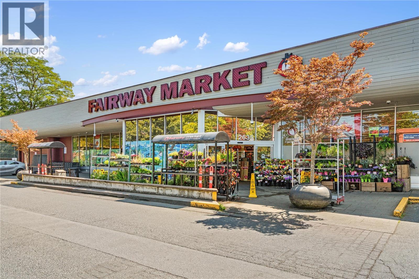
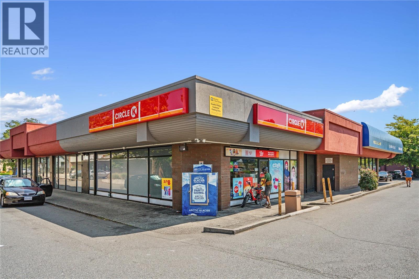
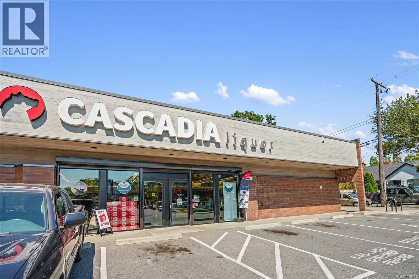
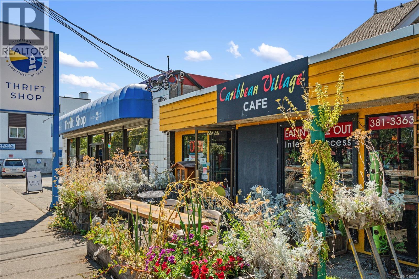
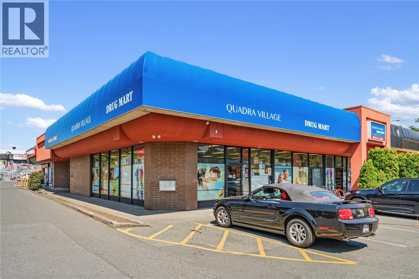
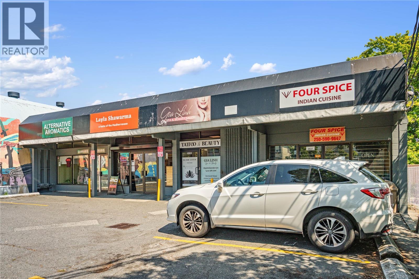
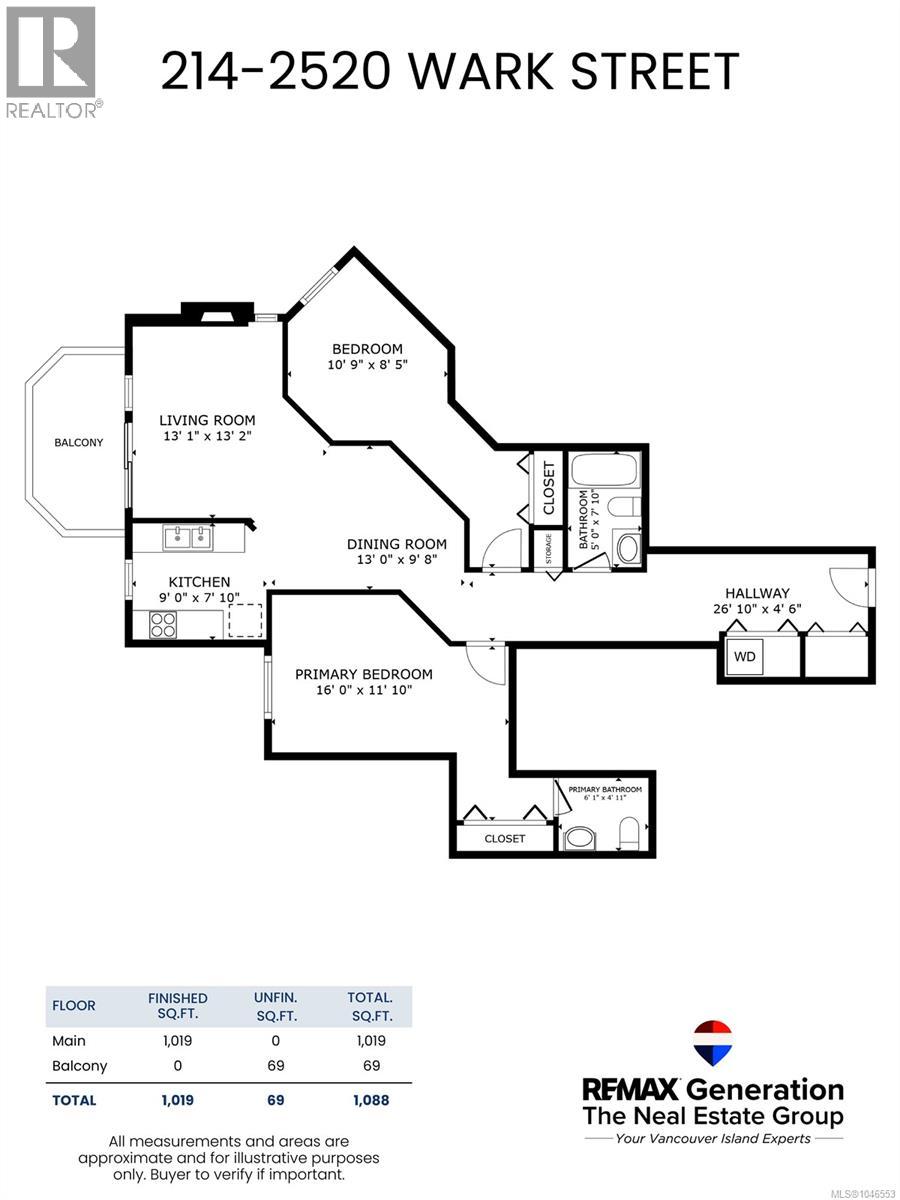
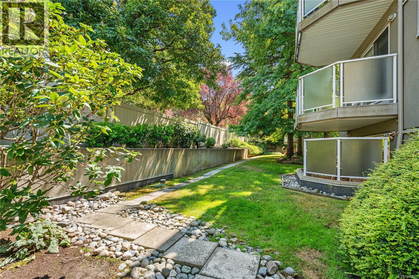
Welcome to this beautiful two bedroom, two bathroom condo that offers a spacious 1,019 square foot layout, with a real wood fireplace and newer flooring throughout that give the space a warm, lived-in feel. Outside your door, you're close to everything Quadra Village has to offer, with Cafe Fantastico, Fairway Market, and plenty of shops and restaurants just steps away. For families, Wark Street Park is nearby, offering a great spot for kids to play. Getting around is easy too, with a Walk Score of 97, a Transit Score of 87, and a Bike Score of 92. Camosun College and UVIC are both easily accessible, making this a great fit for students or anyone commuting downtown. The building itself includes secure underground parking and a storage locker, and residents describe a well run strata with a real sense of community. This is more than just a condo, it's a lifestyle in one of Victoria's most walkable neighbourhoods. (id:48970) Show More
Details
- Constructed Date: 1990
- Property Type: Single Family
- Type: Apartment
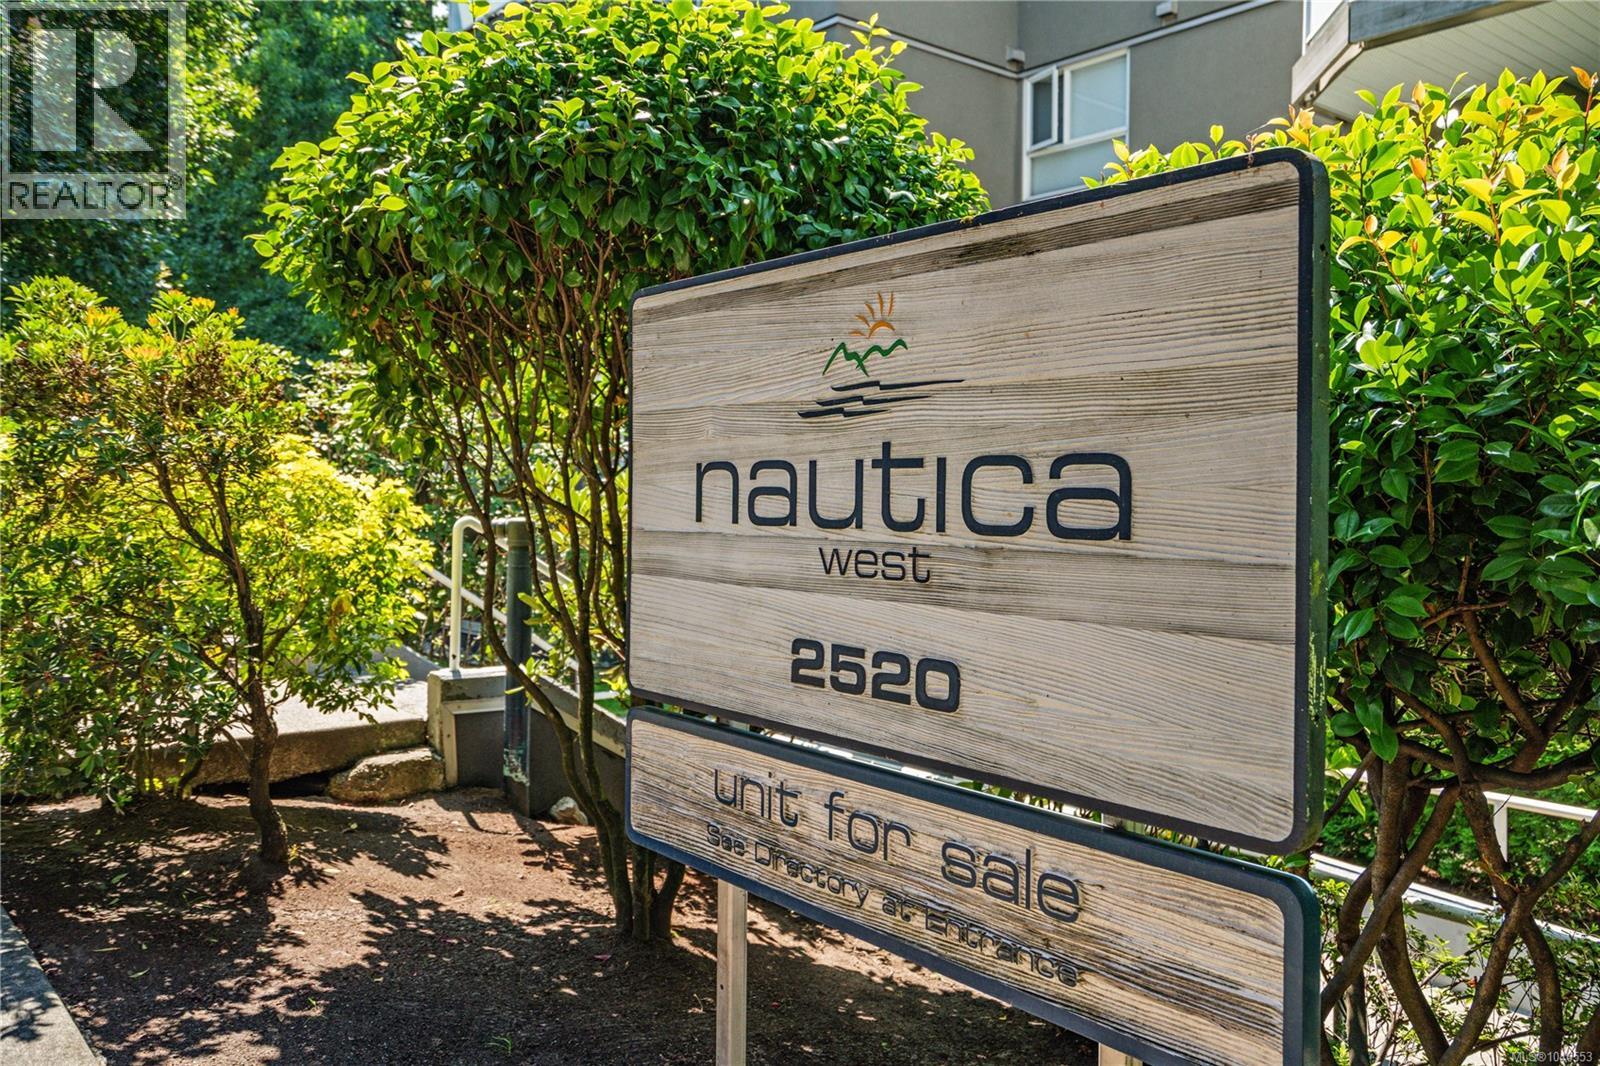
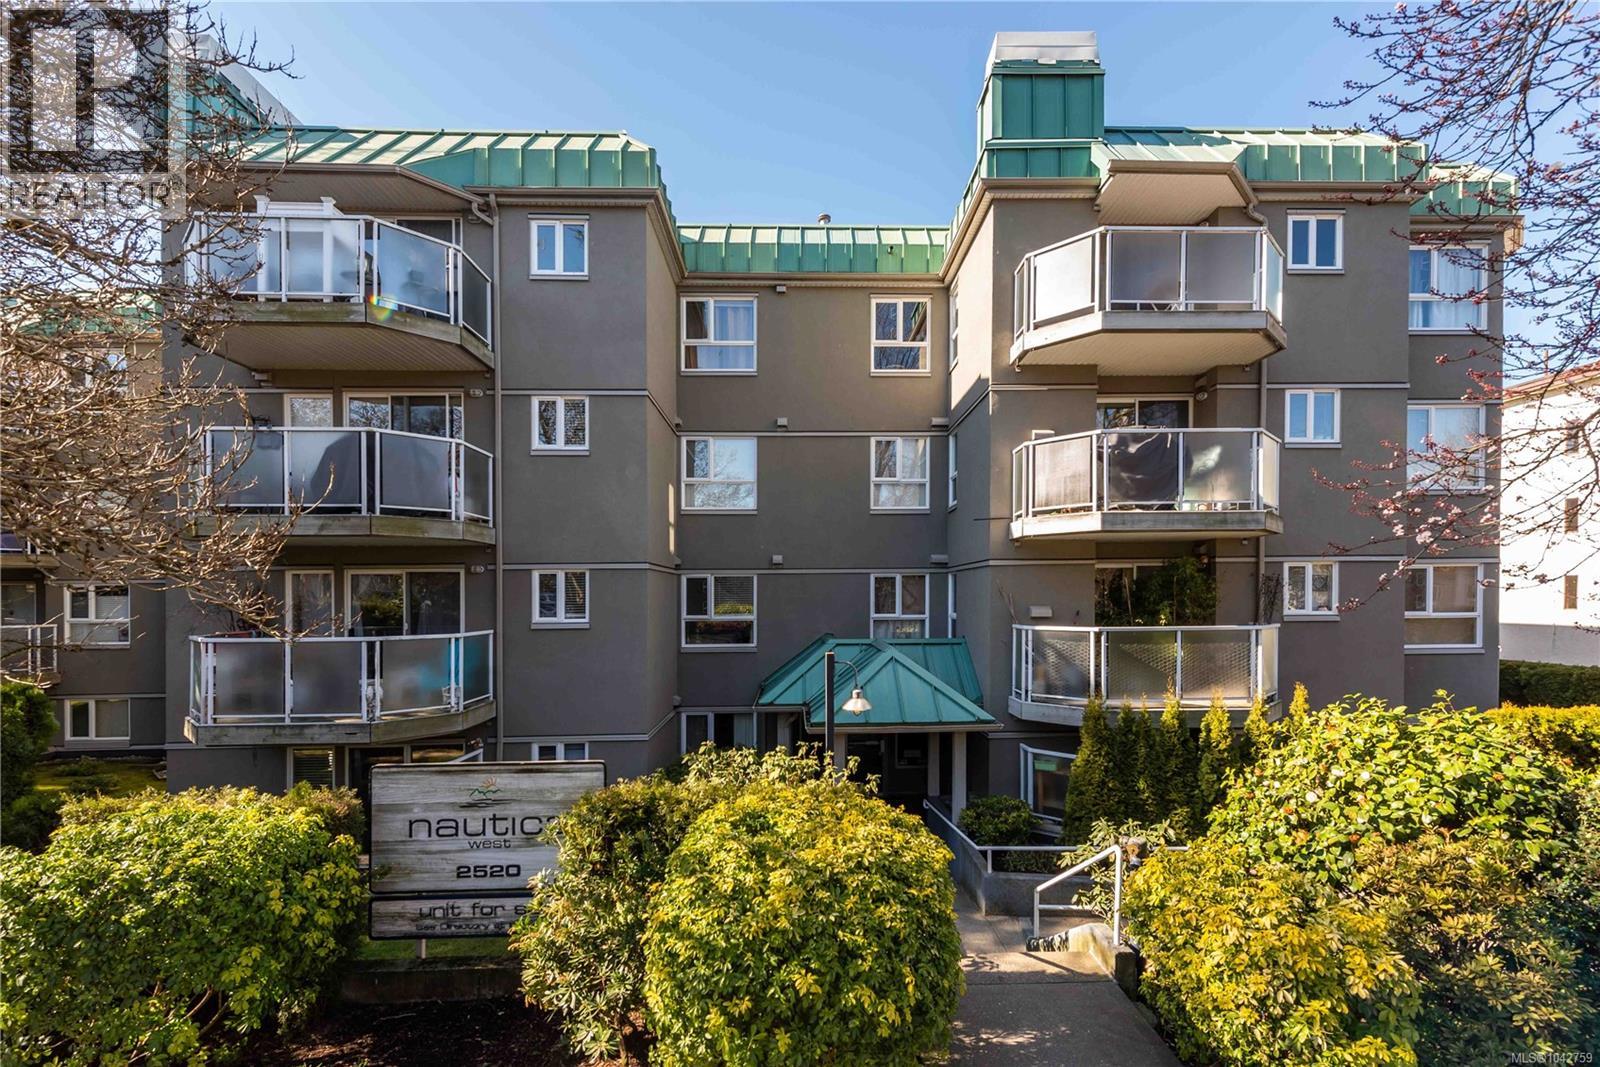
- Community: Nautica West
- Neighbourhood: Hillside
- Maintenance Fee: 654.15/Monthly
Features
- Rectangular
- Pets Allowed With Restrictions
- Family Oriented
- Dryer
- Refrigerator
- Washer
- Baseboard heaters
Rooms Details For 214 2520 Wark St
| Type | Level | Dimension |
|---|---|---|
| Ensuite | Main level | 6' x 5' |
| Primary Bedroom | Main level | 16' x 12' |
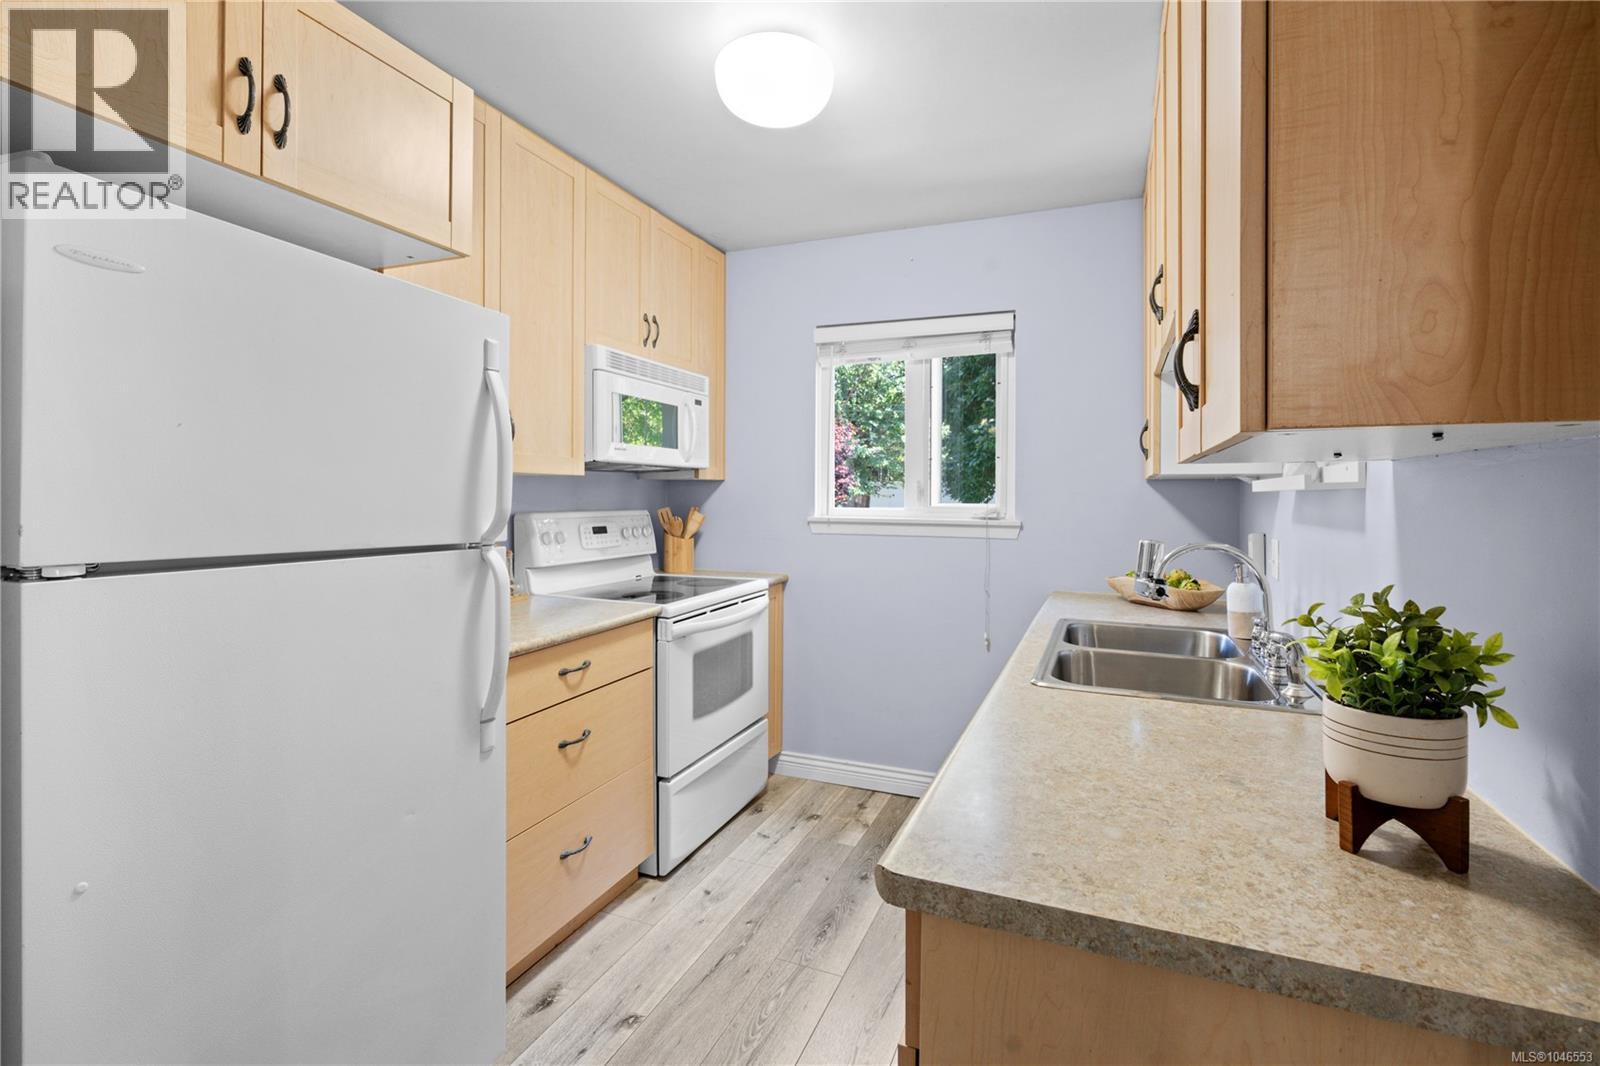
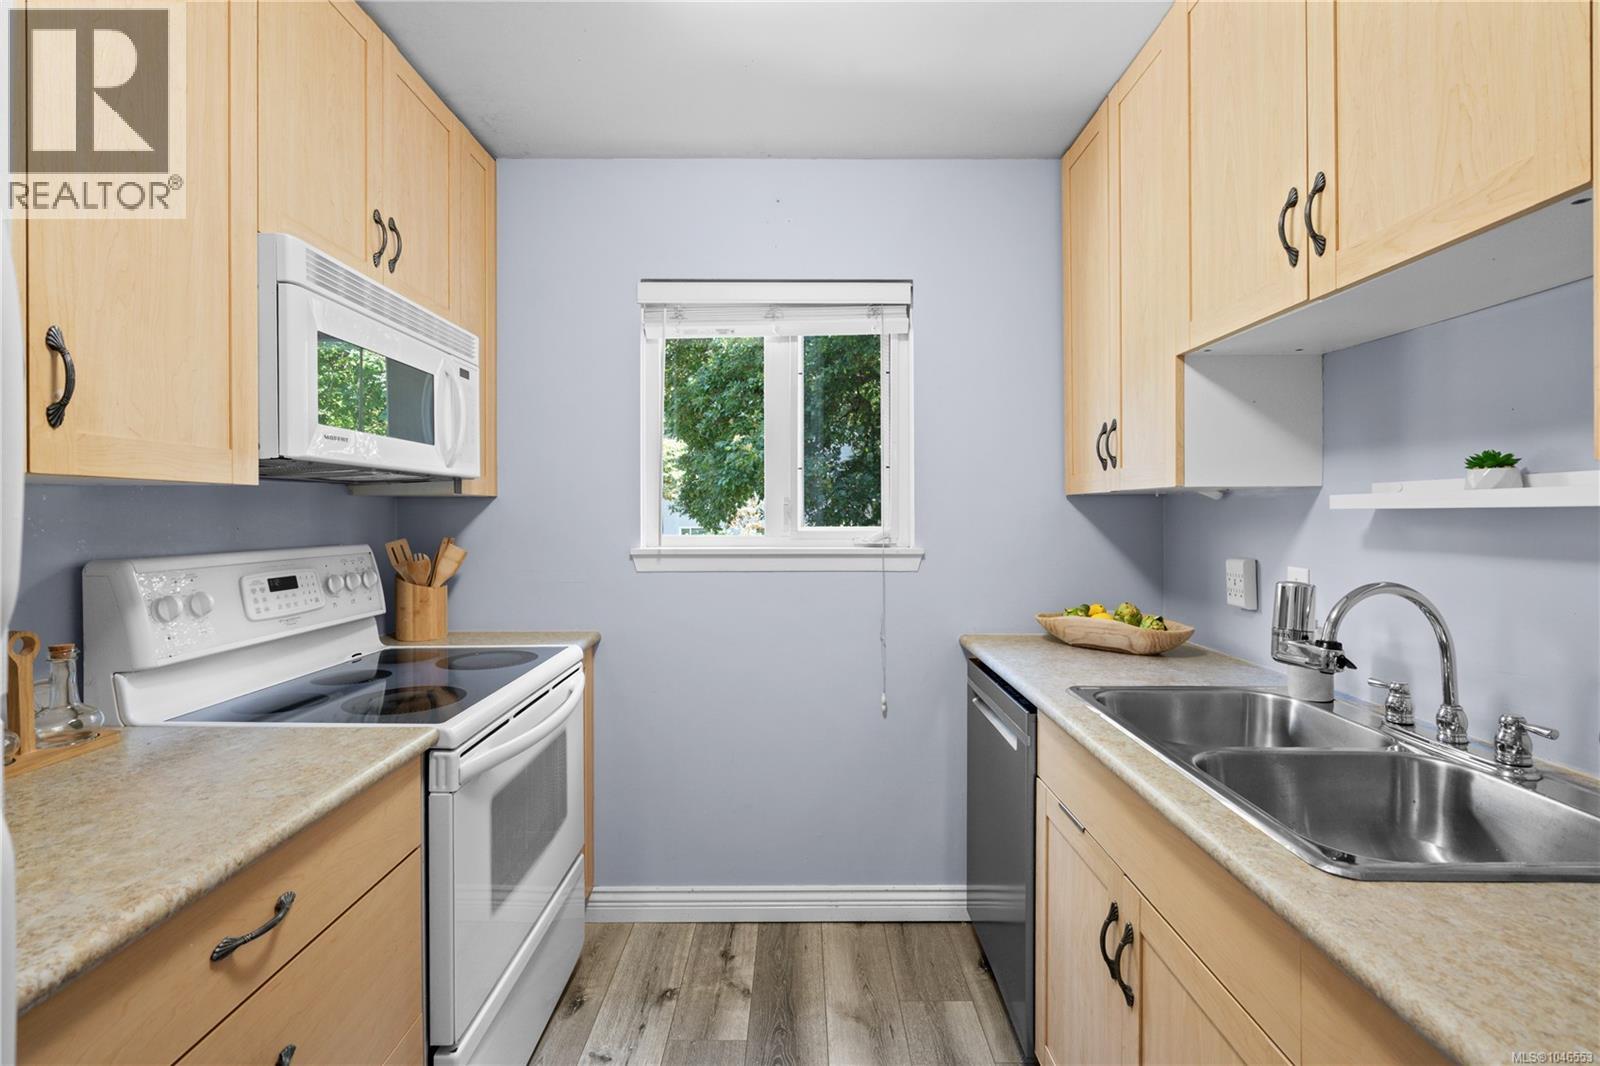
| Kitchen | Main level | 9' x 8' |
| Living room | Main level | 13' x 13' |
| Dining room | Main level | 13' x 10' |
| Bedroom | Main level | 11' x 8' |
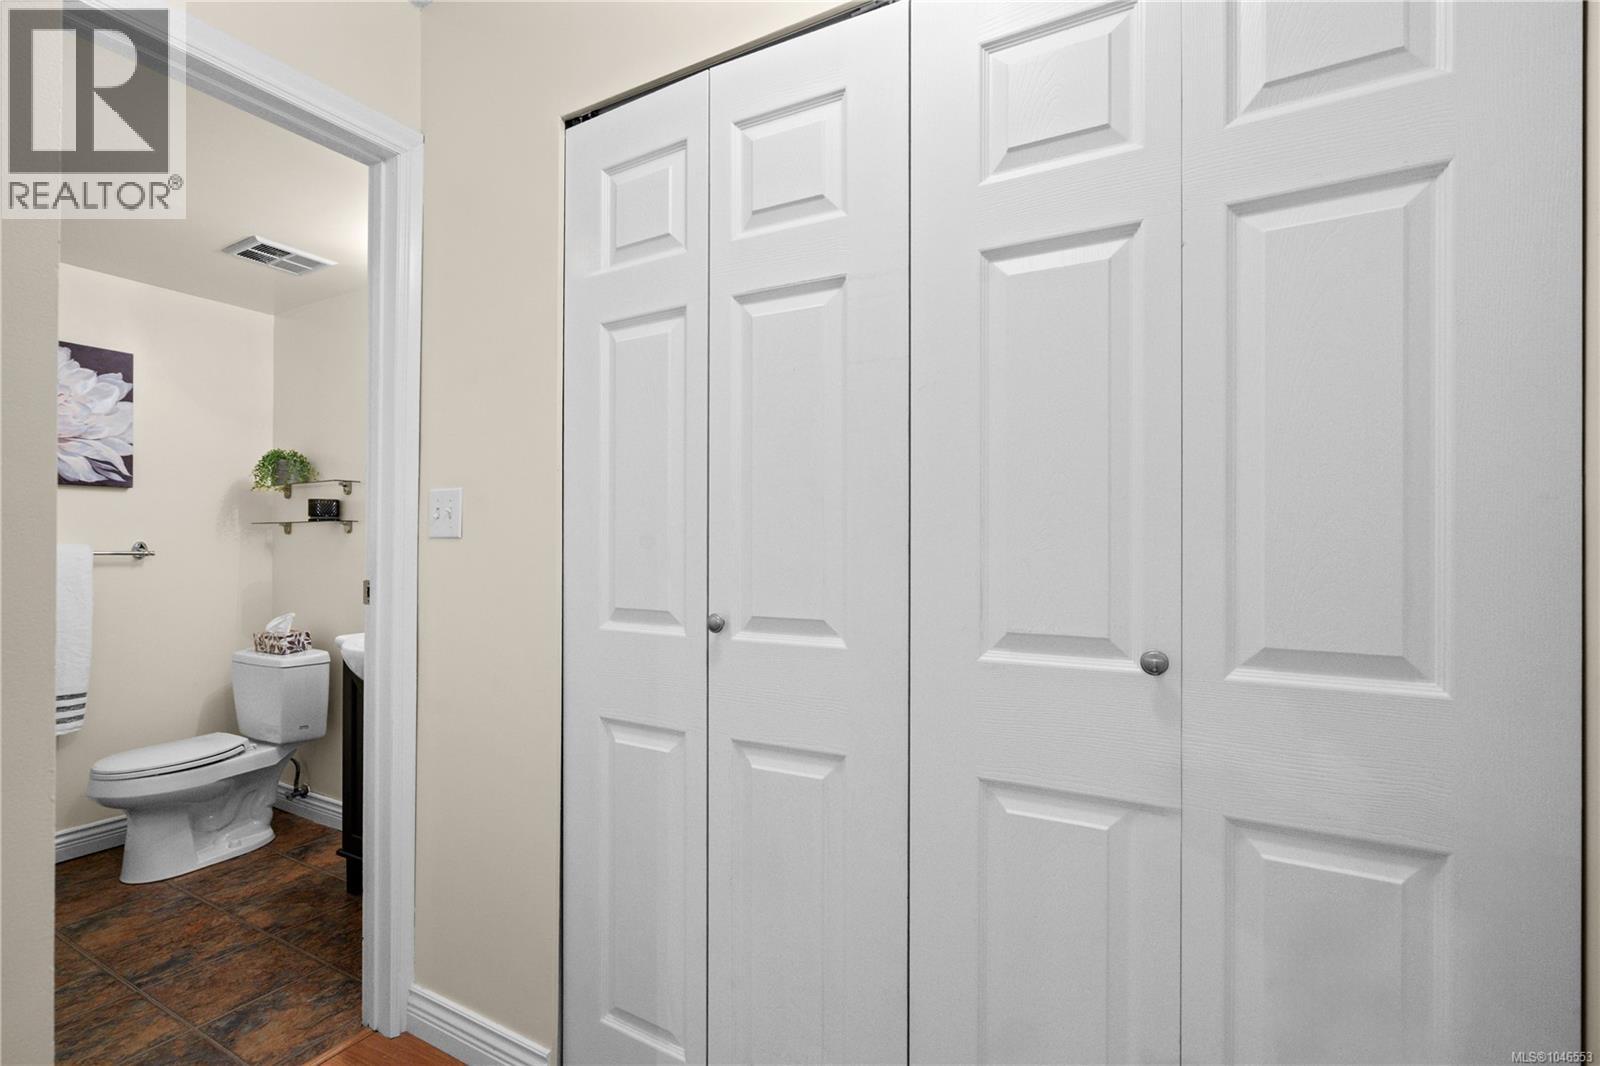
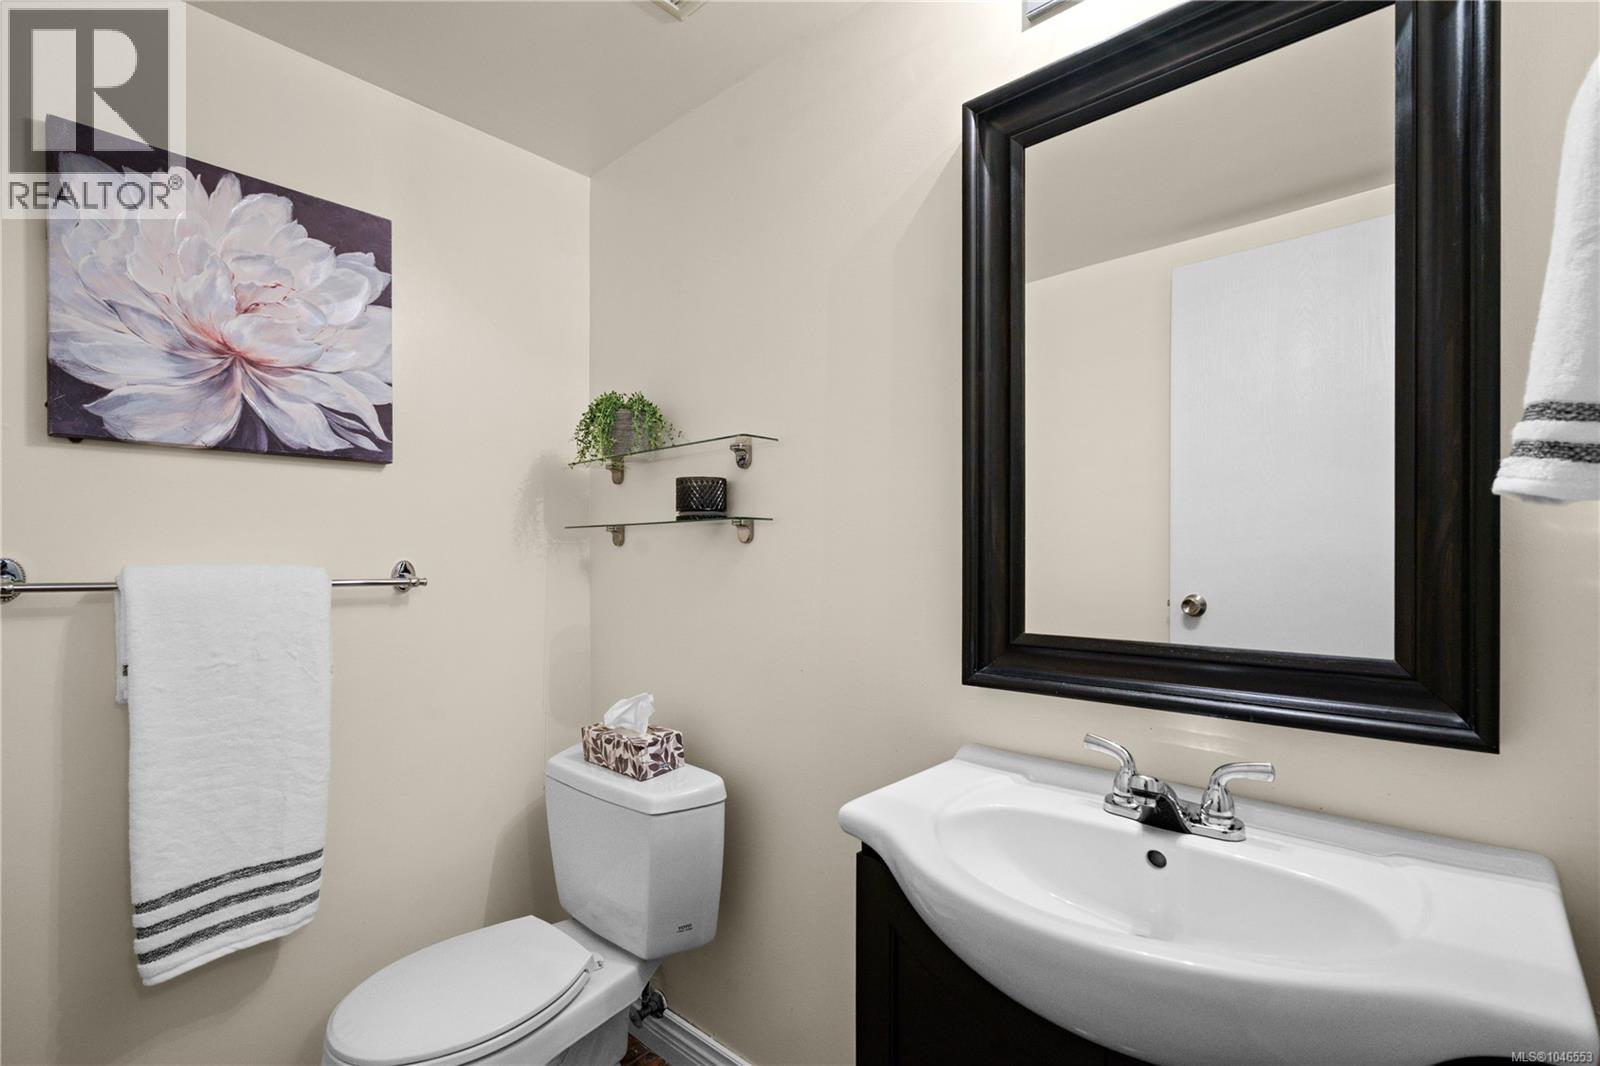
| Bathroom | Main level | 5' x 8' |
| Entrance | Main level | 27' x 5' |
Location
Similar Properties
For Sale
$ 439,000 $ 546 / Sq. Ft.
- 1042759 ©MLS
- 2 Bedroom
- 2 Bathroom
For Sale
$ 509,000 $ 526 / Sq. Ft.
- 1043167 ©MLS
- 2 Bedroom
- 2 Bathroom
For Sale
$ 530,000 $ 543 / Sq. Ft.
- 1040524 ©MLS
- 2 Bedroom
- 2 Bathroom
This REALTOR.ca listing content is owned and licensed by REALTOR® members of The Canadian Real Estate Association
Data provided by: Victoria Real Estate Board