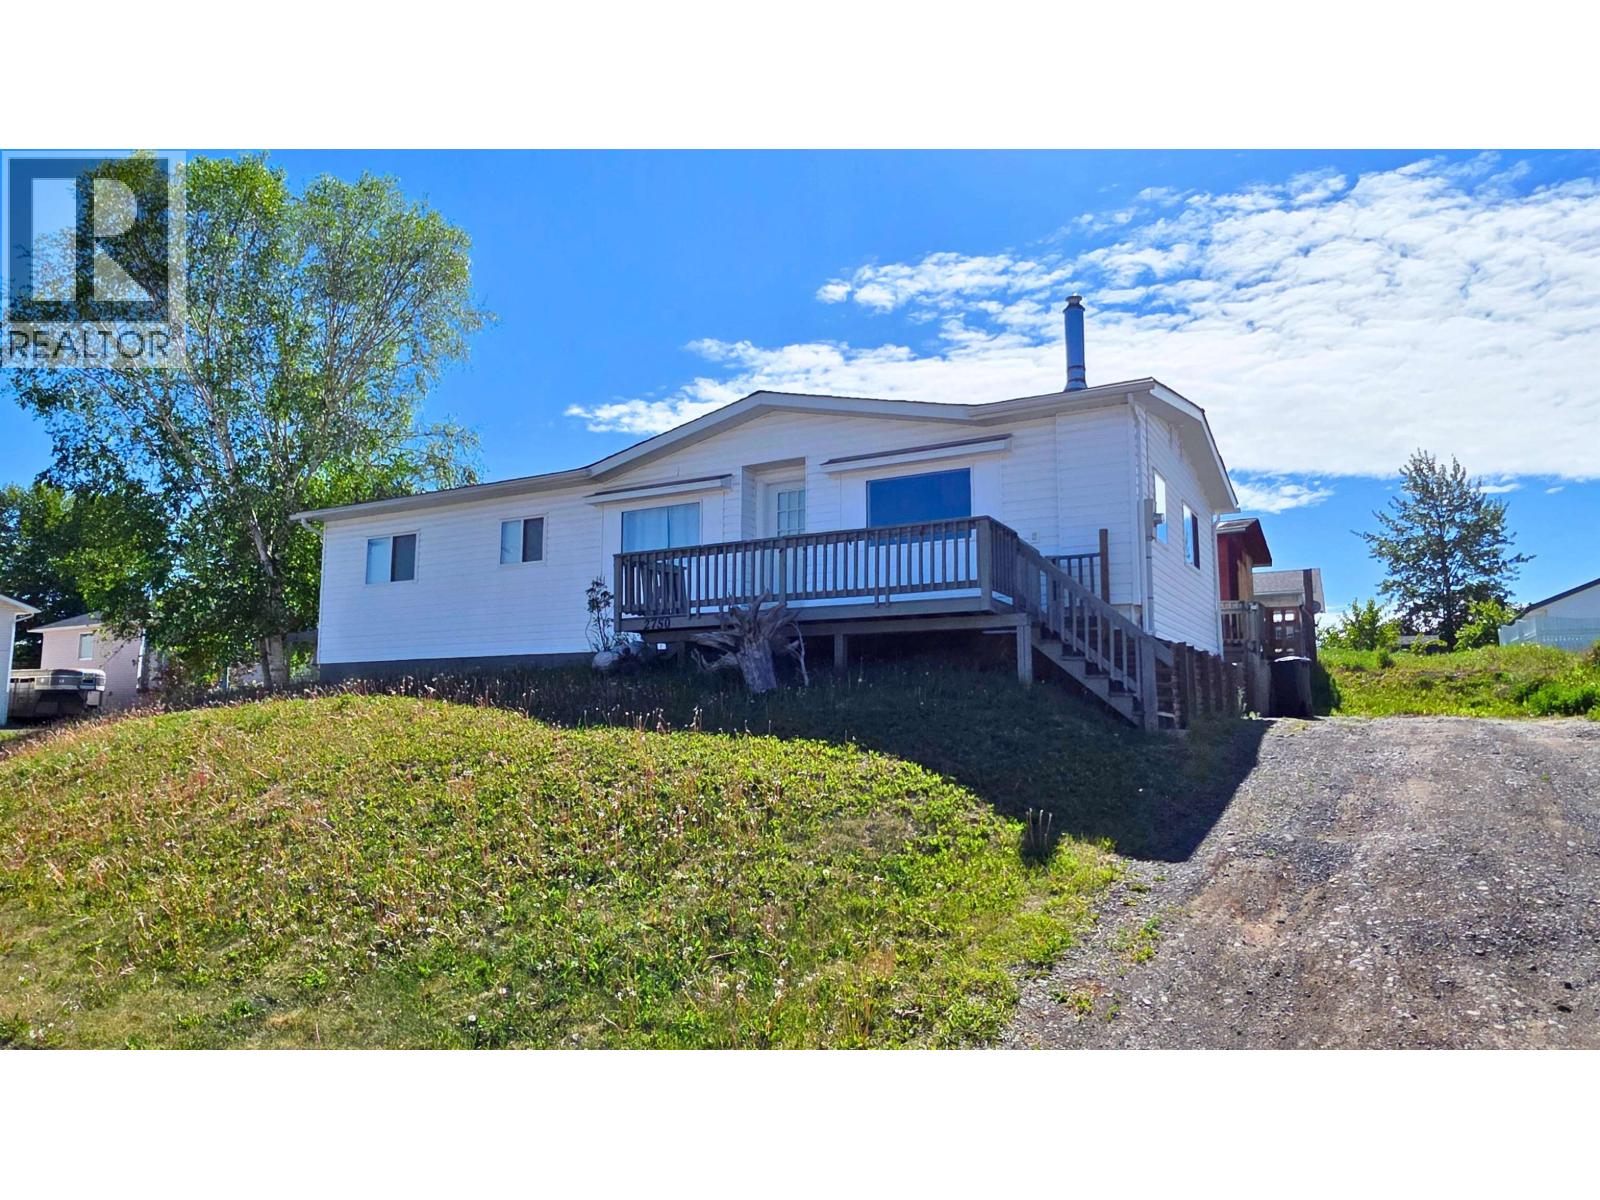
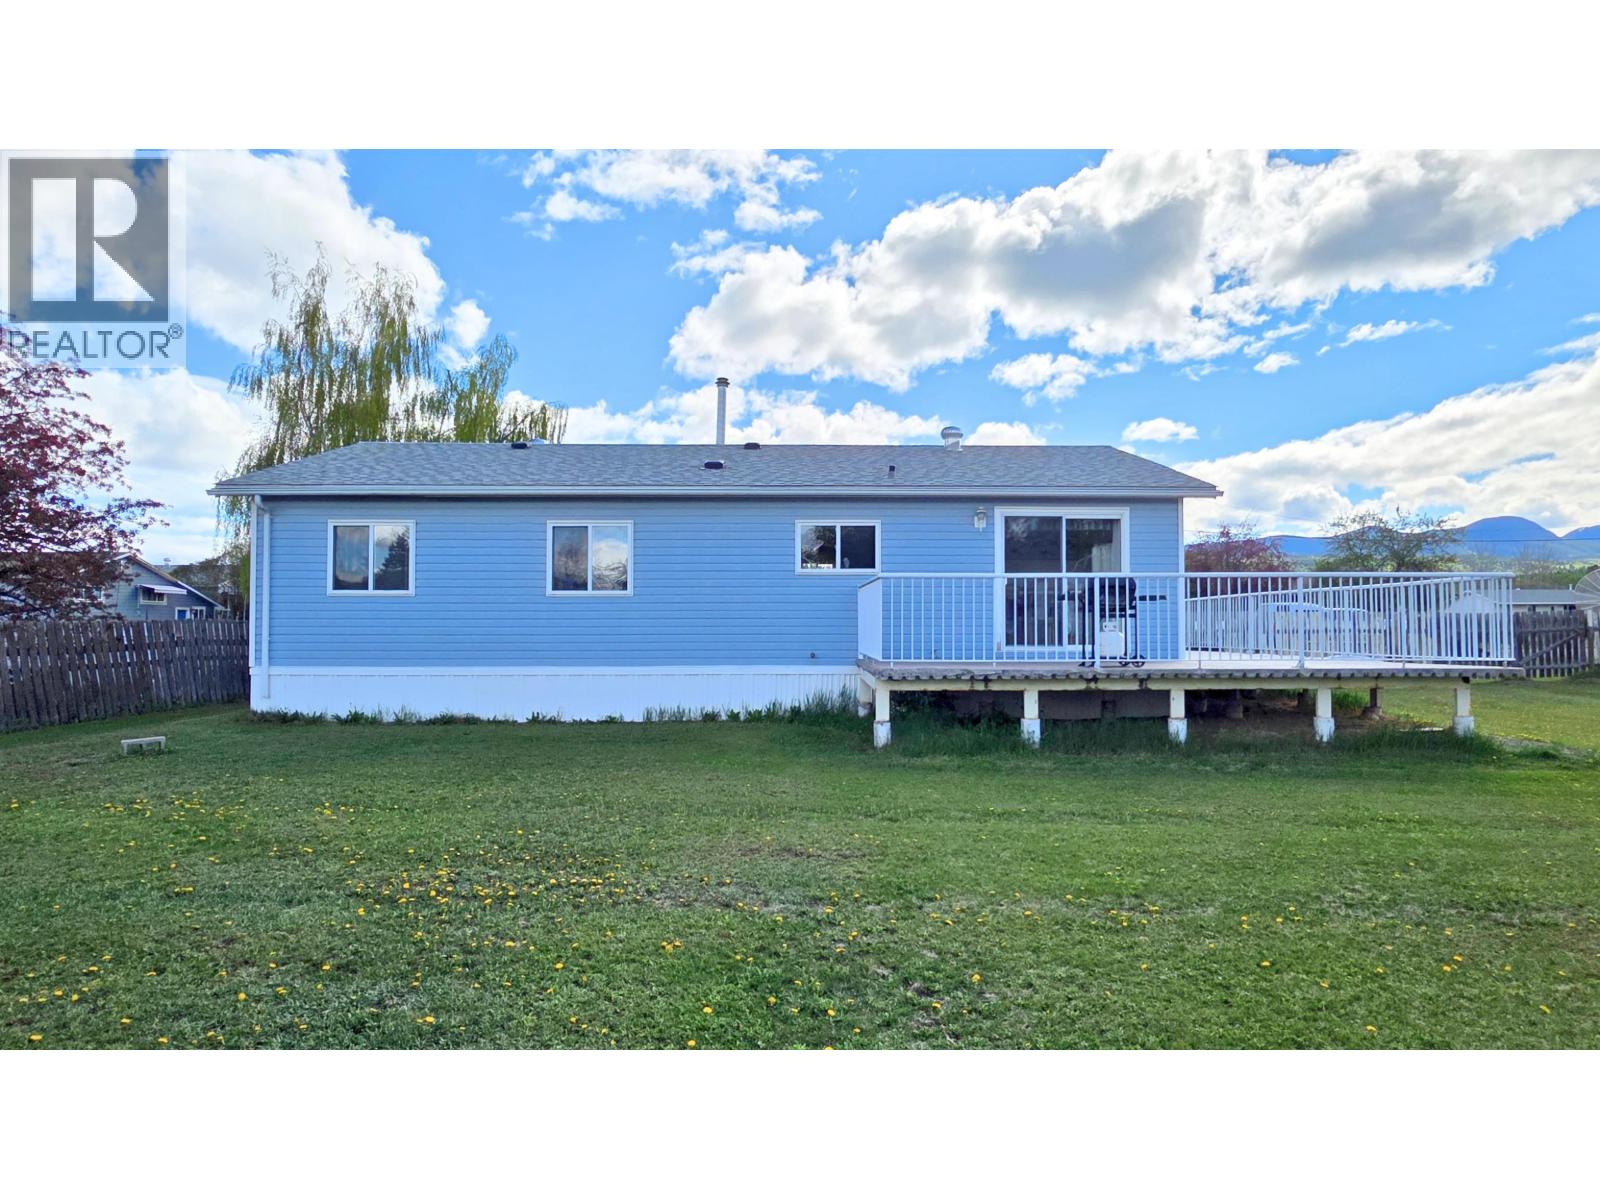
- ©MLS R3154476
- Area 2596 sq ft
- Bedrooms 3
- Bathrooms 3
Description
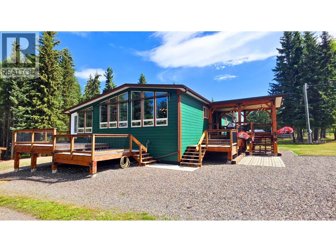
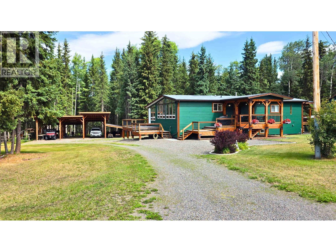
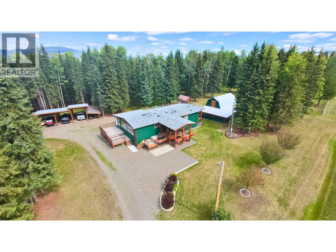
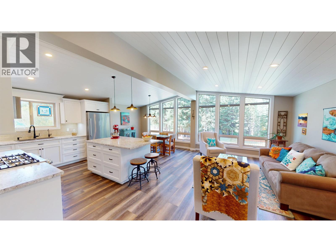
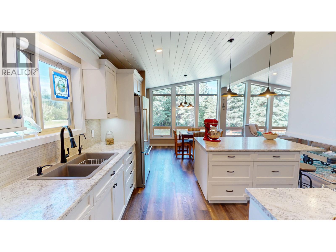
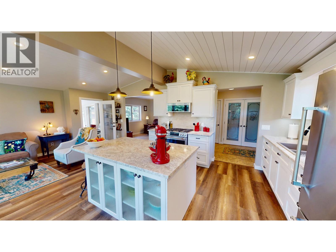
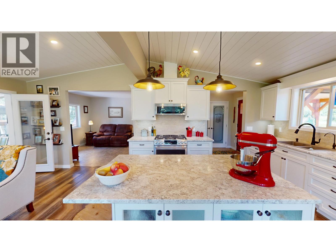
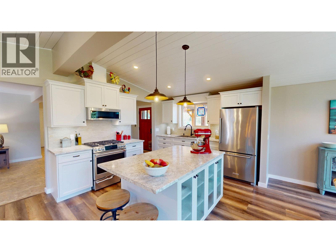
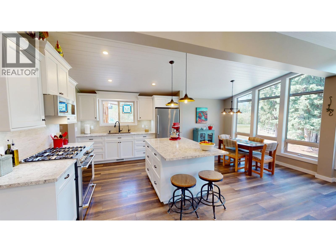
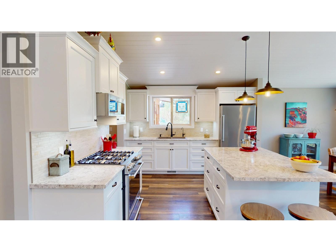
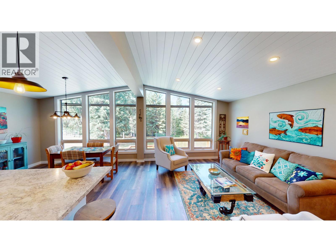
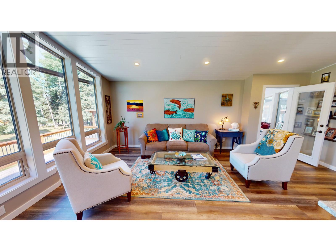
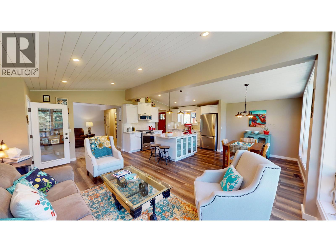
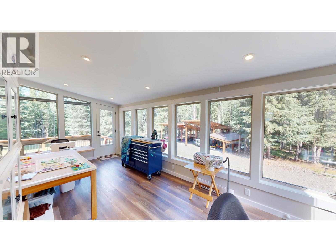
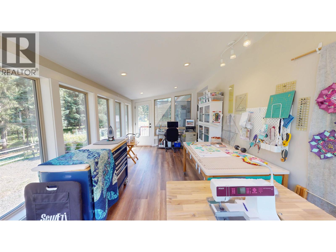
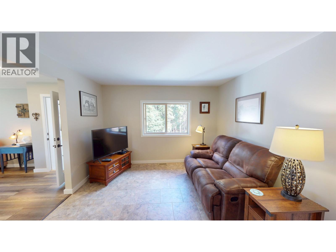
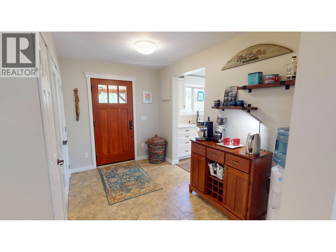
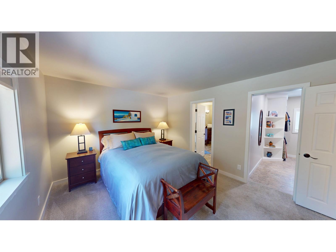
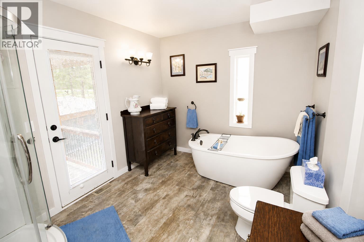
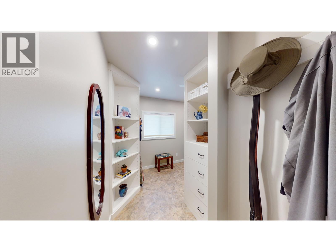
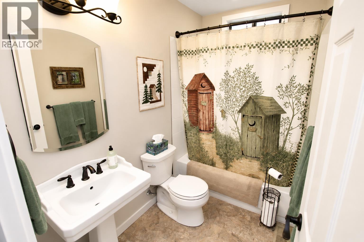
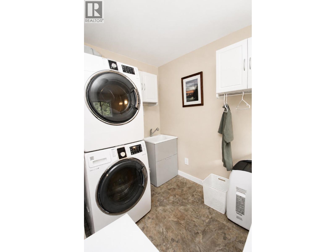
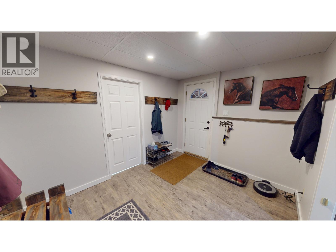
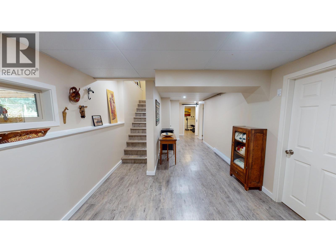
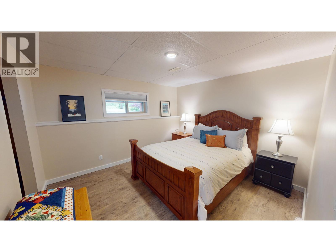
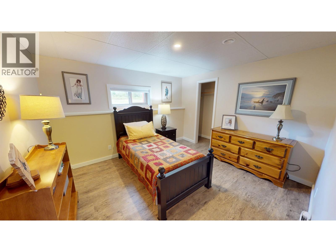
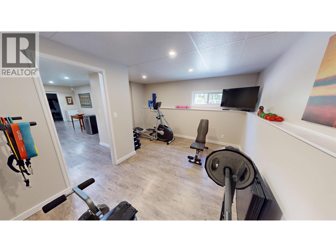
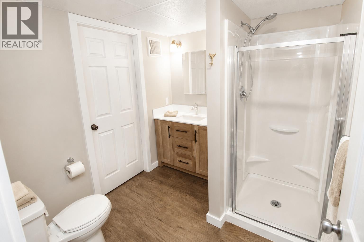
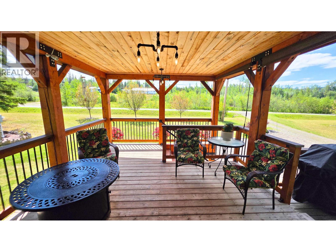
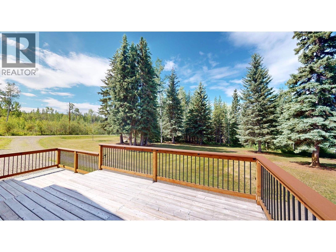
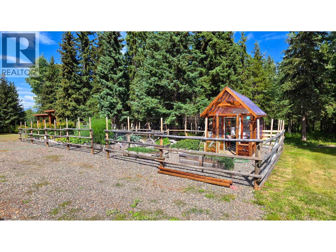
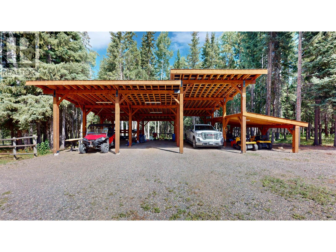
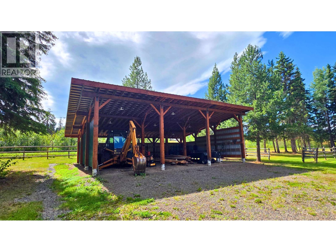
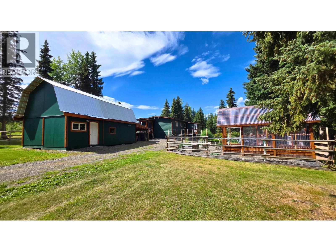
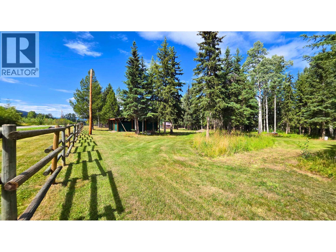
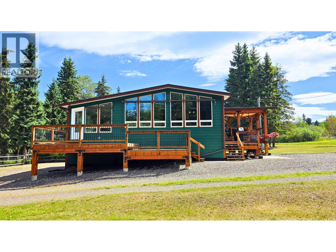
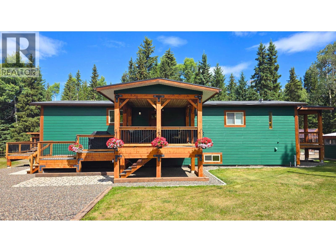
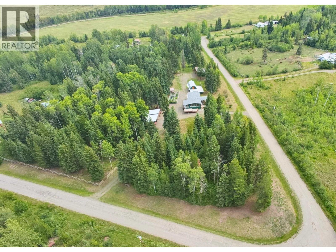
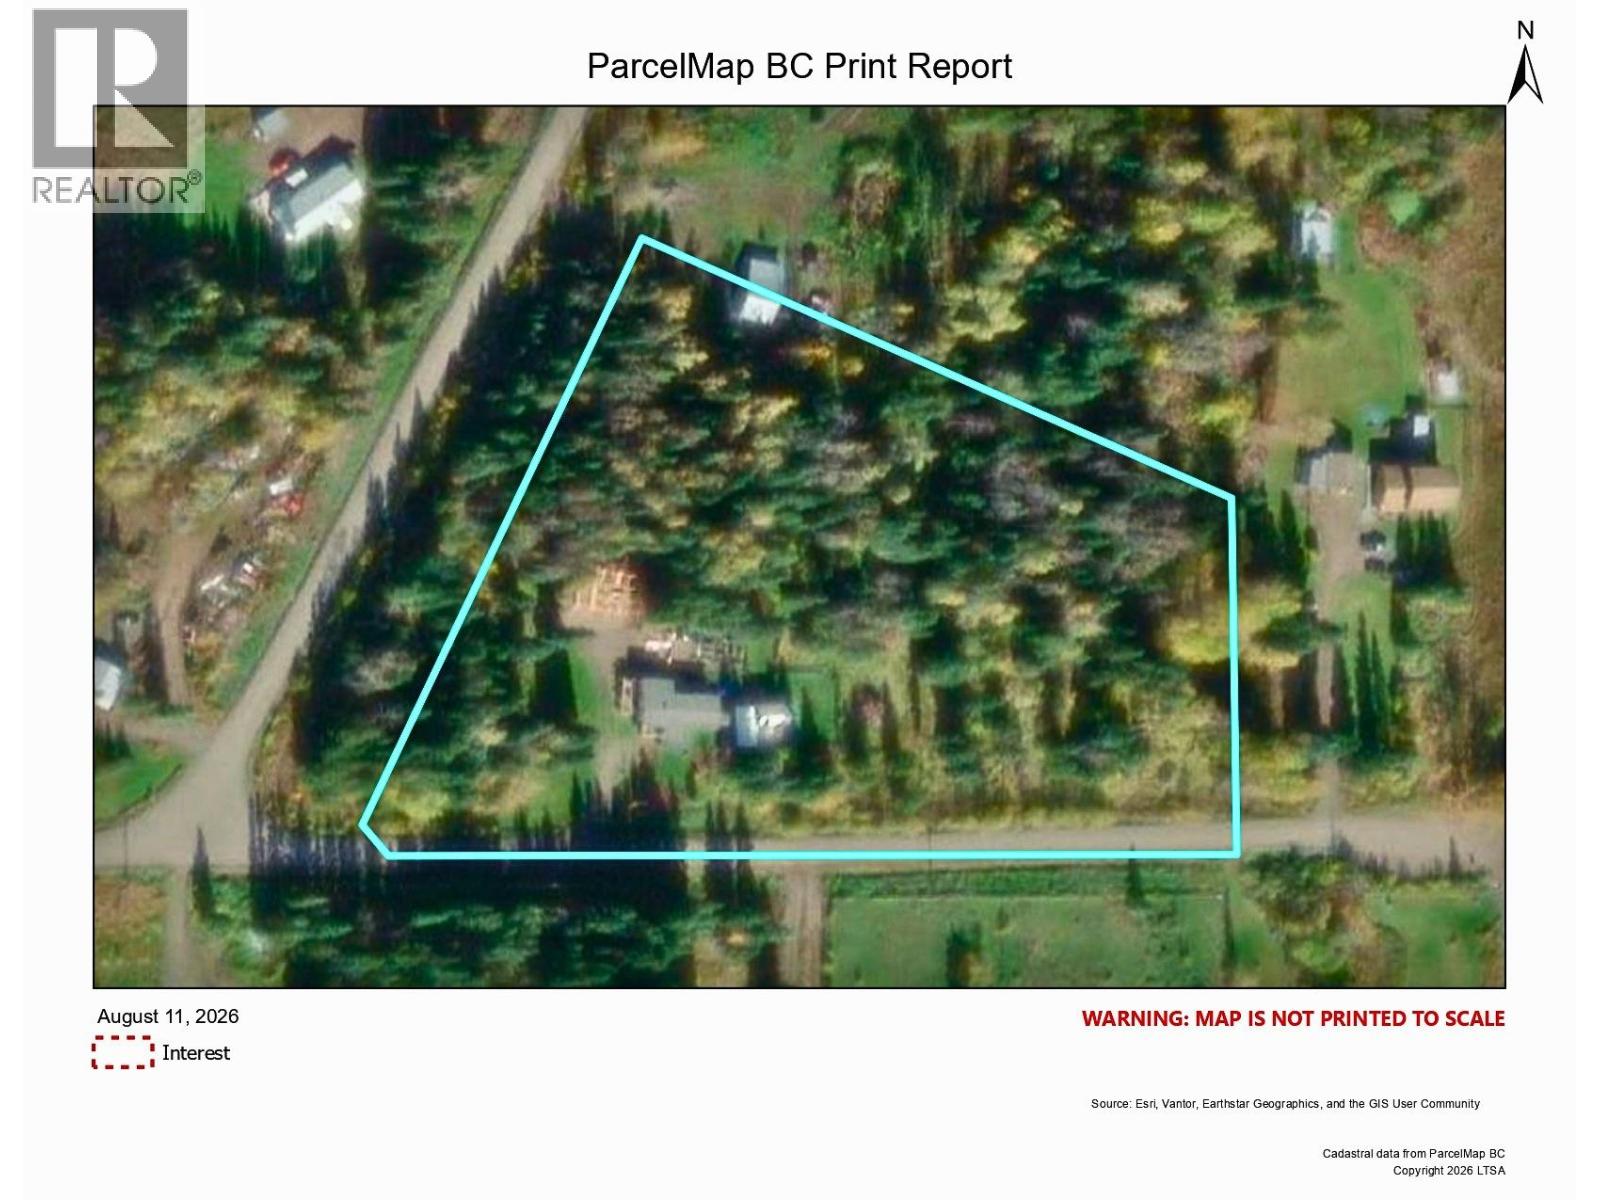
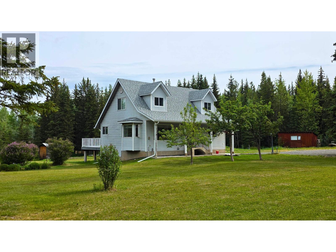
Extensively renovated 3 bdrm (easy 4th bdrm potential) home on a beautifully landscaped 5.1 acres just outside town limits...so LOW property taxes! This well-thought out property offers a loop-around drive, 16'x32' workshop, 2 large pole sheds (7 bays total), fenced garden w/ greenhouse, & beautiful sundecks on each side of the home overlooking it all! Completely updated throughout, the main living area with vaulted ceilings/windows features an incredible kitchen plus a large bright sunroom off livingroom. The primary bdrm offers a huge walk-in closet & full ensuite! A cozy den, full bath plus laundry complete the main. Nicely finished bsmt w/ 2 bdrms, mudroom w/ outside bsmt entry, full bath & gym. High-producing drilled well. A move-in-ready acreage all set up for your outdoor enjoyment! (id:48970) Show More
Details
- Constructed Date: 1983
- Property Type: Single Family
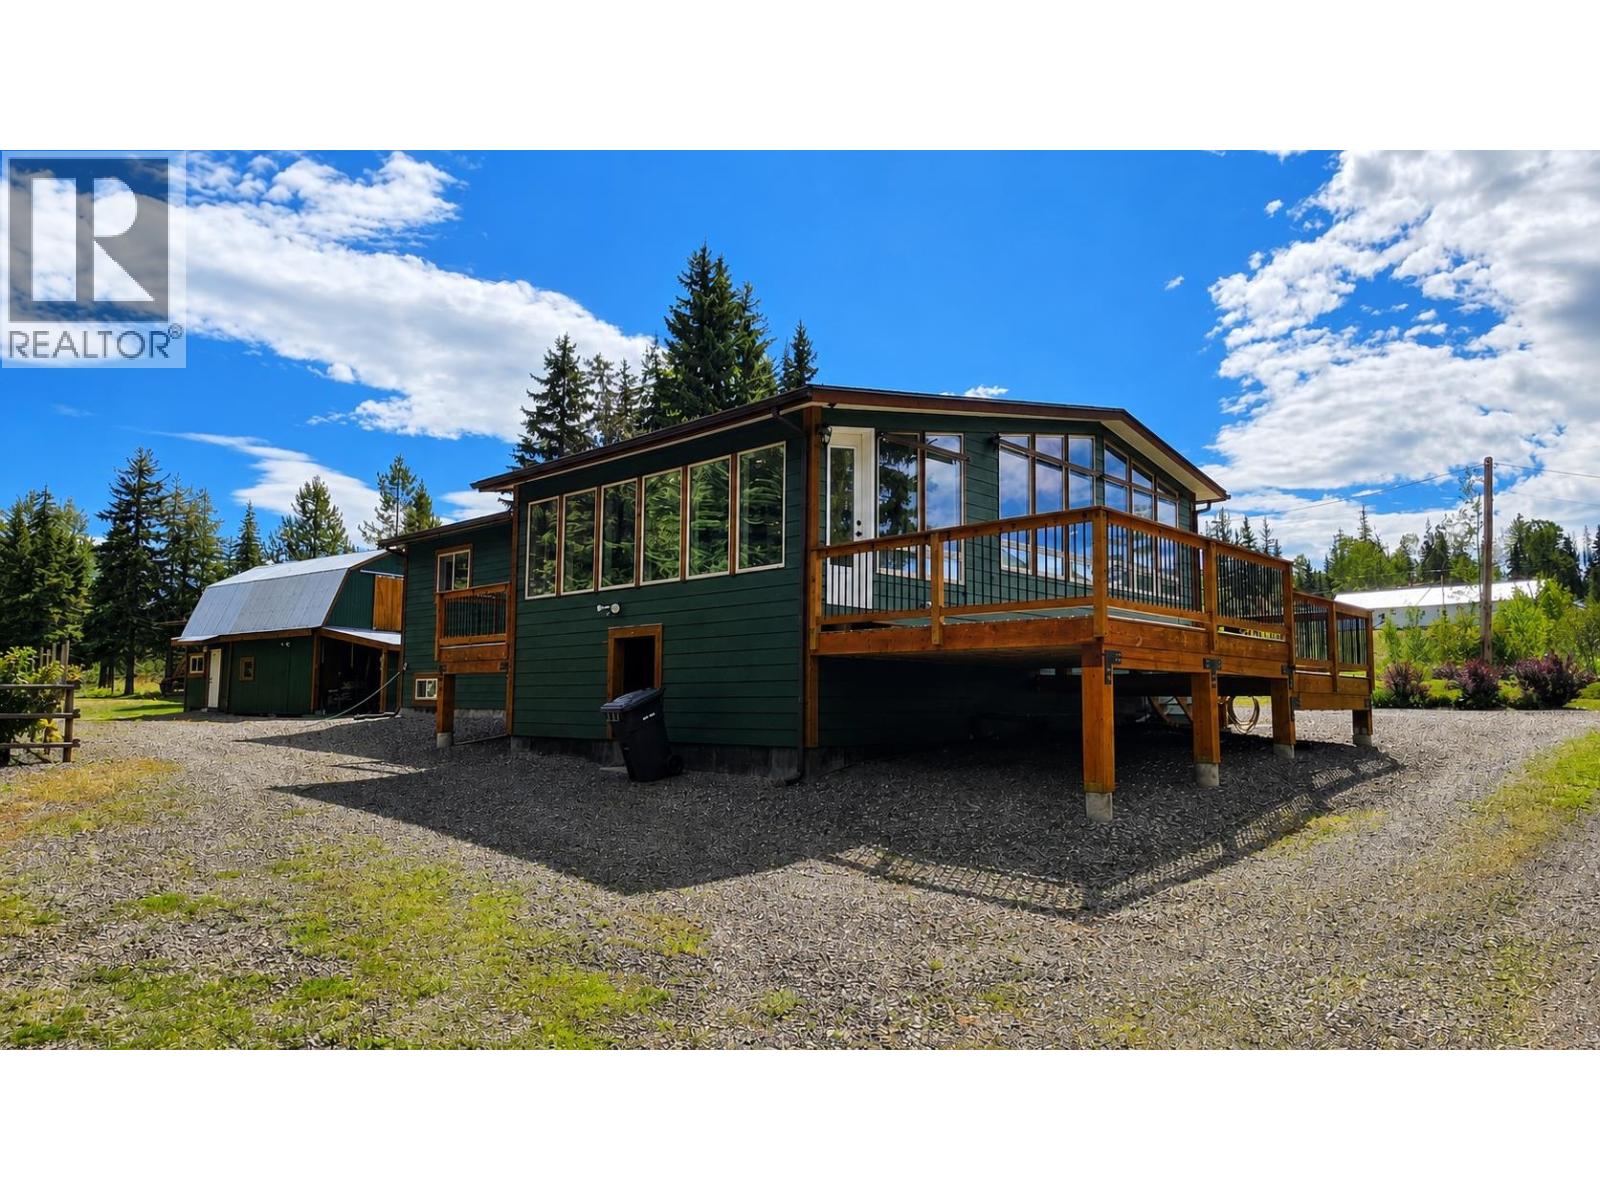
- Type: Manufactured Home/Mobile
- Total Finished Area: 2596 sqft
Features
- Washer/Dryer Combo
- Refrigerator
- Stove
- Forced air
Rooms Details For 2393 HARDING ROAD
| Type | Level | Dimension |
|---|---|---|
| Bedroom 2 | Basement | 10 ft ,7 in x 11 ft ,1 in |
| Bedroom 3 | Basement | 10 ft ,7 in x 11 ft ,1 in |
| Mud room | Basement | 9 ft ,1 in x 11 ft |
| Gym | Basement | 13 ft ,9 in x 8 ft ,9 in |
| Storage | Basement | 7 ft ,1 in x 22 ft ,9 in |
| Living room | Main level | 19 ft ,3 in x 11 ft |
| Kitchen | Main level | 12 ft ,4 in x 10 ft ,6 in |
| Eating area | Main level | 11 ft x 8 ft ,1 in |
| Solarium | Main level | 9 ft ,7 in x 20 ft ,3 in |
| Den | Main level | 11 ft ,6 in x 11 ft |
| Foyer | Main level | 11 ft x 7 ft ,1 in |
| Primary Bedroom | Main level | 11 ft ,1 in x 13 ft ,1 in |
Location
Similar Properties
For Sale
$ 439,000 $ 292 / Sq. Ft.
- R3140102 ©MLS
- 3 Bedroom
- 2 Bathroom
For Sale
$ 239,900 $ 176 / Sq. Ft.
- R3135989 ©MLS
- 3 Bedroom
- 2 Bathroom
For Sale
$ 309,900 $ 261 / Sq. Ft.
- R3124164 ©MLS
- 3 Bedroom
- 1 Bathroom
This REALTOR.ca listing content is owned and licensed by REALTOR® members of The Canadian Real Estate Association
Data provided by: BC Northern Real Estate Board