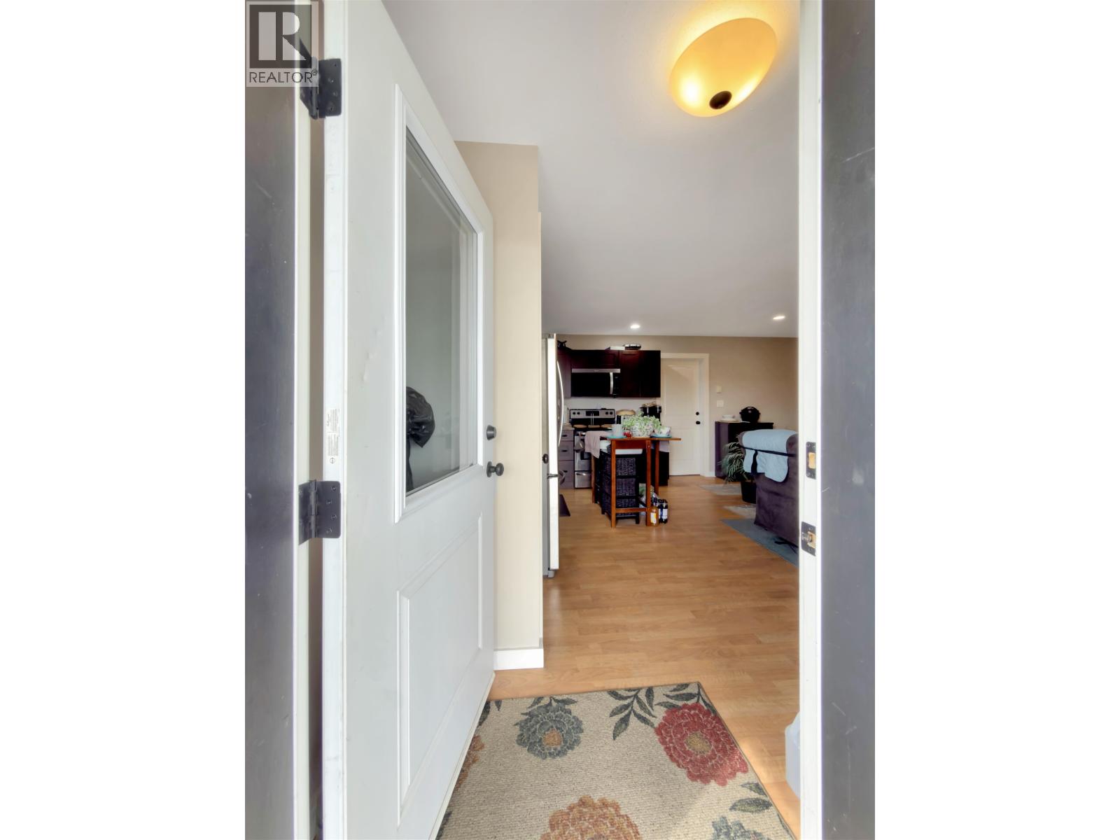
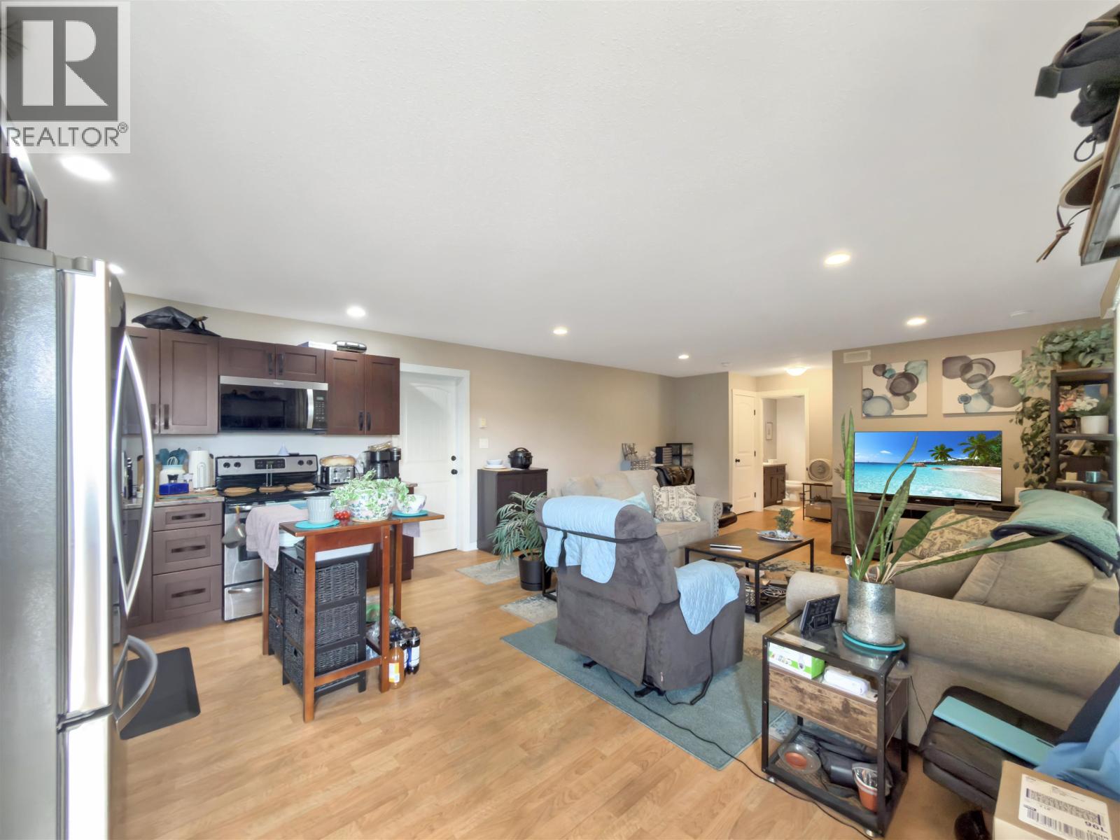
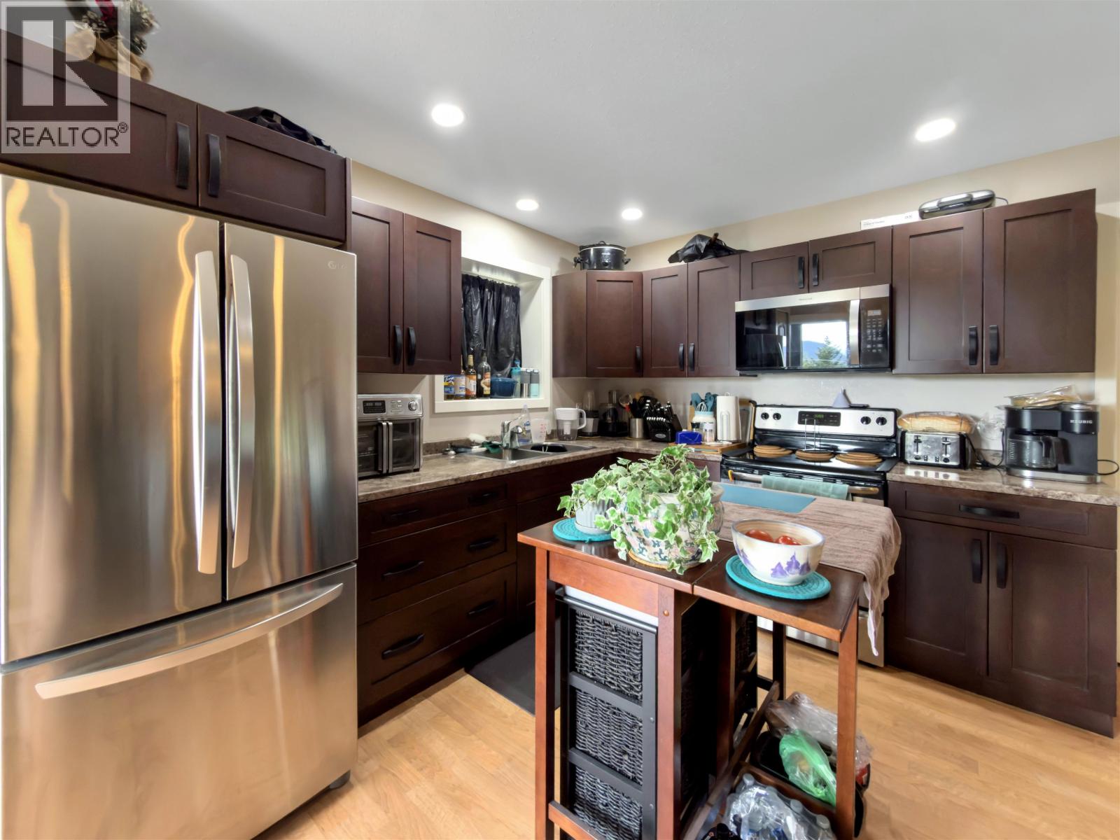
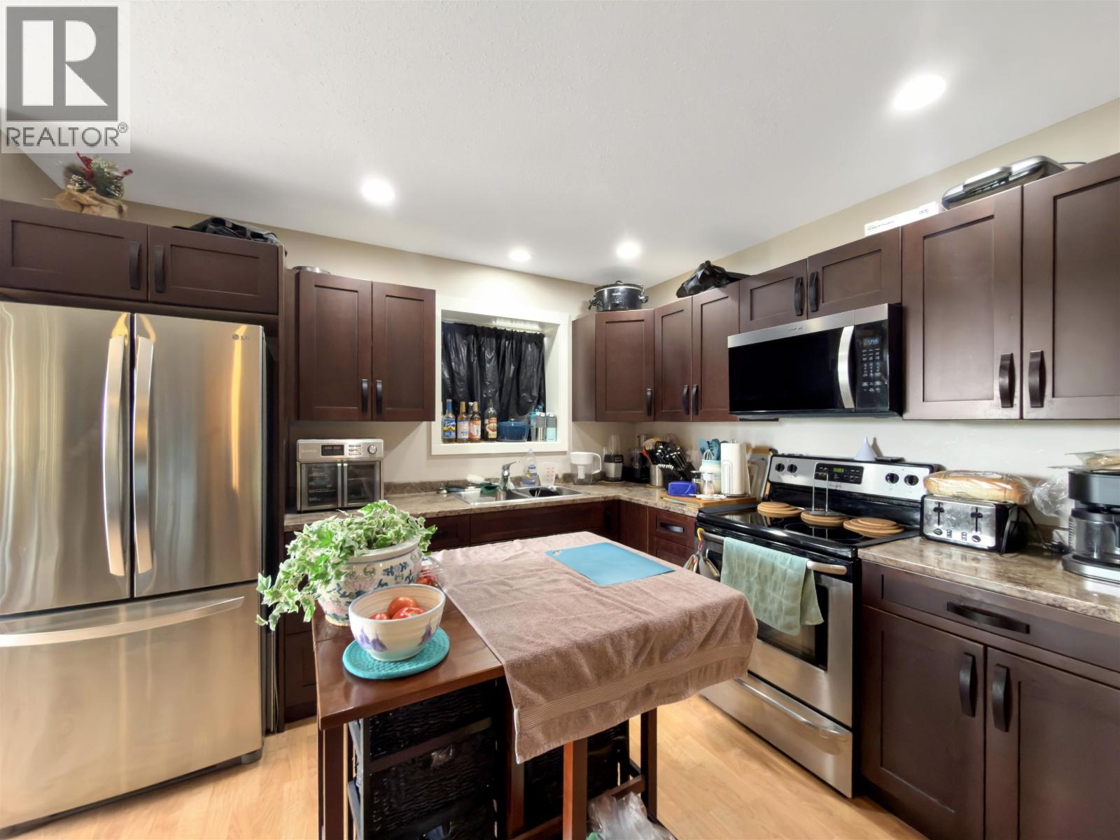
- ©MLS R3154859
- Area 2294 sq ft
- Bedrooms 4
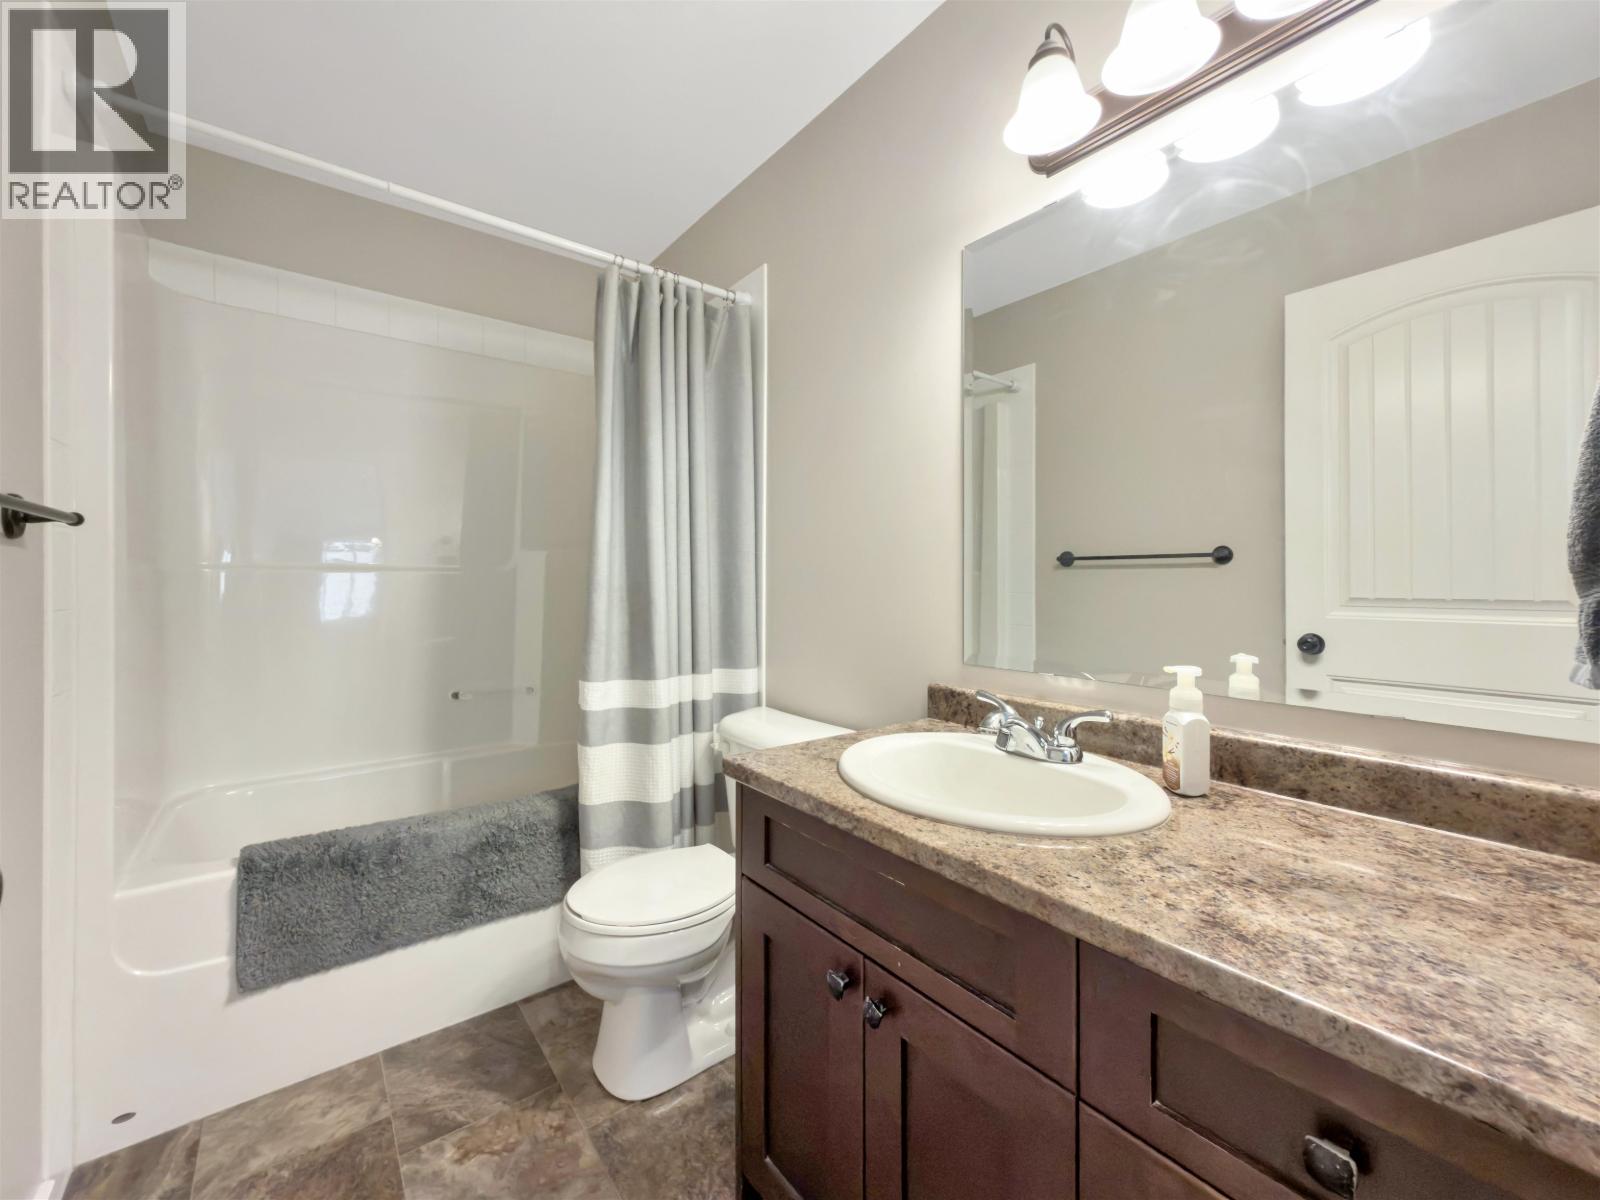
- Bathrooms 3
Description
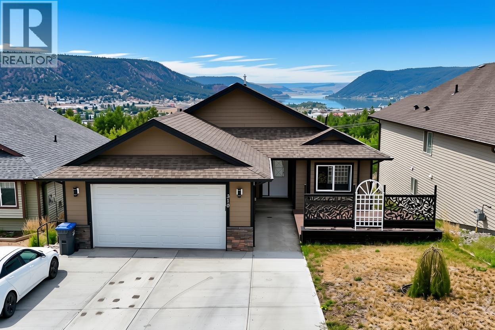

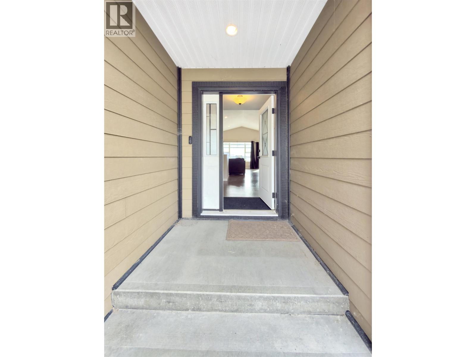
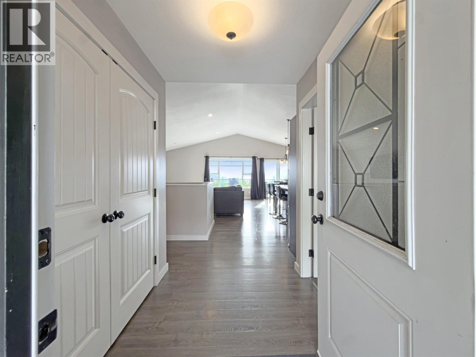
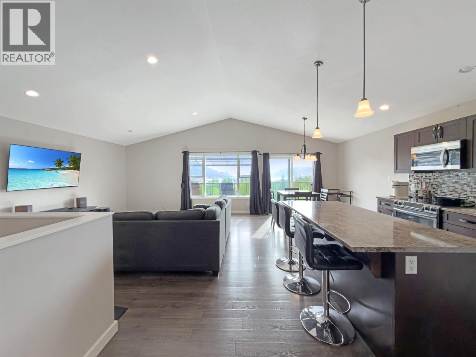
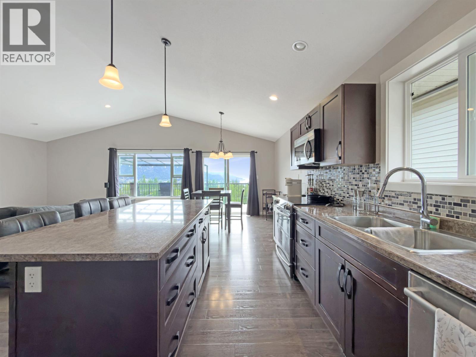
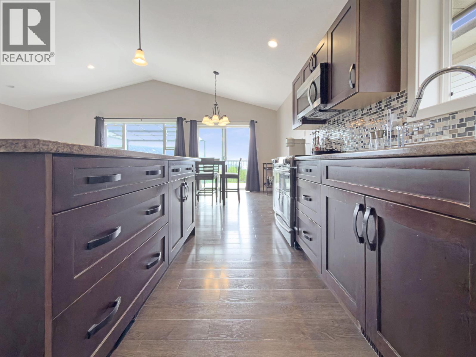
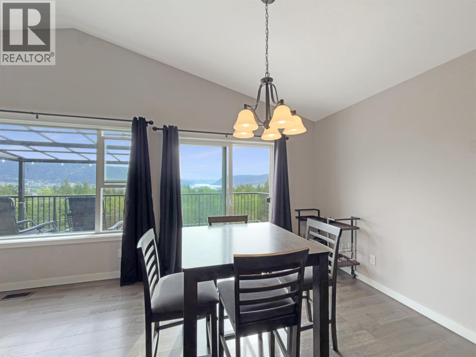
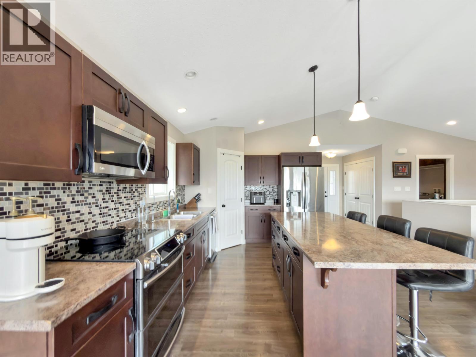
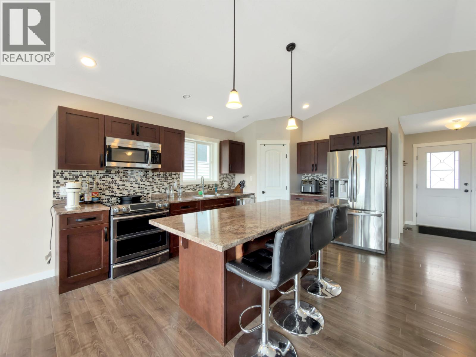
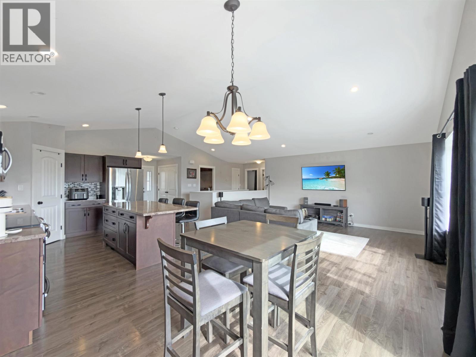
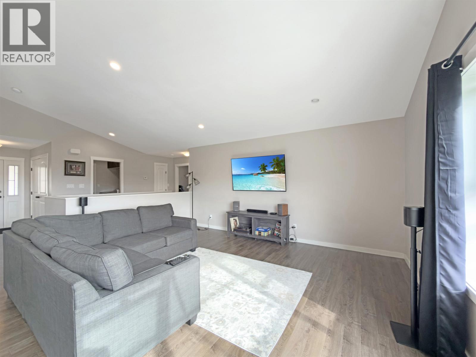
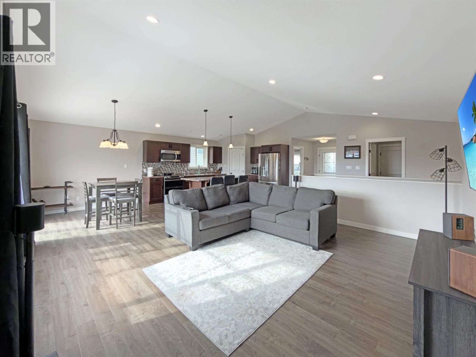
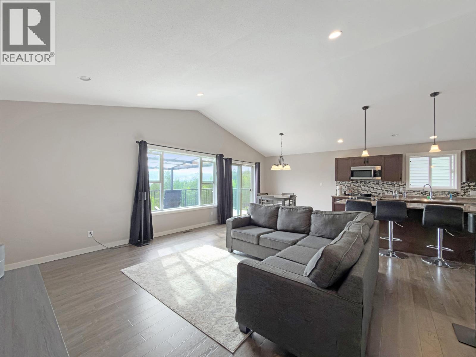
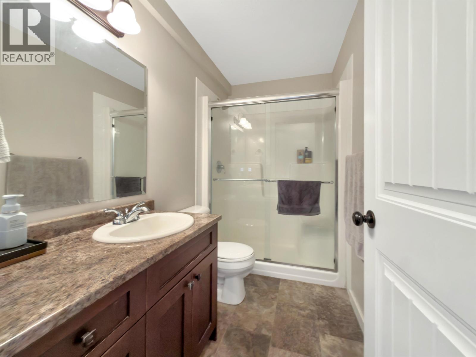
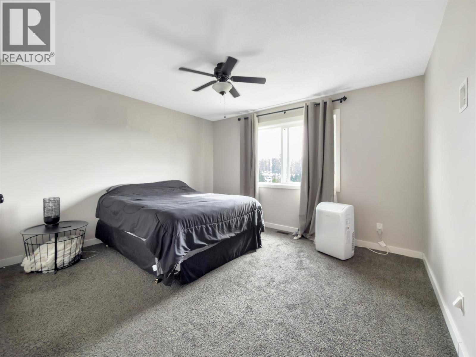
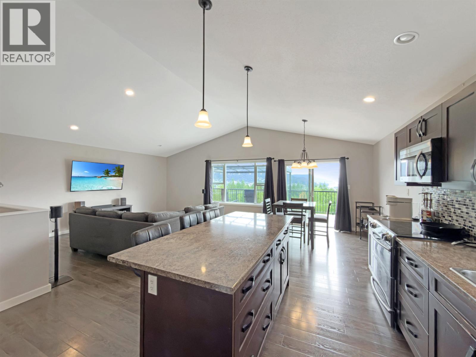
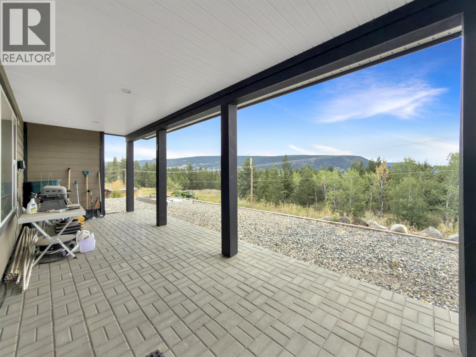
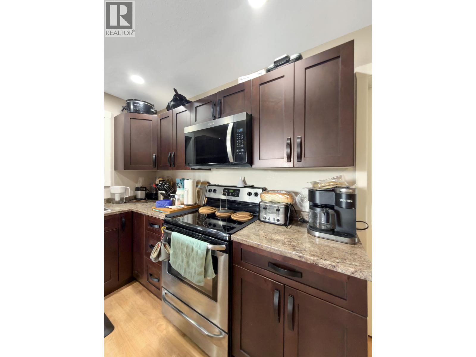
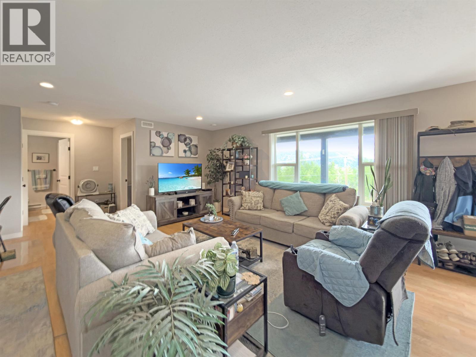
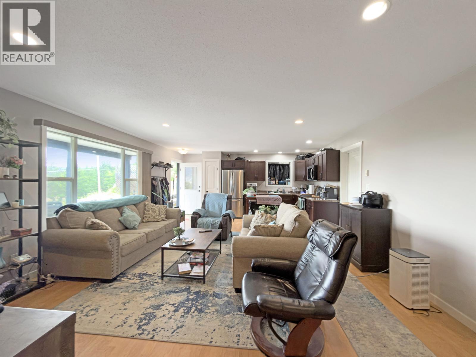
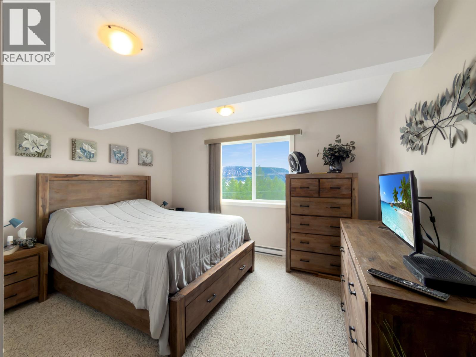
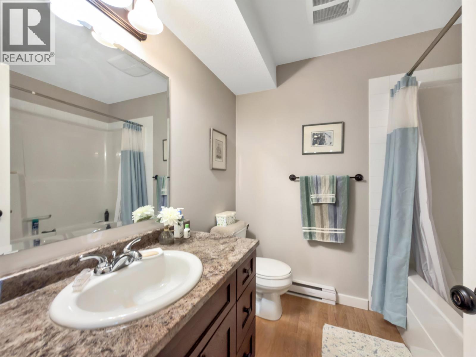
Welcome to this well-appointed 4-bedroom, 3-bathroom home in one of Williams Lake's desirable family neighbourhoods. The bright modern open-concept main floor offers 3 bedrooms, 2 bathrooms, and large windows that showcase beautiful views of Williams Lake. Downstairs, the self-contained 1-bedroom, 1-bathroom suite provides and excellent opportunity for rental income, extended family or guest. Whether you're an investor looking to add to your portfolio or a family wanting the flexibility of a mortgage helper, this property offers exceptional value. Conveniently located close to schools, parks, and amenities, this is a fantastic opportunity in a sought-after location. (id:48970) Show More
Details
- Constructed Date: 2014
- Property Type: Single Family
- Type: House
- Total Finished Area: 2294 sqft
Features
- Lake view
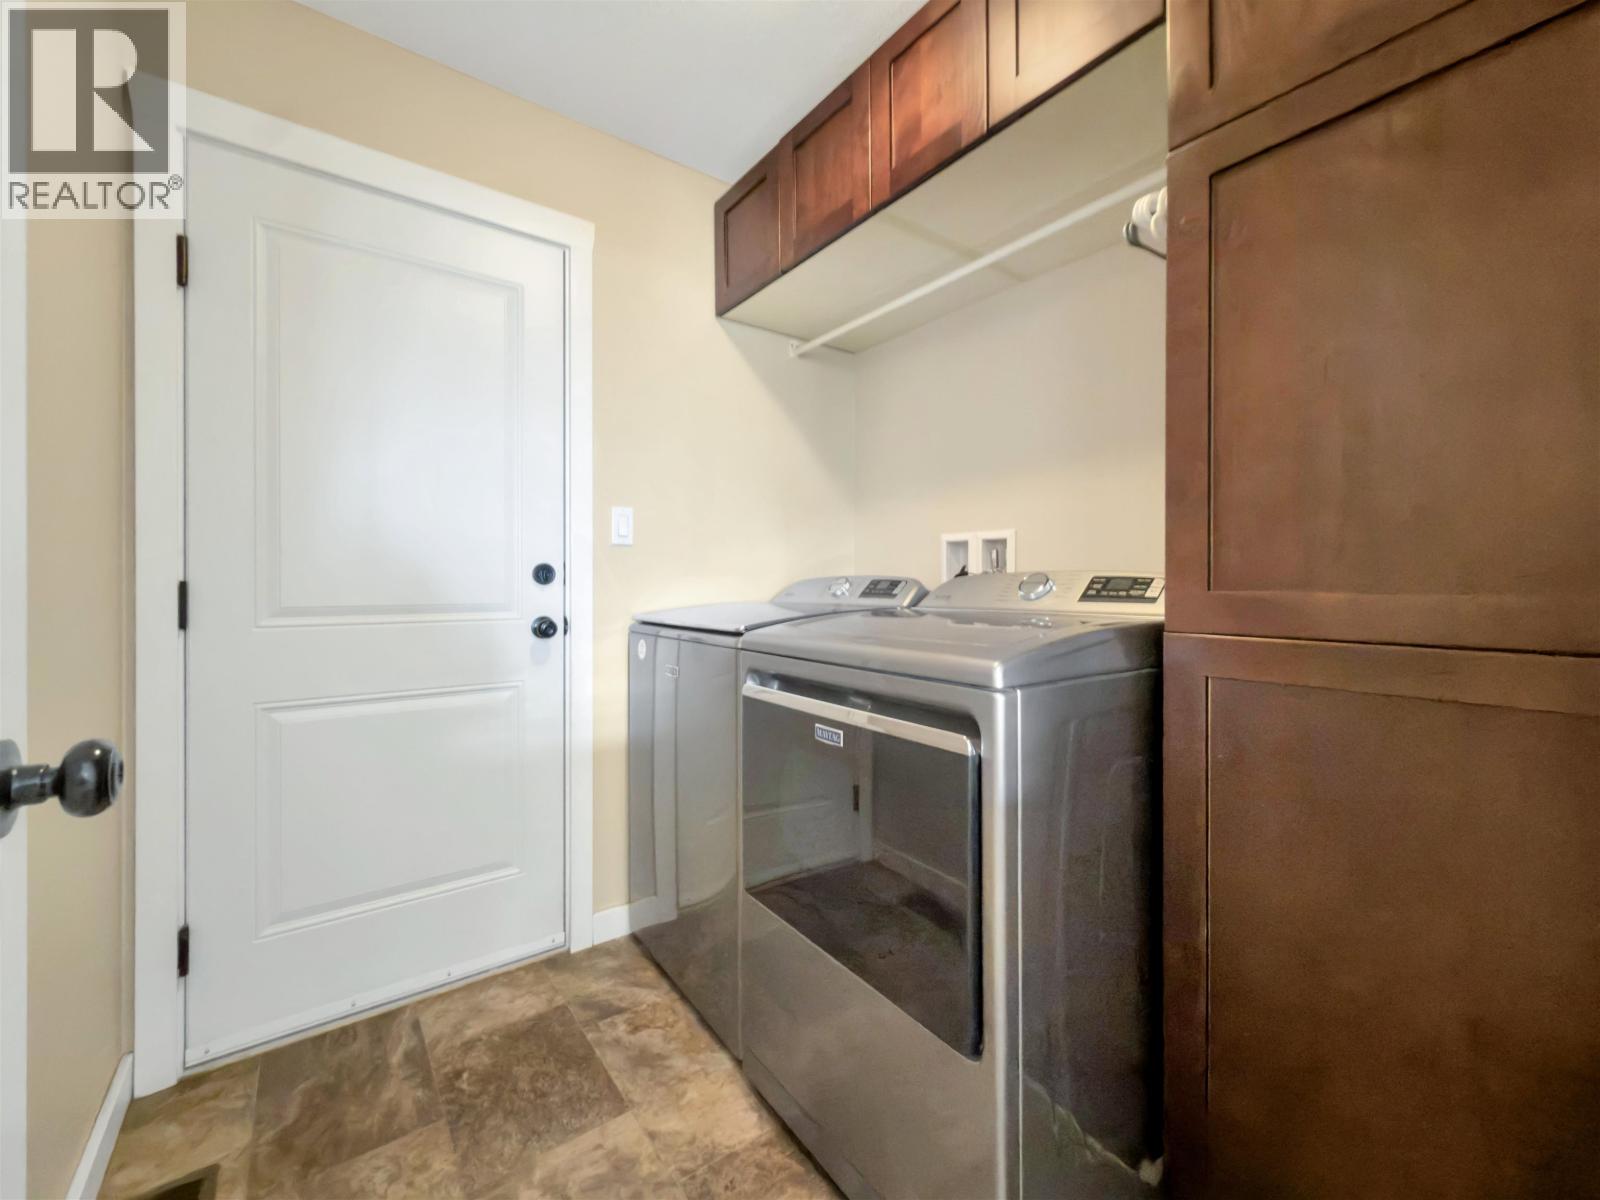
- Washer
- Dryer
- Refrigerator
- Stove
- Dishwasher
- Baseboard heaters
- Forced air
Rooms Details For 310 FOSTER WAY
| Type | Level | Dimension |
|---|---|---|
| Bedroom 4 | Basement | 12 ft ,7 in x 12 ft ,1 in |
| Kitchen | Basement | 10 ft ,9 in x Measurements not available |
| Living room | Basement | 16 ft ,6 in x 15 ft ,1 in |
| Storage | Basement | 28 ft x 13 ft |
| Steam room | Basement | 9 ft x 19 ft ,4 in |
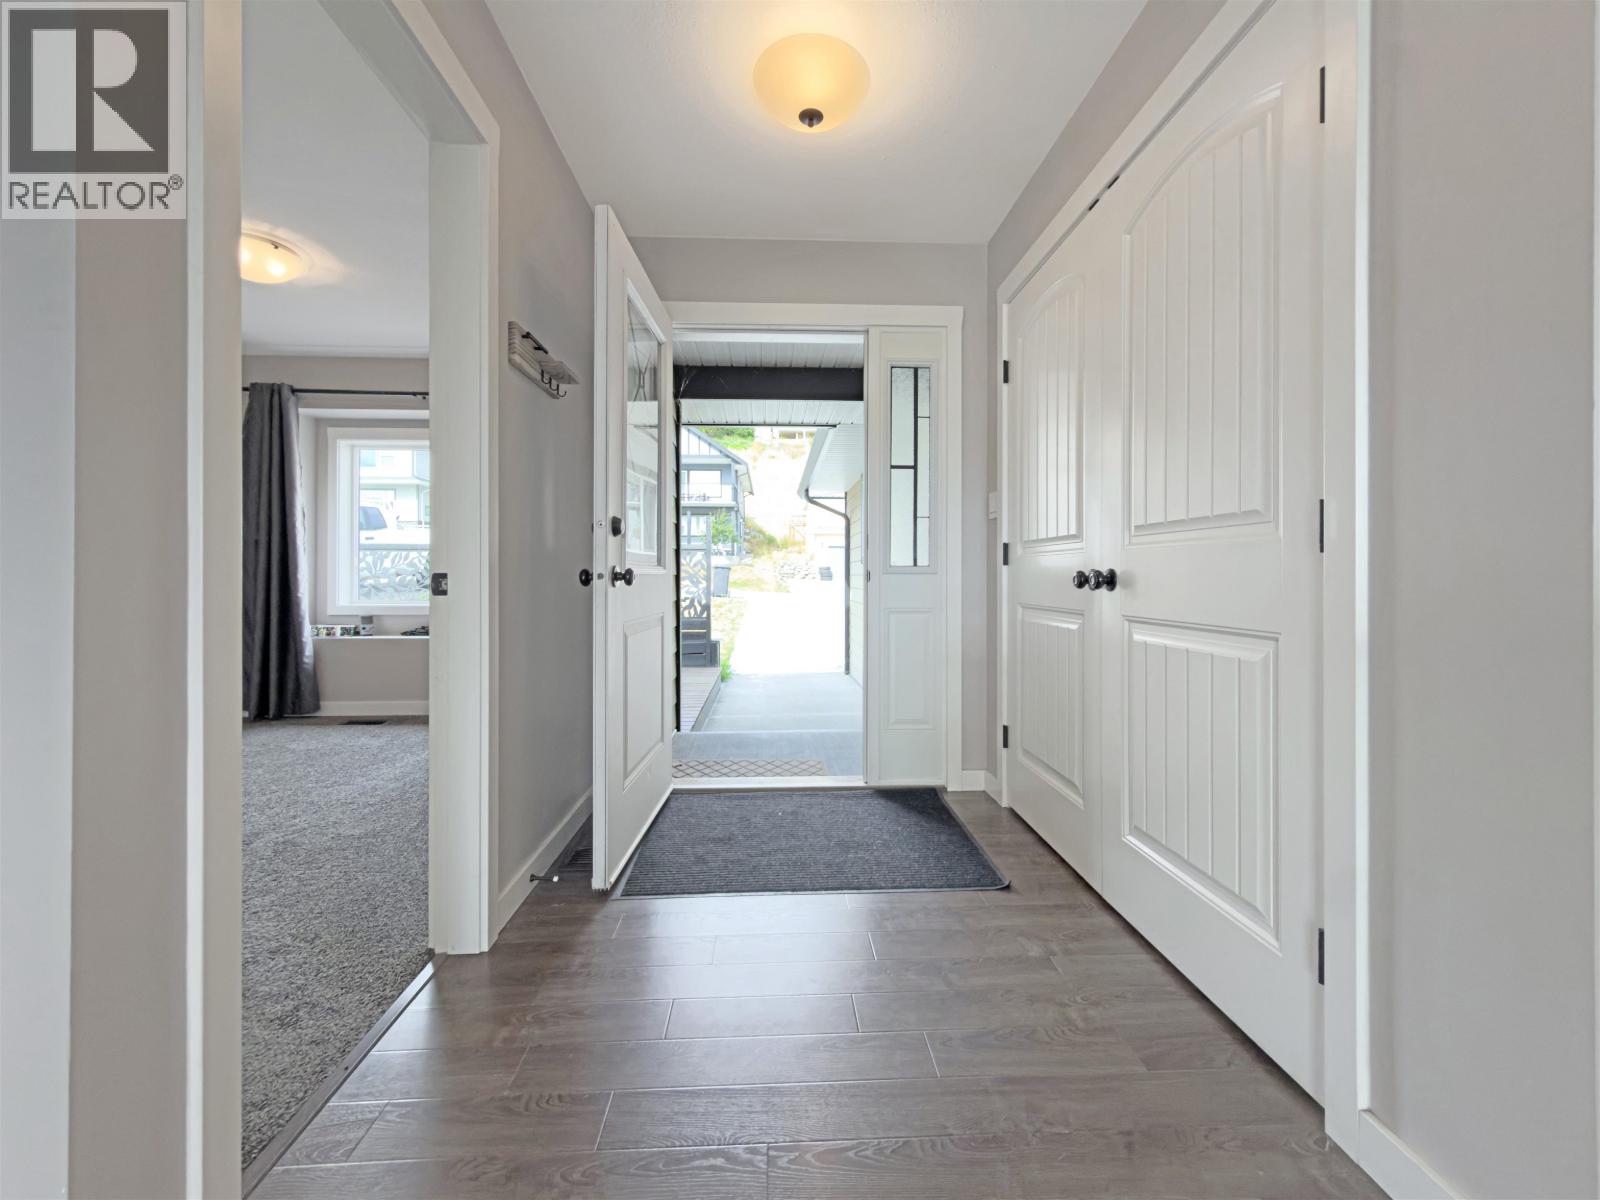
| Foyer | Main level | Measurements not available x 5 ft ,6 in |
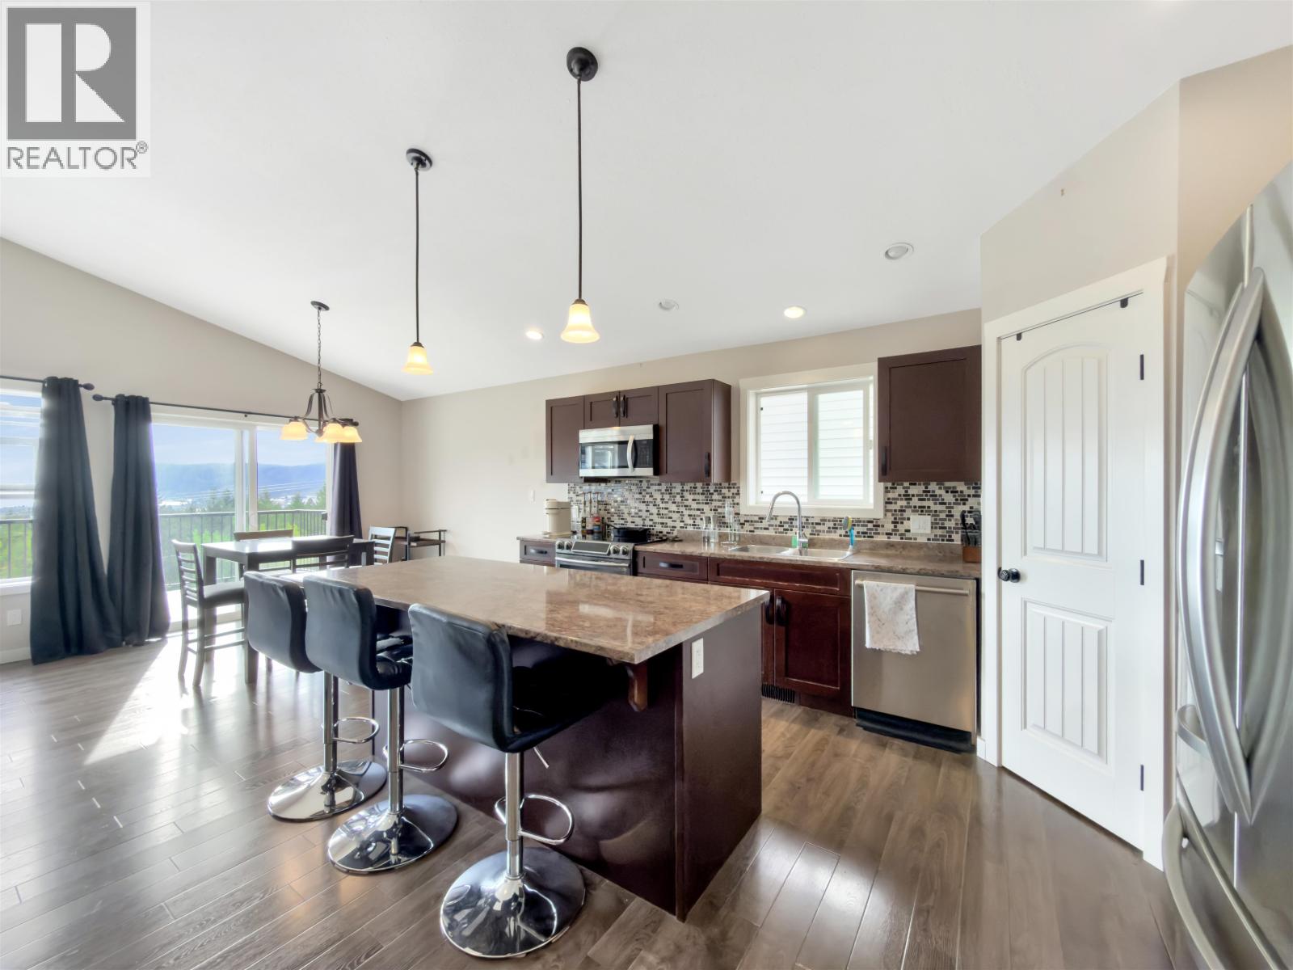
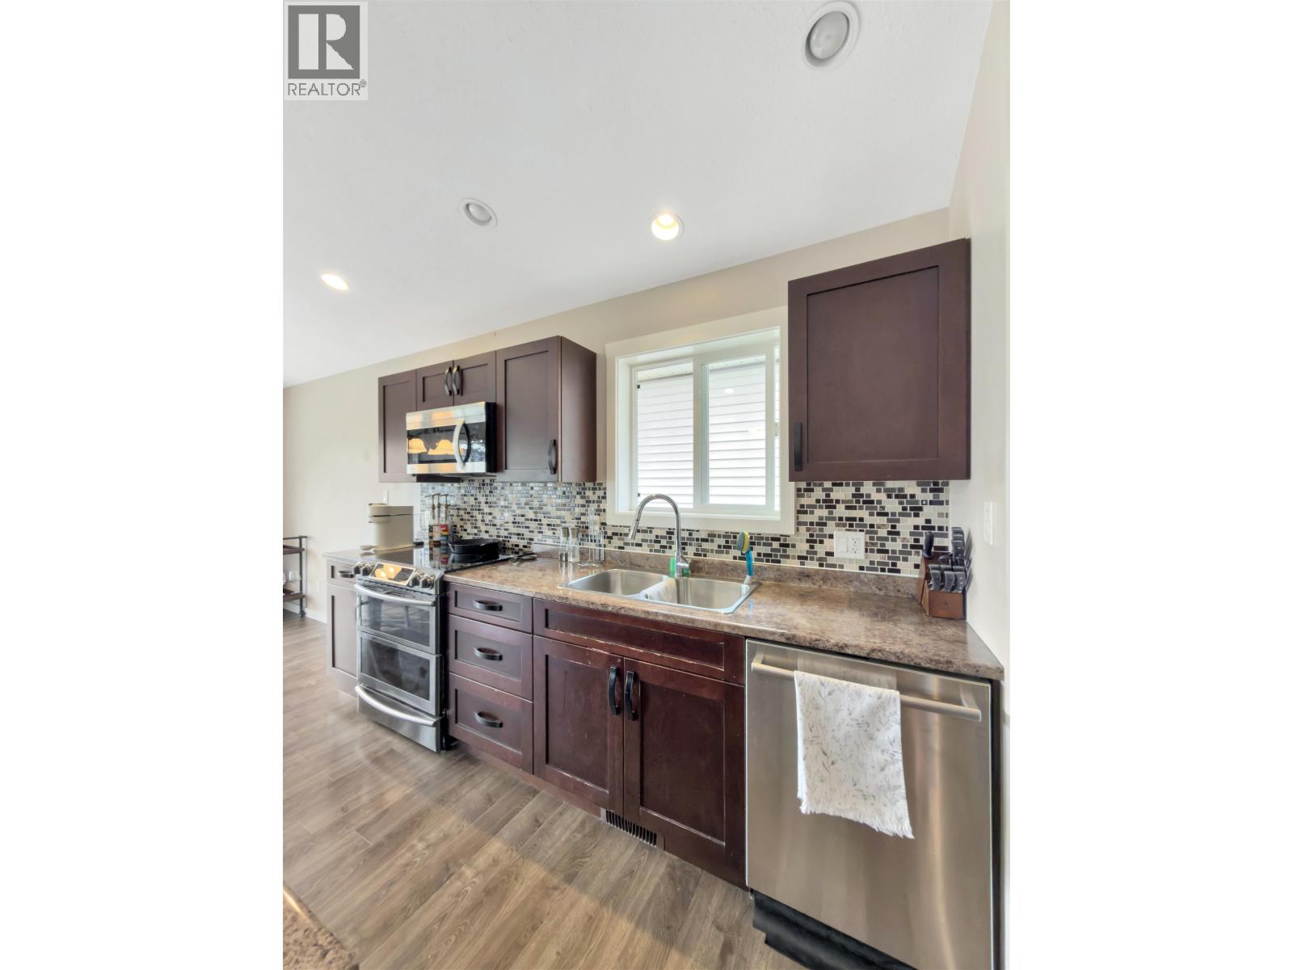
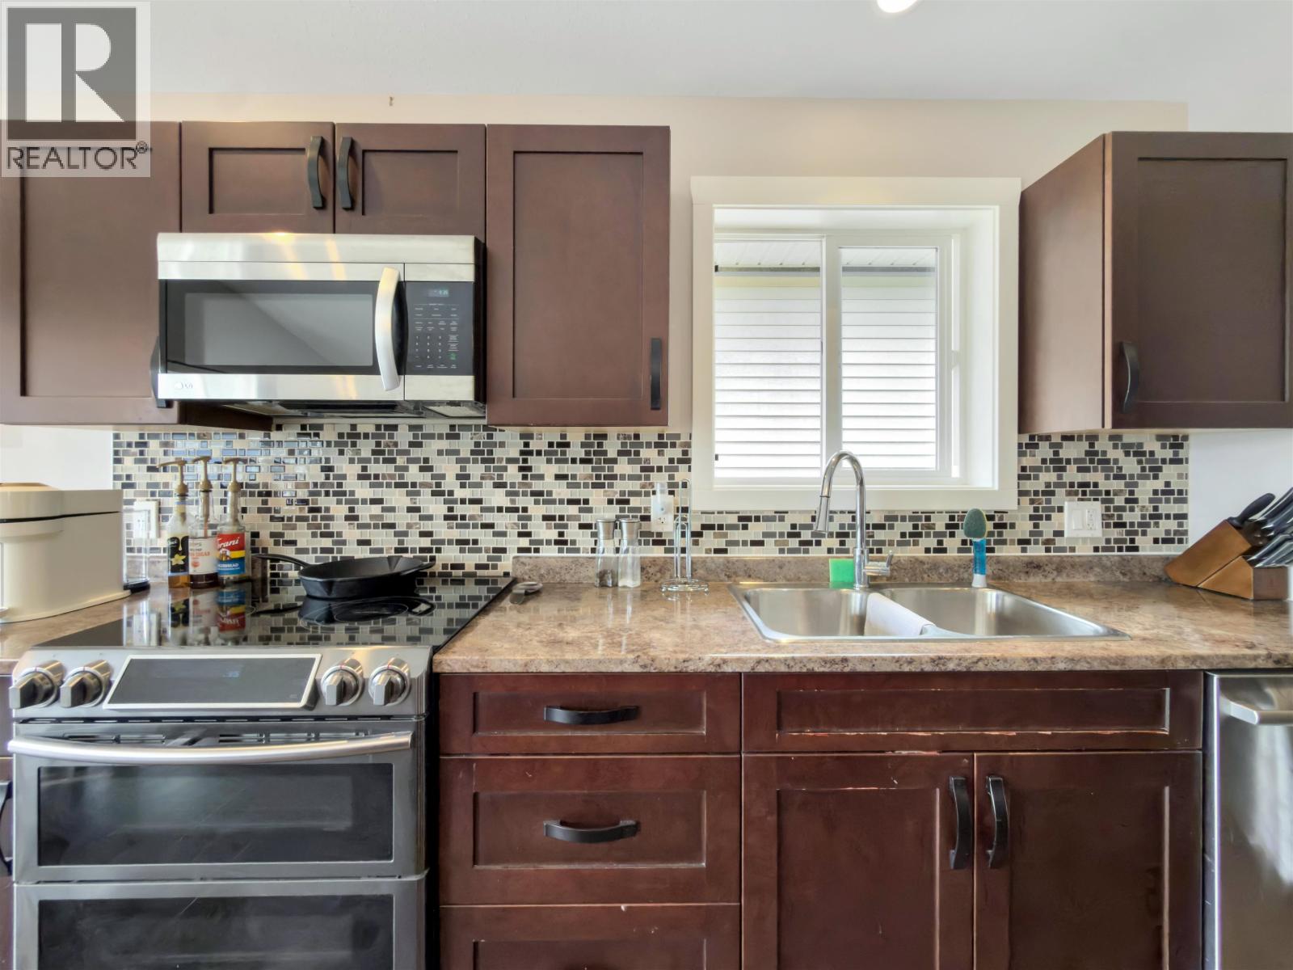
| Kitchen | Main level | 10 ft ,1 in x 10 ft ,1 in |
| Dining room | Main level | 9 ft ,3 in x 9 ft ,6 in |
| Living room | Main level | 16 ft ,8 in x 15 ft ,2 in |
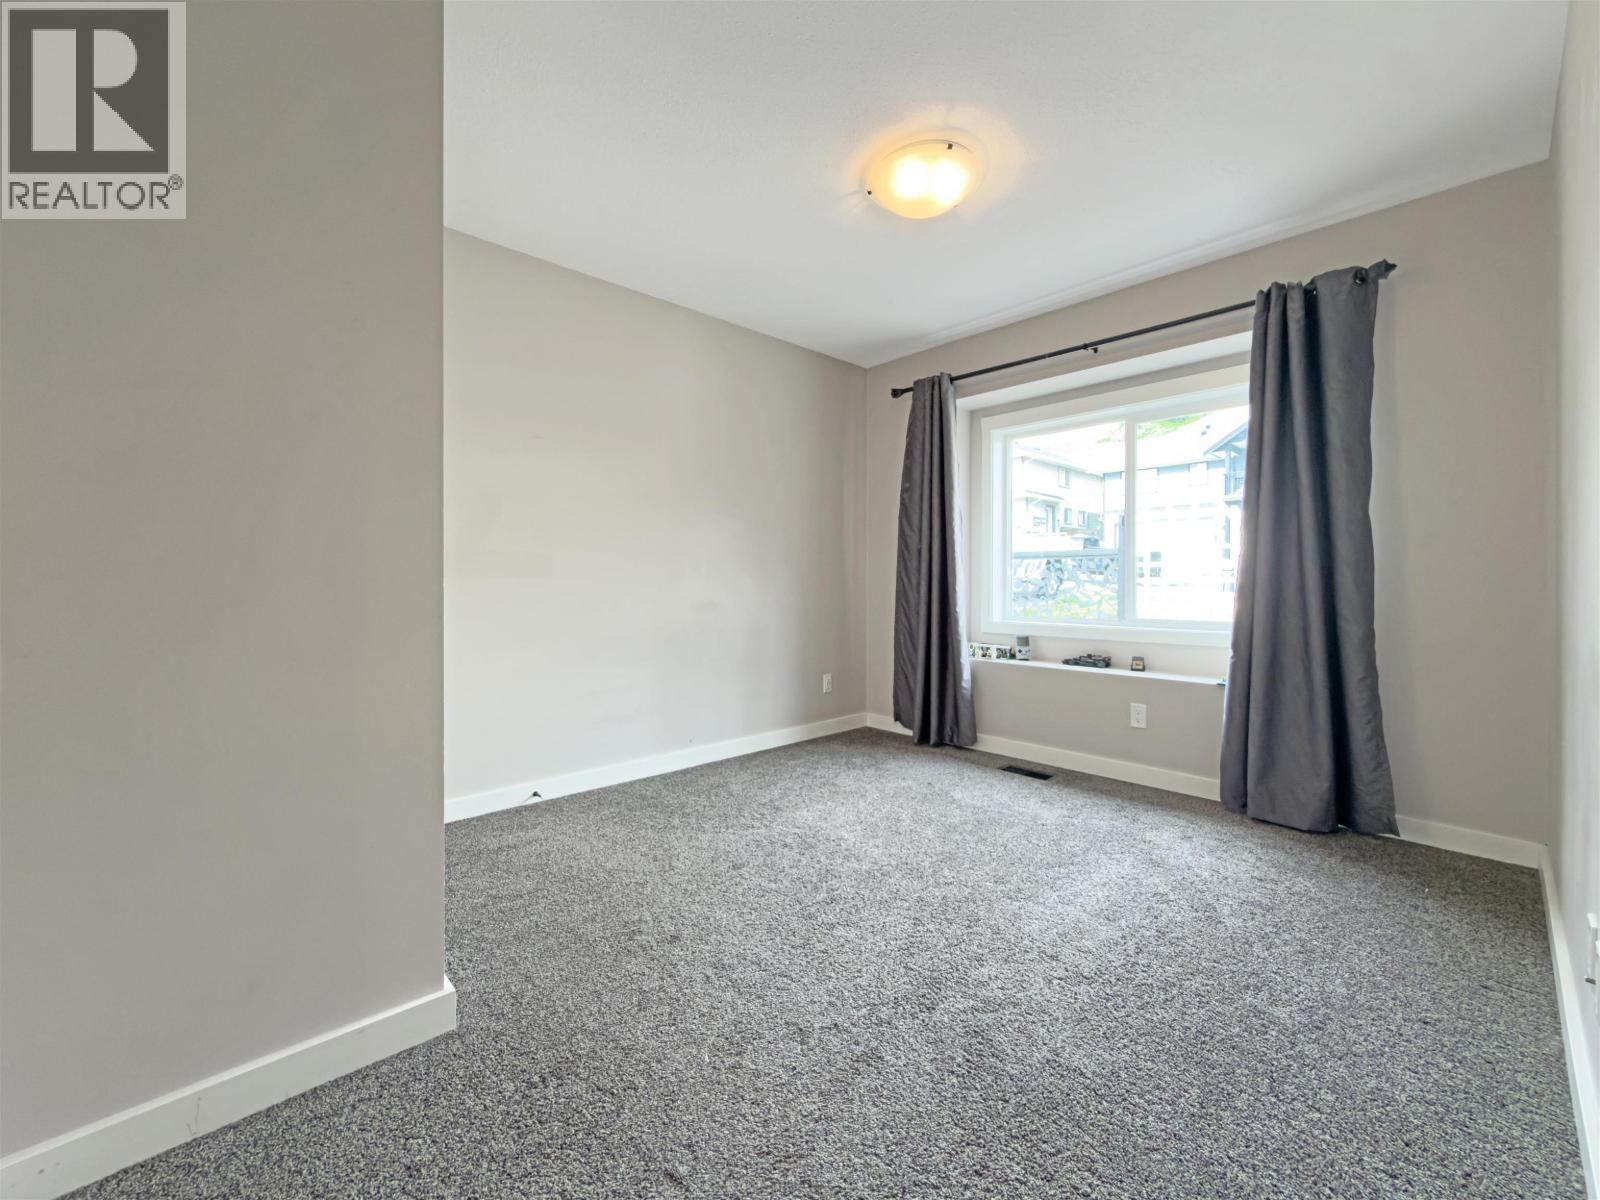
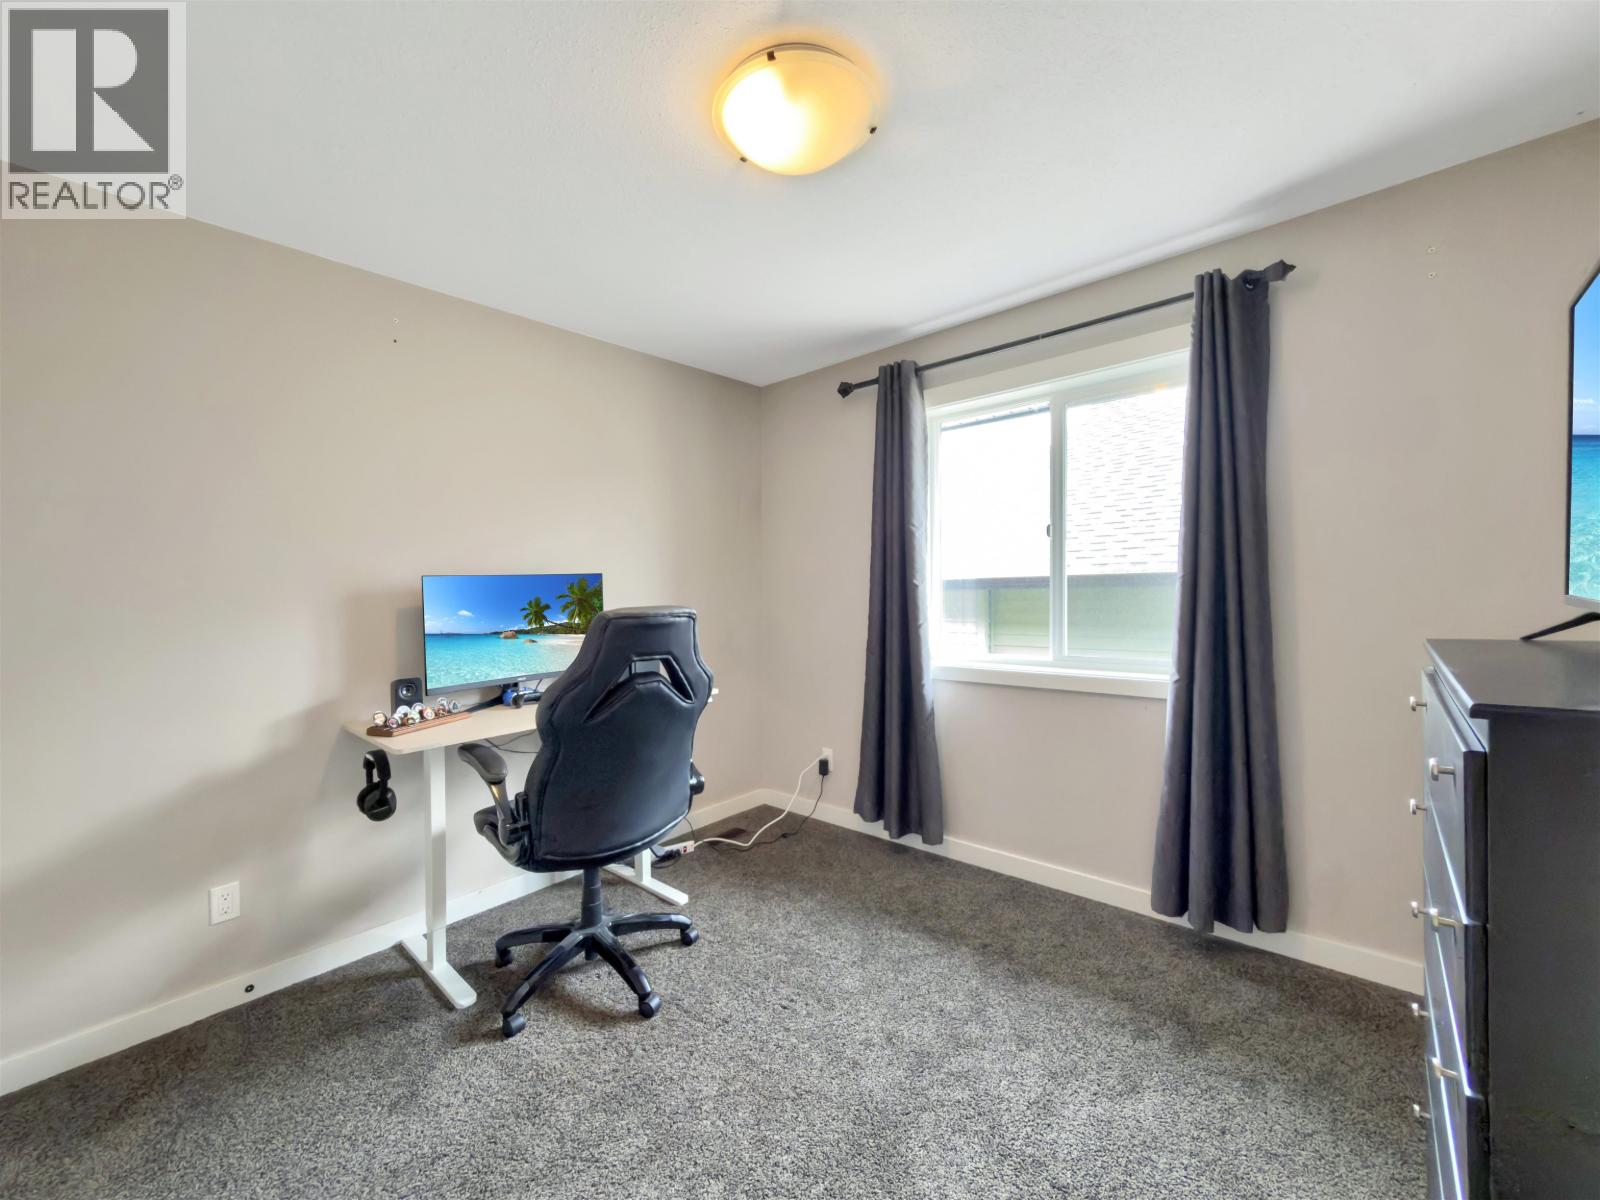
| Bedroom 2 | Main level | 9 ft ,1 in x 12 ft ,1 in |
| Bedroom 3 | Main level | 9 ft ,1 in x 10 ft ,5 in |
| Primary Bedroom | Main level | 12 ft ,1 in x 11 ft ,6 in |
| Other | Main level | 3 ft ,5 in x 9 ft |
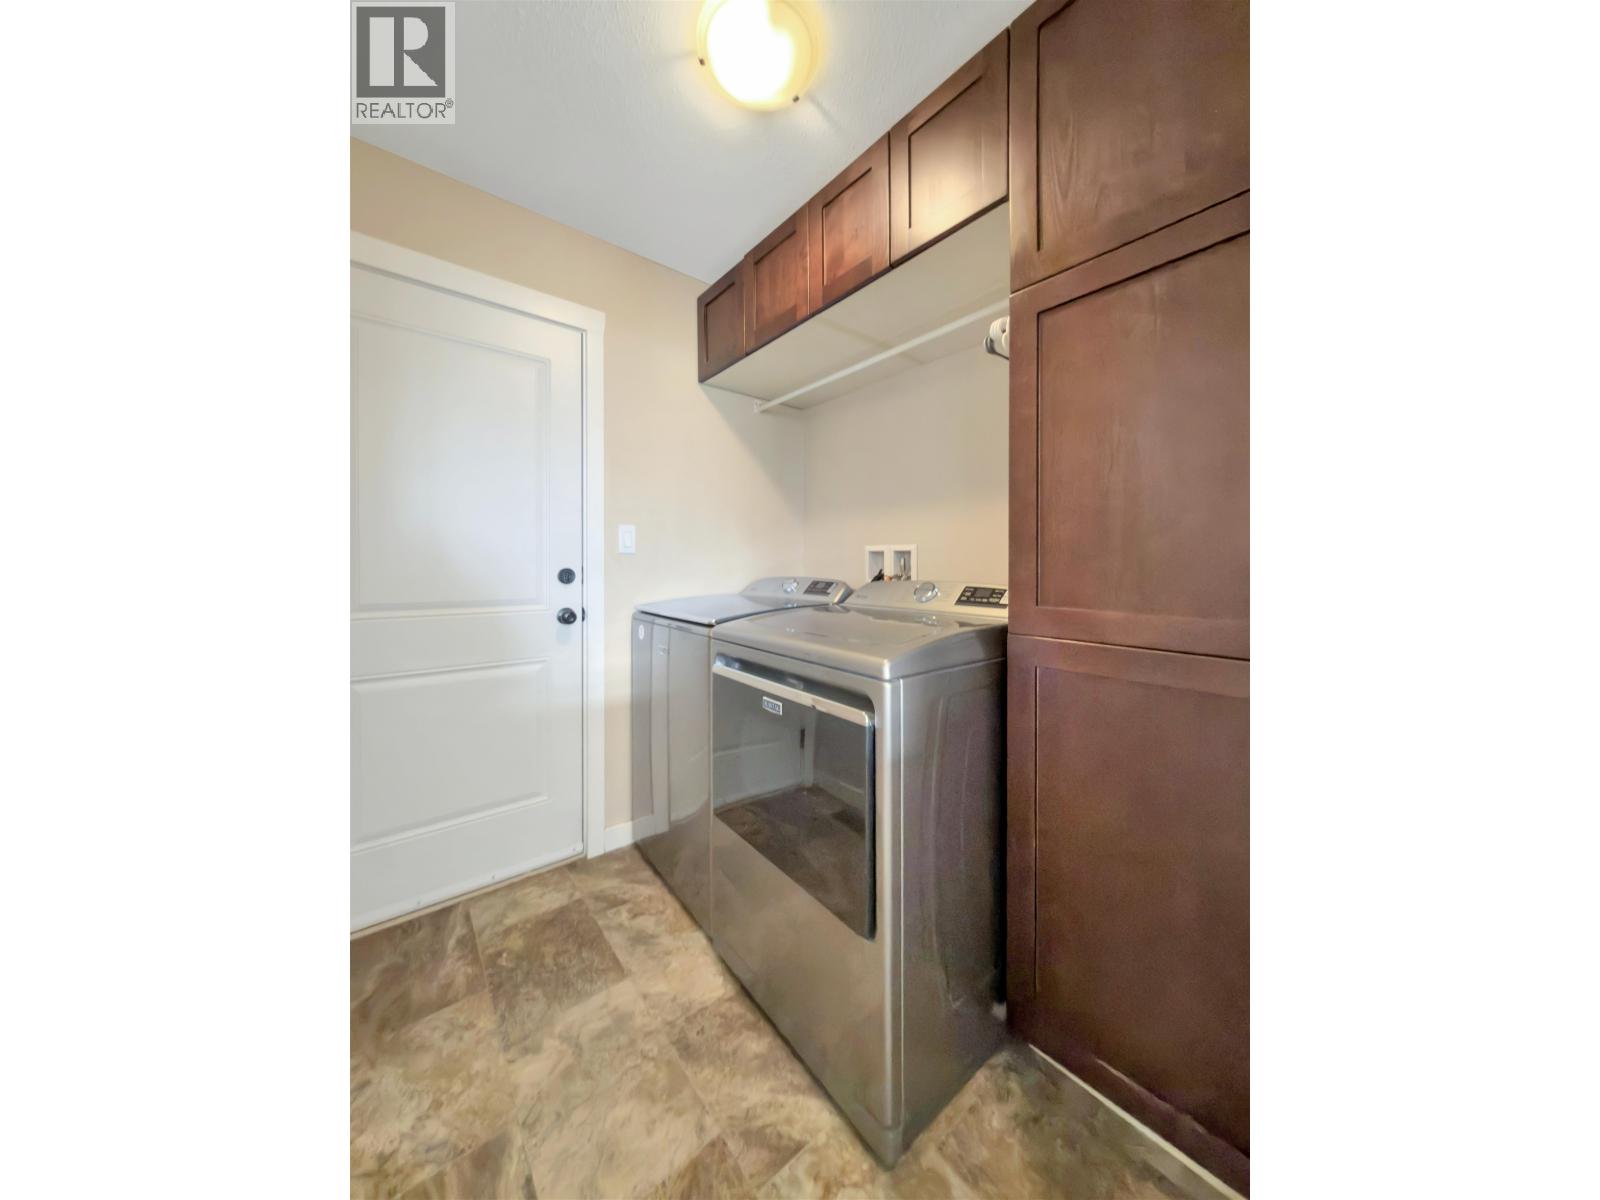
| Laundry room | Main level | 6 ft ,7 in x 6 ft ,7 in |
| Pantry | Main level | 3 ft ,6 in x 3 ft ,8 in |
Location
This REALTOR.ca listing content is owned and licensed by REALTOR® members of The Canadian Real Estate Association
Data provided by: BC Northern Real Estate Board