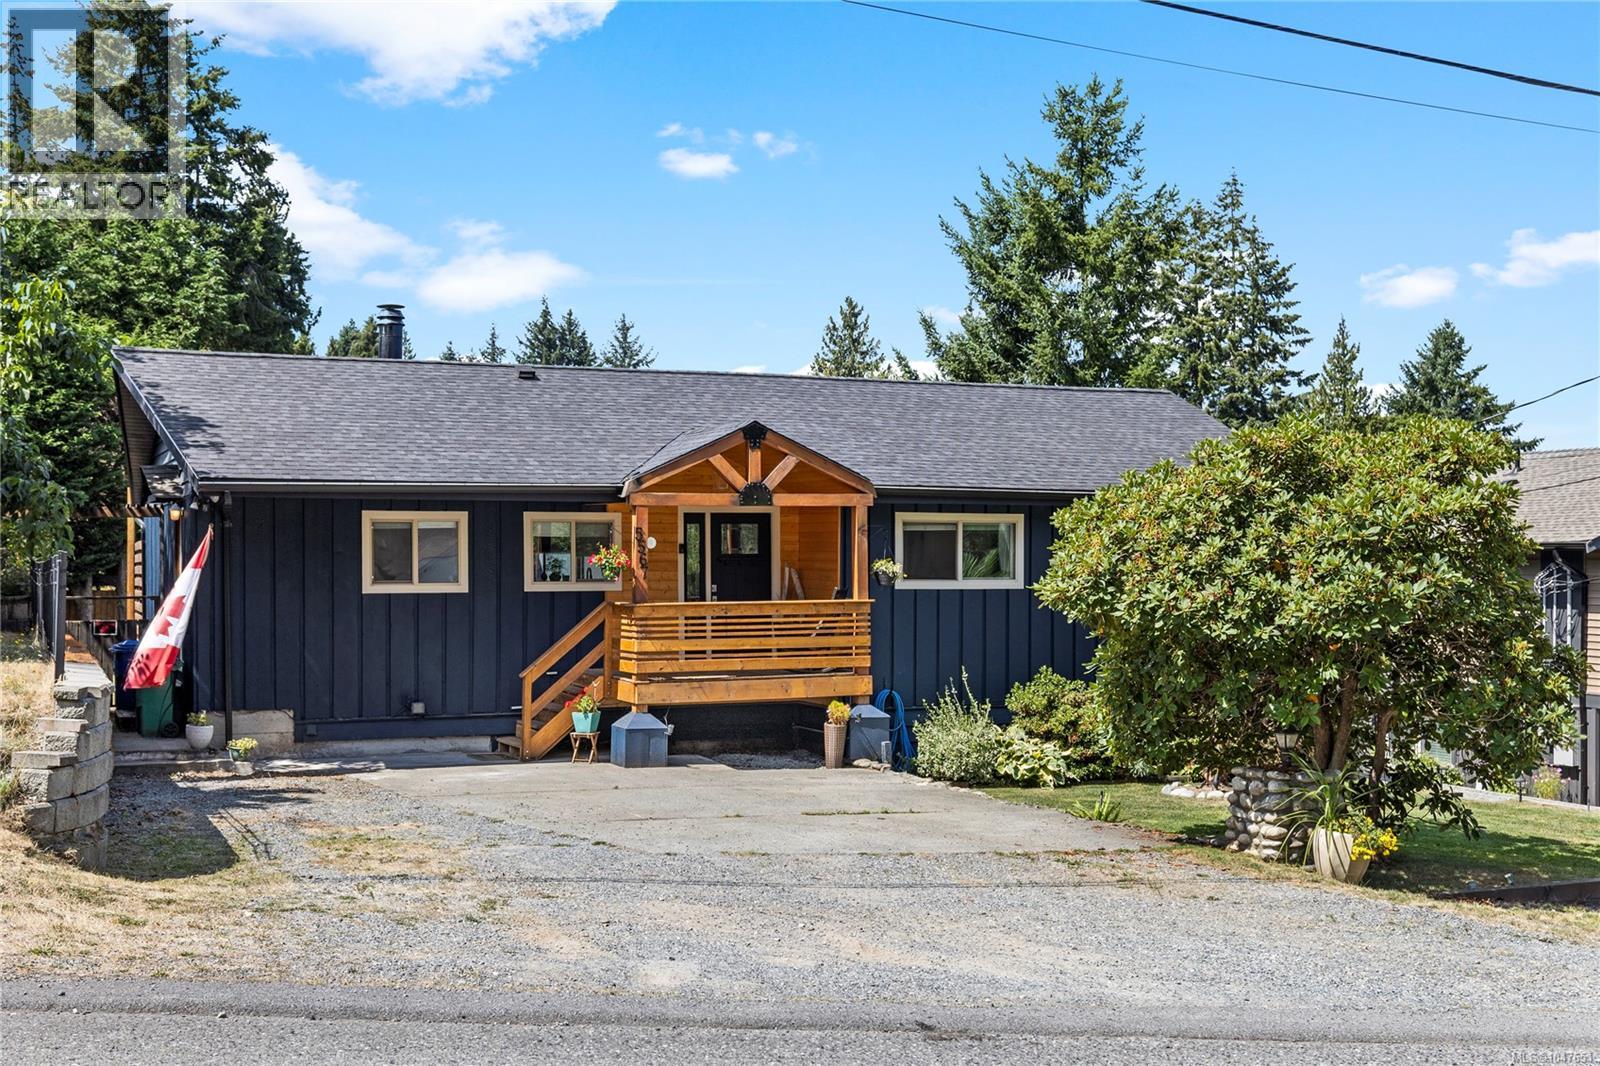
- ©MLS 1045172
- Area 2072 sq ft
- Bedrooms 3
- Bathrooms 3
- Parkings 6
Description
This is the North Nanaimo family home you have been waiting for. Thoughtfully upgraded and impeccably maintained, this 3-bedroom, 3-bathroom property sits in one of the city's most sought-after areas, just steps from all levels of schooling. Major improvements include a new roof, dual heat pumps, refinished hardwood floors, a renovated main bathroom, fresh exterior paint, and a fully updated lower level with a 3-piece bath. Outside, a new front deck, professionally terraced yard, and pool create the perfect setting for family living and summer entertaining. The crown jewel is the 600 sqft steel-engineered shop—fully wired with plumbing rough-ins. Hobbyists, tradespeople, and car enthusiasts take note. Homes like this don't come up often. Book your showing today. Buyer to verify all information if deemed important. (id:48970) Show More
Details
- Constructed Date: 1979
- Property Type: Single Family
- Type: House
- Neighbourhood: North Nanaimo
- Pool Type: Indoor pool
Features
- Level lot
- Private setting
- Workshop
- Air Conditioned
- Wall unit
- Baseboard heaters
- Heat Pump
Rooms Details For 5567 Ventura Dr
| Type | Level | Dimension |
|---|---|---|
| Family room | Lower level | 27 ft x 16 ft |
| Primary Bedroom | Main level | 13 ft x 11 ft |
| Living room | Main level | 18 ft x 15 ft |
| Laundry room | Main level | 9 ft x 5 ft |
| Kitchen | Main level | 13 ft x 9 ft |
| Dining room | Main level | 15 ft x 8 ft |
| Bedroom | Main level | 12 ft x 9 ft |
| Bedroom | Main level | 9 ft x 7 ft |
| Ensuite | Other | 3-Piece |
| Bathroom | Other | 4-Piece |
| Bathroom | Other | 2-Piece |
Location
Similar Properties
For Sale
$ 599,000 $ 466 / Sq. Ft.
- 1036472 ©MLS
- 3 Bedroom
- 2 Bathroom
For Sale
$ 829,000 $ 466 / Sq. Ft.
- 1044483 ©MLS
- 3 Bedroom
- 3 Bathroom
For Sale
$ 875,000 $ 597 / Sq. Ft.
- 1046542 ©MLS
- 3 Bedroom
- 2 Bathroom
This REALTOR.ca listing content is owned and licensed by REALTOR® members of The Canadian Real Estate Association
Data provided by: Vancouver Island Real Estate Board