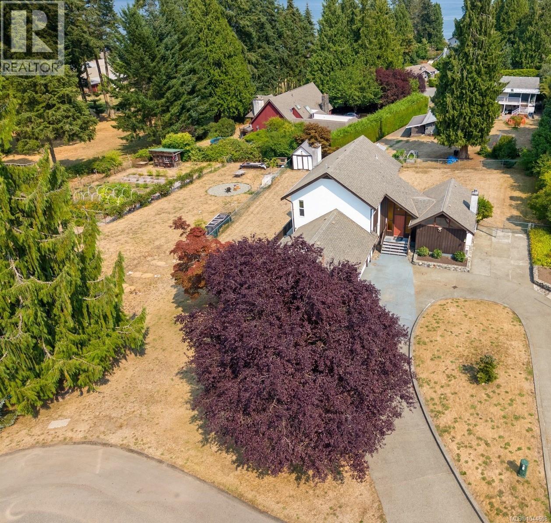
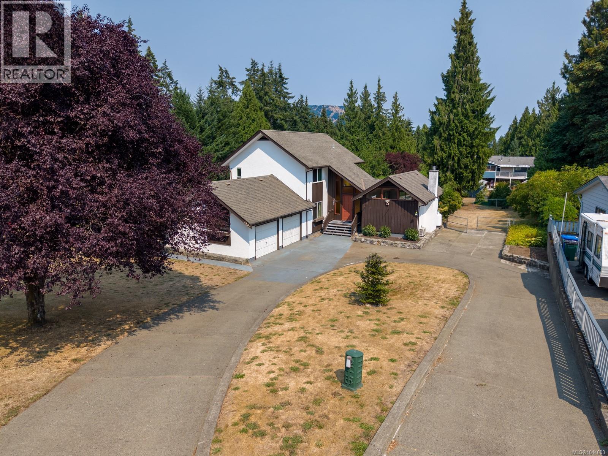
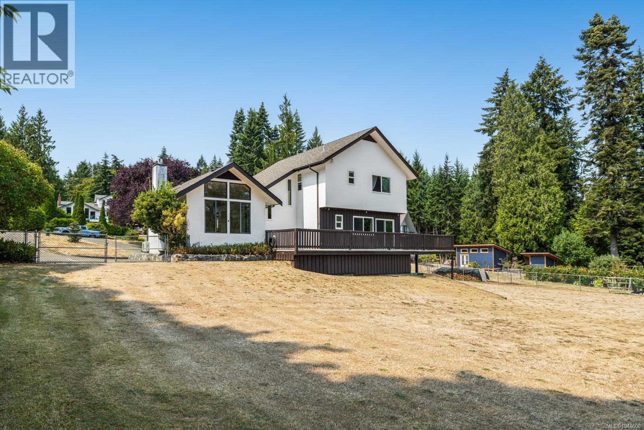
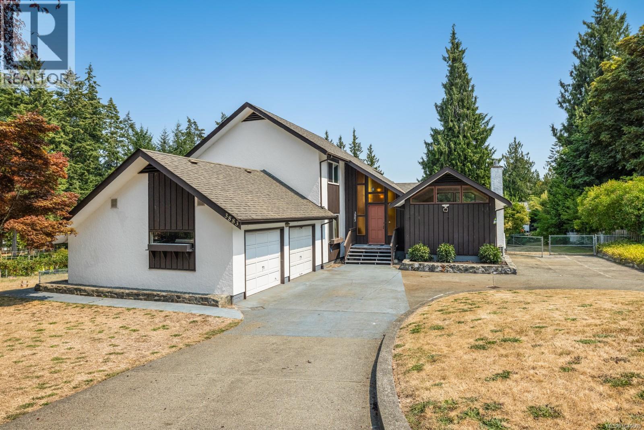
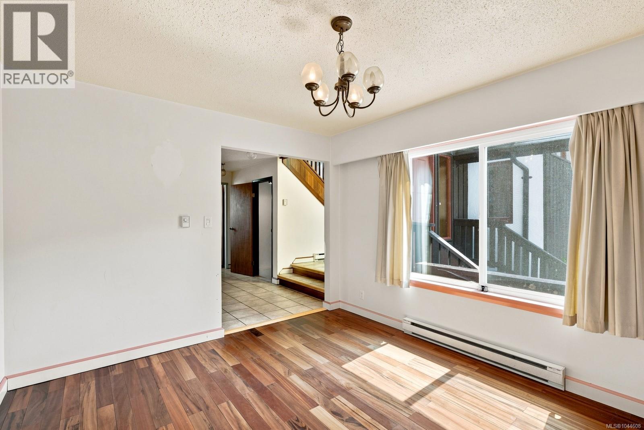
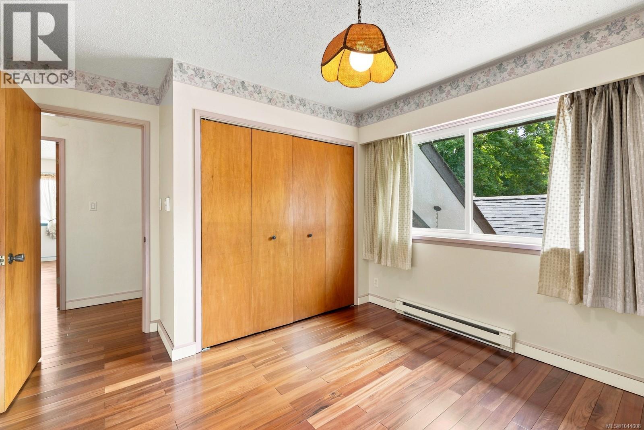
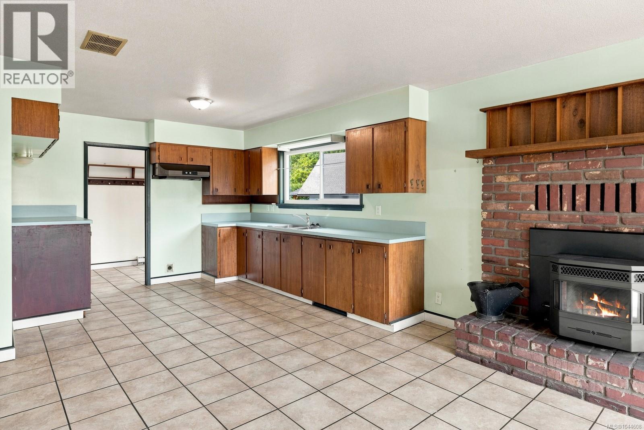
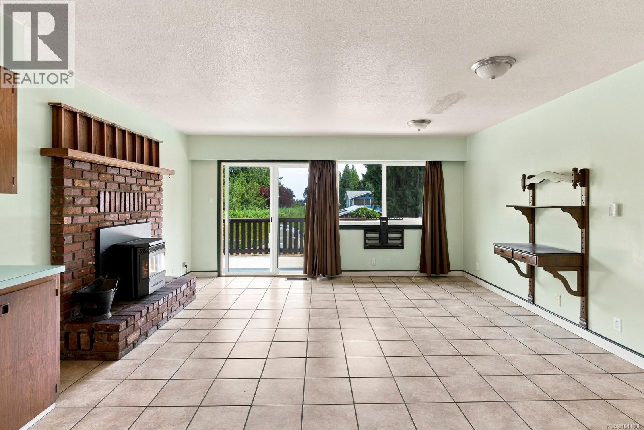
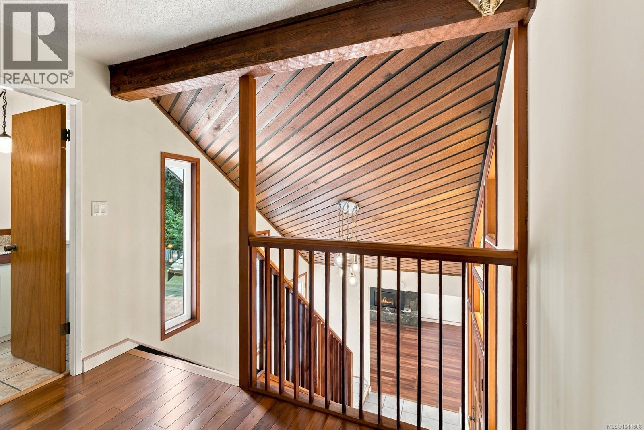
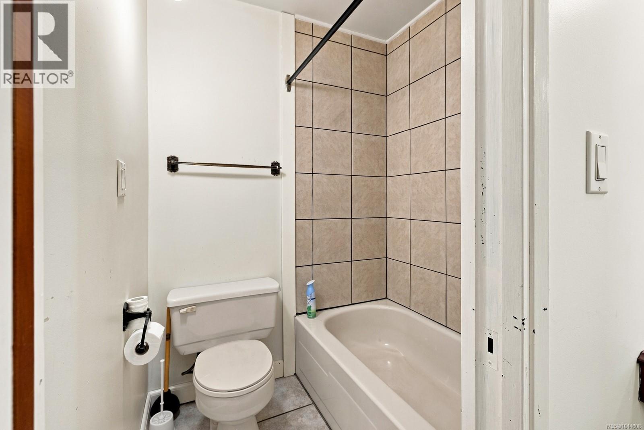
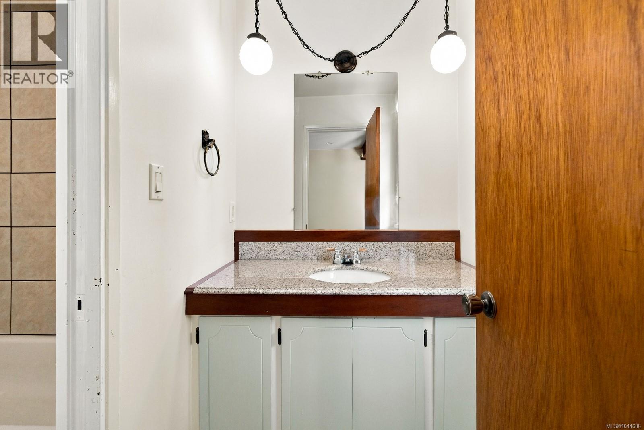
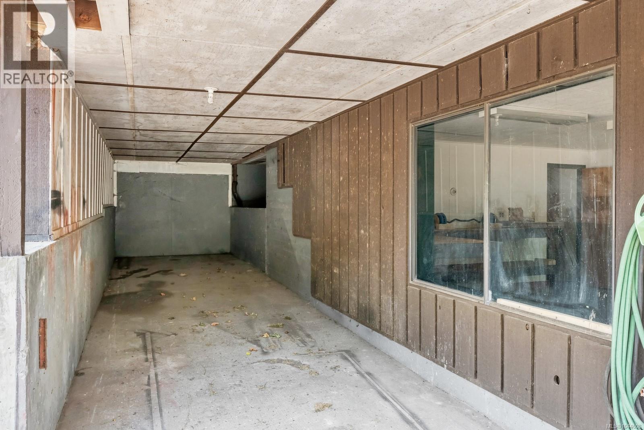
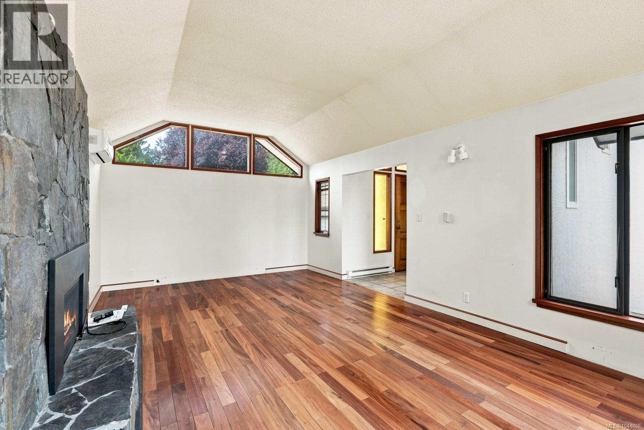
- ©MLS 1044608
- Area 2894 sq ft
- Bedrooms 3
- Bathrooms 3
- Parkings 4
Description
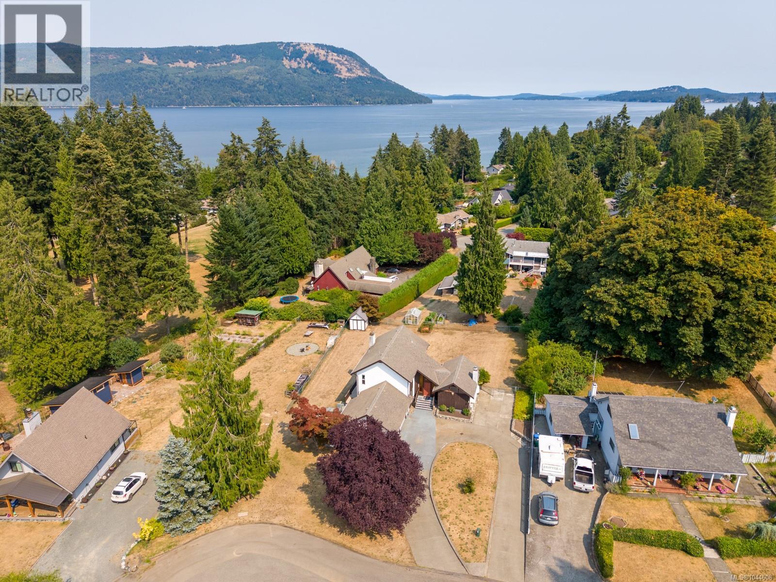
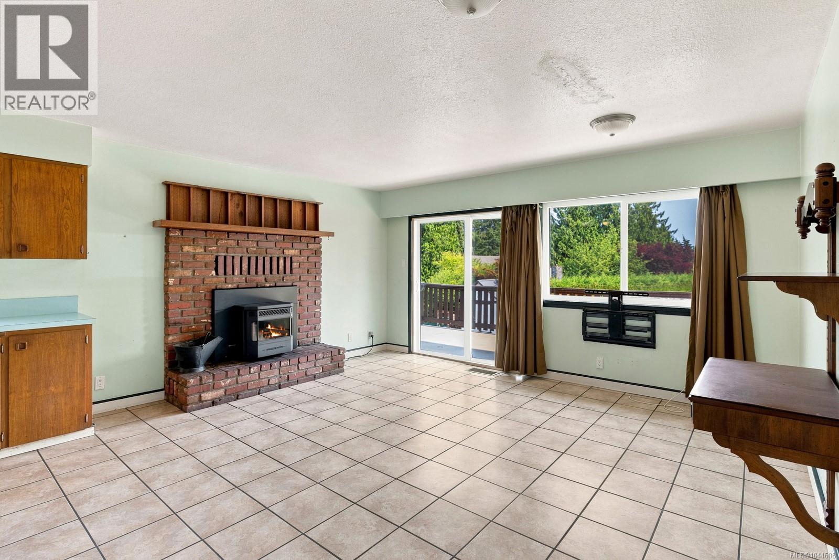
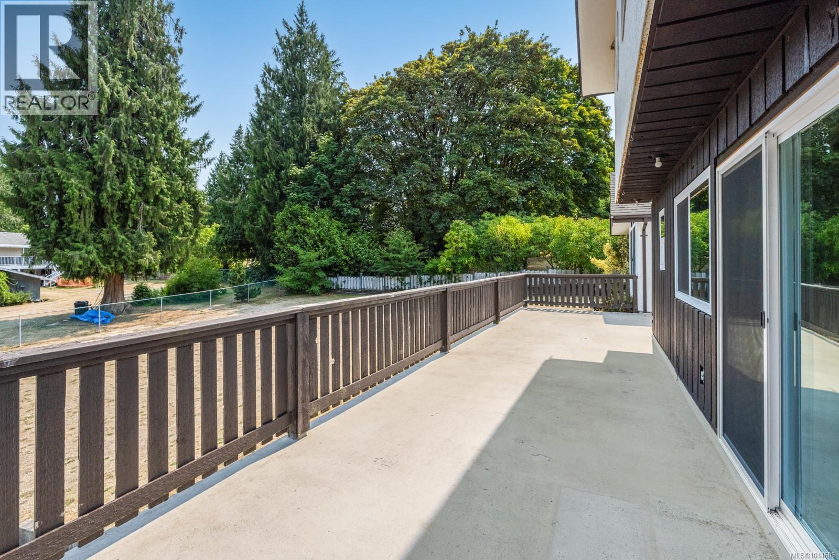
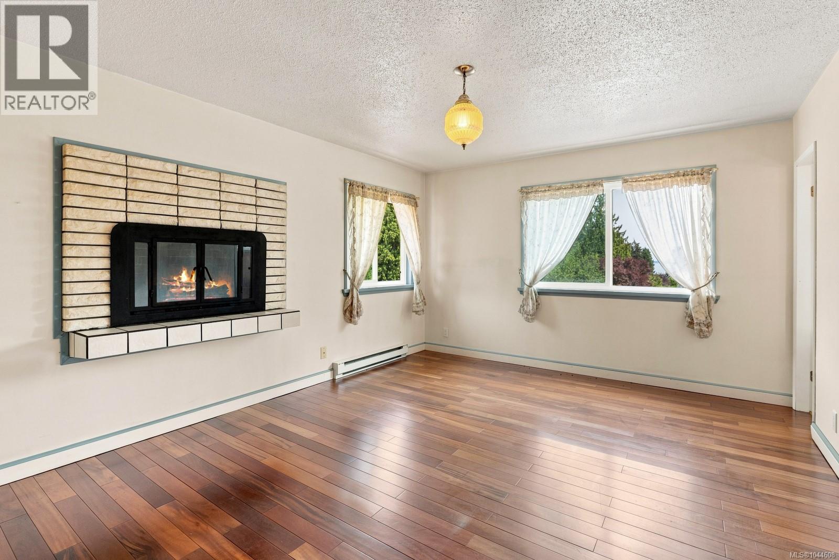
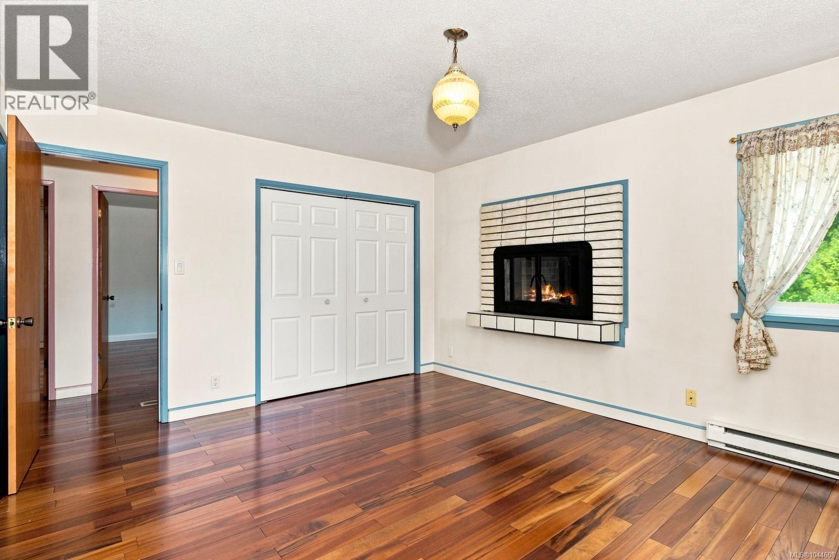
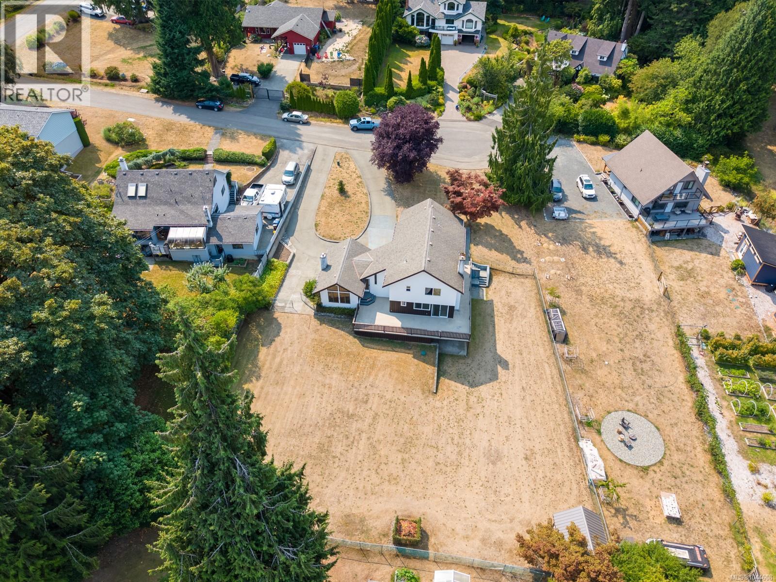
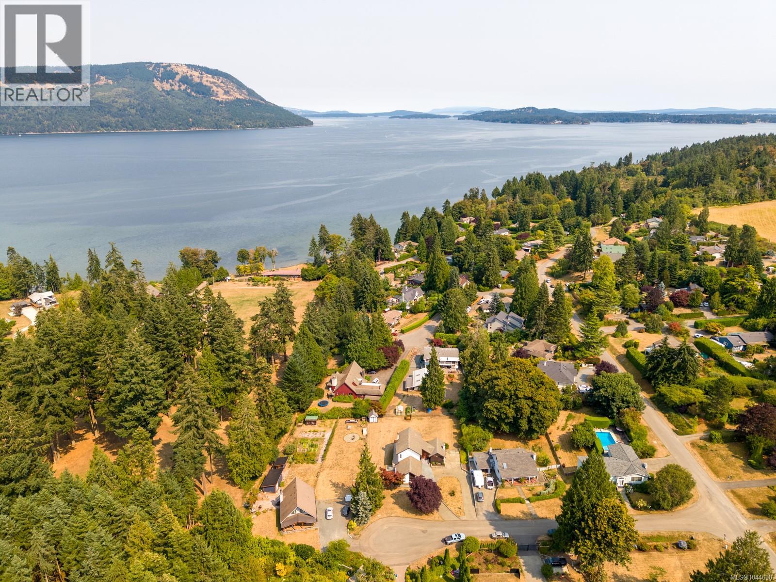
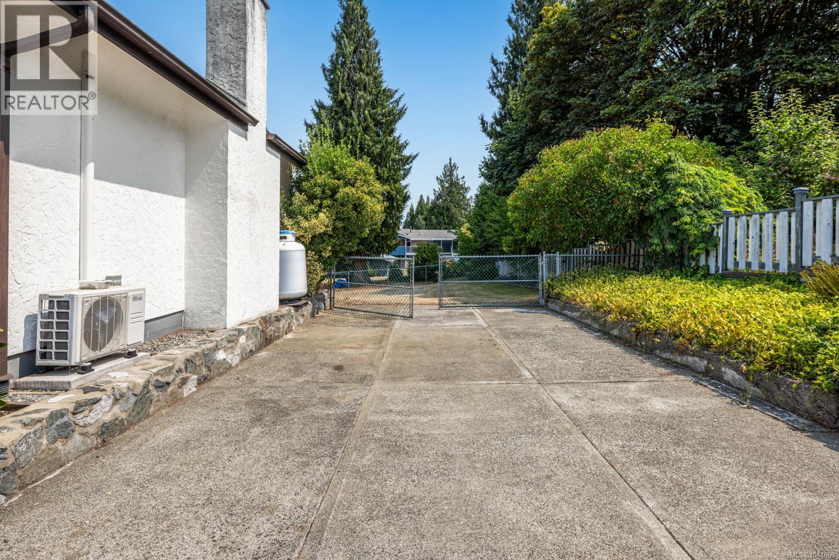
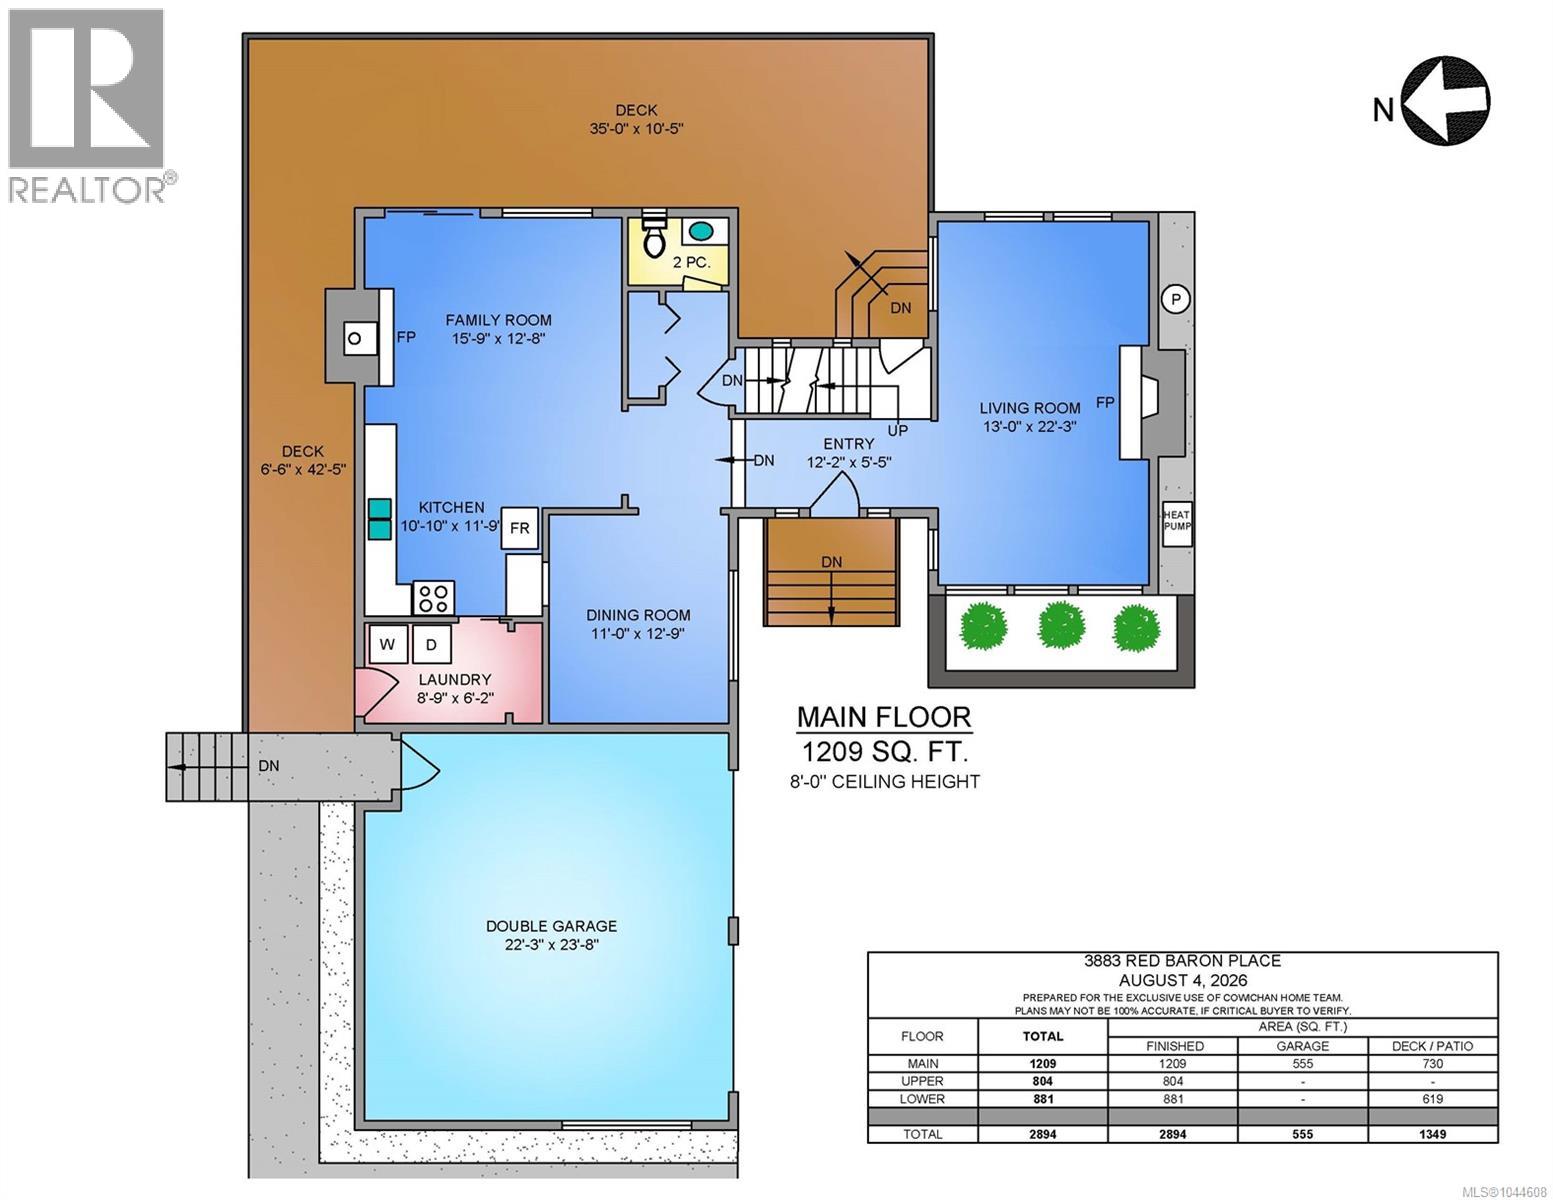
Enjoy the peace and privacy of this .43 acre Cobble Hill property, set in a desirable neighbourhood with a great central location. The flat, sun-filled yard is fully fenced and offers plenty of space for gardening, relaxing and outdoor activities. Just a short stroll to beach access and an easy drive to local amenities. The 3-bedroom, 3-bathroom home features a primary bedroom with 3-piece ensuite and fireplace, along with a spacious kitchen that opens onto a huge east-facing deck. Plenty of parking and storage, with immediate possession available. (id:48970) Show More

Details
- Constructed Date: 1978
- Property Type: Single Family
- Type: House
- Neighbourhood: Cobble Hill
Features
- Private setting
- Patio(s)
- Fully air conditioned
- Baseboard heaters
- Heat Pump
Rooms Details For 3883 Red Baron Rd
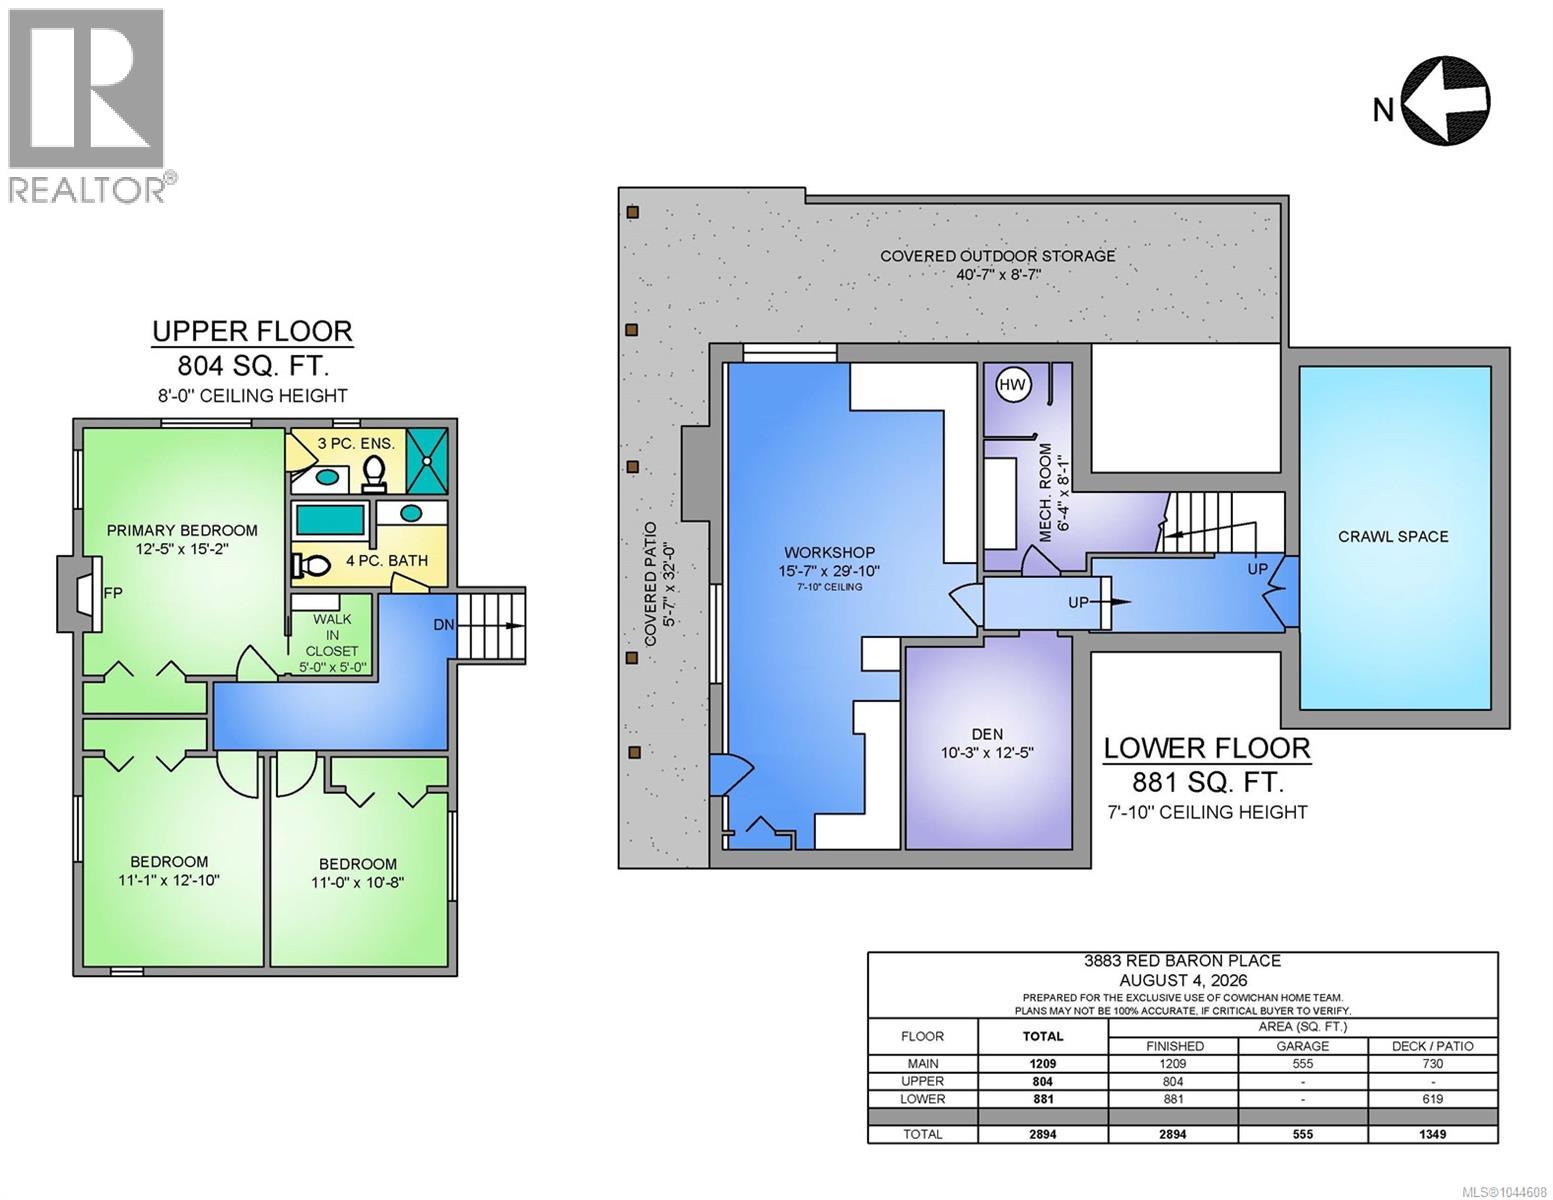
| Type | Level | Dimension |
|---|---|---|
| Bathroom | Second level | 4-Piece |
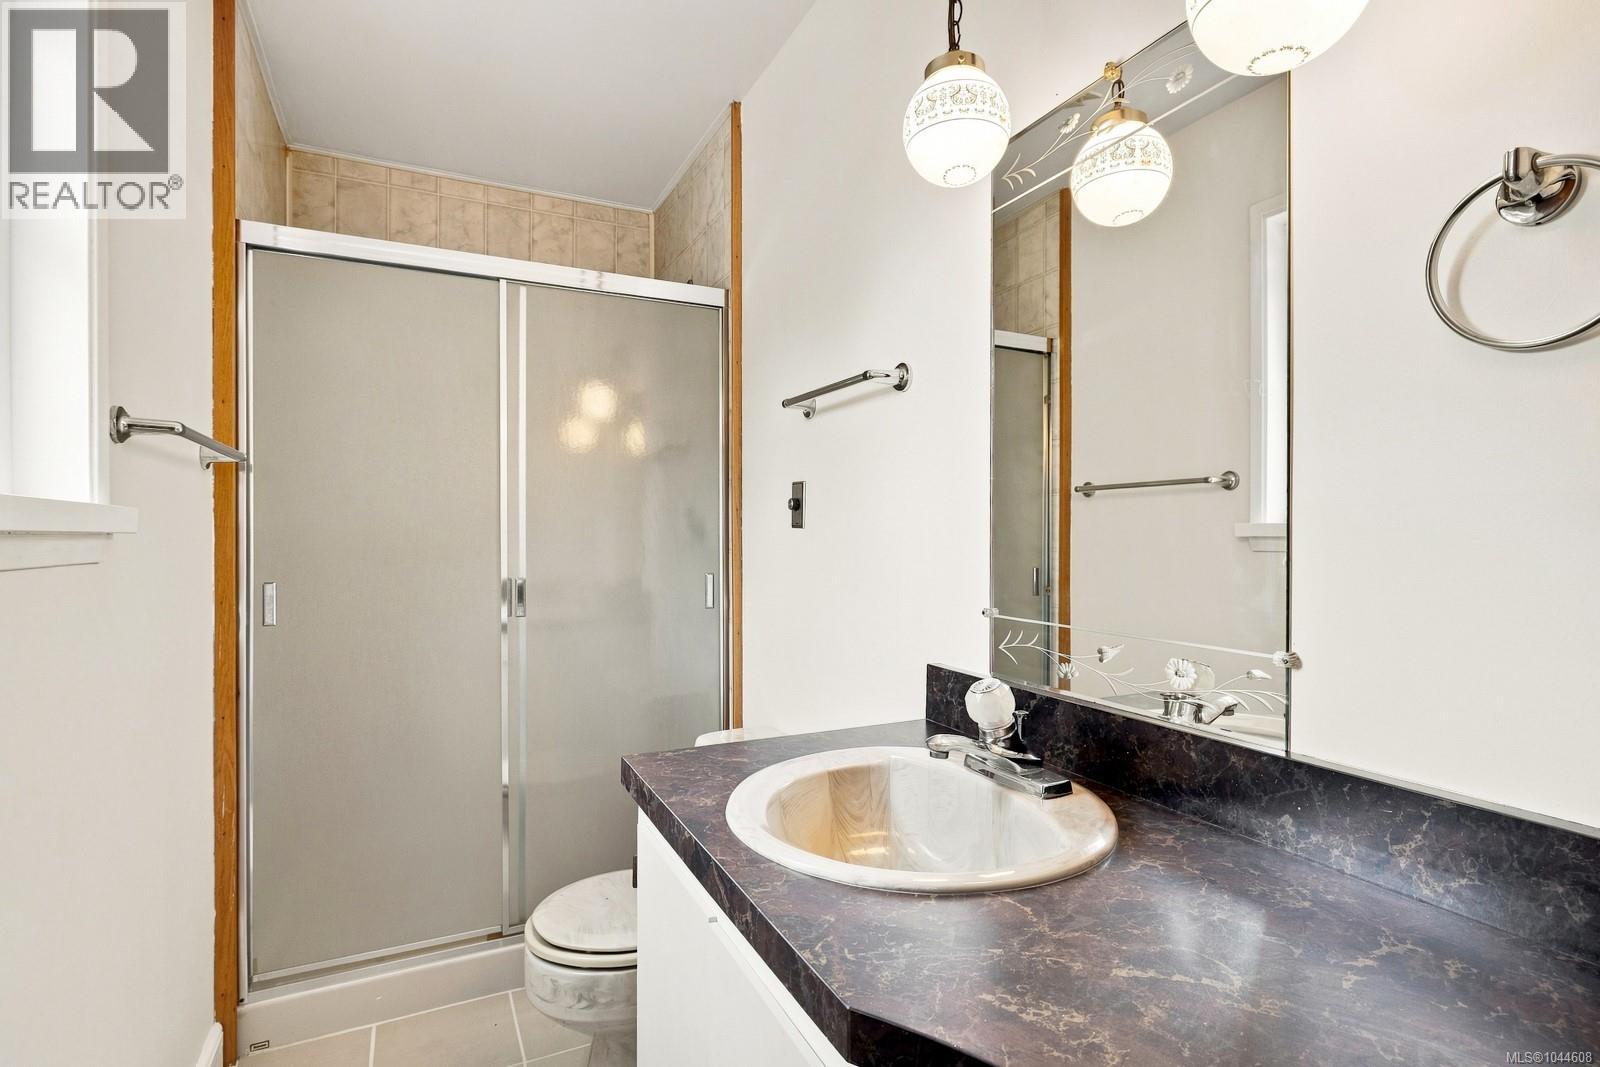
| Ensuite | Second level | 3-Piece |
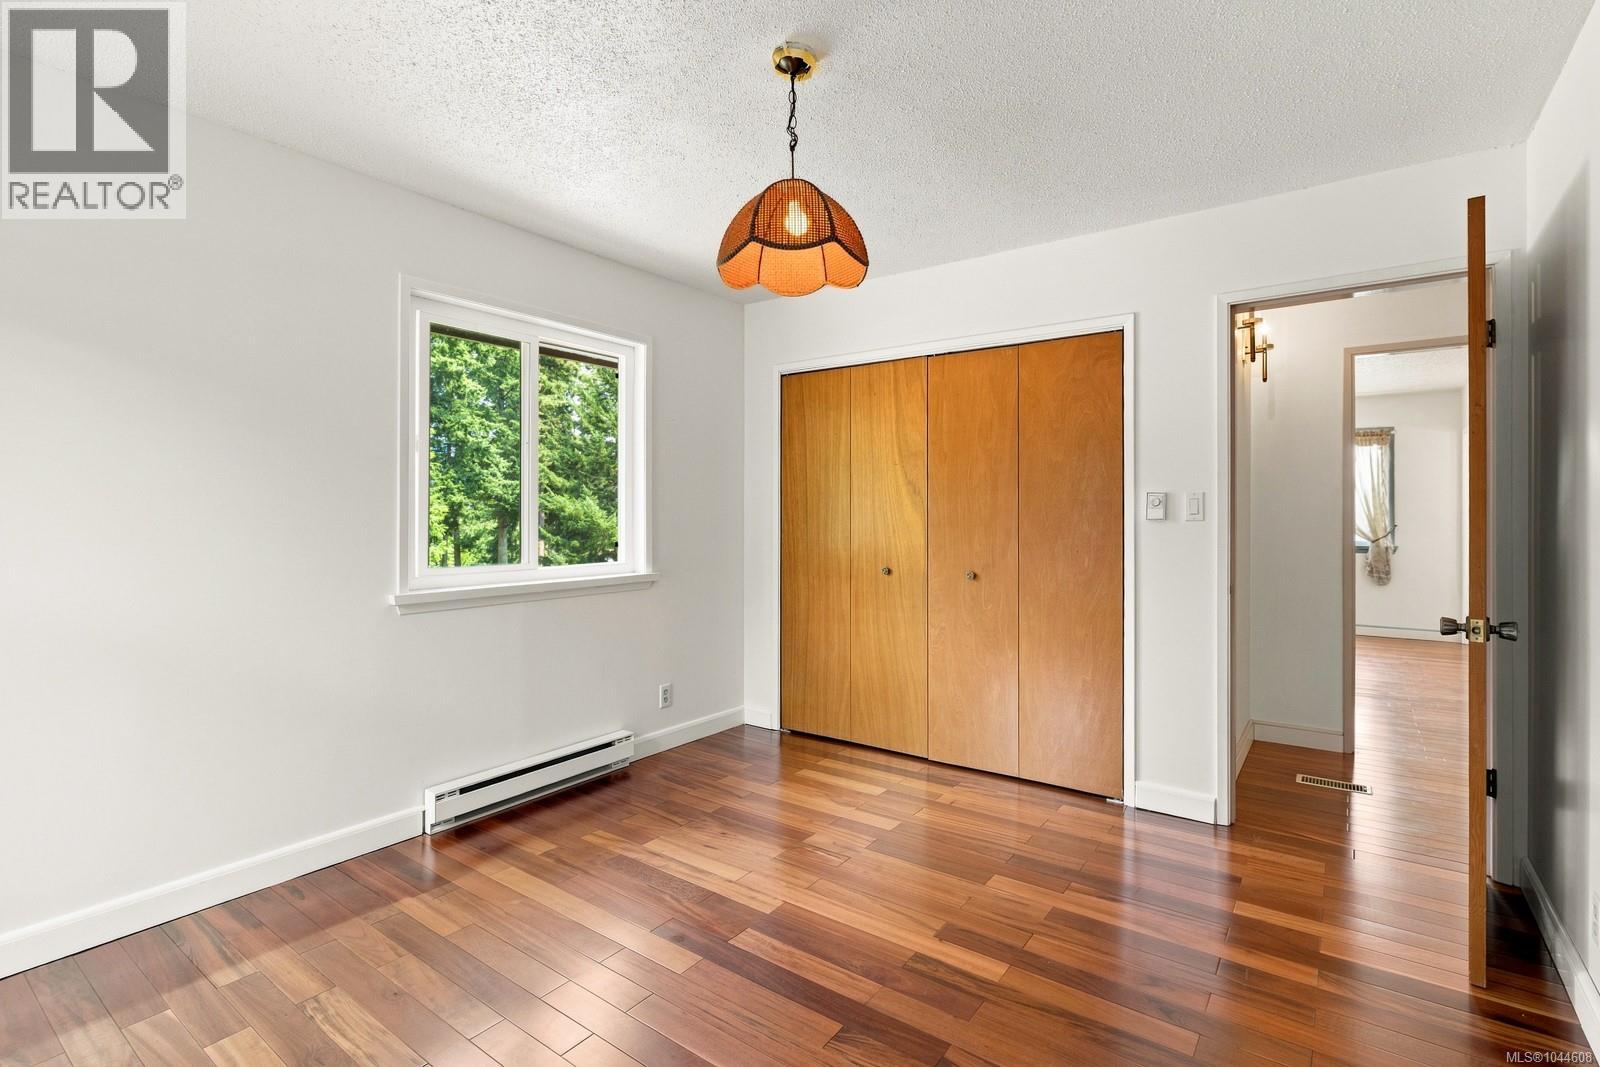
| Bedroom | Second level | 11 ft x Measurements not available |
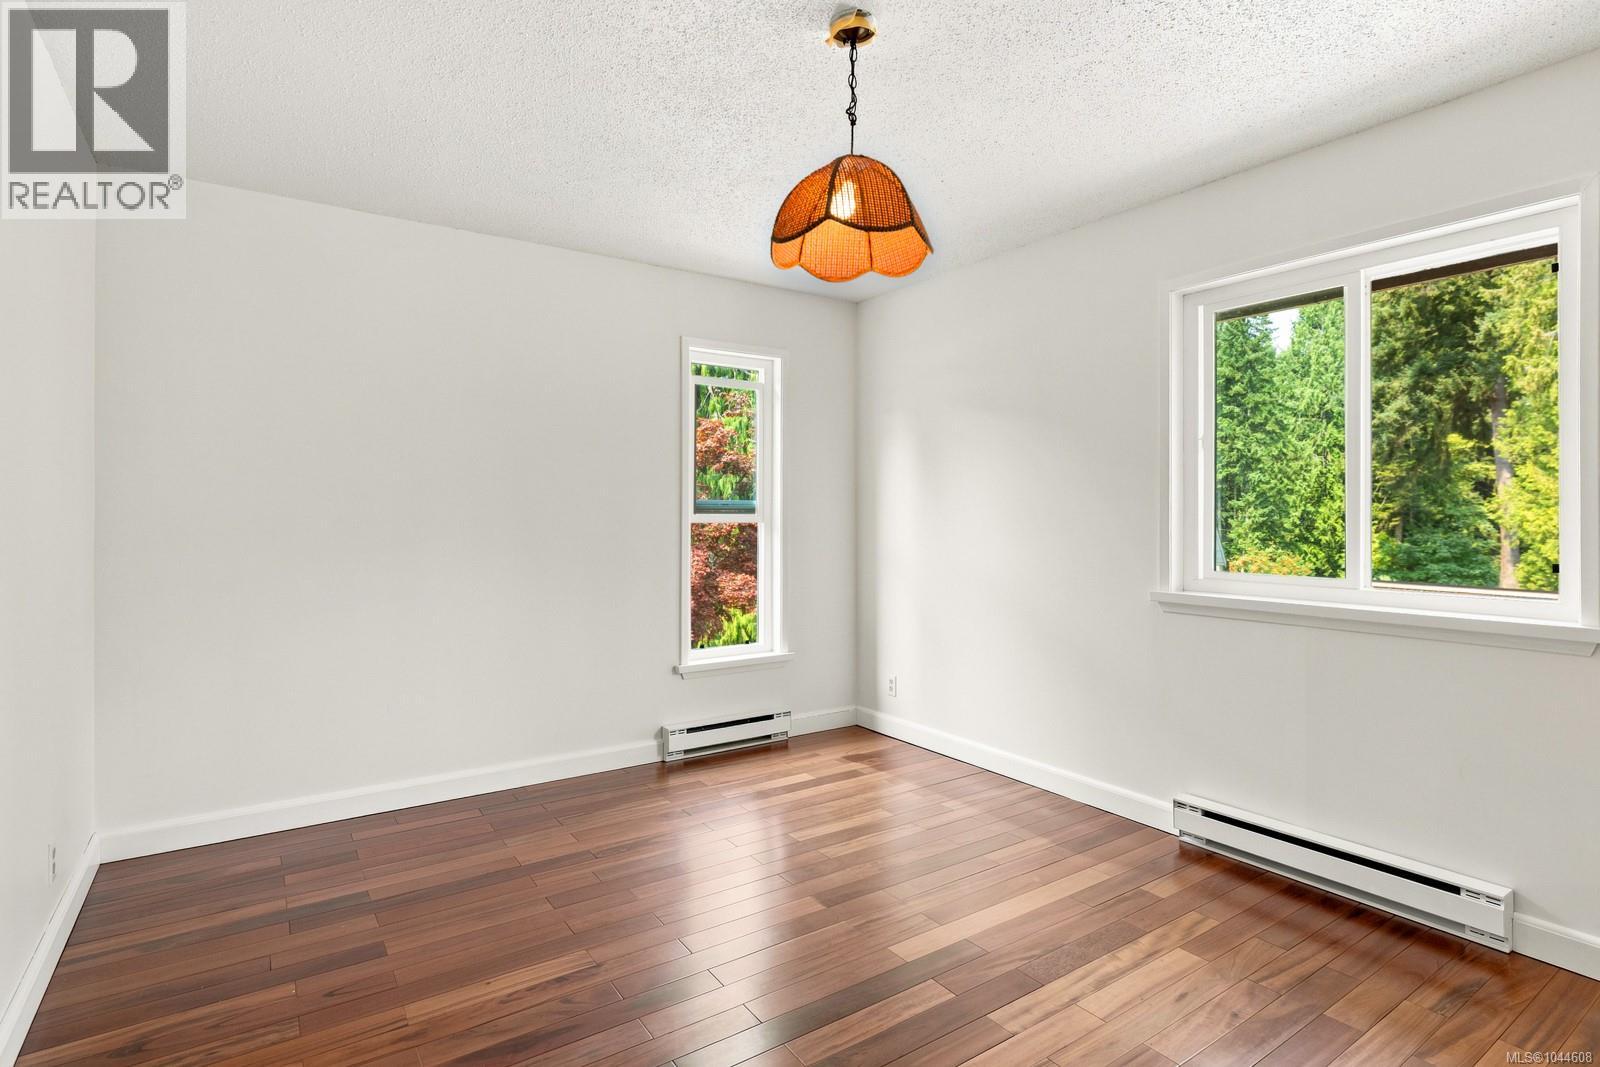
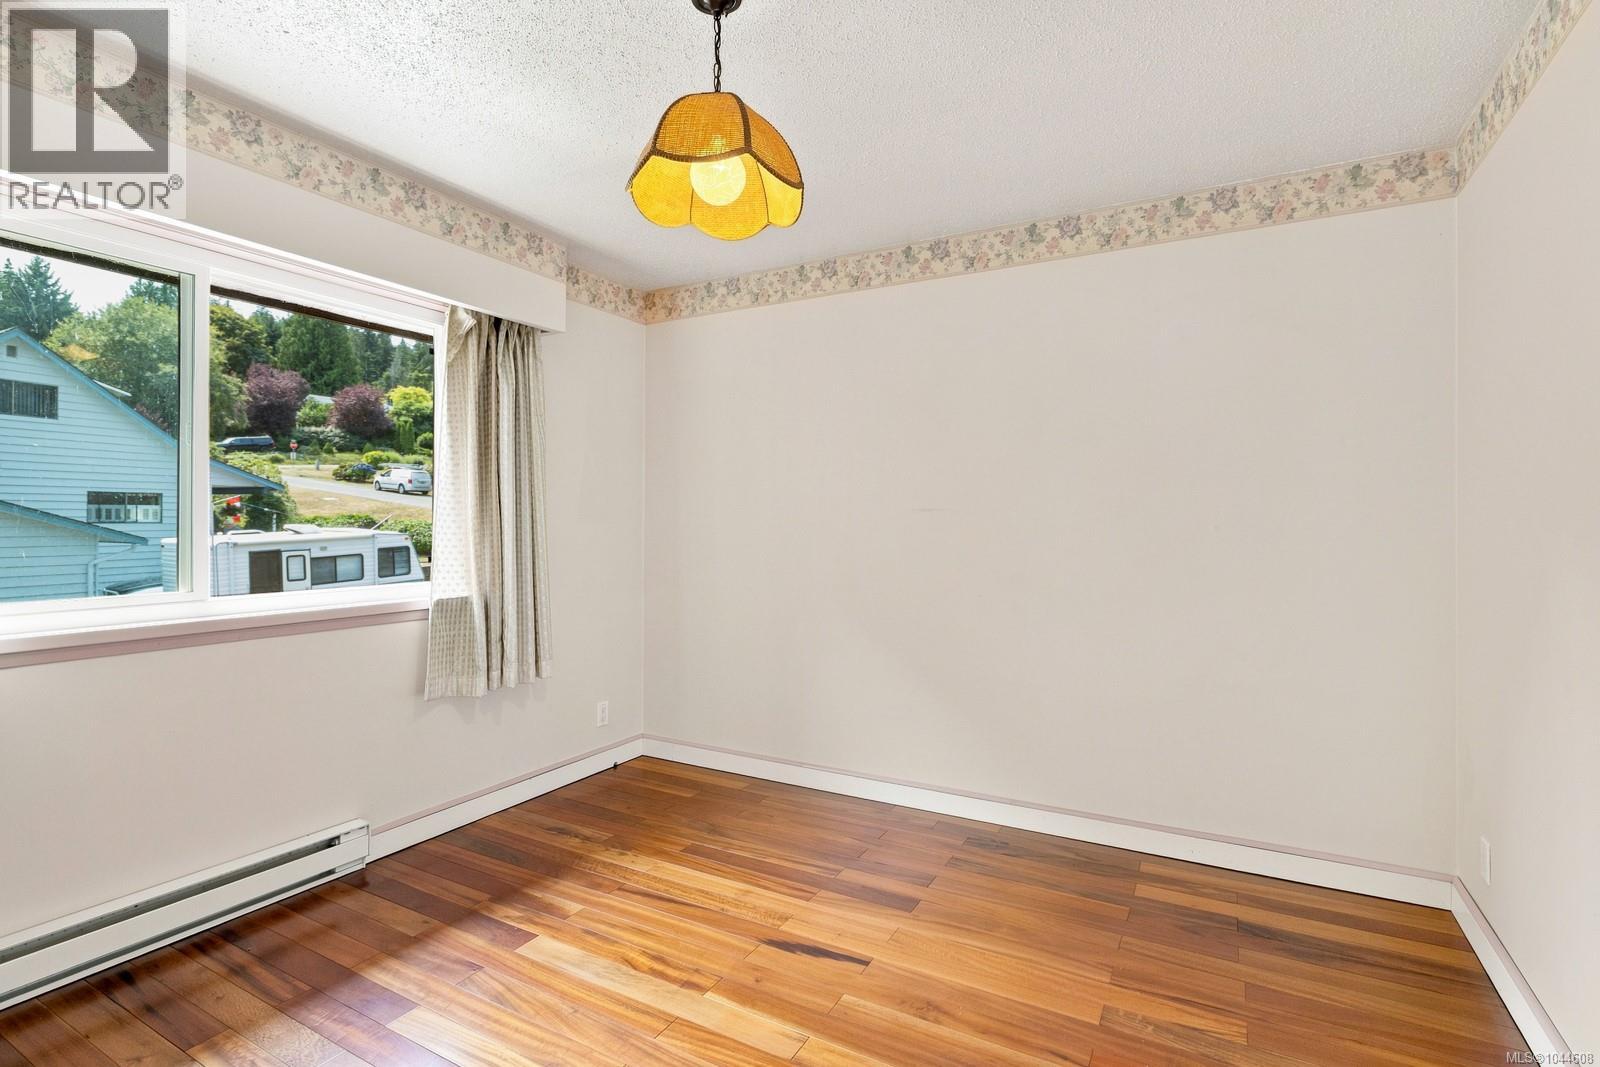
| Bedroom | Second level | 11'1 x 12'10 |
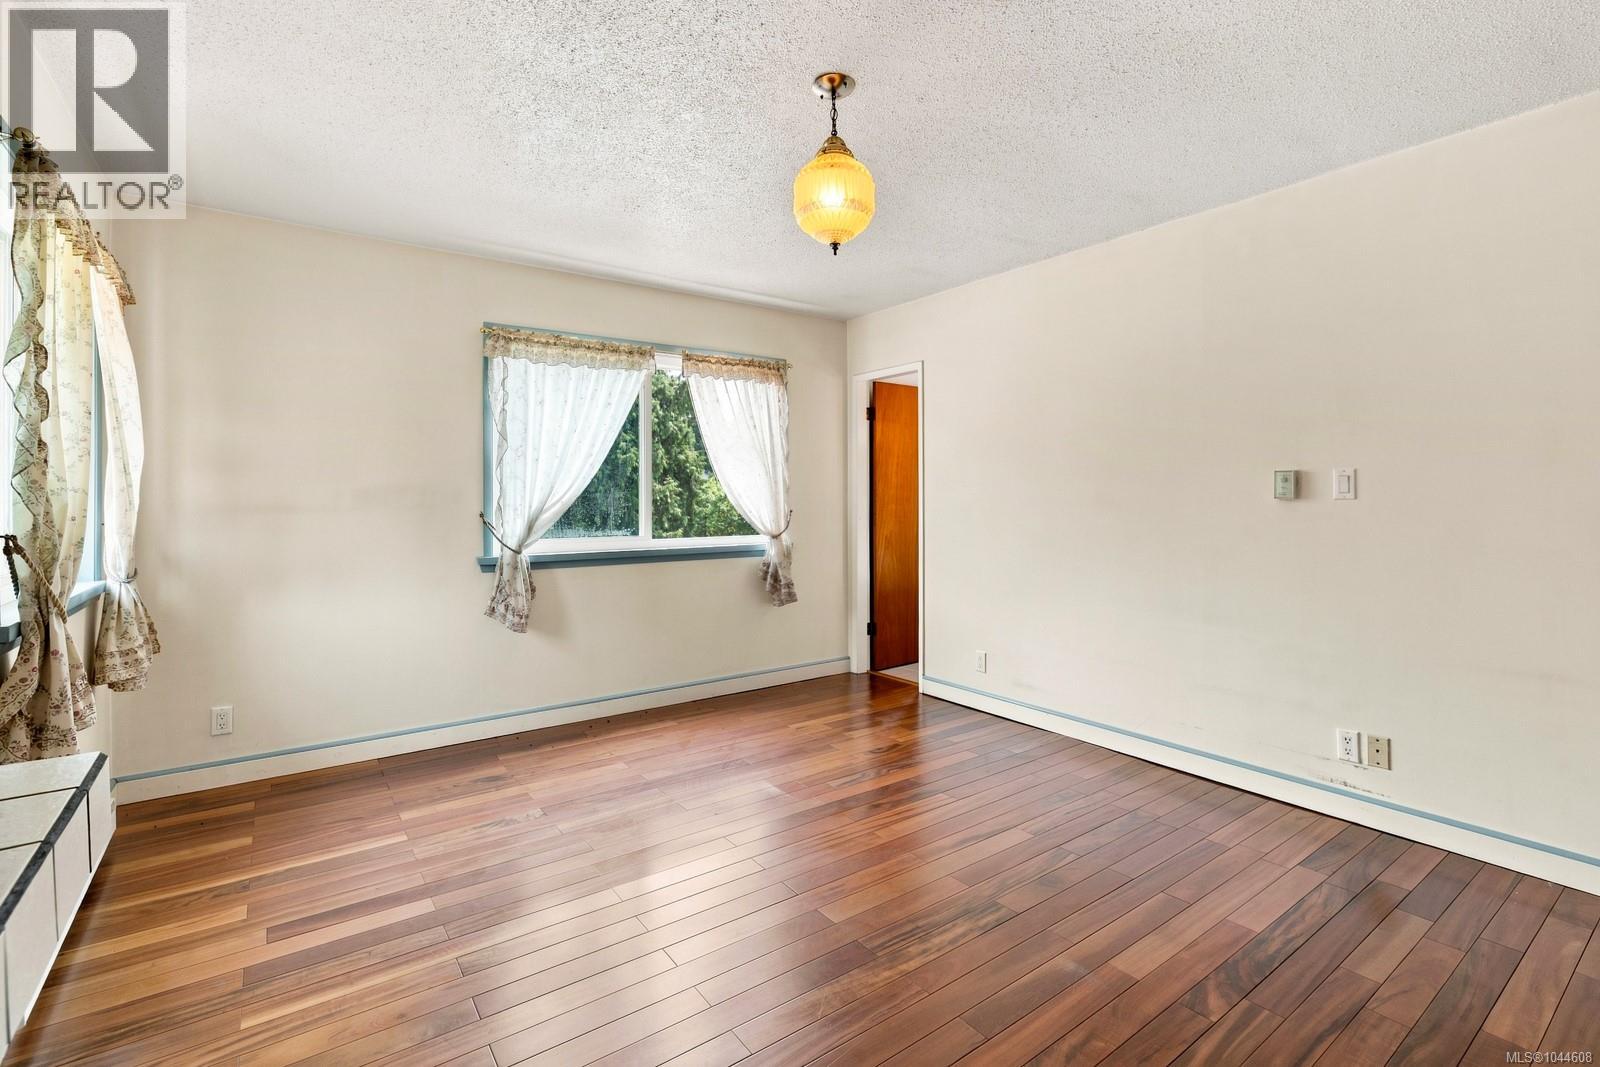
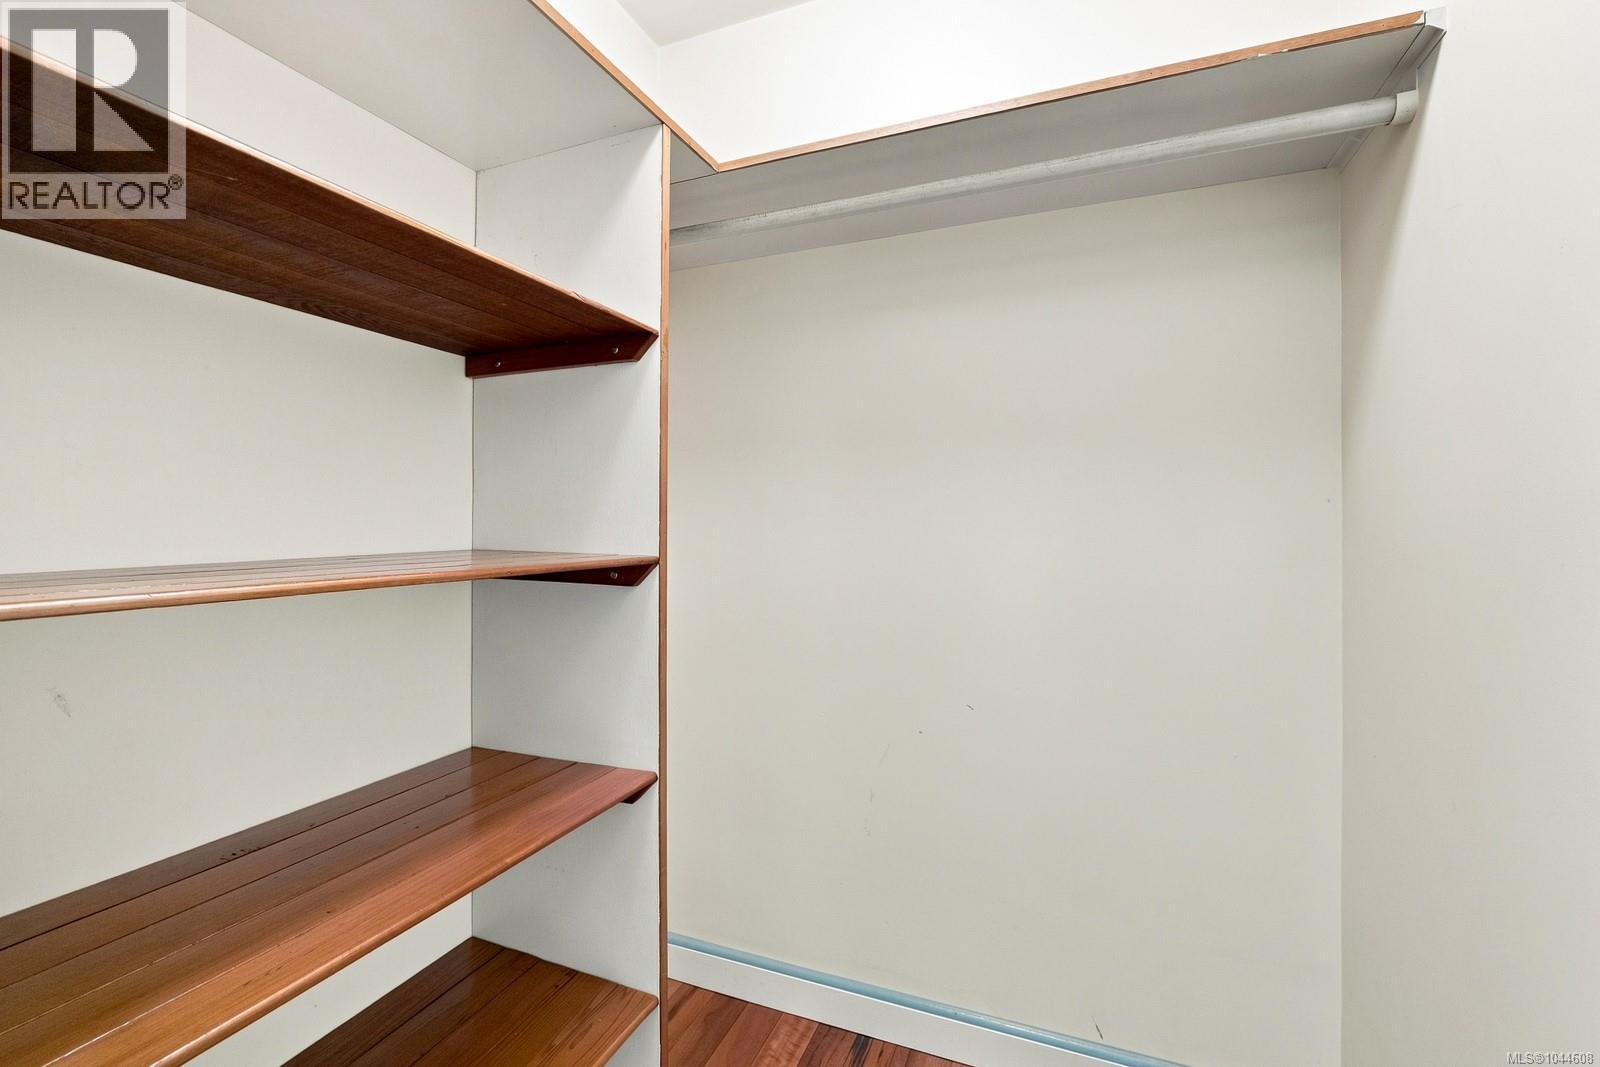
| Primary Bedroom | Second level | 12'5 x 15'2 |
| Patio | Lower level | Measurements not available x 32 ft |
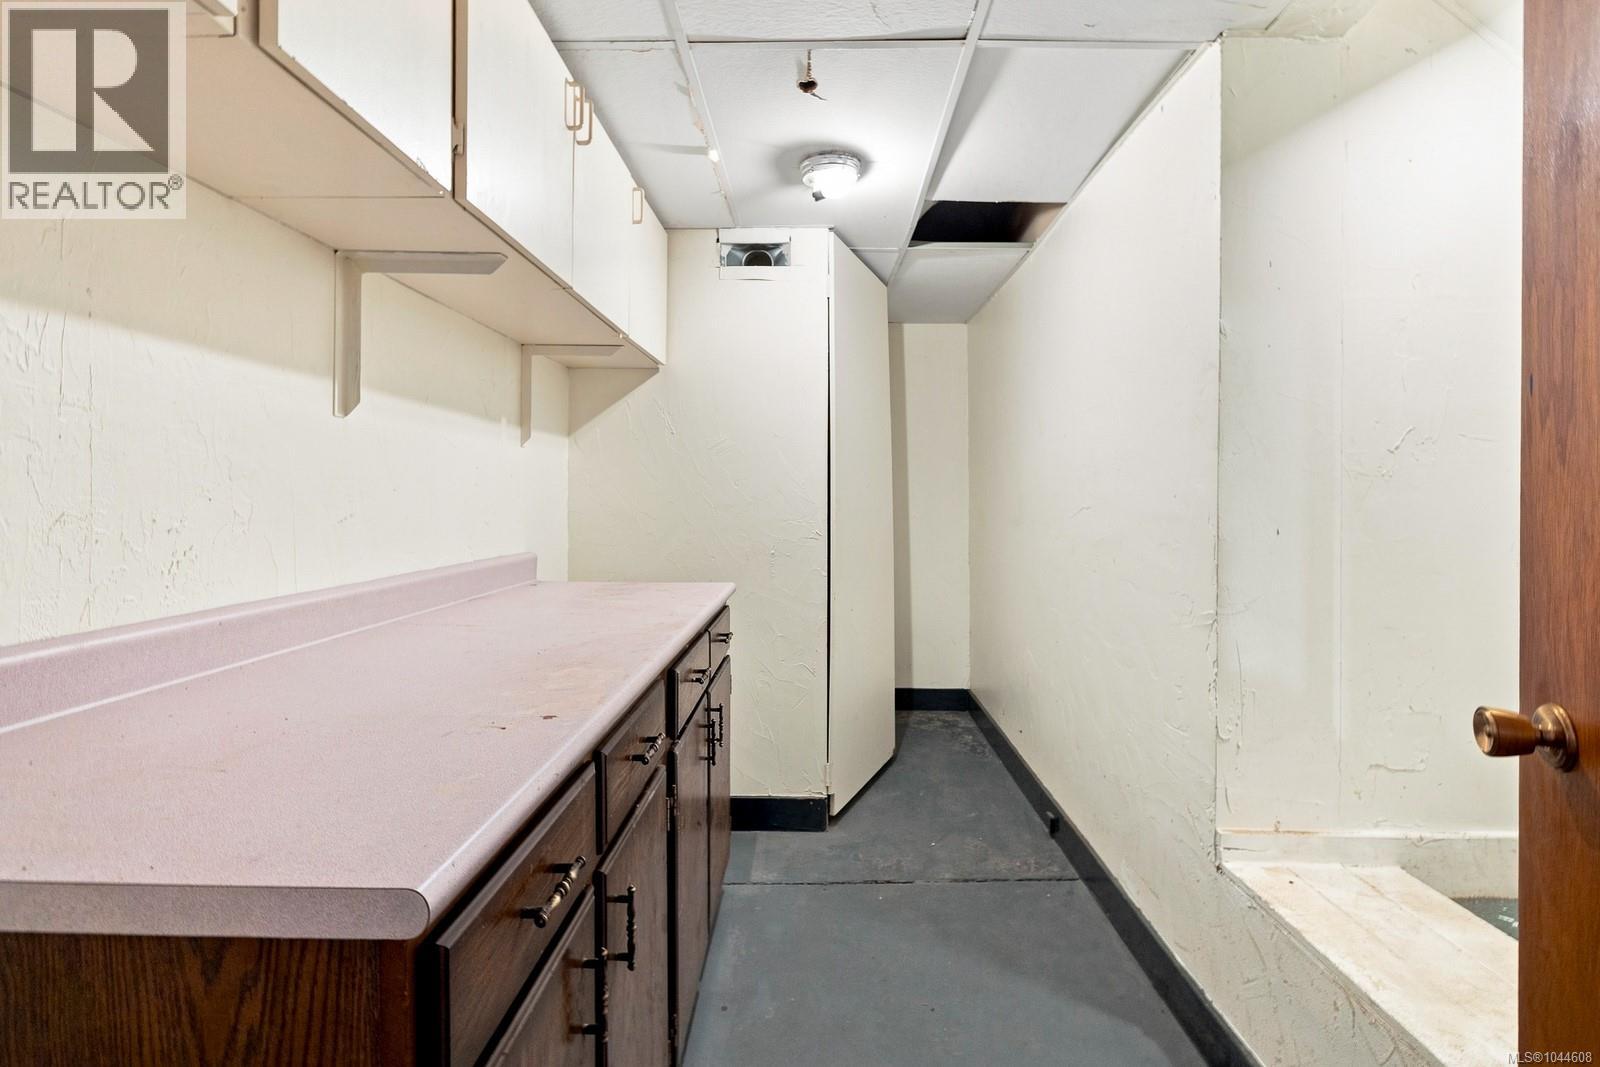
| Storage | Lower level | 40'7 x 8'7 |
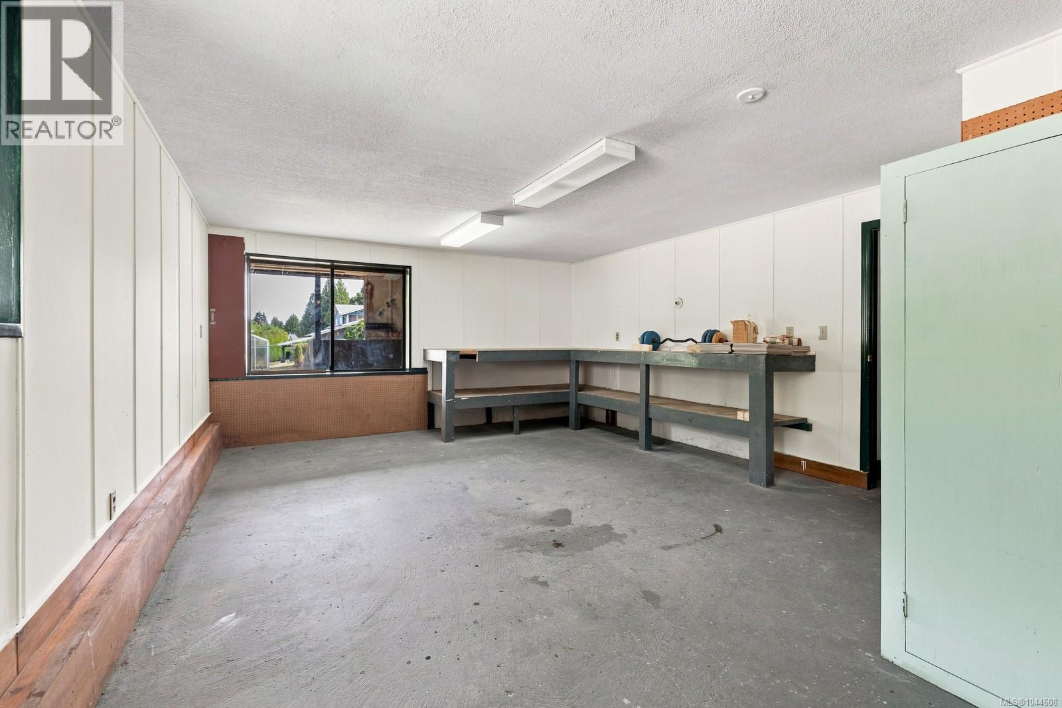
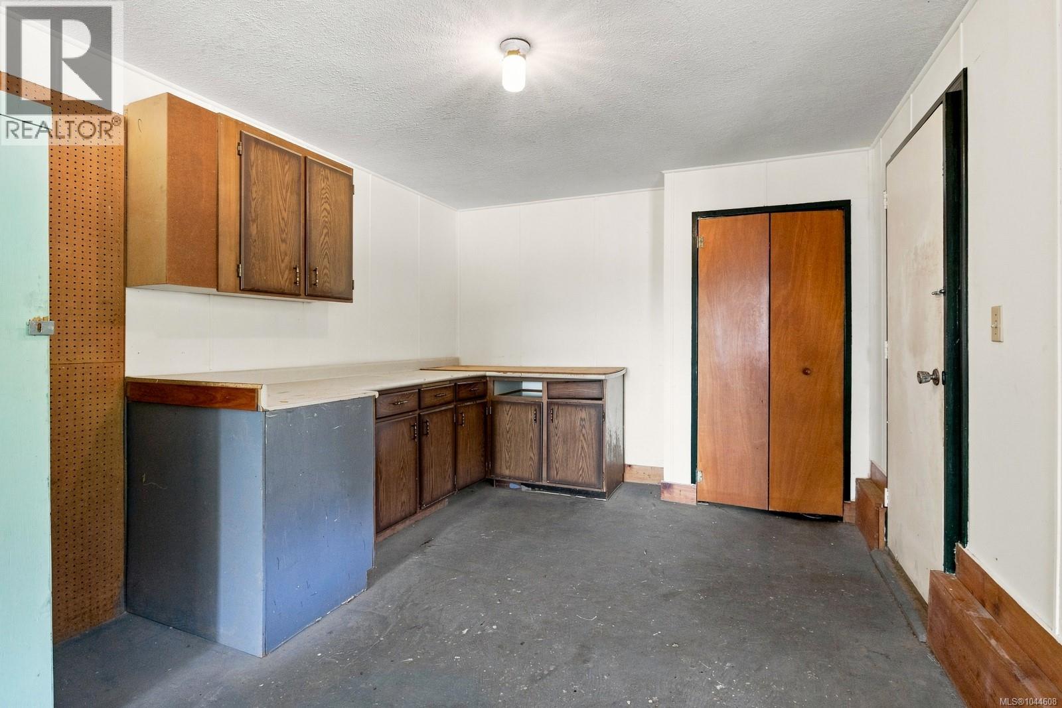
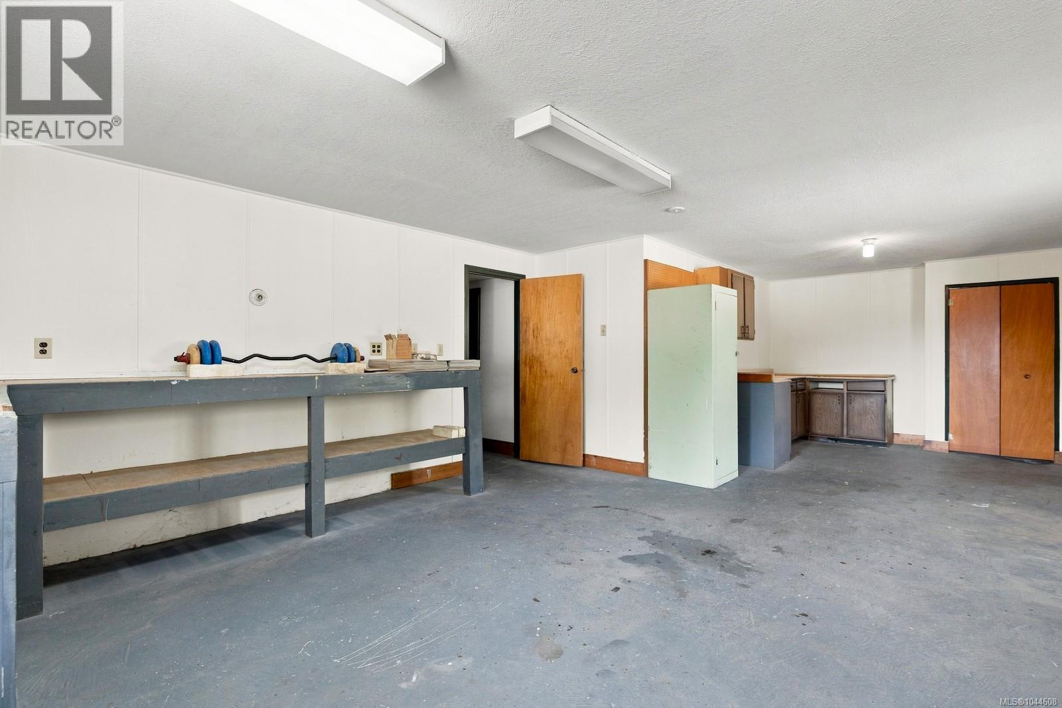
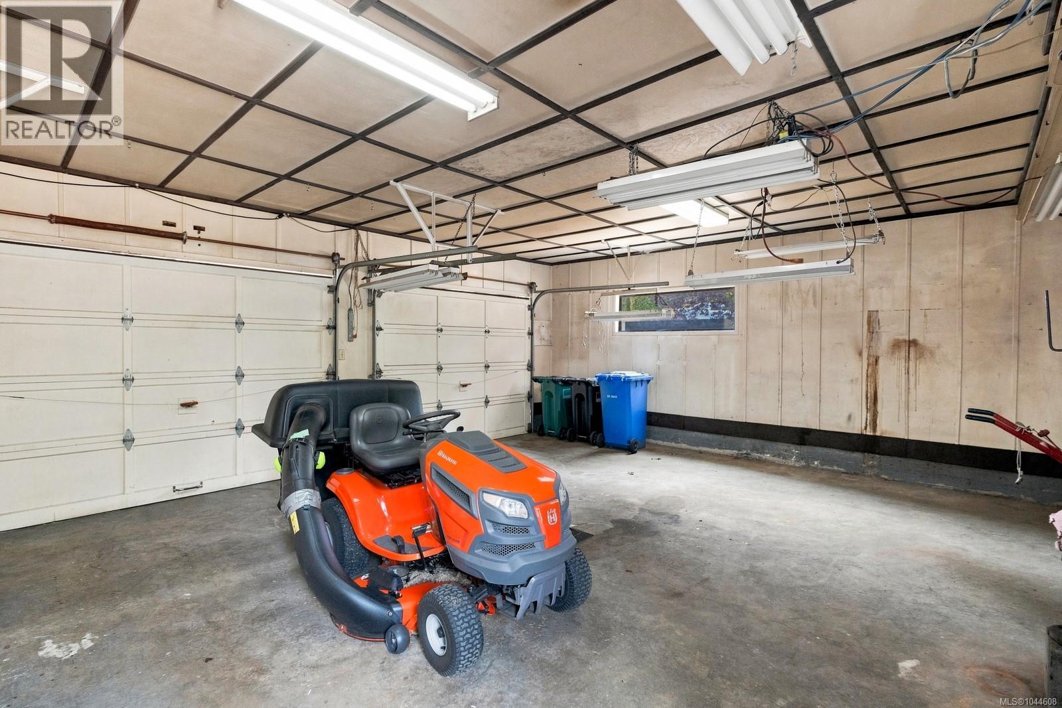
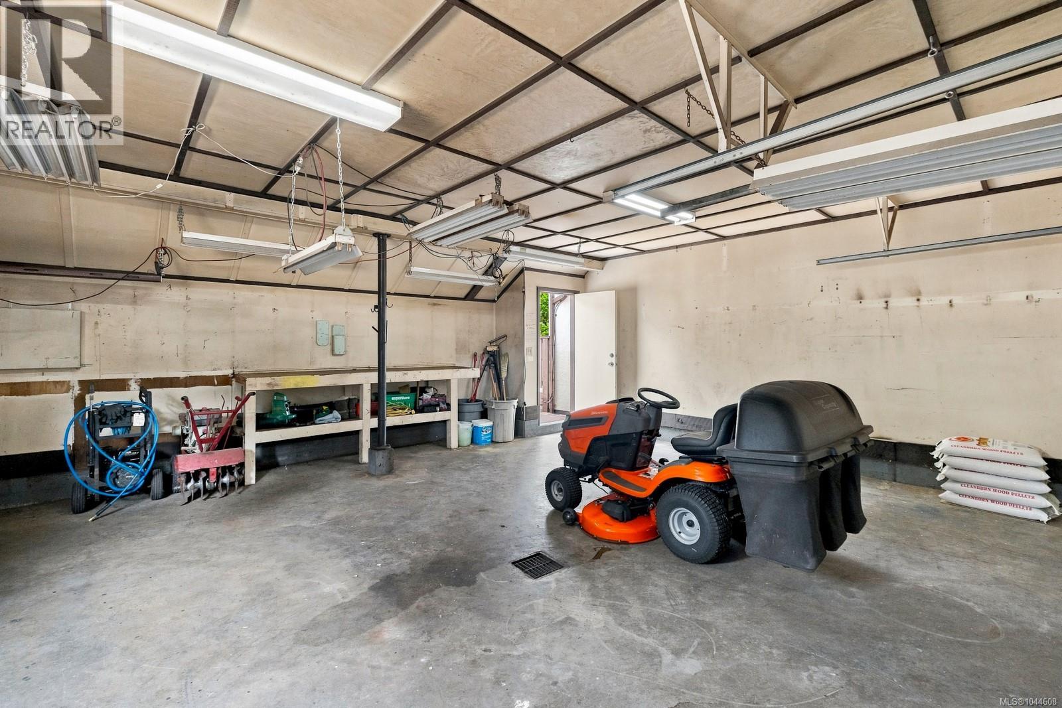
| Workshop | Lower level | 15'7 x 29'10 |
| Utility room | Lower level | 6'4 x 8'1 |
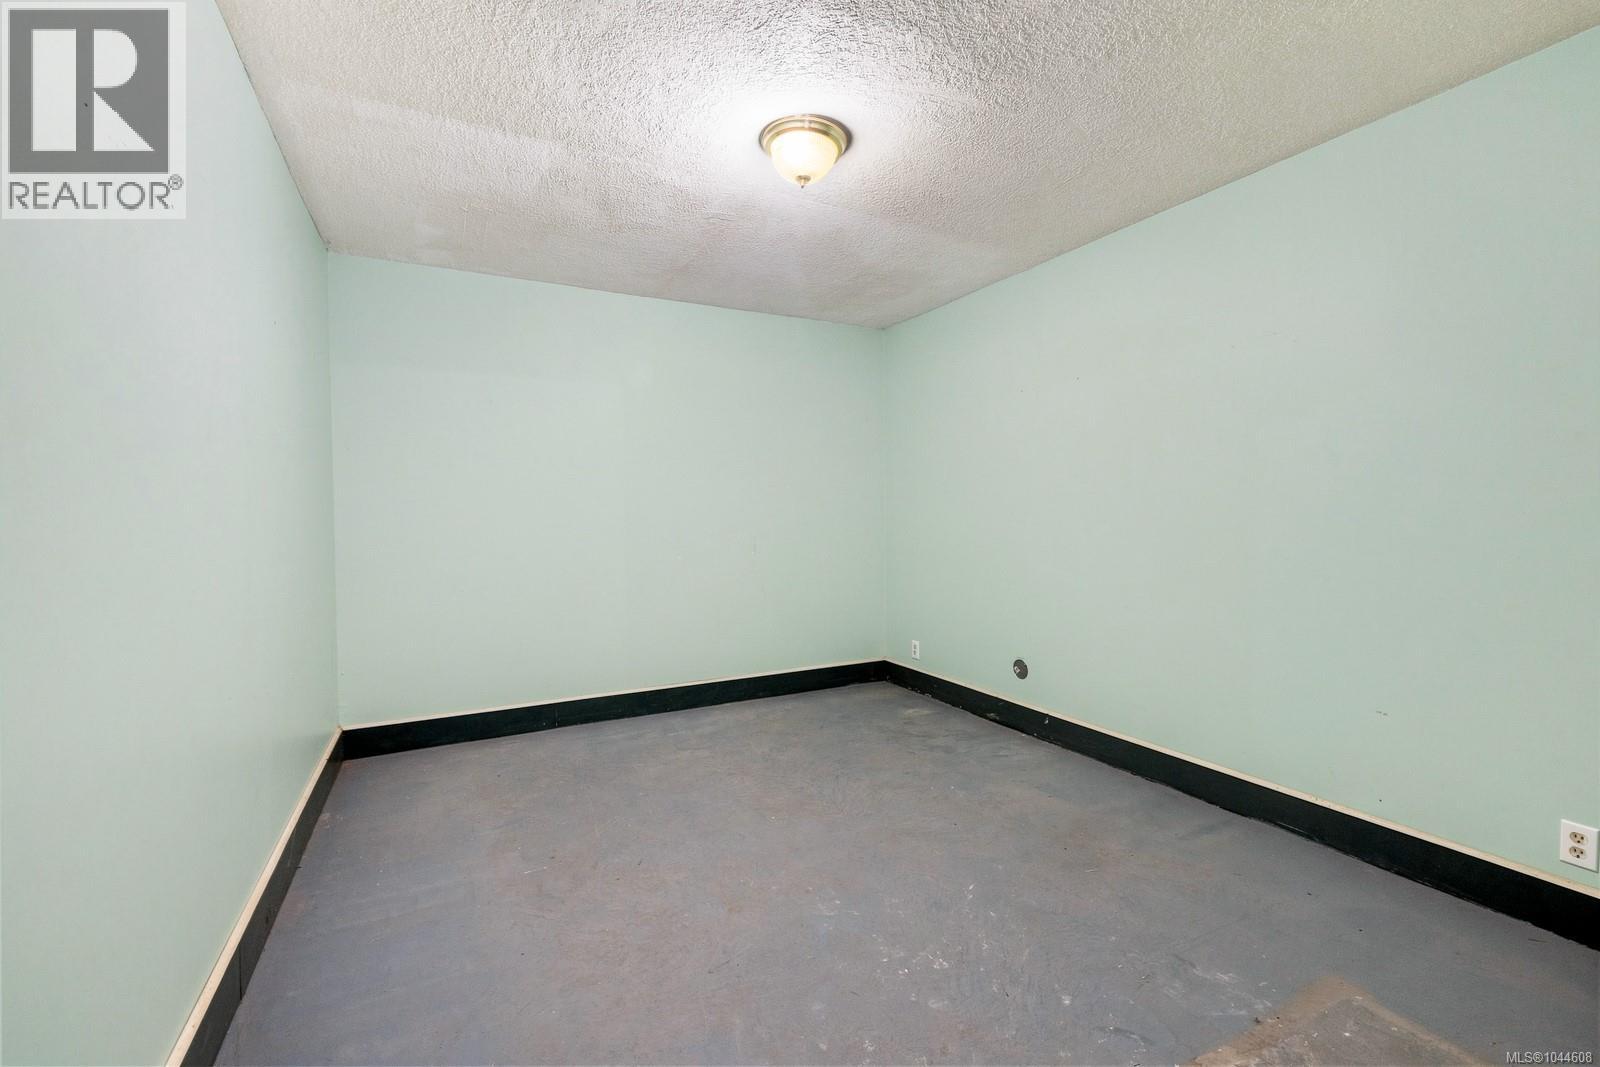
| Den | Lower level | 10'3 x 12'5 |
| Laundry room | Main level | 8'9 x 6'2 |
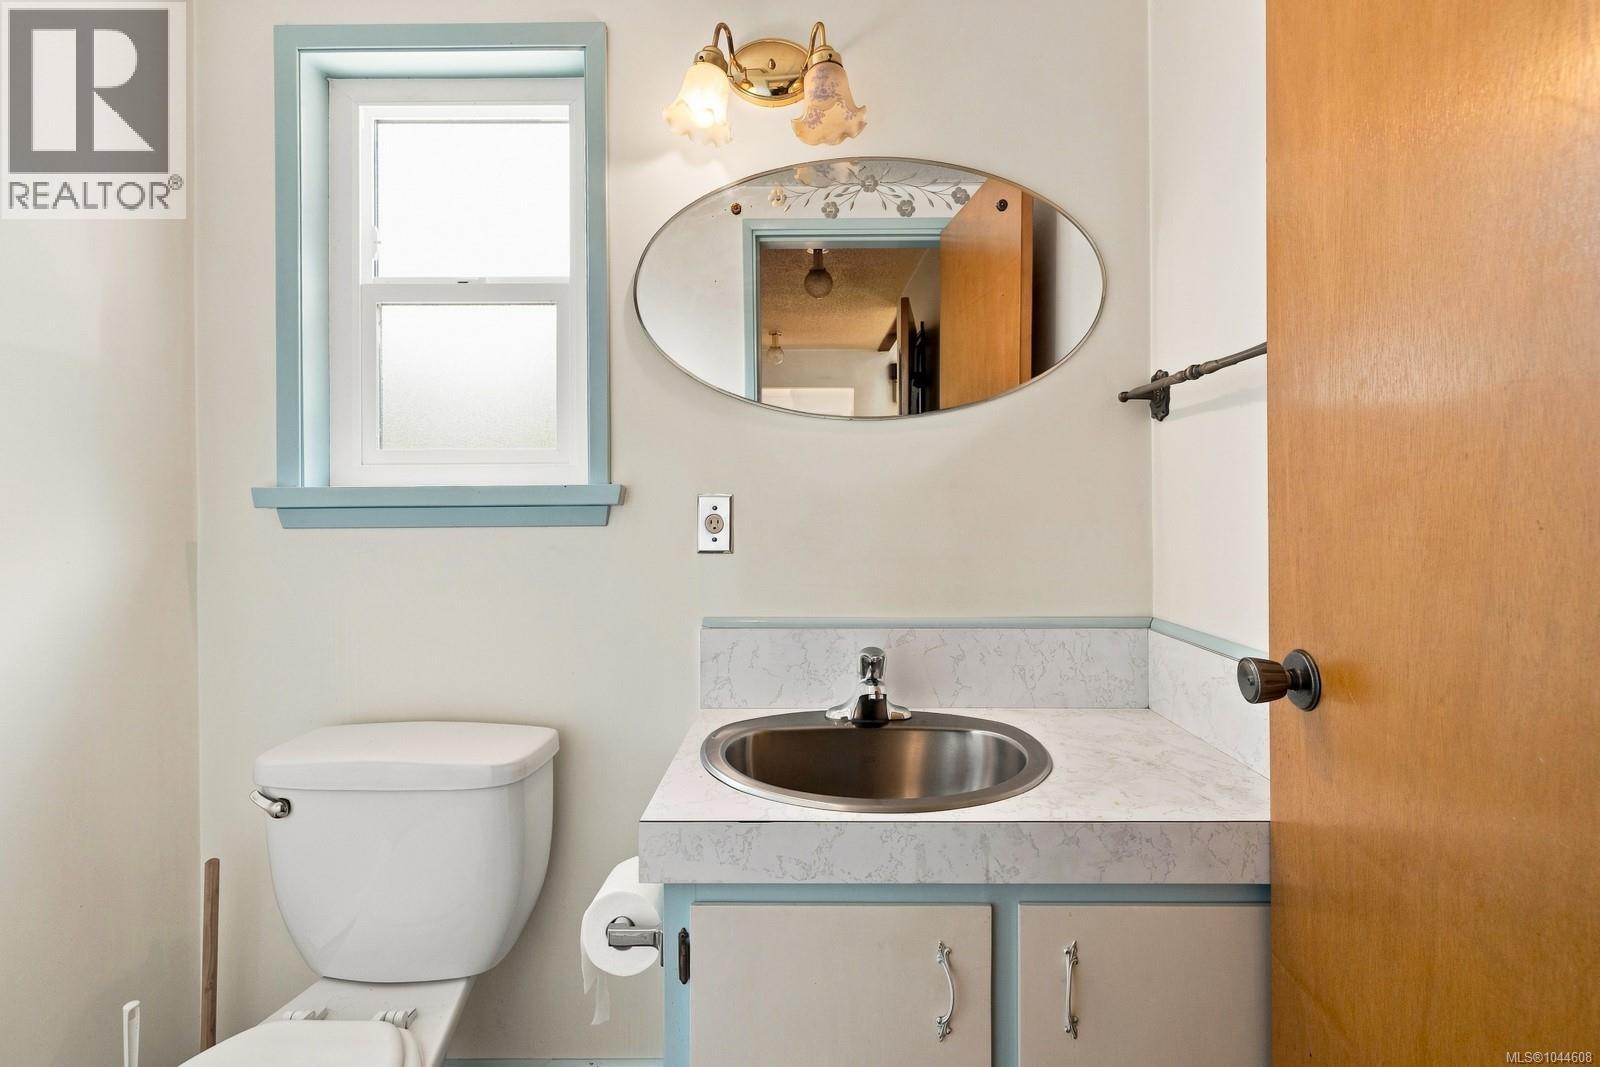
| Bathroom | Main level | 2-Piece |
| Family room | Main level | 15'9 x 12'8 |
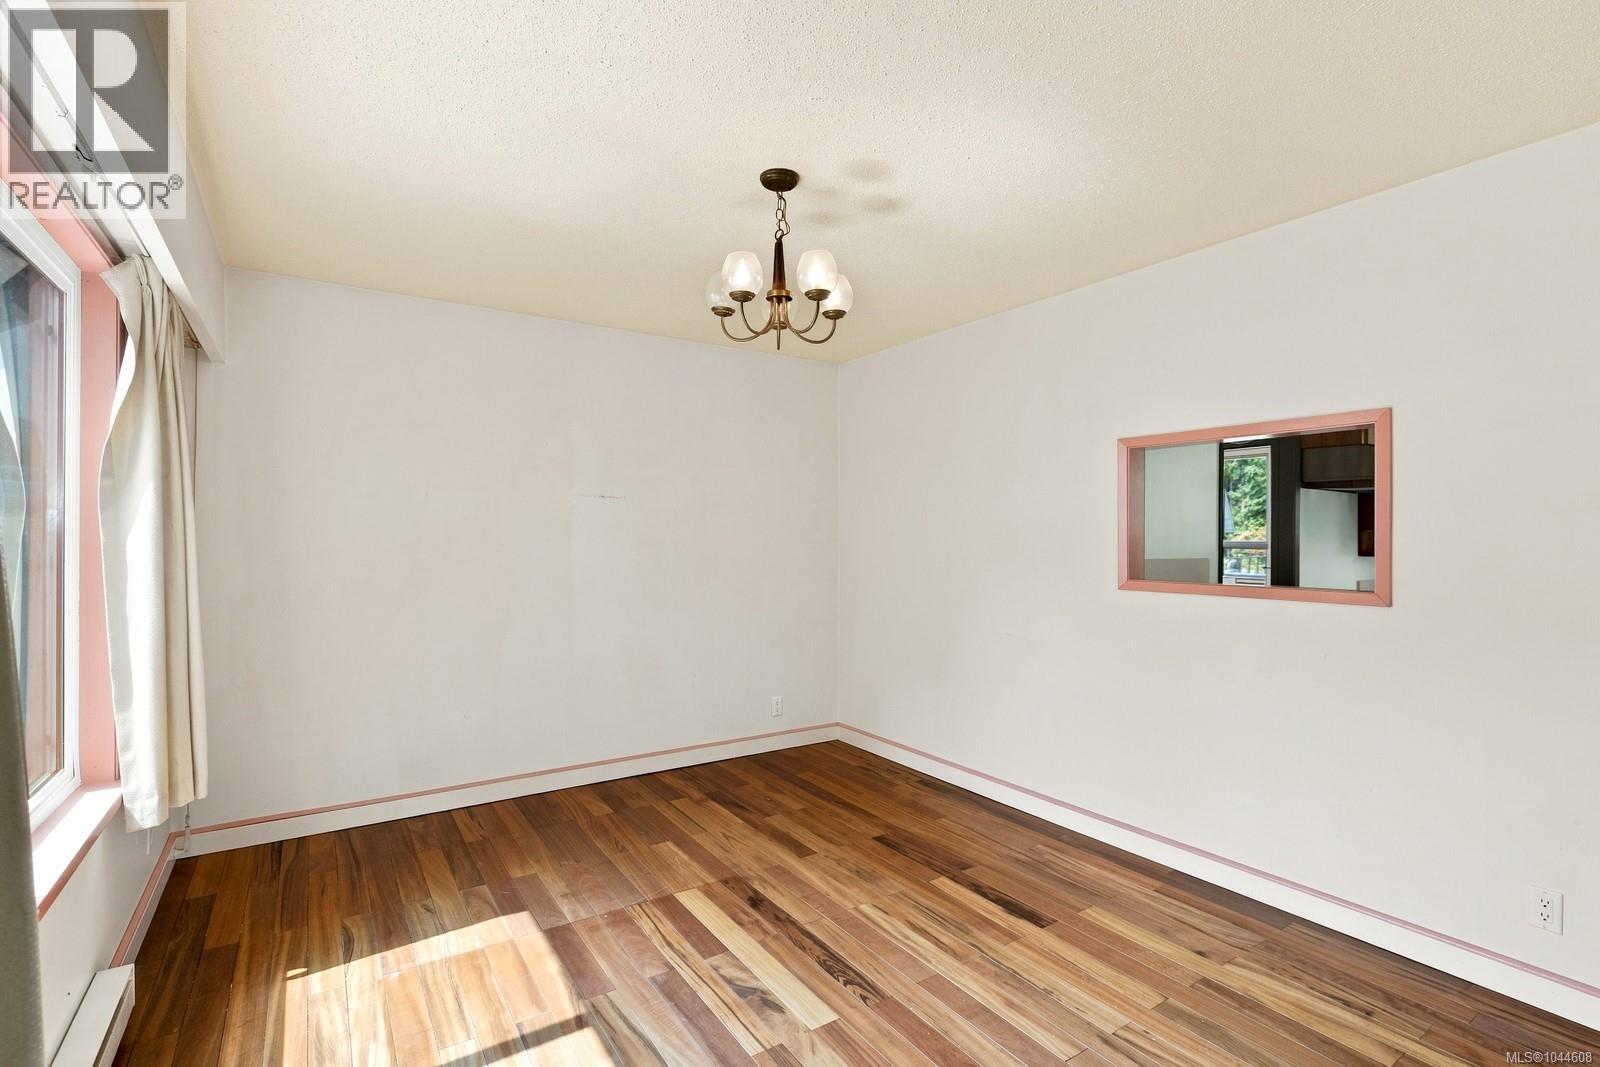
| Dining room | Main level | 11 ft x Measurements not available |
| Kitchen | Main level | 10'10 x 11'9 |
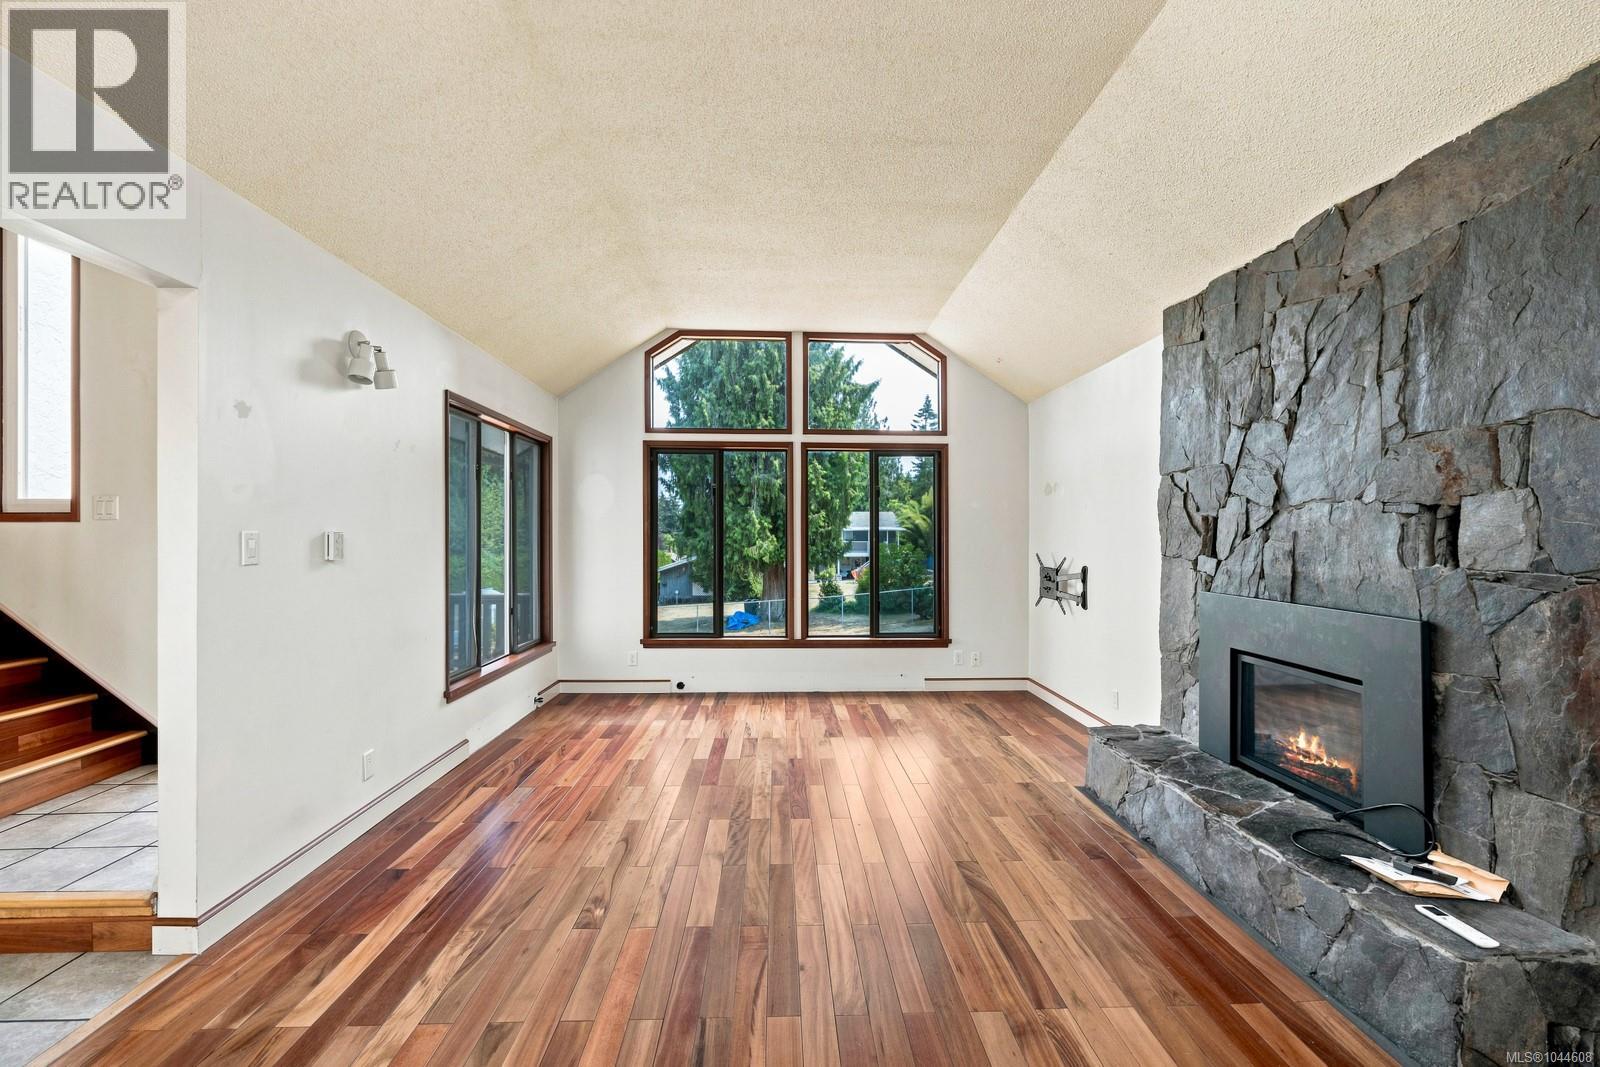
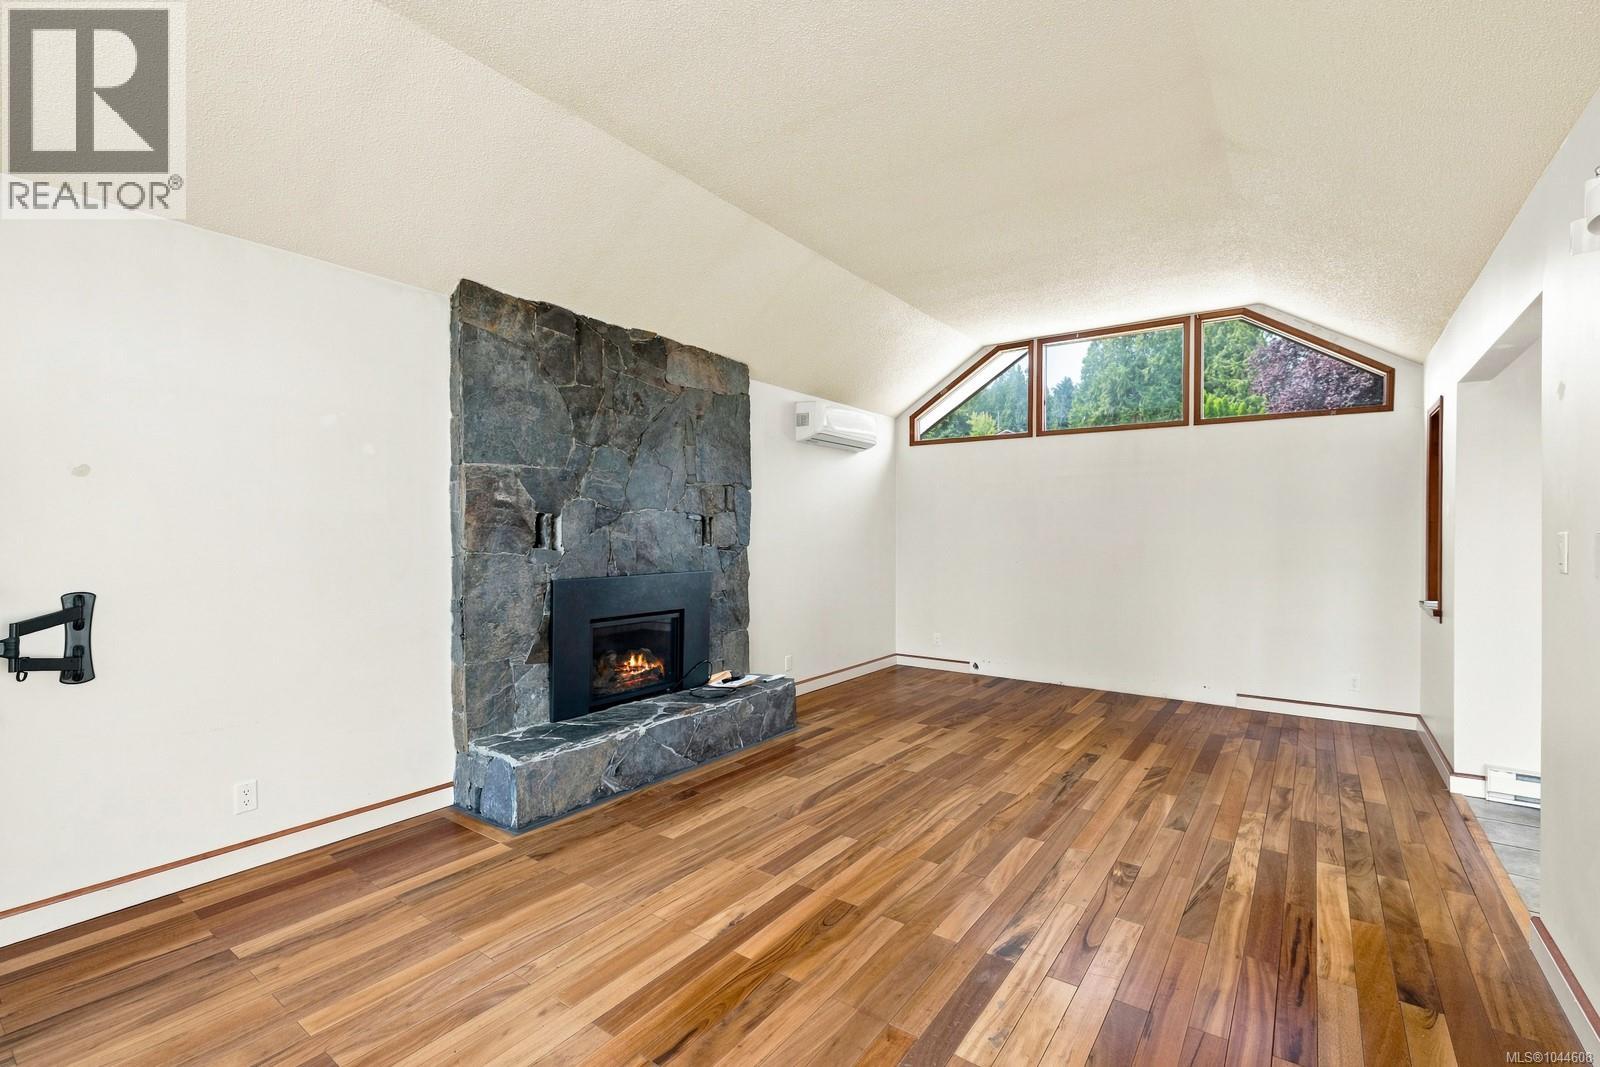
| Living room | Main level | 13 ft x Measurements not available |
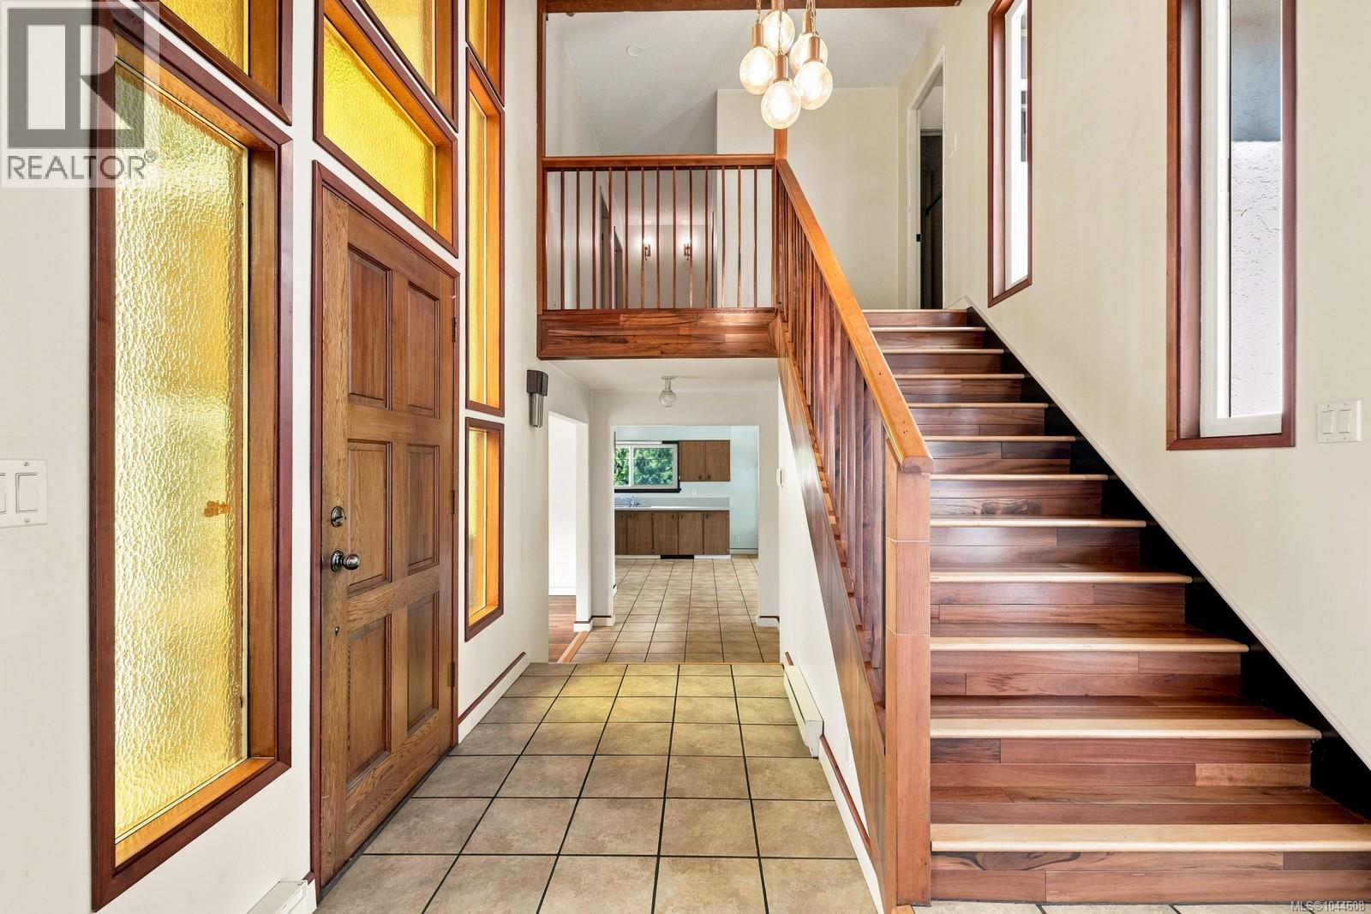
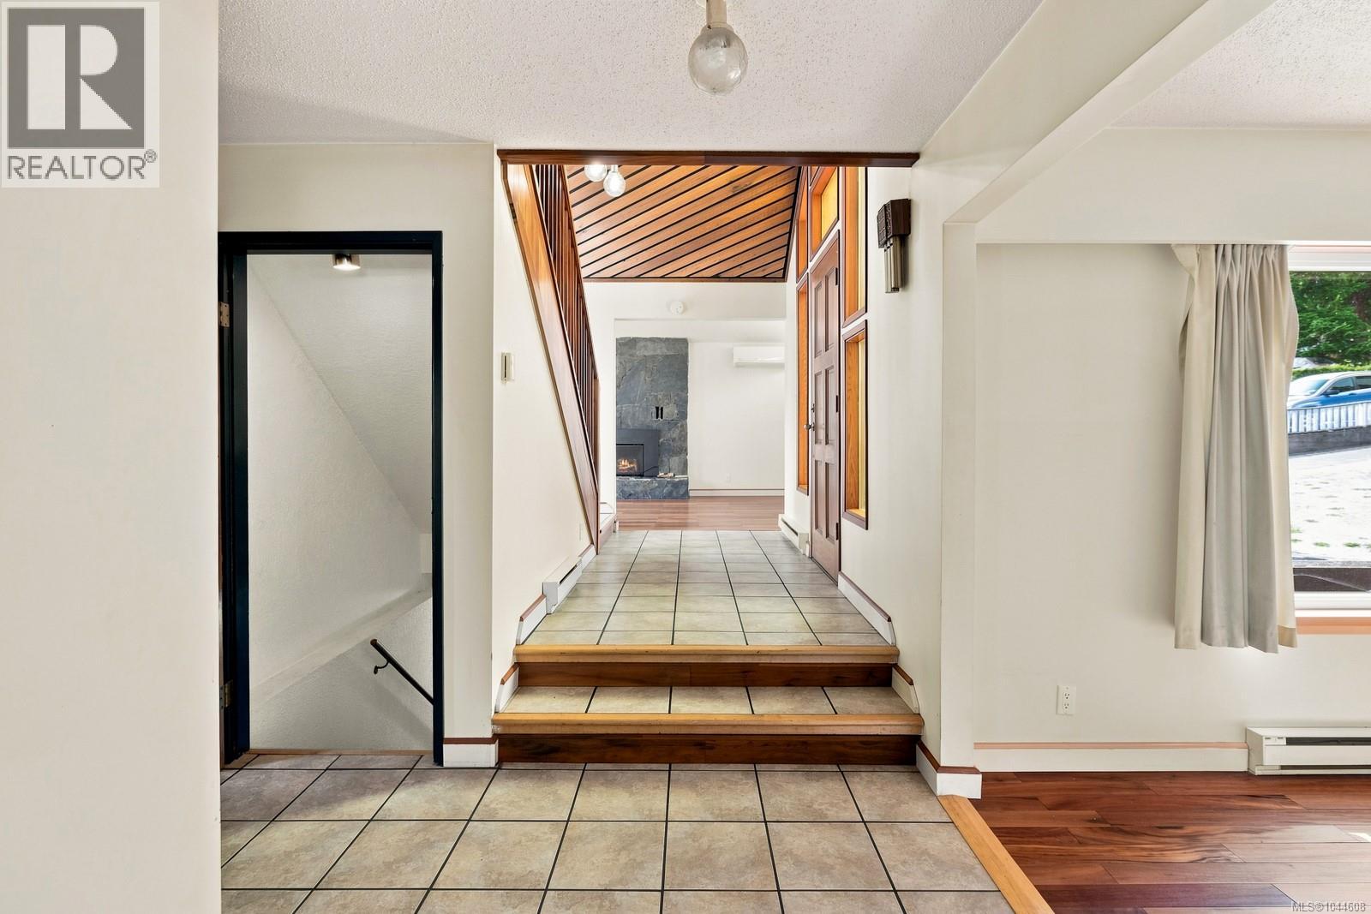
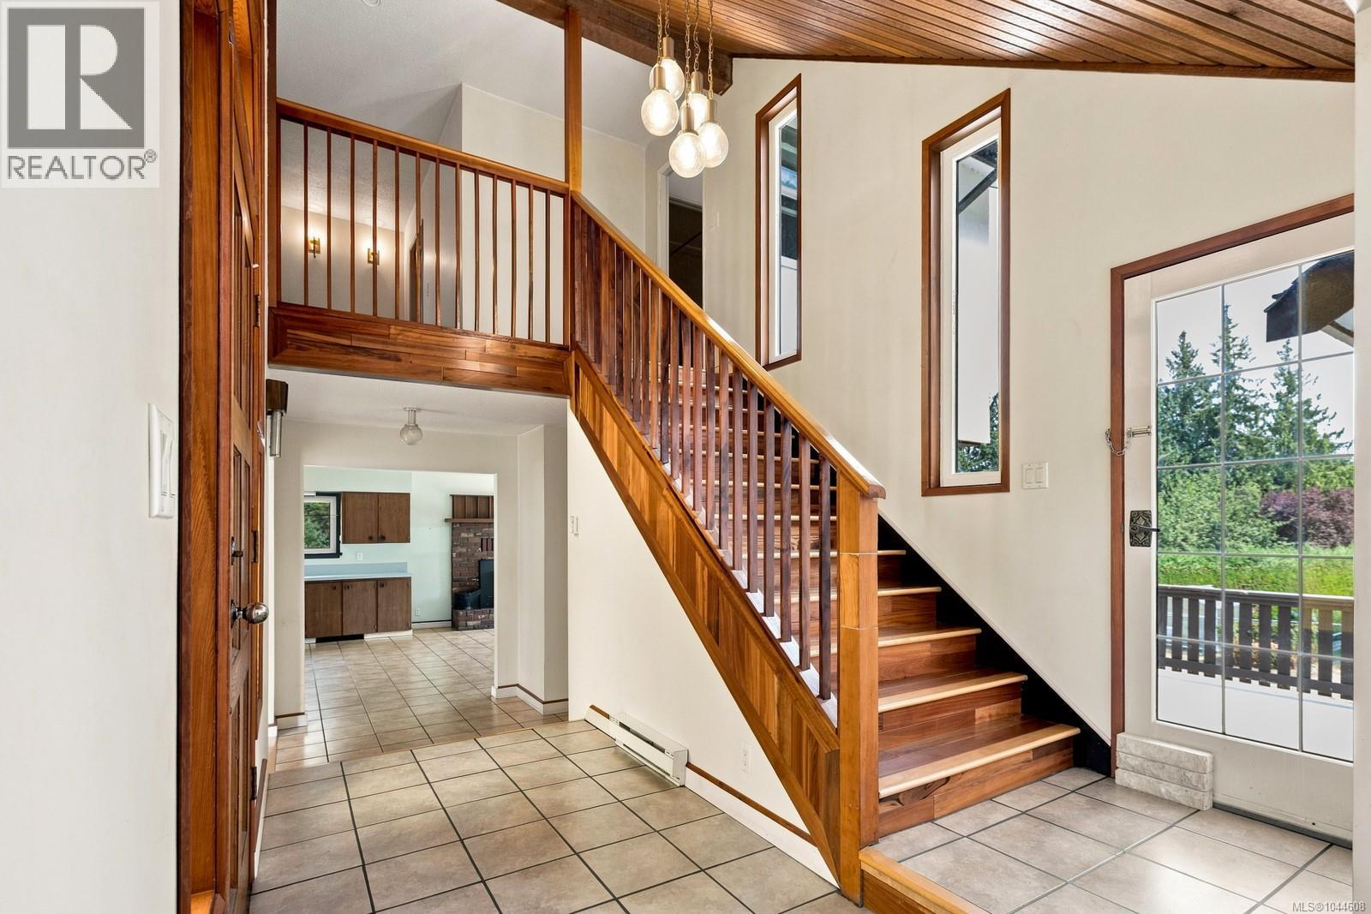
| Entrance | Main level | 12'2 x 5'5 |
Location
Similar Properties
For Sale
$ 1,145,000 $ 500 / Sq. Ft.
- 1038394 ©MLS
- 3 Bedroom
- 3 Bathroom
For Sale
$ 1,250,000 $ 450 / Sq. Ft.
- 1030302 ©MLS
- 3 Bedroom
- 3 Bathroom
For Sale
$ 2,450,000 $ 889 / Sq. Ft.
- 1039508 ©MLS
- 3 Bedroom
- 3 Bathroom
This REALTOR.ca listing content is owned and licensed by REALTOR® members of The Canadian Real Estate Association
Data provided by: Vancouver Island Real Estate Board