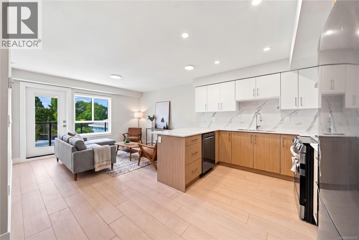
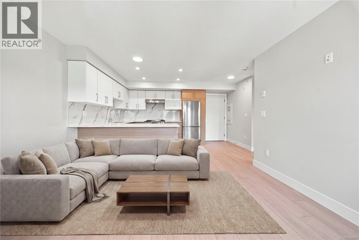
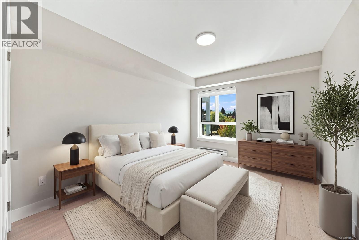
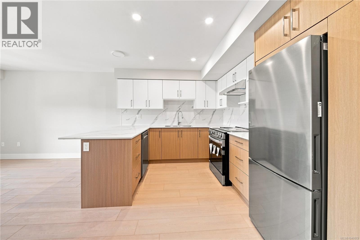
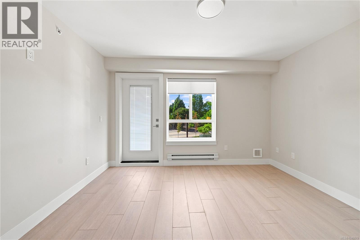
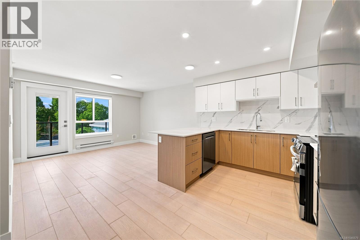
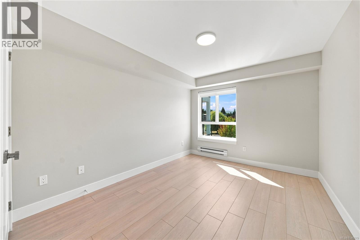
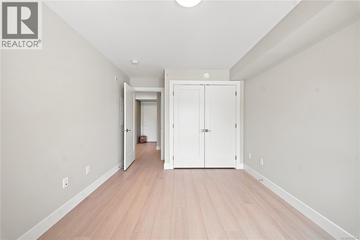
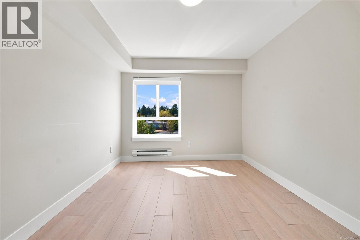
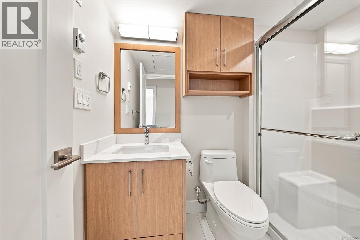
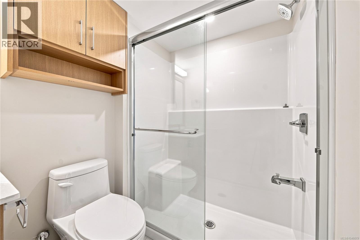
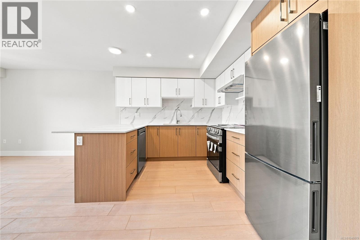
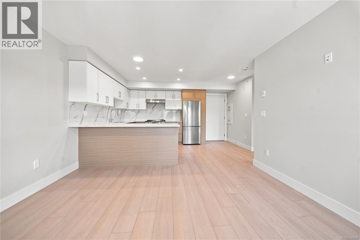
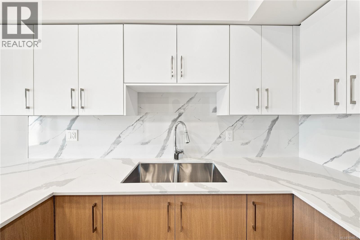
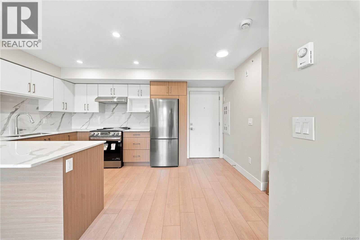
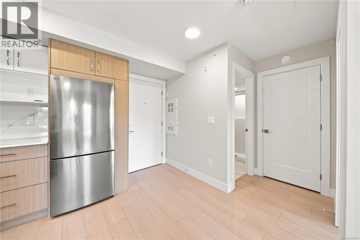
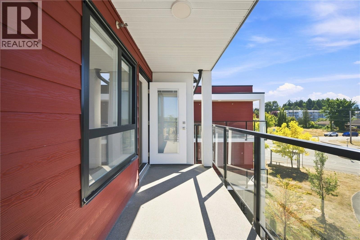
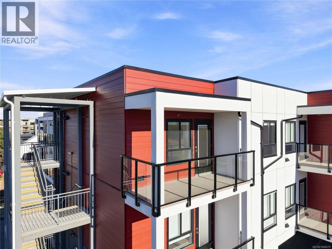
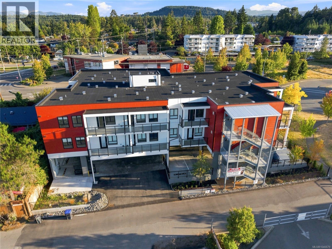
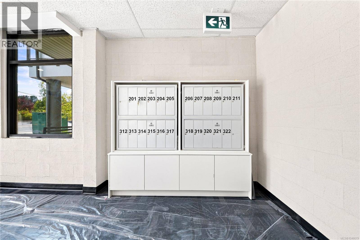
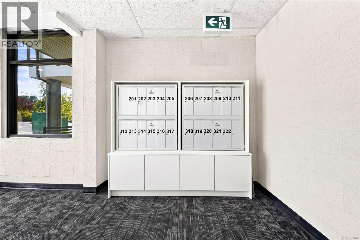
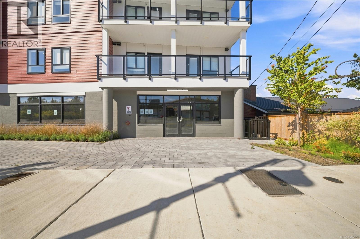
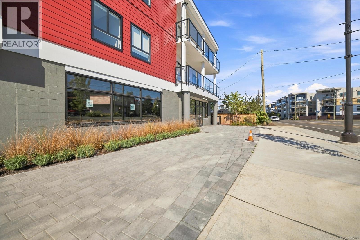
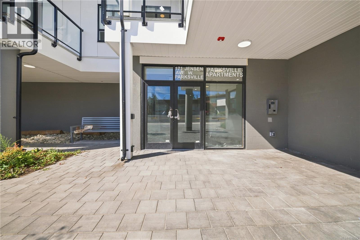
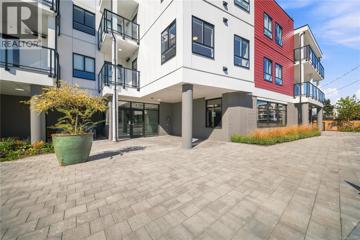
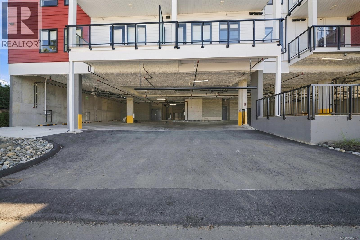
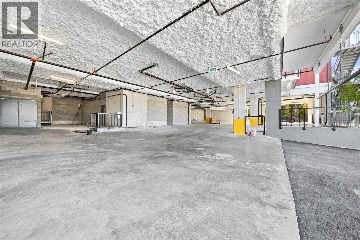
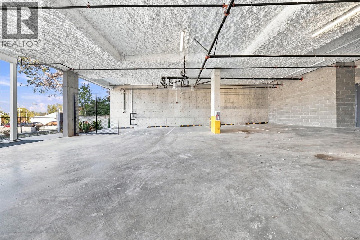
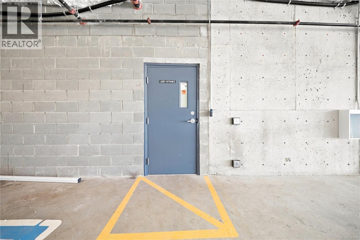
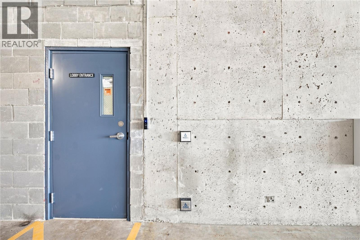
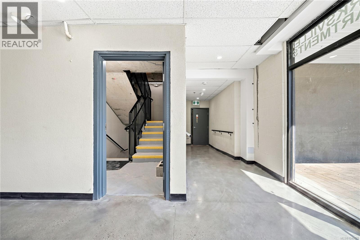
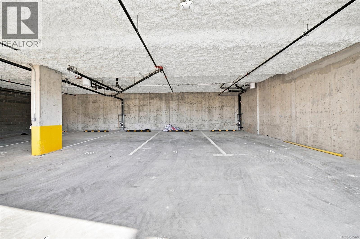
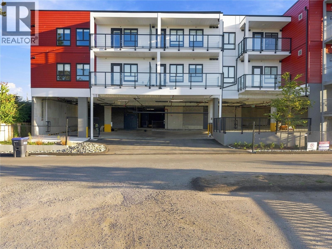
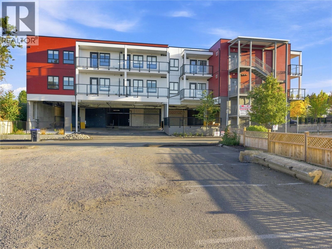
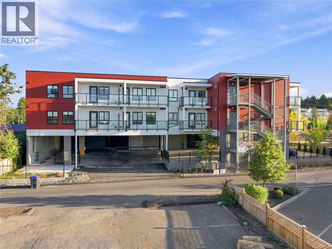
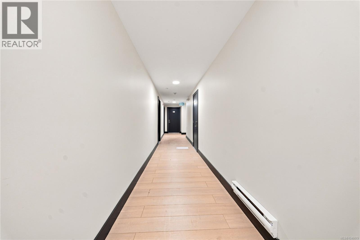
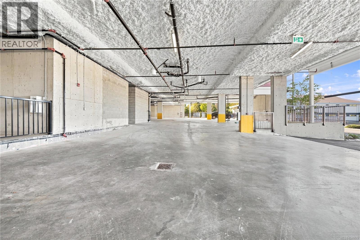
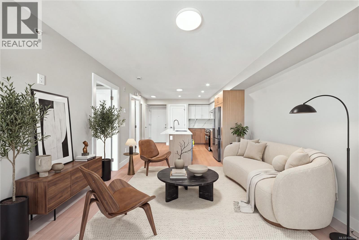
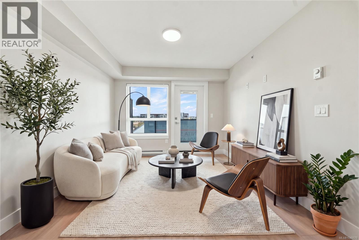
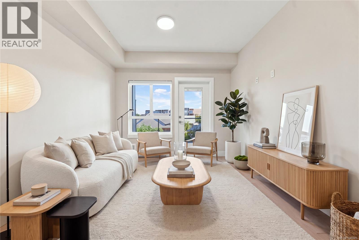
Discover modern coastal living in this brand-new 1 bedroom, 1 bathroom residence located in a newly constructed building in the heart of Parksville. Thoughtfully designed with contemporary finishes and an open-concept layout, this home offers both comfort and style for today’s lifestyle. The bright, open-concept layout features contemporary finishes, a sleek kitchen, spacious living area and excellent separation between bedrooms. The primary suite offers a private ensuite, while the second full bathroom is ideal for guests or family. Enjoy the peace of mind of secure FOB entry and underground gated parking. The building is wheelchair accessible with elevator access, and EV chargers are being installed. Just a short stroll to the beach, shops, cafés and everyday amenities, this home is ideal for full-time living, downsizing, or investment. Pet-friendly: 2 dogs, 2 cats, or 1 dog + 1 cat, with no size restrictions! A rare opportunity to own brand-new construction in one of Parksville’s most desirable walkable locations. OPEN HOUSE: Sat & Sun, Aug. 15 & 16, 12–4 PM. Scan QR code to contact Listing Agent. (id:48970)
Show More