
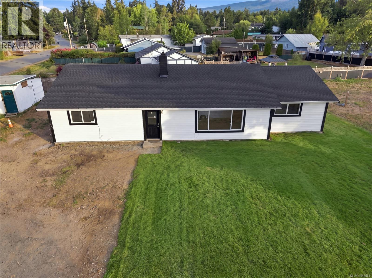
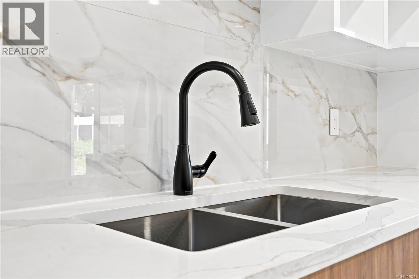
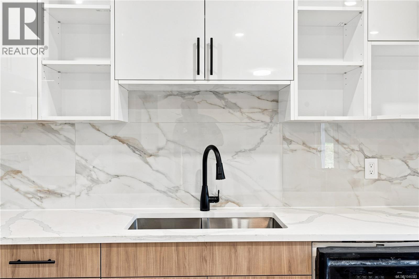
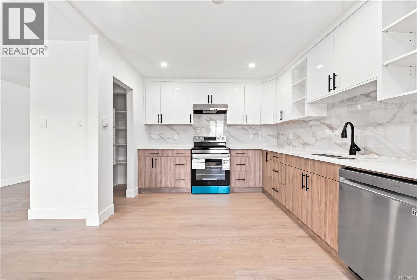
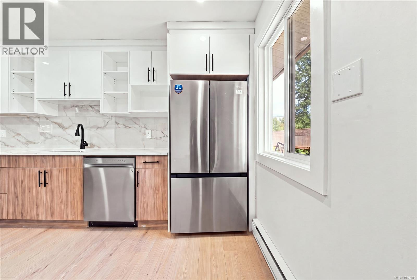
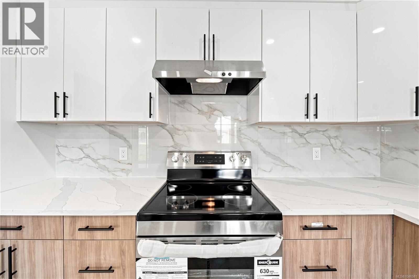
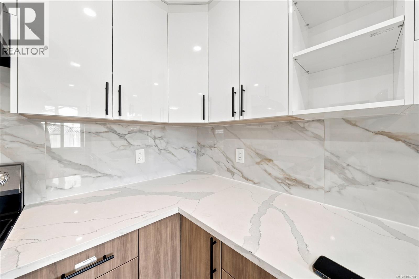
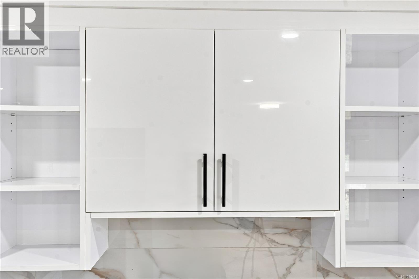
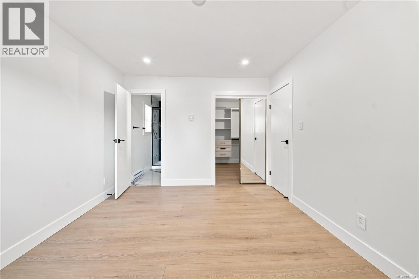
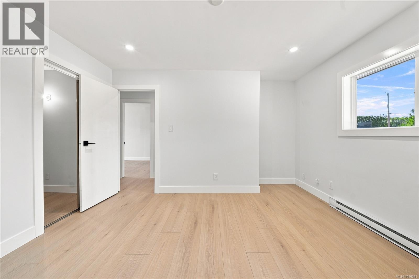
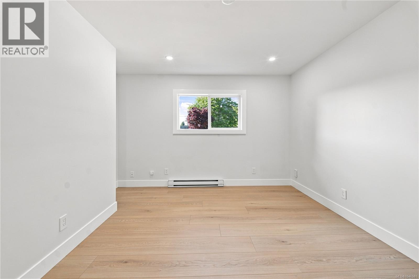
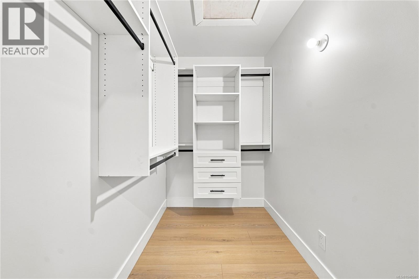
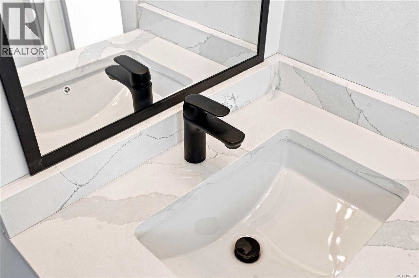
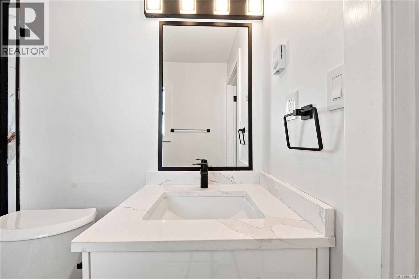
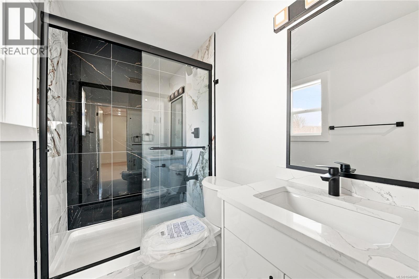
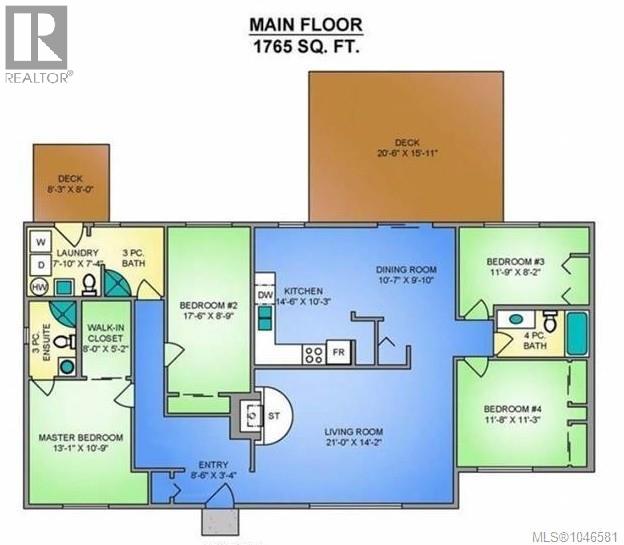
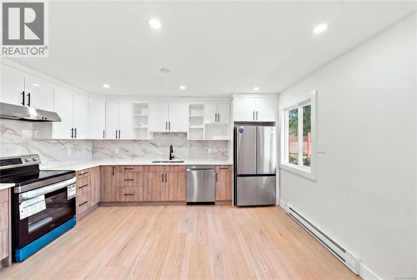
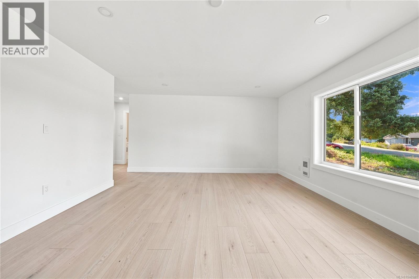
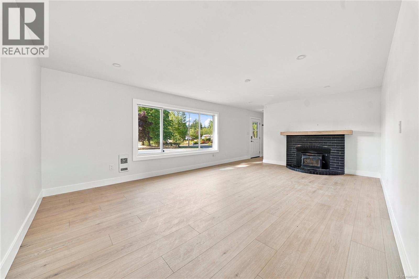
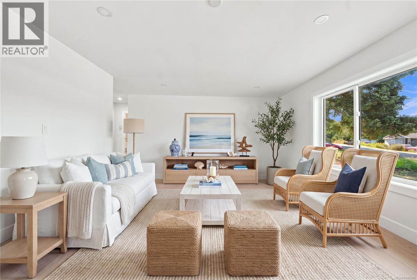
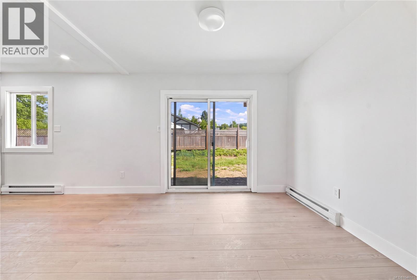
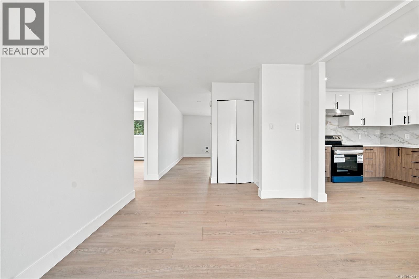
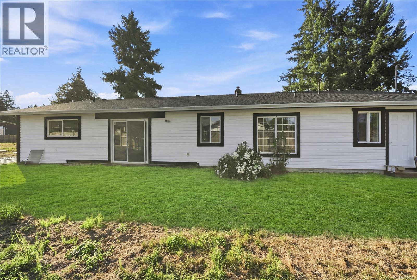
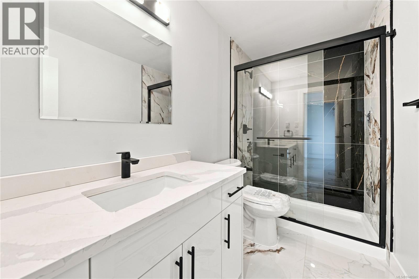
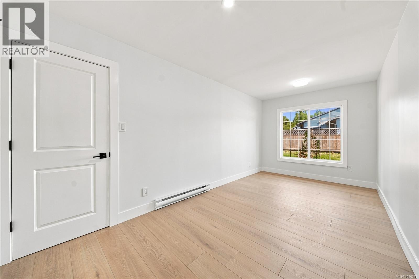
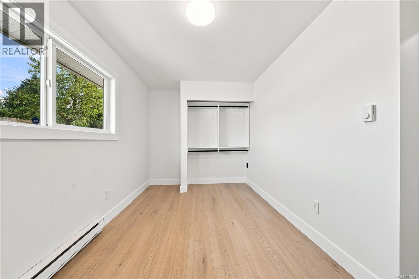
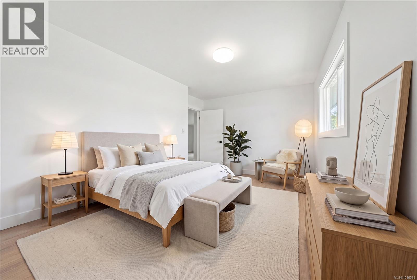
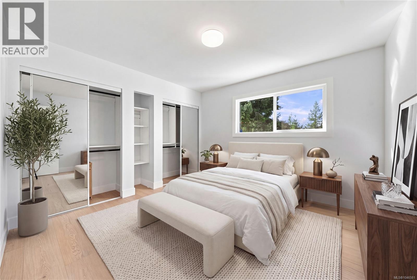
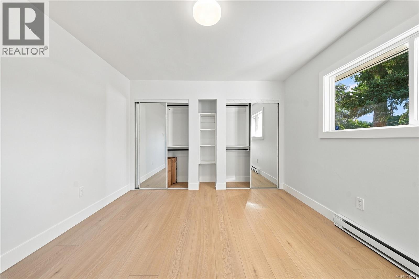
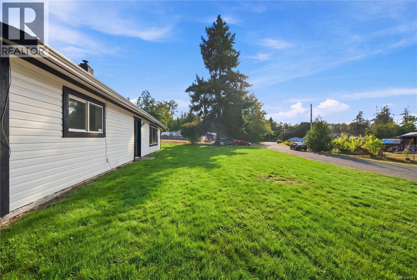
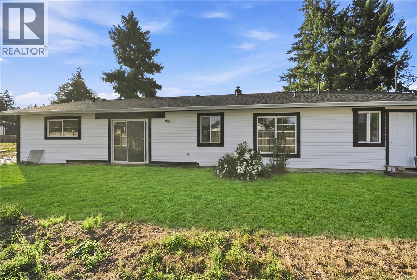
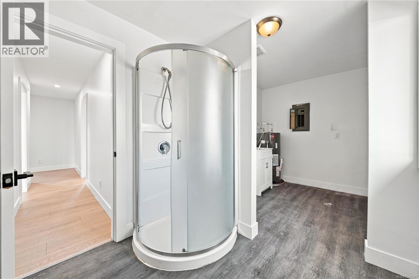
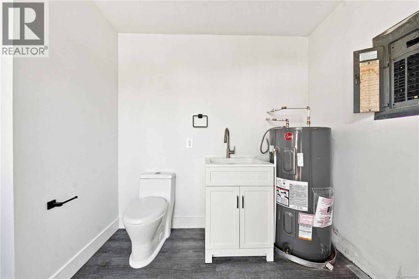
Cute as a button, beautifully renovated, and ready to welcome you home! This picture-perfect 4-bedroom, 3-bathroom rancher offers the ideal combination of modern comfort, family-friendly living, and plenty of outdoor space to make your own. Thoughtfully renovated from top to bottom, this home features modern finishes and a fresh, peaceful colour palette that gives it the feel of a brand-new home. The stylish kitchen is a true standout, with custom quartz countertops, an undermount sink, porcelain backsplash, two-tone cabinetry, and a brand-new stainless-steel appliance package. Durable waterproof vinyl plank flooring makes everyday family life a breeze—perfect for kids, pets, and those inevitable spills. With four bedrooms and three bathrooms, including a primary bedroom on the main floor and a third bathroom for added convenience, there is room for everyone. The home is vacant and available for immediate possession, making it an excellent opportunity for a family looking to settle in and be ready for the upcoming school year. Outside, the possibilities are endless! Set on a generous 0.37-acre, level lot, the large yard provides a wonderful blank canvas for your landscaping dreams. Create the ultimate play space, add gardens, build a backyard entertaining area, or simply enjoy having room for the kids and pets to run. With a quiet, family-oriented setting and plenty of parking, this property offers the space and flexibility families are looking for. Located close to Qualicum Beach, this charming home is move-in ready, beautifully updated, and waiting for its next chapter. All that's missing is your family—and perhaps that white picket fence! (id:48970)
Show More