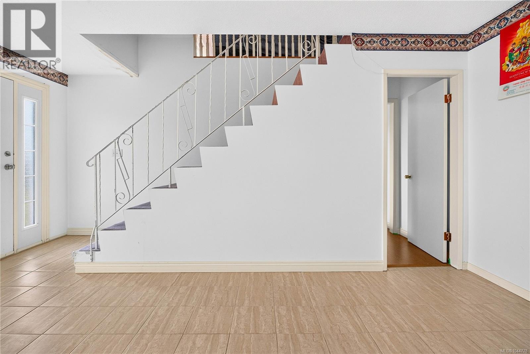
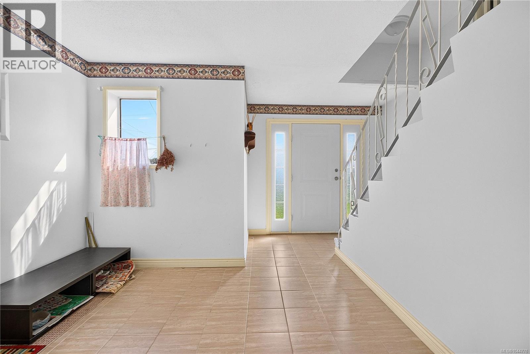
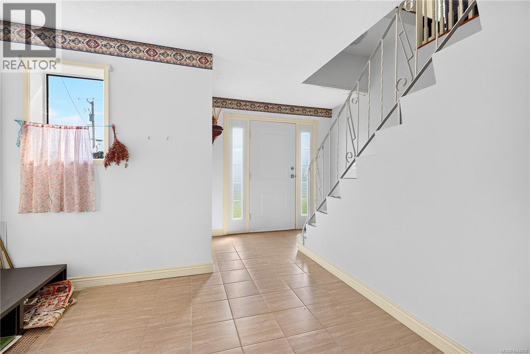
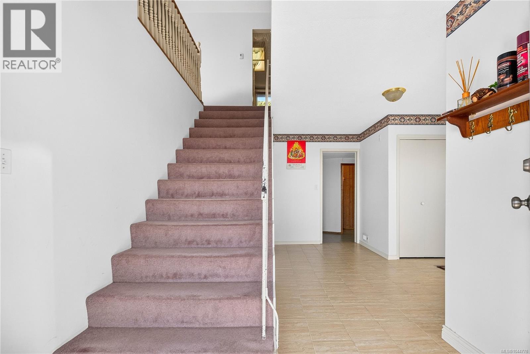
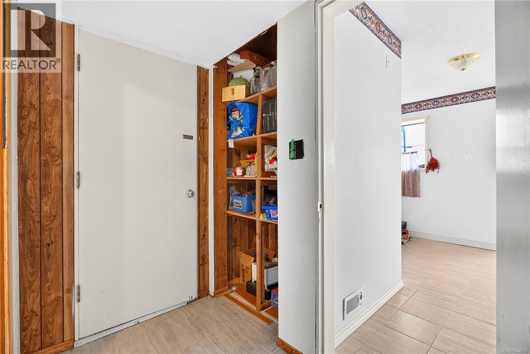
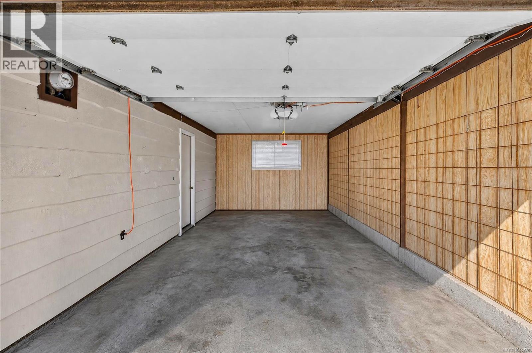
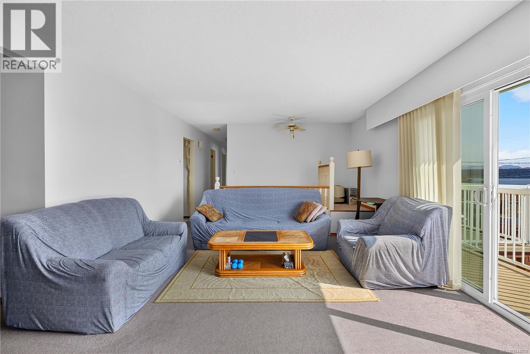
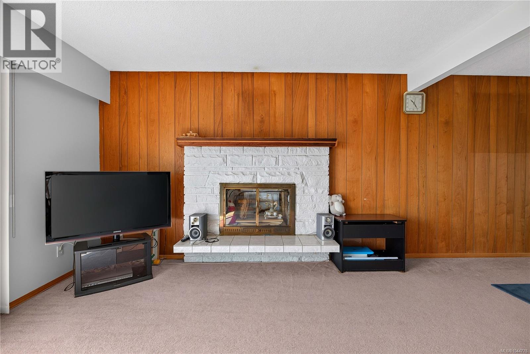
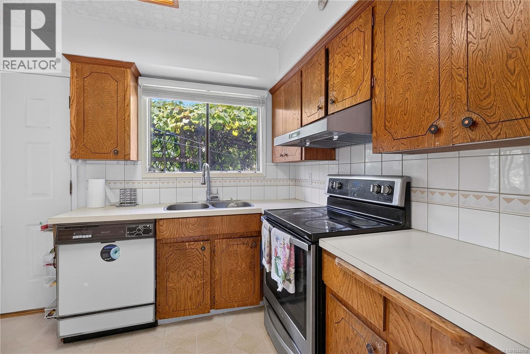
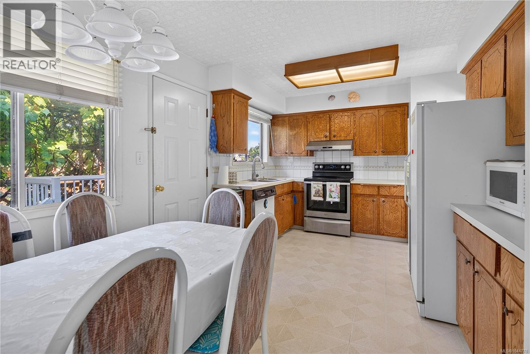
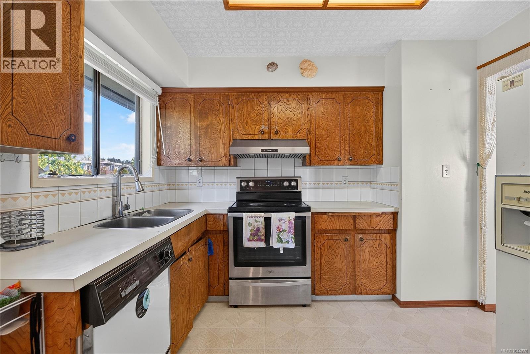
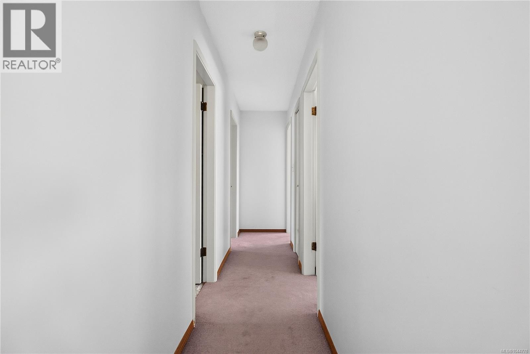
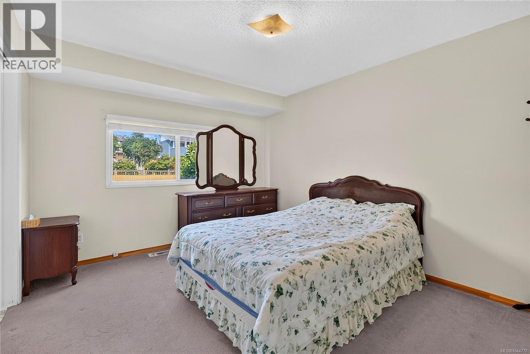
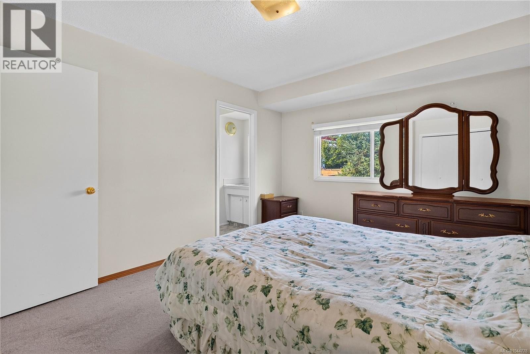
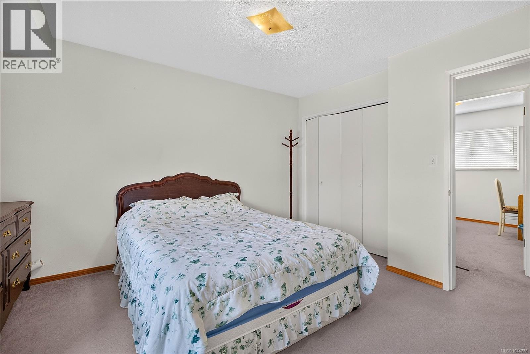
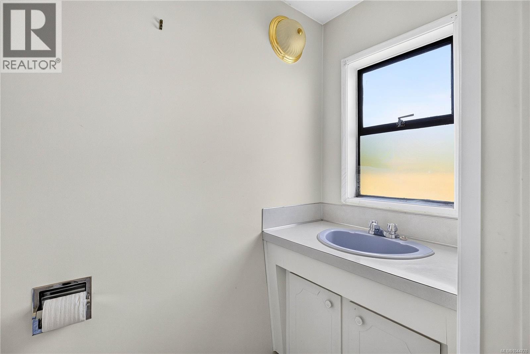
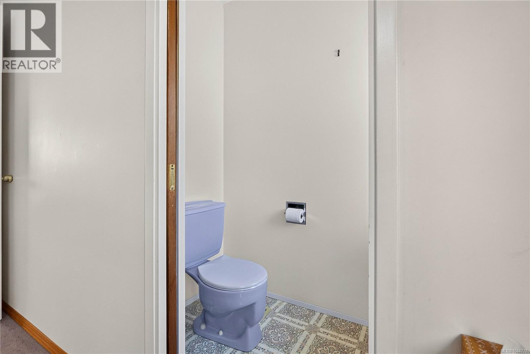
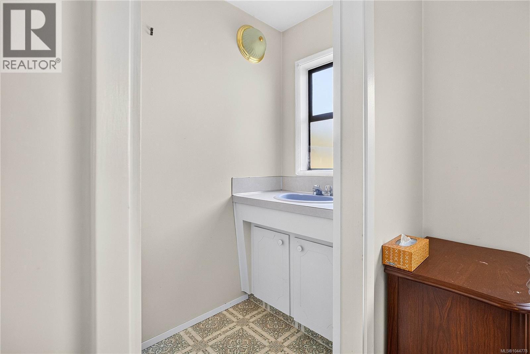
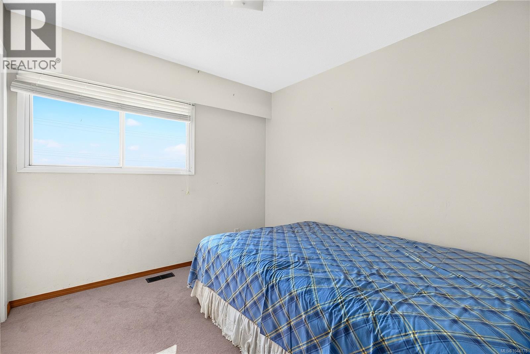
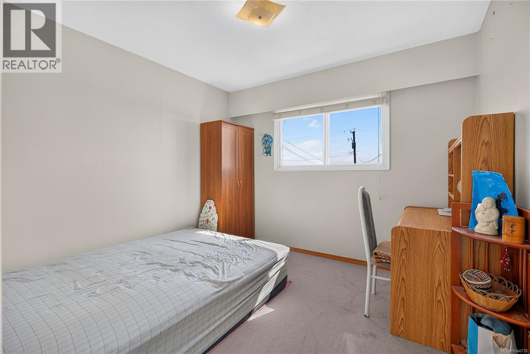
- ©MLS 1044778
- Area 1816 sq ft
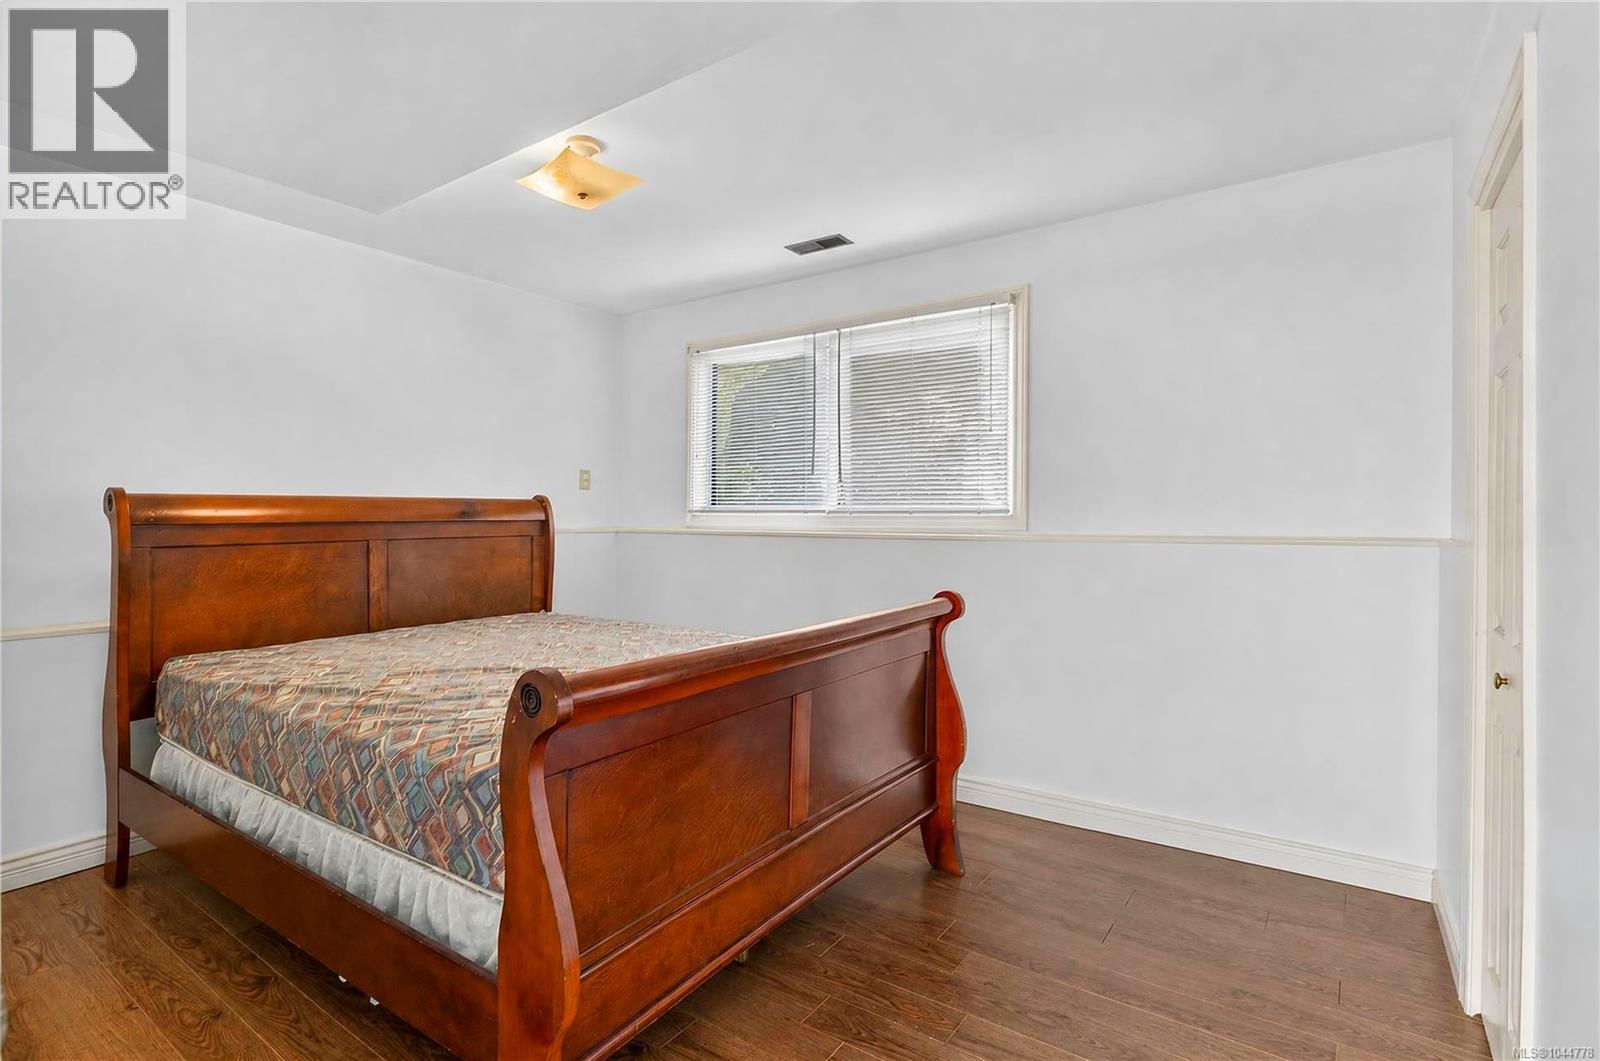
- Bedrooms 4
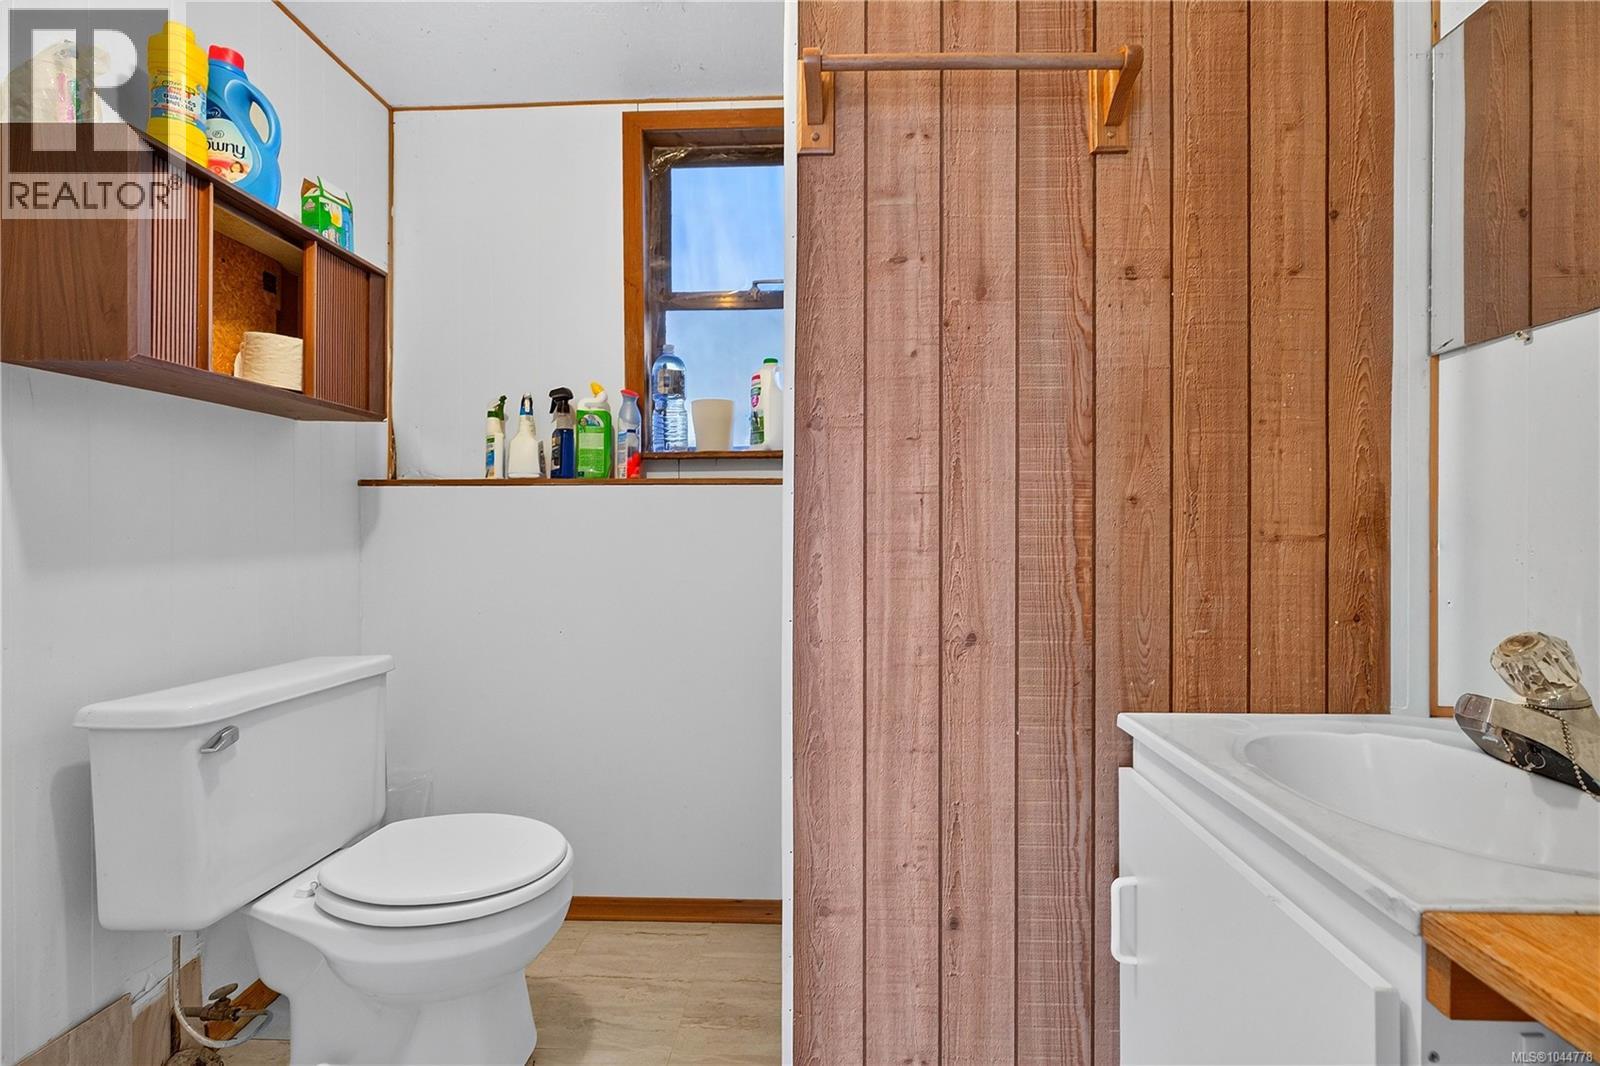
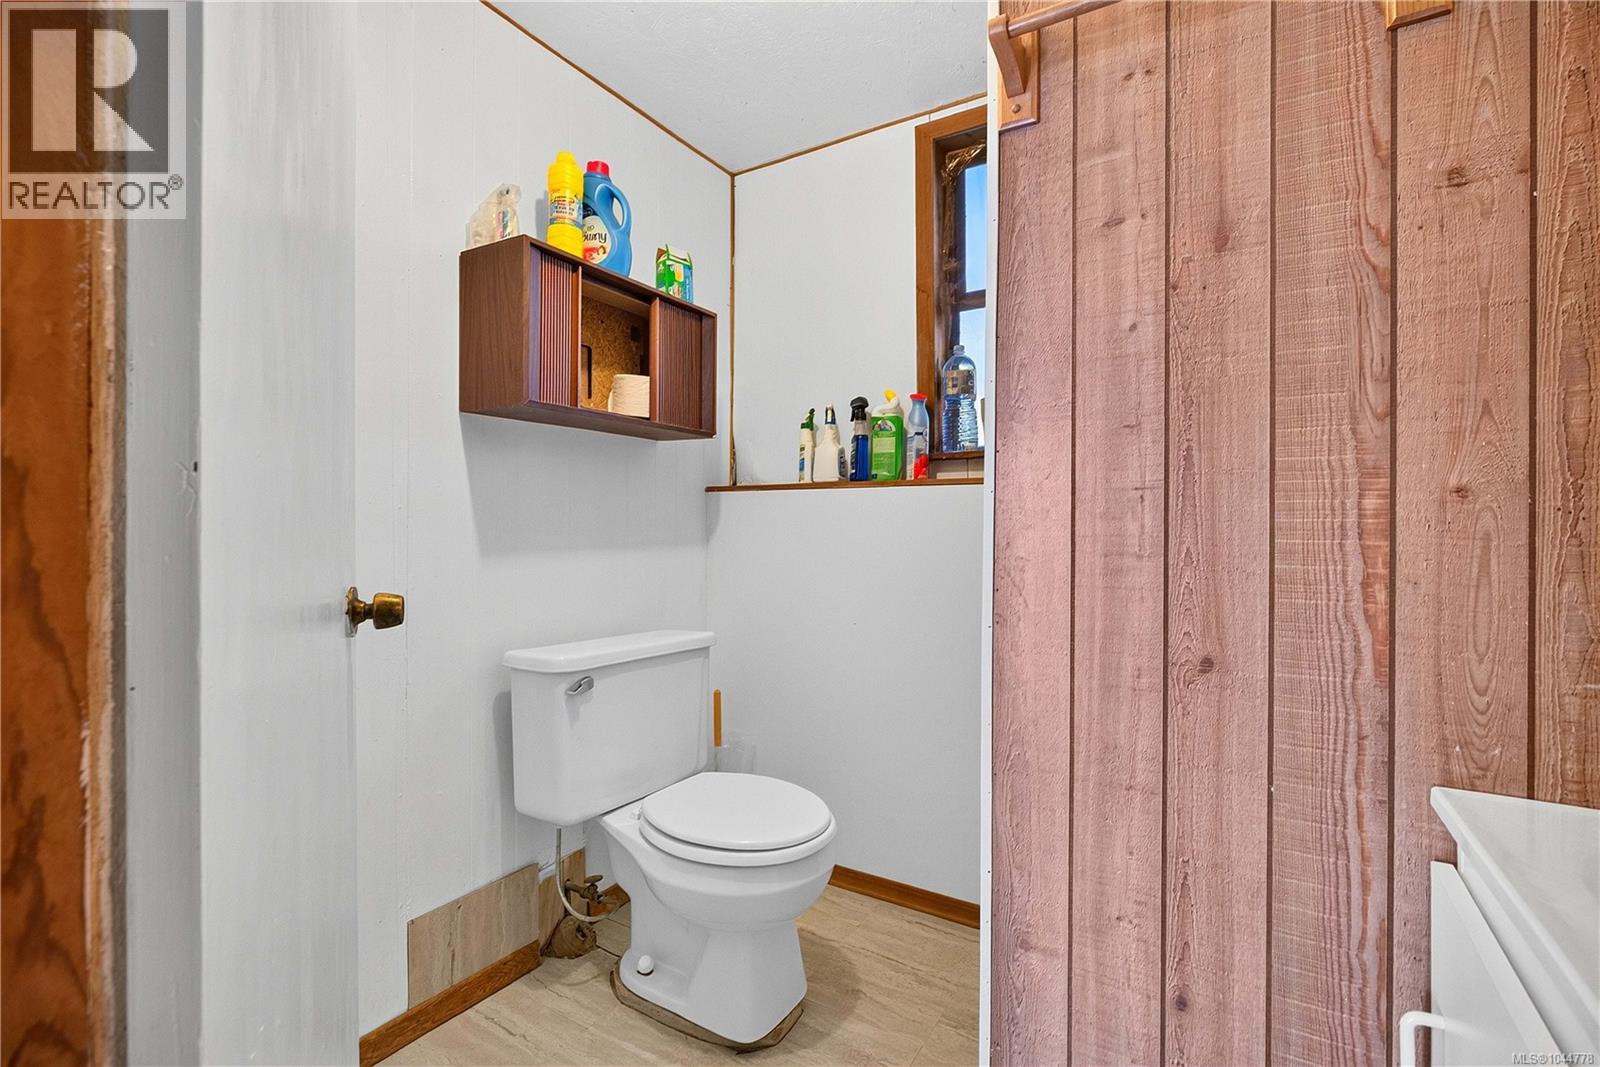
- Bathrooms 3
- Parkings 4
Description
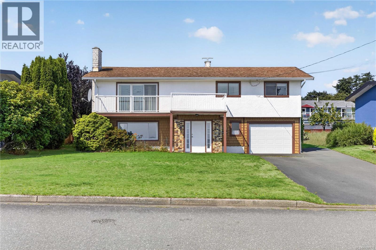
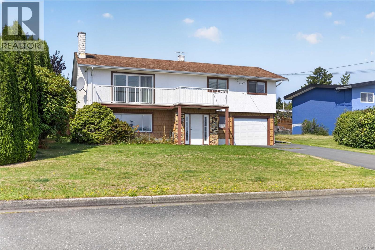
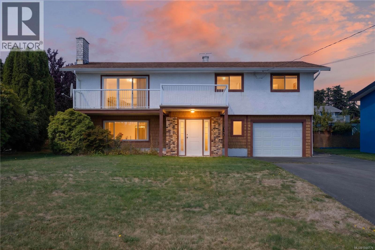
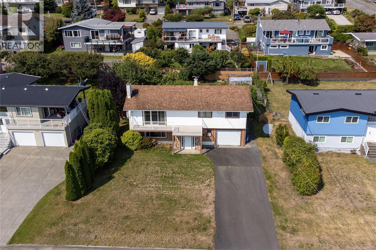
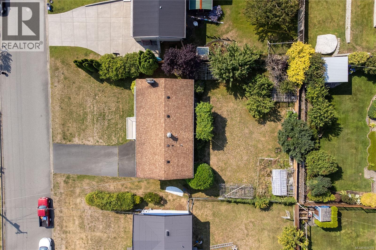
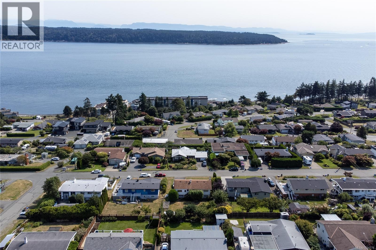
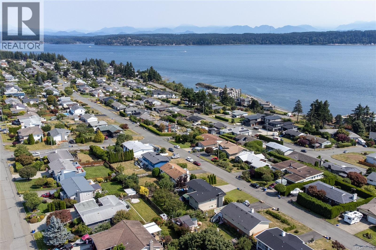
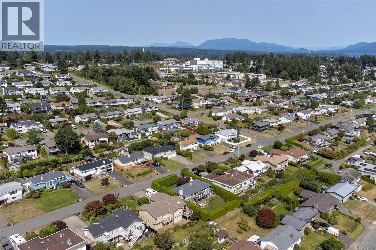
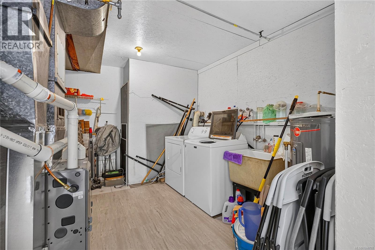
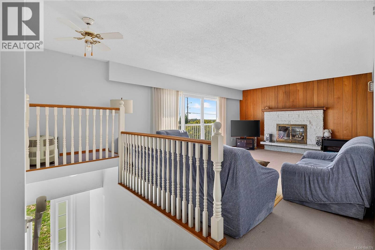
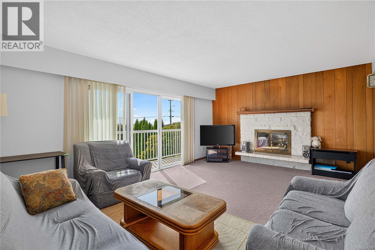
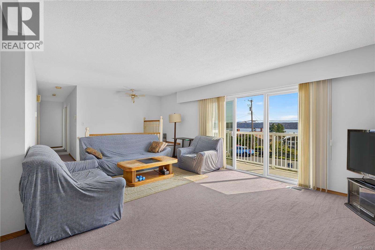
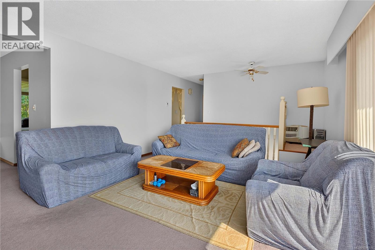
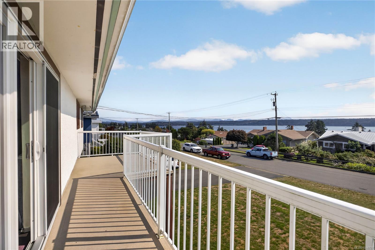
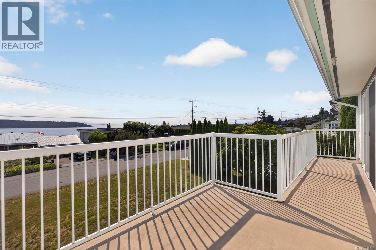
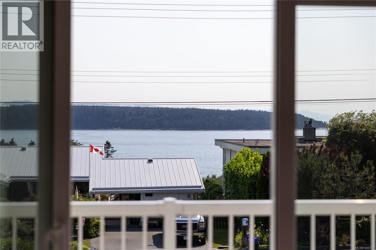
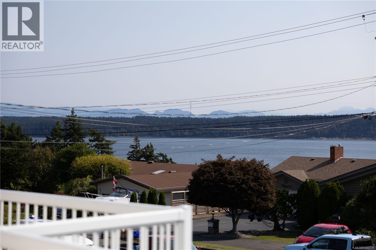
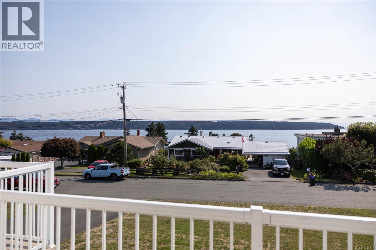
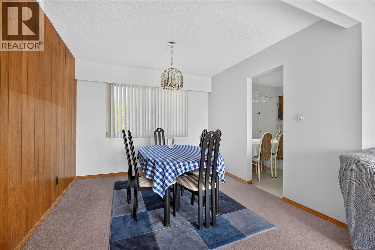
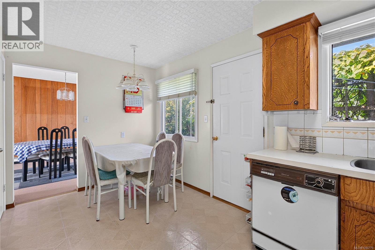
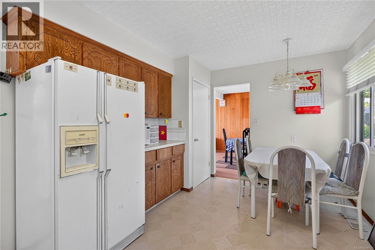
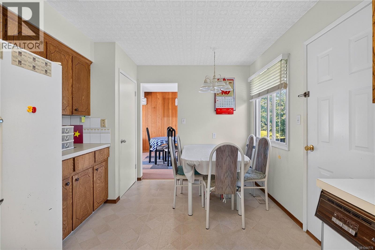
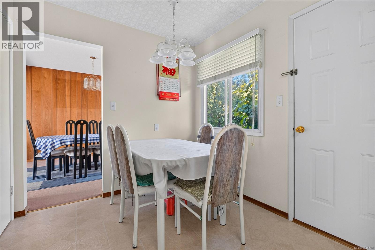
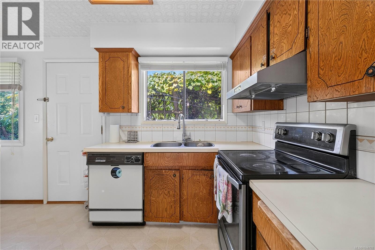
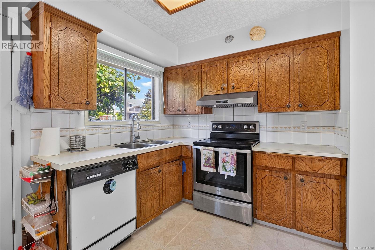
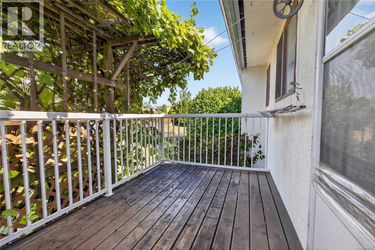
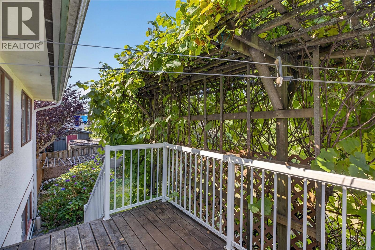
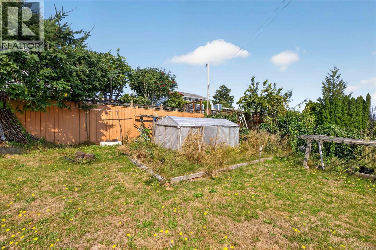
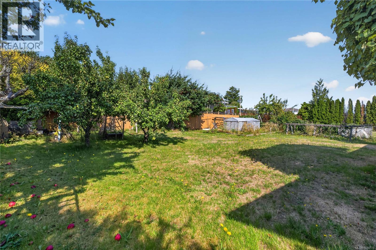
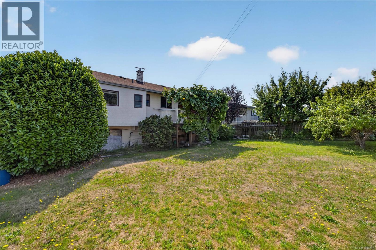
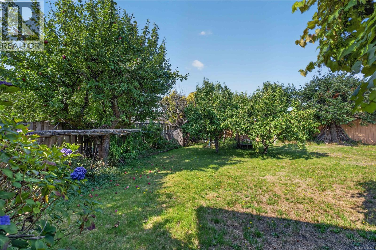
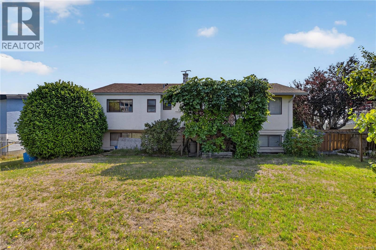
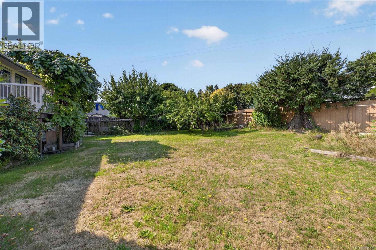
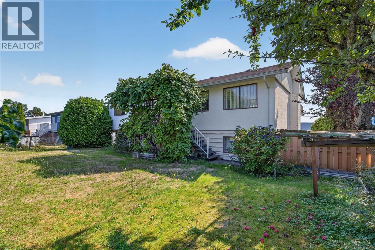
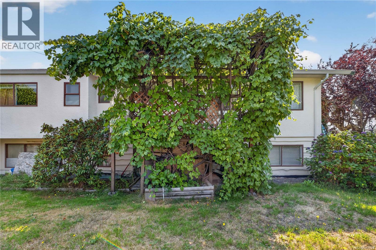
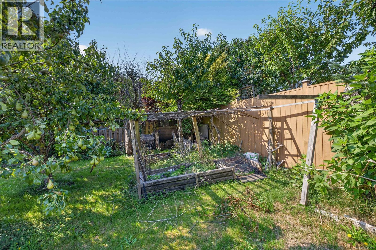
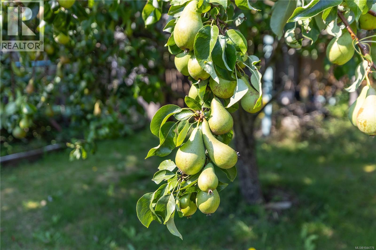
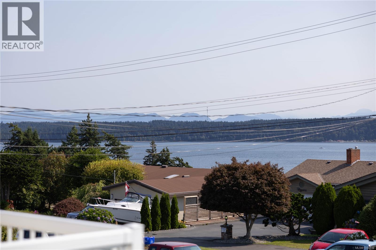
Unobstructed views over Discovery Passage to the coastal mountains beyond, from one of the most established streets in Campbell River Central. The lot is the story here: mature landscaped grounds with established garden beds and producing fruit trees, a large private rear yard, and generous parking at the front for a boat, trailer, or additional vehicles alongside the attached garage. Mechanically sound and updated where it counts, natural gas forced air with an updated furnace and a hot water tank replaced in 2025. The interior retains its original layout and finishes, offering a solid, single-family home with room to personalize over time. Schools, shopping, and the waterfront are a short drive away. Book your showing today and see it for yourself! (id:48970) Show More
Details
- Constructed Date: 1969
- Property Type: Single Family
- Type: House
- Access Type: Road access
- Neighbourhood: Campbell River Central
Features
- Central location
- Ocean view
- Dishwasher
- Dryer
- Freezer
- Microwave
- Range - Electric
- Refrigerator
- Washer
- Baseboard heaters
- Forced air
- Hot Water
- Waterfront on ocean
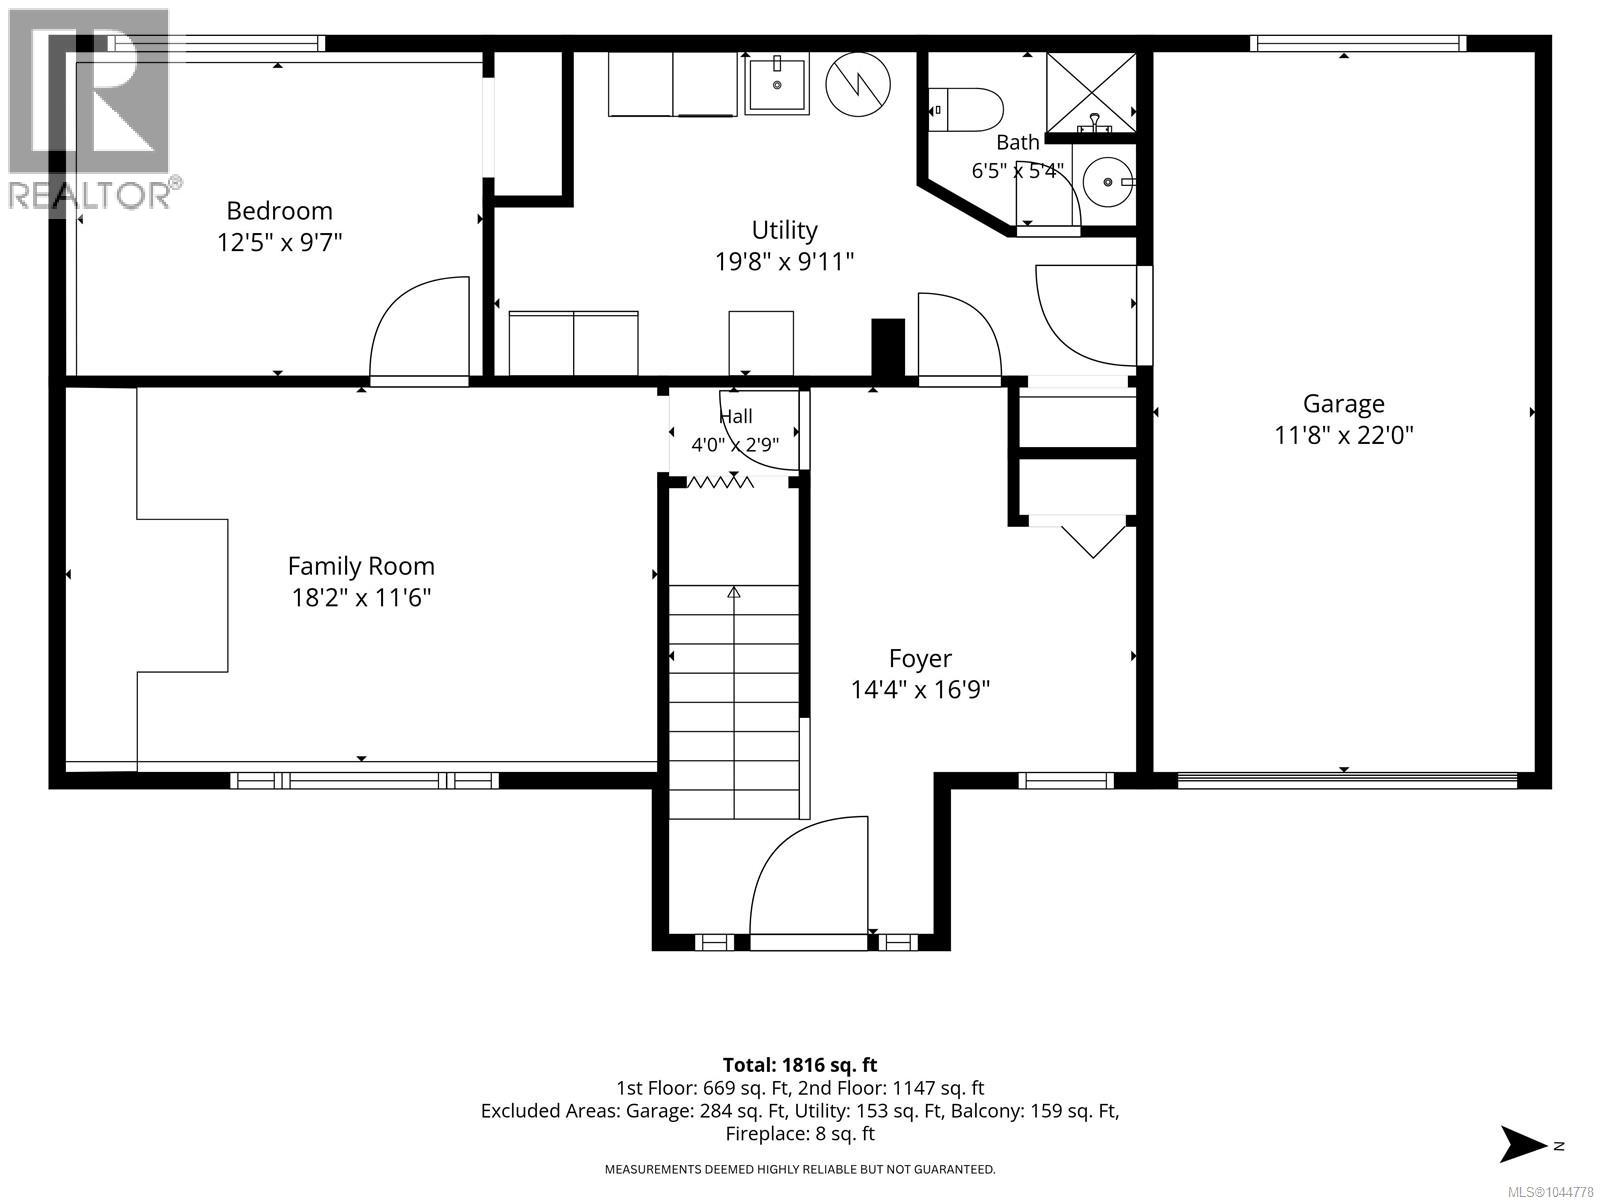
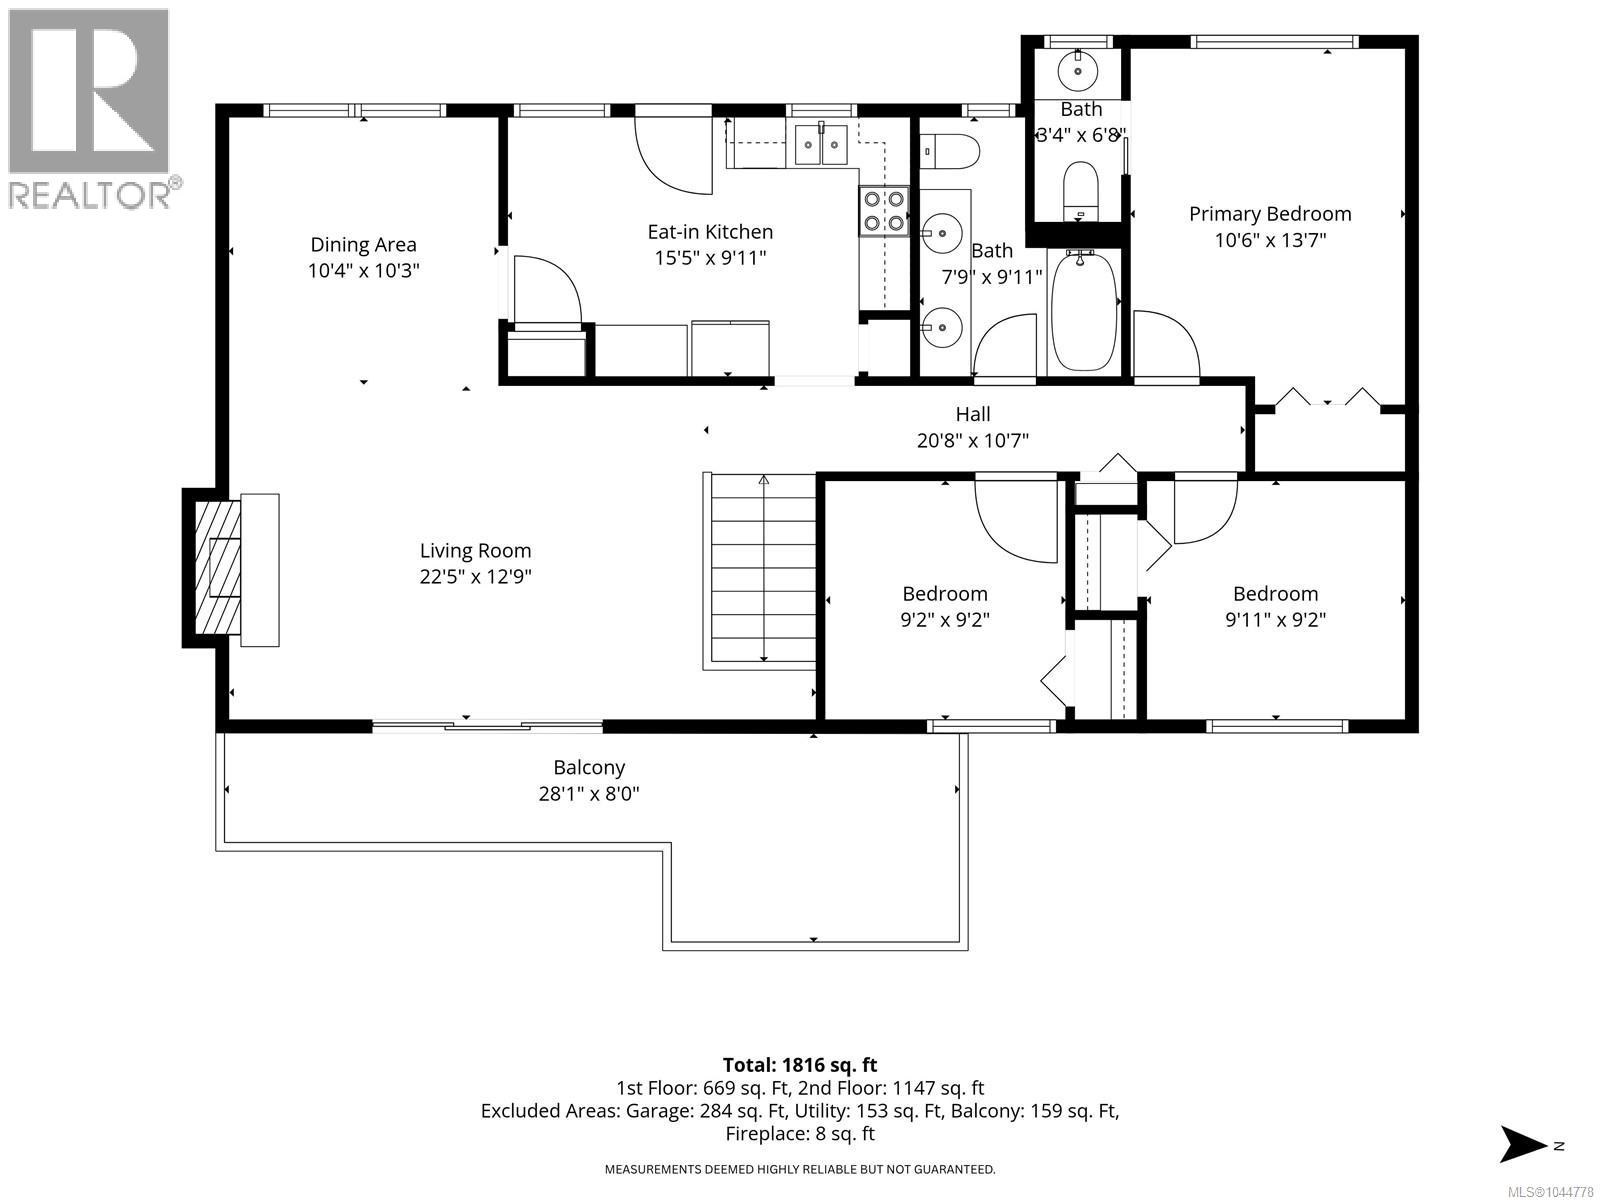
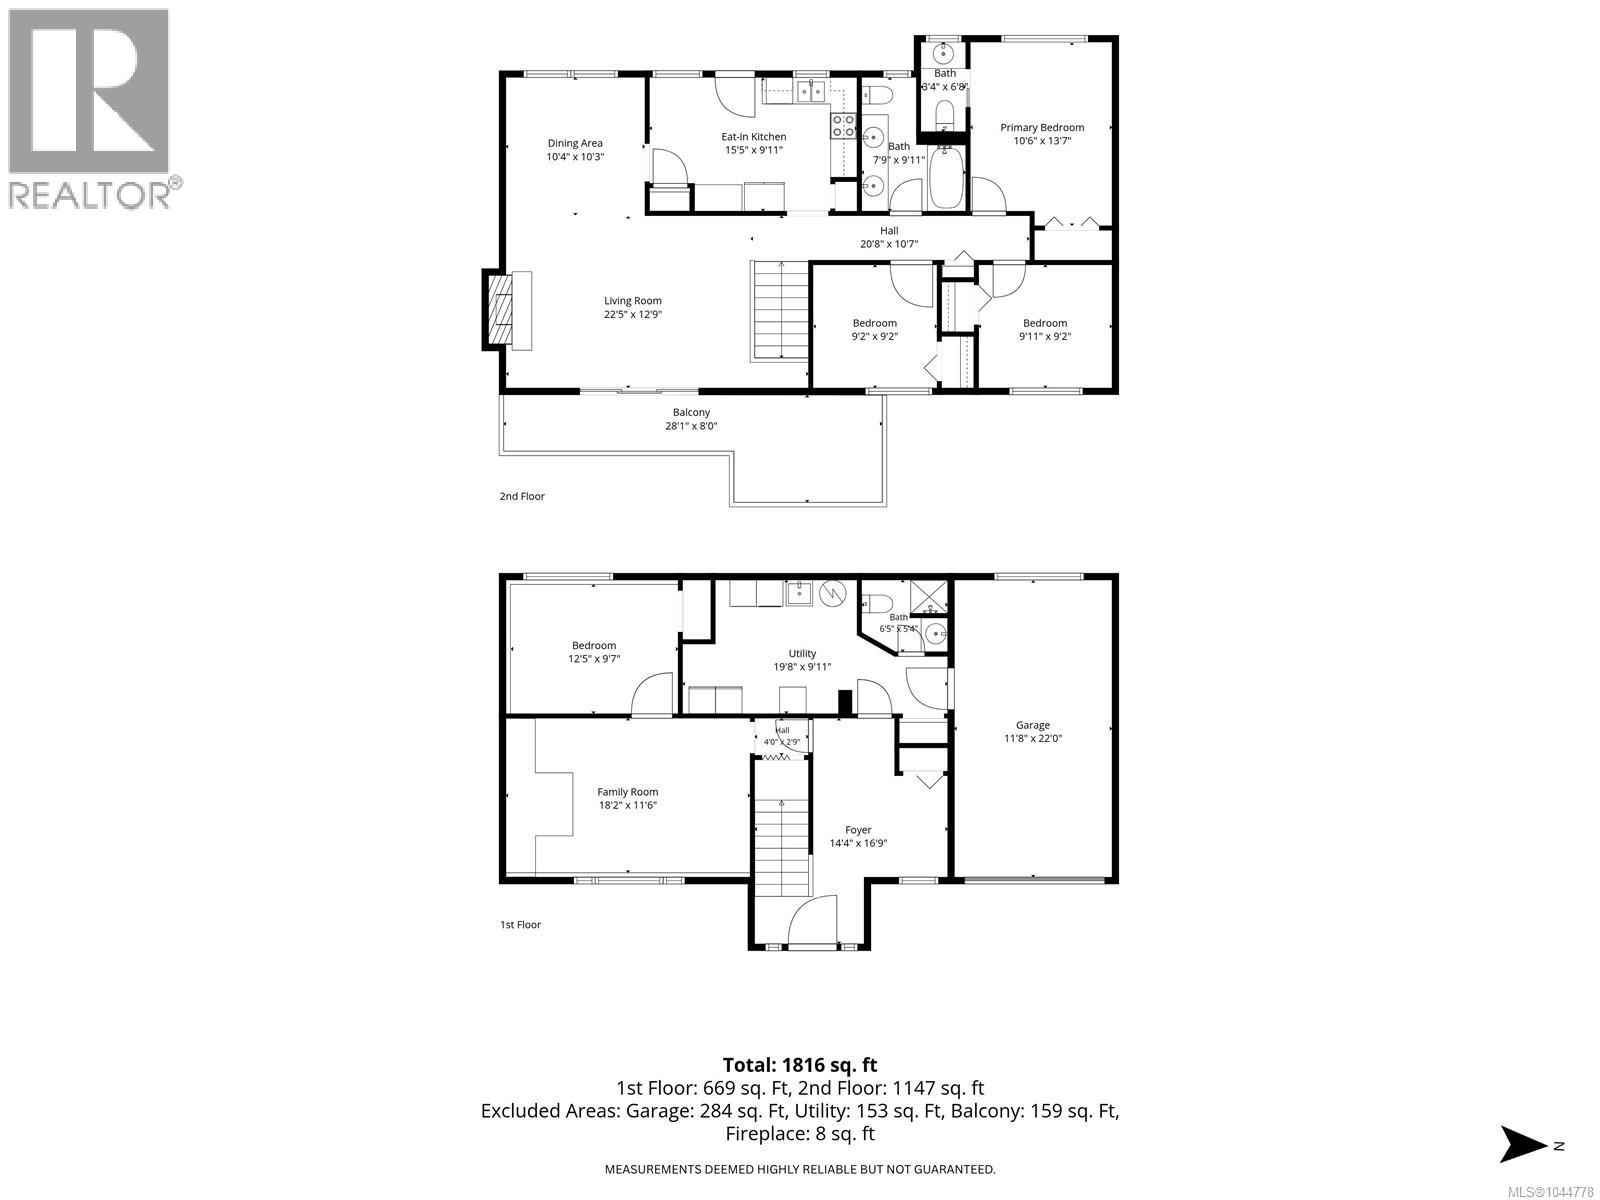
Rooms Details For 132 Thulin St S
| Type | Level | Dimension |
|---|---|---|
| Bathroom | Lower level | 6'5 x 5'4 |
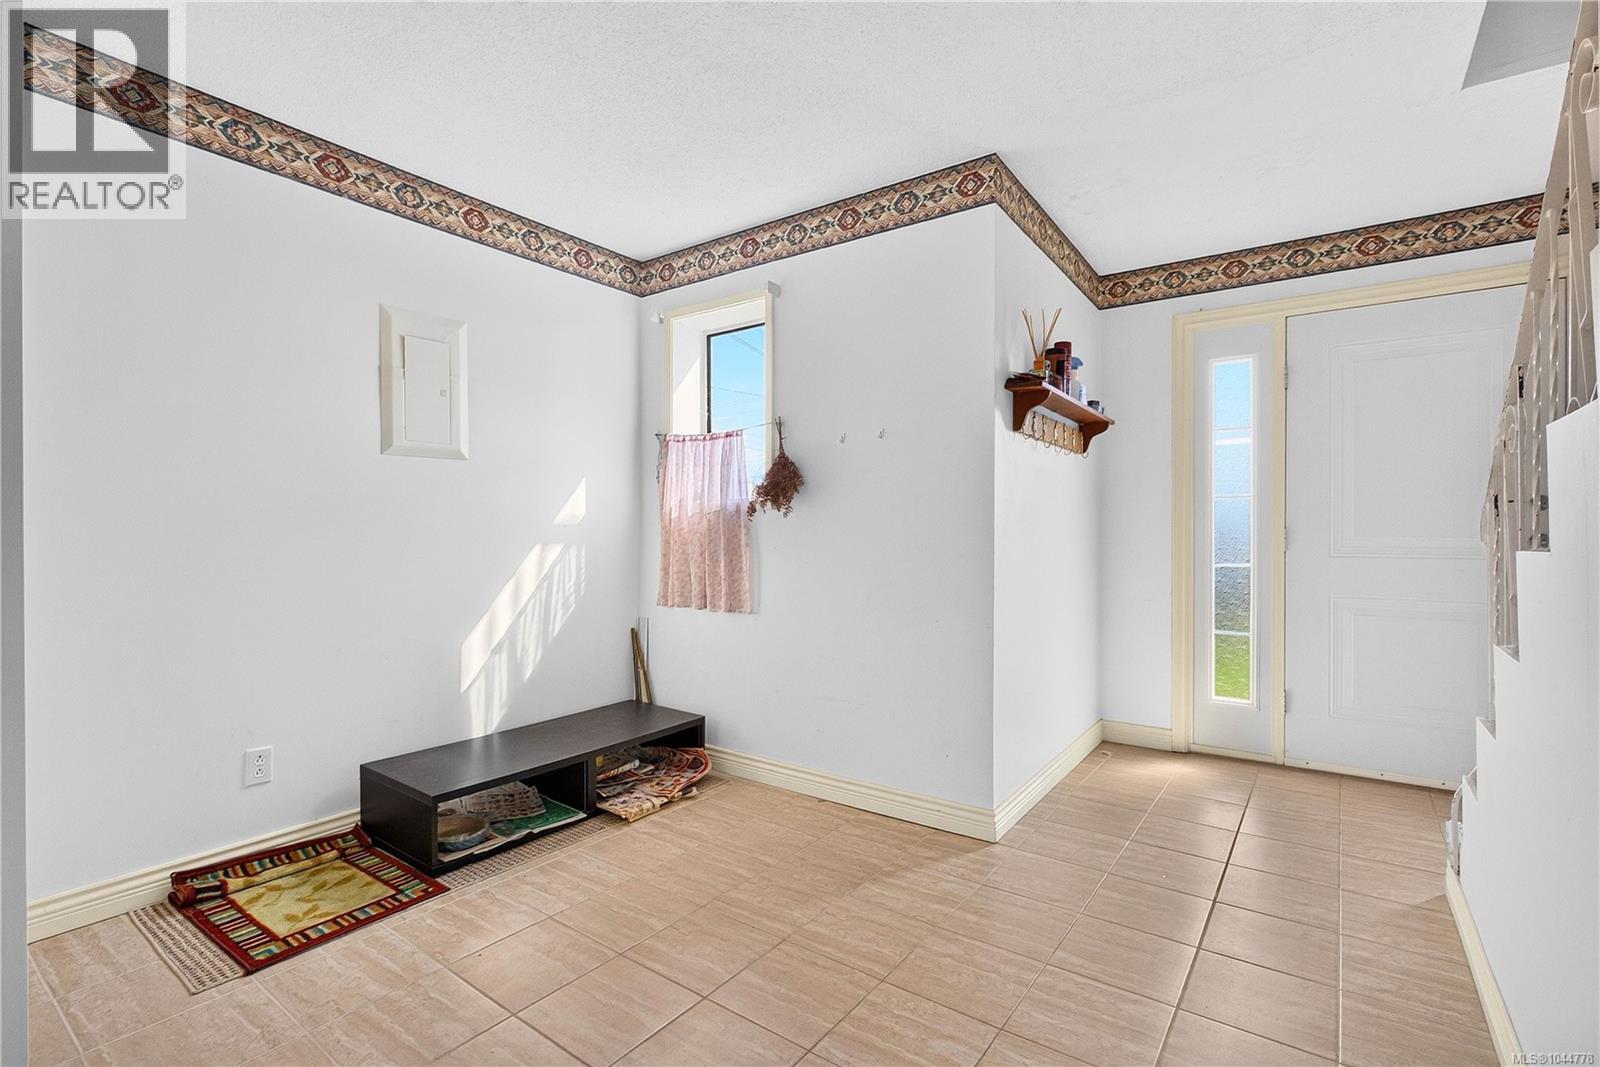
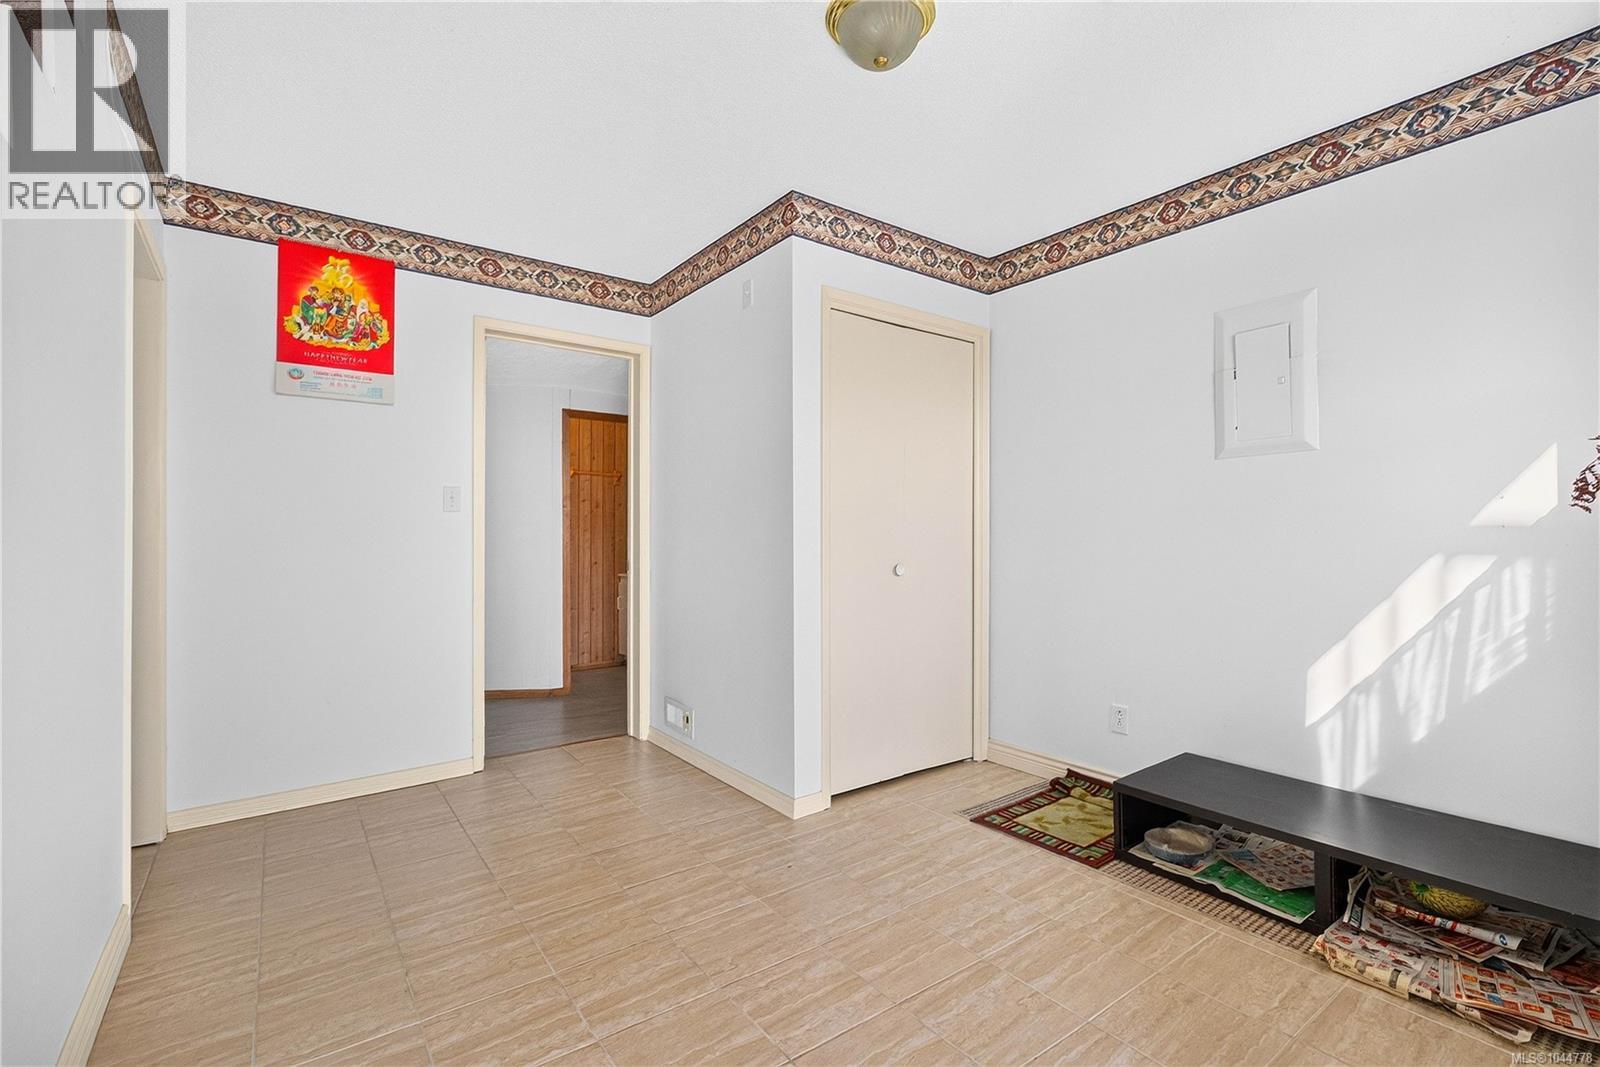
| Entrance | Lower level | 14'4 x 16'9 |
| Utility room | Lower level | 19'8 x 9'11 |
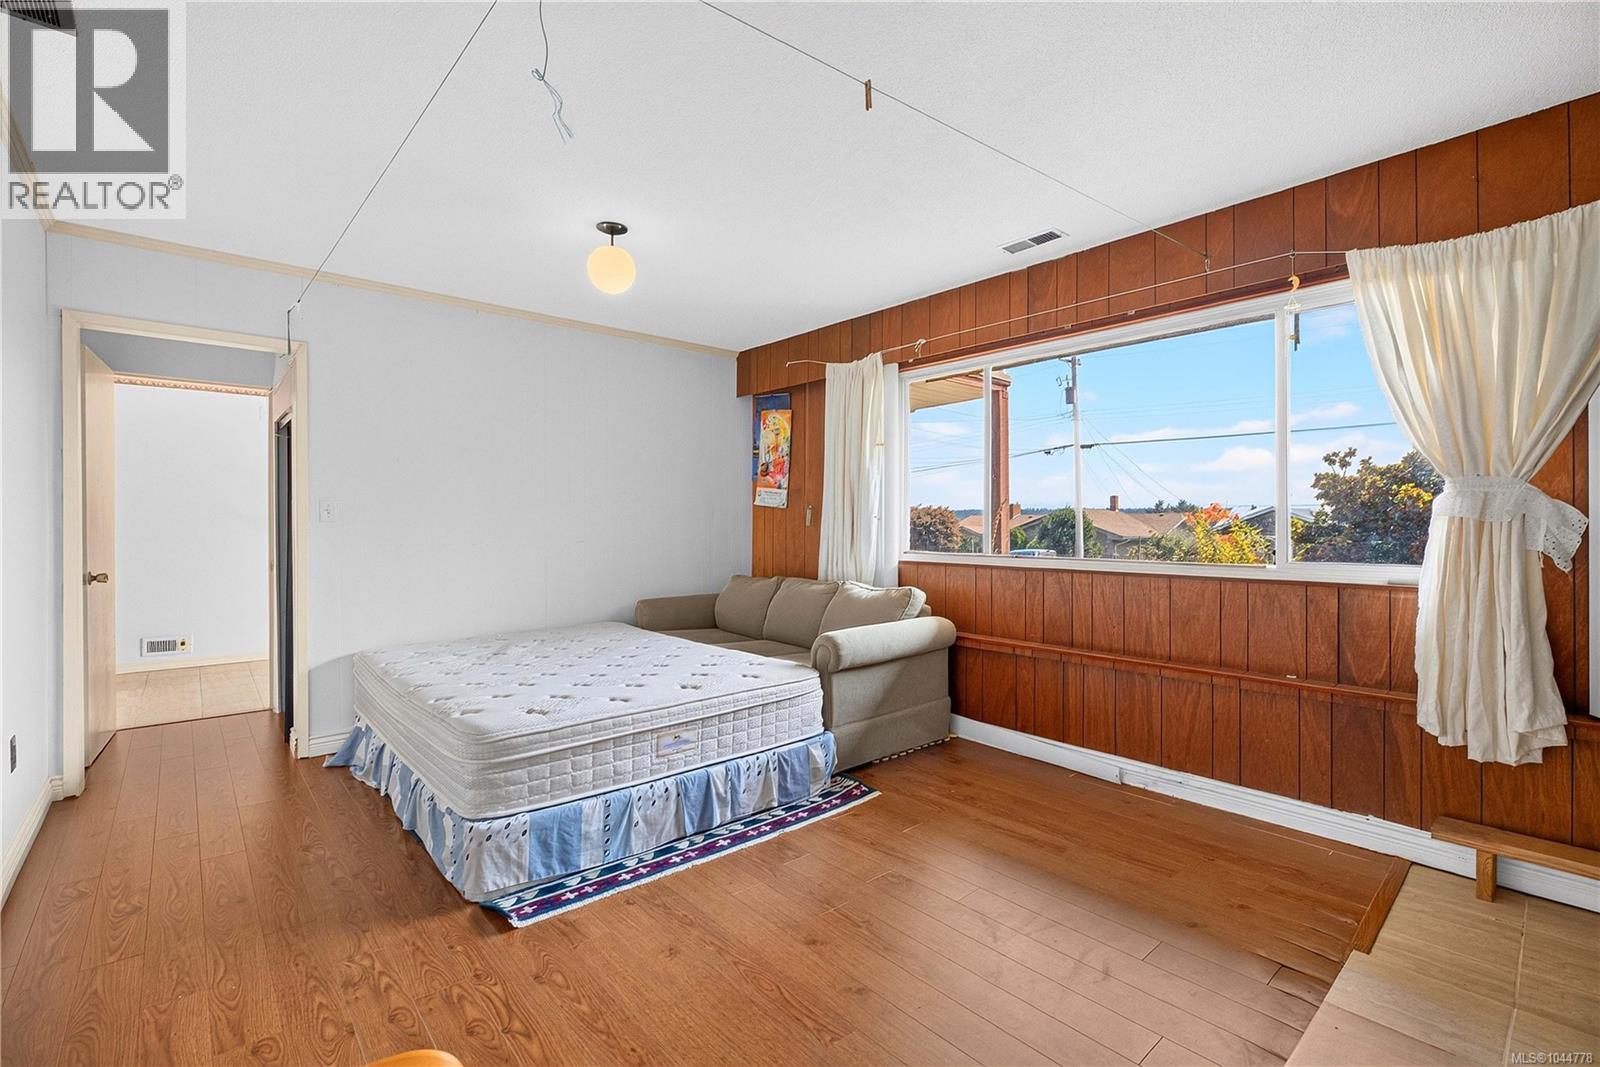
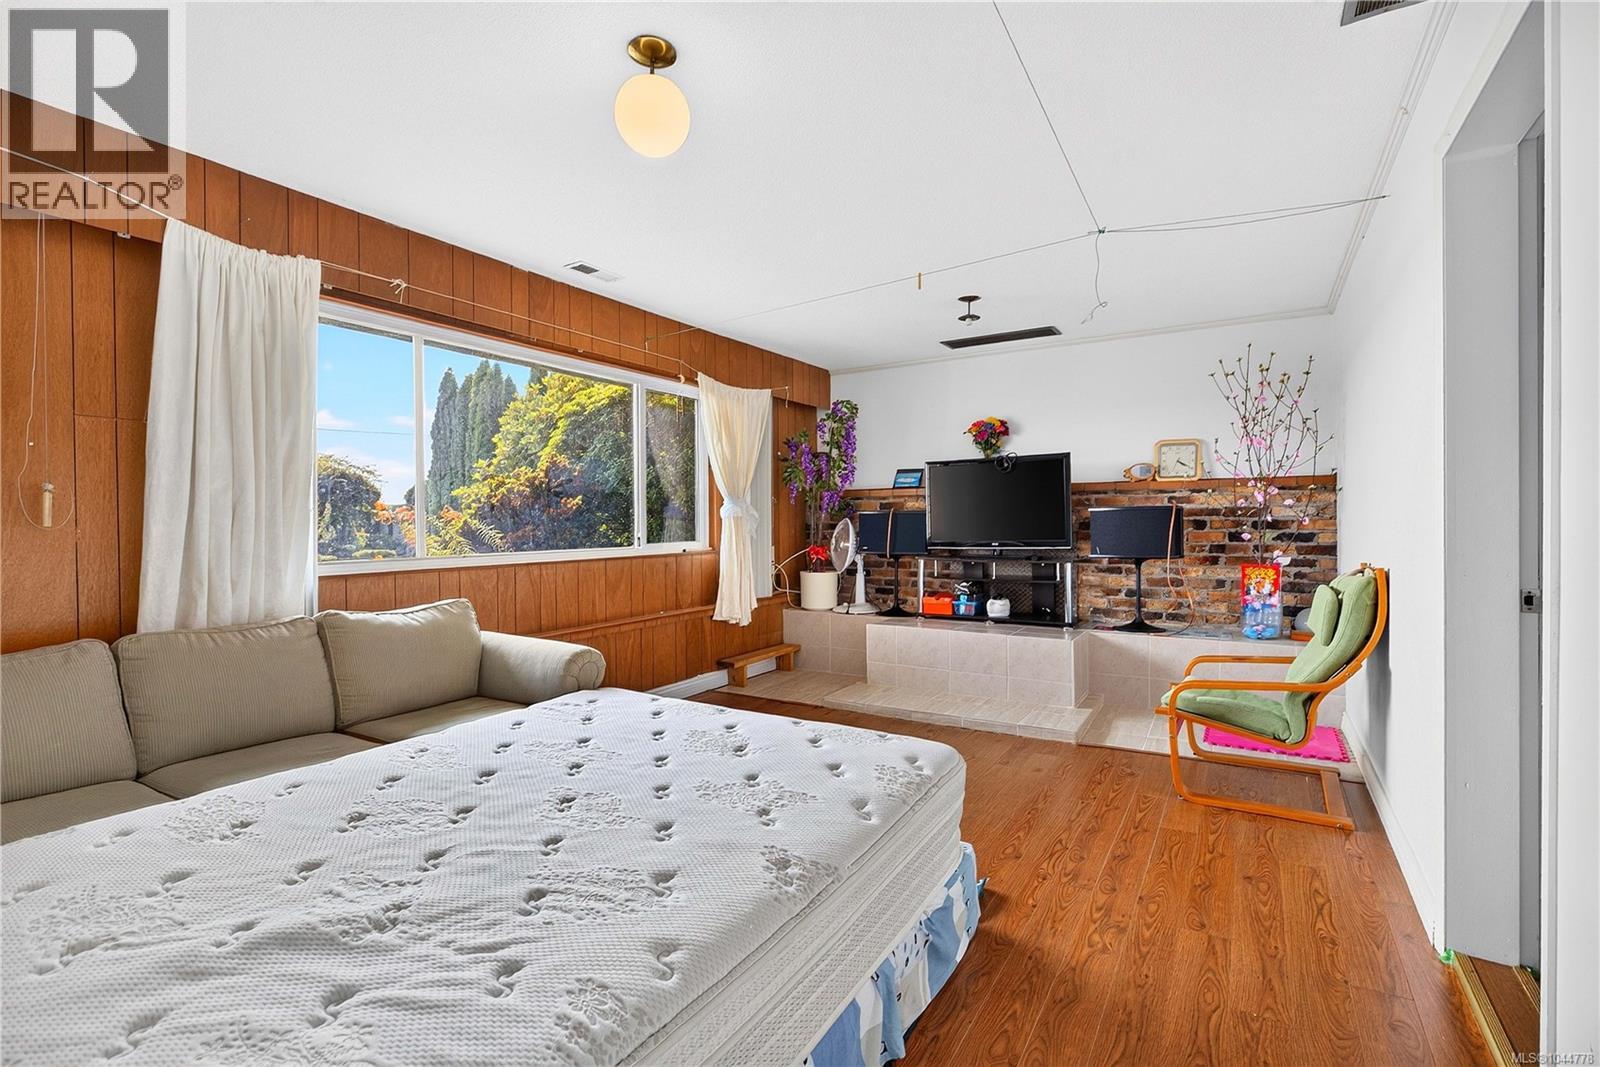
| Family room | Lower level | 18'2 x 11'6 |
| Bedroom | Lower level | 12'5 x 9'7 |
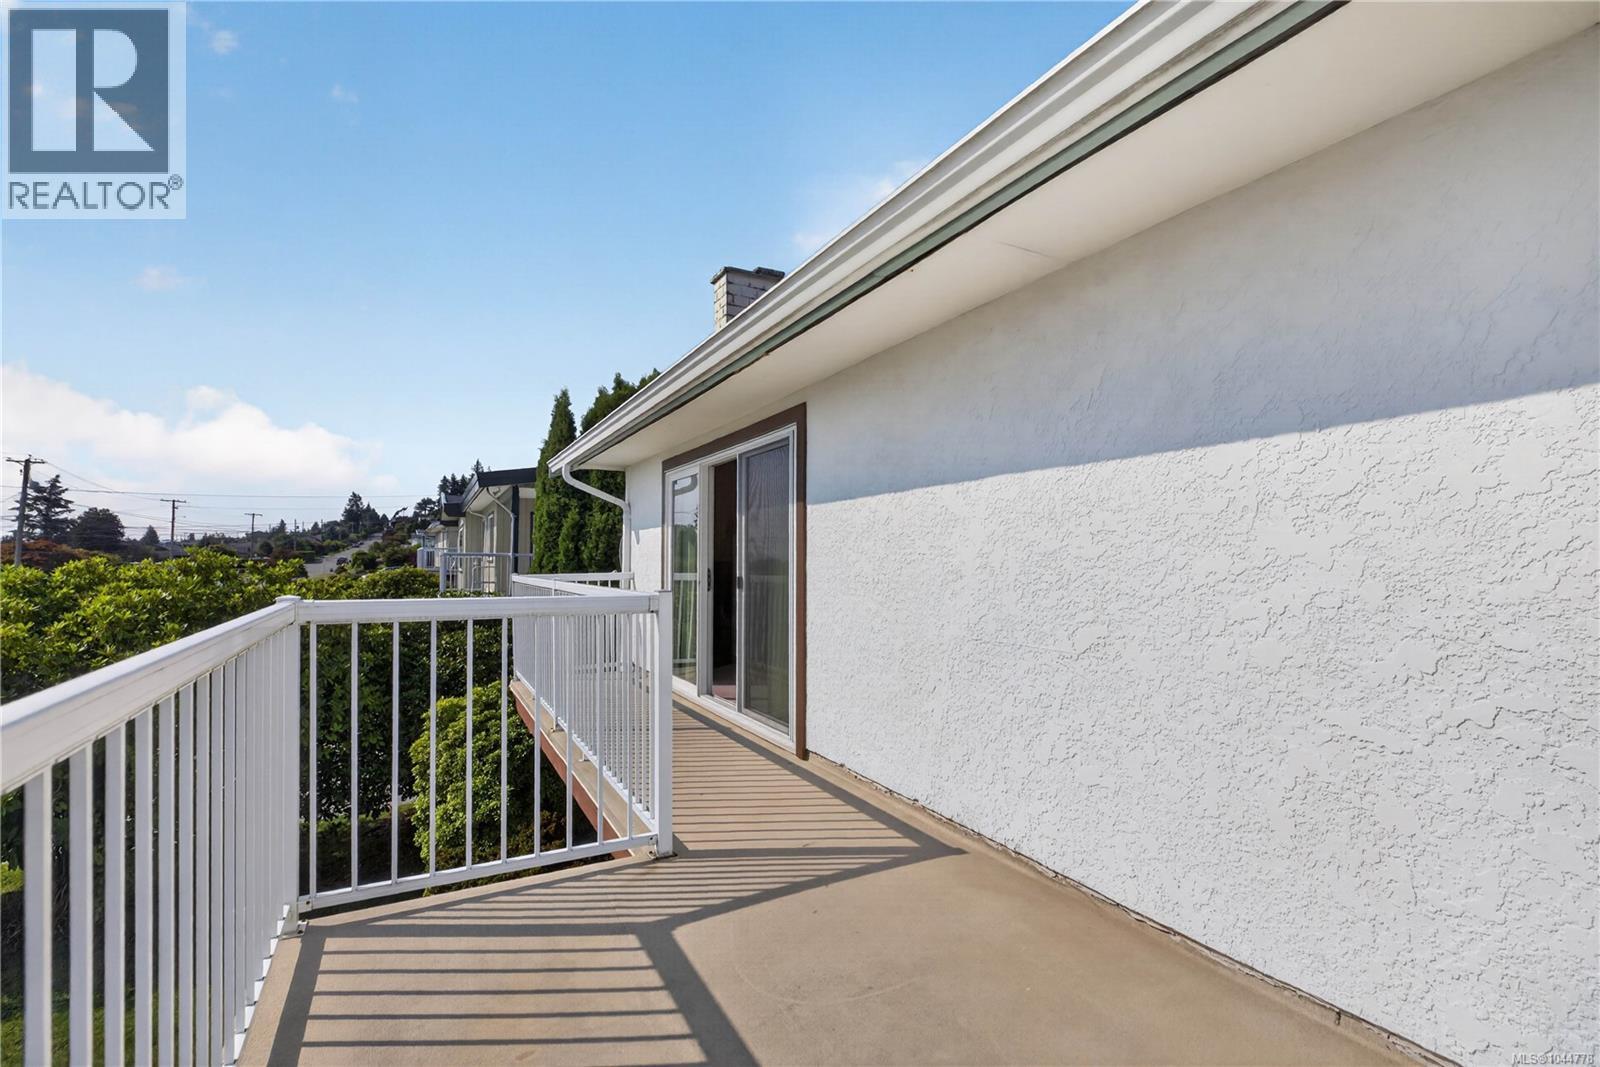
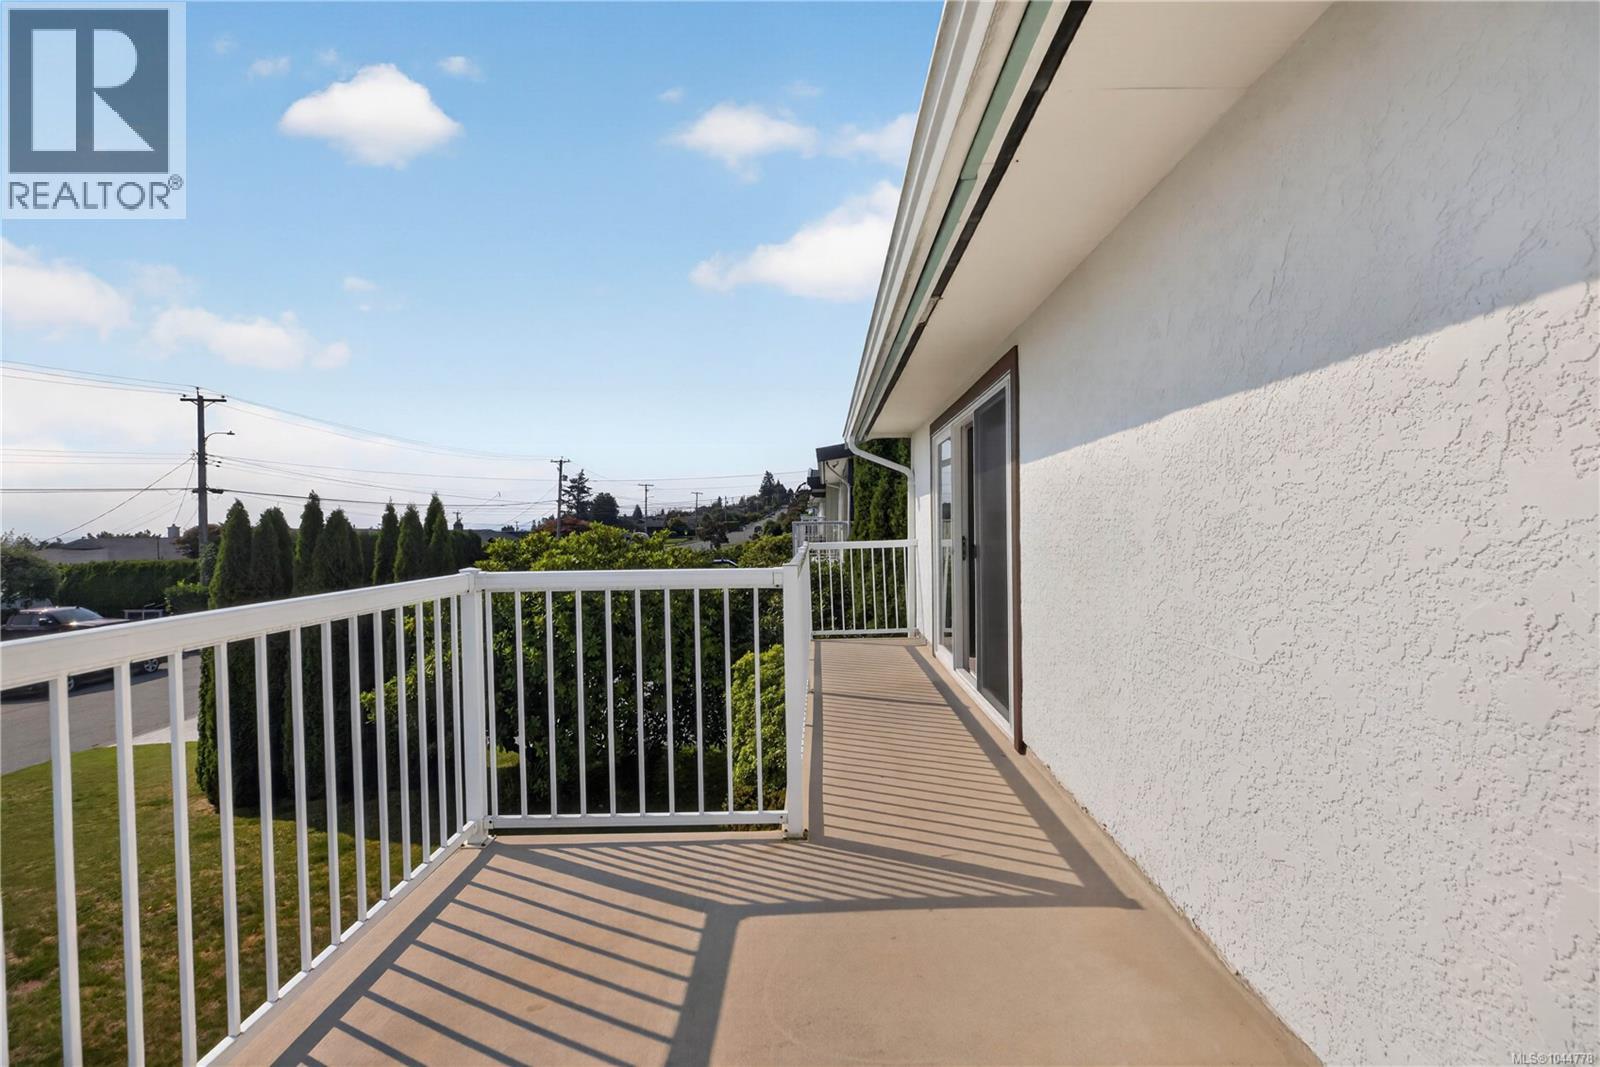
| Balcony | Main level | 28'1 x 8'0 |
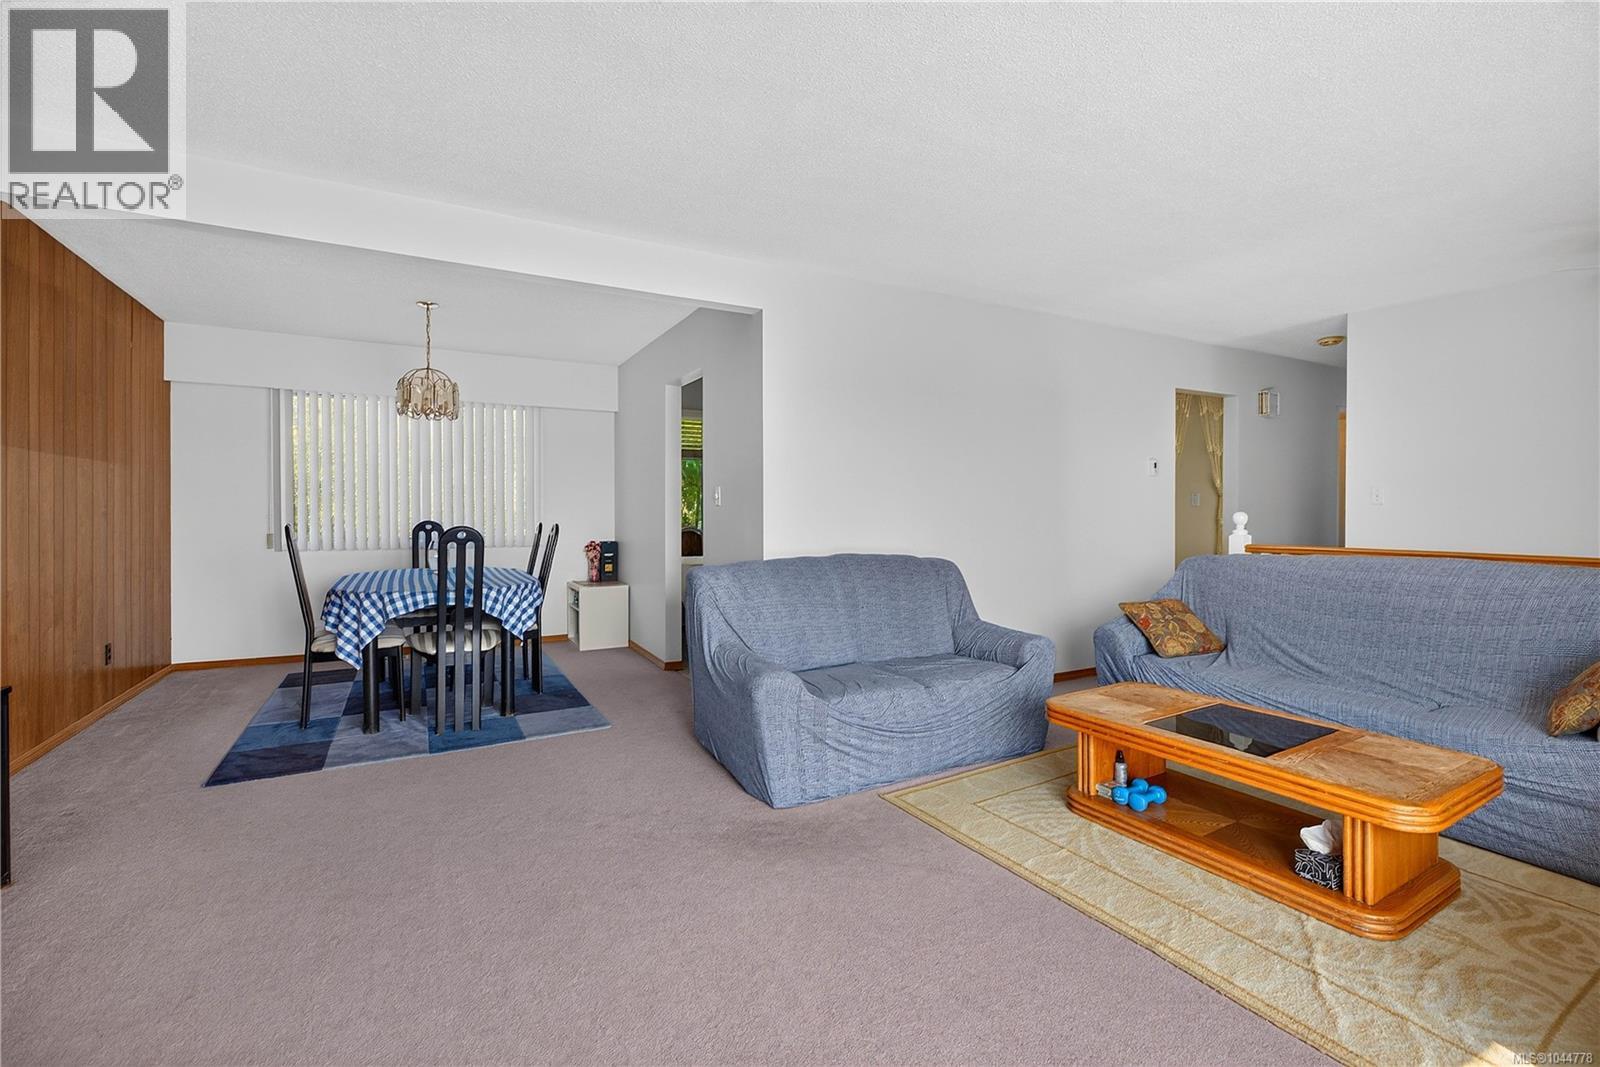
| Dining room | Main level | 10'4 x 10'3 |
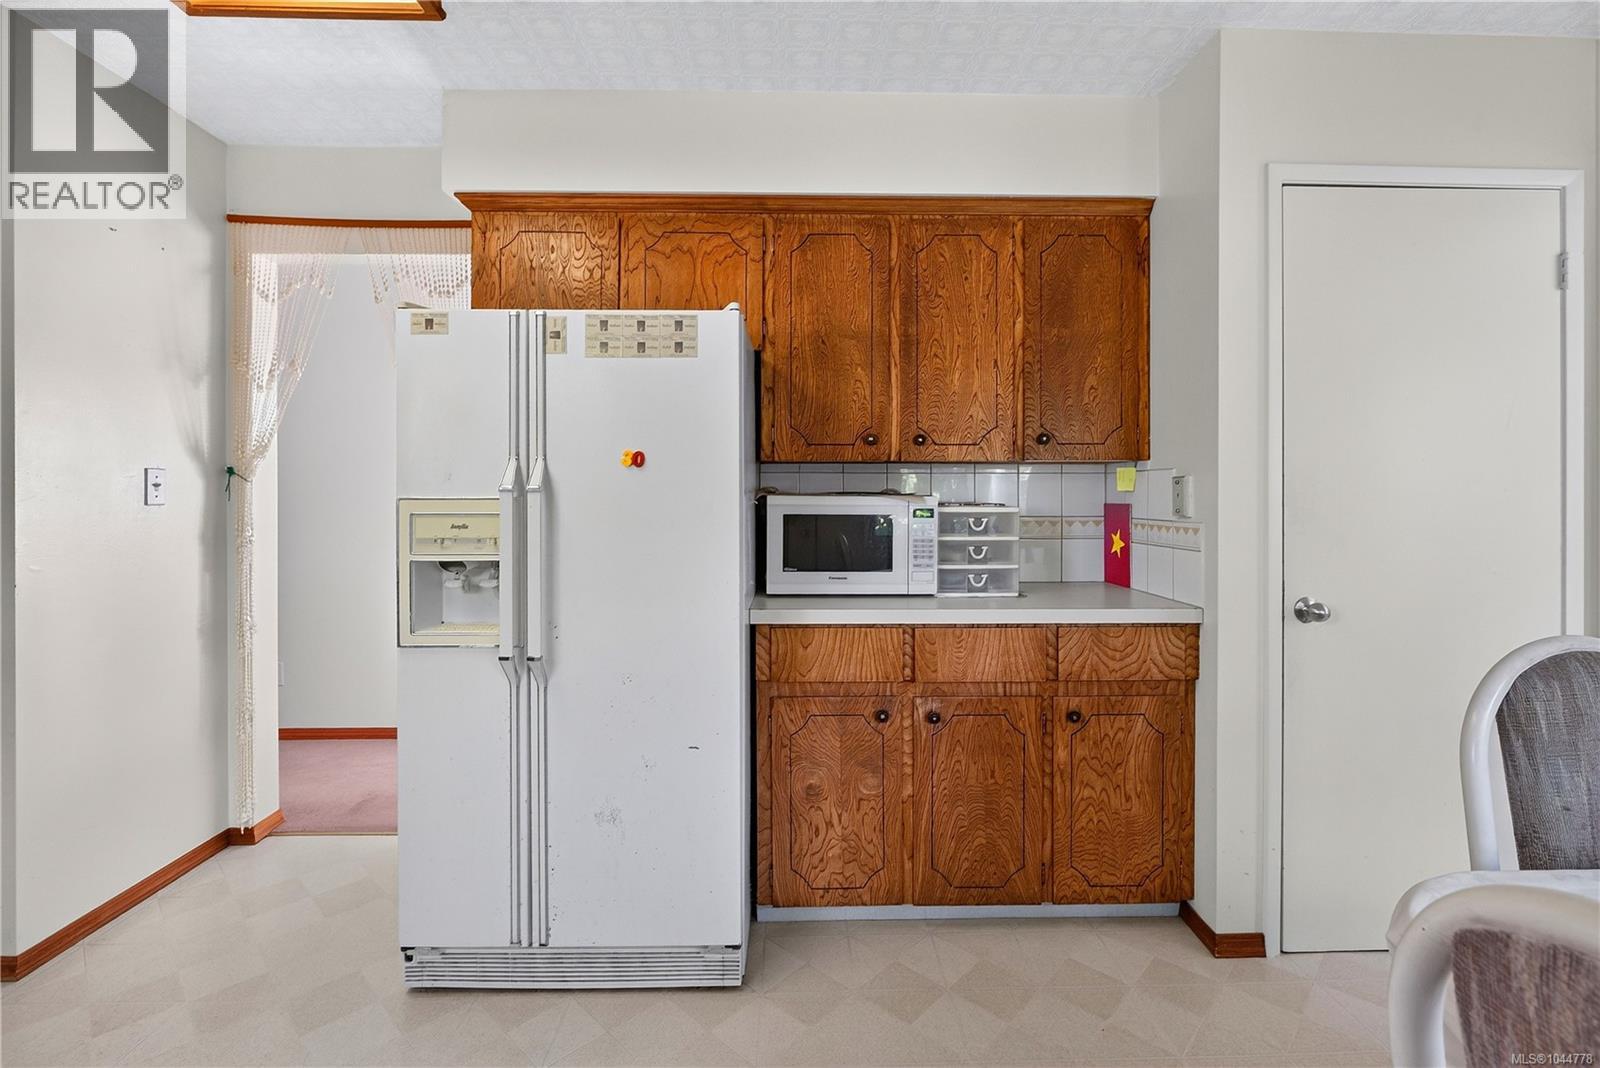
| Kitchen | Main level | 15'5 x 9'11 |
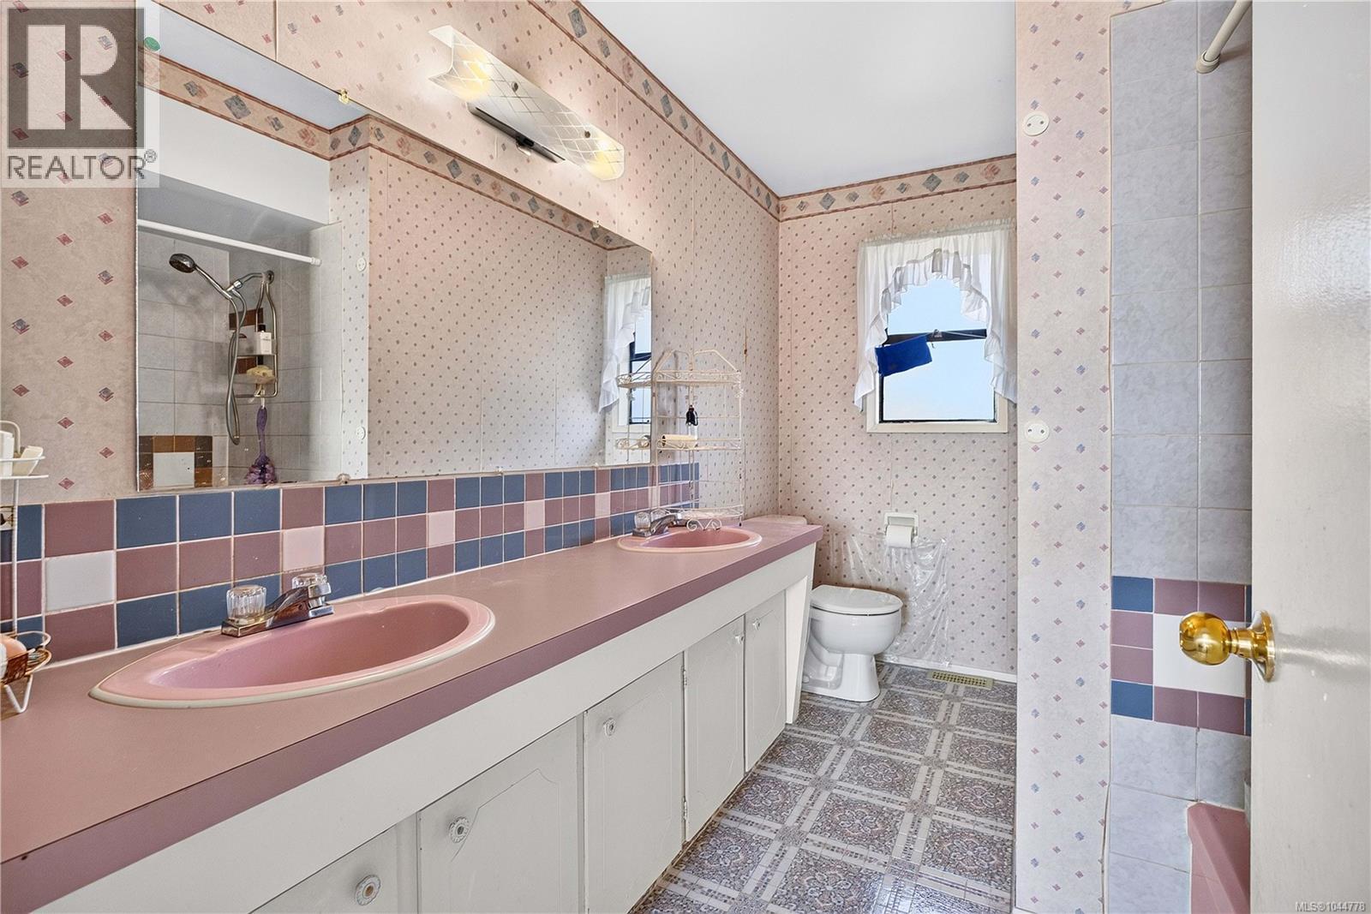
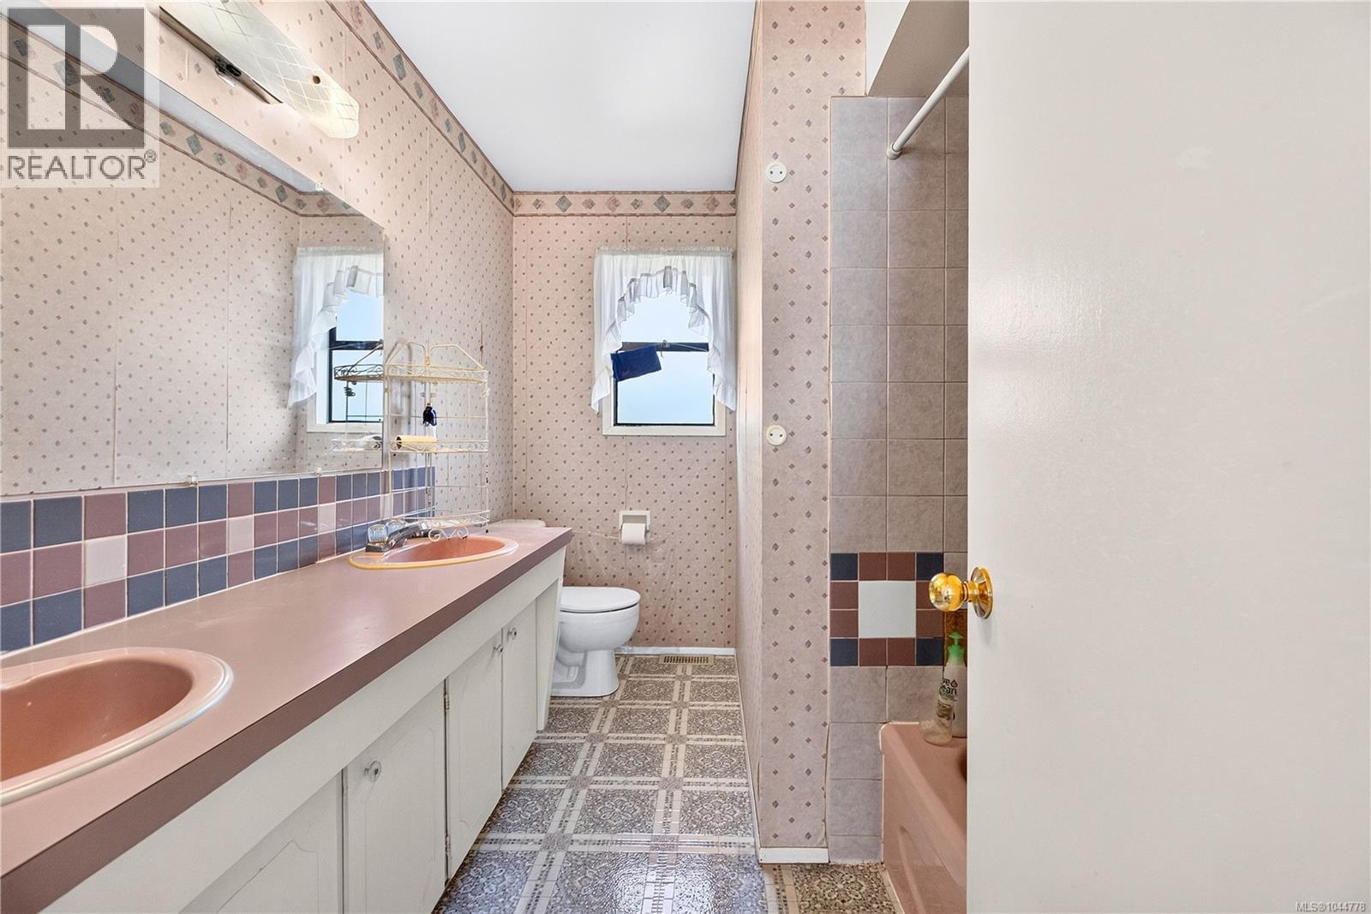
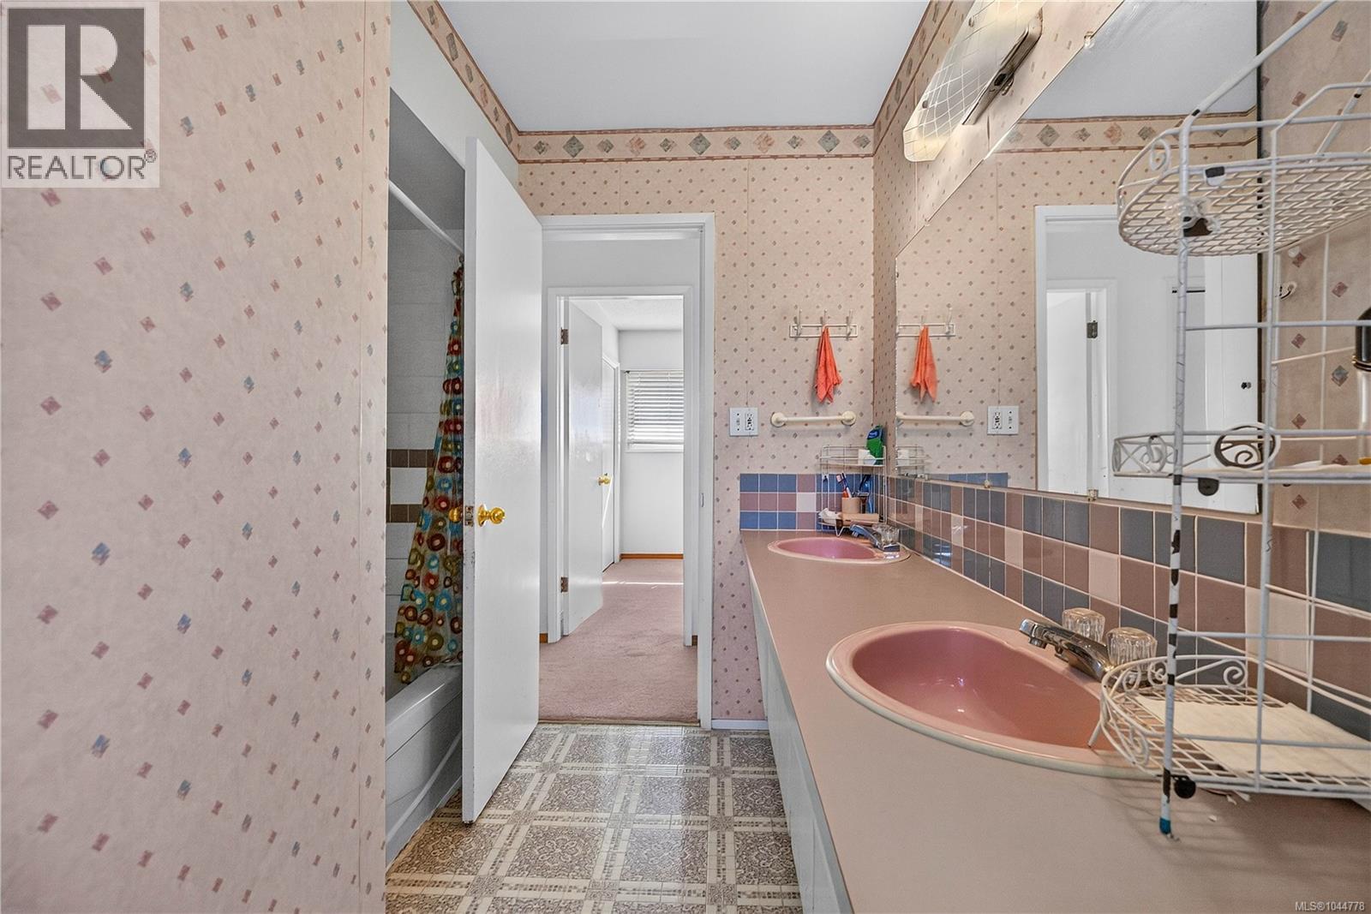
| Bathroom | Main level | 7'9 x 9'11 |
| Bathroom | Main level | 3'4 x 6'8 |
| Primary Bedroom | Main level | 10'6 x 13'7 |
| Bedroom | Main level | 9'11 x 9'2 |
| Bedroom | Main level | 9'2 x 9'2 |
| Living room | Main level | 22'5 x 12'9 |
Location
This REALTOR.ca listing content is owned and licensed by REALTOR® members of The Canadian Real Estate Association
Data provided by: Vancouver Island Real Estate Board