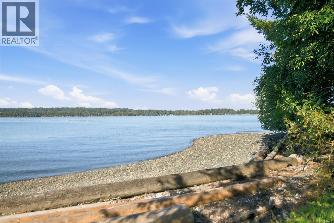
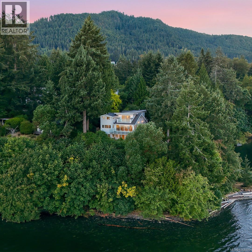
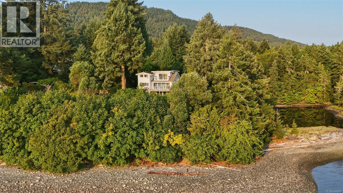
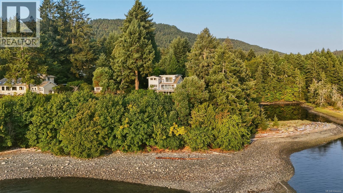
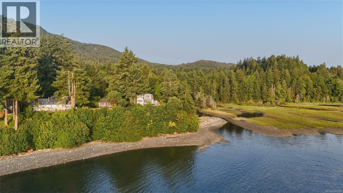
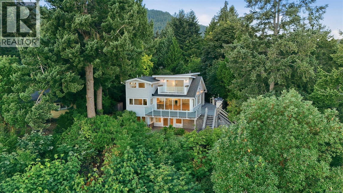
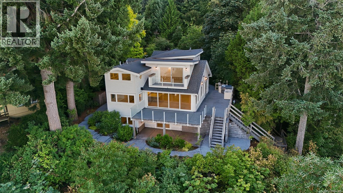
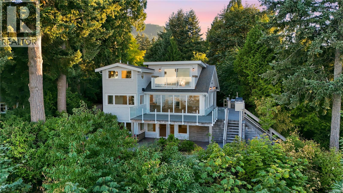
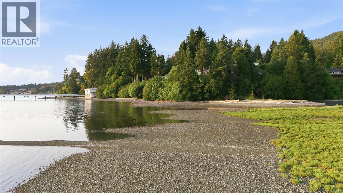
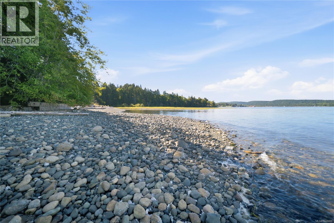
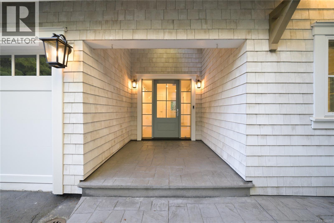
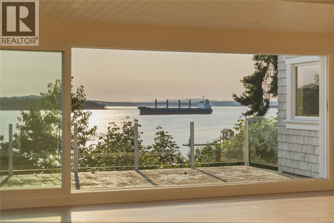
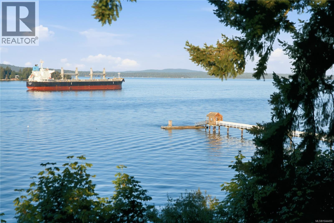
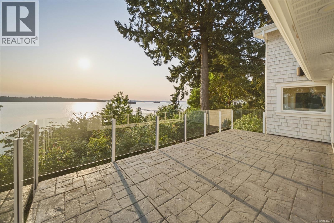
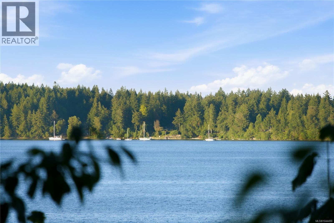
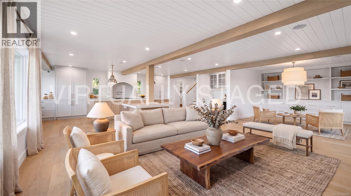
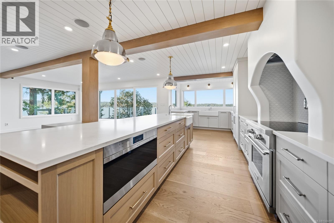
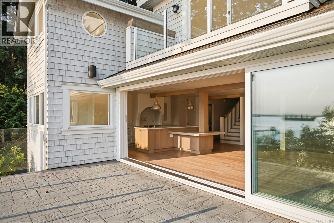
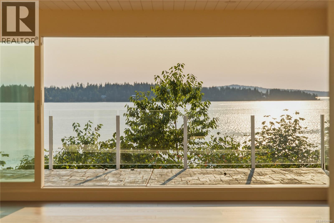
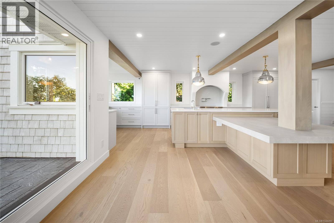
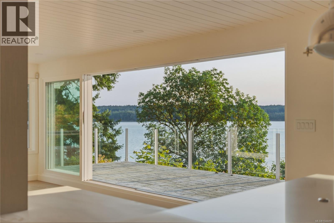
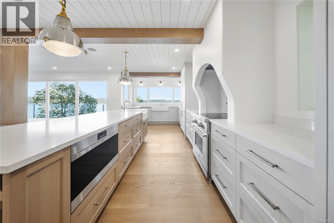
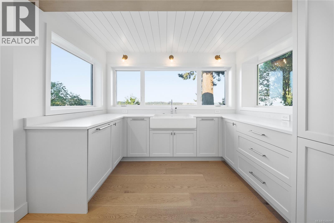
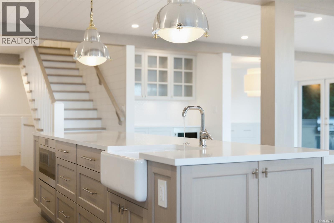
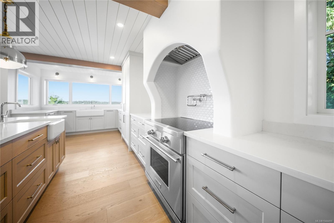
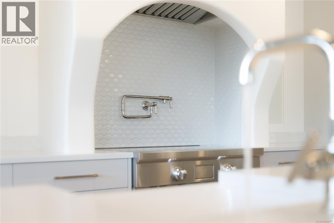
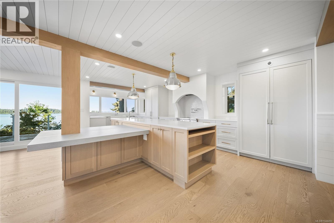
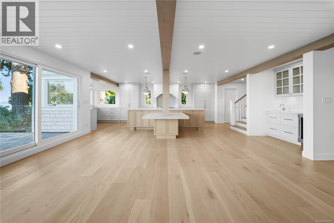
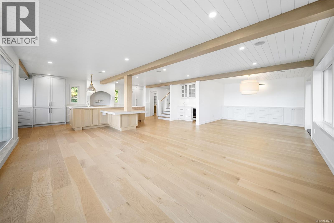
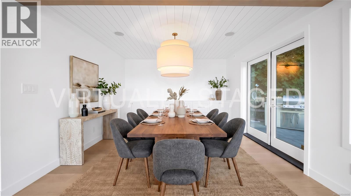
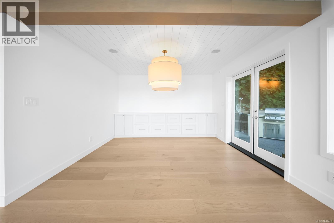
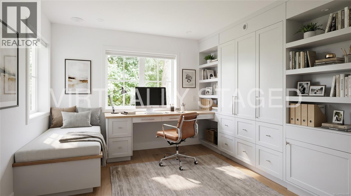
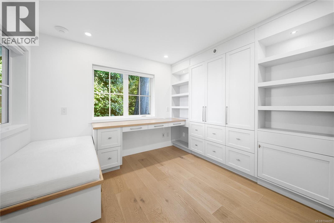
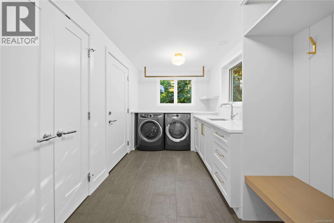
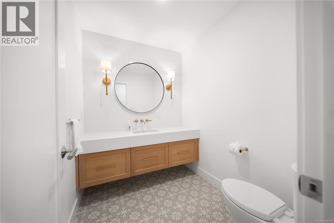
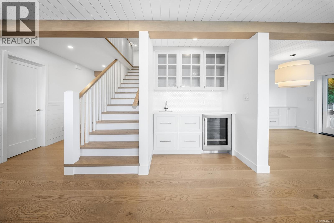
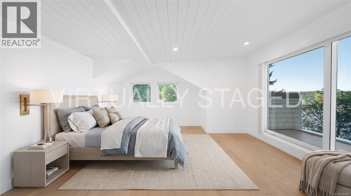
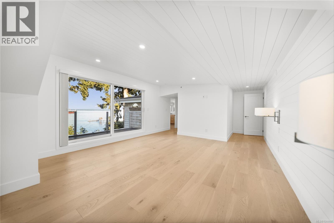
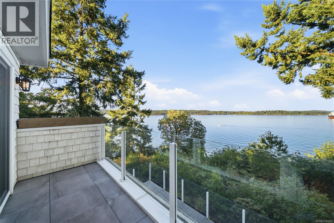
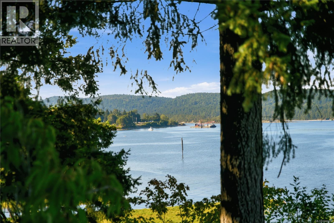
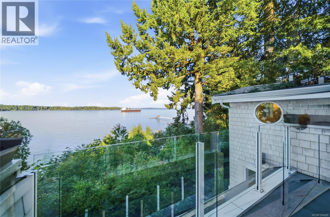
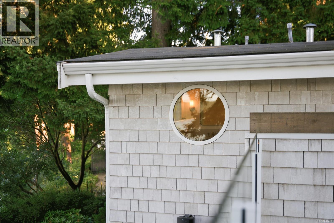
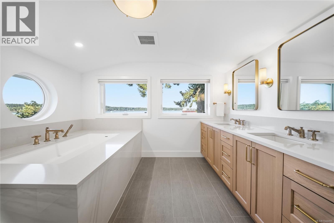
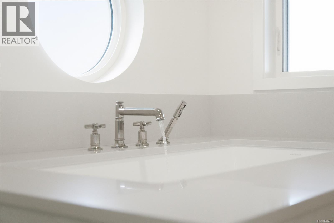
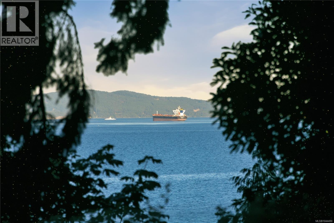
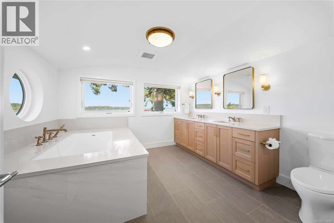
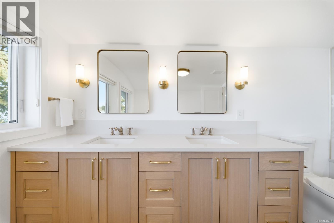
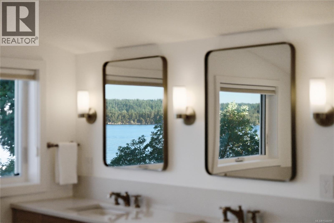
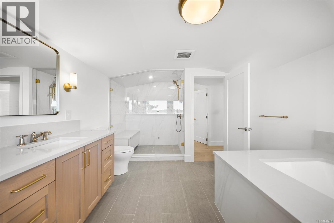
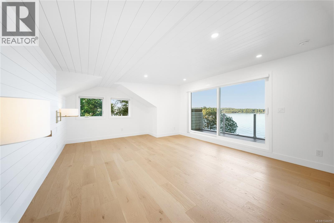
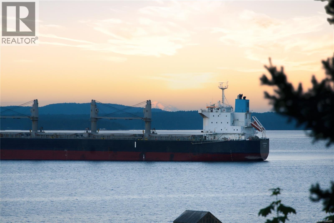
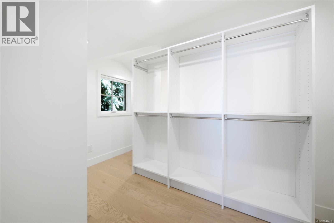
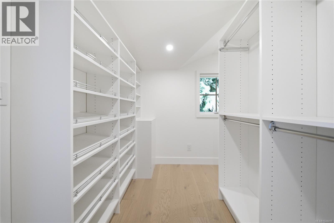
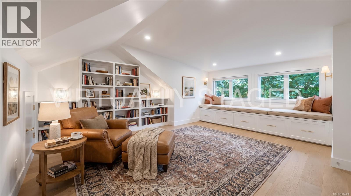
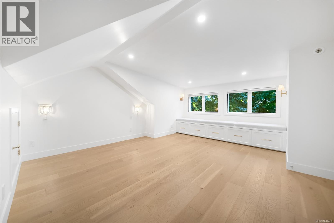
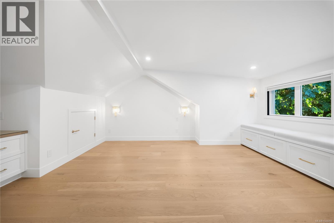
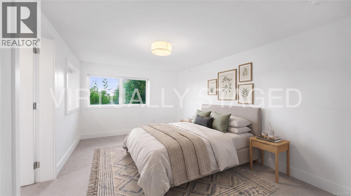
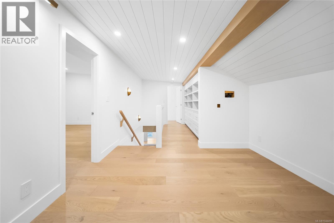
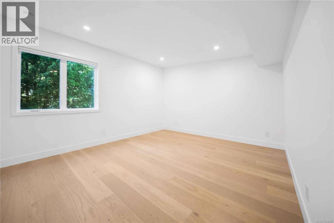
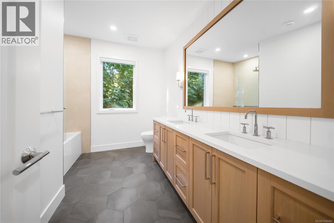
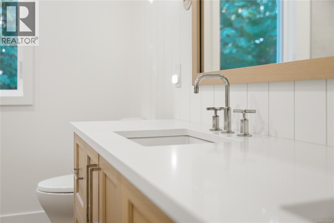
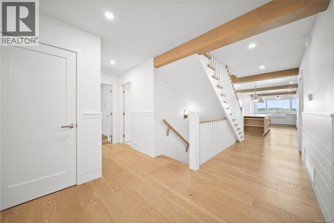
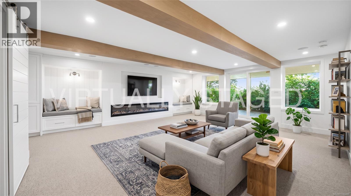
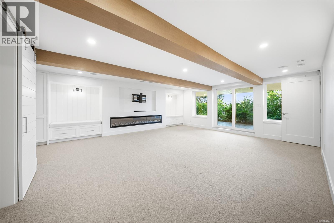
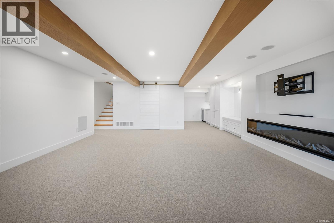
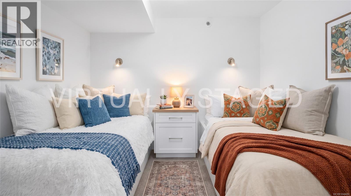
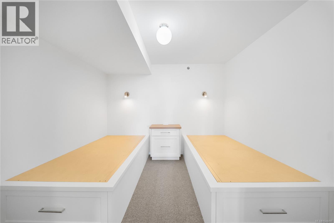
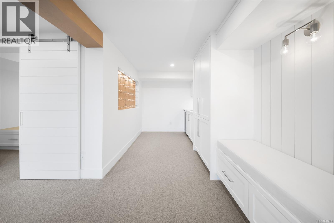
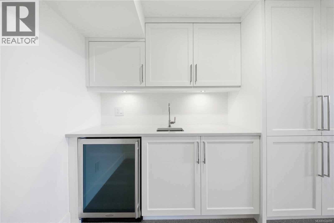
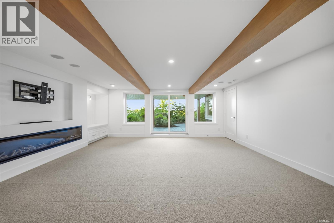
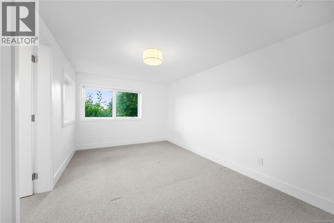
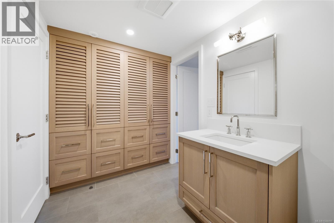
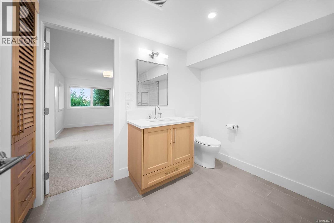
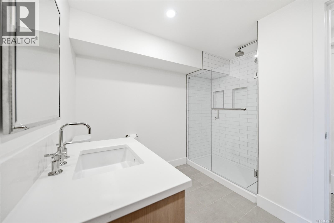
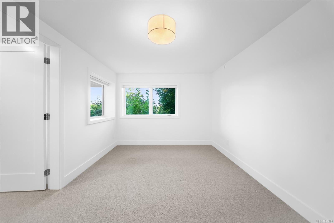
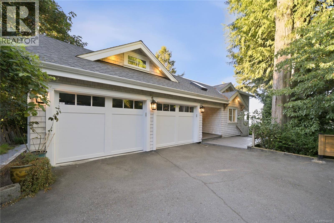
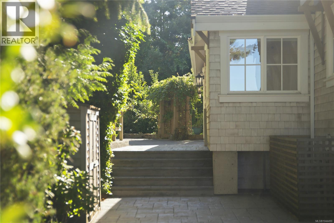
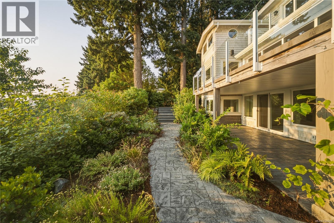
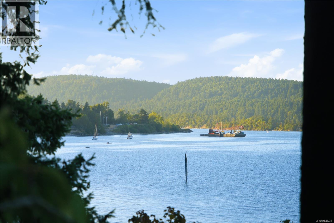
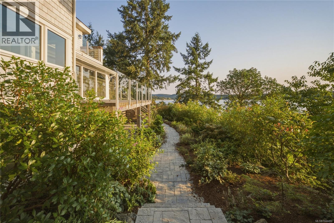
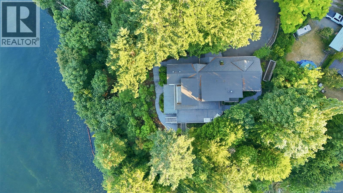
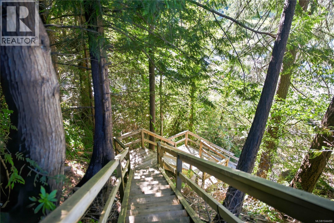
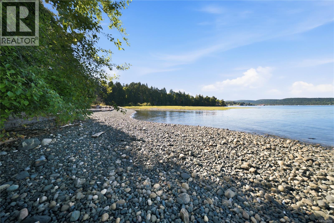
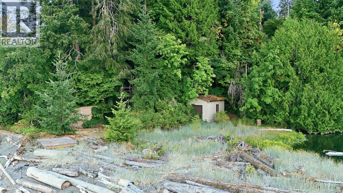
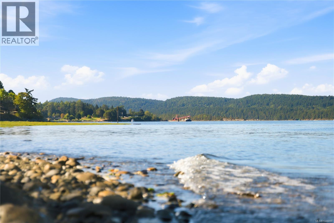
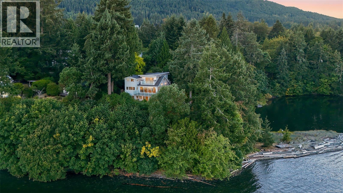
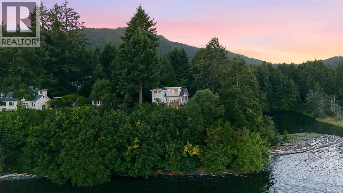
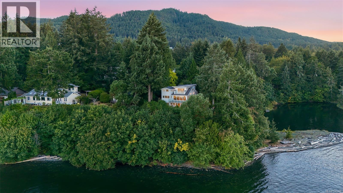
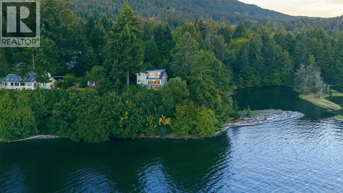
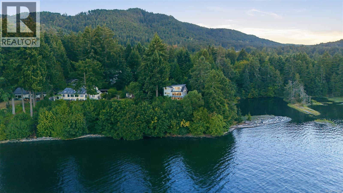
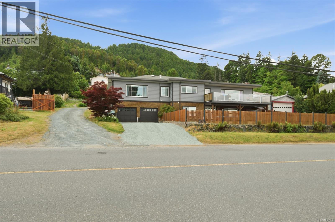
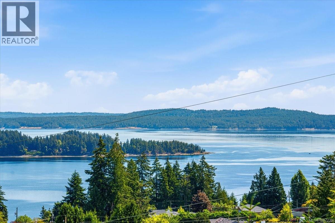
Rare opportunity to own waterfront estate offering approximately 180 ft of walk-on ocean frontage, exceptional privacy, & breathtaking mountain & coastal views. Over 4,000 sq.ft., 4-bedrm, 4-bath, den & office blends timeless character w/ refined modern luxury. Recognized by Canadian Home Builders Association of Vancouver Isle w/ **2022 VIBE Awards** for **Best Kitchen Renovation** & **Top Renovation**, home showcases exceptional craftsmanship throughout. Award-winning kitchen features custom white oak cabinetry by Heronwood Custom Cabinetry, expansive island, Fisher & Paykel integrated refrigeration, Wolf induction cooktop & steam oven, Bosch dishwasher, premium stone surfaces, & exceptional storage. Dramatic 19-ft multi-slide window wall creates seamless indoor-outdoor living, opening to covered entertaining areas, outdoor kitchen w/ Dekton countertops, pizza oven, & expansive waterfront patios. Luxurious primary suite offers spa-inspired ensuite w/ heated floors & shower bench, steam shower, limestone bathtub, custom walk-in closet. Additional highlights include; wet bar w/ Marvel bar fridge, multi-zone Sonos audio, heated garage w/ EV, extensive custom built-ins throughout. Effortless access to shoreline via a newly constructed quality staircase leading to approximately 180 feet of usable walk-on beachfront, where kayaking, paddleboarding, swimming, & beachcombing become part of everyday life. Convenient waterfront storage shed keeps paddleboards, kayaks, & toys organized. Major upgrades include dual-zone ducted heat pumps, 400-amp service, generator infrastructure, prewiring for solar, hot tub & sauna, security infrastructure, multi-zone irrigation, plus extensive electrical, plumbing, roofing, structural & seismic improvements making this home like new. Call / email Sean McLintock w/ RE/MAX Professionals 250-729-1766 / sean@seanmclintock.com for complete info package / private showing (All info should be verified if important). (id:48970)
Show More