- ©MLS R3154763
- Area 1588 sq ft
- Bedrooms 3
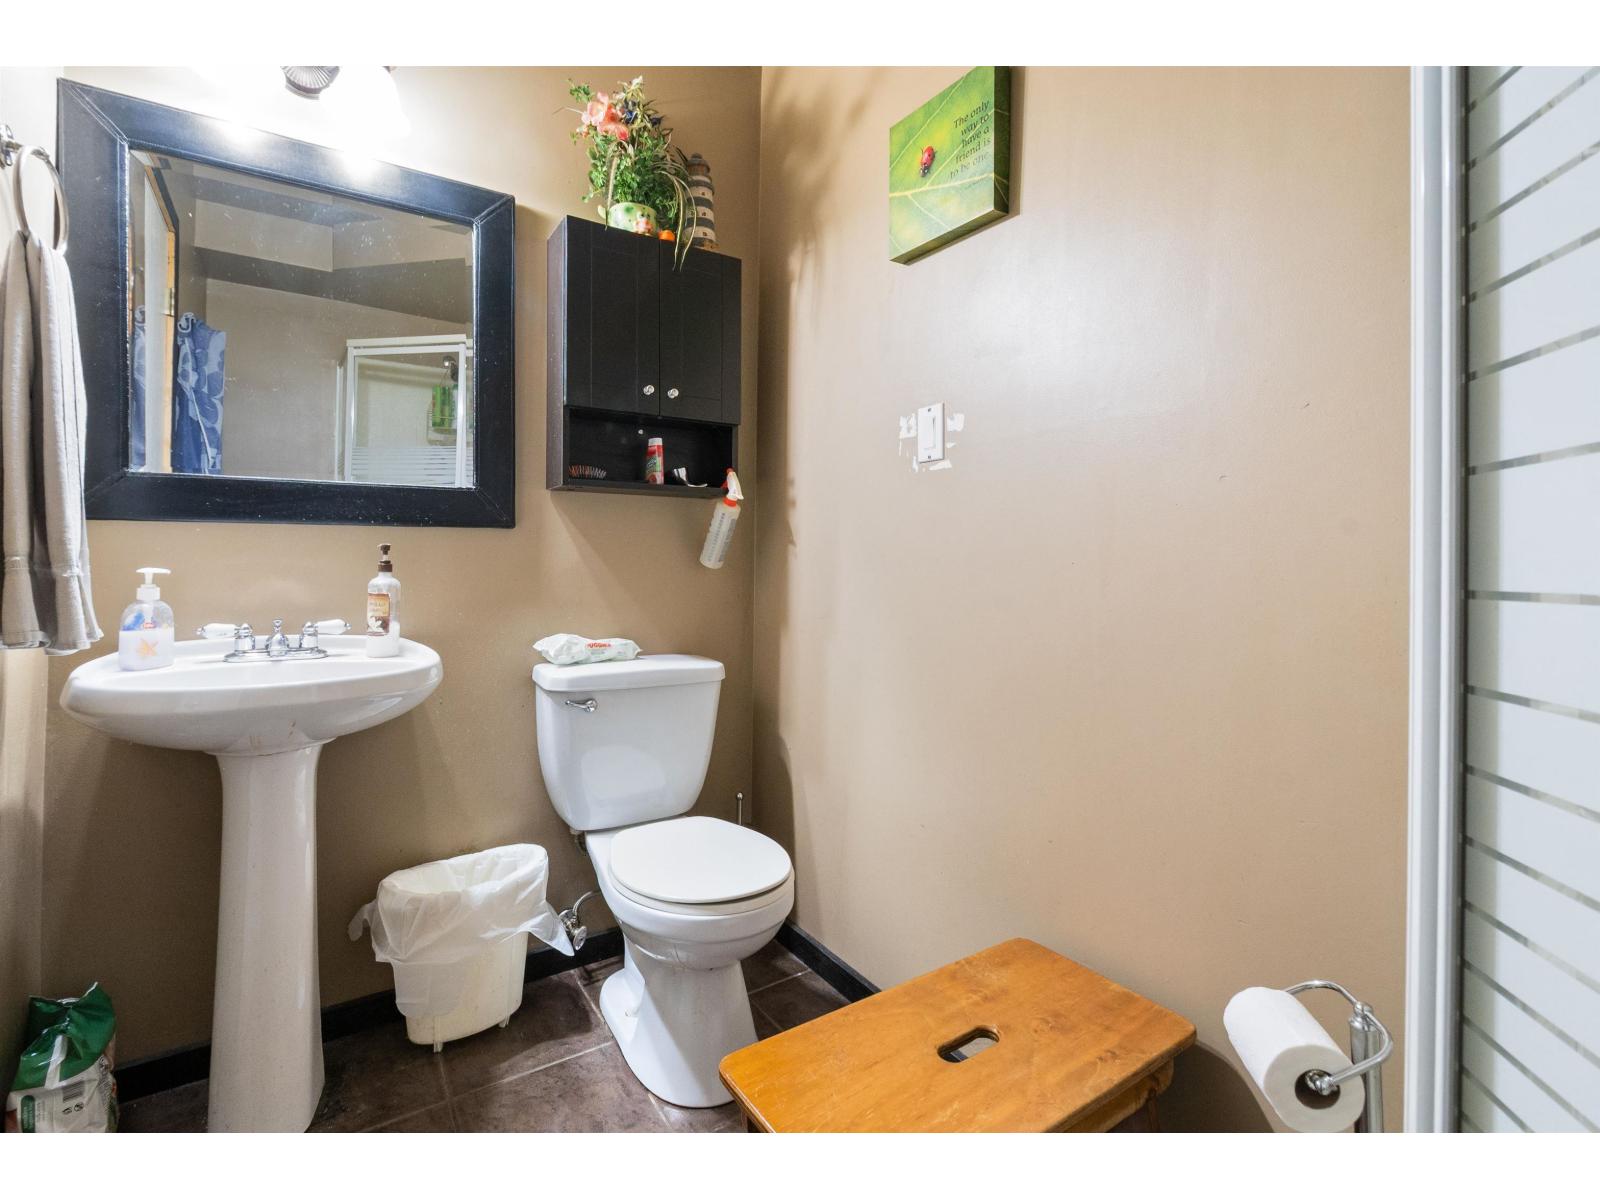
- Bathrooms 2
Description
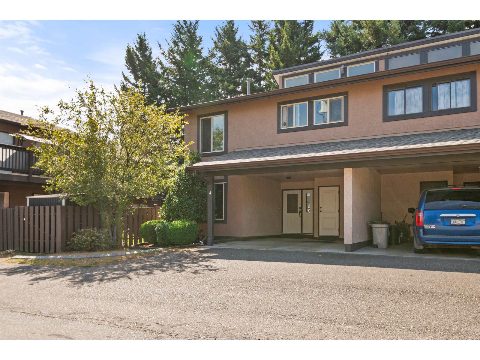
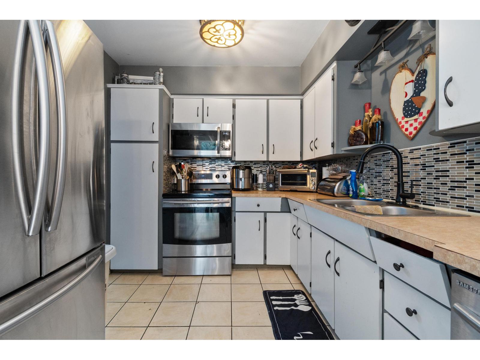

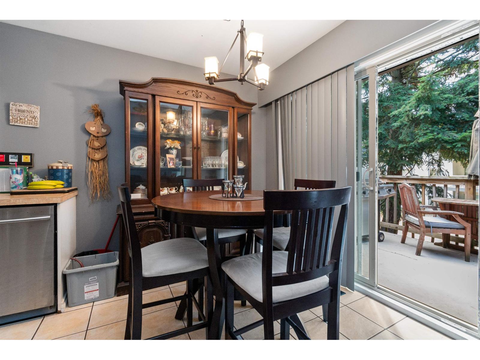
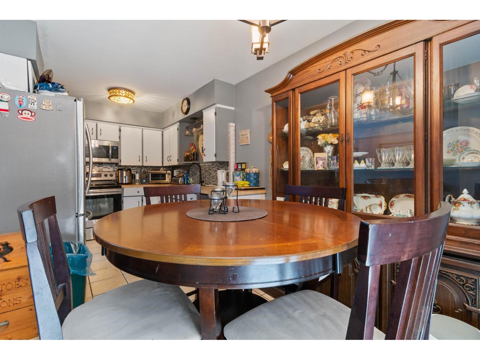
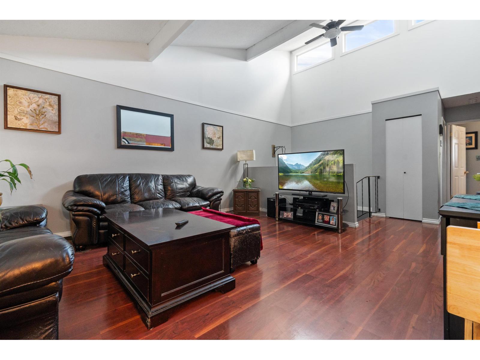
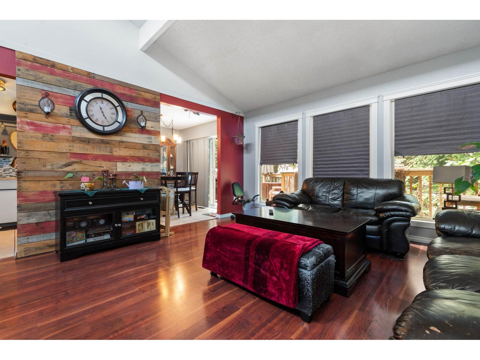
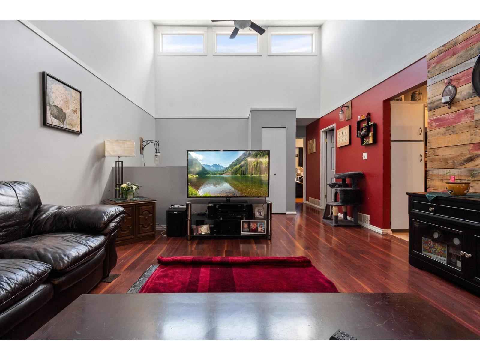
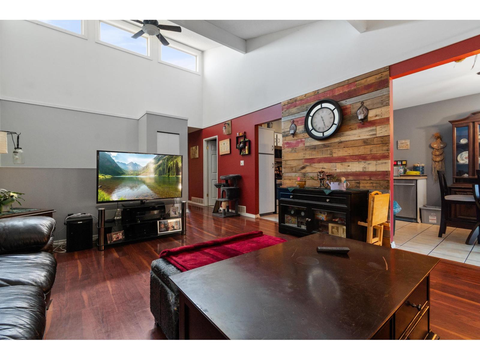
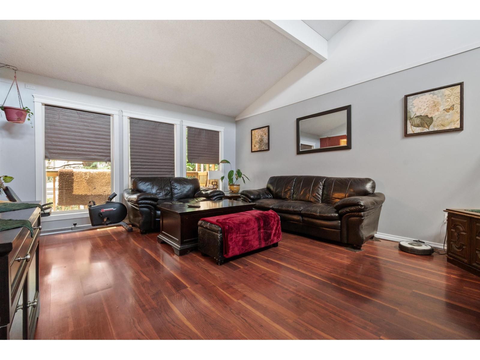
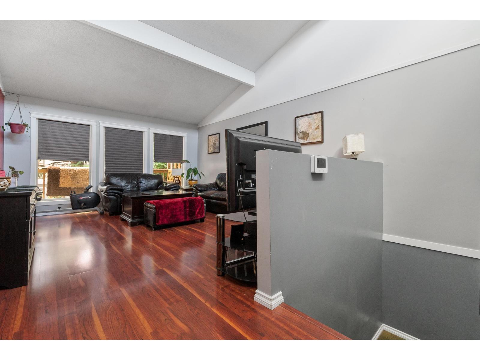
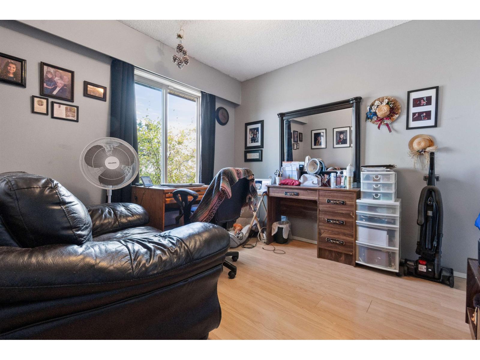
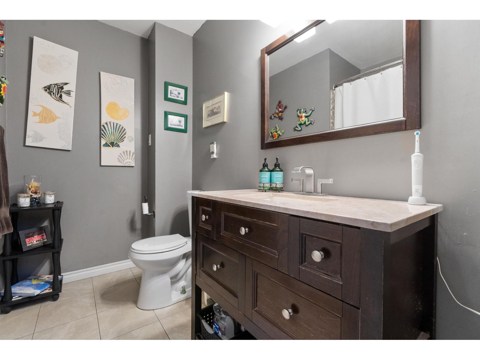
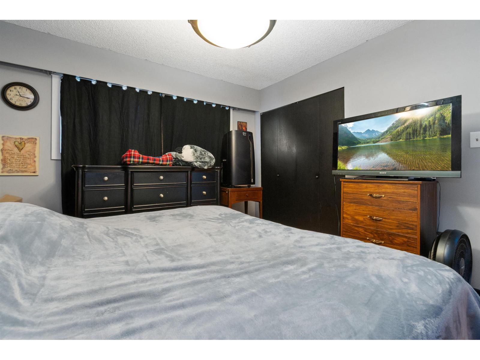
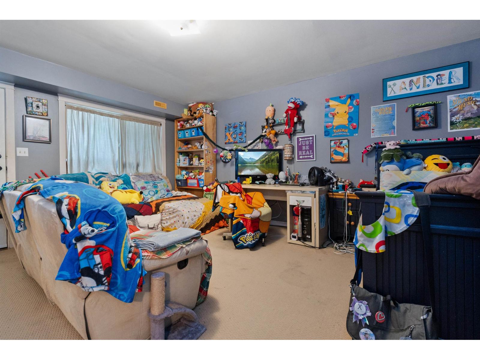
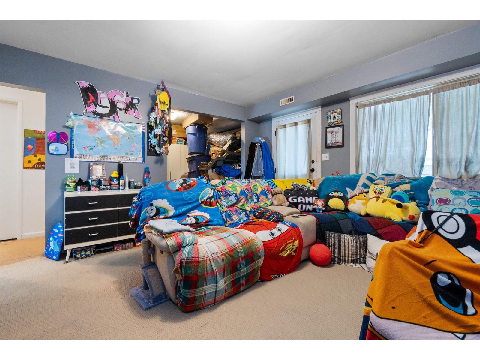

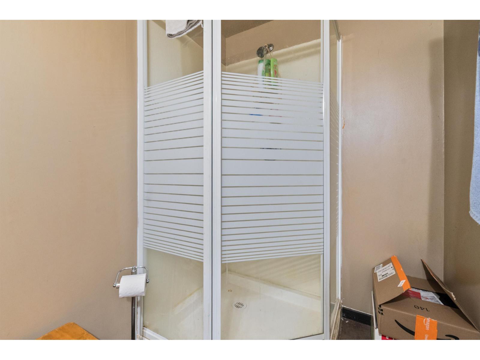
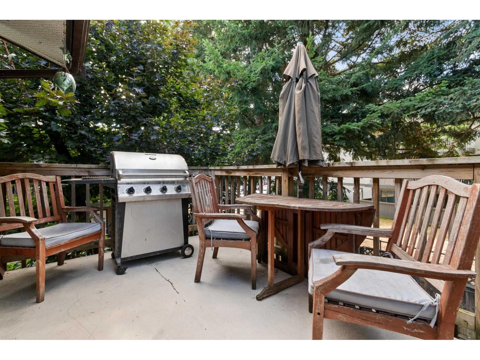
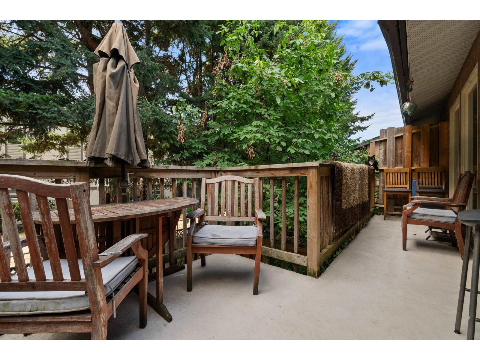
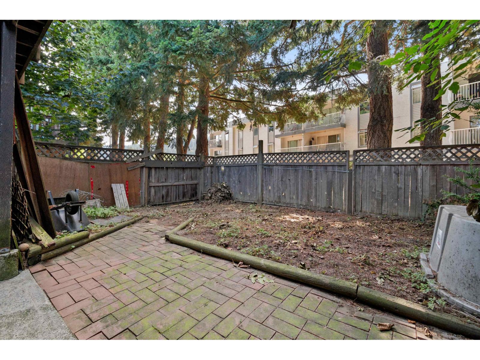
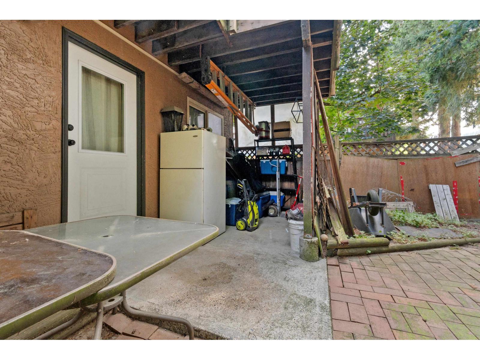
Welcome to Rosewood Estates! Nearly 1,600 sq. ft. corner-unit townhome in the sought-after Sardis community. This 3-bedroom, 2-bathroom home offers a functional layout with a spacious rec room and plenty of potential. The bright main floor features SOARING VAULTED ceilings and oversized windows that flood the living room with natural light, creating an open, airy space with a downtown loft-inspired feel. Downstairs offers a large rec room, third bedroom, and full bath"-ideal for guests or a home office. Enjoy a private fenced yard backing onto green space with mountain views, plus a storage shed off the carport. Conveniently located near schools, shopping, restaurants, Rotary Trail, Cultus Lake, and more. Best price townhome in Sardis, some paint and a few upgrades this is a great buy! * PREC - Personal Real Estate Corporation (id:48970) Show More

Details
- Constructed Date: 1977
- Property Type: Single Family
- Type: Row / Townhouse
Ammenities + Nearby
- Laundry - In Suite
Features
- Mountain view
- Washer
- Dryer
- Refrigerator
- Stove
- Dishwasher
- Forced air
Rooms Details For 4 5840 VEDDER ROAD|Vedder Crossing
| Type | Level | Dimension |
|---|---|---|
| Family room | Lower level | 14 ft ,6 in x 16 ft ,4 in |
| Bedroom 3 | Lower level | 8 ft ,5 in x 12 ft |
| Laundry room | Lower level | 8 ft ,5 in x 9 ft ,1 in |
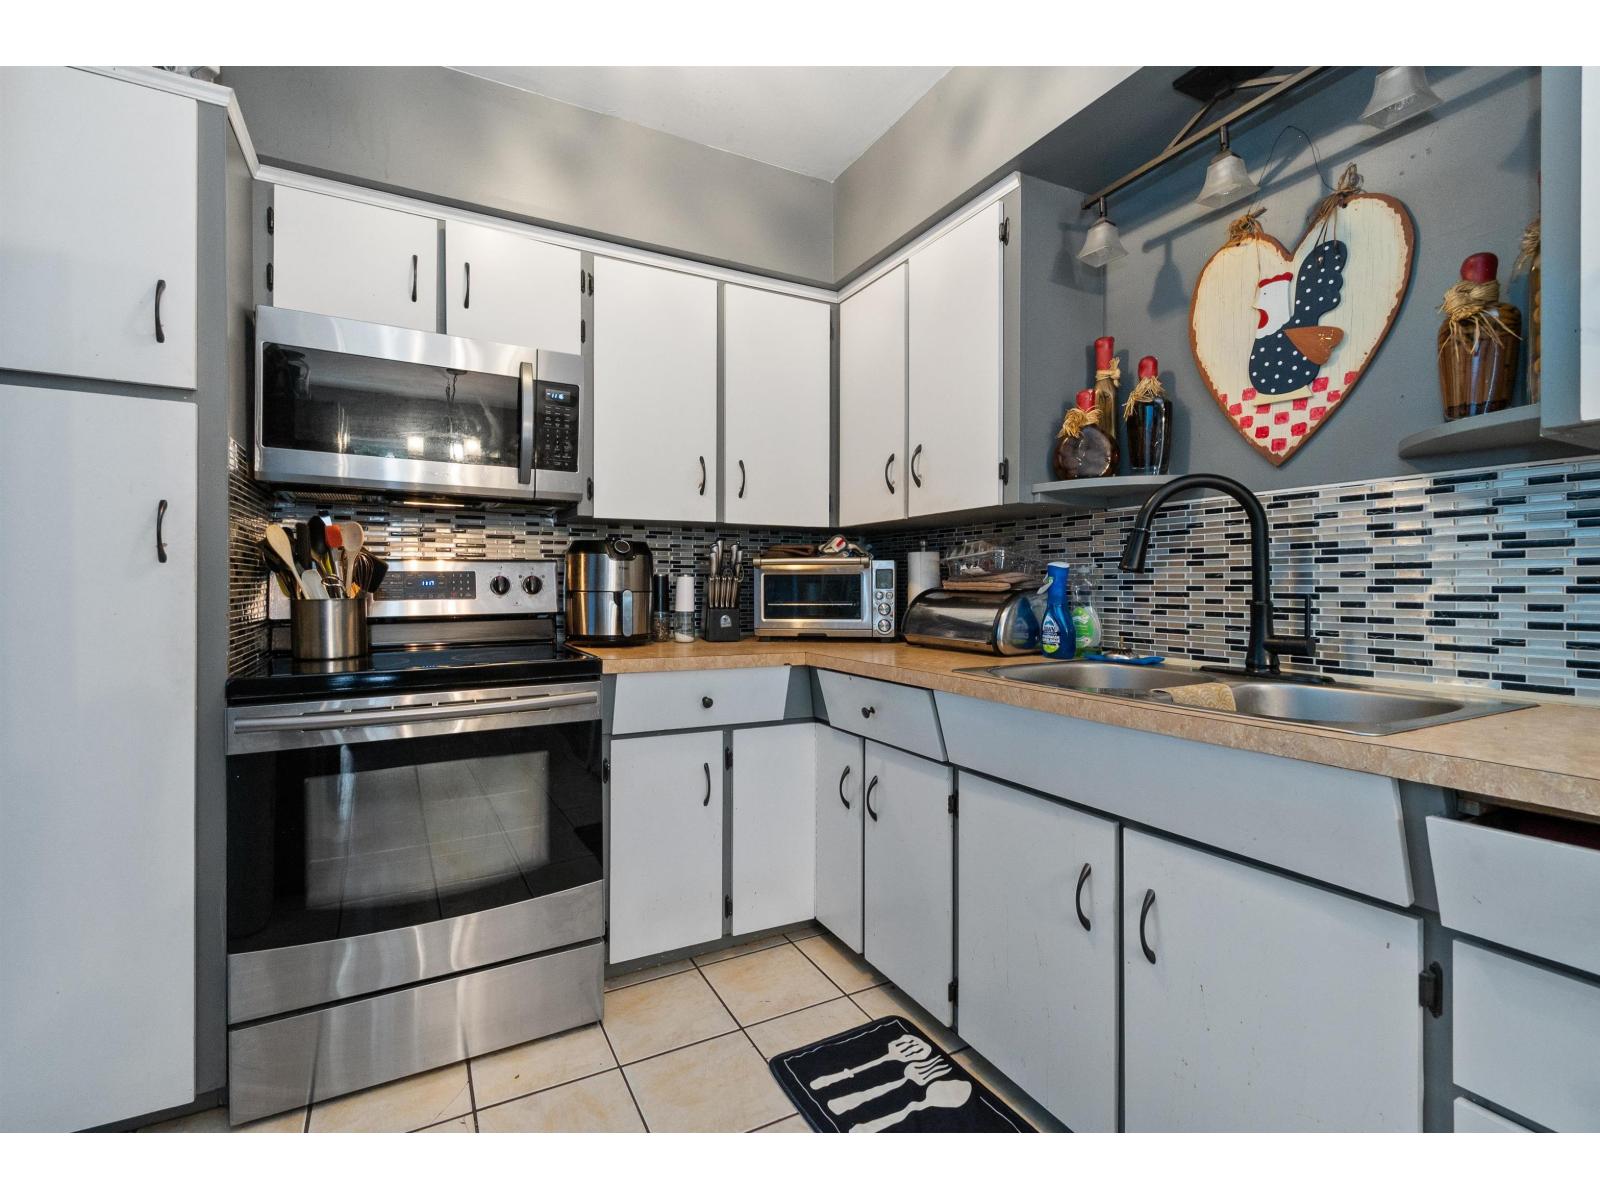
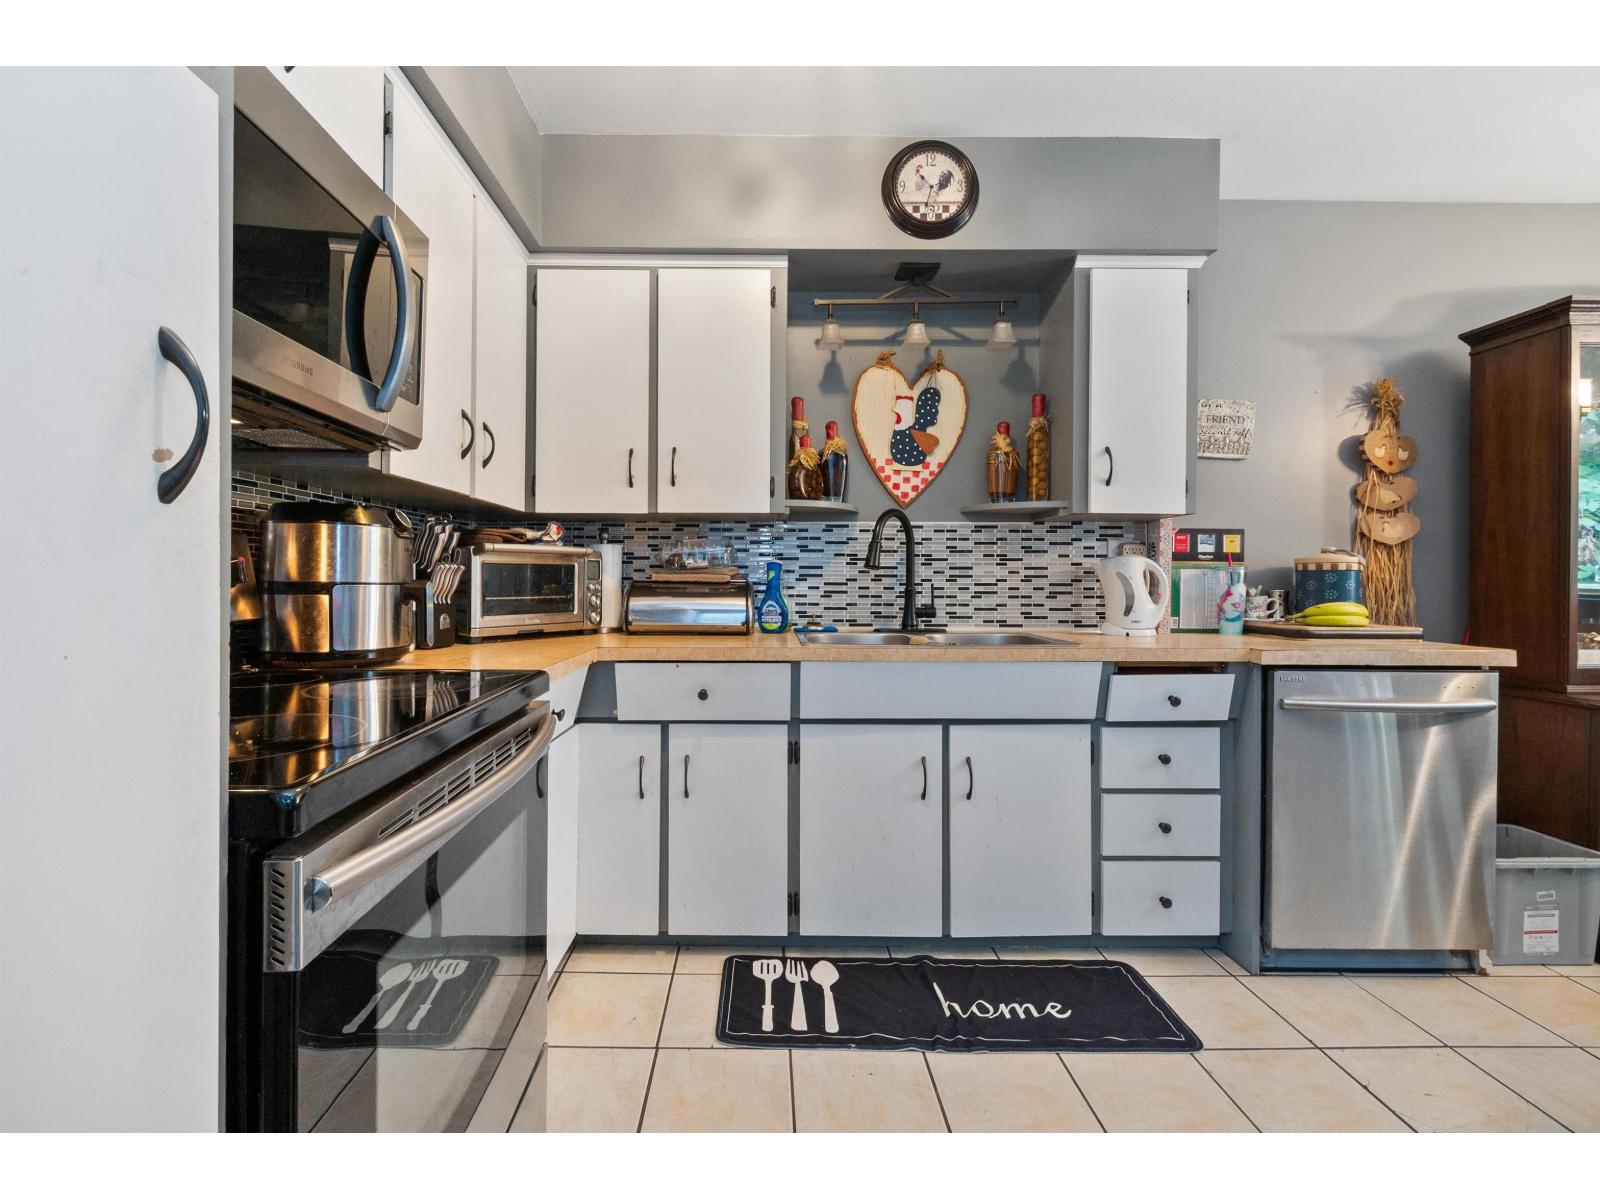
| Kitchen | Main level | 8 ft ,5 in x 10 ft ,1 in |
| Dining room | Main level | 8 ft ,5 in x 7 ft ,8 in |
| Living room | Main level | 14 ft ,5 in x 21 ft |
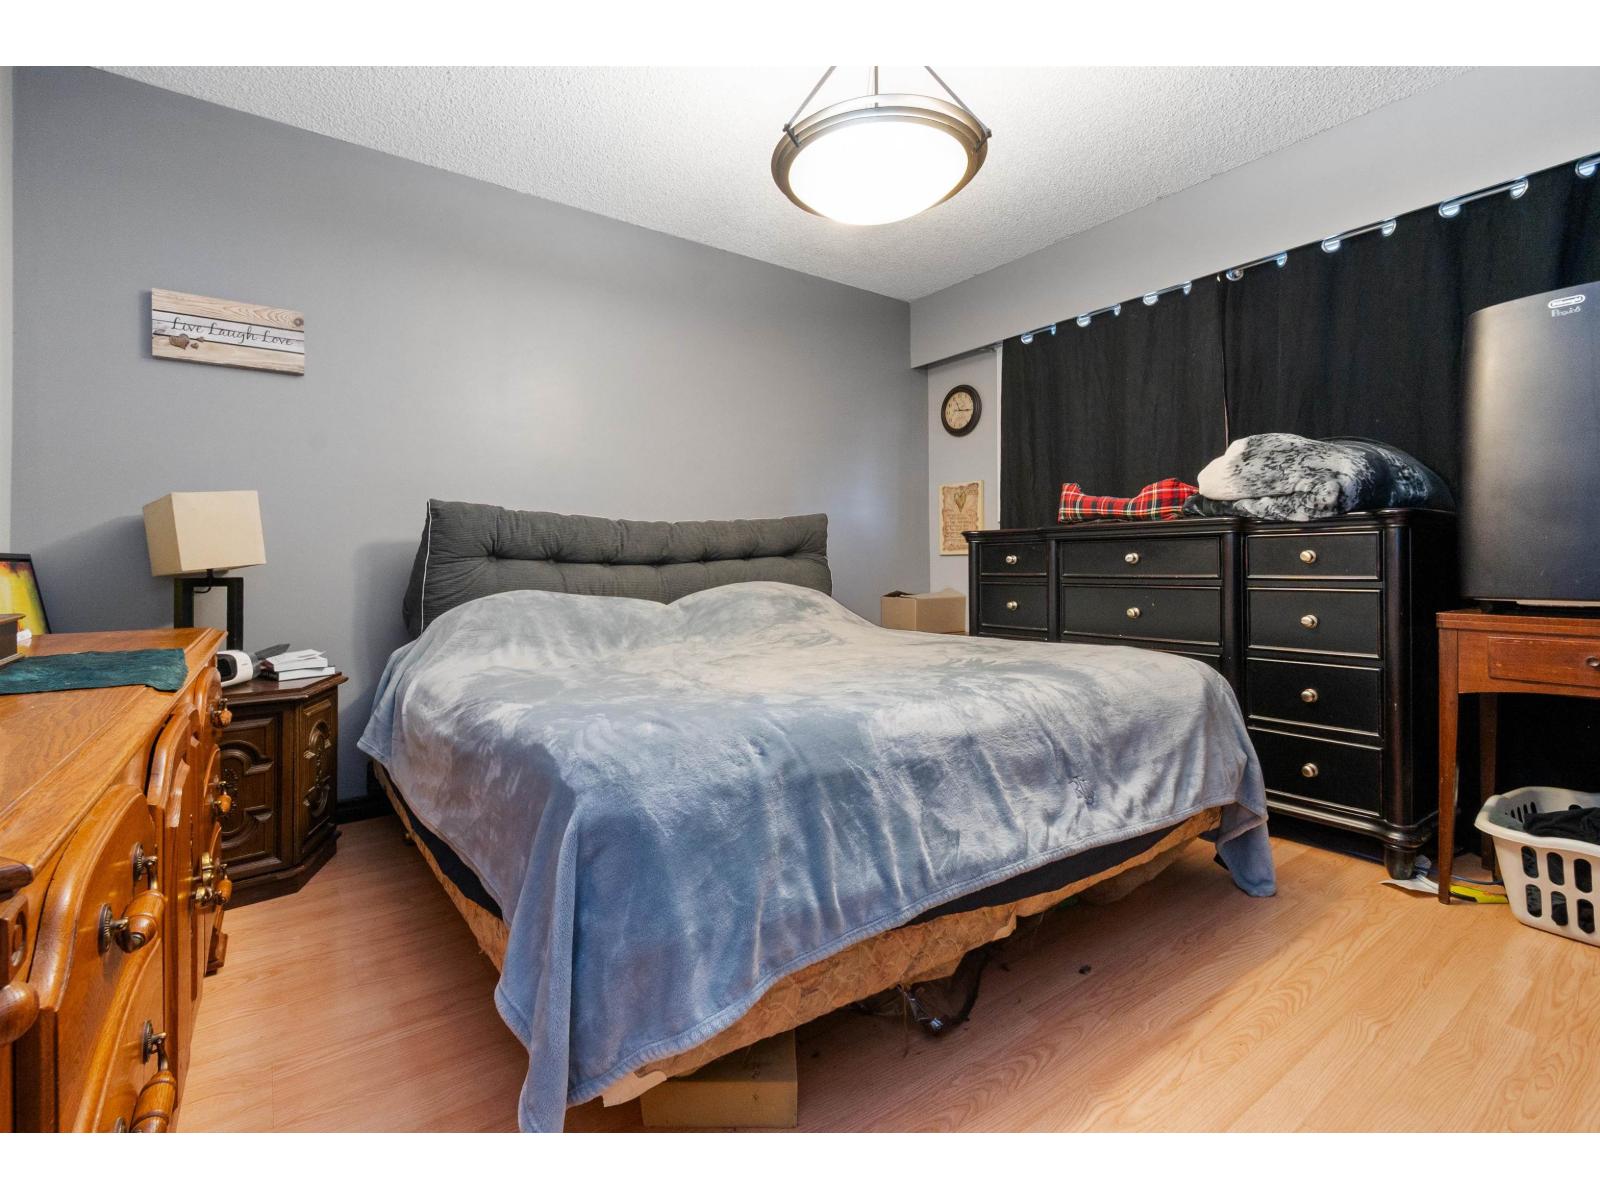
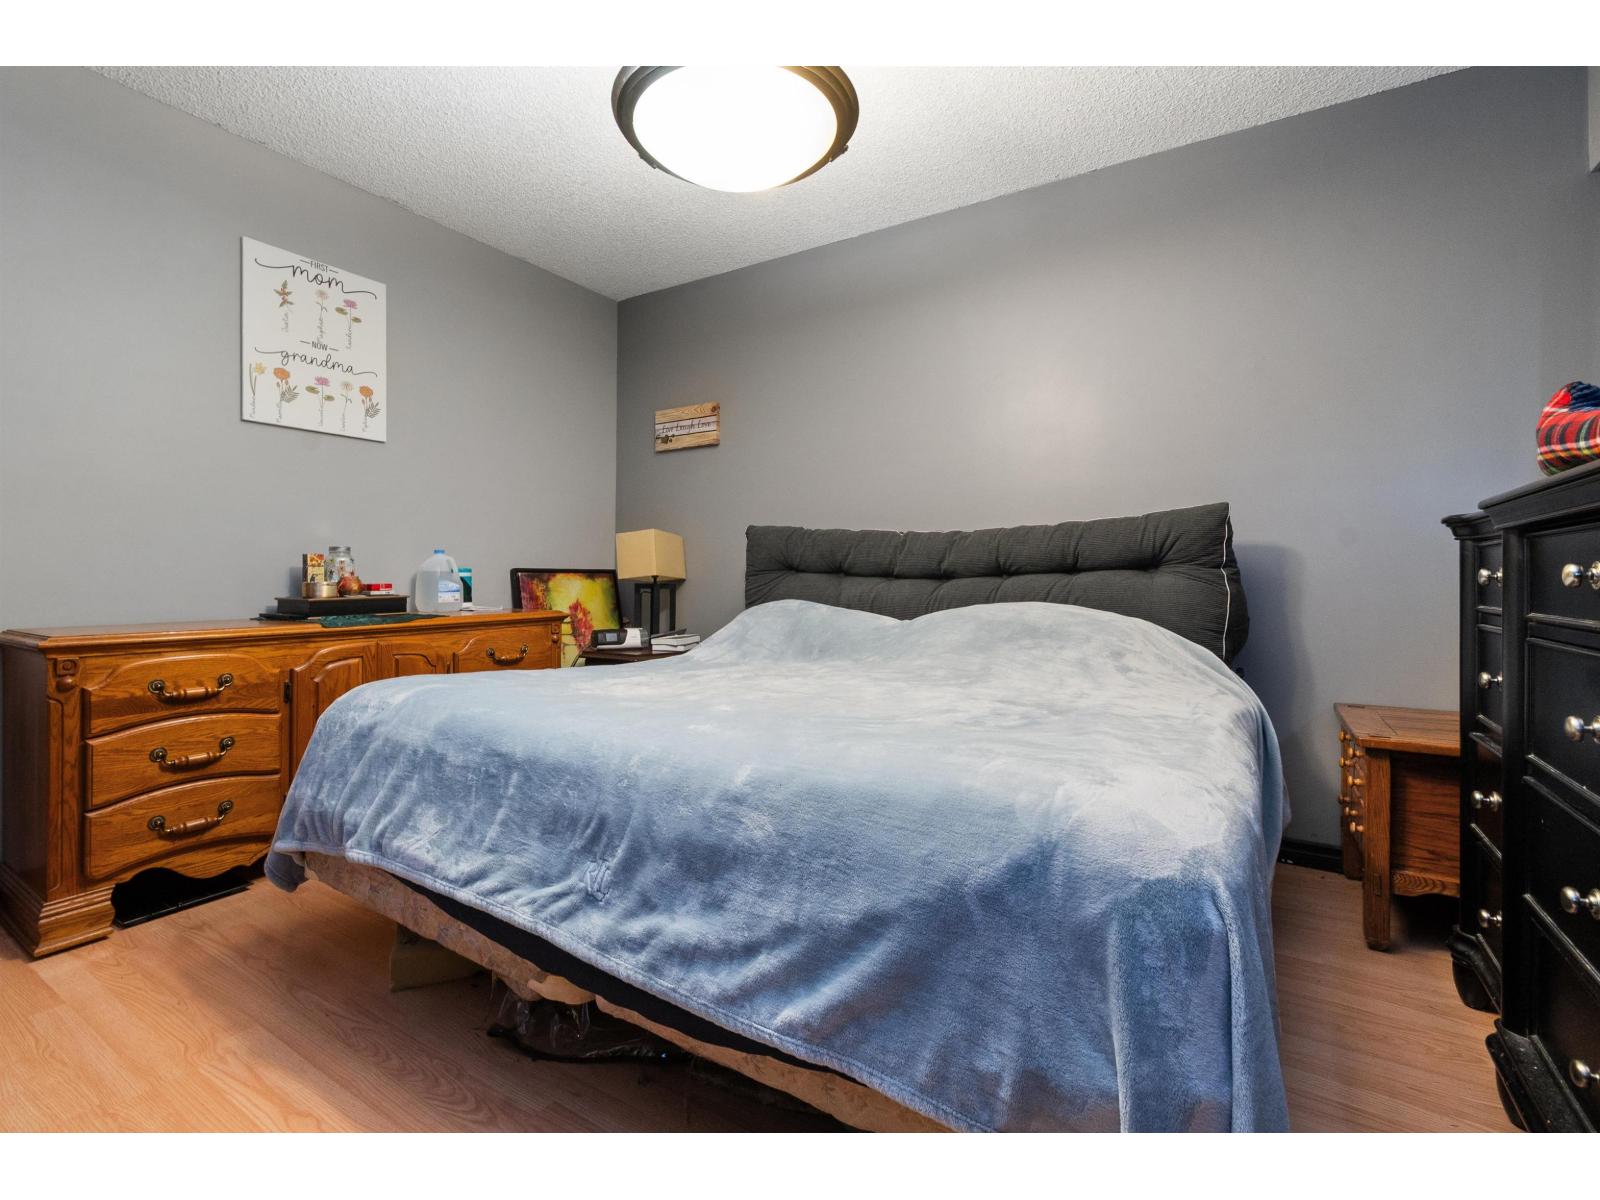
| Primary Bedroom | Main level | 11 ft x 12 ft ,7 in |
| Bedroom 2 | Main level | 9 ft ,5 in x 9 ft ,11 in |
Location
This REALTOR.ca listing content is owned and licensed by REALTOR® members of The Canadian Real Estate Association
Data provided by: Chilliwack & District Real Estate Board