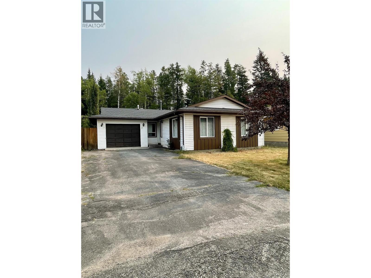
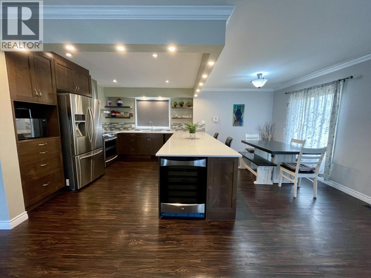
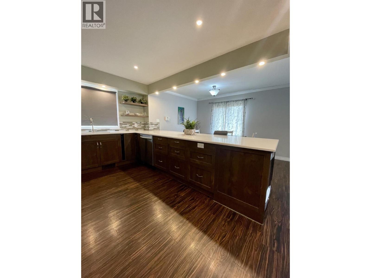
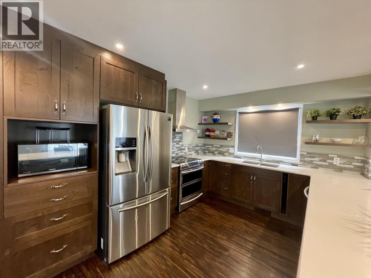
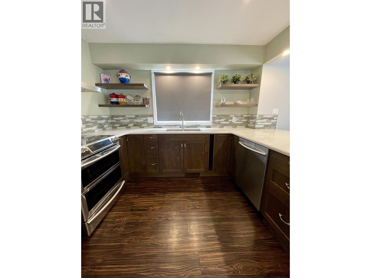
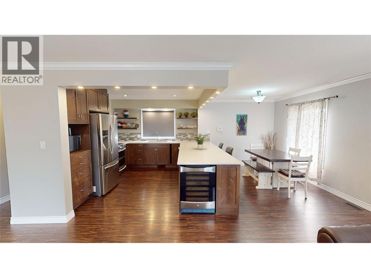
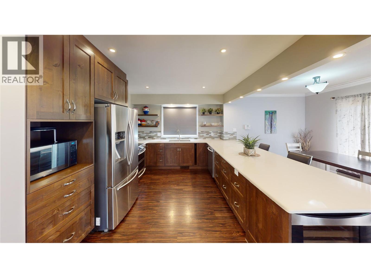
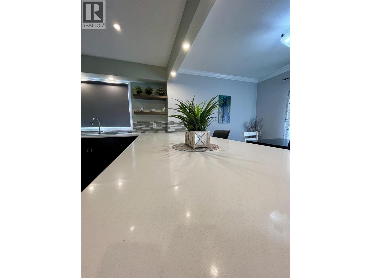
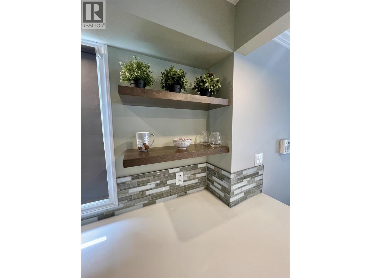
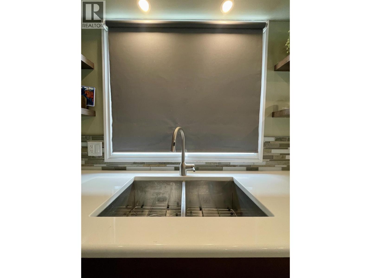
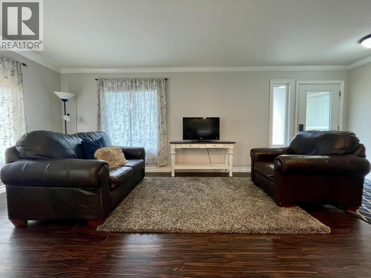
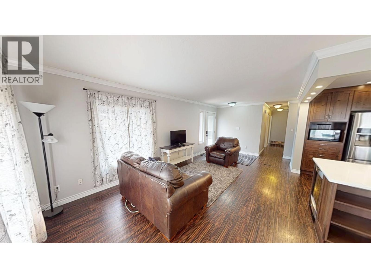
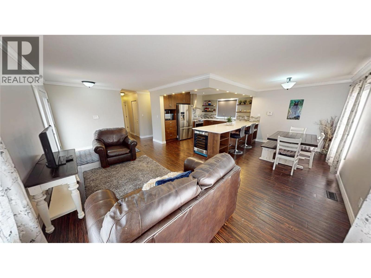
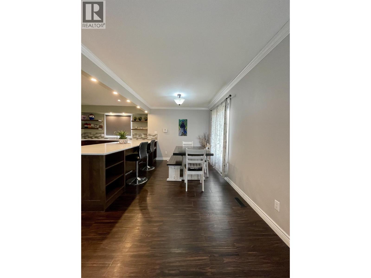
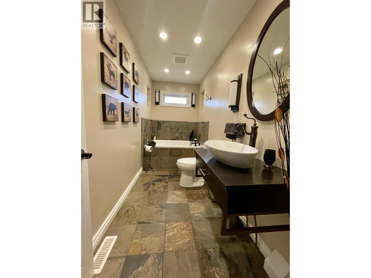
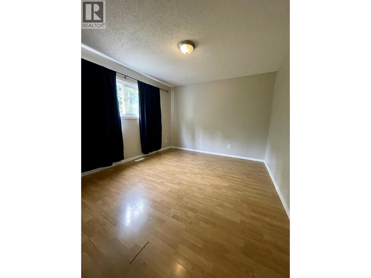
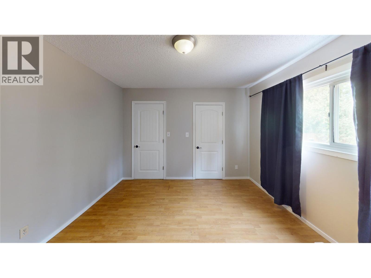
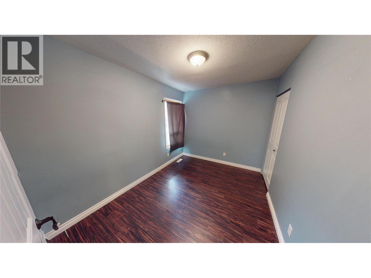
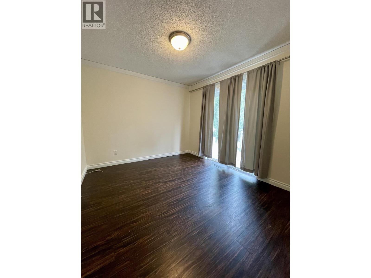
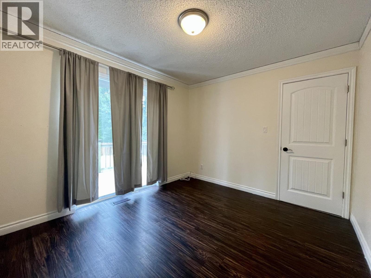
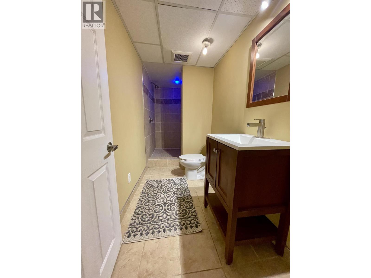
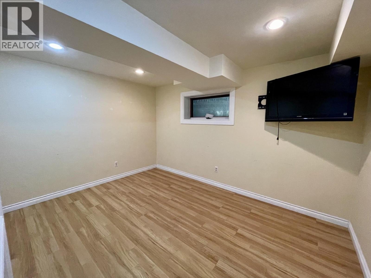
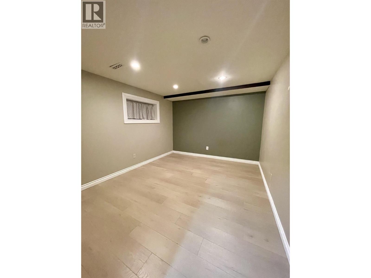
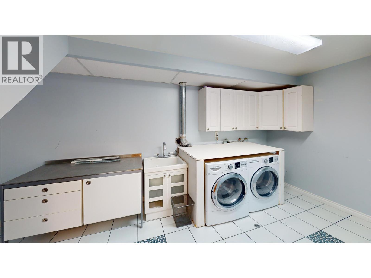
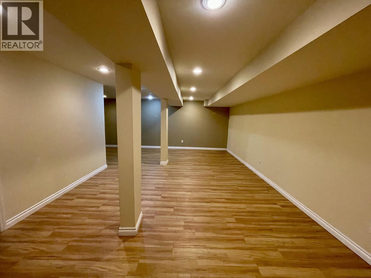
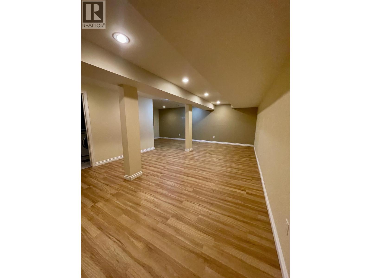
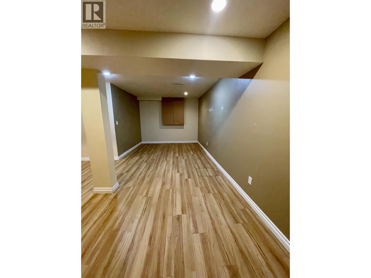
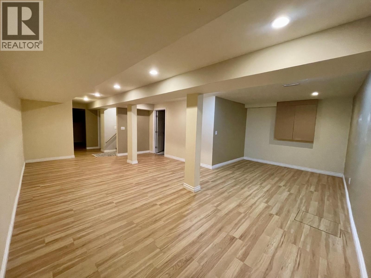
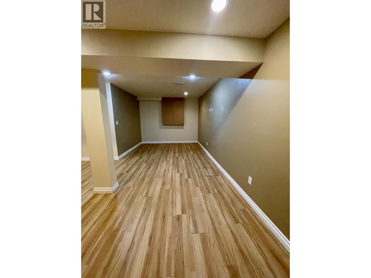
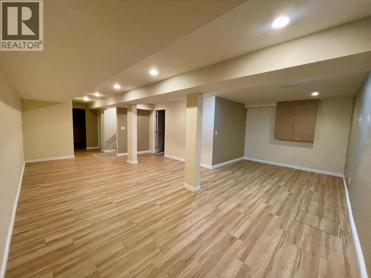
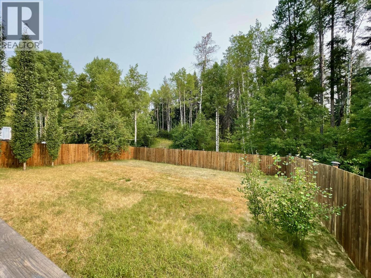
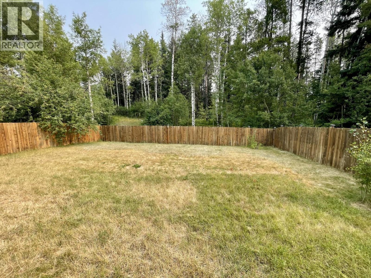
Modern Comfort Meets Mountain Living at 1277 Pinyon Road Welcome to this beautifully updated 3-bedroom, 2-bathroom home in the heart of Sparwood, BC. Perfectly designed for modern living and family gatherings, this residence offers a seamless blend of style and functionality. Step inside to find a bright, open-concept main living space anchored by a stunning chef’s kitchen renovated in 2018. The massive central island is the perfect hub for entertaining, complemented by a convenient beverage fridge and plenty of prep space. Downstairs, the fully finished basement is a family paradise. Featuring a large family room ideal for movie nights, a dedicated workout space, and a den that provides the perfect quiet spot for a home office, this level adds incredible versatility. You’ll also find a spacious laundry room with abundant storage to keep life organized. The updates continue behind the scenes with a new roof (2017) and a new furnace, AC unit, and hot water tank all installed in 2019. Outside, the oversized single garage is ready for all your mountain toys, while the backyard backs onto peaceful DOS green space, where you can enjoy the tranquil sounds of nature right from your own deck. Don't miss this move-in-ready gem that offers both quiet seclusion and modern convenience! (id:48970)
Show More