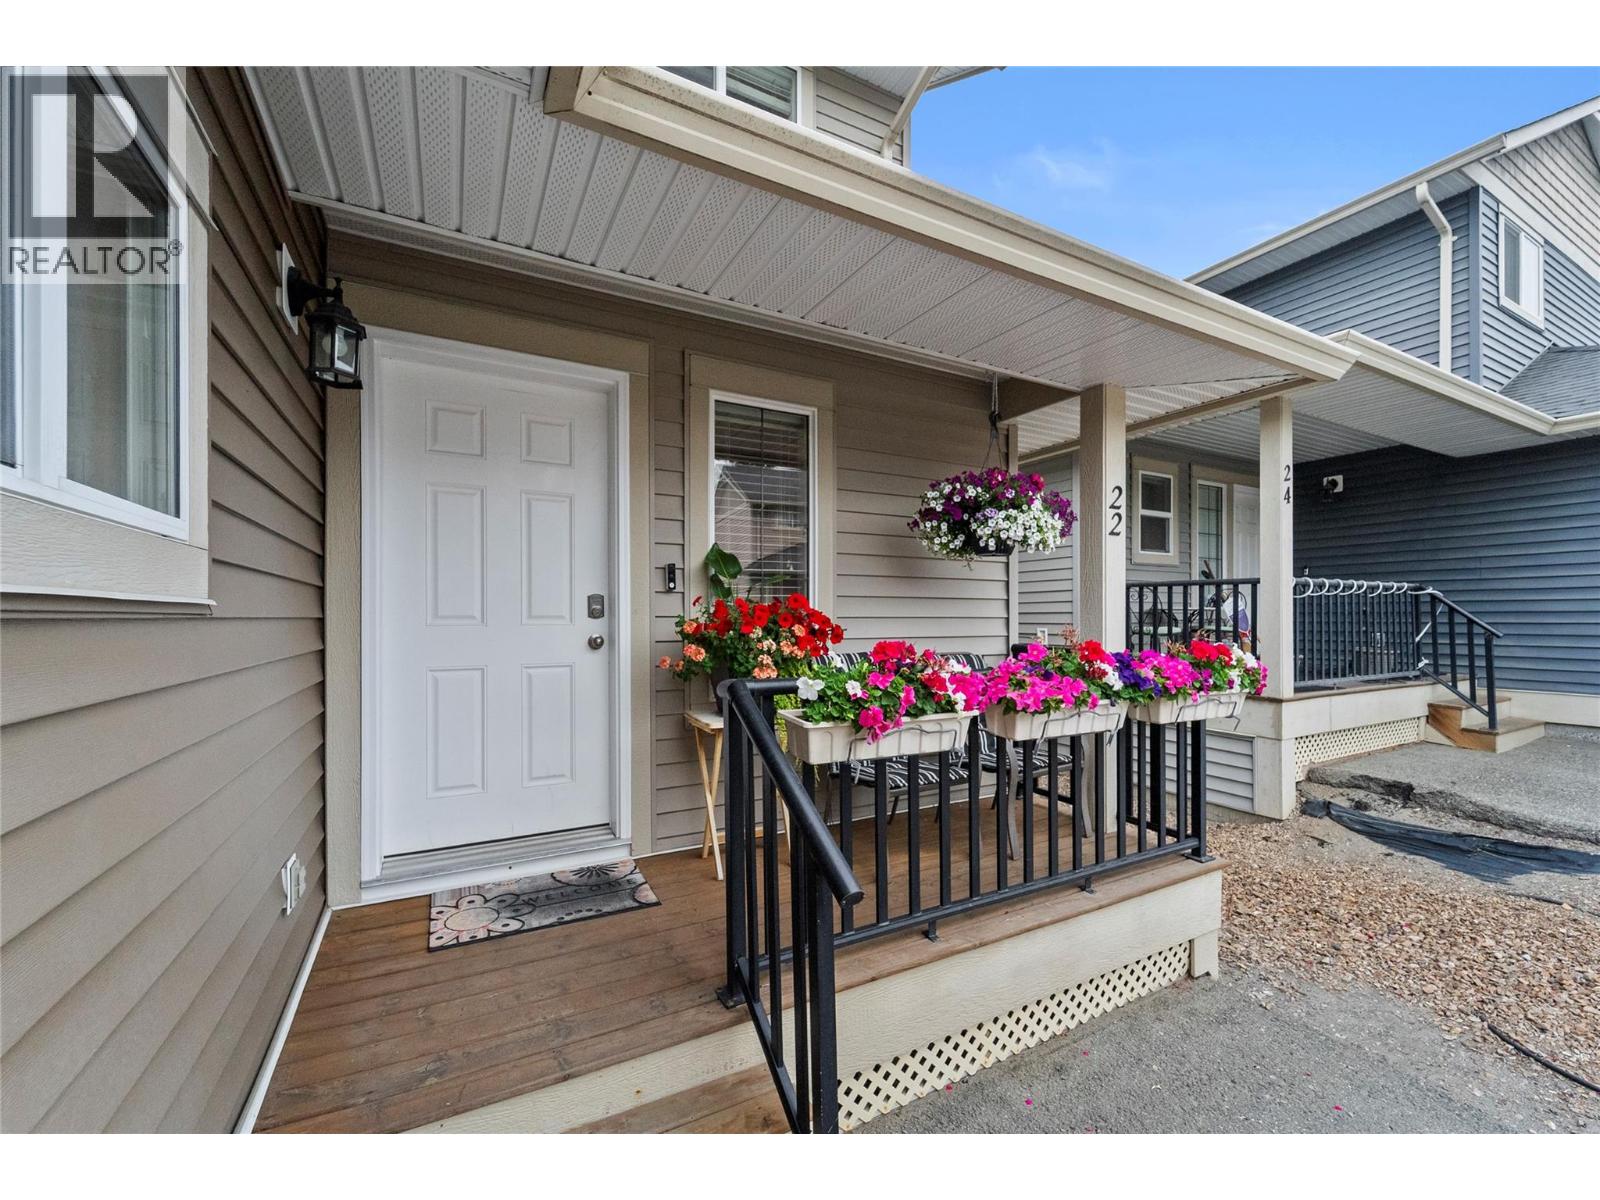
- ©MLS 10397387
- Area 3649 sq ft
- Bedrooms 4
- Bathrooms 4
- Parkings 3
Description
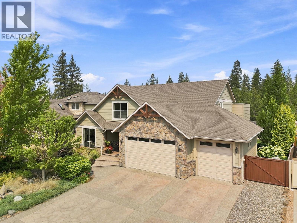
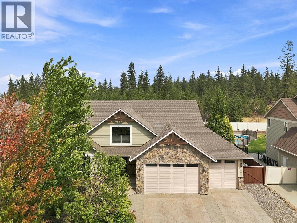
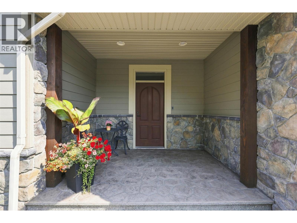
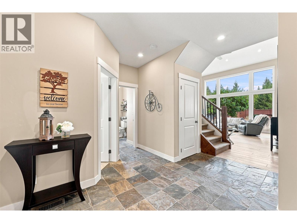
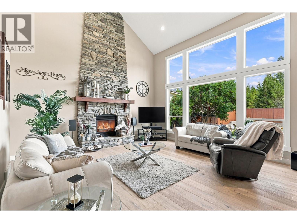
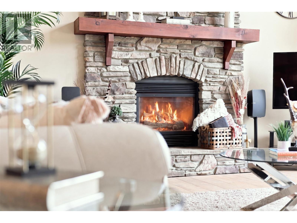
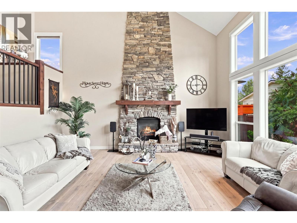
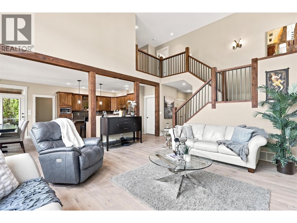
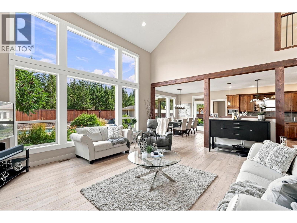
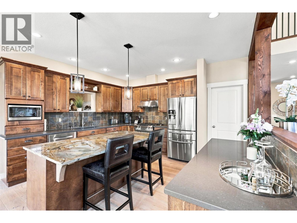
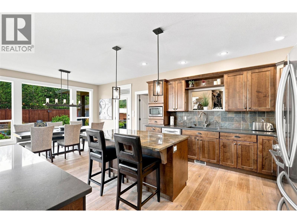
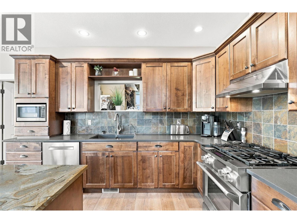
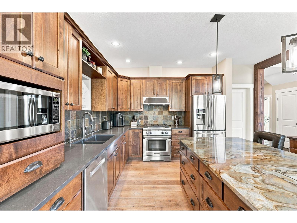
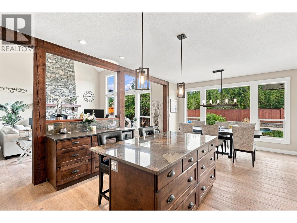
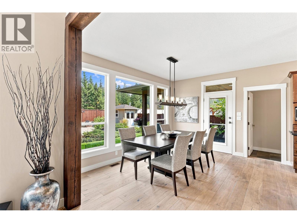
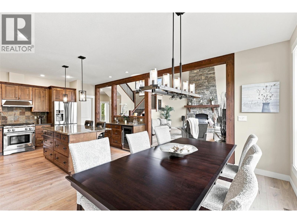
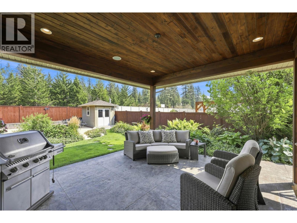
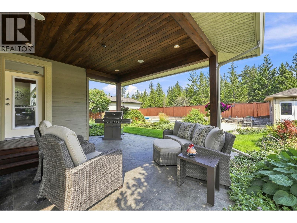
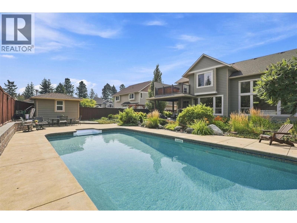
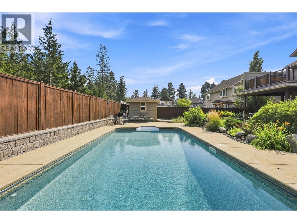
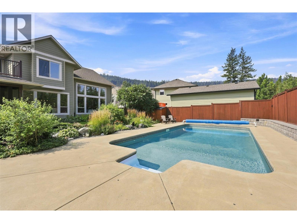
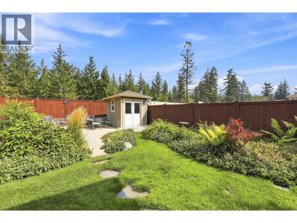
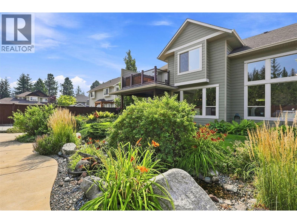
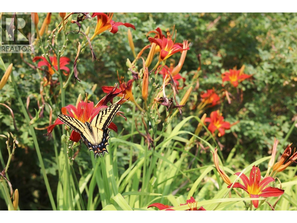
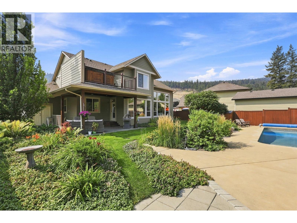
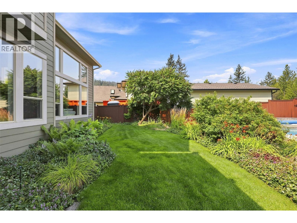
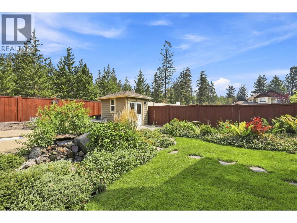
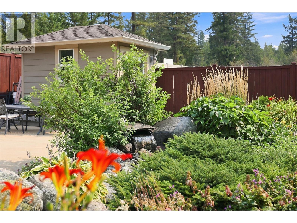
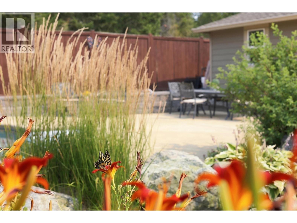
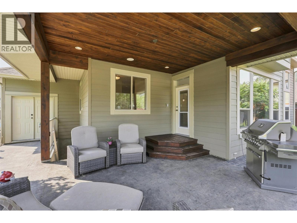
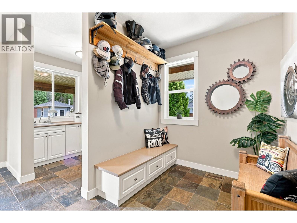
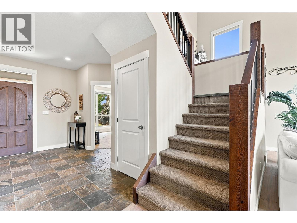
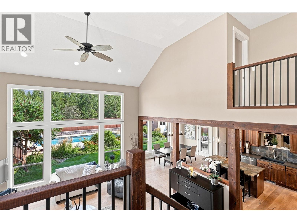
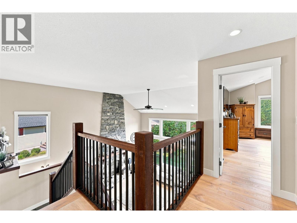
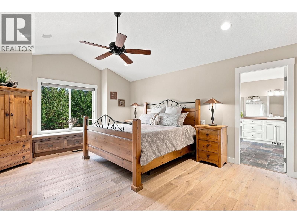
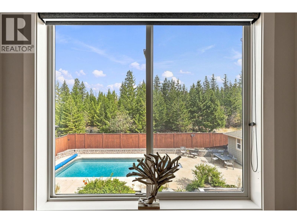
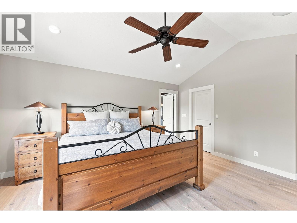
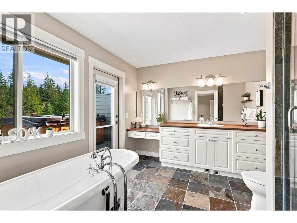
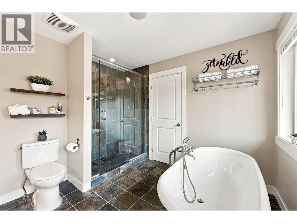
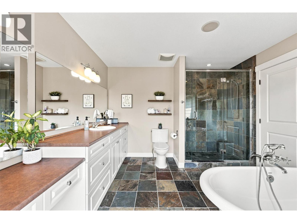
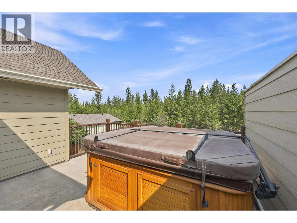
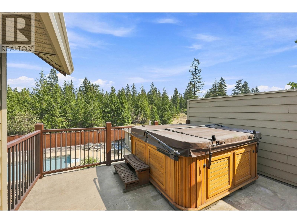
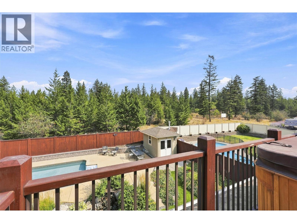
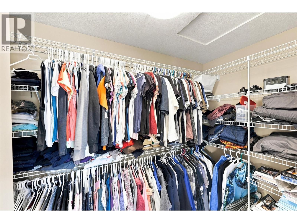
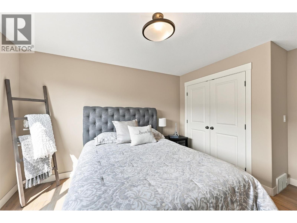
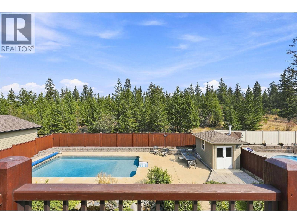
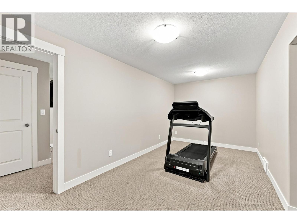
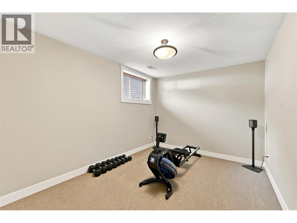
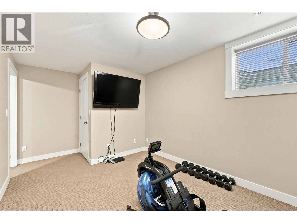
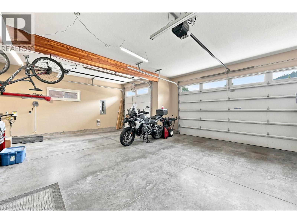
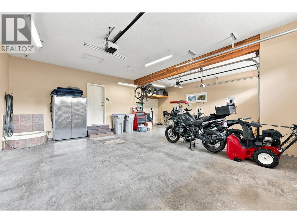
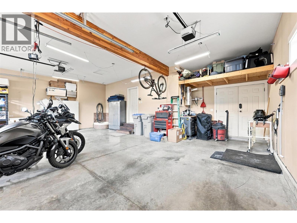
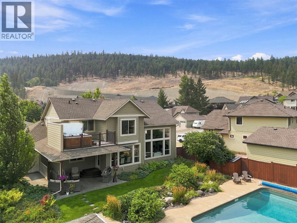
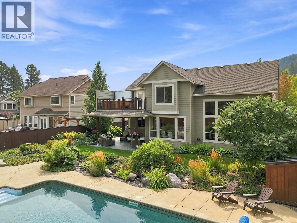
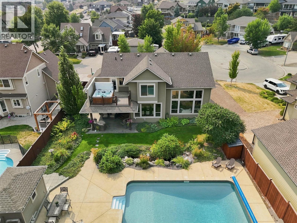
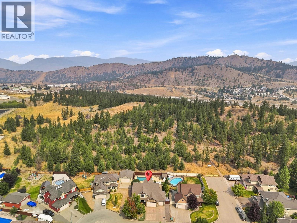
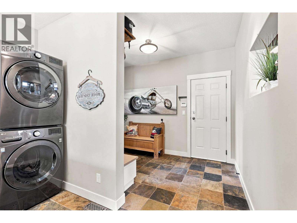
4 bedroom, 4 bathroom home offering 3,329 sq. ft. of thoughtfully designed living space on a quiet cul-de-sac in Pineview Valley. Balancing everyday function with comfortable living, this home offers room to grow both inside and out. The main floor is designed to bring people together, with bright living spaces that flow naturally into the updated kitchen and dining area. Recent improvements include kitchen appliances, washer and dryer, interior paint, select lighting fixtures, a new furnace with humidifier, and central air conditioning. The backyard features a saltwater in-ground pool and beautifully landscaped areas that provide privacy and room to relax or entertain throughout the summer. Upstairs offers comfortable family living, with a large primary bedroom with a deck and hot tub. The lower level provides additional flexibility with a separate entrance and potential for a future suite. The existing layout offers space for guests or a recreation area, with the opportunity to explore adding a kitchen to create more independent living space. The three-car garage provides generous room for vehicles, storage, and outdoor equipment. Located in Pineview Valley, the home is close to parks, walking trails, shopping, and everyday amenities. Families will also appreciate being near the new Snine Elementary School, opening for the 2026–2027 school year, adding to the convenience of this growing neighbourhood. (id:48970) Show More
Details
- Constructed Date: 2005
- Property Type: Single Family
- Type: House
- Access Type: Easy access
- Road: Cul de sac
- Architectural Style: Multi-level
- Neighbourhood: Pineview Valley
- Pool Type: Inground pool
Ammenities + Nearby
- Shopping
- Shopping
Features
- Cul-de-sac
- Level lot
- Private setting
- Family Oriented
- Central air conditioning
- Forced air
- See remarks
Rooms Details For 2020 PINEGRASS Court
| Type | Level | Dimension |
|---|---|---|
| Primary Bedroom | Second level | 14'0'' x 15'11'' |
| Bedroom | Second level | 10'11'' x 14'4'' |
| Foyer | Second level | 9'5'' x 19'6'' |
| 4pc Ensuite bath | Second level | Measurements not available |
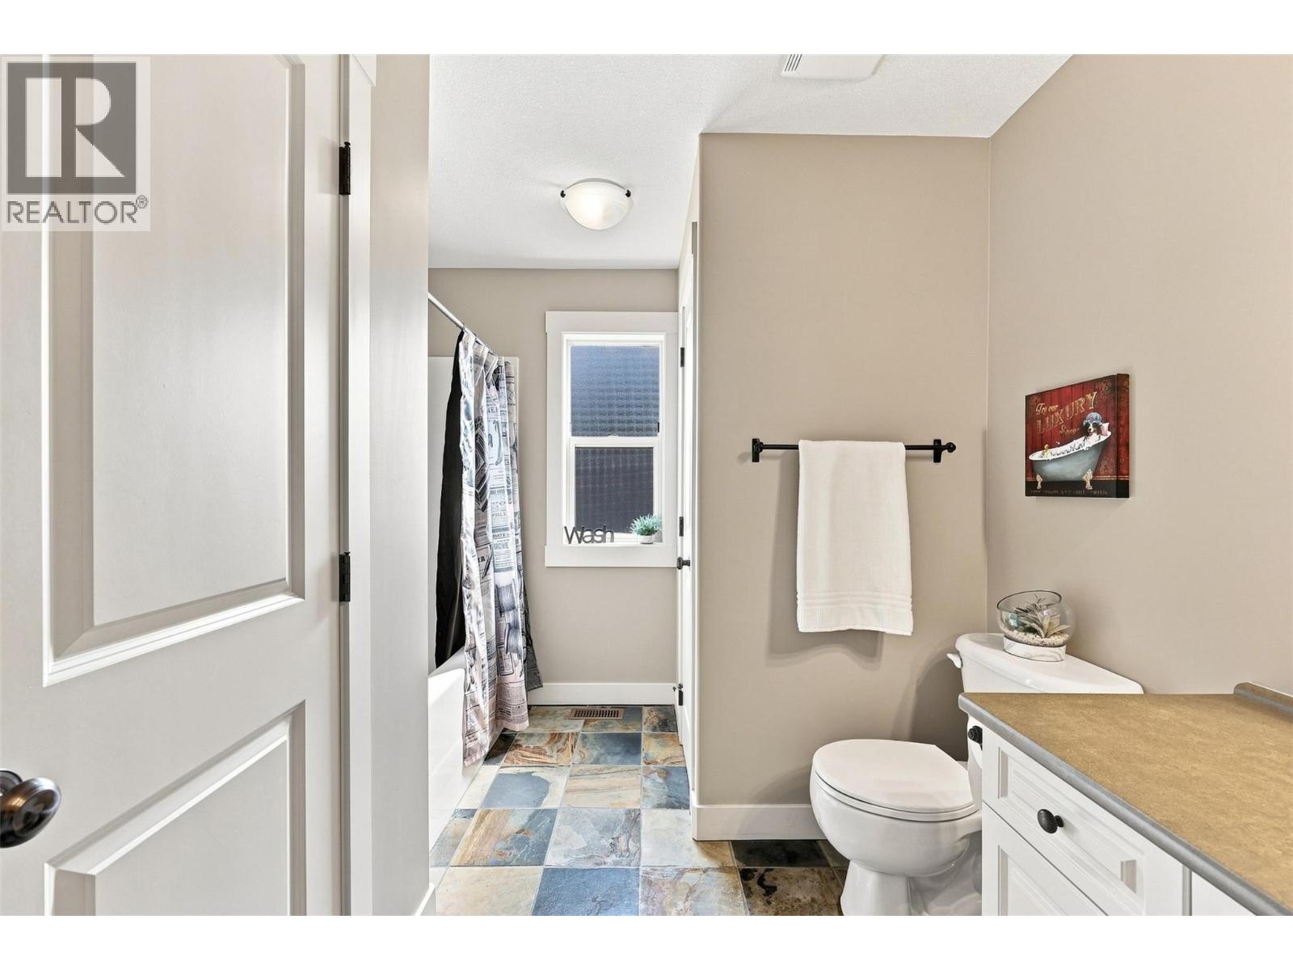
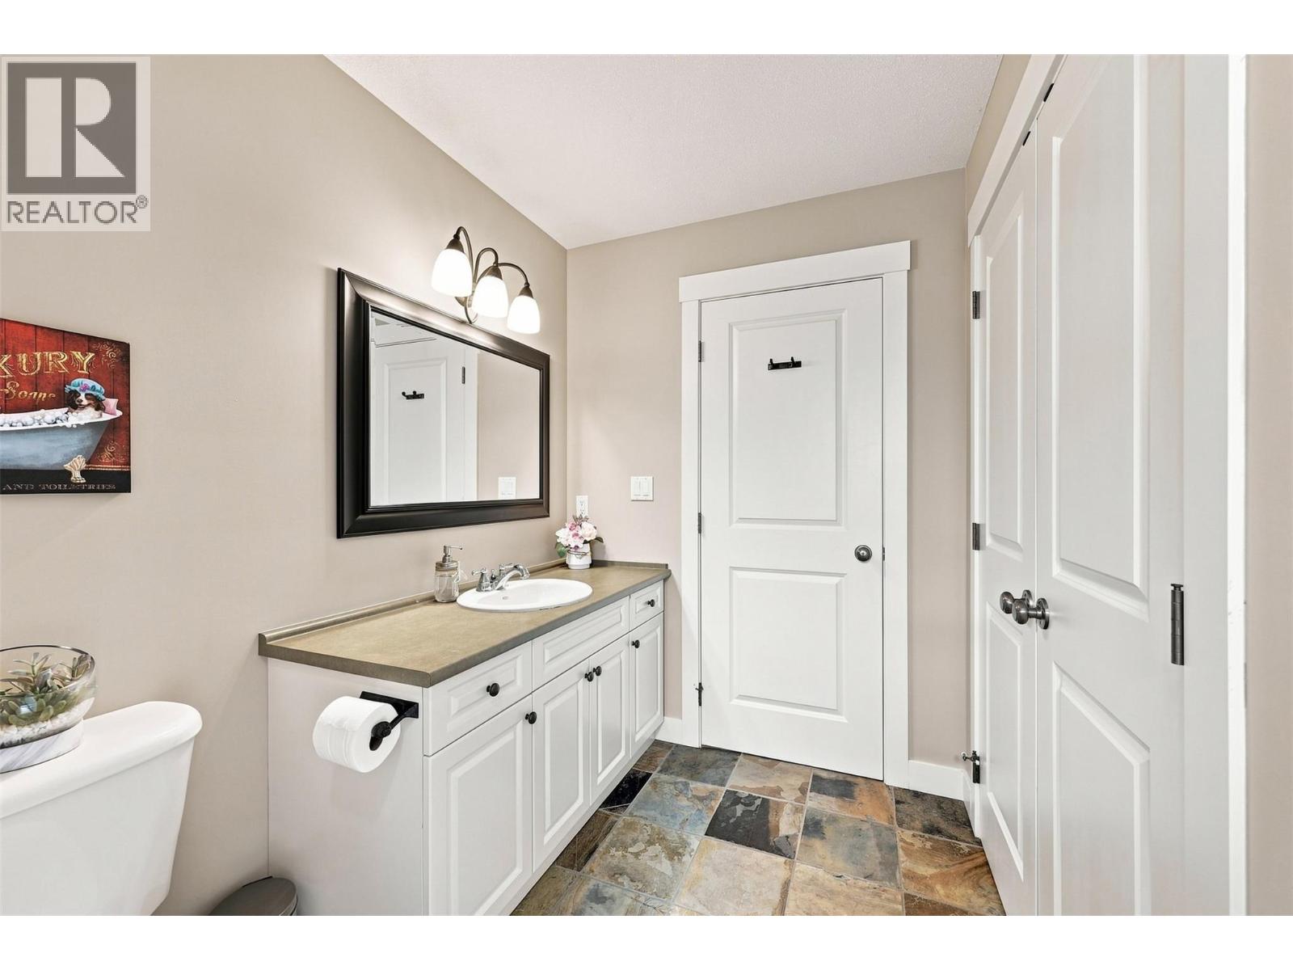
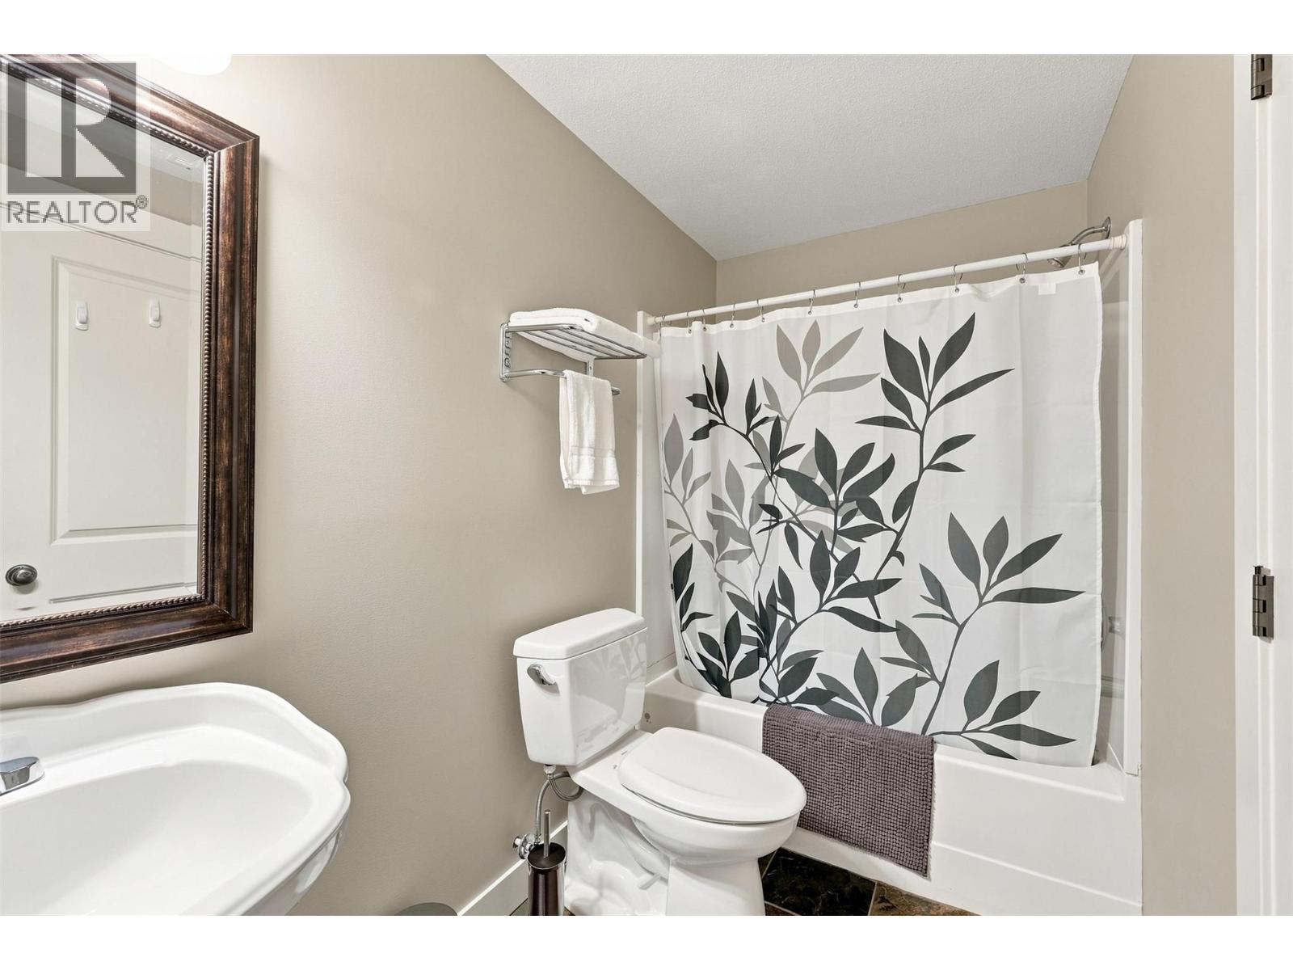
| 4pc Bathroom | Second level | Measurements not available |
| Utility room | Basement | 5'6'' x 12'6'' |
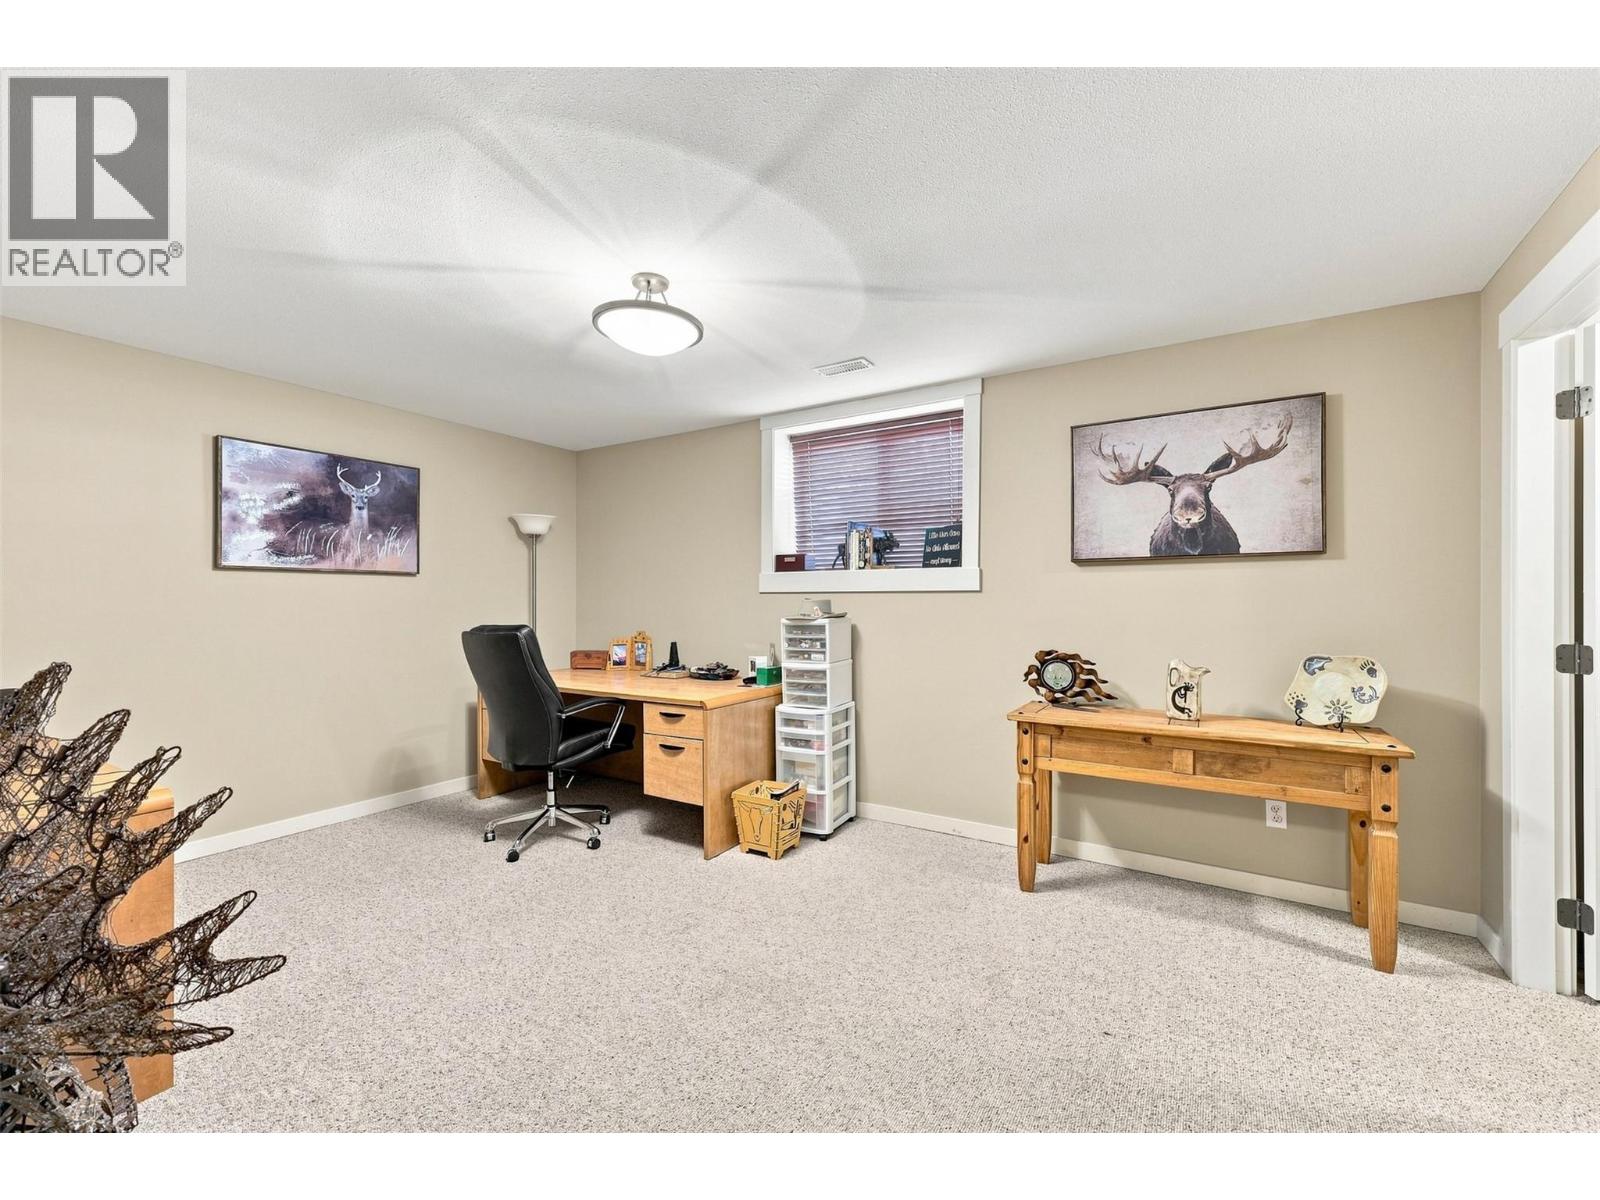
| Bedroom | Basement | 11'6'' x 16' |
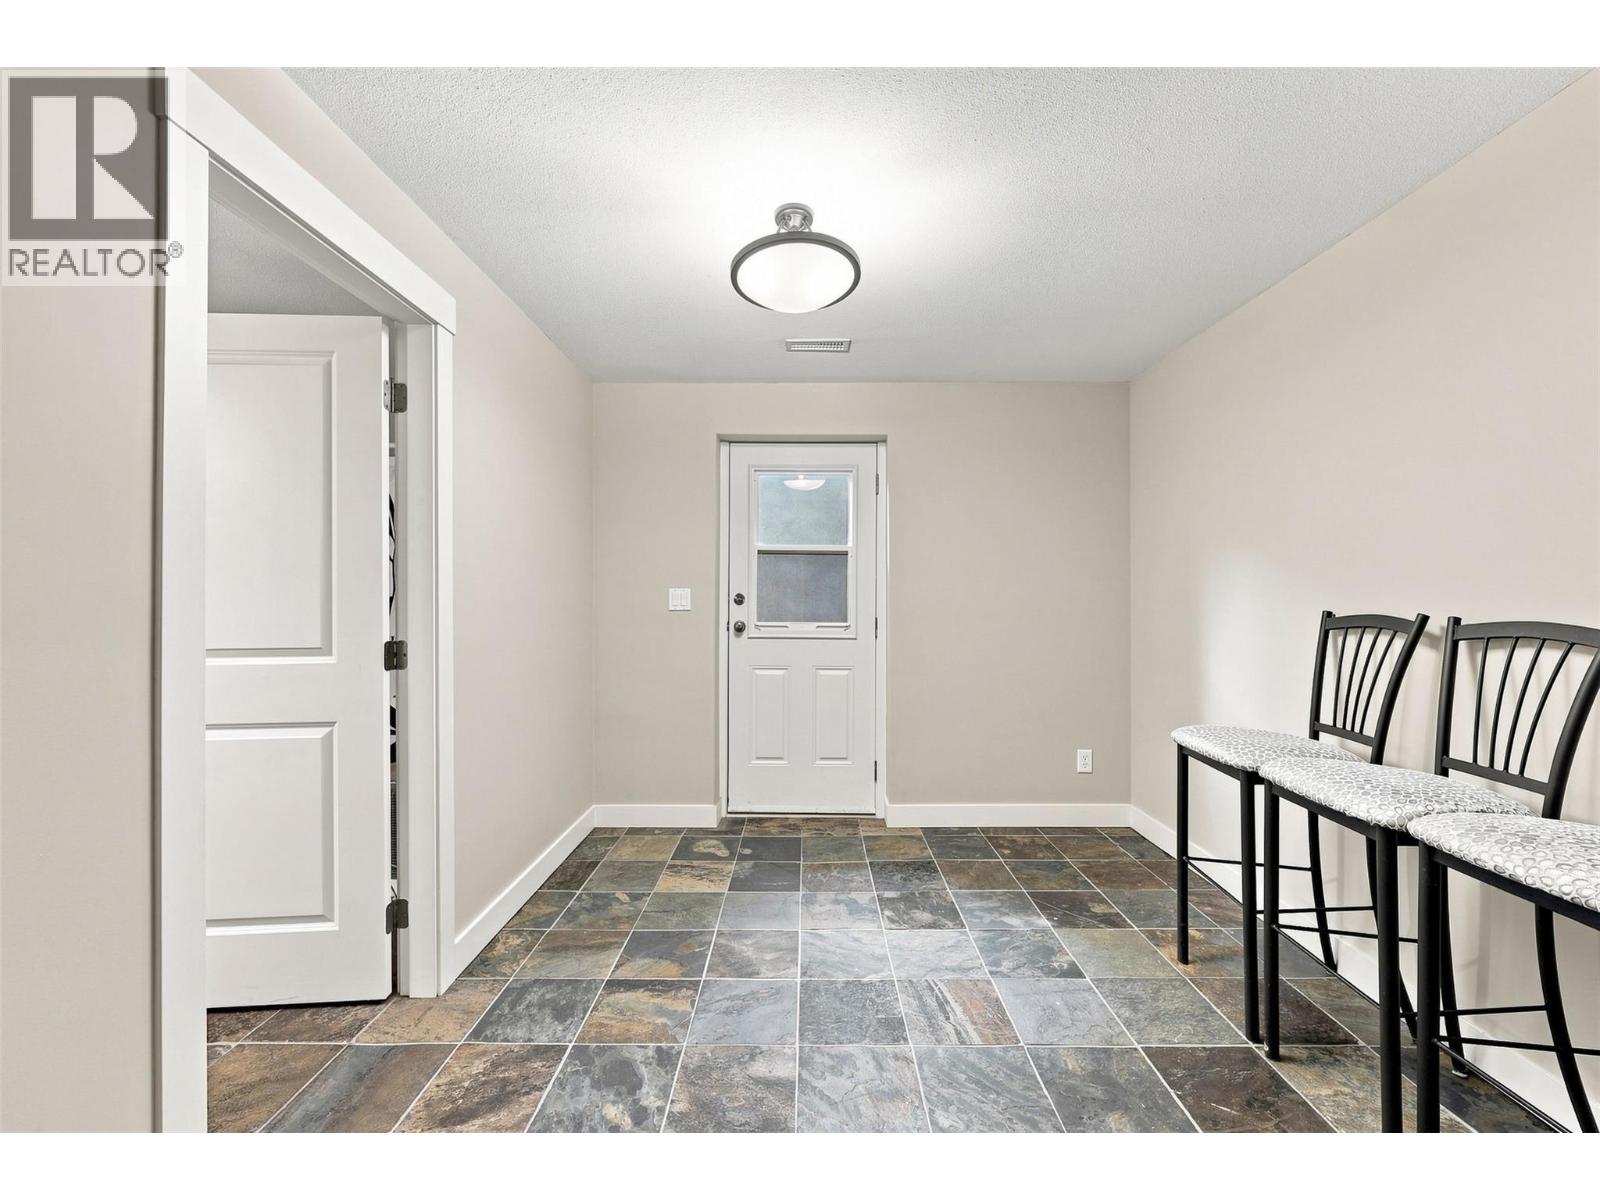
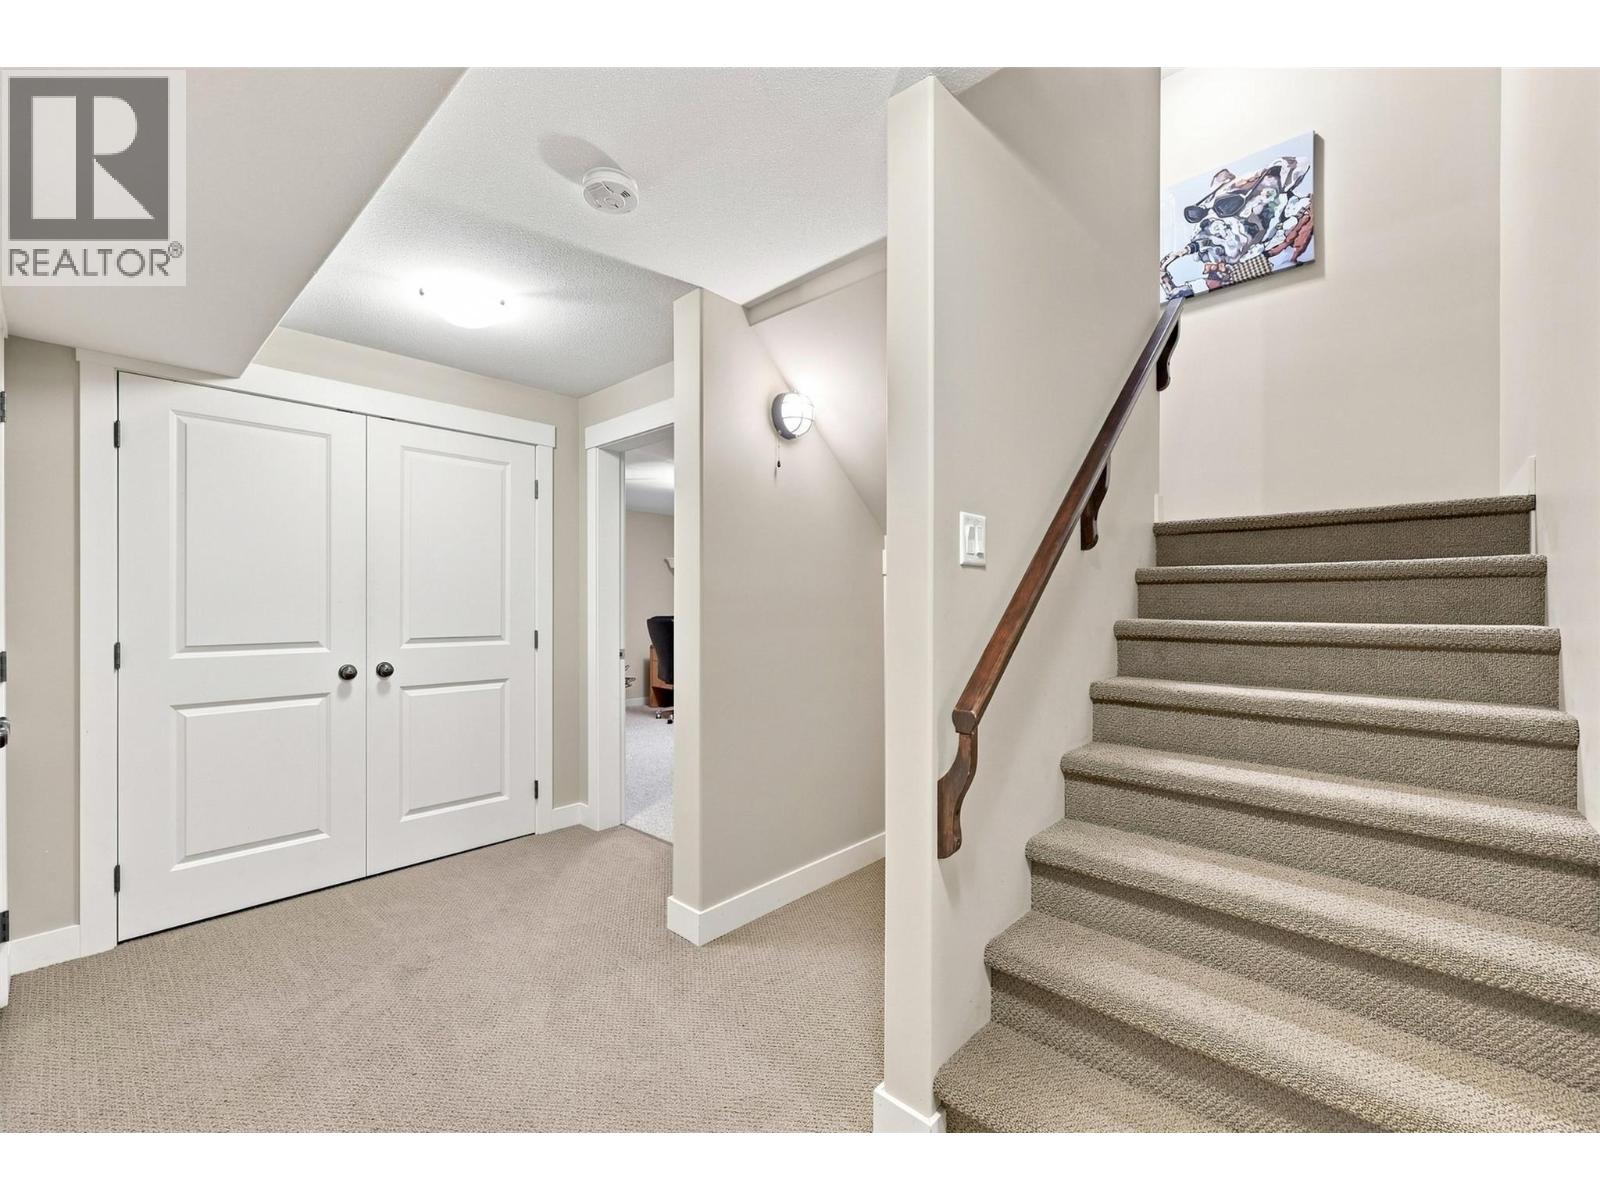
| Foyer | Basement | 10'6'' x 9'2'' |
| Bedroom | Basement | 9'6'' x 16'2'' |
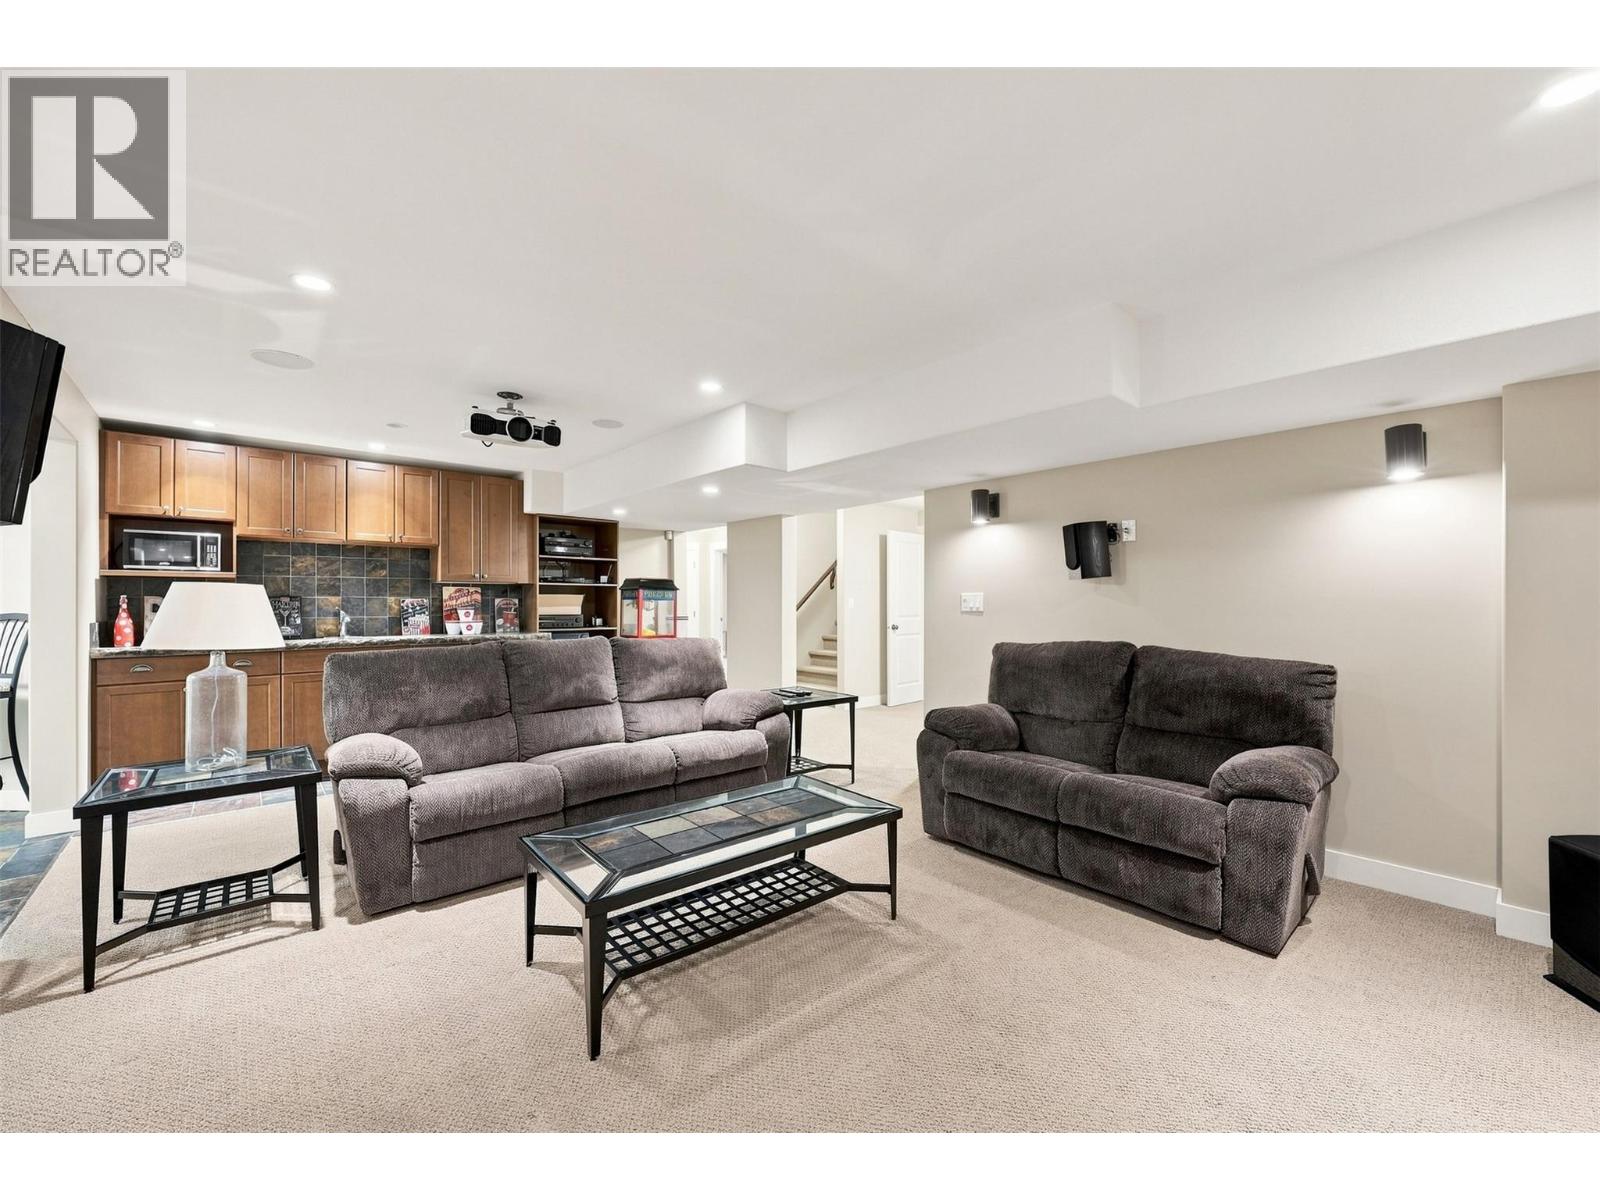
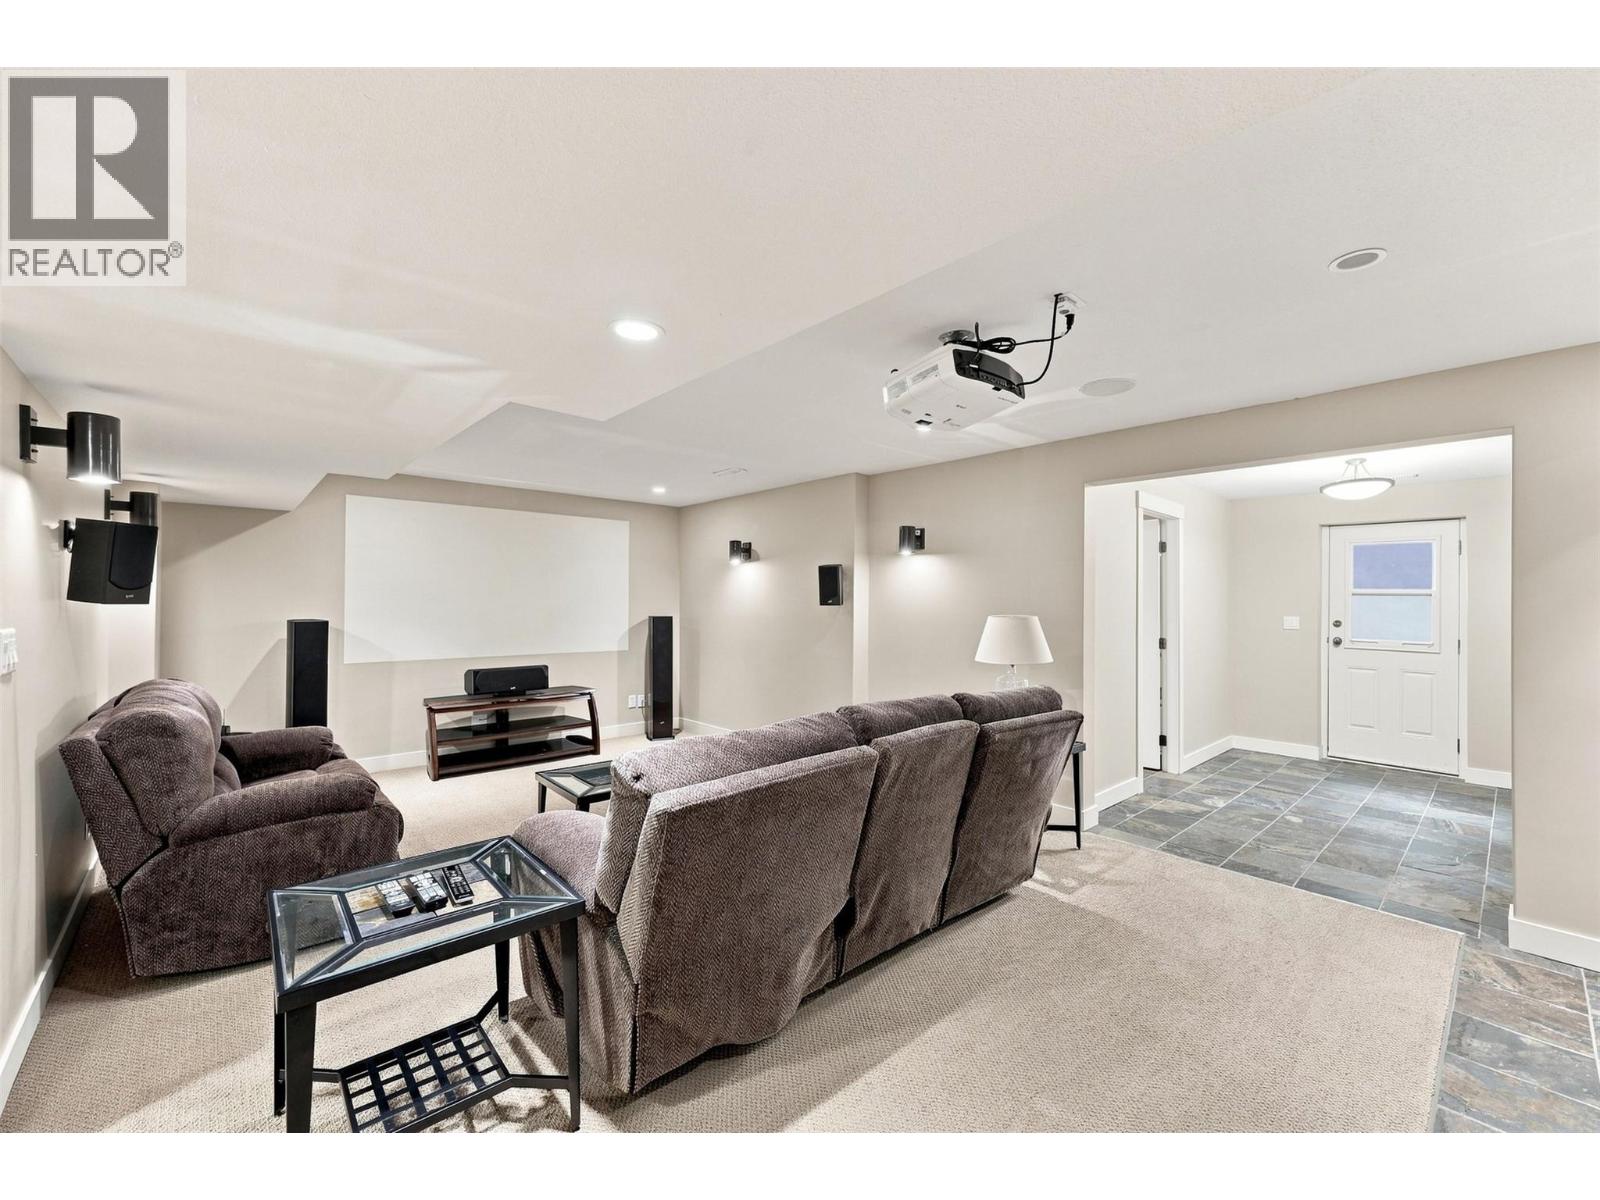
| Media | Basement | 14'1'' x 23' |
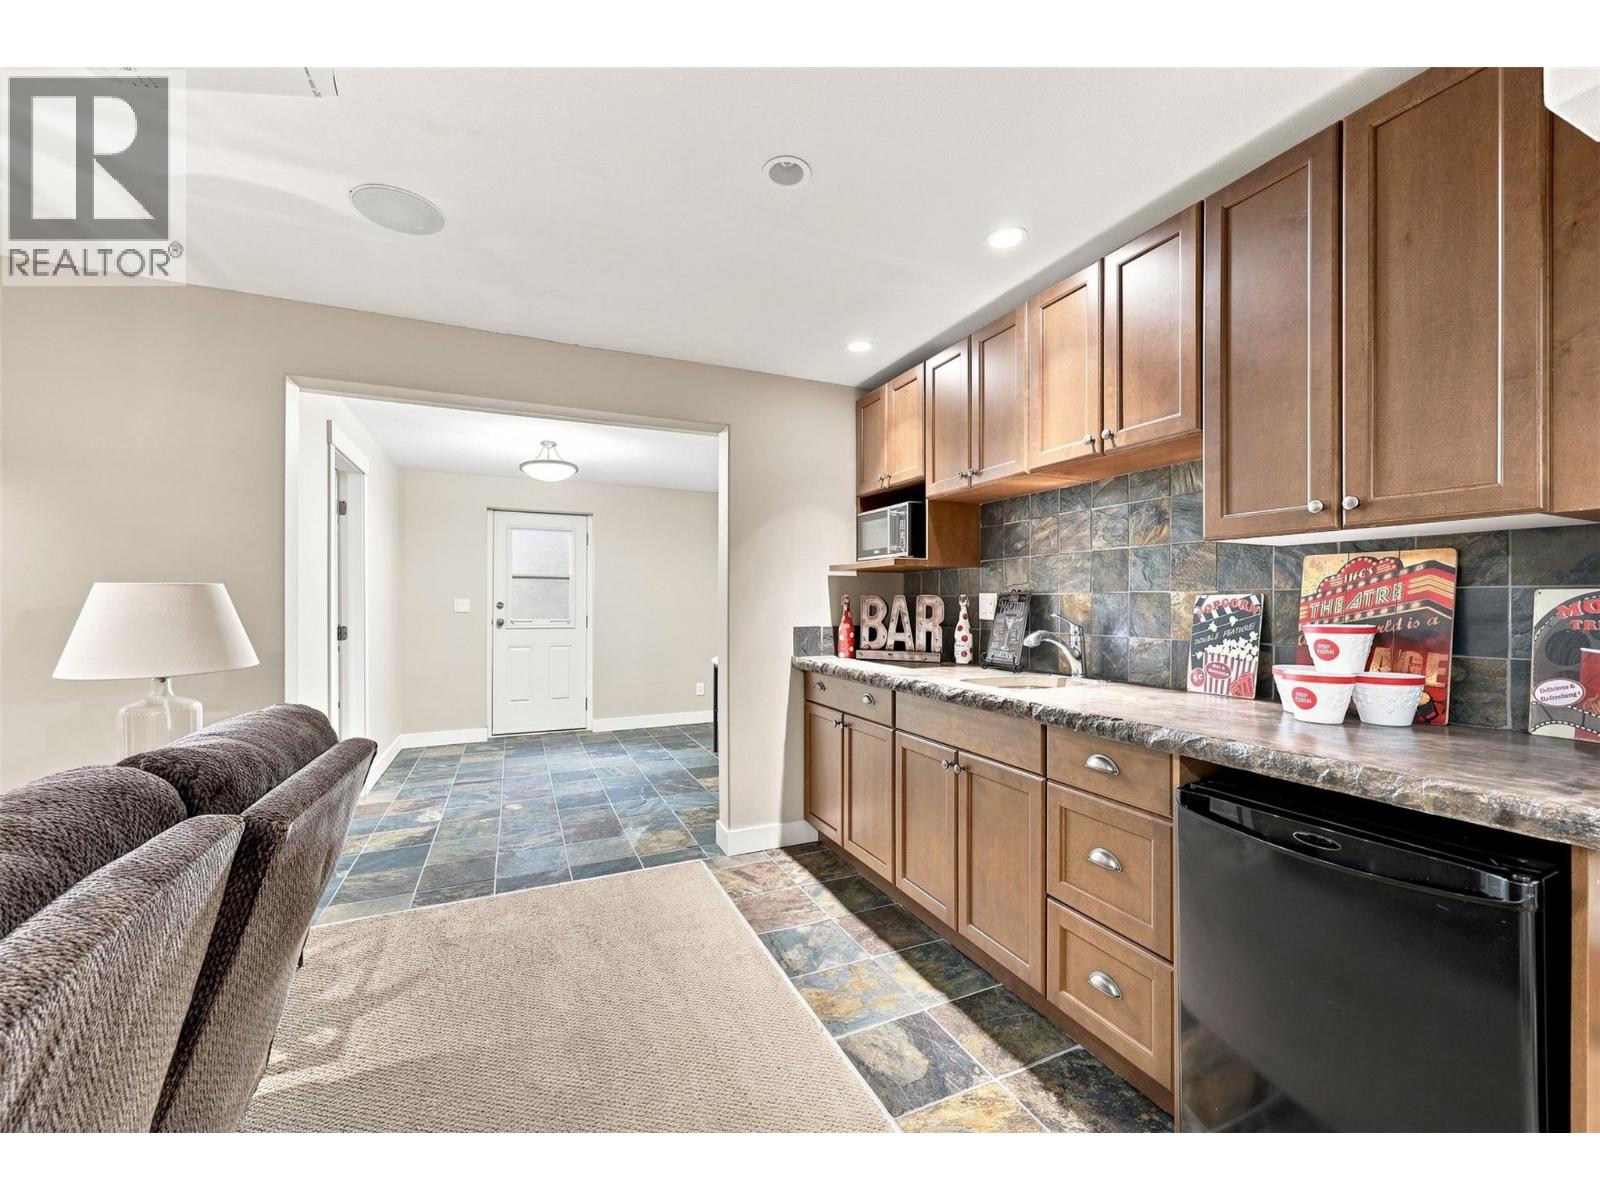
| Recreation room | Basement | 8'10'' x 28'6'' |
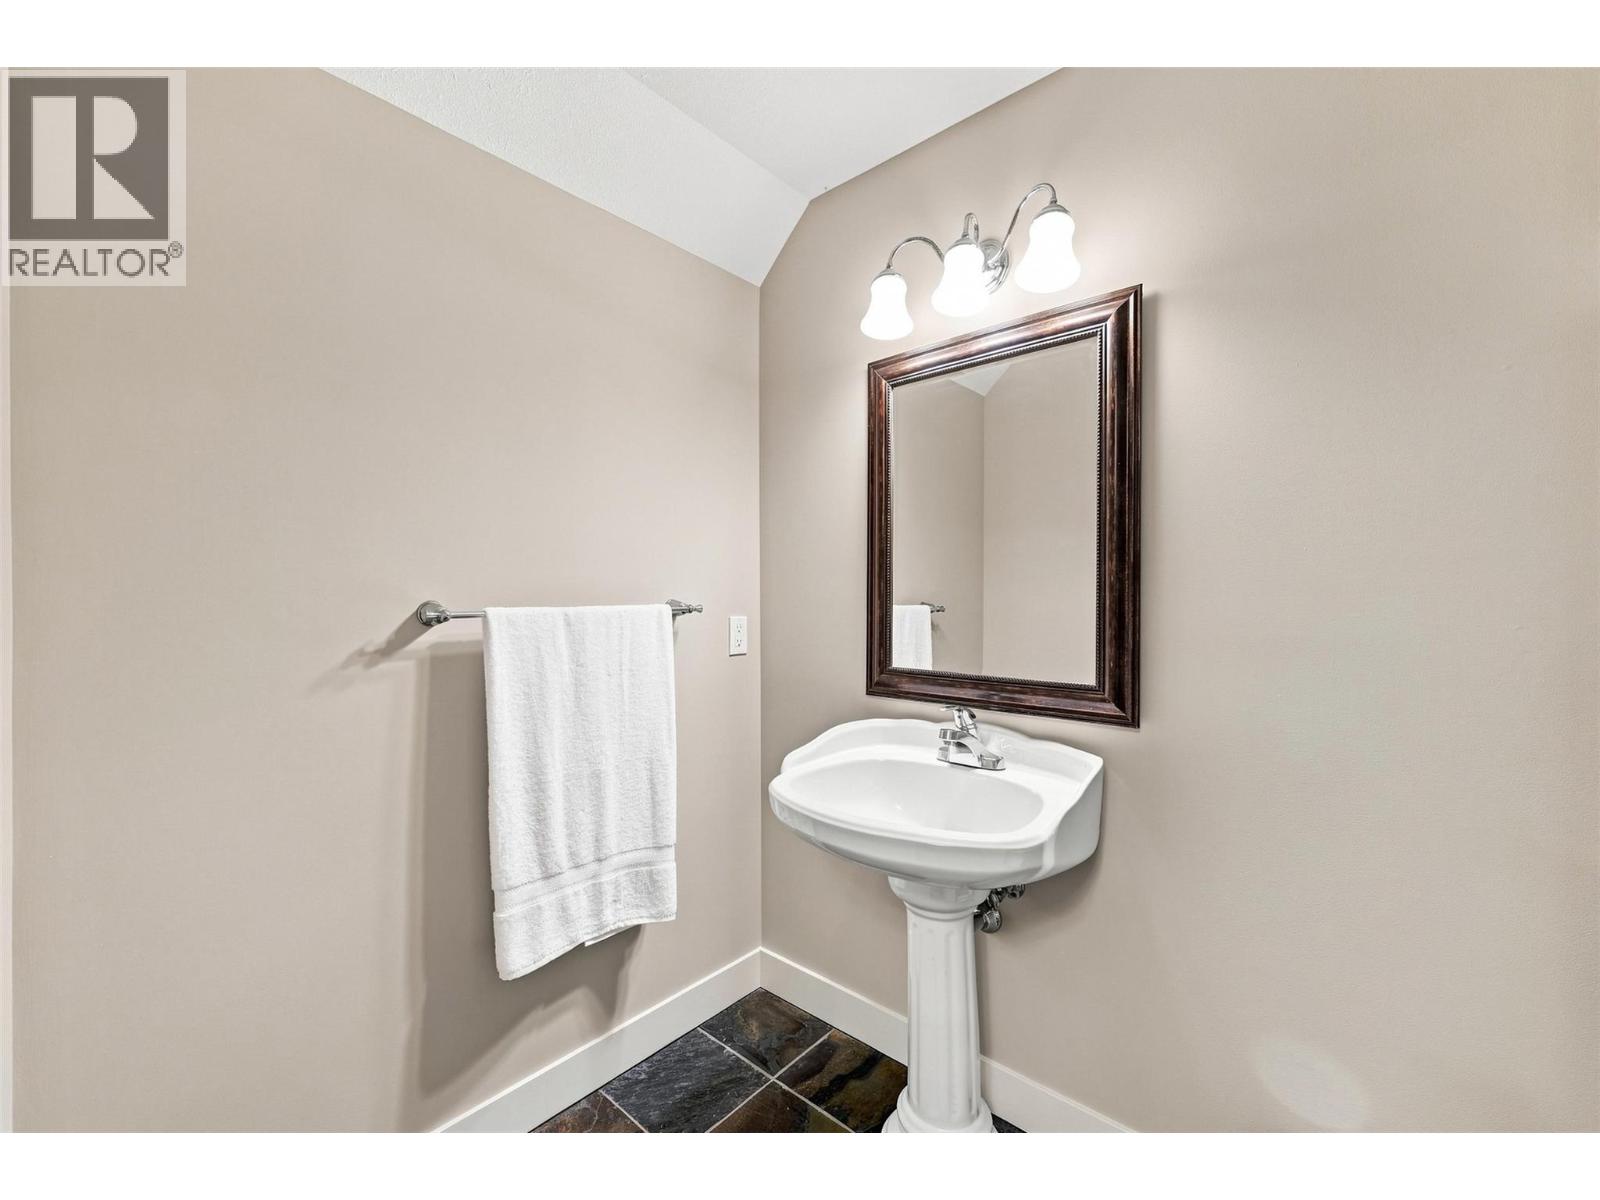
| 4pc Bathroom | Basement | Measurements not available |
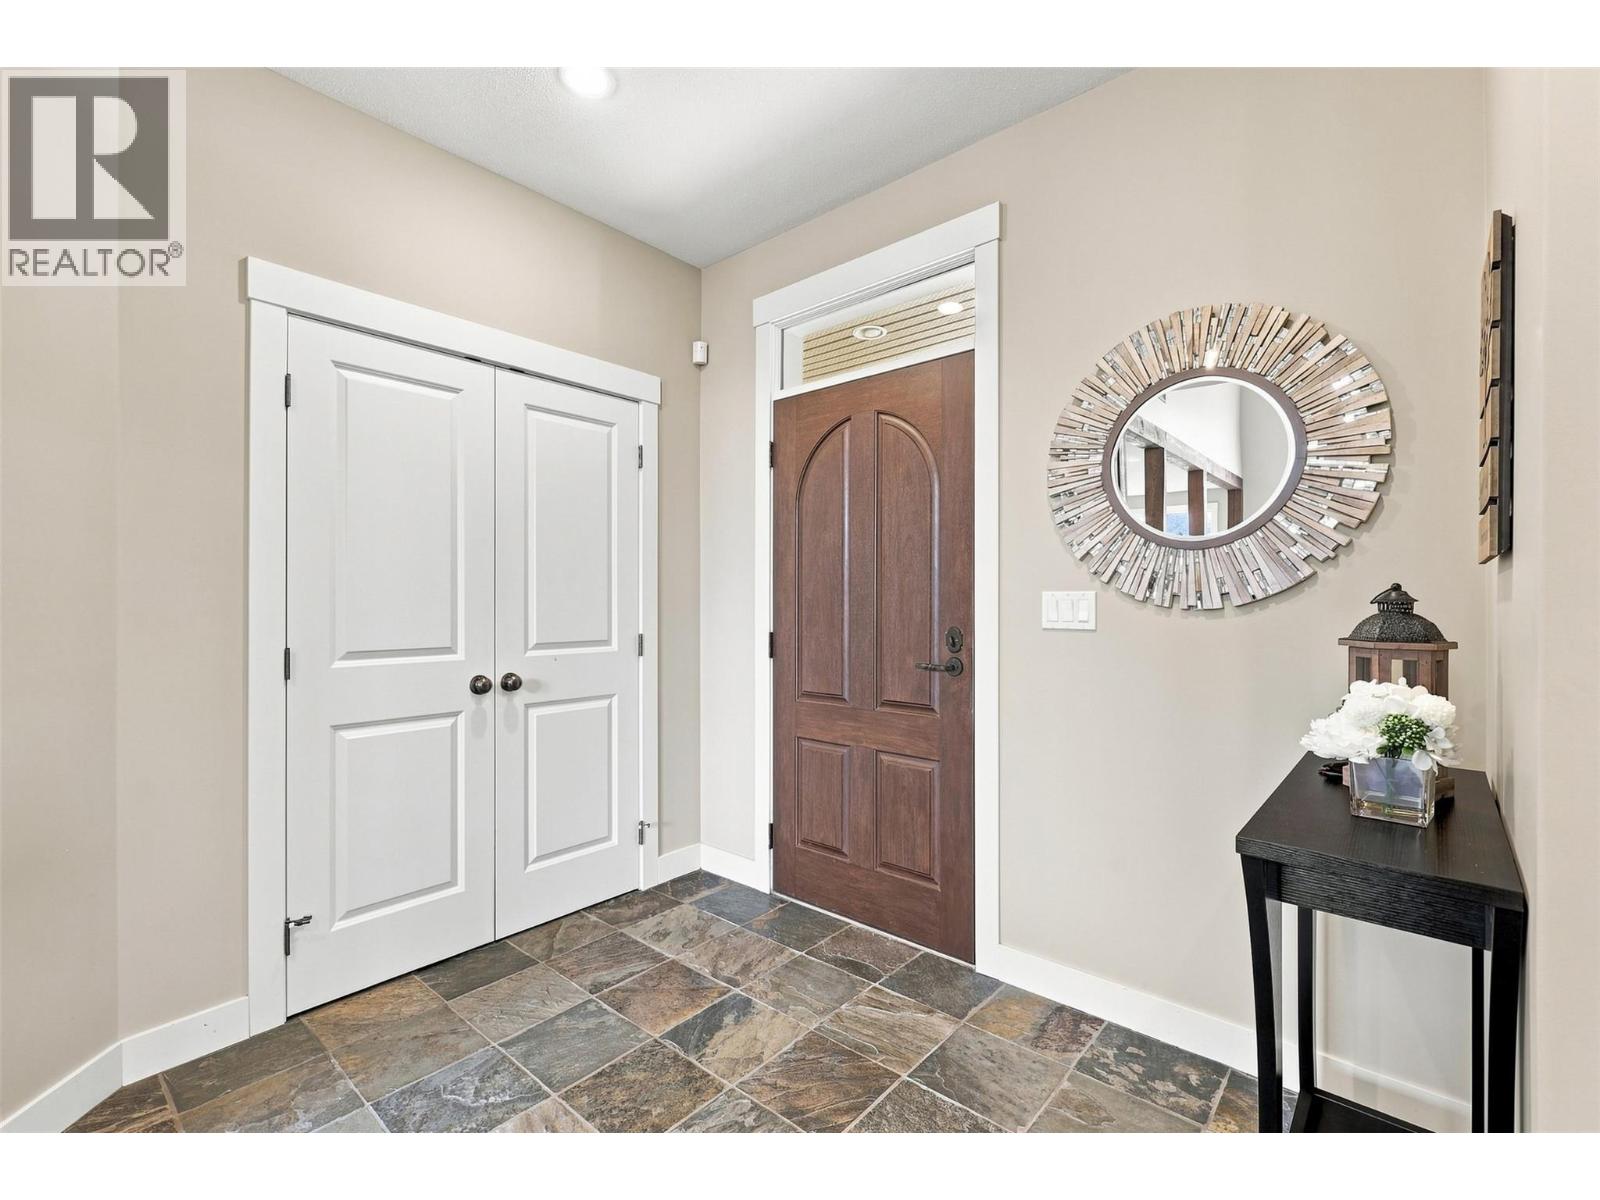
| Foyer | Main level | 12'9'' x 9'5'' |
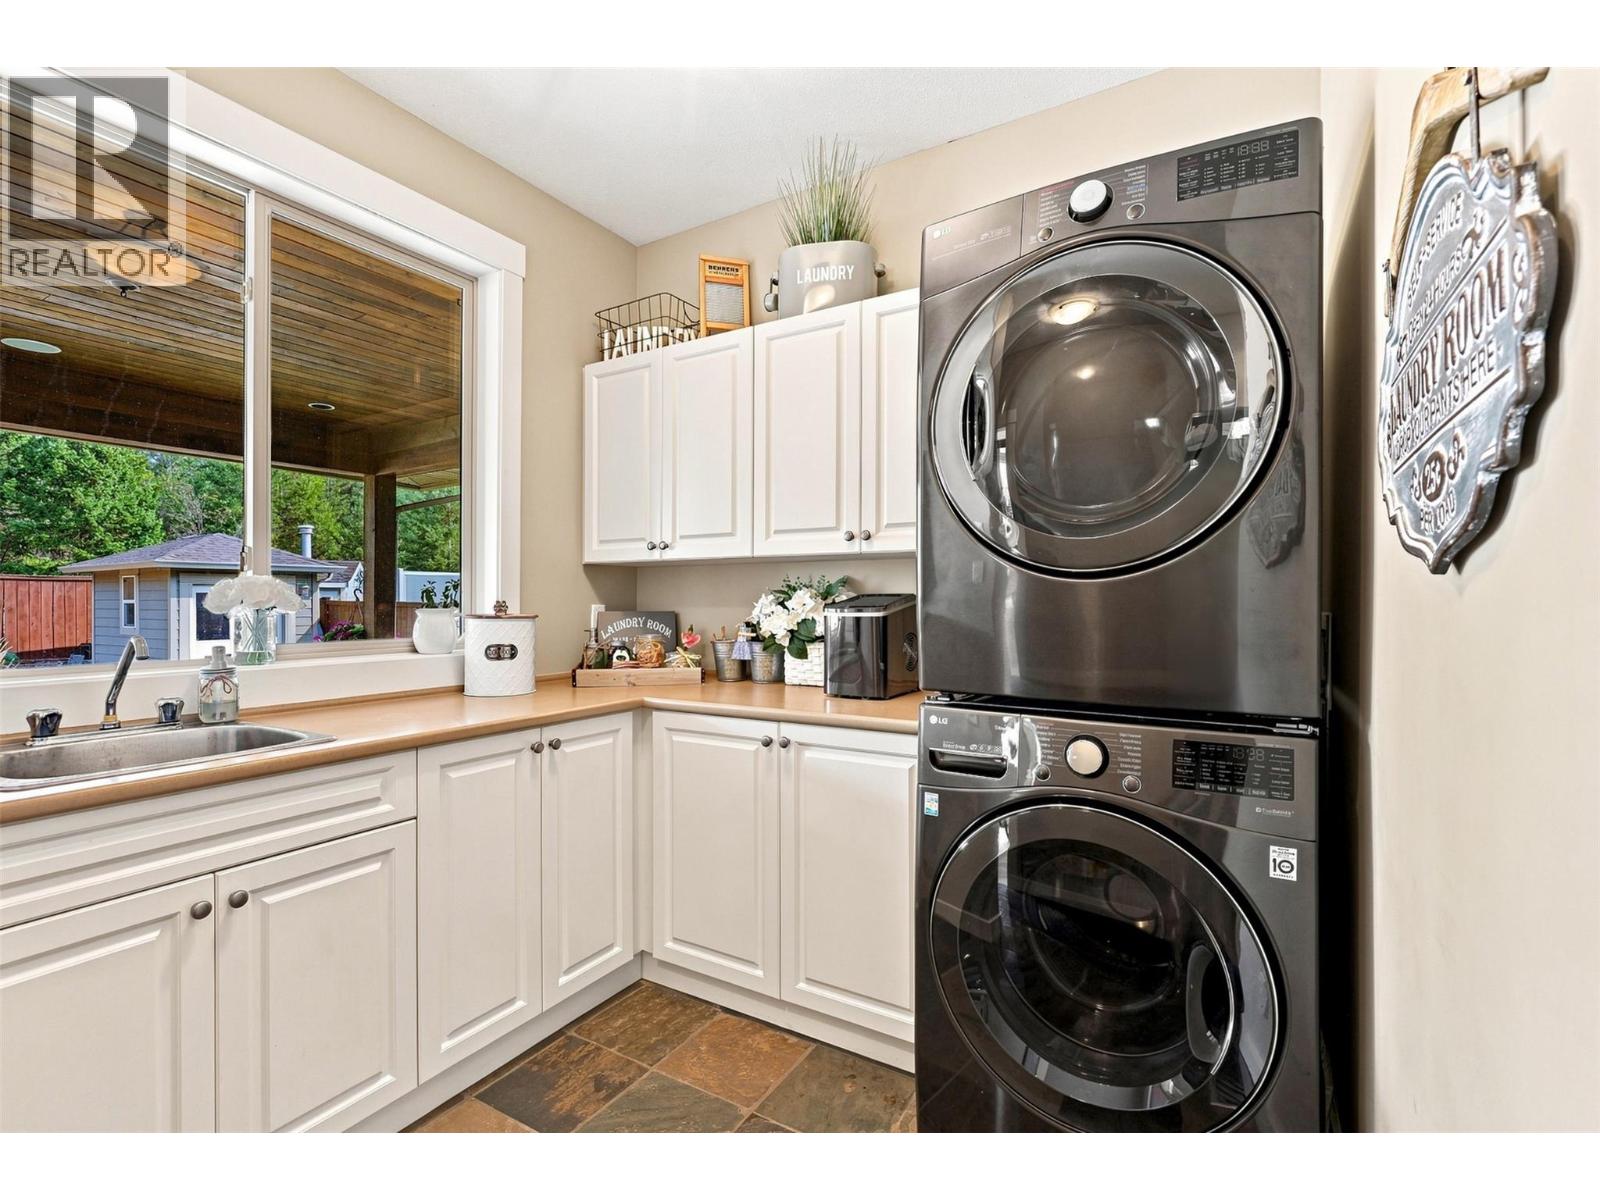
| Laundry room | Main level | 11'1'' x 15'7'' |
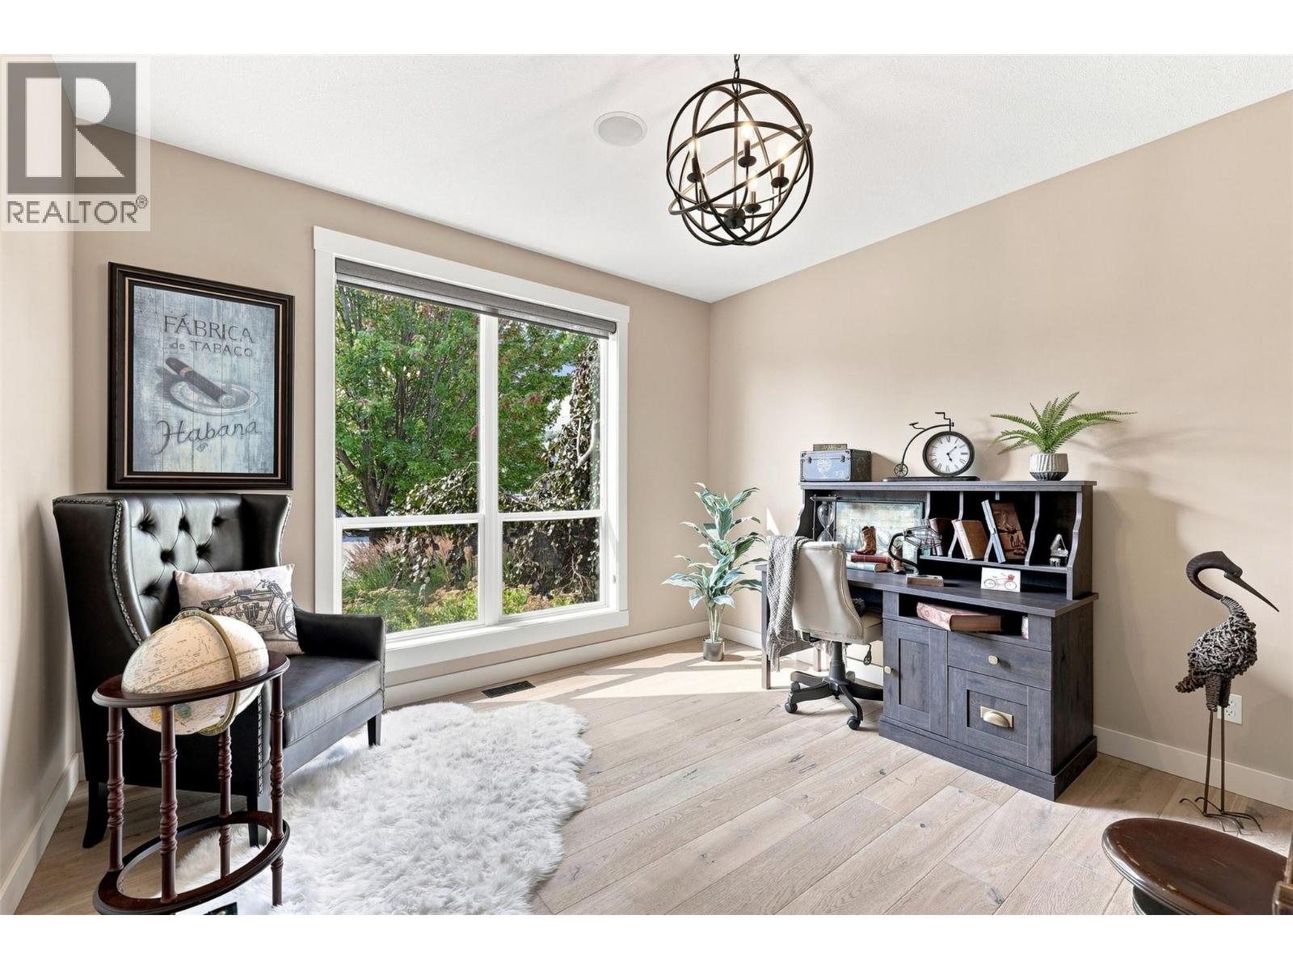
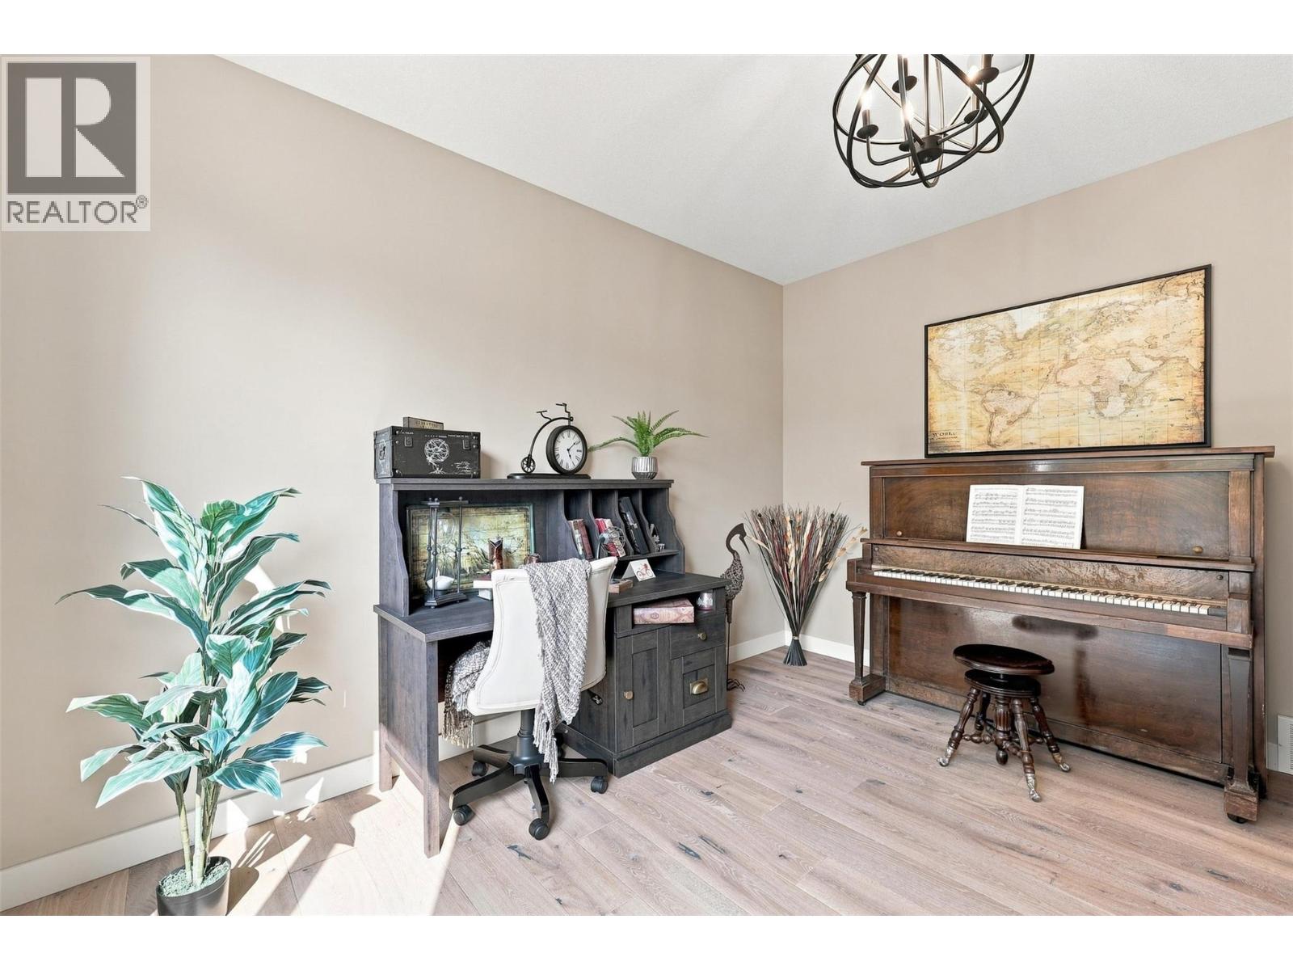
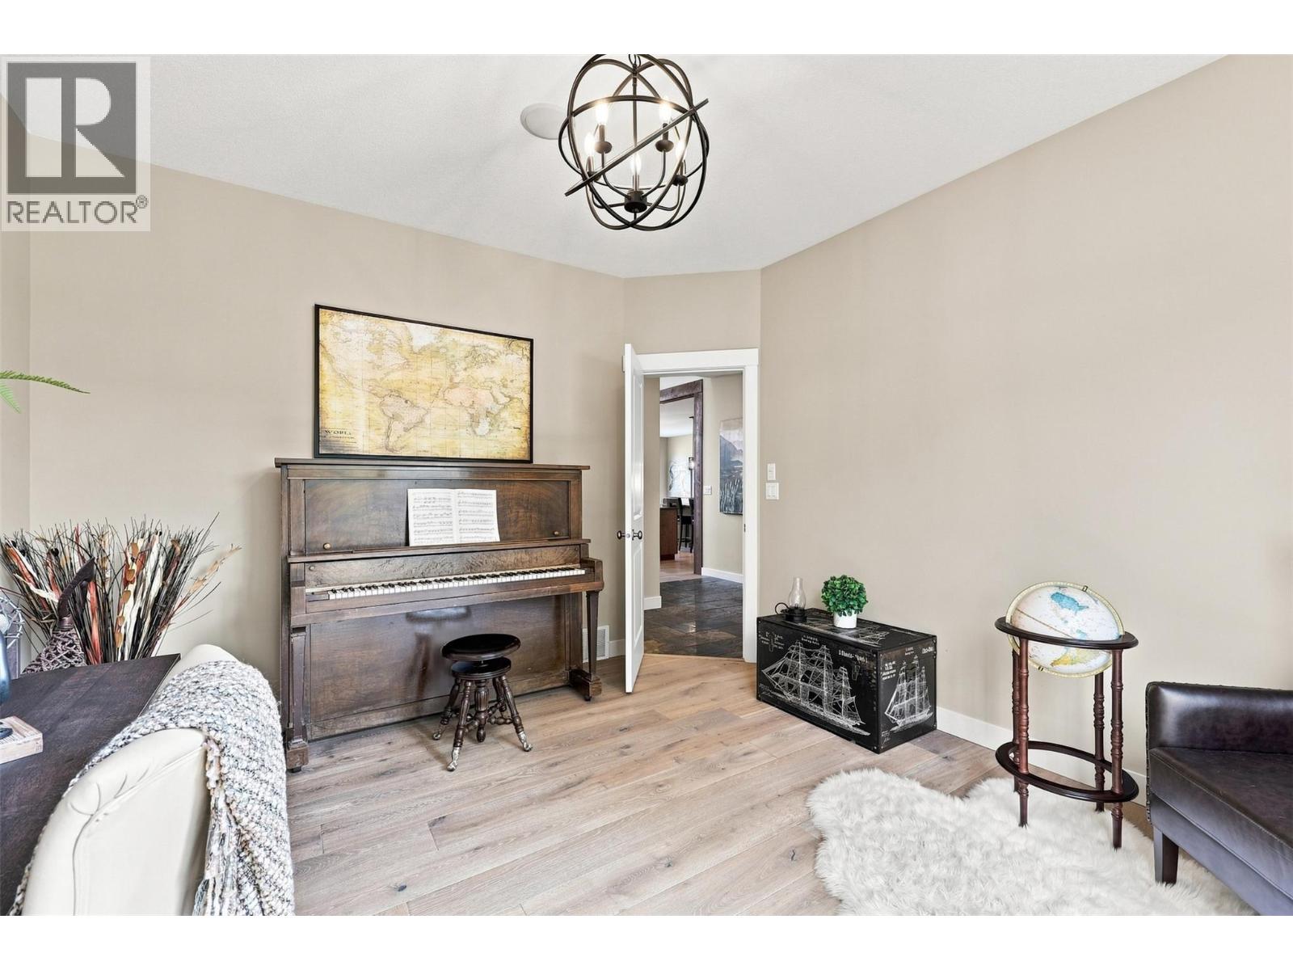
| Office | Main level | 11'10'' x 13'11'' |
| Living room | Main level | 24'6'' x 18'11'' |
| Dining room | Main level | 10'0'' x 14'0'' |
| Pantry | Main level | 6'7'' x 6'0'' |
| Kitchen | Main level | 13'8'' x 14'0'' |
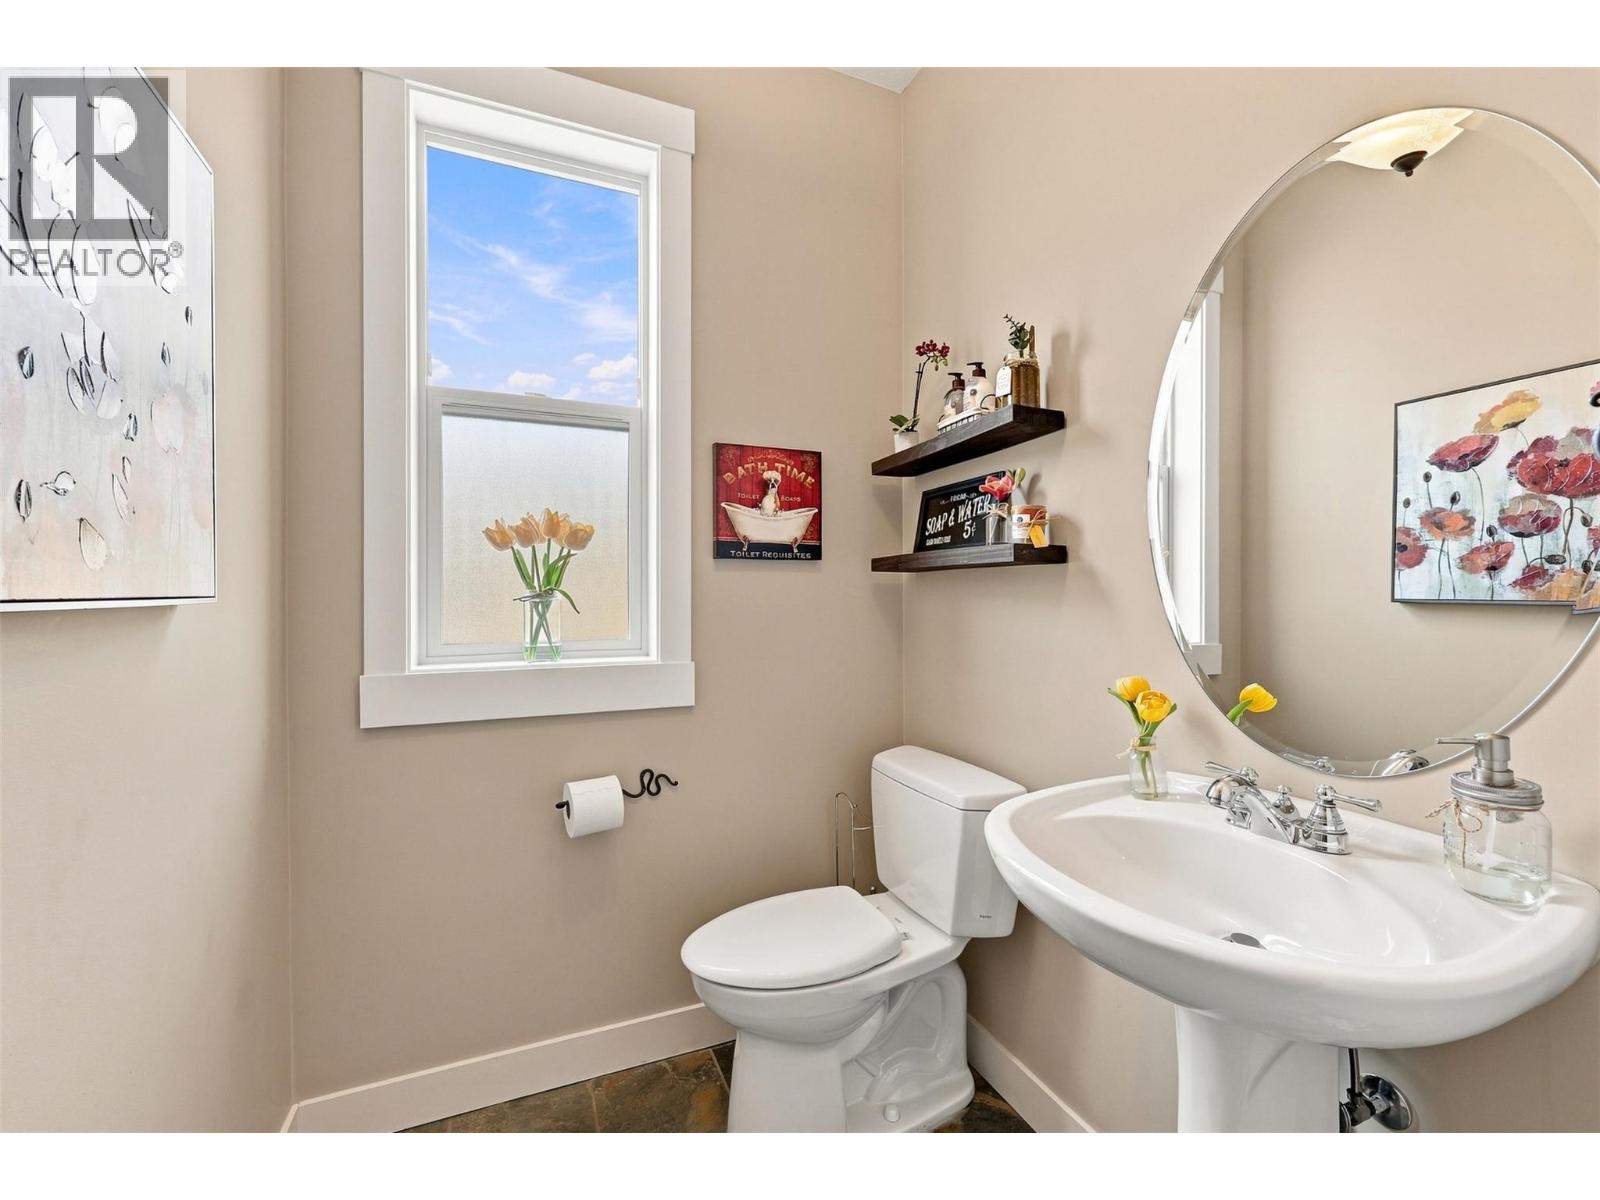
| 2pc Bathroom | Main level | Measurements not available |
Location
Similar Properties
For Sale
$ 694,900 $ 328 / Sq. Ft.
- 10387219 ©MLS
- 4 Bedroom
- 3 Bathroom
For Sale
$ 555,000 $ 302 / Sq. Ft.
- 10391692 ©MLS
- 4 Bedroom
- 4 Bathroom
For Sale
$ 569,900 $ 326 / Sq. Ft.
- 10393850 ©MLS
- 4 Bedroom
- 4 Bathroom
This REALTOR.ca listing content is owned and licensed by REALTOR® members of The Canadian Real Estate Association
Data provided by: Okanagan-Mainline Real Estate Board