- ©MLS 10397354
- Area 3027 sq ft
- Bedrooms 5
- Bathrooms 4
- Parkings 7
Description
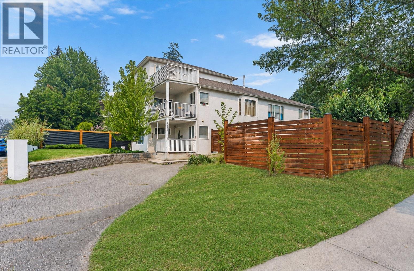
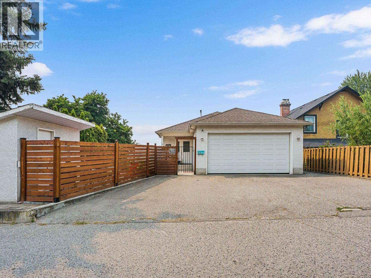
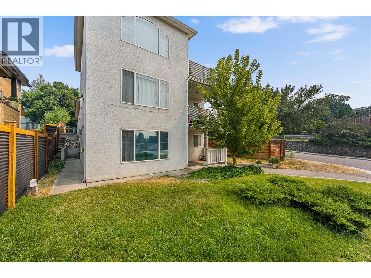
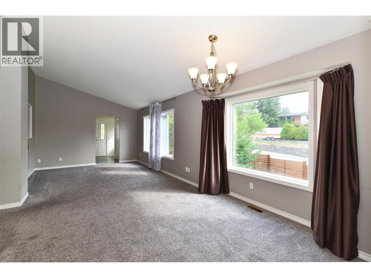
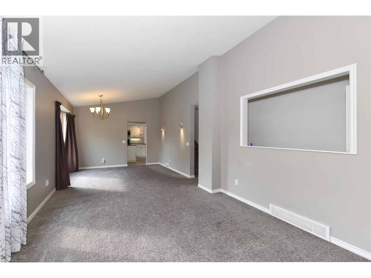
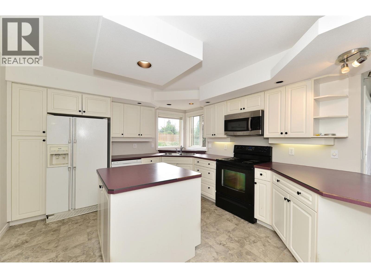
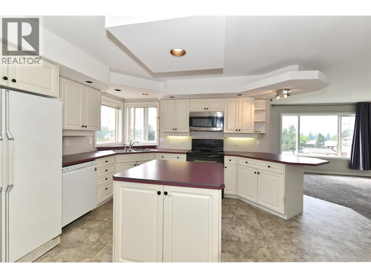
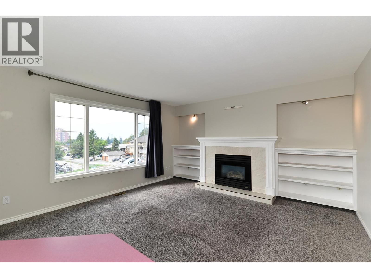
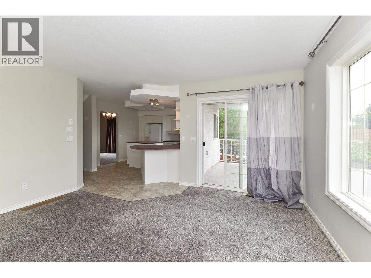
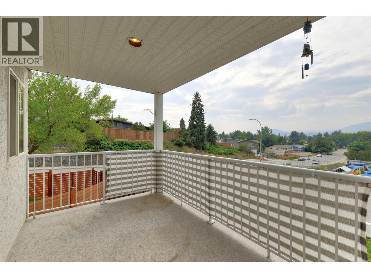
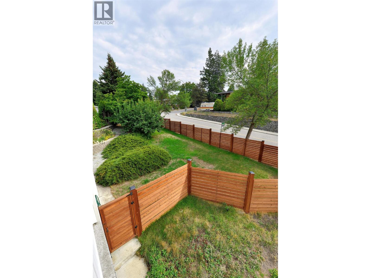
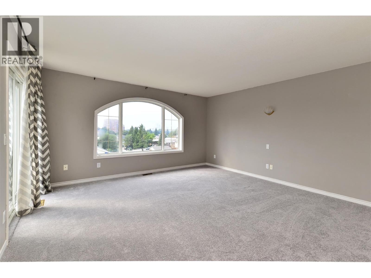
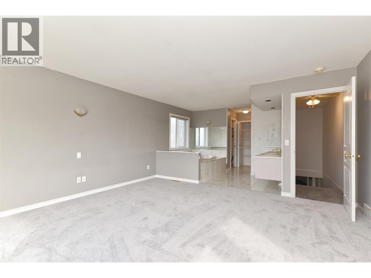
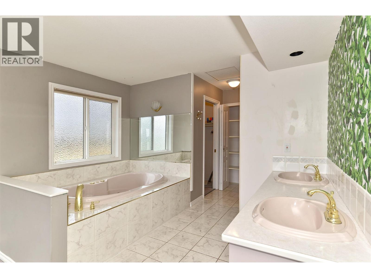
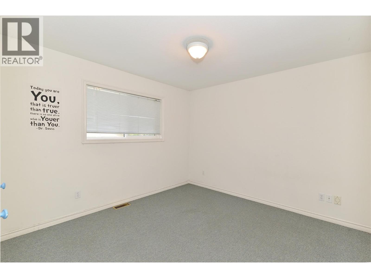
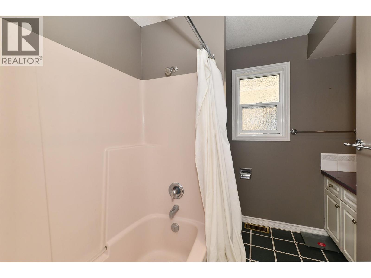
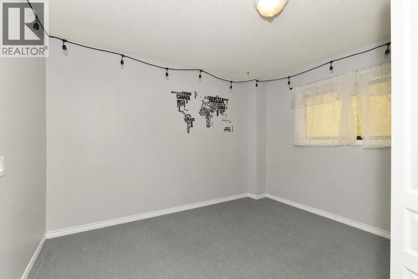
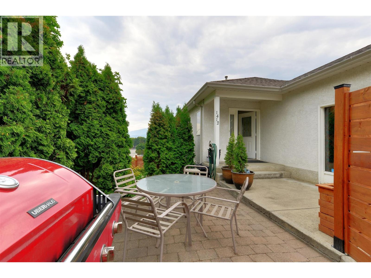
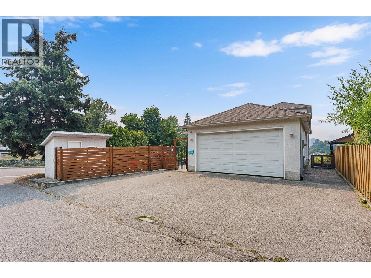
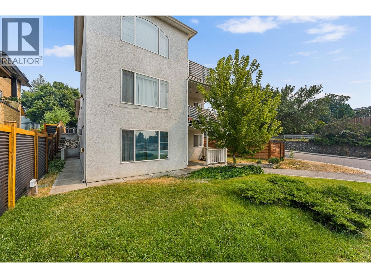
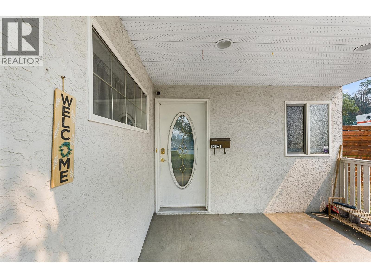
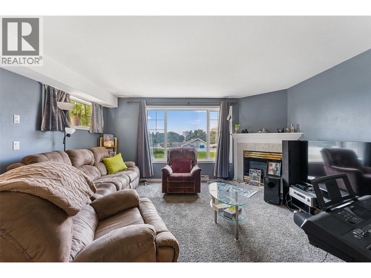
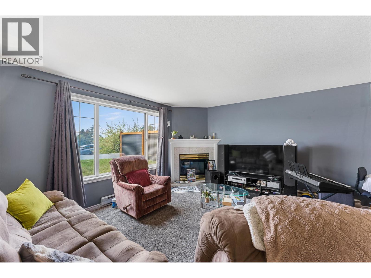
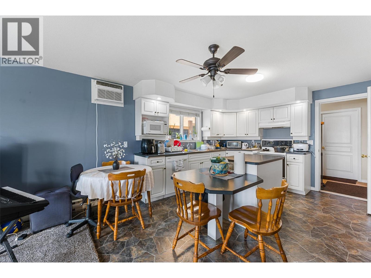
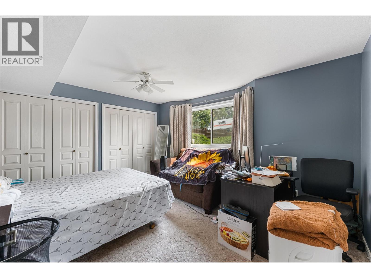
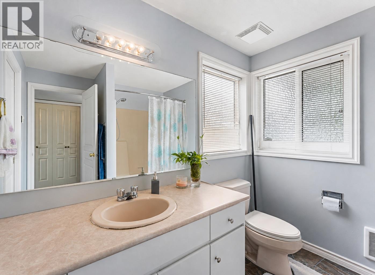
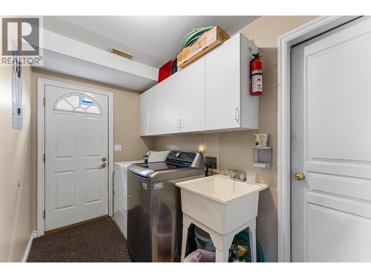
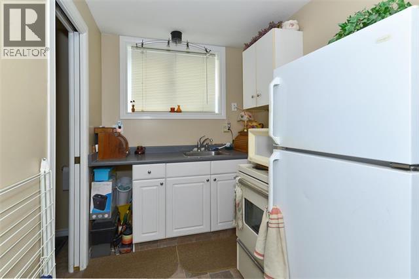
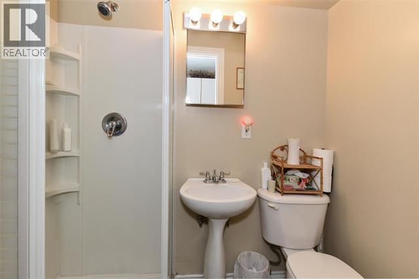
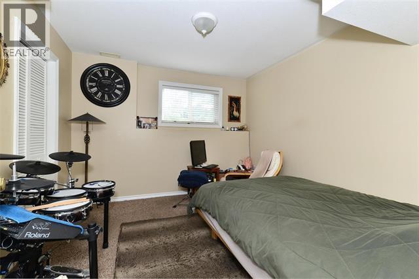
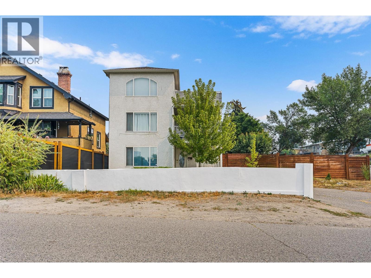
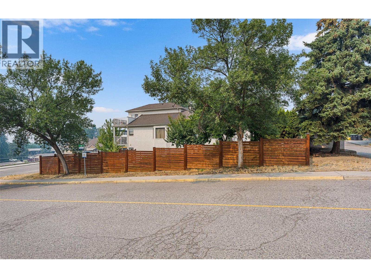
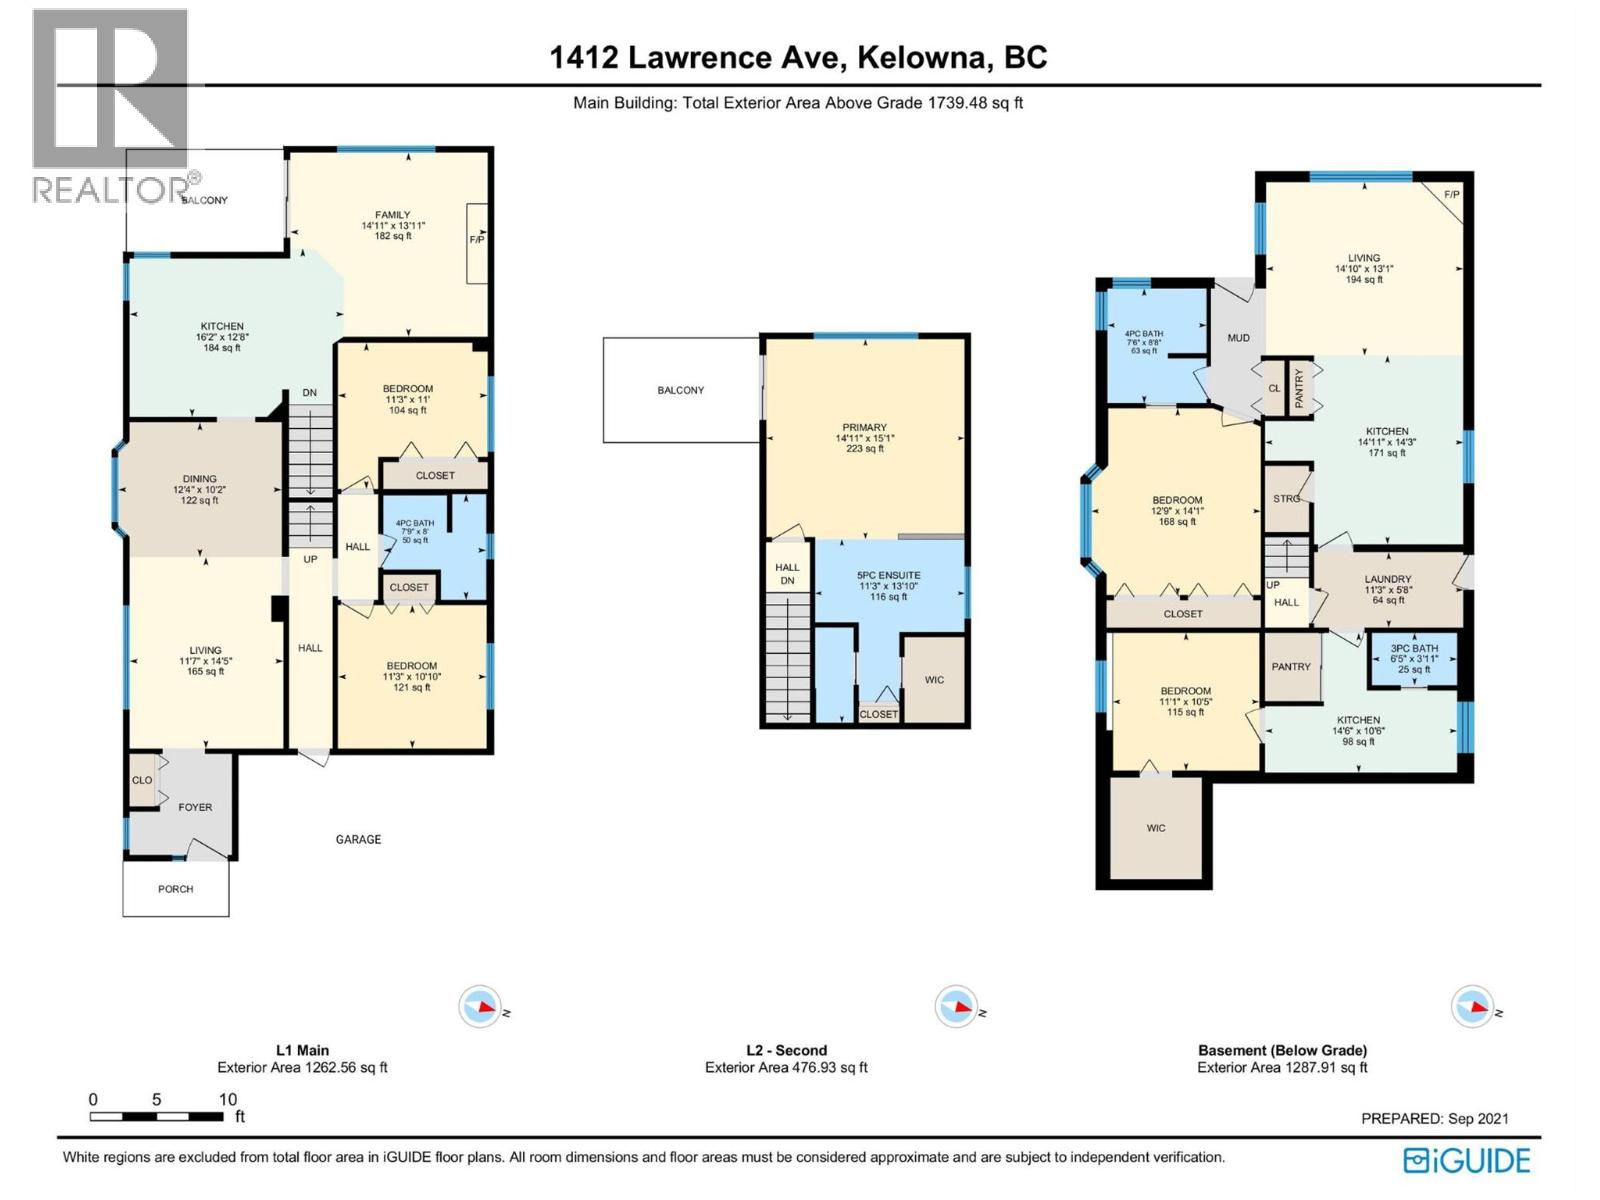
Three dwelling spaces, two mortgage helpers and a central location with views toward the lake! An excellent option for investors or multi-generational families. Offering over 3,000 sq. ft. of total living space, this versatile property is a great opportunity to live in the main home while generating income from the large 1-bedroom suite and separate studio suite below. The main residence offers 3 bedrooms and 2 bathrooms over two levels, with an open-concept kitchen, living and dining area, gas fireplace and covered deck with western exposure. Two bedrooms and a full bath are on the main level, while the upper floor is dedicated to a spacious primary retreat with 5-piece ensuite, walk-in closet and private deck with expansive western views toward the lake. Downstairs, both self-contained living spaces offer excellent mortgage-helper potential. The 1-bedroom suite is spacious and bright with large windows and a private porch. Outside, enjoy a large fenced yard, two driveways plus a double garage for the main residence, all in a convenient central location close to downtown, transit, parks, shopping and everyday services. OPEN HOUSE Sat. Aug 15th 12pm-3pm. (some photos from before current tenants) (id:48970) Show More
Details
- Constructed Date: 1993
- Property Type: Single Family
- Type: House
- Access Type: Easy access
- Neighbourhood: Glenmore

Features
- Corner Site

- City view
- Mountain view
- Central air conditioning
- Wall unit
- Forced air
- See remarks
Rooms Details For 1412 Lawrence Avenue
| Type | Level | Dimension |
|---|---|---|
| 5pc Ensuite bath | Second level | 13'10'' x 11'3'' |
| Primary Bedroom | Second level | 15'1'' x 14'11'' |
| 3pc Bathroom | Lower level | 3'11'' x 6'5'' |
| Bedroom | Lower level | 10'5'' x 11'1'' |
| Kitchen | Lower level | 10'6'' x 14'6'' |
| 4pc Ensuite bath | Lower level | 8'8'' x 7'6'' |
| Bedroom | Lower level | 14'1'' x 12'9'' |
| Living room | Lower level | 13'1'' x 14'10'' |
| Kitchen | Lower level | 14'3'' x 14'11'' |
| 4pc Bathroom | Main level | 8'0'' x 7'9'' |
| Bedroom | Main level | 11'0'' x 11'3'' |
| Bedroom | Main level | 10'10'' x 11'3'' |
| Family room | Main level | 13'11'' x 14'11'' |
| Kitchen | Main level | 12'8'' x 16'2'' |
| Dining room | Main level | 10'2'' x 12'4'' |
| Living room | Main level | 11'7'' x 14'5'' |
Location
This REALTOR.ca listing content is owned and licensed by REALTOR® members of The Canadian Real Estate Association
Data provided by: Okanagan-Mainline Real Estate Board