- ©MLS 10397227
- Area 1103 sq ft
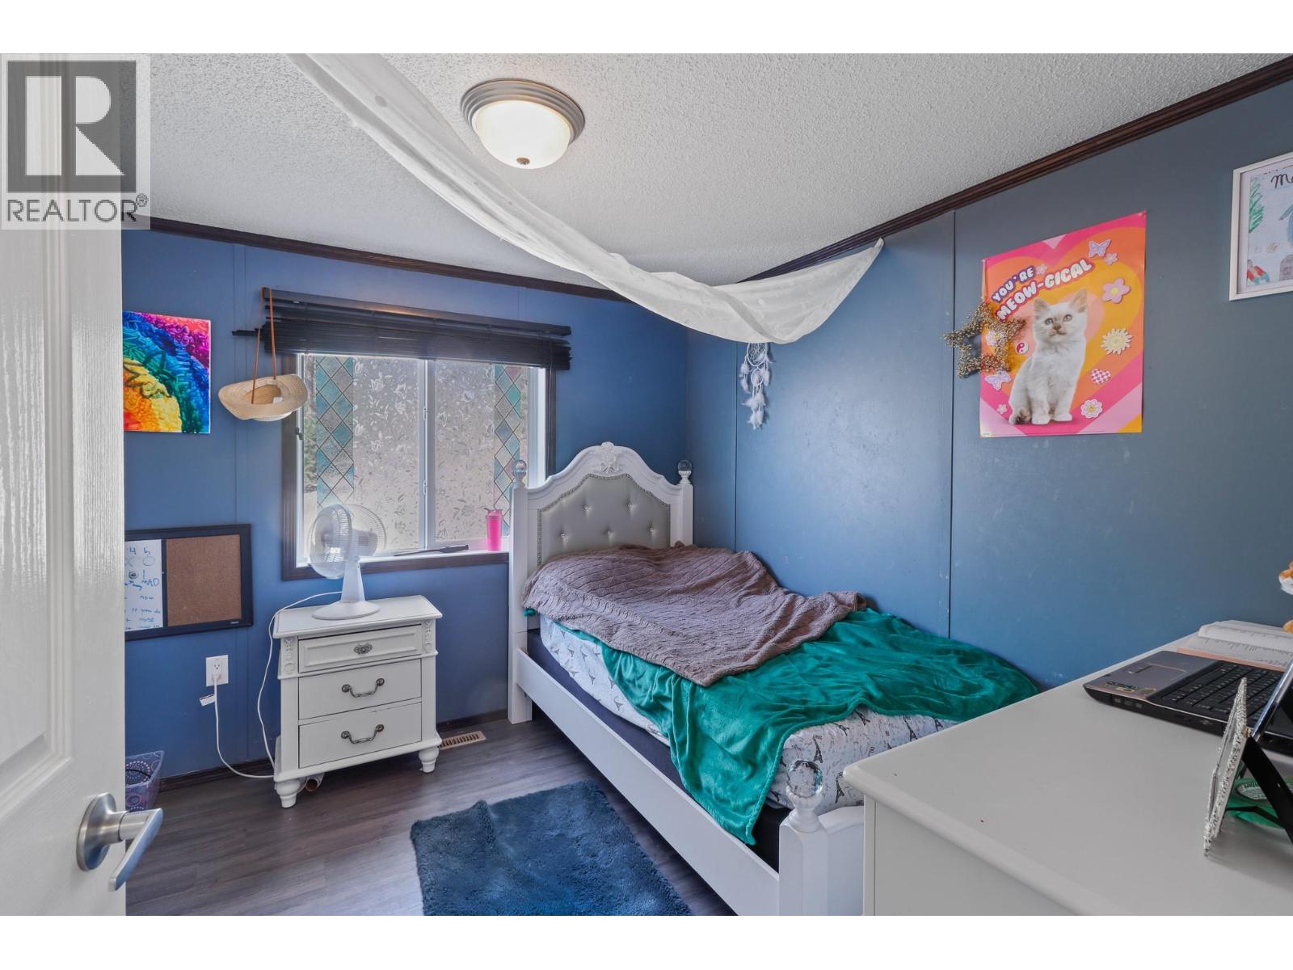
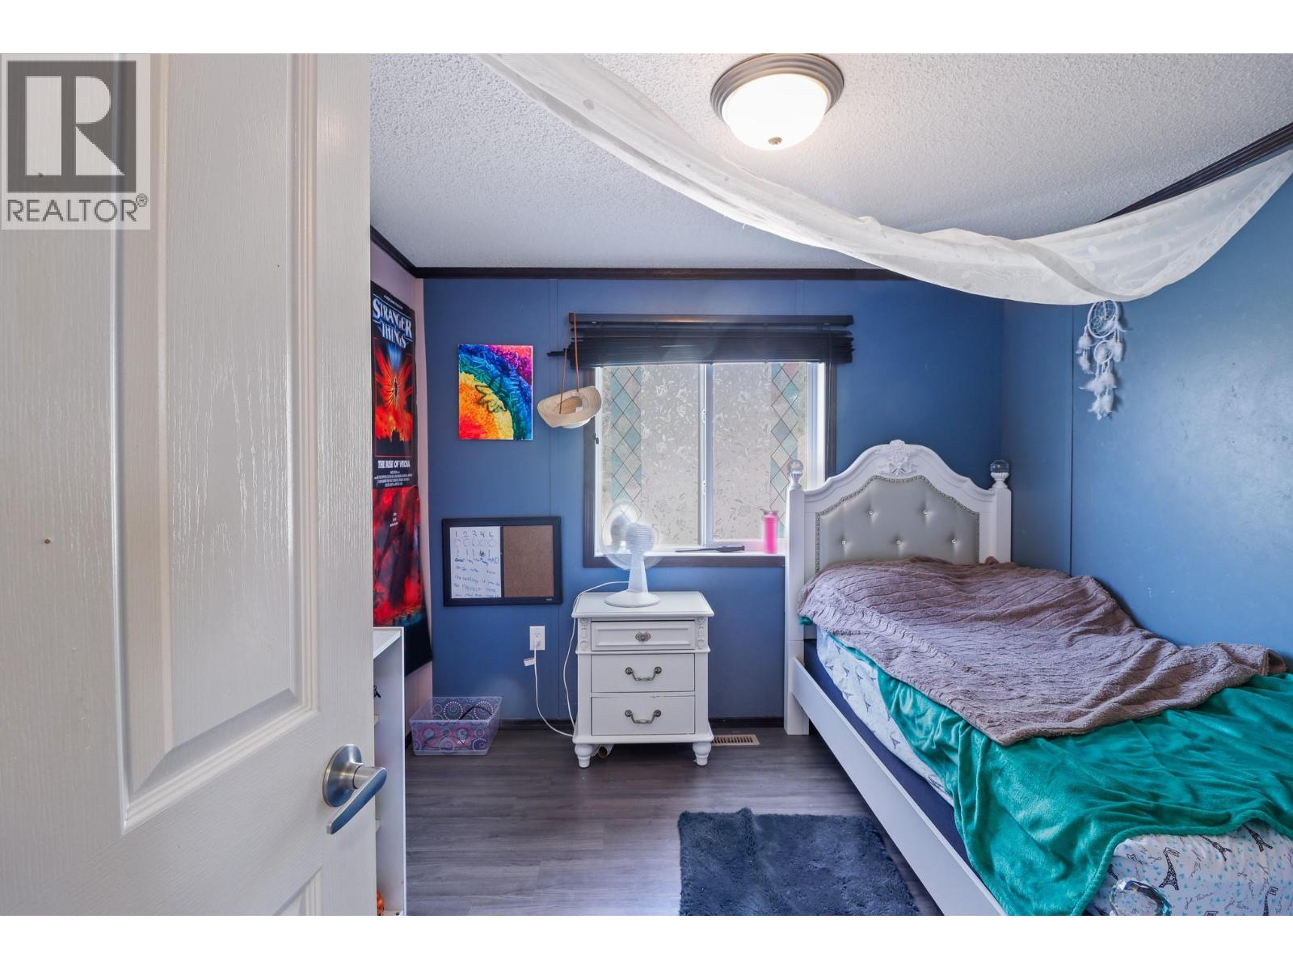
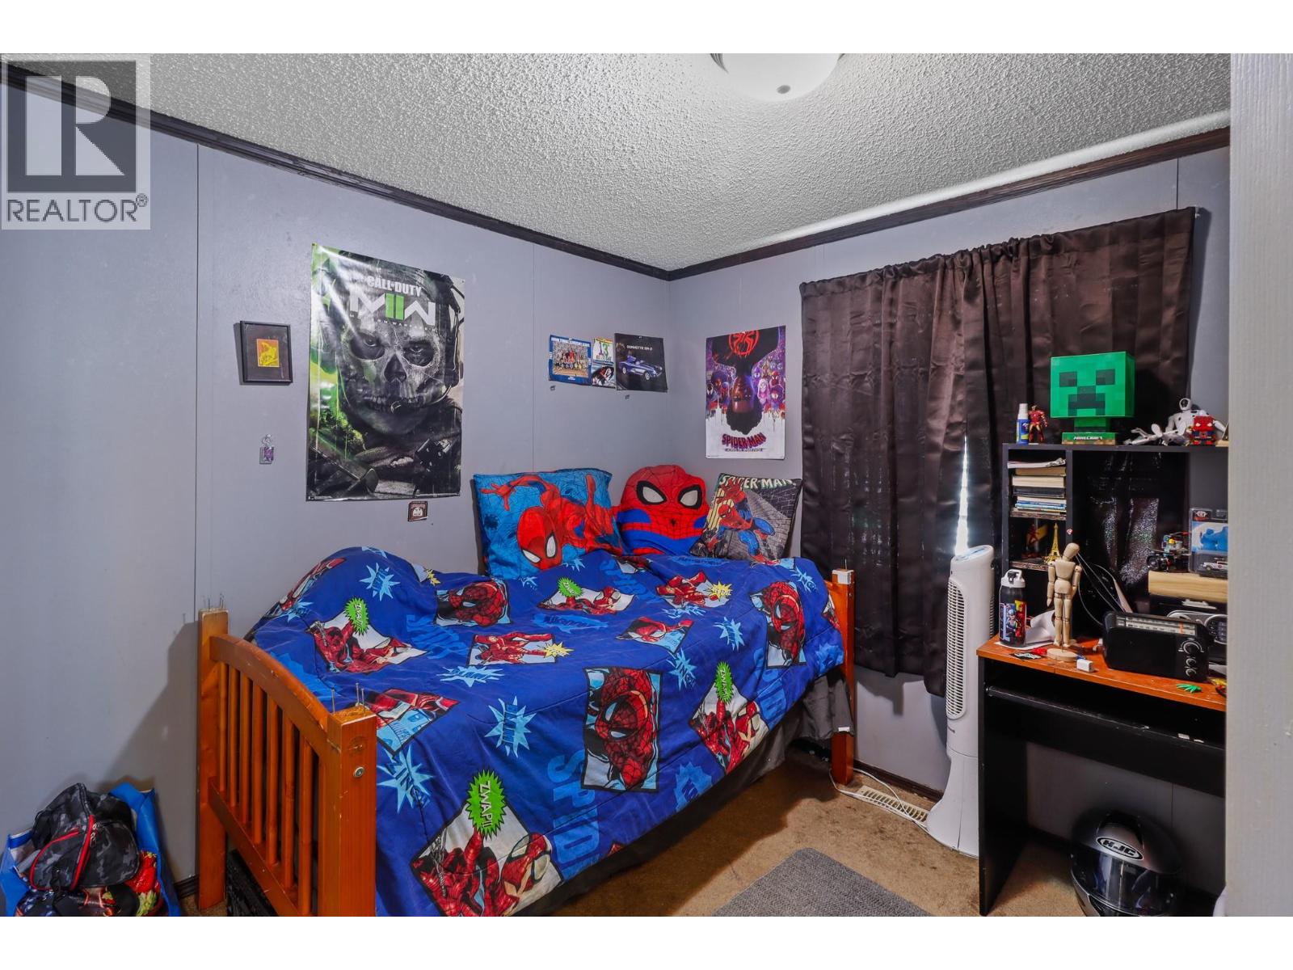
- Bedrooms 3
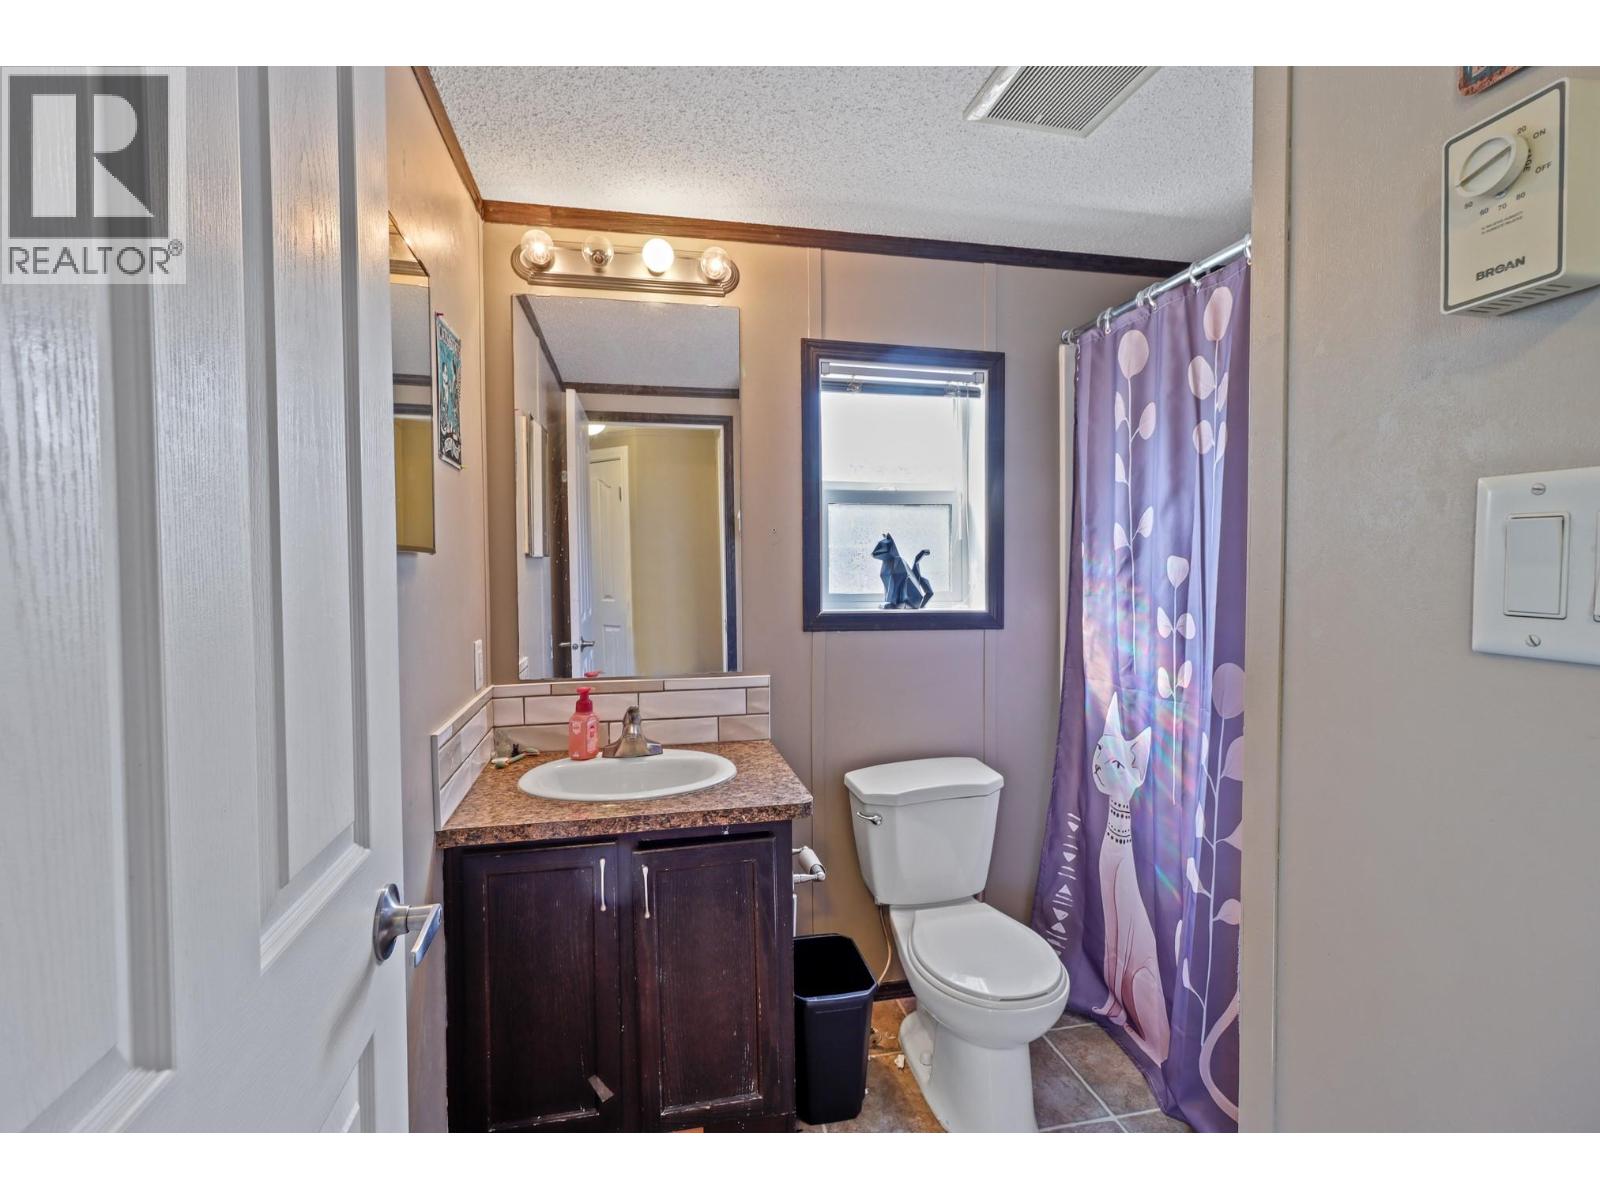
- Bathrooms 2
- Parkings 2
Description
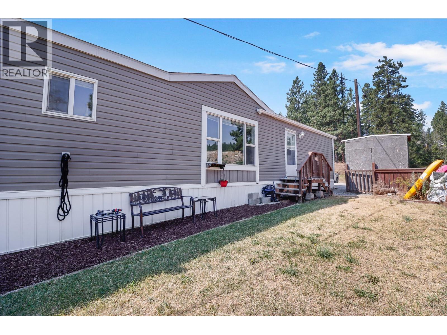
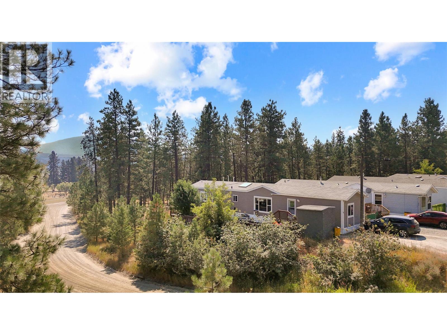
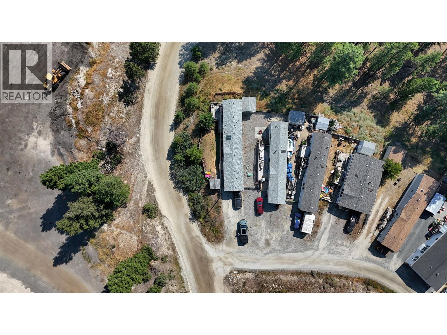
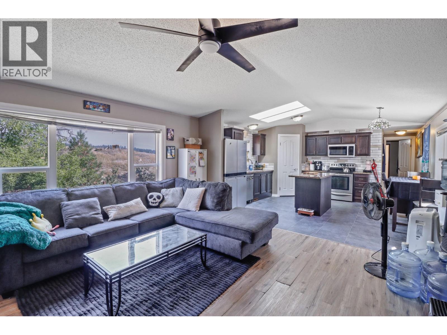
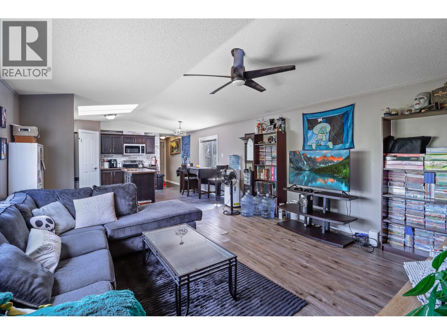
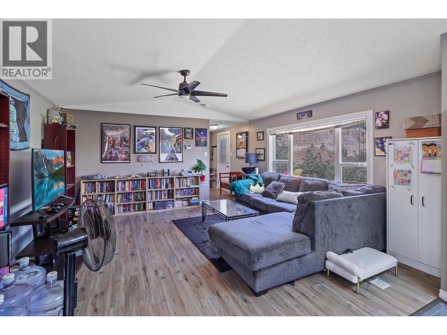
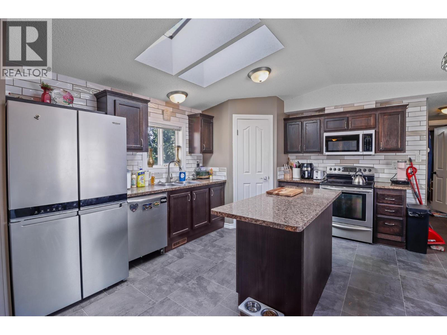
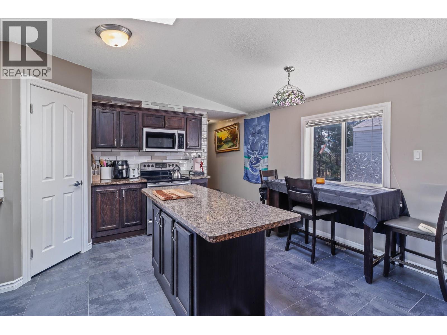
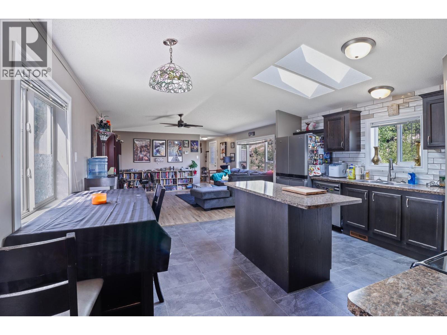
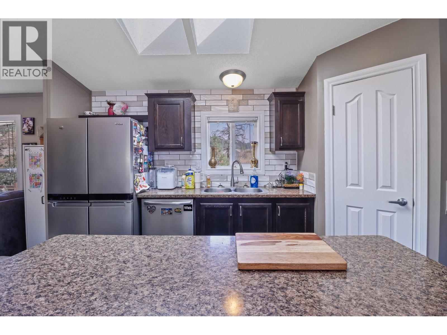
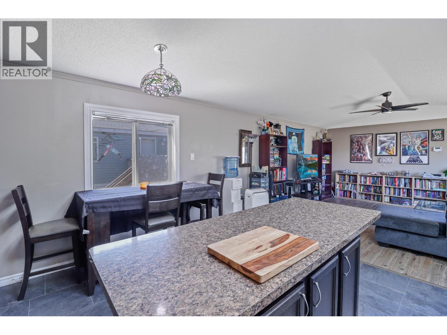
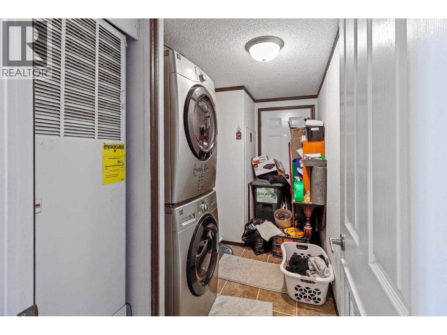
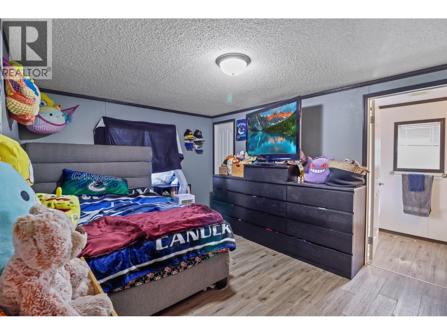
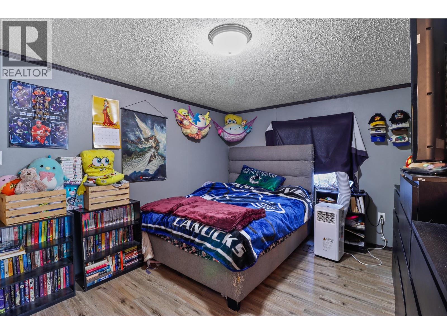
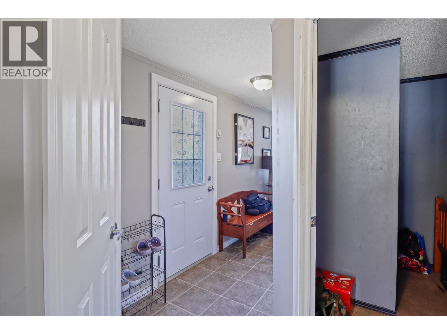
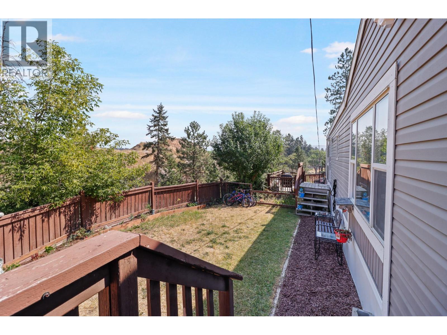
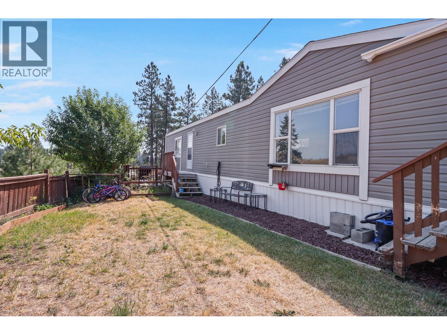
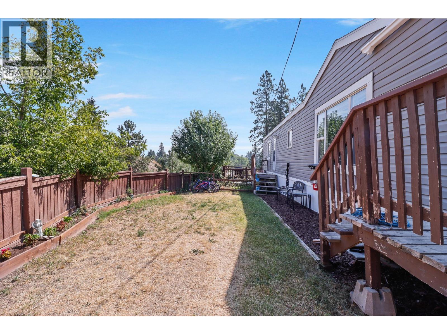
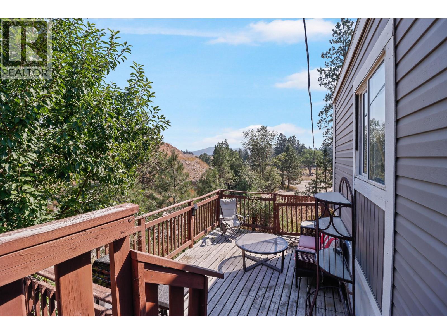
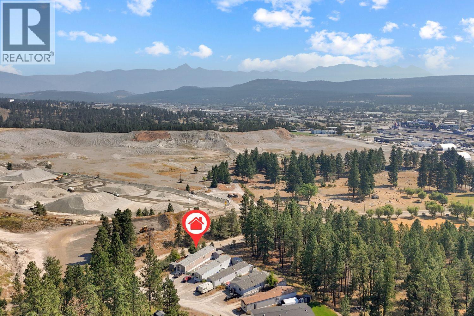
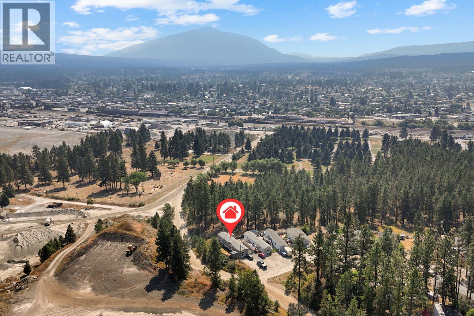
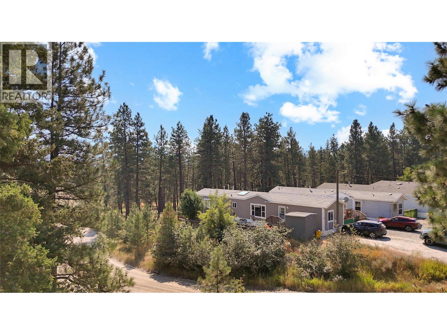
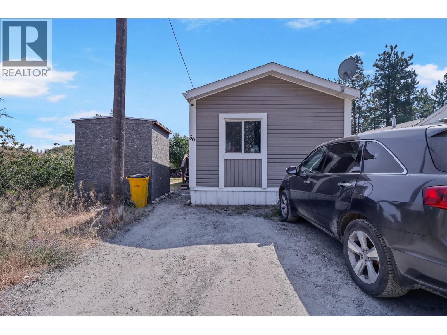
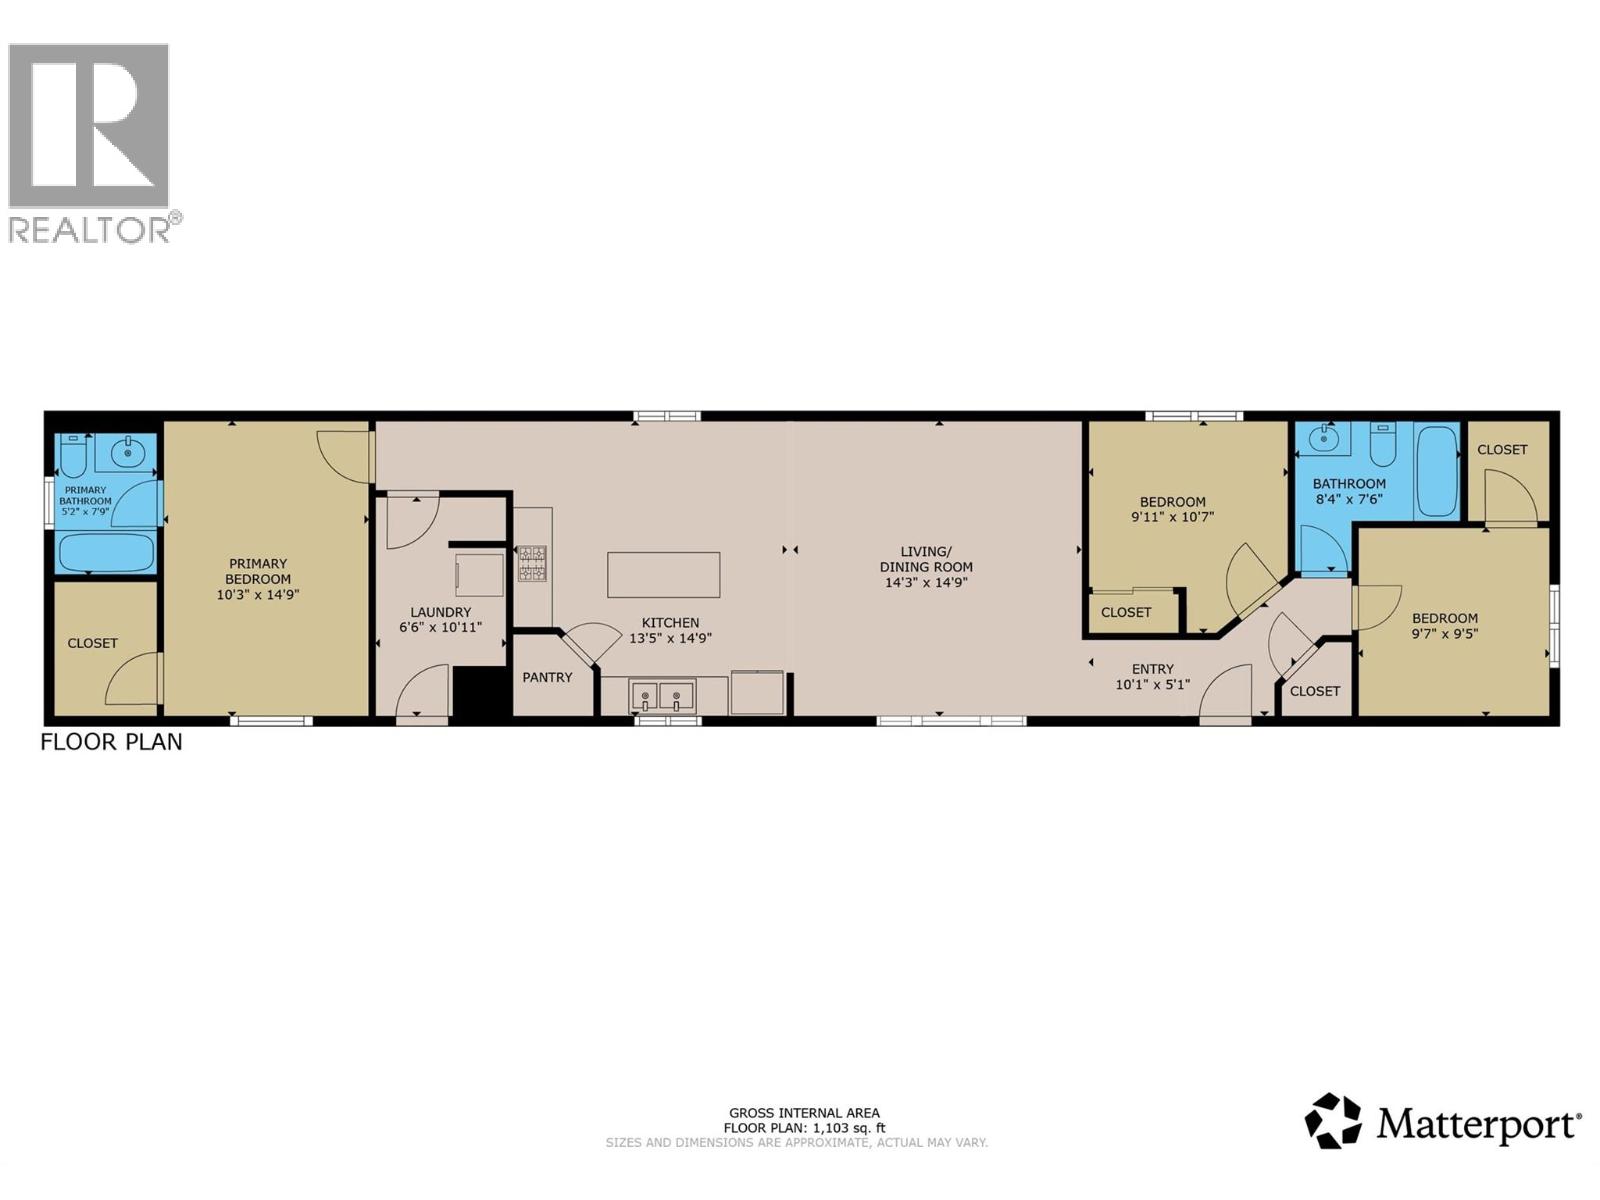
CHECK OUT OUR 24/7 VIRTUAL OPEN HOUSE! Affordable, spacious, and full of charm, this well-kept 3 bedroom, 2 bathroom home offers over 1,100 sq.ft. of comfortable living space with a bright, open-concept floorplan and thoughtful farmhouse-inspired details throughout. Vaulted ceilings enhance the sense of space while the functional layout provides plenty of room for everyday living and entertaining. The dedicated laundry room offers added convenience with its own exterior access. Situated on a desirable corner lot, the property features a large fenced yard with plenty of space for kids, gardening, or outdoor entertaining, along with a storage shed and generous double parking area. Offering a great combination of space, functionality, and affordability, this home is an excellent option for first-time buyers, downsizers, or anyone looking for comfortable living in Cranbrook. (id:48970) Show More

Details
- Constructed Date: 2011
- Property Type: Single Family
- Type: Manufactured Home
- Access Type: Easy access
- Neighbourhood: Cranbrook North
- Maintenance Fee: 575.00/Monthly
Features
- Corner Site
- Central island
- Balcony
- Pets Allowed With Restrictions
- Mountain view
- Refrigerator
- Dishwasher
- Dryer
- Range - Electric
- Microwave
- Washer
- Forced air
Rooms Details For 700 PATTERSON Street W Unit# 56
| Type | Level | Dimension |
|---|---|---|
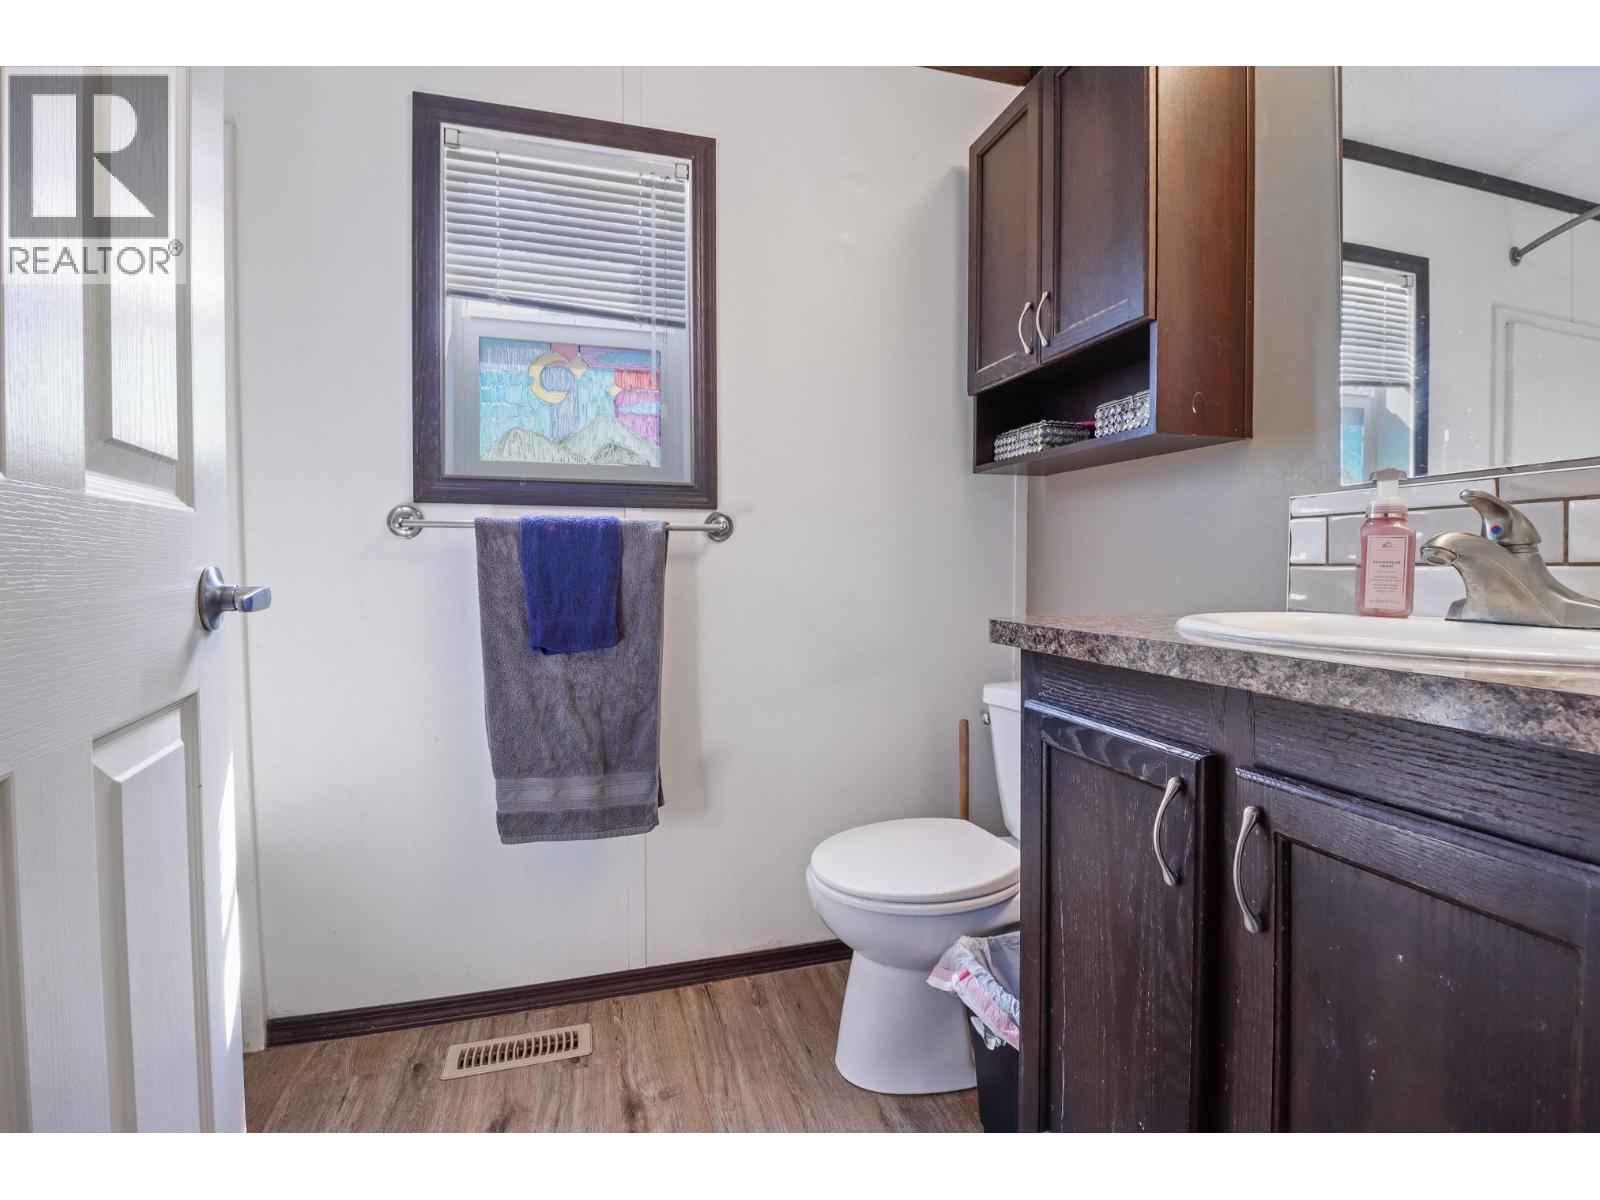
| Full bathroom | Main level | 8'4'' x 7'6'' |
| Bedroom | Main level | 9'7'' x 9'5'' |
| Bedroom | Main level | 9'11'' x 10'7'' |
| Laundry room | Main level | 6'6'' x 10'11'' |
| Full ensuite bathroom | Main level | 5'2'' x 7'9'' |
| Primary Bedroom | Main level | 10'3'' x 14'9'' |
| Kitchen | Main level | 13'5'' x 14'9'' |
| Living room | Main level | 14'3'' x 14'9'' |
Location
This REALTOR.ca listing content is owned and licensed by REALTOR® members of The Canadian Real Estate Association
Data provided by: Okanagan-Mainline Real Estate Board