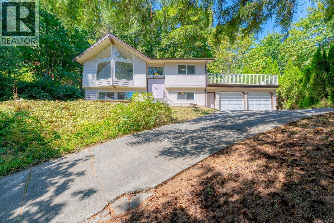
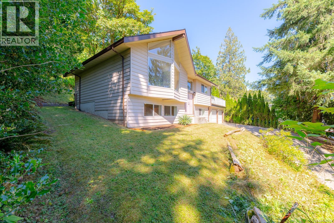
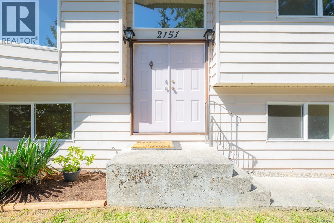
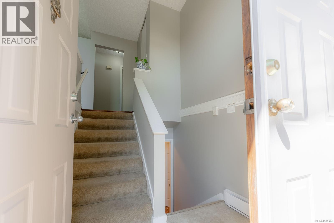
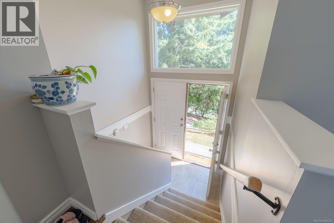
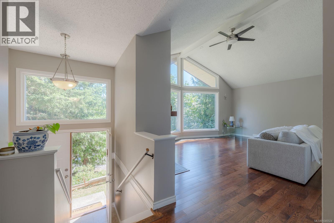
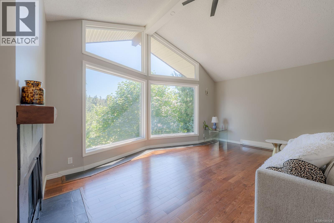
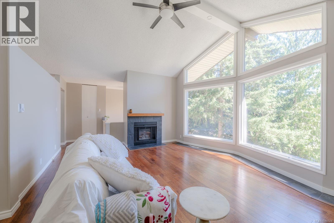
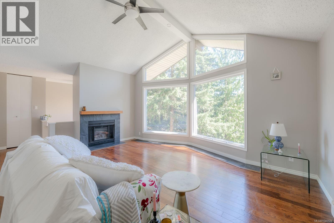
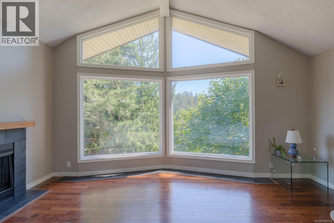
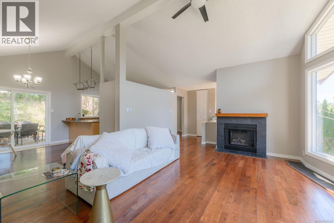
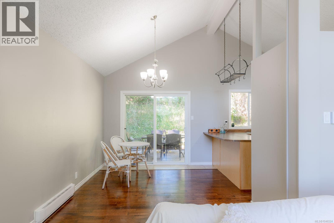
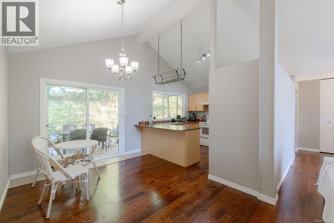
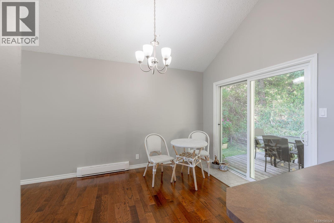
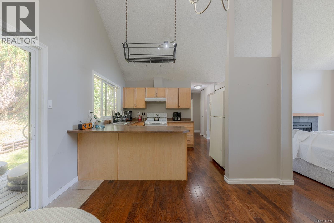
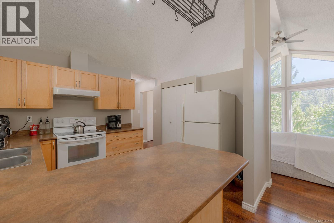
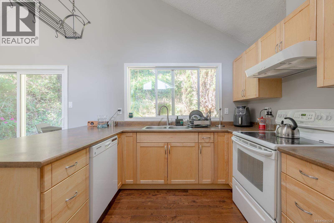
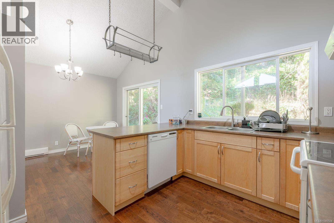
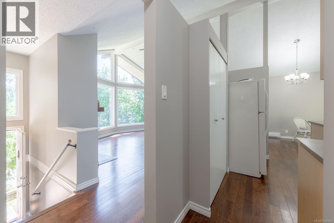
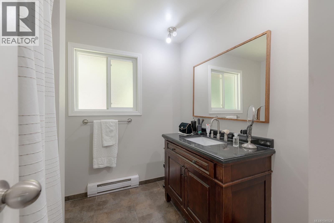
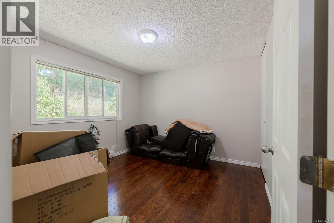
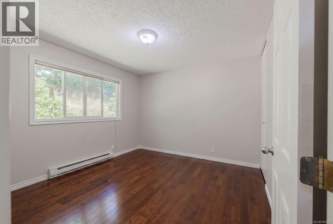
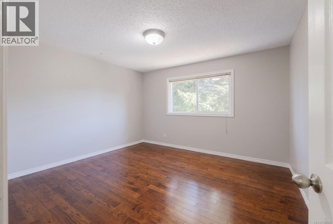
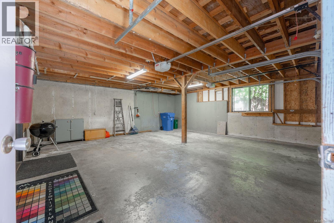
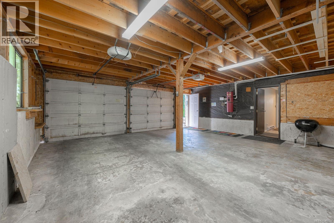
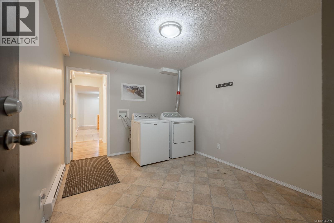
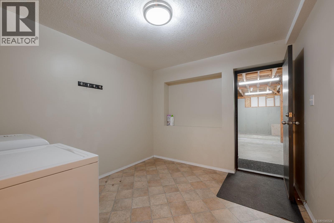
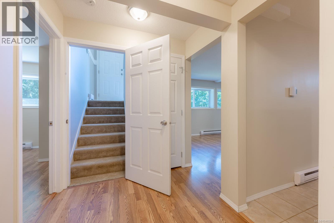
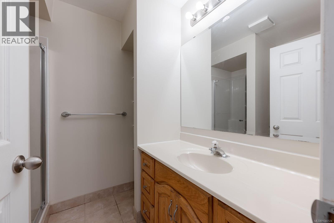
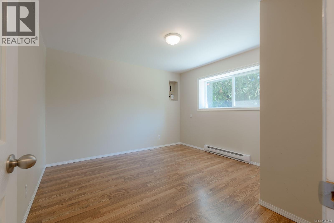
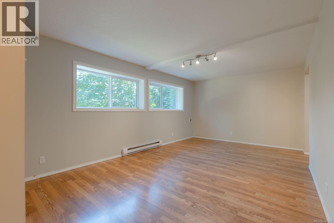
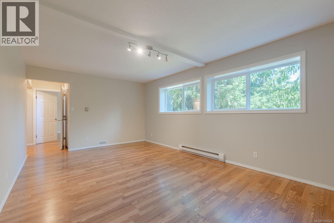
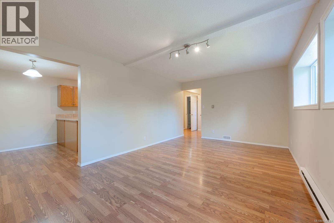
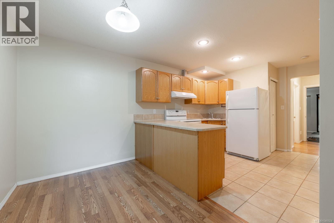
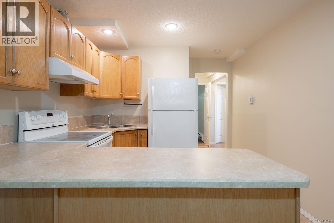
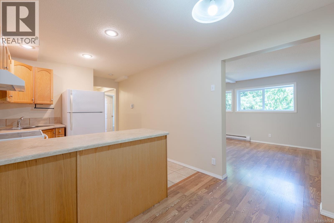
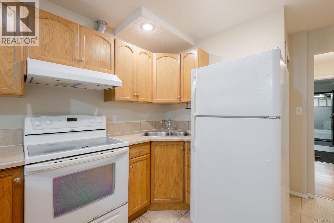
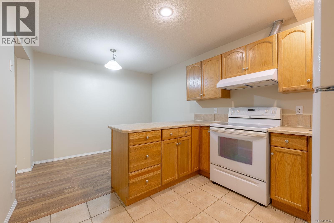
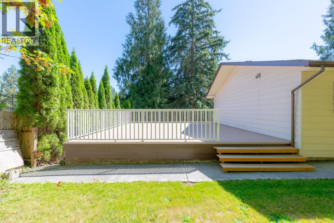
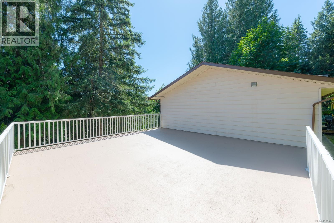
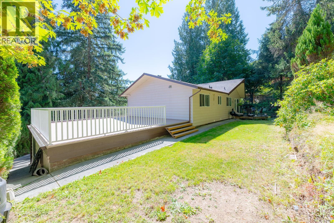
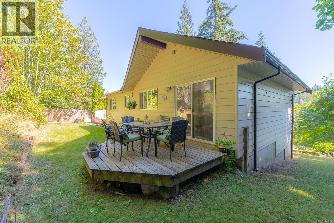
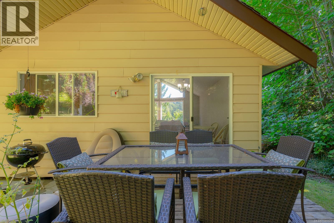
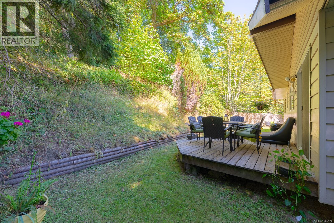
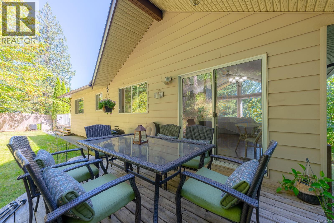
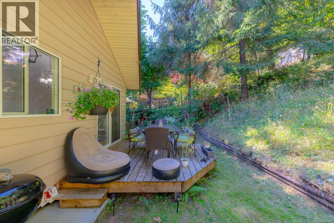
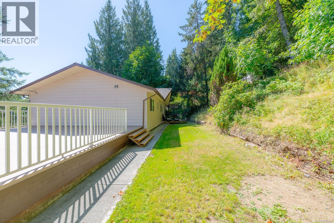
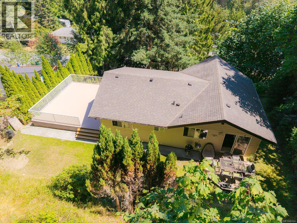
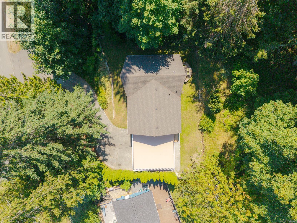
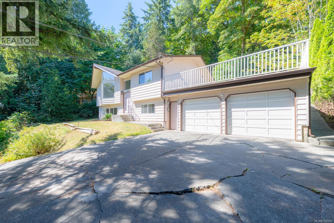
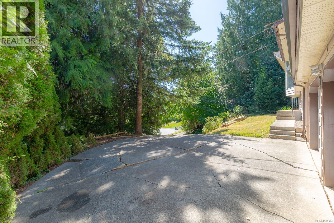
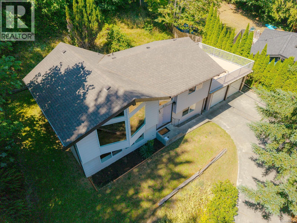
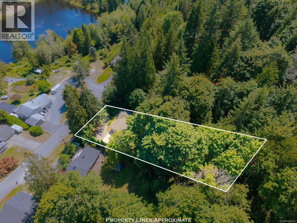
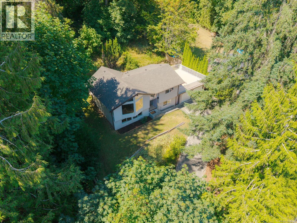
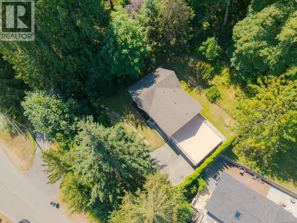
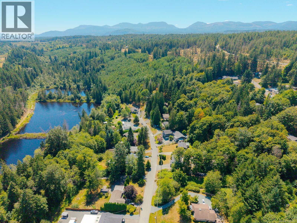
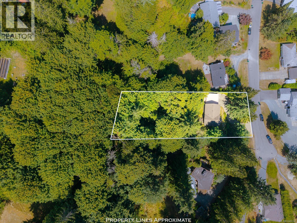
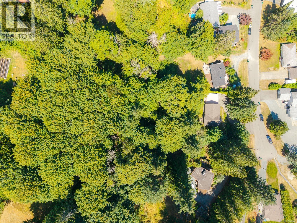
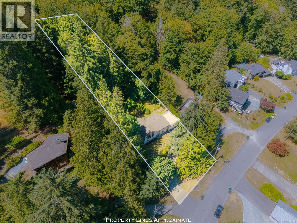
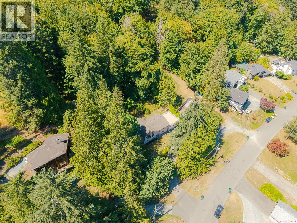
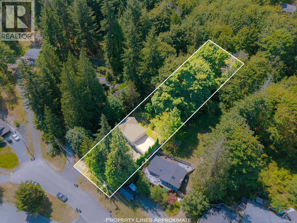
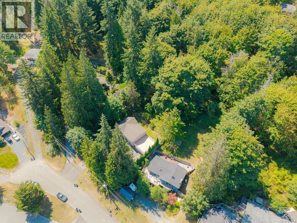
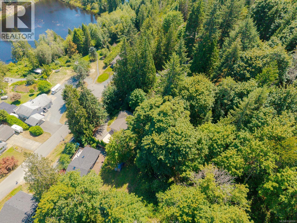
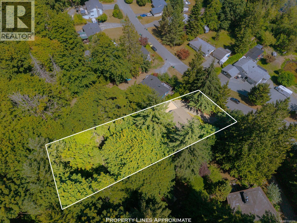
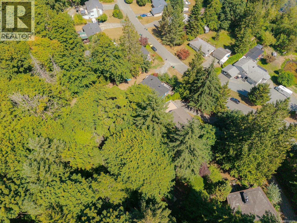
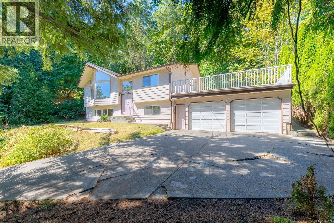
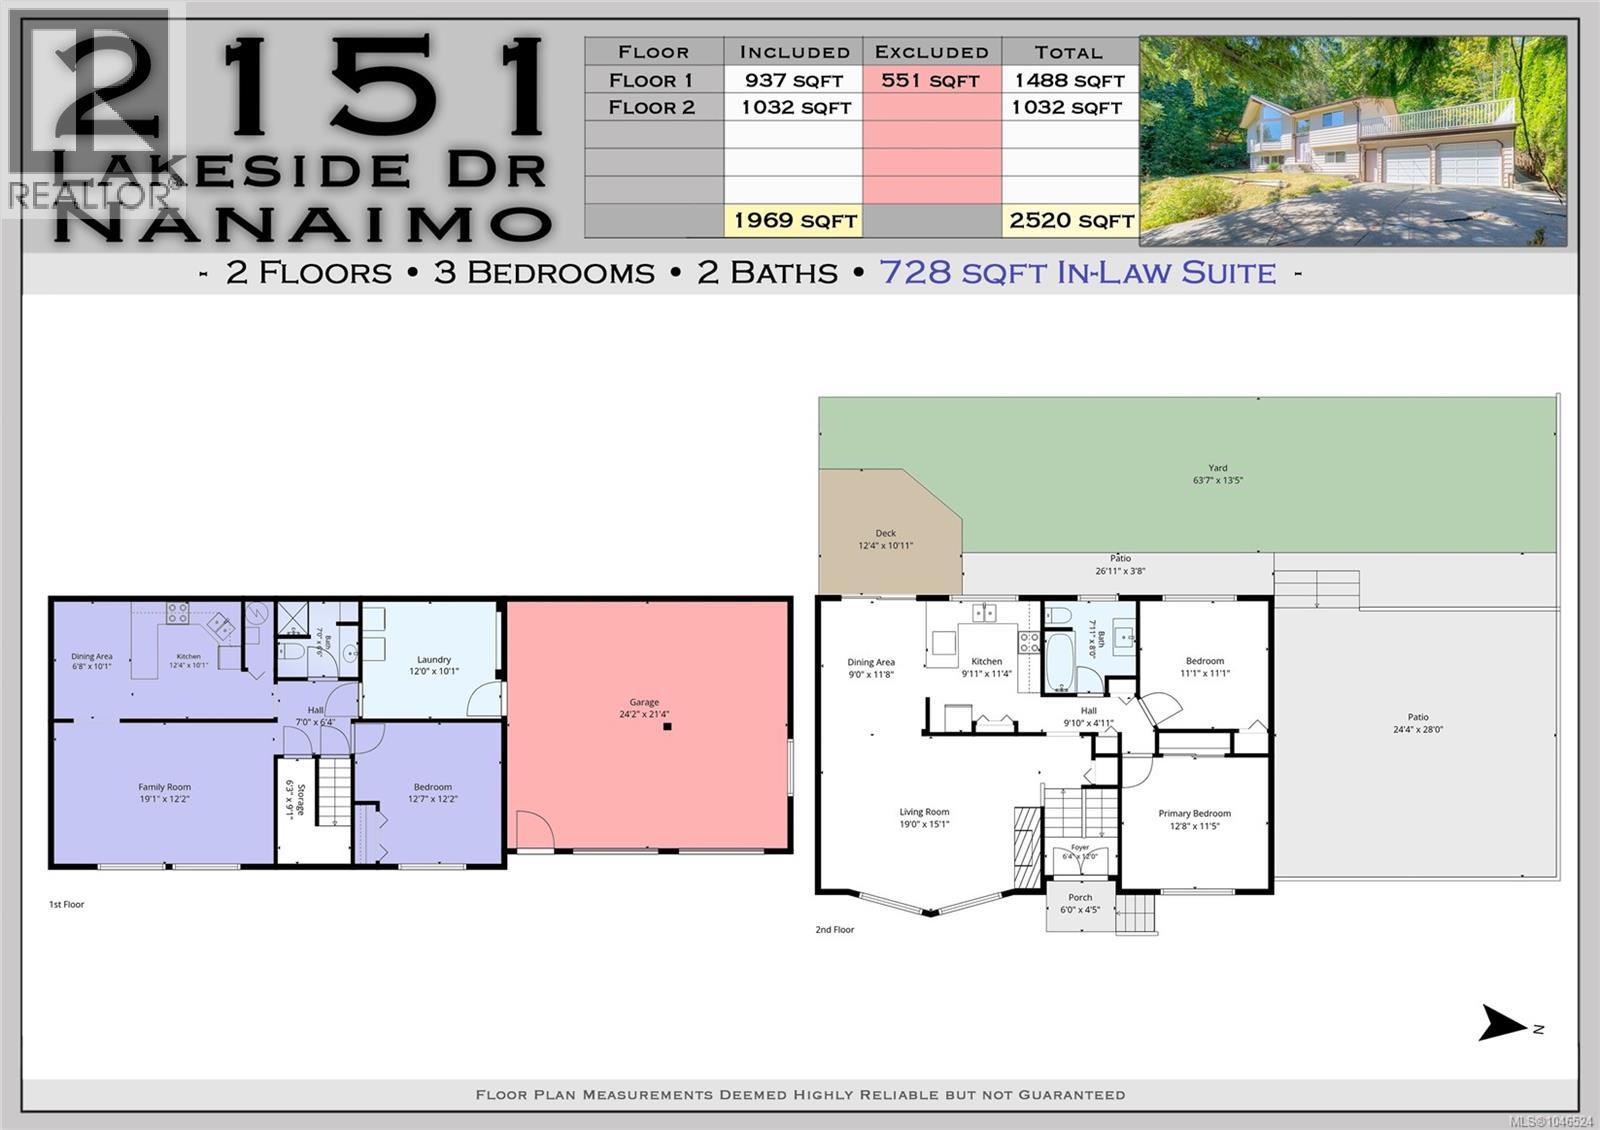
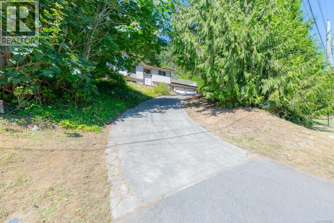
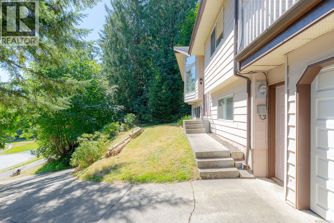
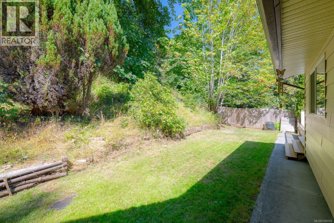
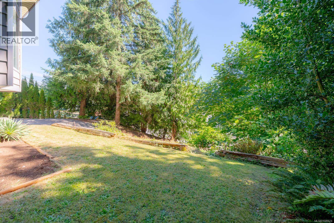
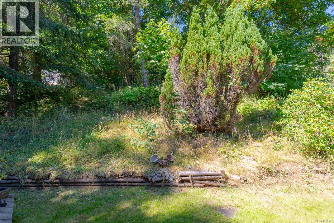
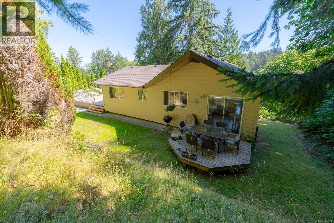
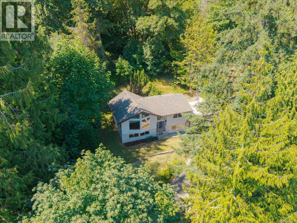
Welcome to this wonderful home nestled on a peaceful no-thru road in the highly desirable Cinnabar Valley. Situated on a private, half-acre lot, this approximately 2,000 sq. ft. home offers the perfect blend of space, functionality, and lifestyle. The upper level features two bedrooms, one bathroom, vaulted ceilings, and a bright, open living area with a well-appointed kitchen and dining room that opens to the backyard, creating seamless indoor-outdoor living. A spacious, sun-drenched deck above the double garage provides the perfect spot for entertaining or relaxing in the sunshine. Downstairs features a one-bedroom, one-bath in-law suite with shared laundry offers excellent flexibility for extended family, teenagers, or as a mortgage helper. Complete with a double garage and located just minutes from excellent schools, parks, and miles of walking and hiking trails, this is an outstanding opportunity to enjoy the peaceful Cinnabar Valley lifestyle in a family-friendly setting. (id:48970)
Show More