- ©MLS 10397268
- Area 1606 sq ft
- Bedrooms 4
- Bathrooms 4
- Parkings 2
Description
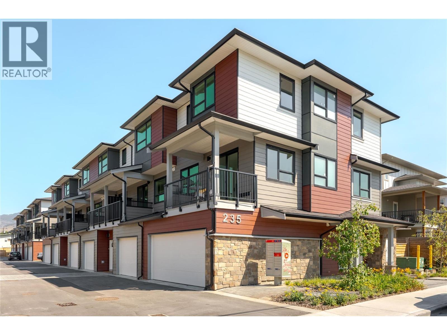
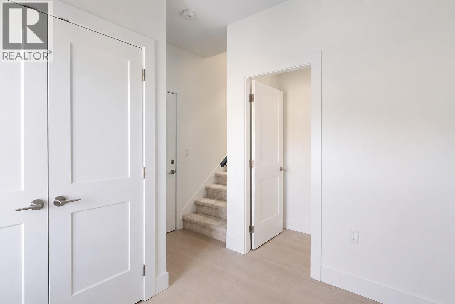
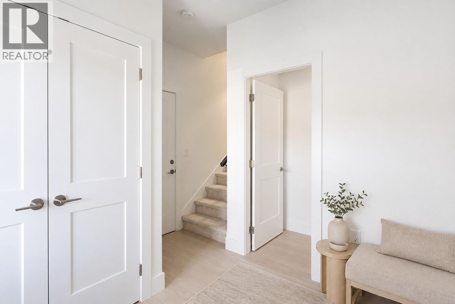
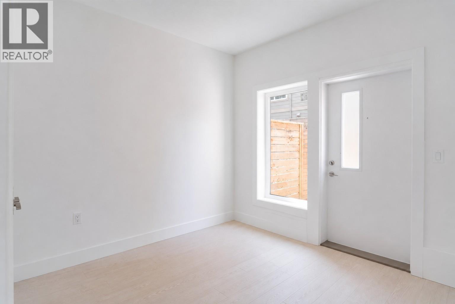
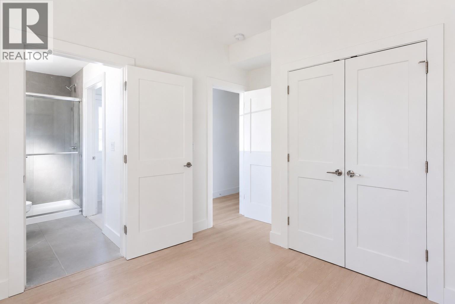
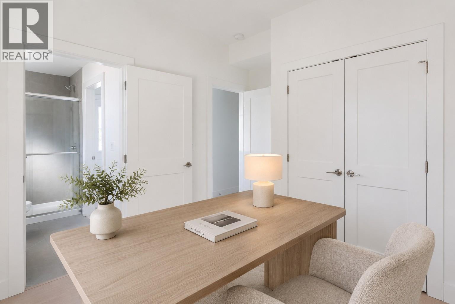
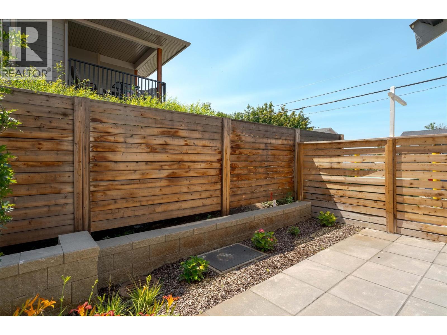
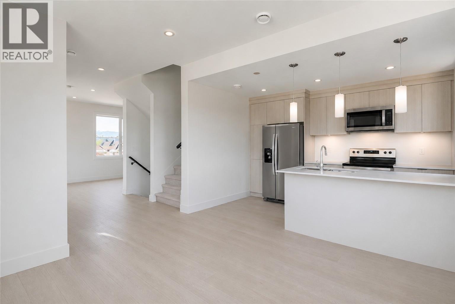
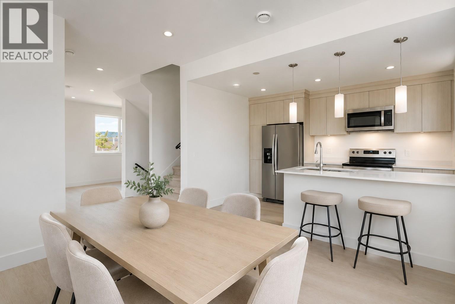
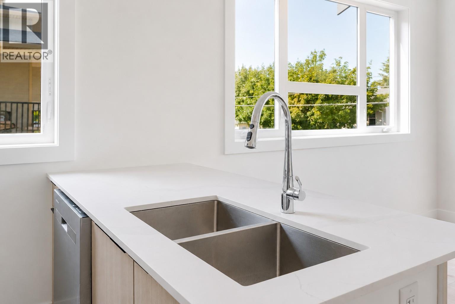
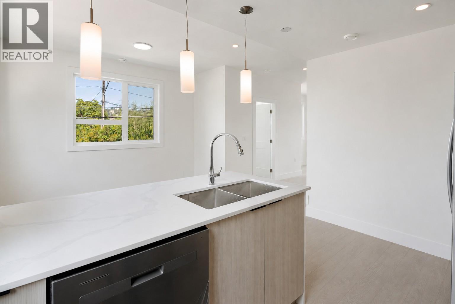
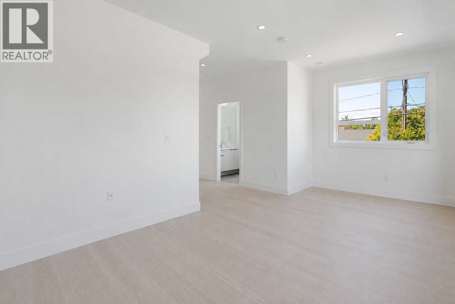
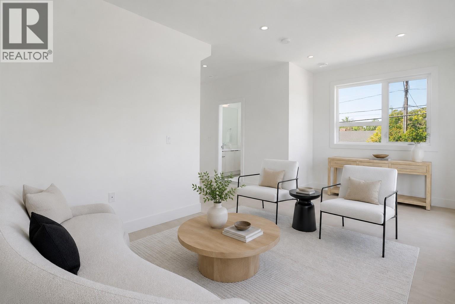
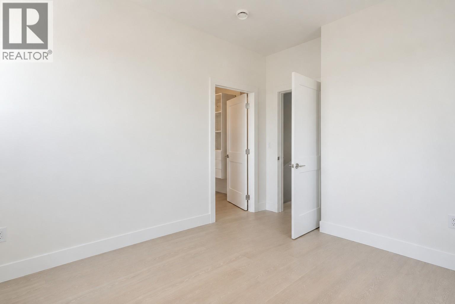
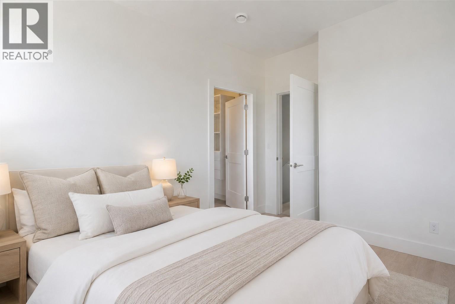
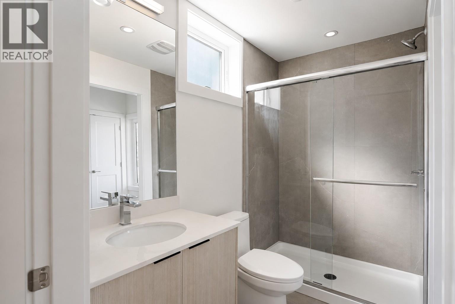
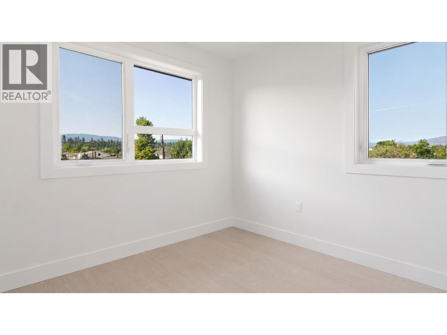
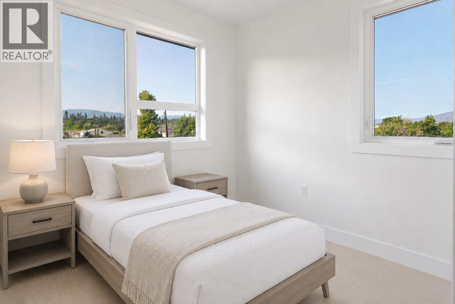
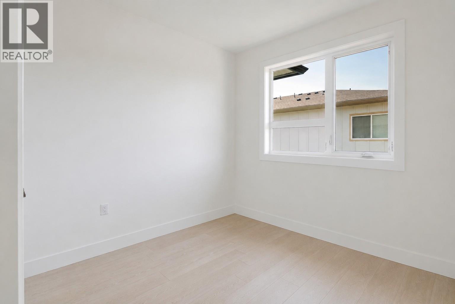
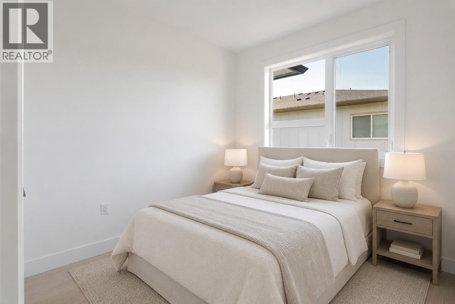
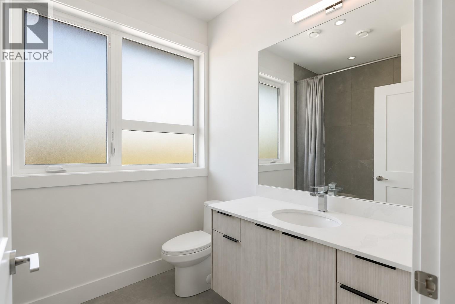
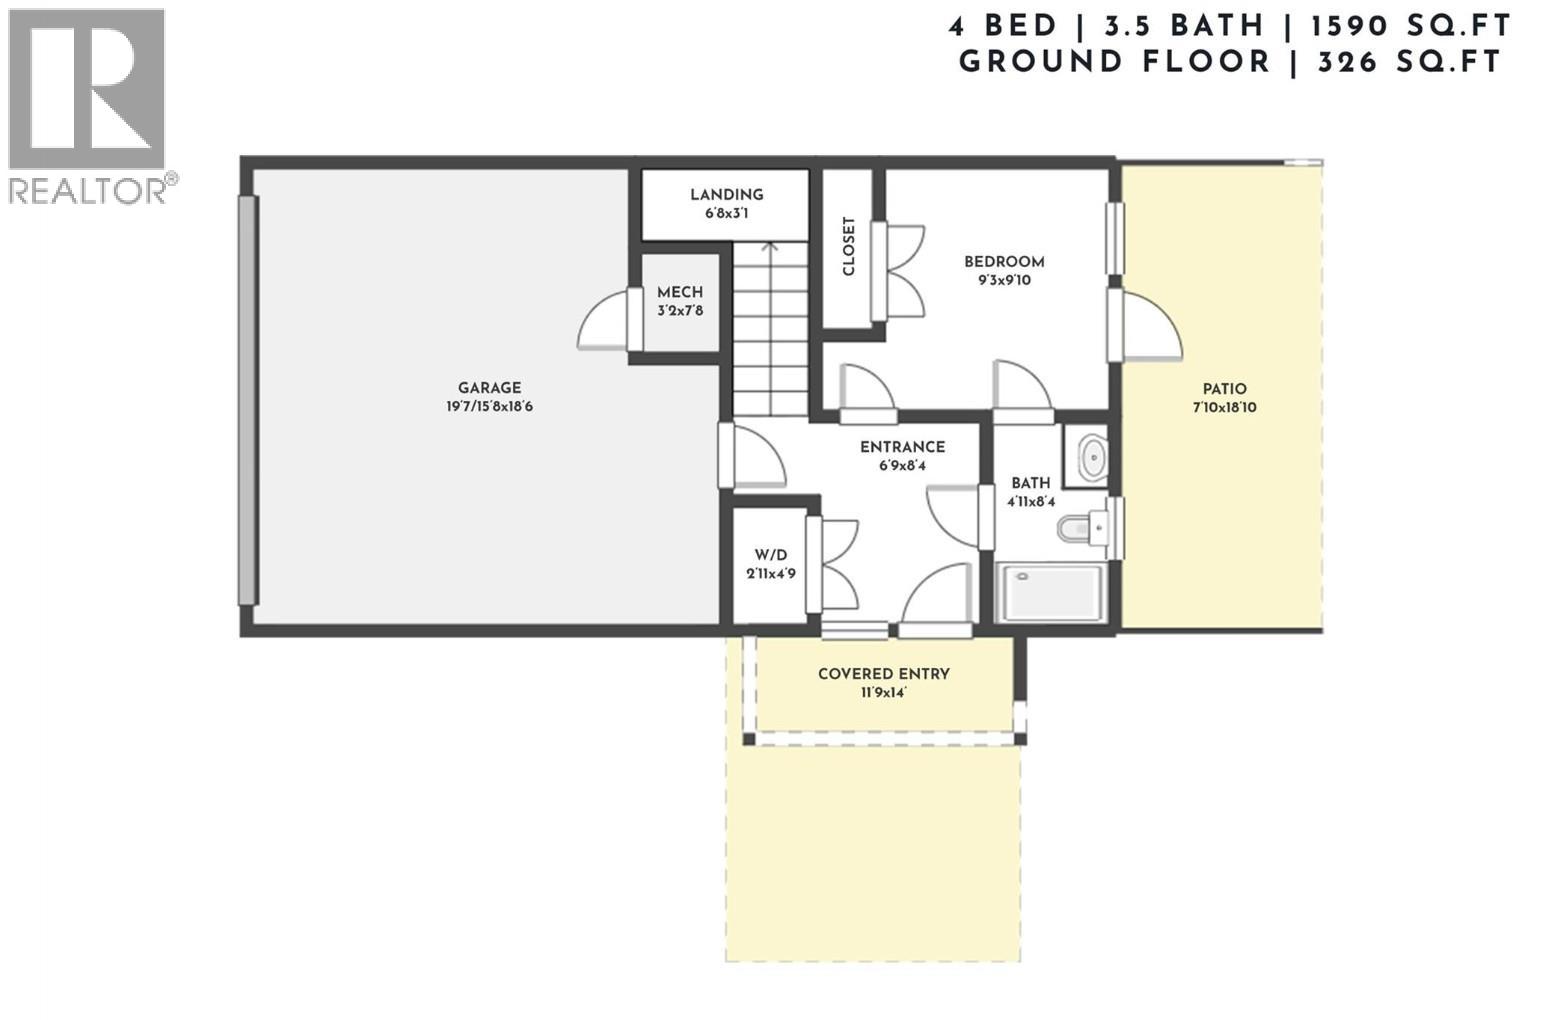
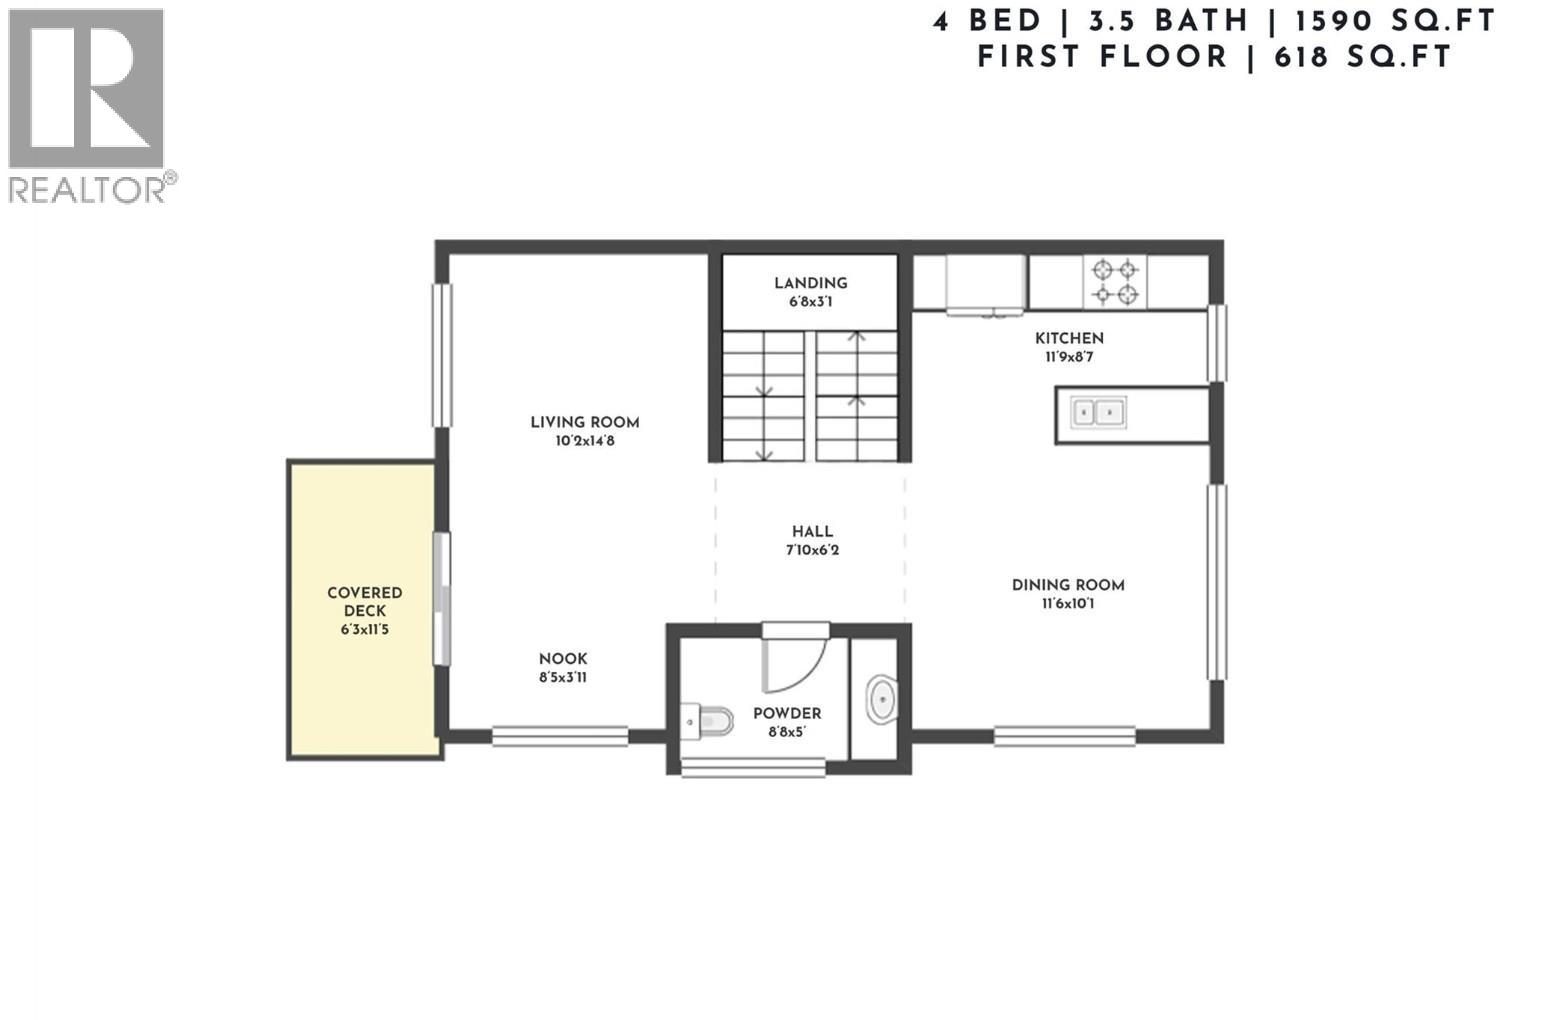
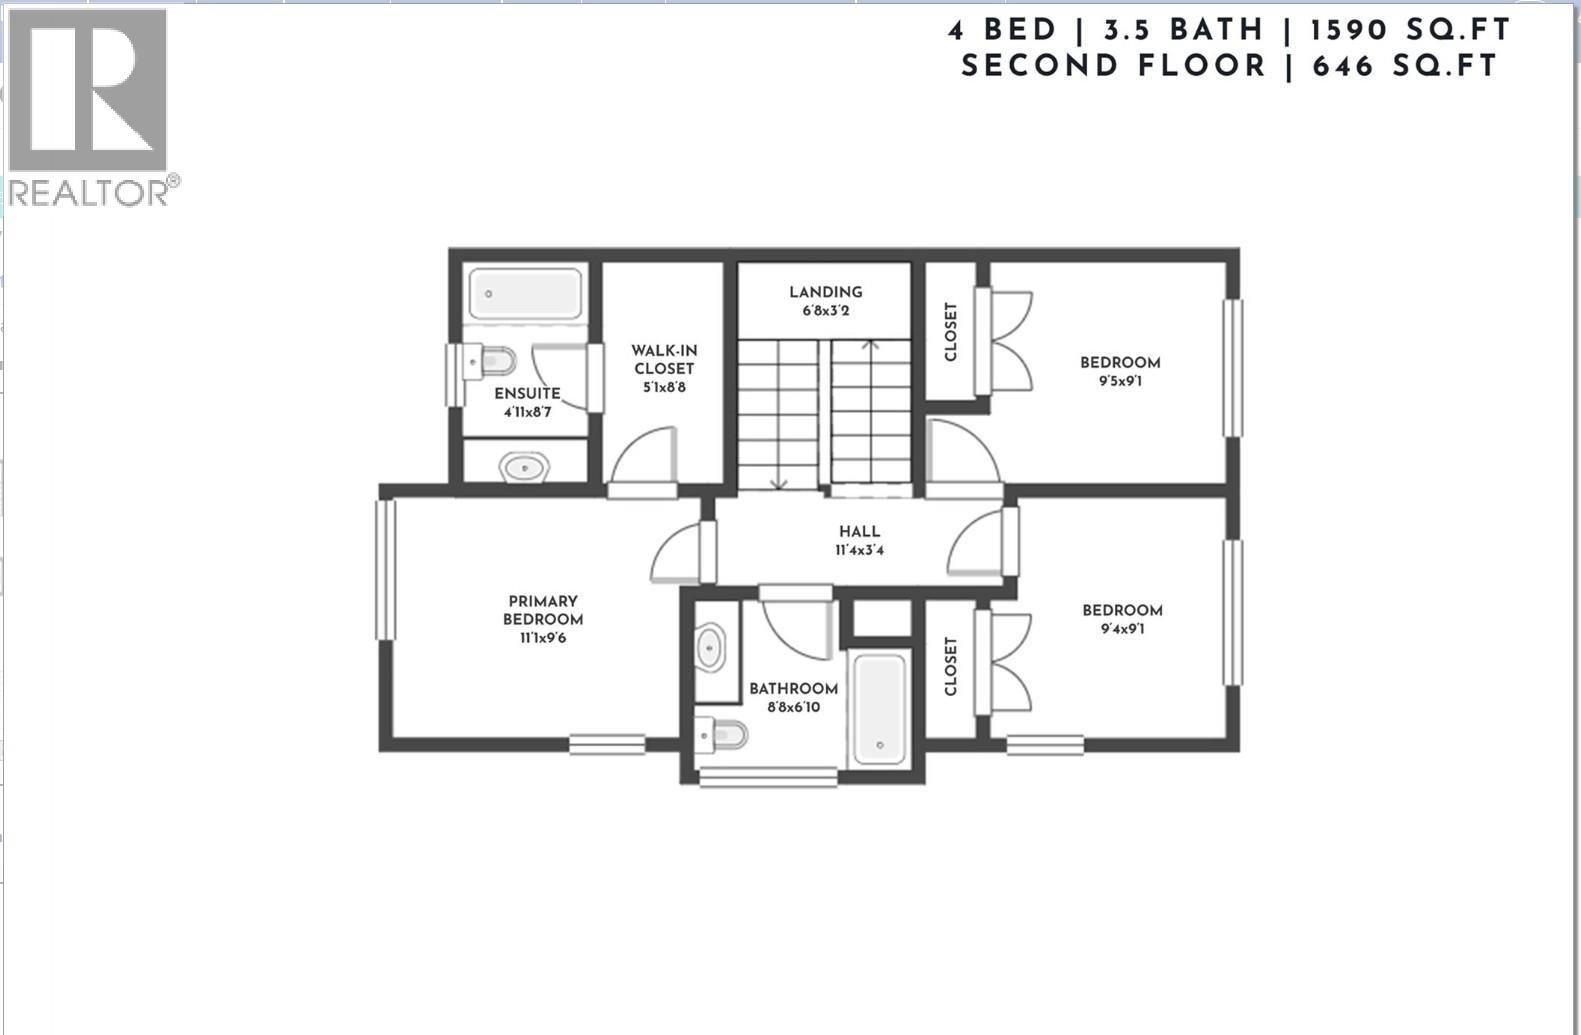
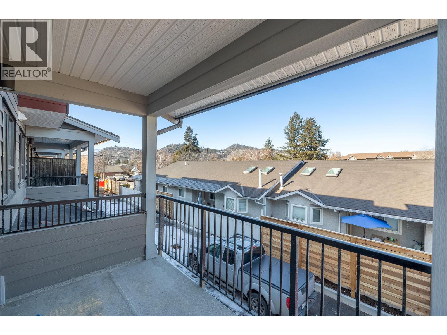
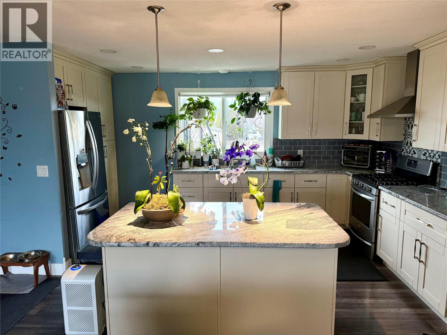
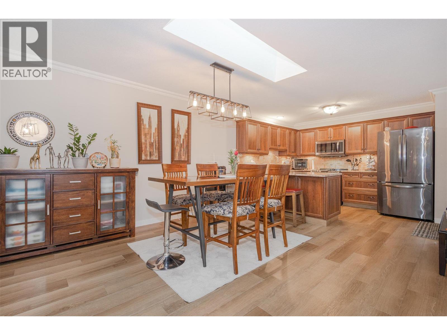
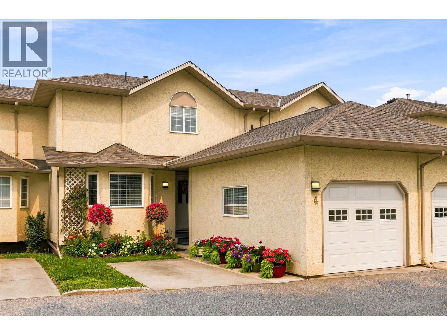
Welcome to modern living in a highly desirable, central location! Designed for space, light, and convenience, this affordable 4-bedroom corner townhome features an open-concept main floor flooded with natural light and tranquil views of surrounding greenery and mountains. The kitchen is equipped with sleek light-wood cabinetry and stainless steel appliances, flowing seamlessly into the family-sized dining area and cozy living room. Enjoy your morning coffee on the covered view deck, or relax in the private, timber-fenced lower patio—ideal for outdoor dining and garden beds. Upstairs, the primary retreat boasts a large walk-in closet and luxurious ensuite, alongside two additional bright bedrooms. The entry level offers a versatile 4th bedroom with direct exterior access, making it a perfect home office, studio, or guest suite. Complete with an attached double garage, abundant storage, and an unbeatable location close to schools, bus transit, parks, and shopping centers, this home offers the ultimate blend of modern style, practical design, and everyday convenience. (id:48970) Show More
Details
- Constructed Date: 2024
- Property Type: Single Family
- Type: Row / Townhouse
- Access Type: Easy access
- Architectural Style: Multi-level
- Community: Taylor homes
- Neighbourhood: Rutland South
- Maintenance Fee: 286.36/Monthly
Ammenities + Nearby
- Public Transit
- Airport
- Park
- Recreation
- Schools
- Shopping
- Public Transit
- Airport
- Park
- Recreation
- Schools
- Shopping
Features
- Level lot
- One Balcony
- Family Oriented
- Pet Restrictions
- Pets Allowed With Restrictions
- Mountain view
- Valley view
- View (panoramic)
- Central air conditioning
- Forced air
Rooms Details For 235 Taylor Road Unit# 7
| Type | Level | Dimension |
|---|---|---|
| Bedroom | Second level | 9'5'' x 9'1'' |
| Bedroom | Second level | 9'4'' x 9'1'' |
| Full bathroom | Second level | Measurements not available |
| Full ensuite bathroom | Second level | Measurements not available |
| Primary Bedroom | Second level | 11'1'' x 9'6'' |
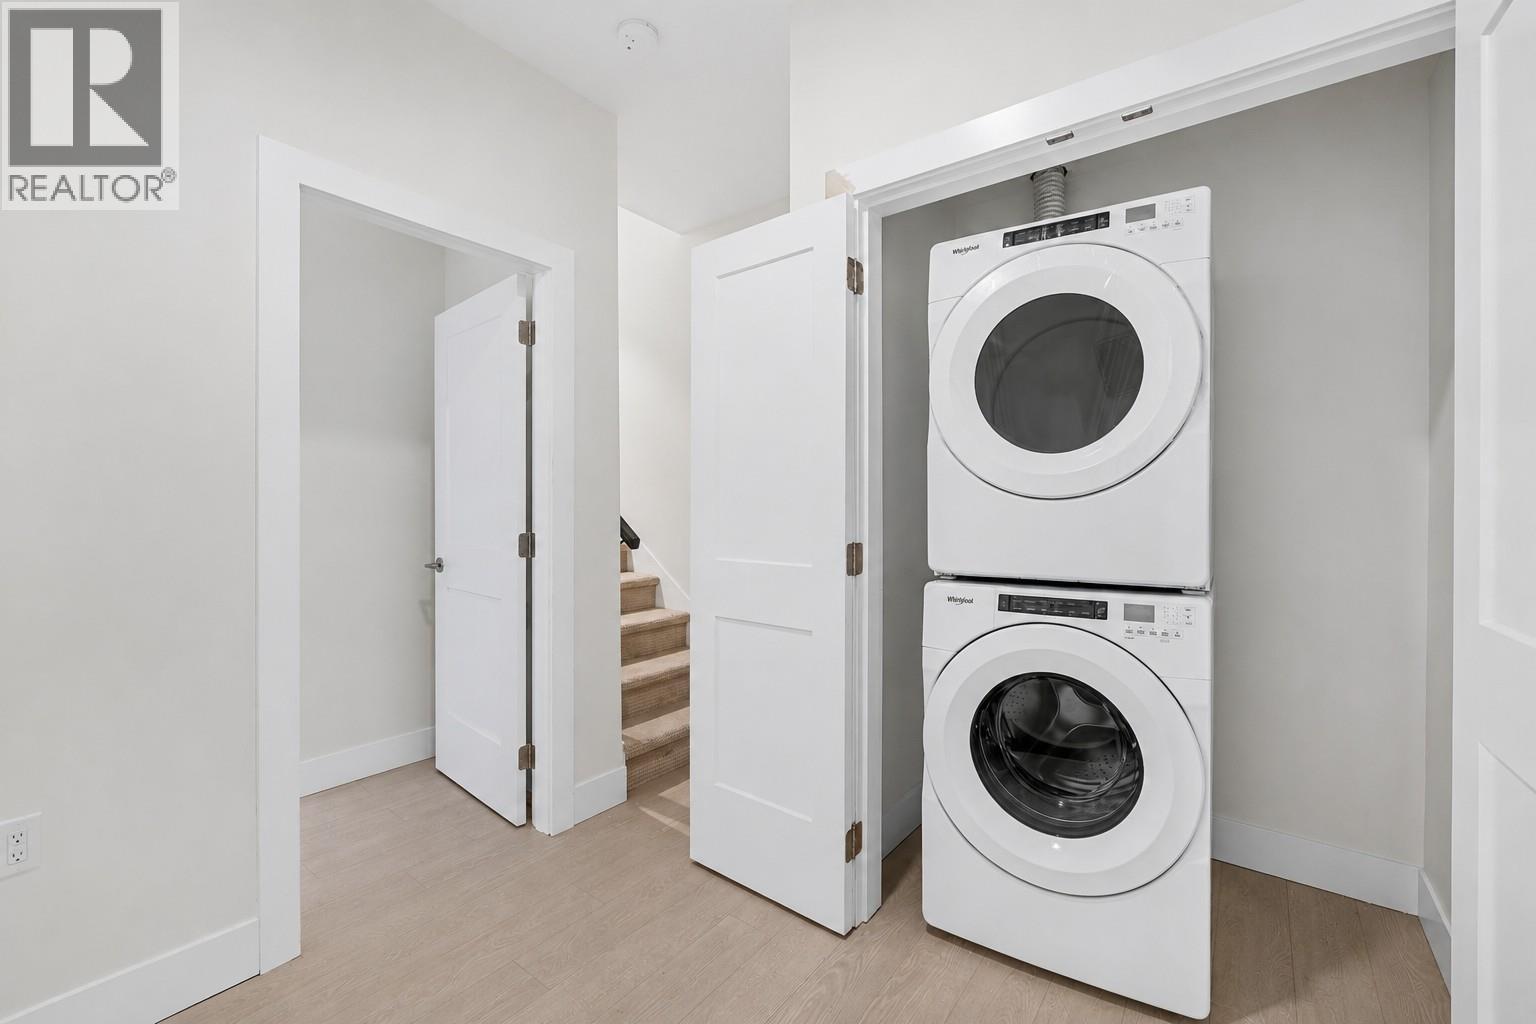
| Laundry room | Lower level | 2'11'' x 4'9'' |
| Full bathroom | Lower level | Measurements not available |
| Bedroom | Lower level | 9'3'' x 9'10'' |
| Kitchen | Main level | 11'9'' x 8'7'' |
| Dining room | Main level | 11'6'' x 10'1'' |
| Partial bathroom | Main level | Measurements not available |
| Dining nook | Main level | 8'5'' x 3'11'' |
| Living room | Main level | 10'2'' x 14'8'' |
Location
Similar Properties
For Sale
$ 787,000 $ 395 / Sq. Ft.
- 10377605 ©MLS
- 4 Bedroom
- 2 Bathroom
For Sale
$ 659,900 $ 301 / Sq. Ft.
- 10387166 ©MLS
- 4 Bedroom
- 3 Bathroom
For Sale
$ 544,900 $ 345 / Sq. Ft.
- 10397266 ©MLS
- 4 Bedroom
- 3 Bathroom
This REALTOR.ca listing content is owned and licensed by REALTOR® members of The Canadian Real Estate Association
Data provided by: Okanagan-Mainline Real Estate Board