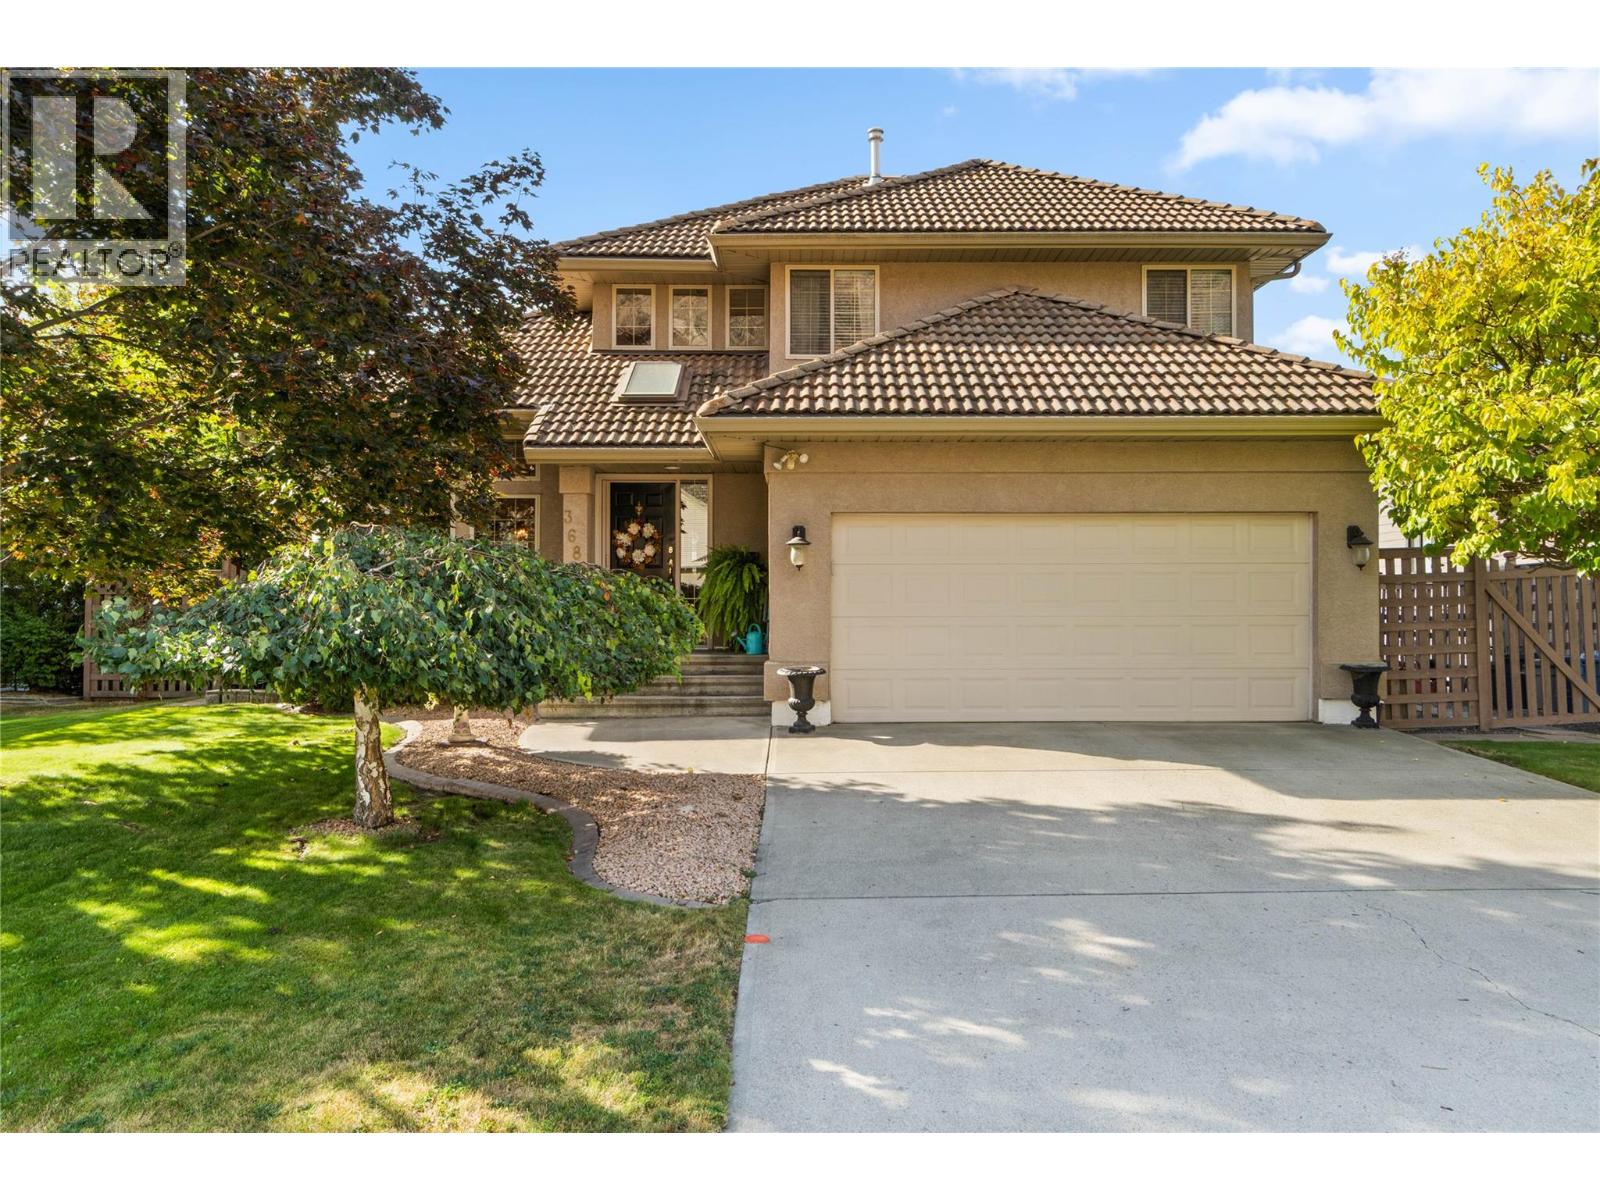
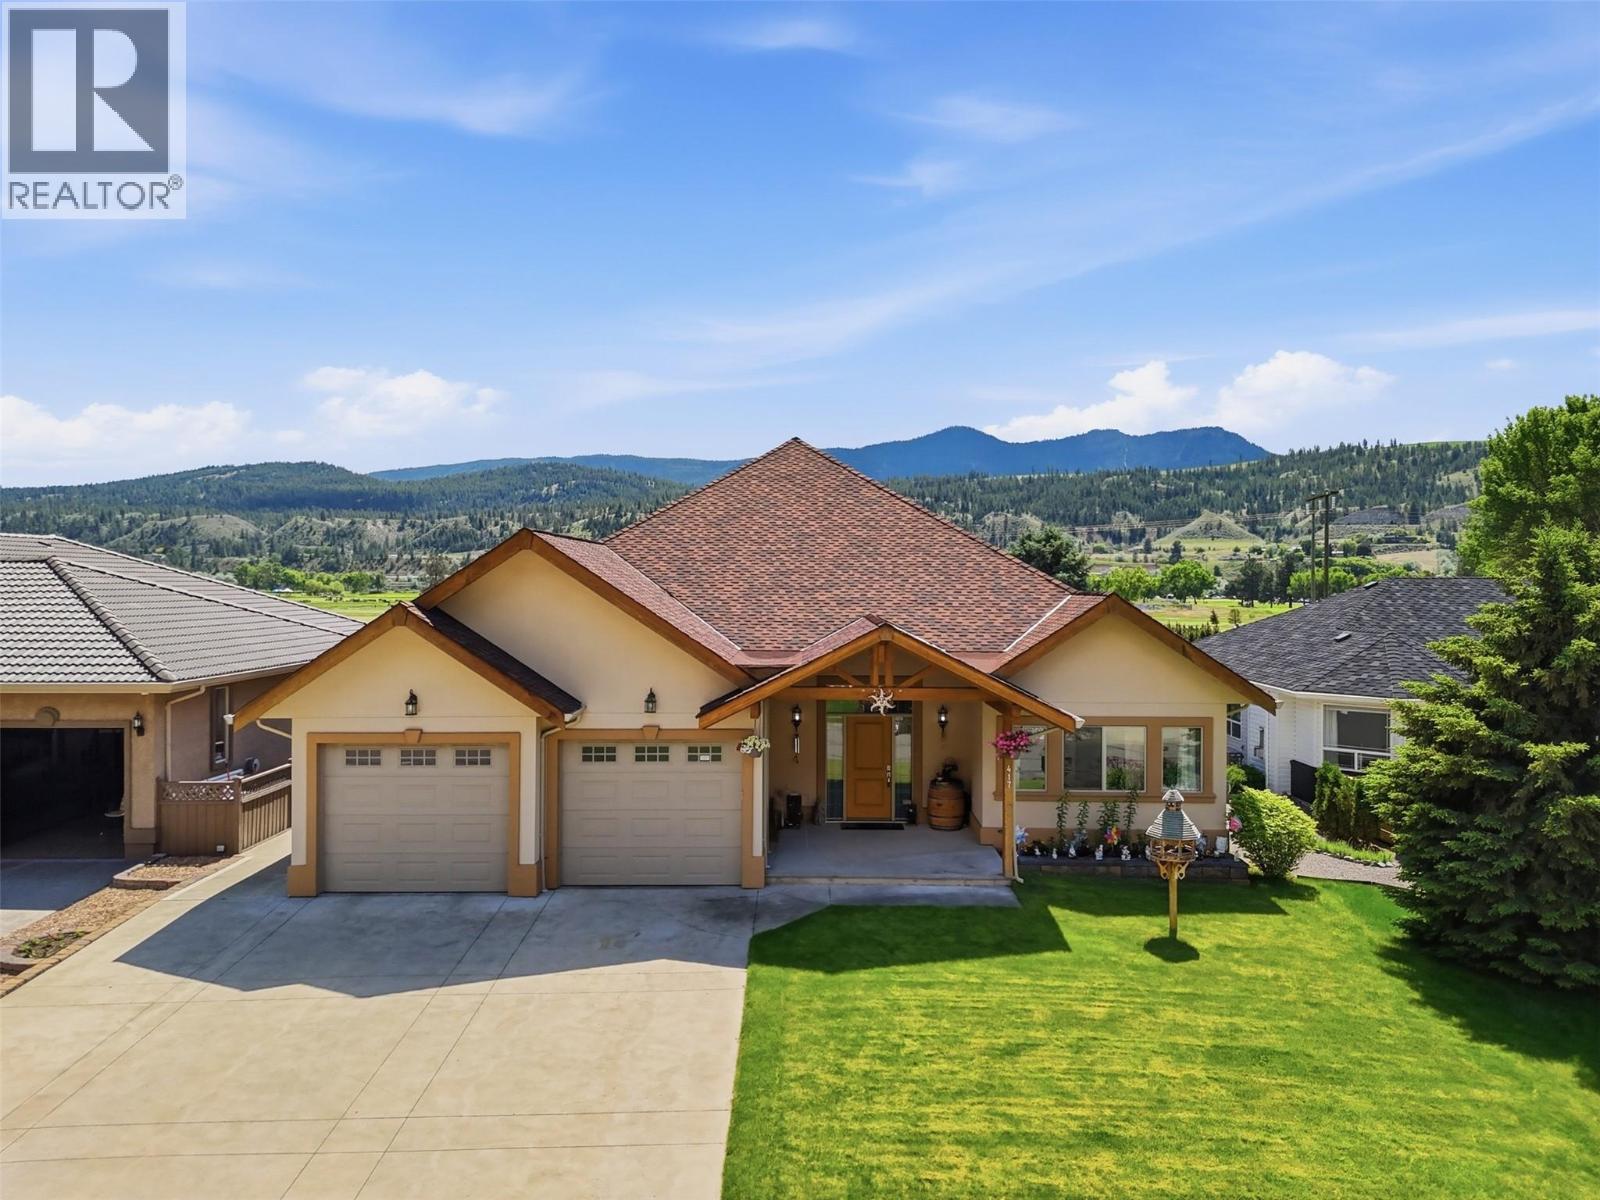
- ©MLS 10396828
- Area 4078 sq ft
- Bedrooms 4
- Bathrooms 4
- Parkings 3
Description
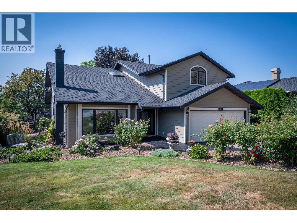
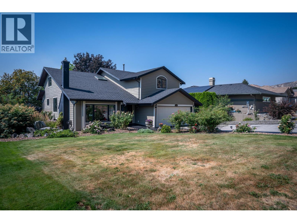
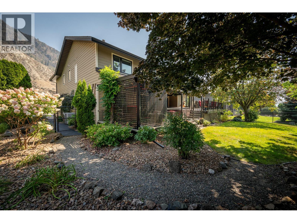
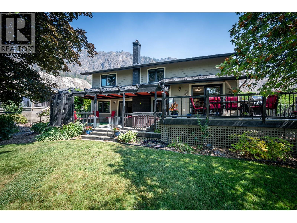
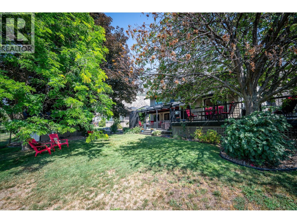
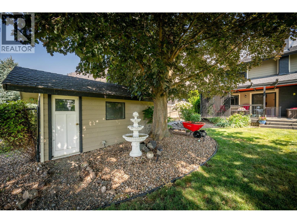
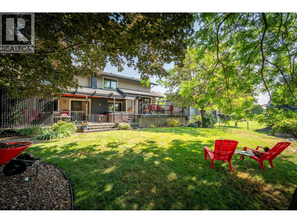
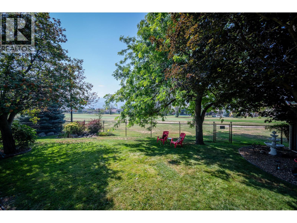
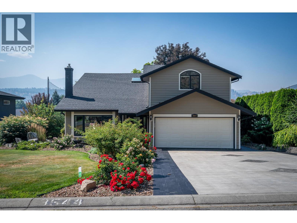
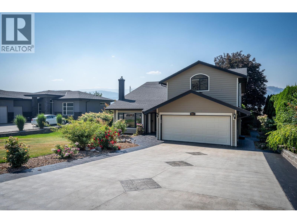
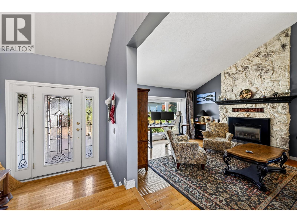
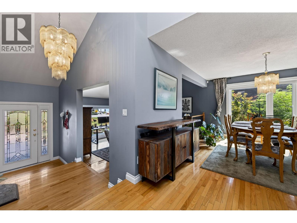
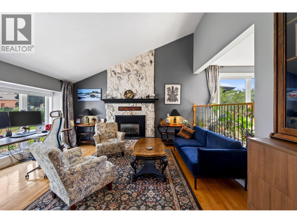
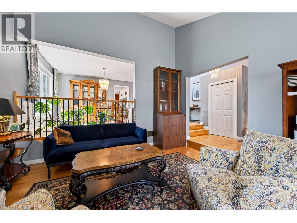
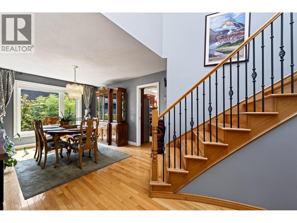
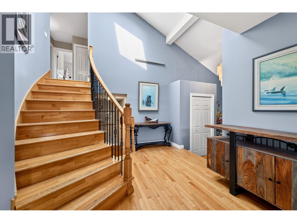
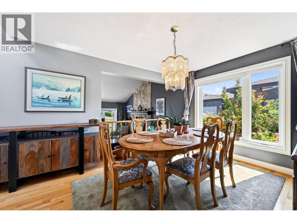
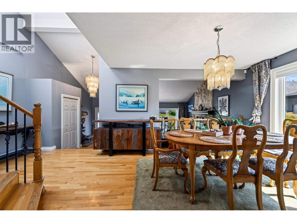
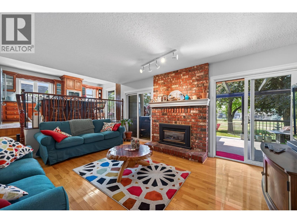
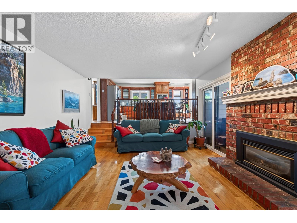
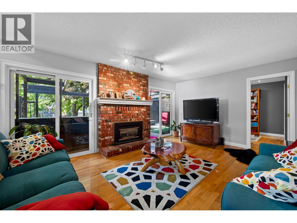
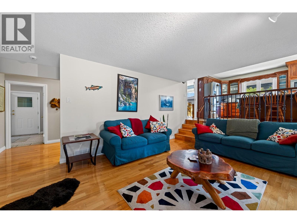
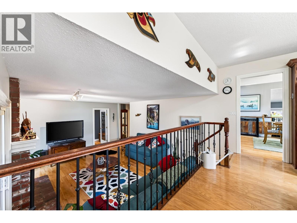
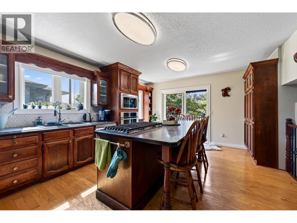
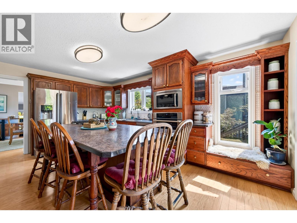
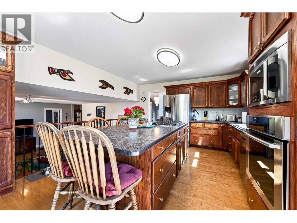
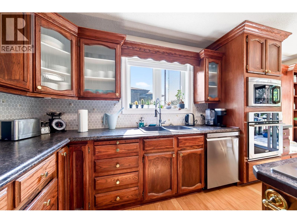
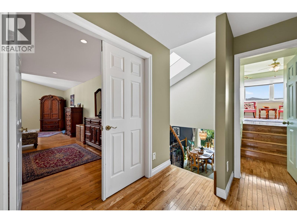
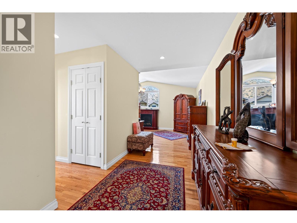
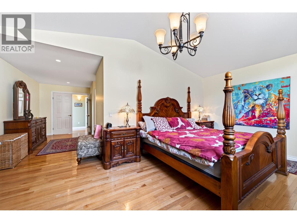
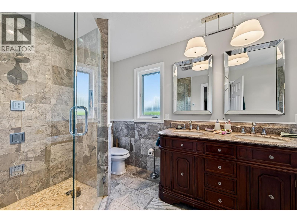
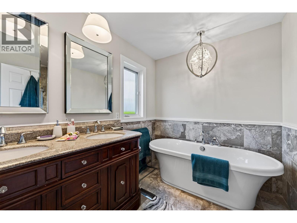
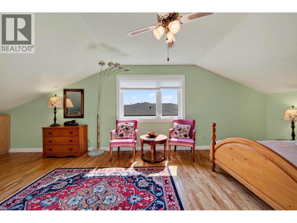
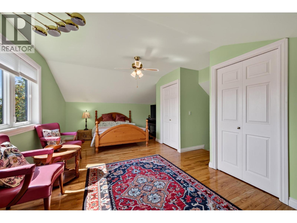
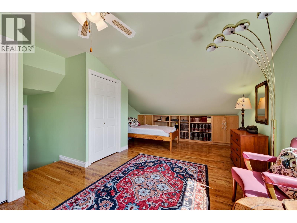
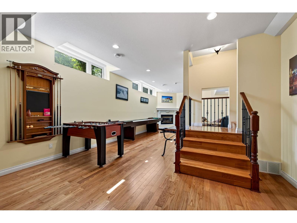
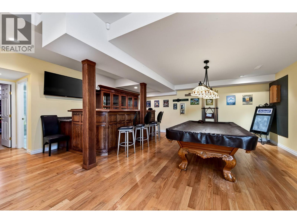
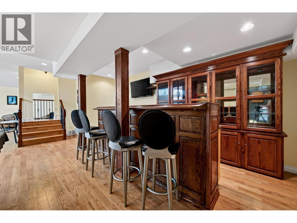
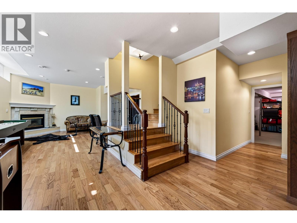
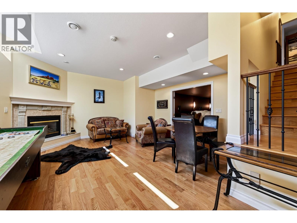
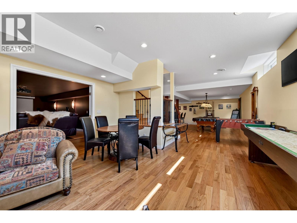
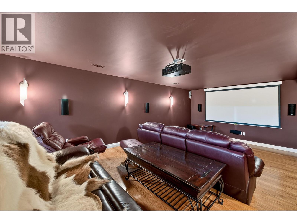
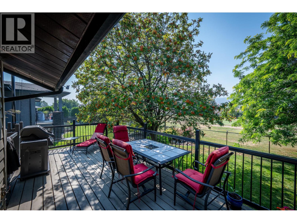
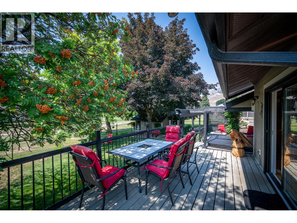
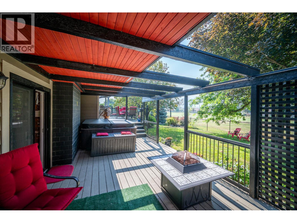
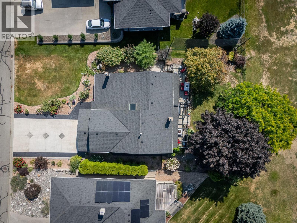
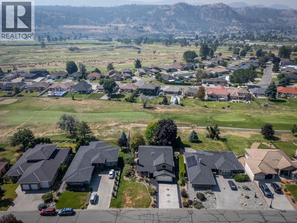
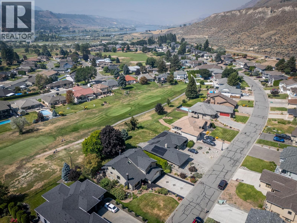
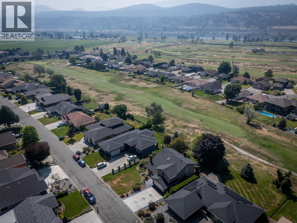
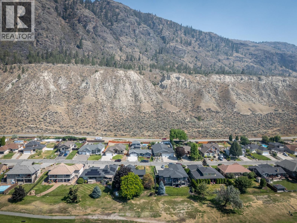
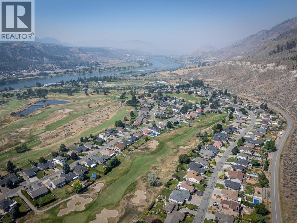
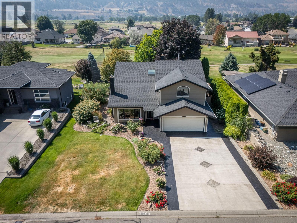
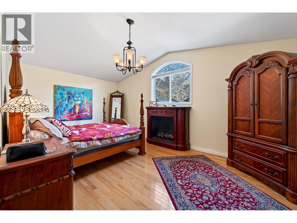
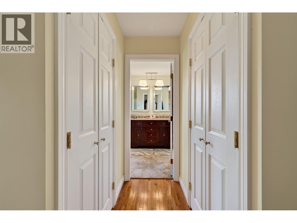
Exceptional 4,000+ sq. ft. two-story home ideally situated along the 4th fairway at Rivershore Golf Course. Offering beautiful golf course views, a professionally landscaped yard, and a dedicated golf cart garage, this home is designed for both comfortable family living and entertaining. The grand foyer with hardwood floors and a curved oak staircase leads to a formal dining room overlooking the vaulted living room with a feature gas fireplace. The chef-inspired kitchen boasts a large island, stainless steel appliances, abundant cabinetry, and opens to multiple outdoor living spaces, including covered and uncovered decks, a gazebo lounge, and a hot tub overlooking the fairway. The functional layout includes five bedrooms, with one on the main floor that is ideal as a home office, and a spacious primary suite featuring walk-in closets and a spa-inspired ensuite. The fully finished basement offers a custom bar, games area, generous family room, and a dedicated home theatre. A rare opportunity to enjoy spacious, executive-style living in one of Rivershore's most desirable golf course locations. (id:48970) Show More
Details
- Constructed Date: 1981
- Property Type: Single Family
- Type: House
- Architectural Style: Multi-level
- Community: RIVERSHORE
- Neighbourhood: South Thompson Valley
- Maintenance Fee: 300.00/Monthly
Ammenities + Nearby
- Recreation Centre
- Whirlpool
Features
- Recreational Facilities
- Pets Allowed
- Range
- Refrigerator
- Dishwasher
- Microwave
- Oven - Built-In
- Central air conditioning
- Forced air
- See remarks
Rooms Details For 3544 NAVATANEE Drive
| Type | Level | Dimension |
|---|---|---|
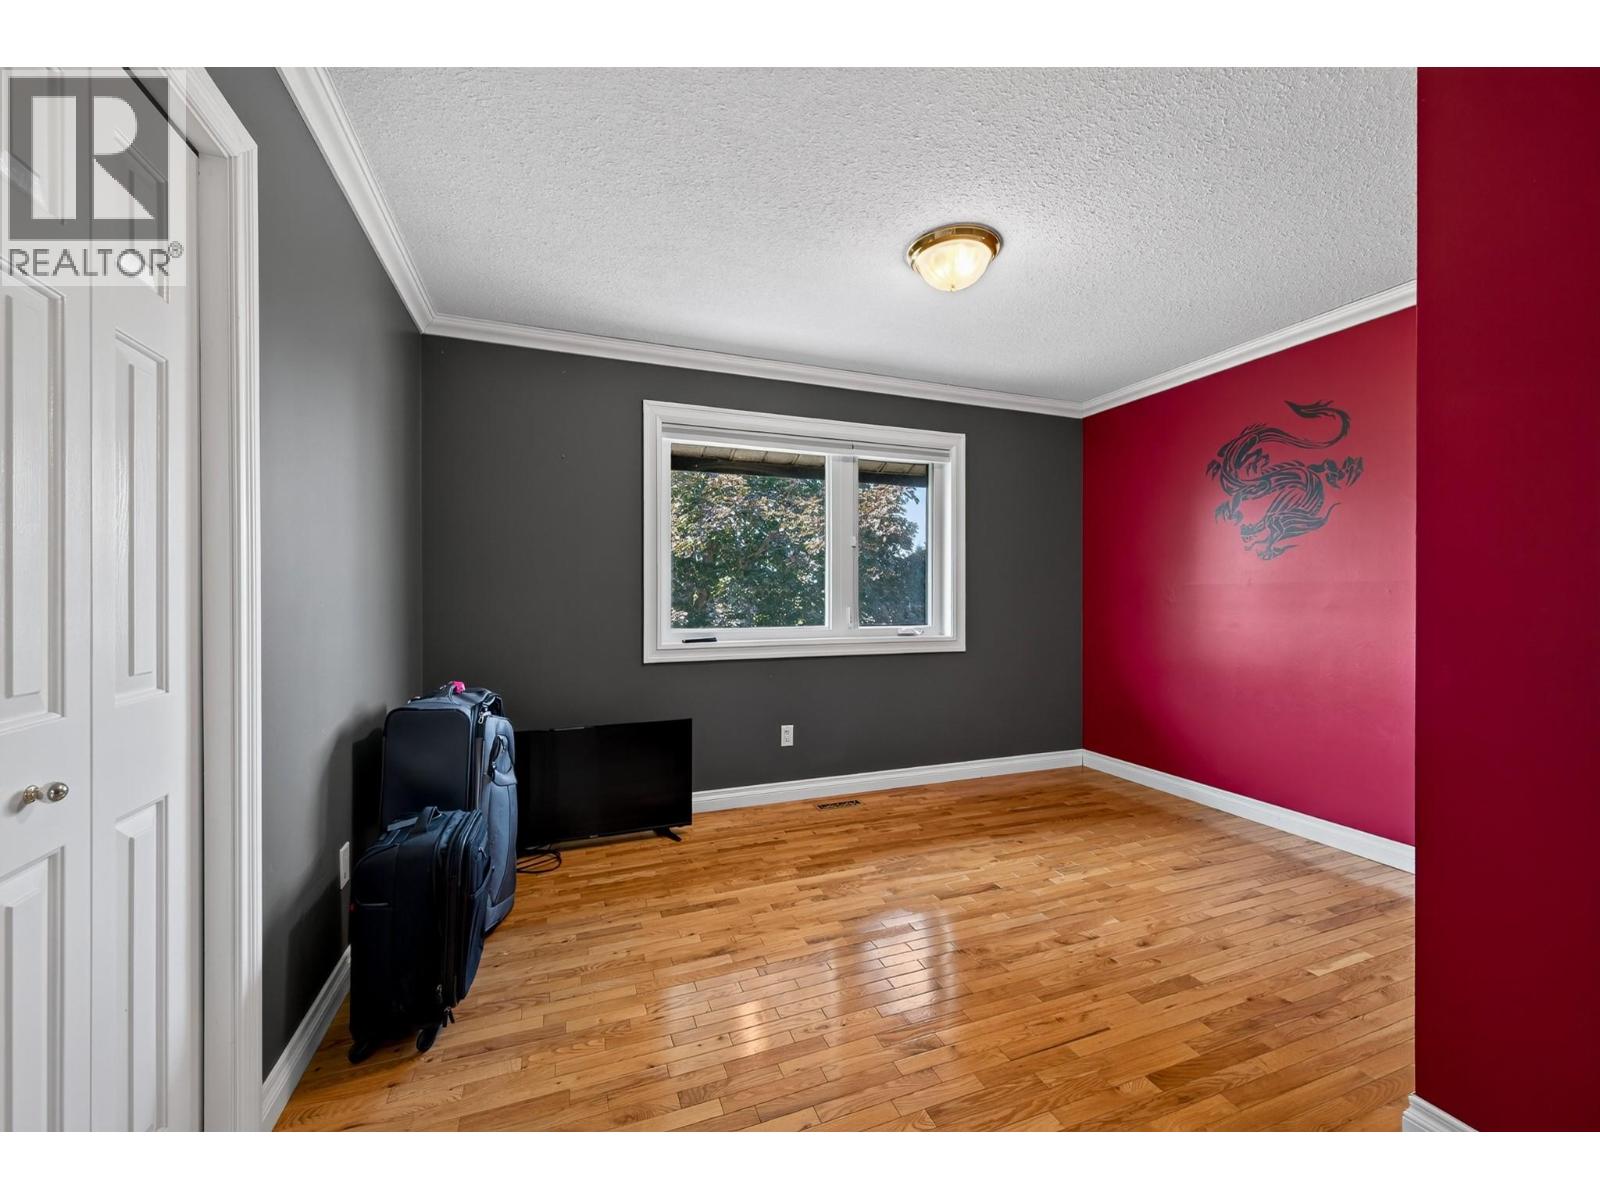
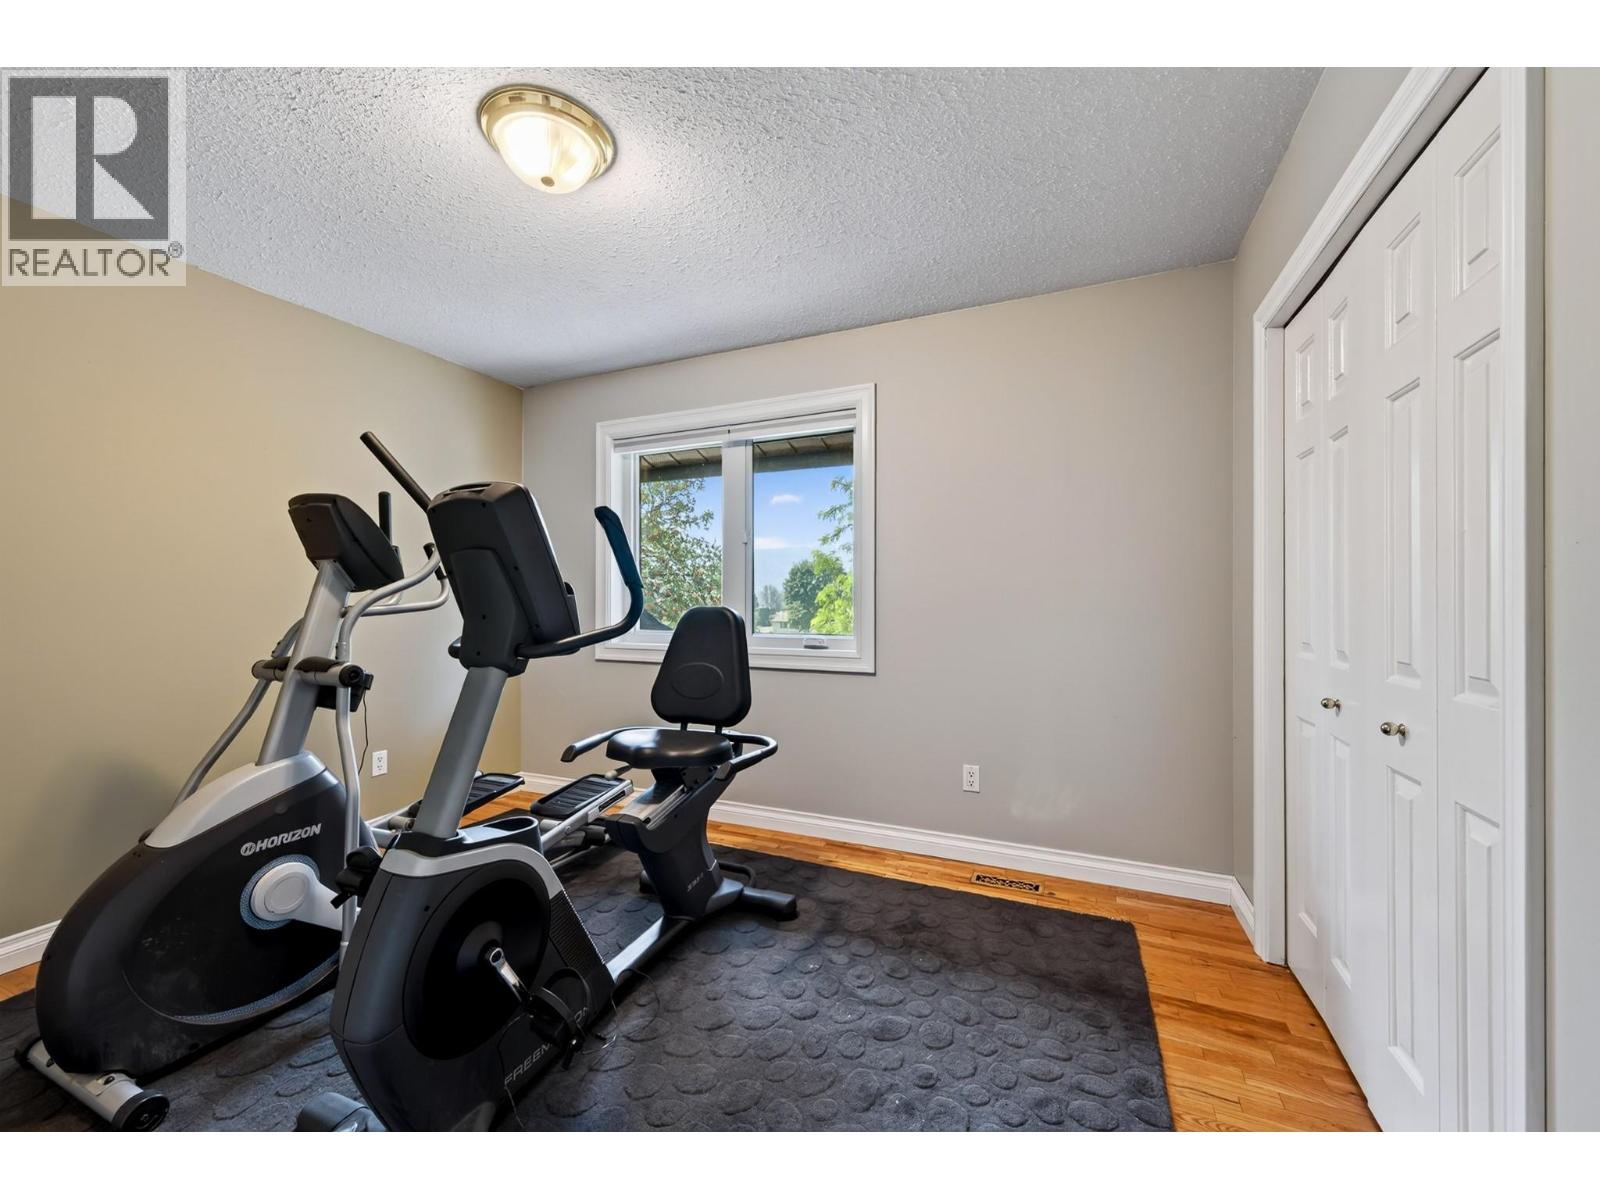
| Bedroom | Second level | 11'0'' x 24'0'' |
| Bedroom | Second level | 10'0'' x 11'9'' |
| Bedroom | Second level | 10'9'' x 12'8'' |
| Primary Bedroom | Second level | 11'4'' x 19'0'' |
| 5pc Ensuite bath | Second level | Measurements not available |
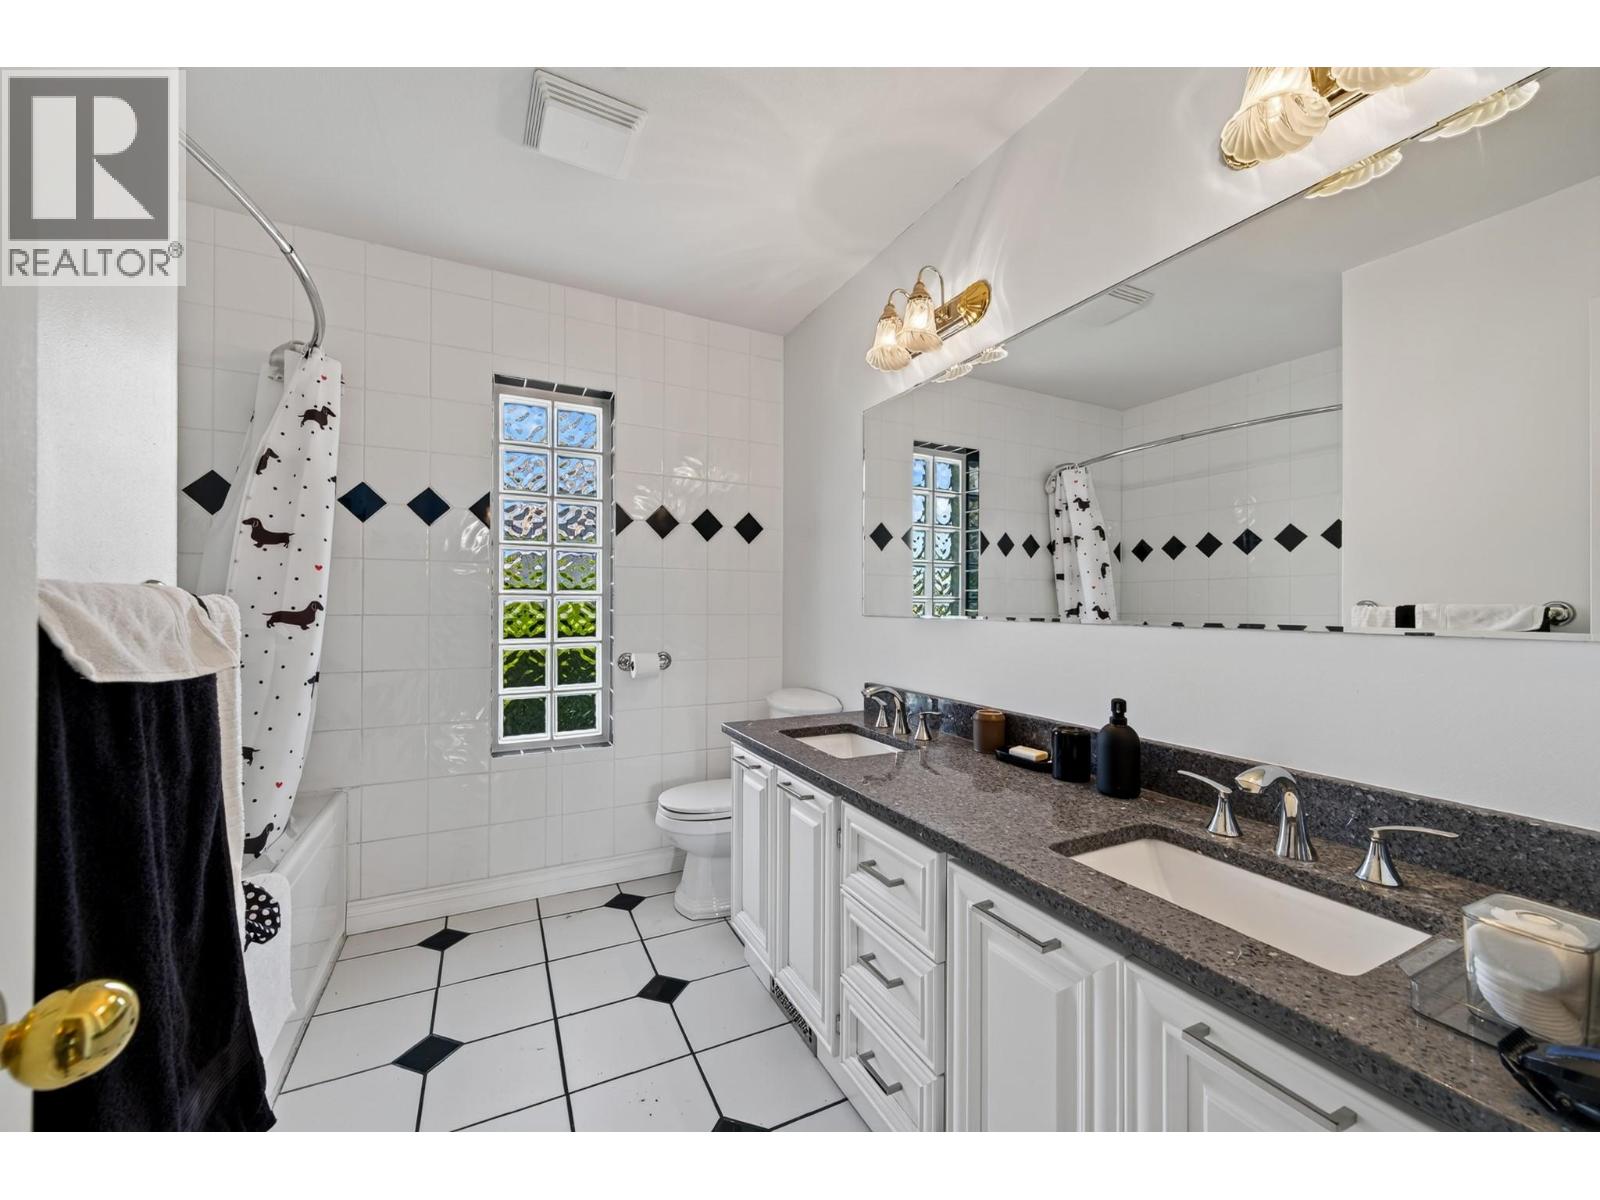
| 5pc Bathroom | Second level | Measurements not available |
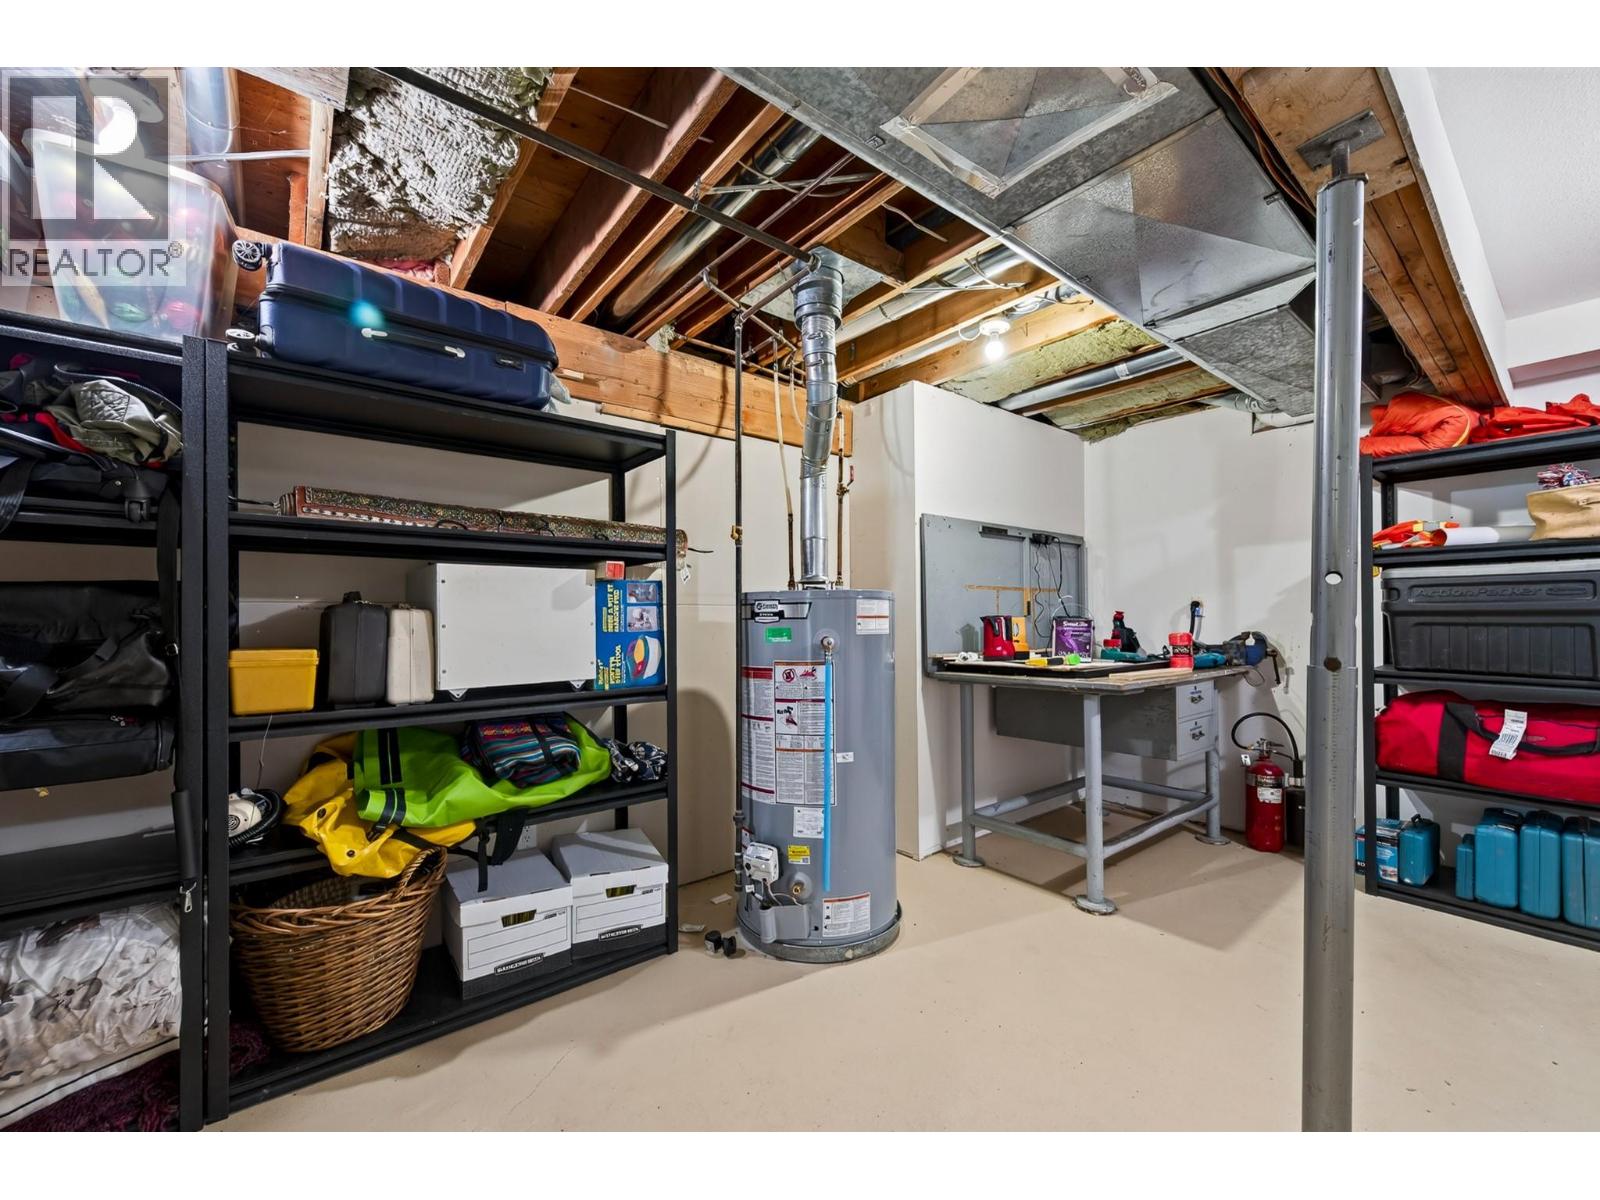
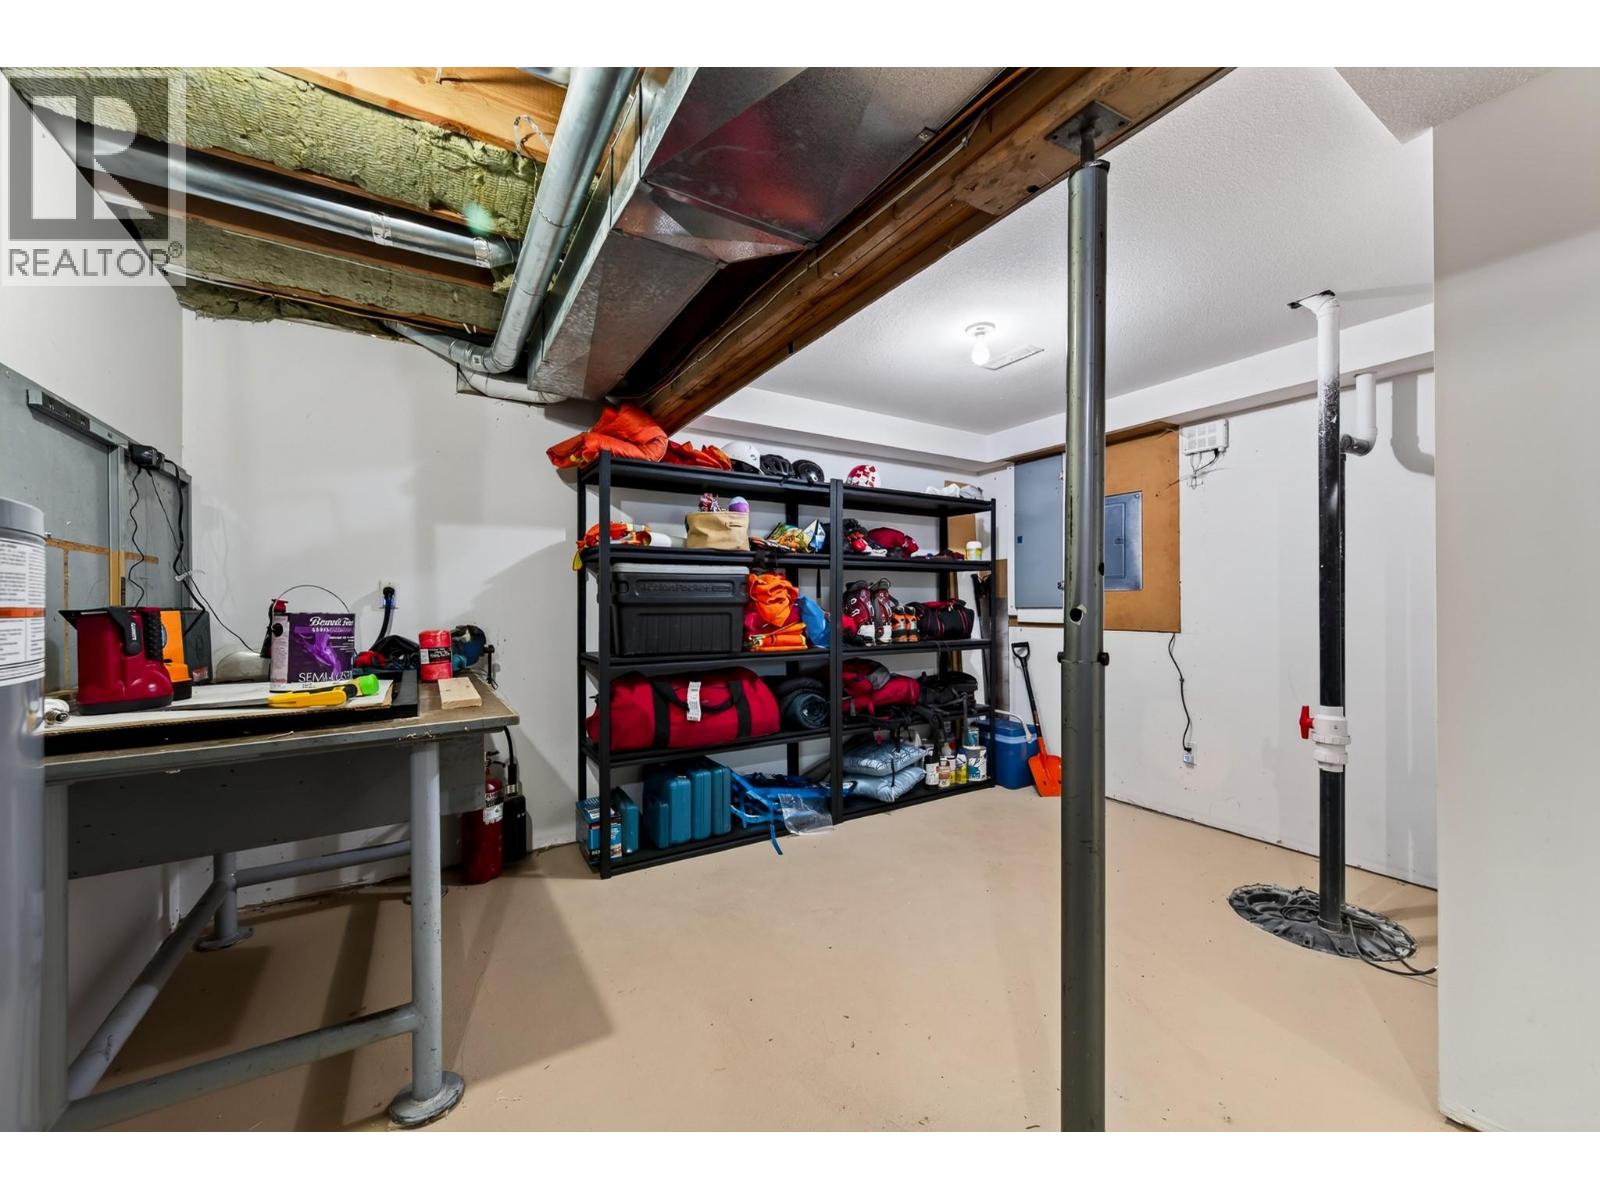
| Workshop | Basement | 14'8'' x 14'6'' |
| Media | Basement | 24'0'' x 12'6'' |
| Recreation room | Basement | 17'0'' x 15'5'' |
| Games room | Basement | 22'5'' x 20'4'' |
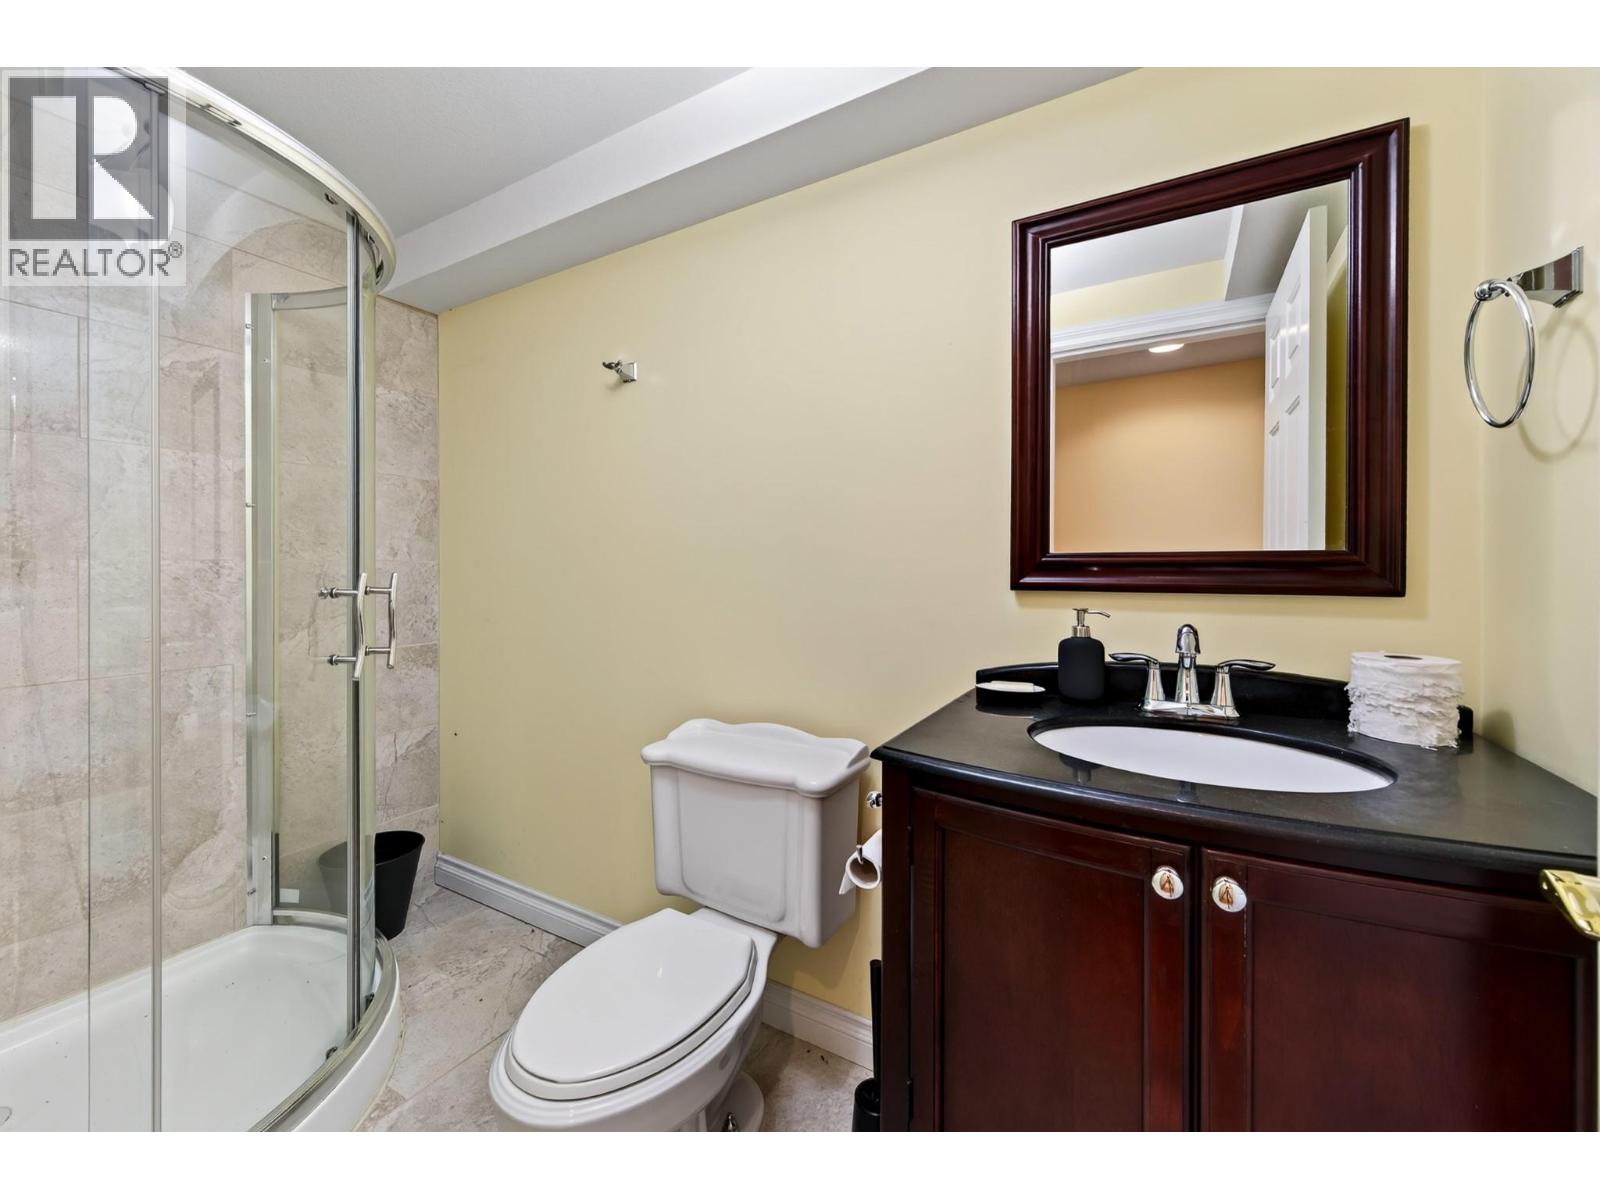
| 3pc Bathroom | Basement | Measurements not available |
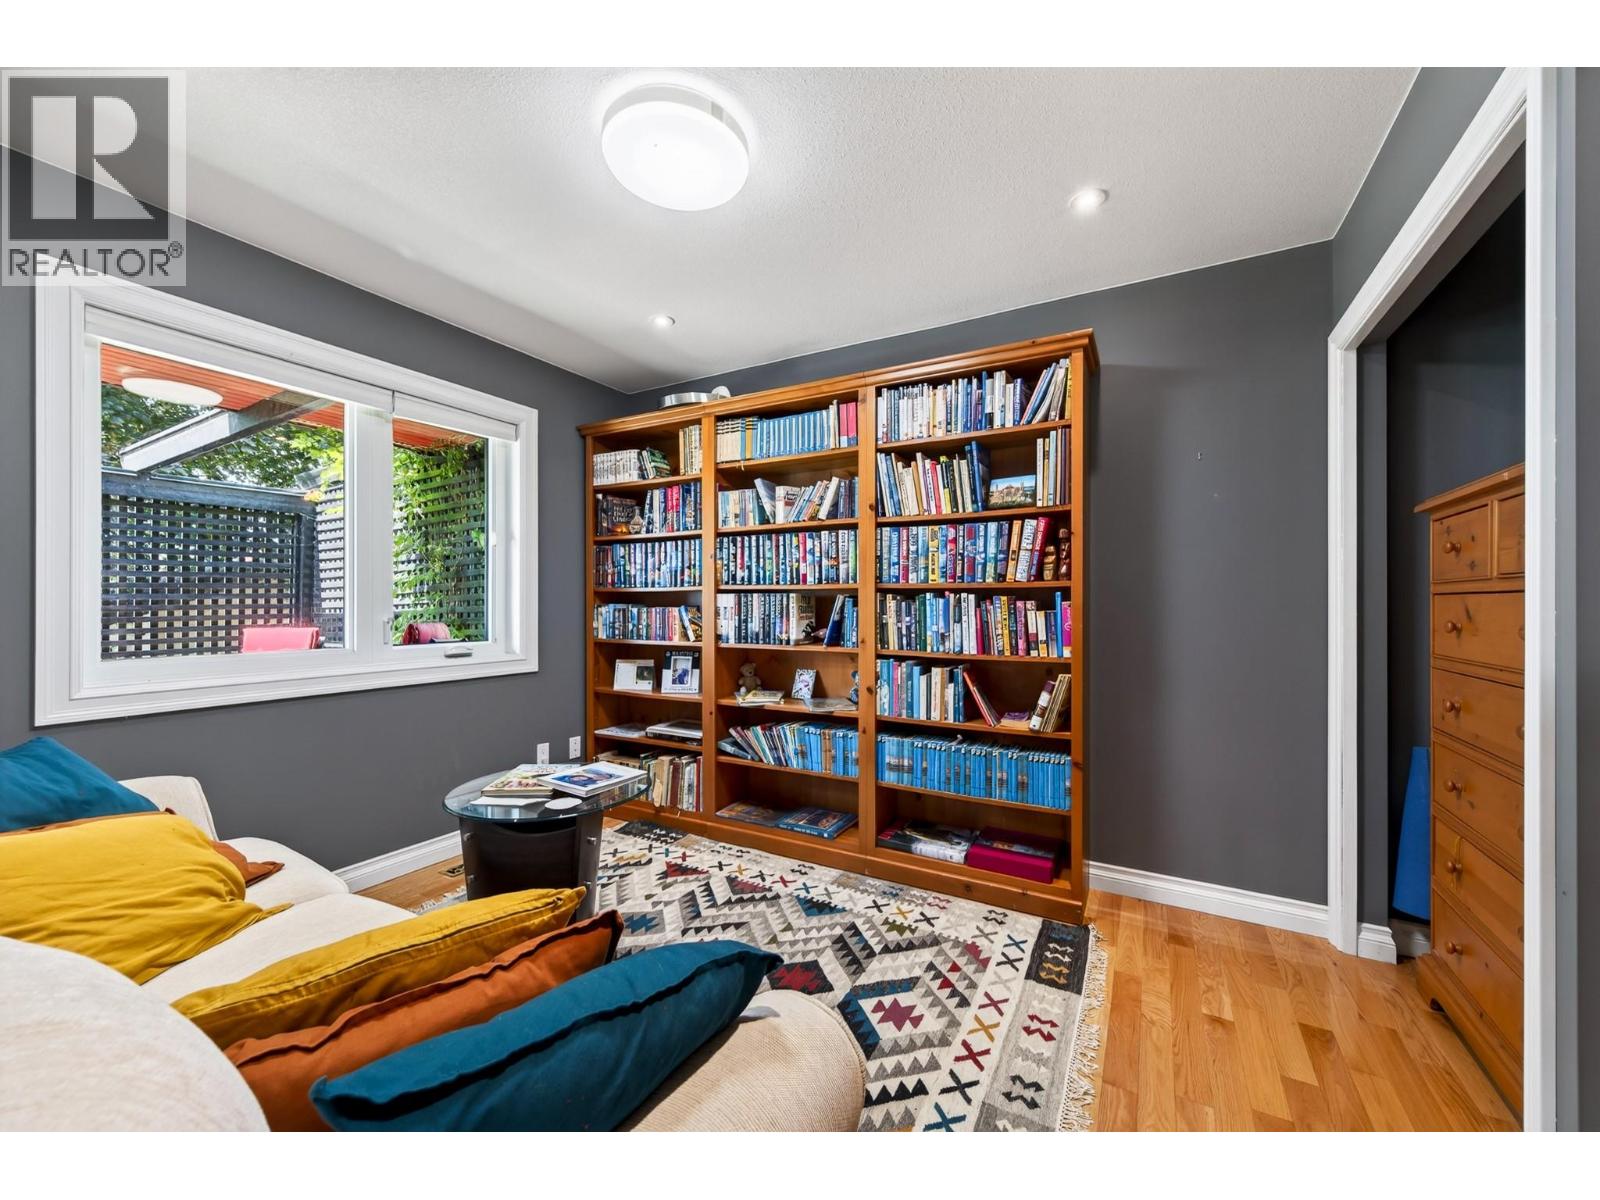
| Office | Main level | 10'0'' x 10'9'' |
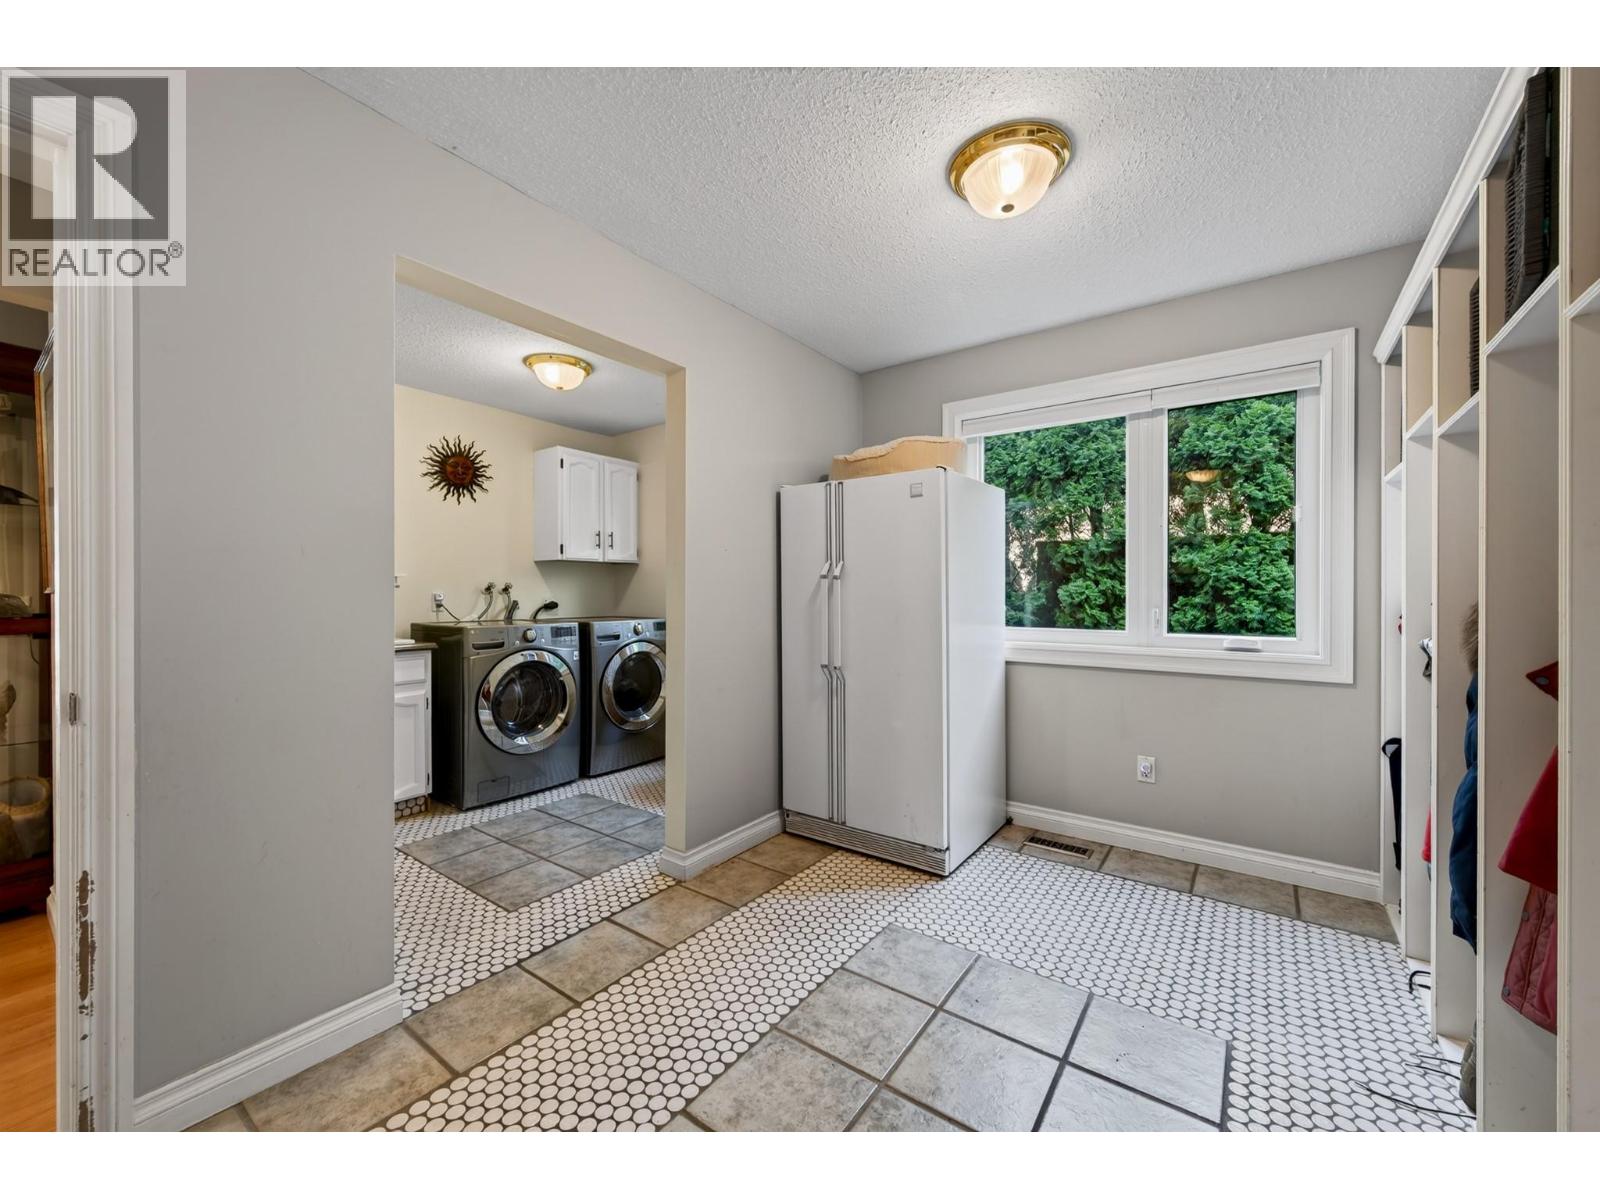
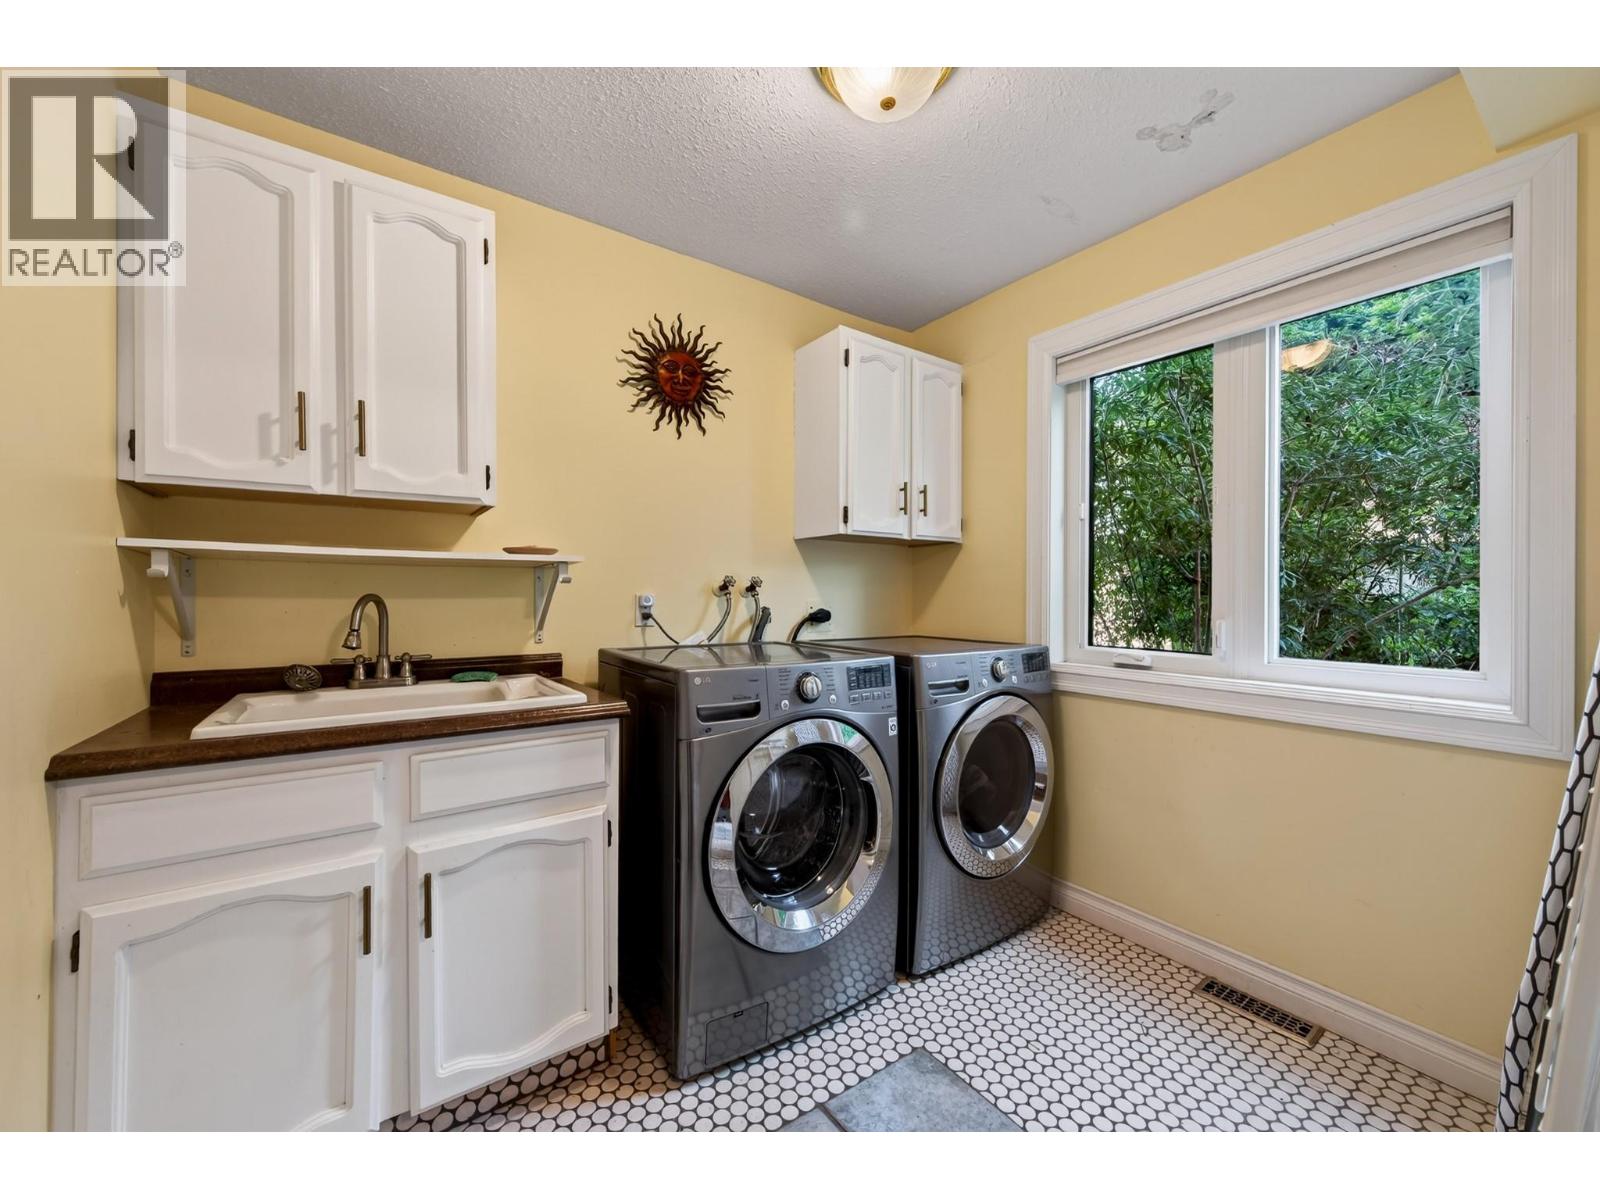
| Laundry room | Main level | 7'5'' x 8'3'' |
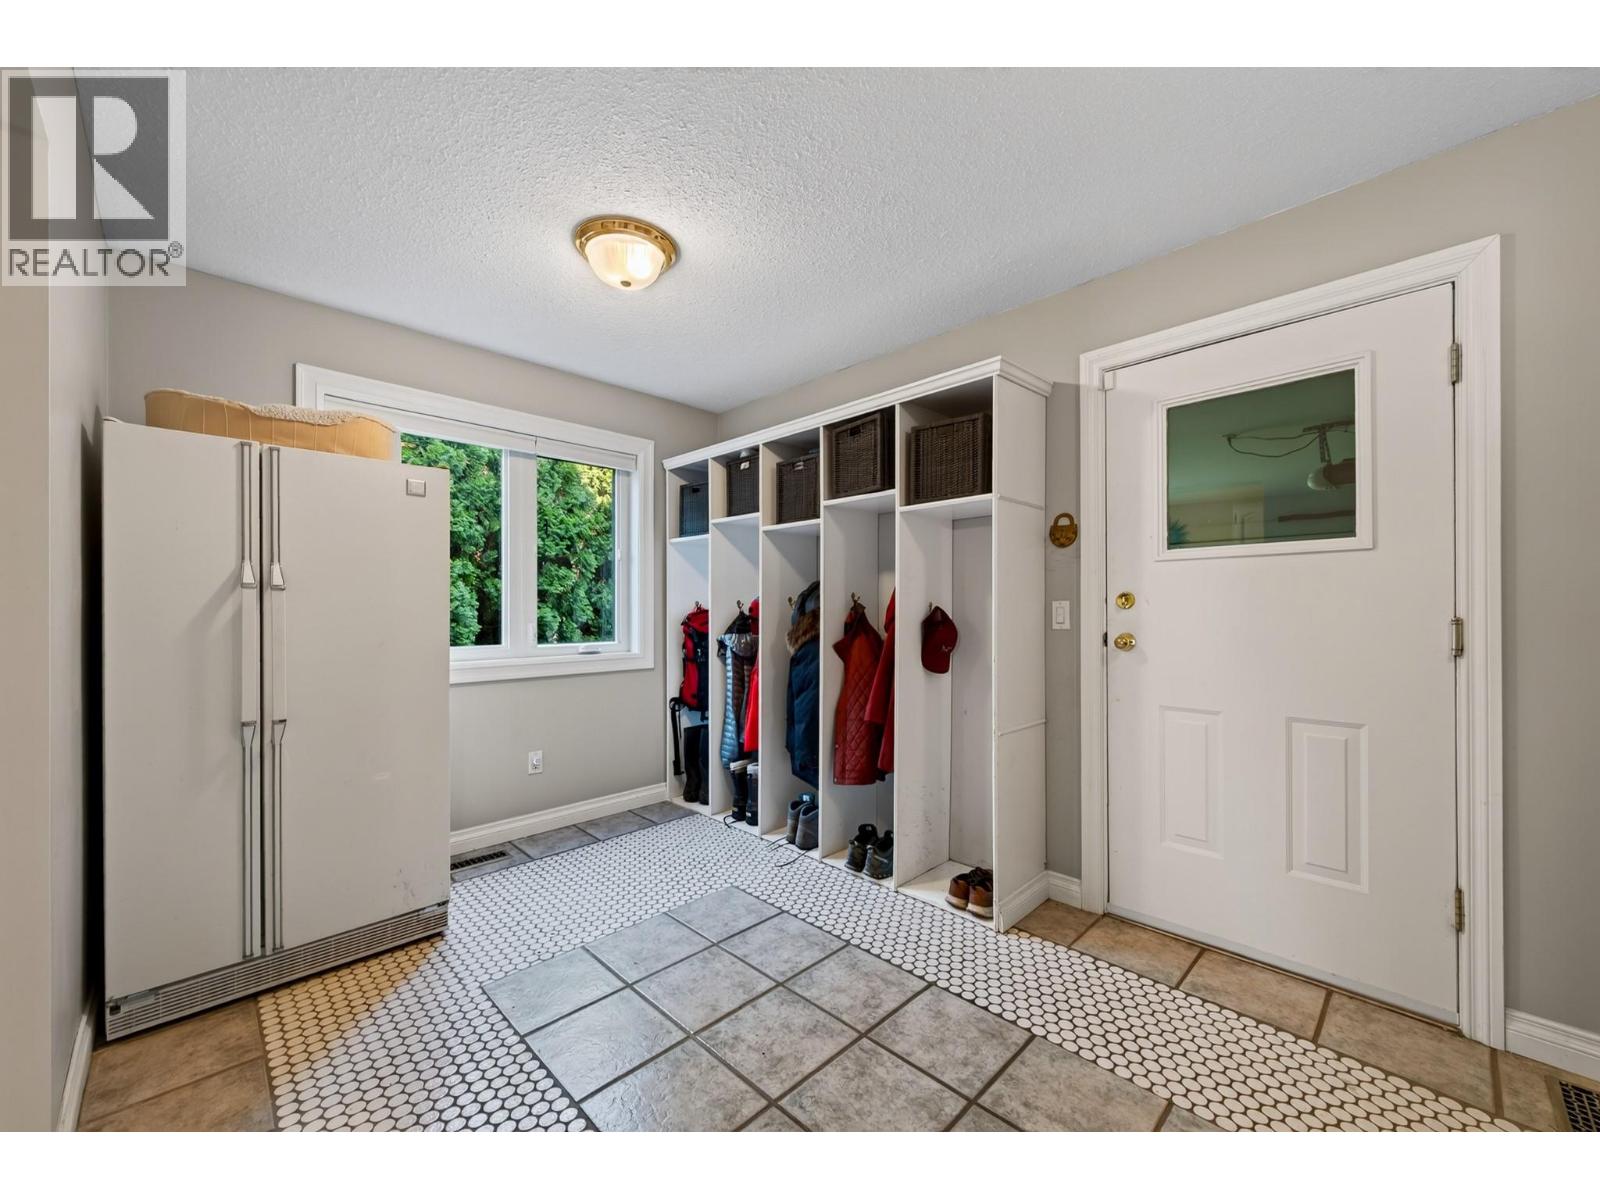
| Mud room | Main level | 8'8'' x 14'6'' |
| Living room | Main level | 14'3'' x 17'0'' |
| Foyer | Main level | 13'4'' x 6'8'' |
| Dining room | Main level | 11'2'' x 14'4'' |
| Family room | Main level | 17'5'' x 13'4'' |
| Kitchen | Main level | 17'7'' x 13'0'' |
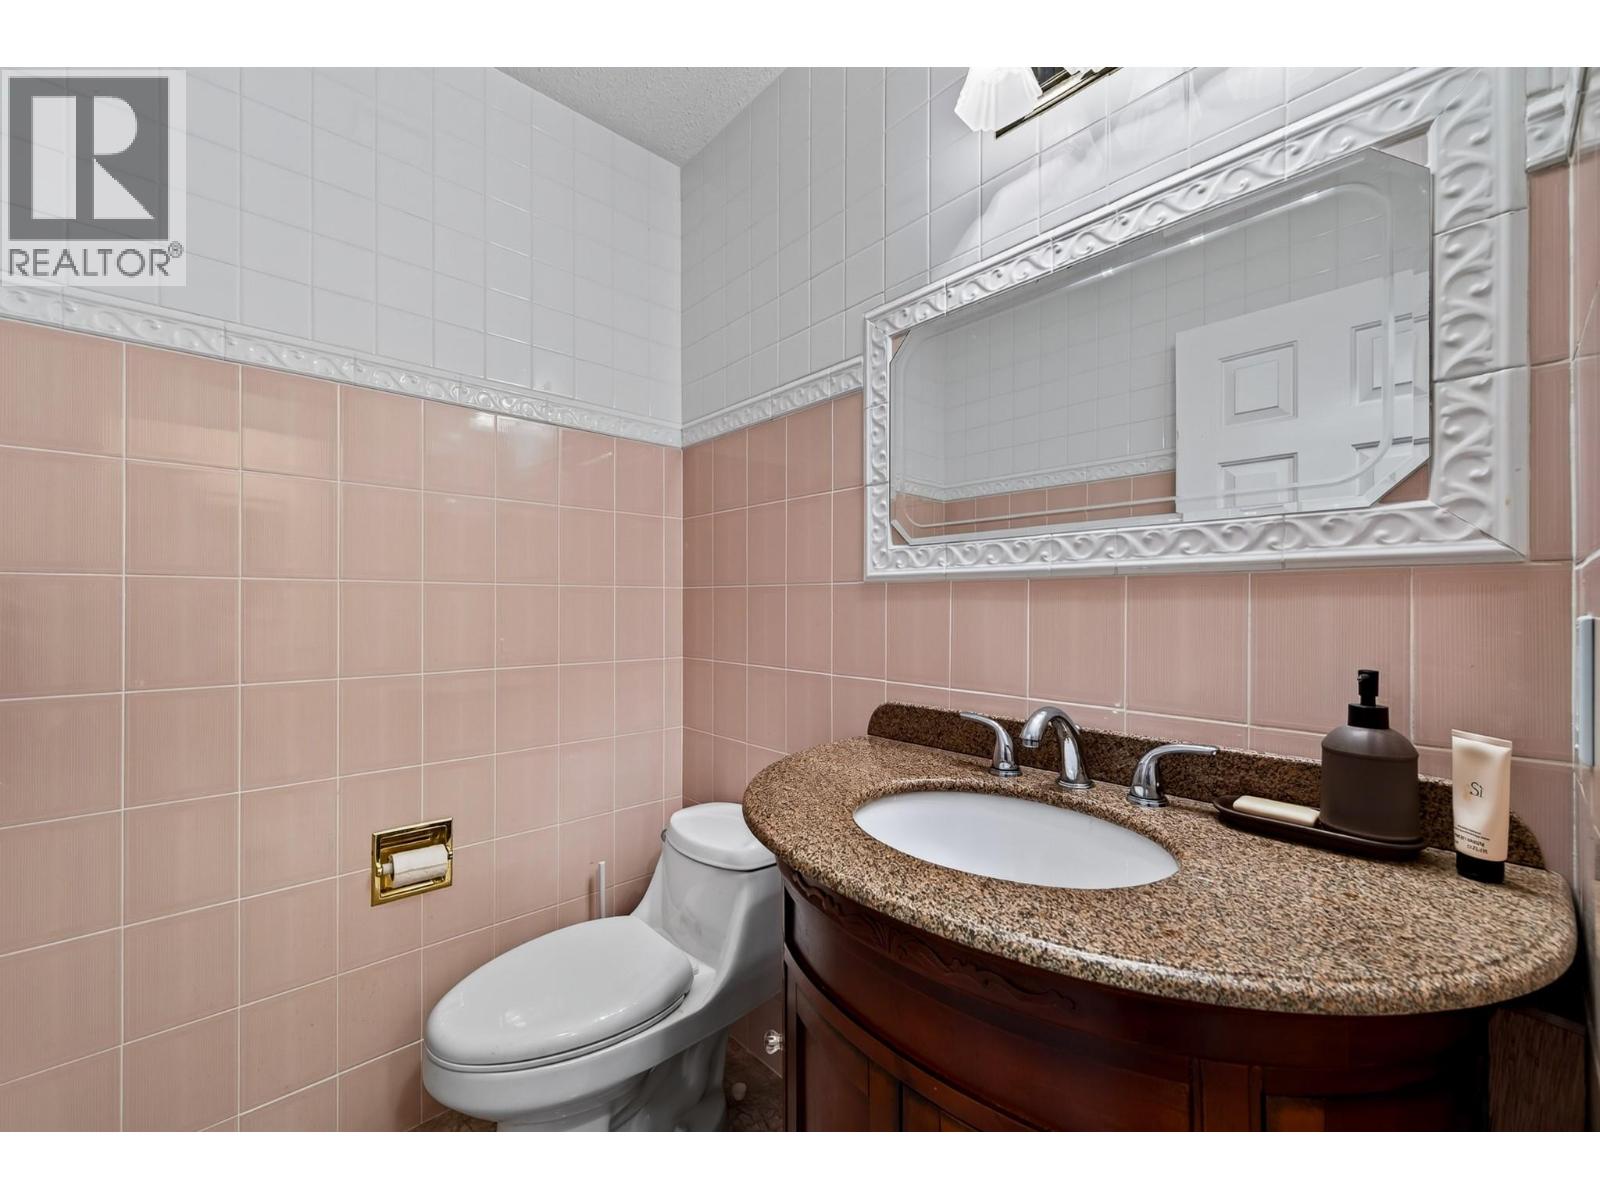
| 2pc Bathroom | Main level | Measurements not available |
Location
Similar Properties
For Sale
$ 989,988 $ 241 / Sq. Ft.
- 10396748 ©MLS
- 4 Bedroom
- 3 Bathroom
For Sale
$ 769,900 $ 351 / Sq. Ft.
- 10397079 ©MLS
- 4 Bedroom
- 3 Bathroom
For Sale
$ 1,299,900 $ 360 / Sq. Ft.
- 10388556 ©MLS
- 4 Bedroom
- 3 Bathroom
This REALTOR.ca listing content is owned and licensed by REALTOR® members of The Canadian Real Estate Association
Data provided by: Okanagan-Mainline Real Estate Board