- ©MLS 10388556
- Area 3610 sq ft
- Bedrooms 4
- Bathrooms 3
- Parkings 7
Description
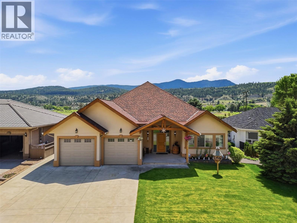
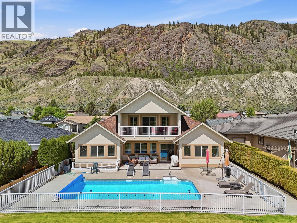
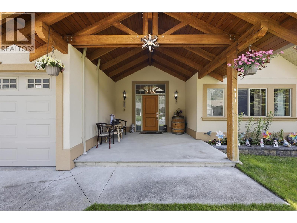
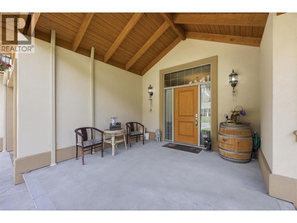
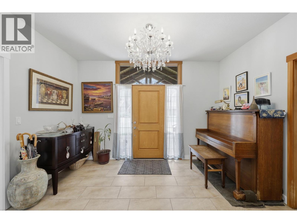
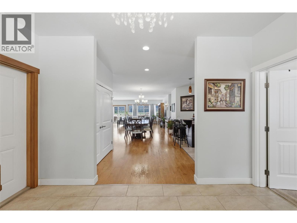
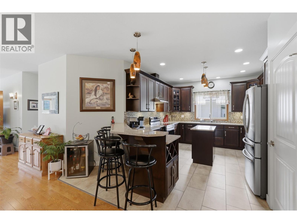
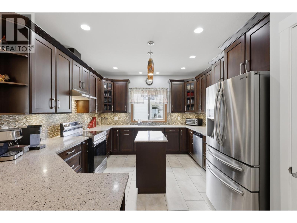
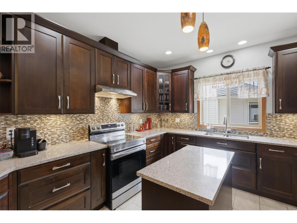
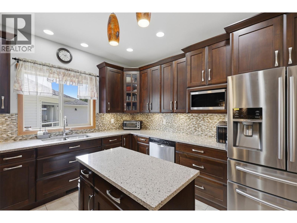
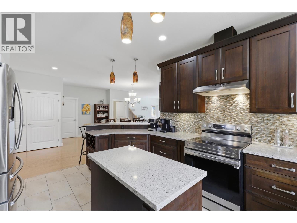
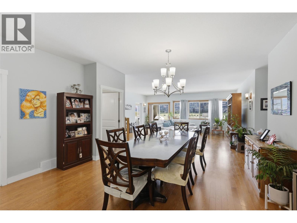
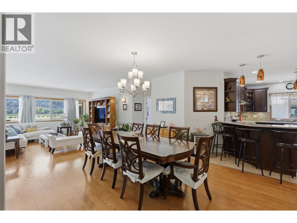
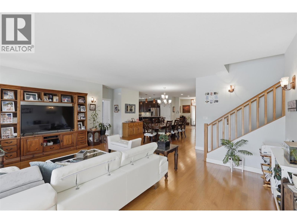
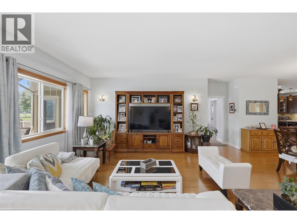
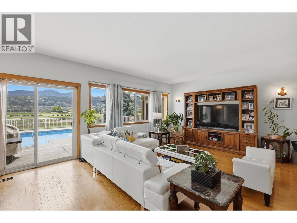
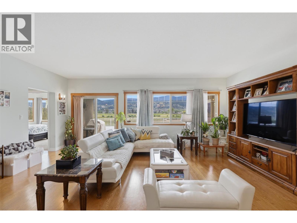
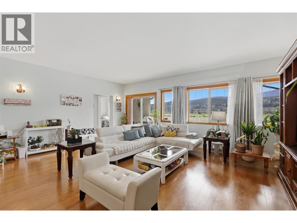
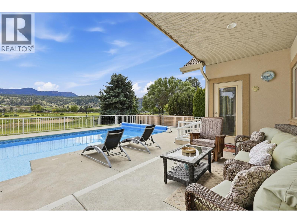
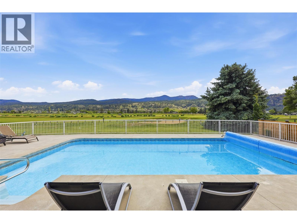
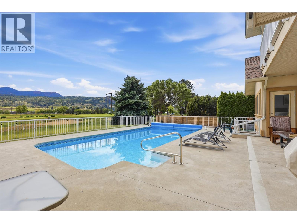
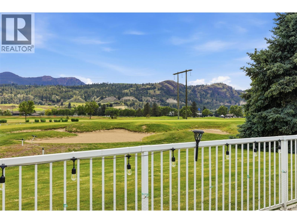
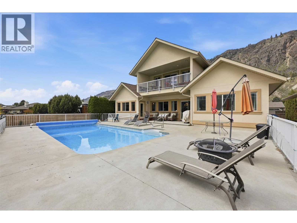
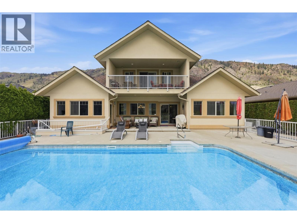
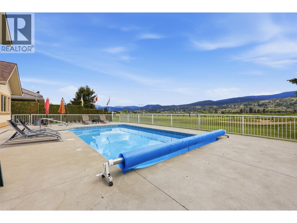
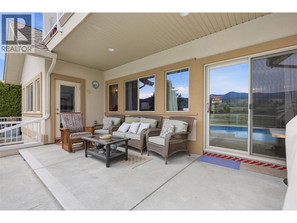
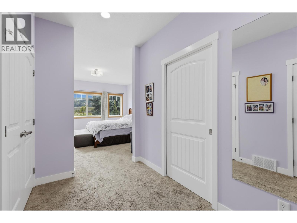
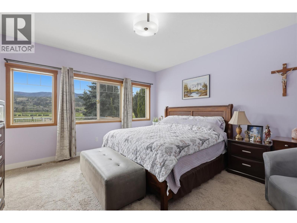
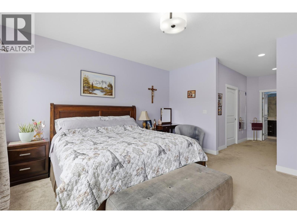
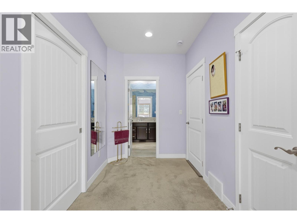
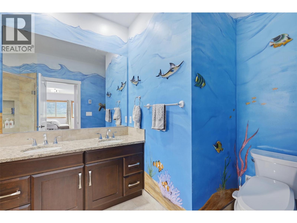
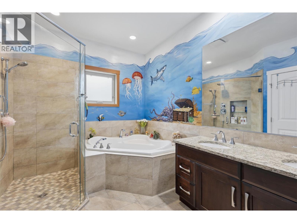
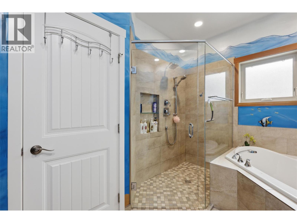
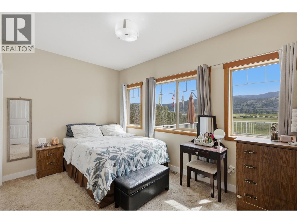
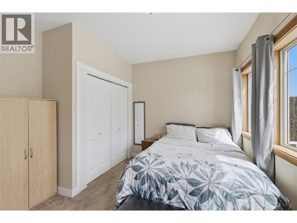
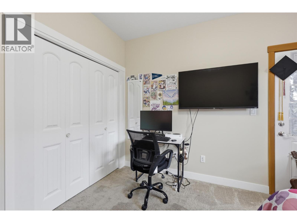
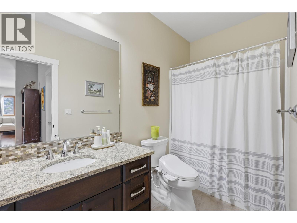
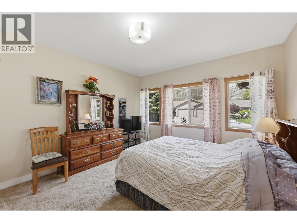
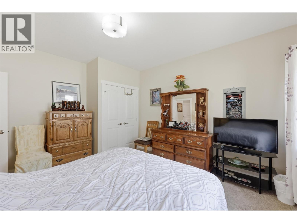
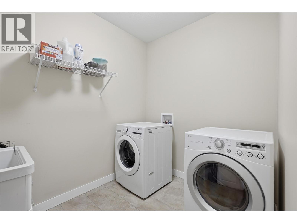
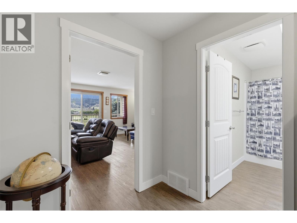
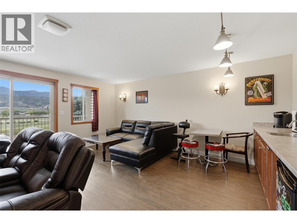
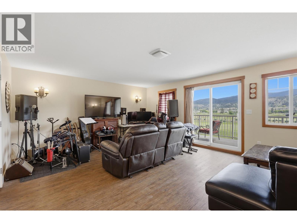
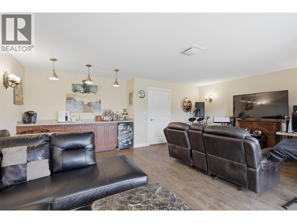
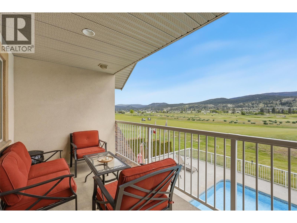
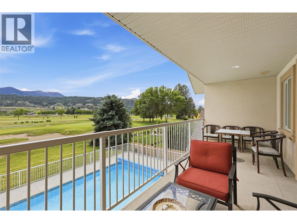
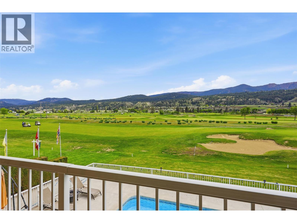
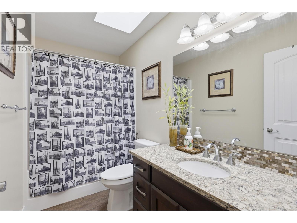
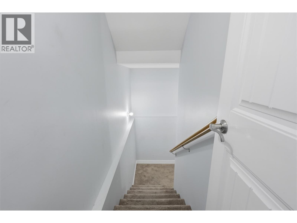
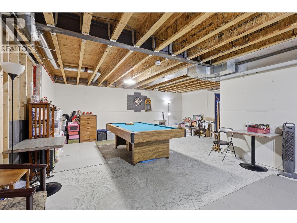
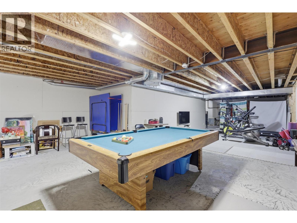
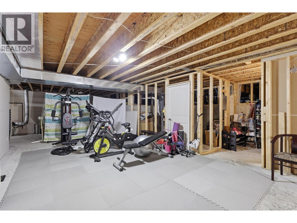
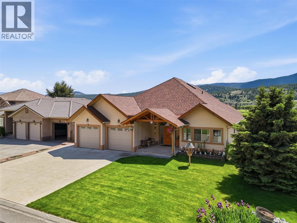
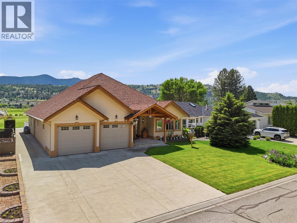
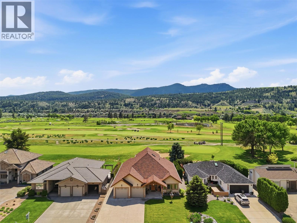
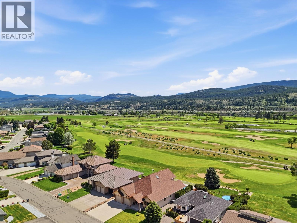
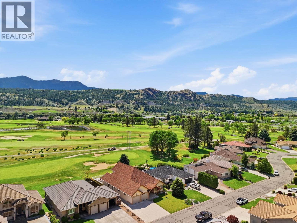
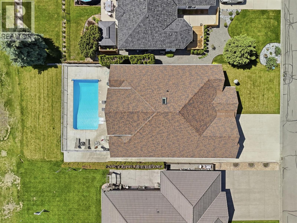
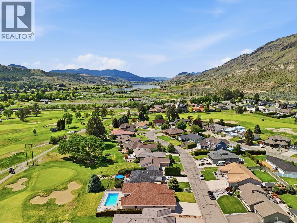
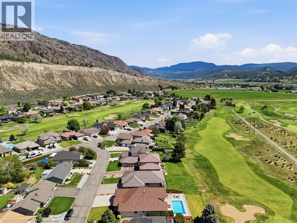
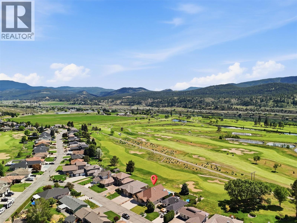
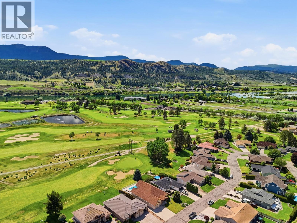
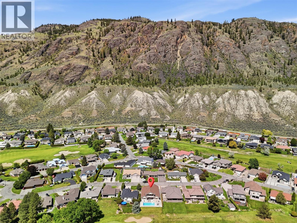
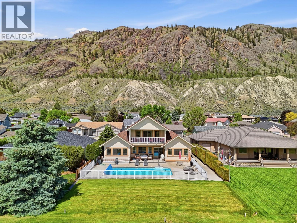
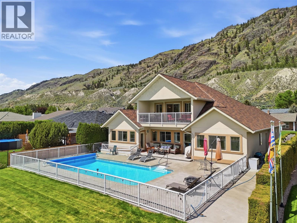
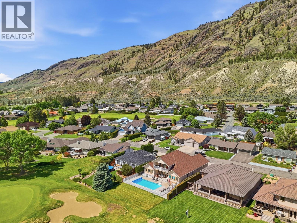
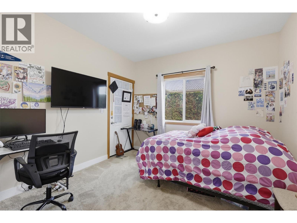
Custom built Rivershore home with a stunning saltwater in-ground pool overlooking the golf course, 3-car garage, and room for the whole family! The main entry welcomes you into a large, open floorplan. Off the entry is a spacious bedroom, ideal as an office. The 3-car garage includes a tandem side with golf cart access. The kitchen features ample cabinetry, stone counters, a pantry, and stainless steel appliances, open to the dining and living areas. Step outside to a low-maintenance pool deck with plenty of space for outdoor furniture — enjoy the yard while watching the golfers go by. The lot is larger than it appears, with extra grassy space behind the pool! The main floor offers 4 bedrooms, including a primary suite with a 5-piece ensuite, a 4-piece main bathroom, and a laundry room. Upstairs, find a family room or additional bedroom plus a 4-piece bathroom and a charming deck. The basement is a blank canvas: potential for a family room, games room, gym, extra storage, and a separate outside entry. Additional features include central A/C, ample front parking, and a heated saltwater pool built in 2015. Located on a quiet Rivershore street within the beloved Rivershore Golf Course community, just 20 minutes from downtown Kamloops and 15 minutes from Valleyview amenities. (id:48970) Show More

Details
- Constructed Date: 2015
- Property Type: Single Family
- Type: House
- Access Type: Easy access
- Road: Cul de sac
- Architectural Style: Multi-level
- Community: RIVERSHORE ESTATES
- Neighbourhood: South Thompson Valley
- Pool Type: Inground pool, Outdoor pool, Pool
- Maintenance Fee: 300.00/Monthly
Ammenities + Nearby
- Golf Nearby
- Park
- Recreation
- Golf Nearby
- Park
- Recreation
Features
- Cul-de-sac
- Level lot
- Two Balconies
- Pets Allowed
- Rentals Allowed
- Mountain view
- View (panoramic)
- Range
- Refrigerator
- Dishwasher
- Washer & Dryer
- Central air conditioning
- Forced air
- See remarks
Rooms Details For 417 NUEVA Wynd
| Type | Level | Dimension |
|---|---|---|
| 4pc Bathroom | Second level | 9'9'' x 4'10'' |
| Recreation room | Second level | 16'3'' x 20'8'' |
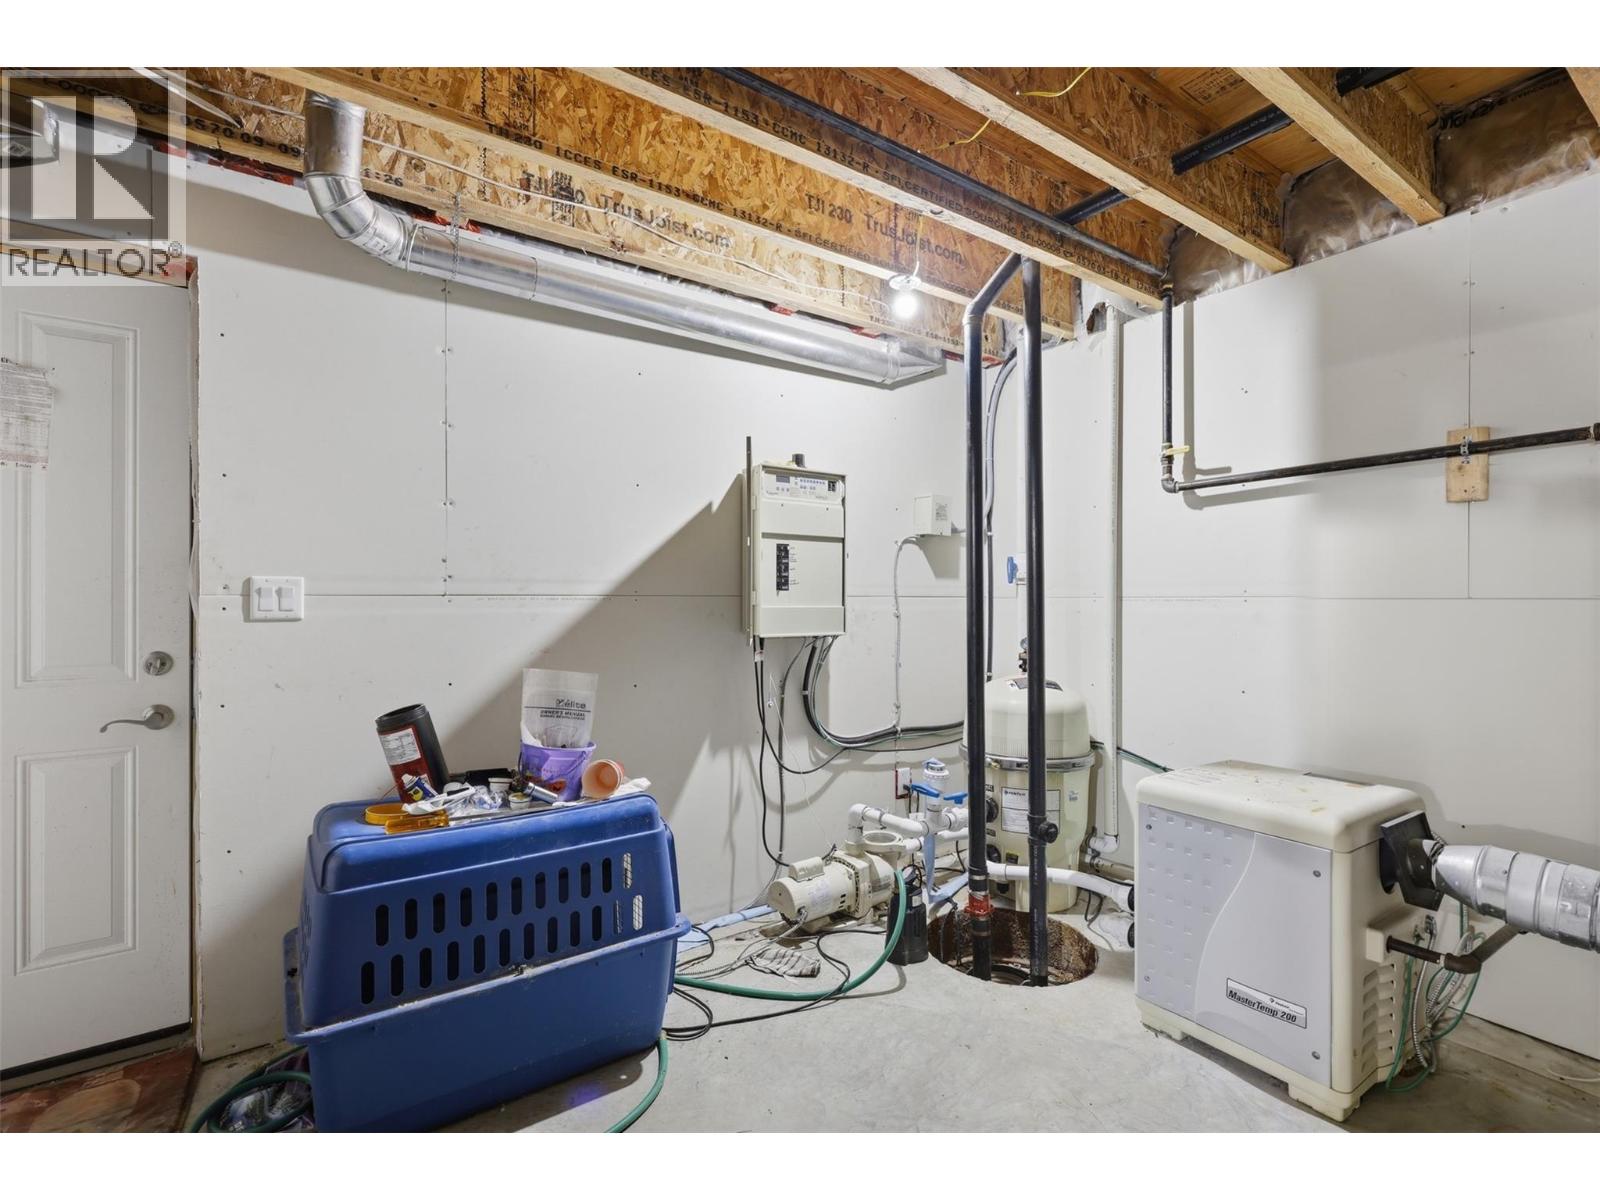
| Utility room | Basement | 12' x 7'11'' |
| Recreation room | Basement | 18'9'' x 21'7'' |
| Storage | Basement | 12'11'' x 20'11'' |
| Gym | Basement | 14' x 16'6'' |
| 5pc Ensuite bath | Main level | 7'1'' x 11' |
| 4pc Bathroom | Main level | 4'10'' x 10' |
| Laundry room | Main level | 6'10'' x 8'5'' |
| Bedroom | Main level | 11'3'' x 11'2'' |
| Bedroom | Main level | 13' x 14'3'' |
| Bedroom | Main level | 14'1'' x 8'8'' |
| Primary Bedroom | Main level | 14'6'' x 14' |
| Kitchen | Main level | 15'9'' x 11'11'' |
| Dining room | Main level | 14'3'' x 15'4'' |
| Living room | Main level | 17'9'' x 20'8'' |
| Foyer | Main level | 9' x 12'10'' |
Location
This REALTOR.ca listing content is owned and licensed by REALTOR® members of The Canadian Real Estate Association
Data provided by: Okanagan-Mainline Real Estate Board