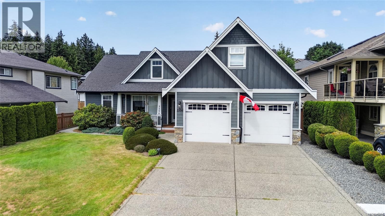
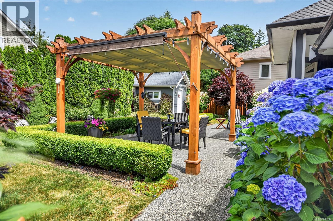
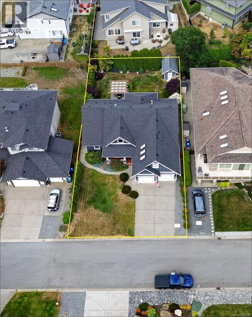
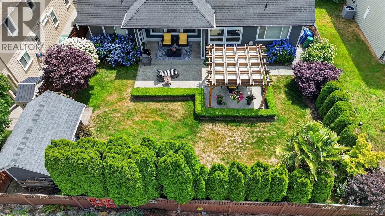
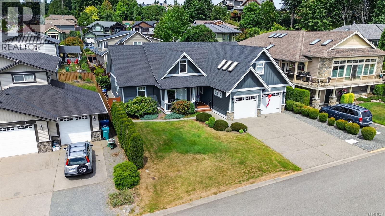
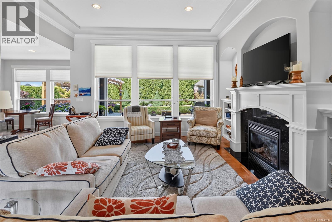
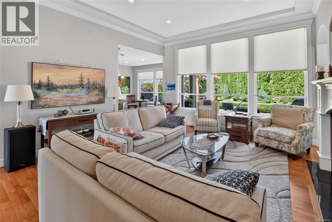
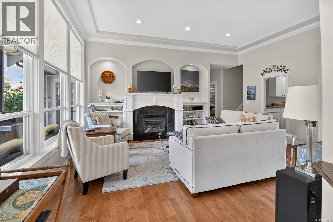
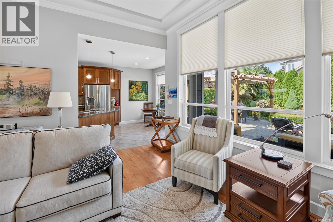
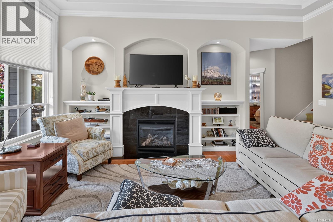
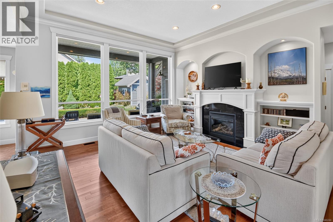
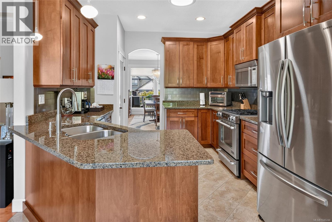
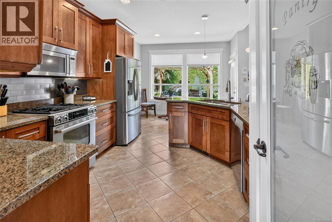
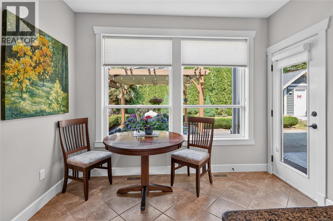
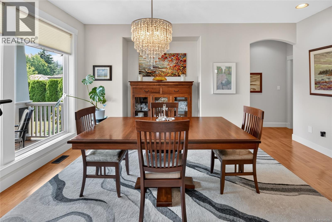
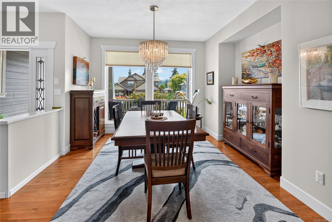
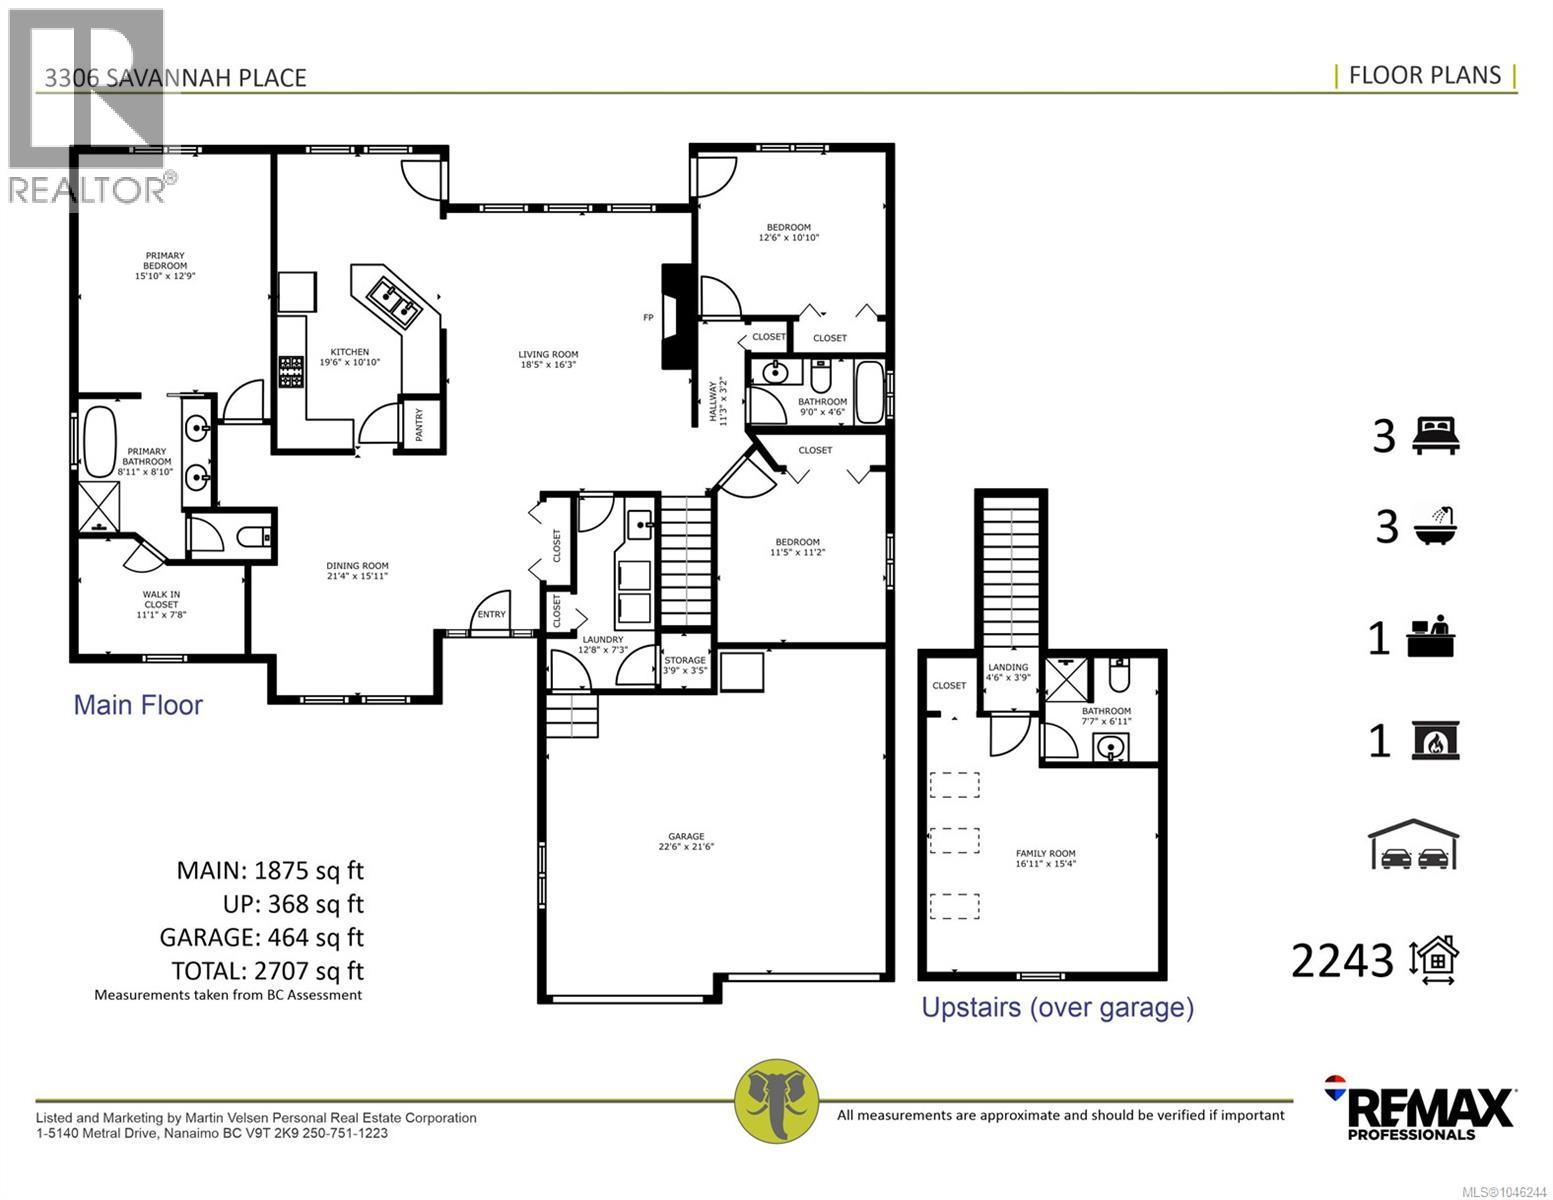
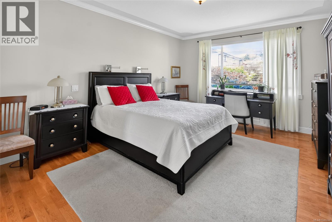
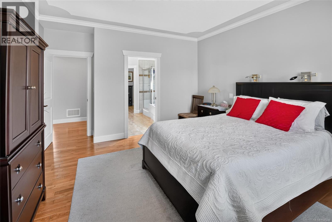
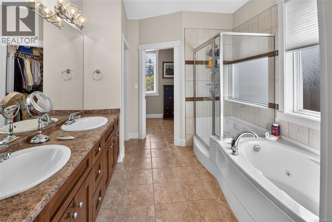
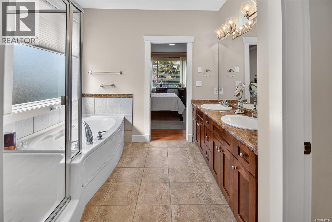
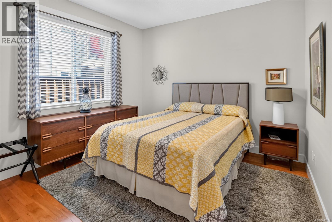
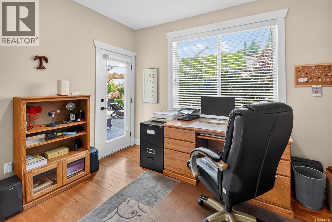
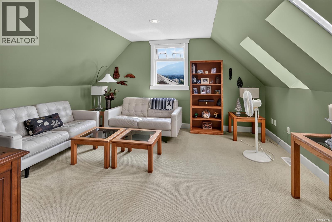
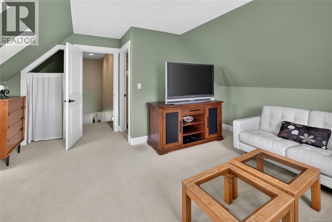
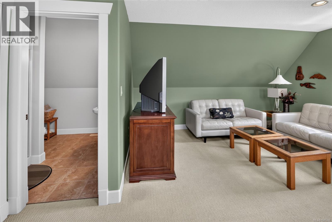
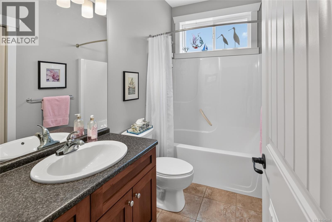
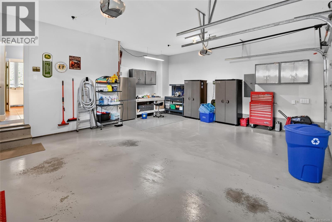
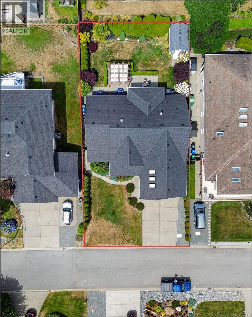
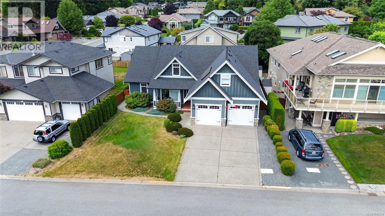
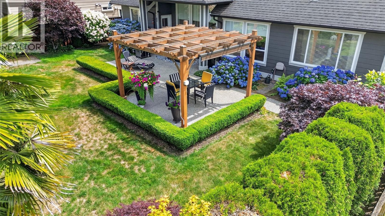
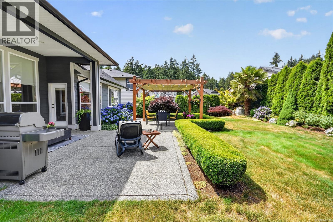
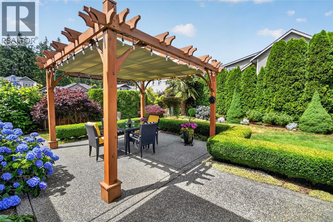
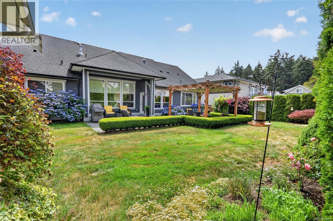
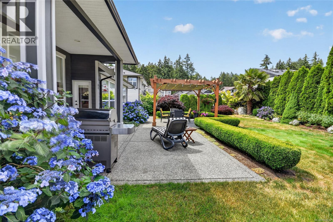
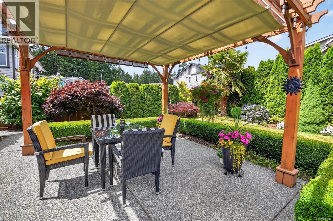
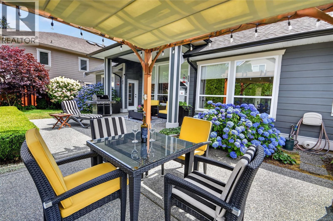
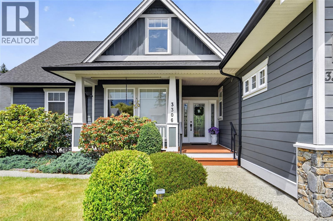
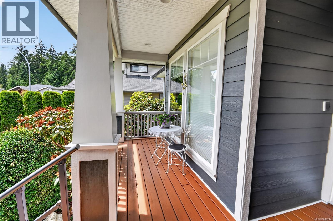
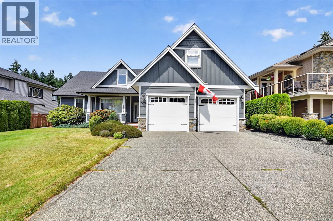
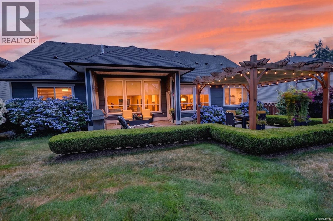
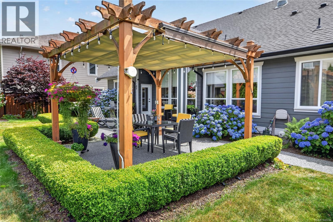
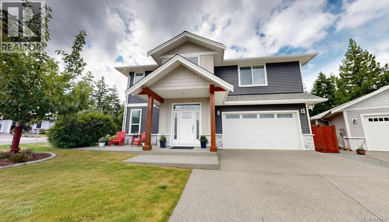
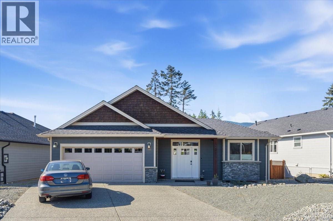
Welcome to effortless elegance, exceptional comfort, and true main-level living in prestigious Rockridge Estates. Situated on a quiet, low-traffic cul-de-sac, this custom Craftsman residence presents high-end curb appeal with classic HardiePlank siding, stone accents, and manicured landscaping. Designed with absolute accessibility and style in mind, the open-concept layout features soaring 11-foot ceilings, rich hardwood floors, and expansive floor-to-ceiling windows that fill the home with bright natural light while offering scenic views of Mt. Benson. The heart of the home is a open-concept living area anchored by a cozy gas fireplace with built-in shelving, perfect for relaxing evenings. The gourmet kitchen is a chef’s delight, complete with maple cabinetry, granite countertops, a walk-in pantry, 9-foot ceilings, and an adjoining breakfast nook. French doors open directly to your private, fully fenced backyard oasis—an outdoor sanctuary featuring a covered patio, a charming pergola, and a dedicated sitting area tailored for entertaining or quiet morning coffees. The main-floor primary suite serves as a serene retreat, offering a spacious walk-in closet and a spa-like ensuite outfitted with a deep soaker tub, a separate glass shower, and a private toilet closet. Two additional main-level bedrooms provide flexible options for guest rooms, a hobby space, or a dedicated home office. Above the extra-large double garage, you will find a bright bonus room complete with skylights and its own full bathroom, making it ideal for a second media room, craft studio, or private quarters for visiting family. Complete with an efficient newer furnace with air conditioning, an extra-large double garage with ample storage, and quick possession options, this home blends timeless craftsmanship with modern convenience. Discover luxury living without the stairs. (id:48970)
Show More