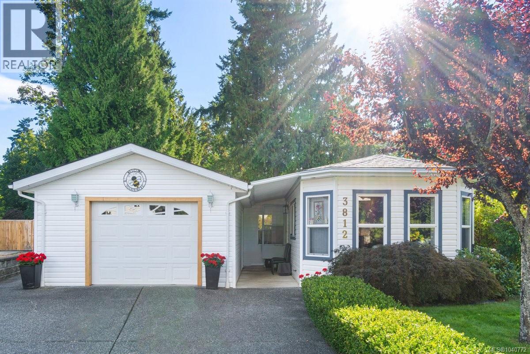
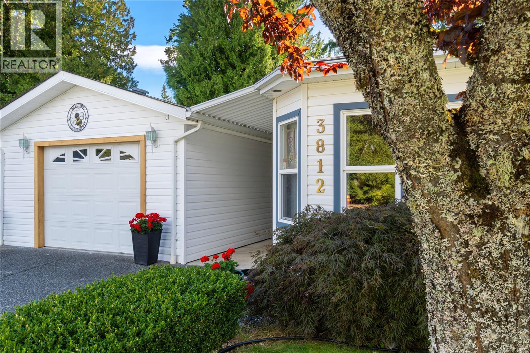
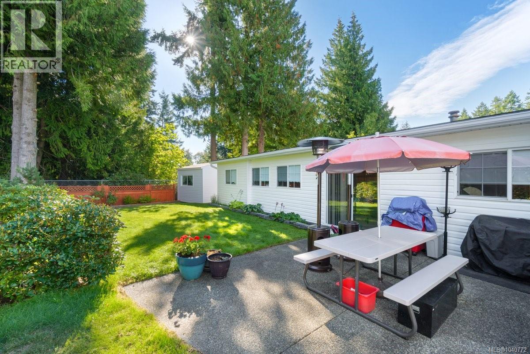
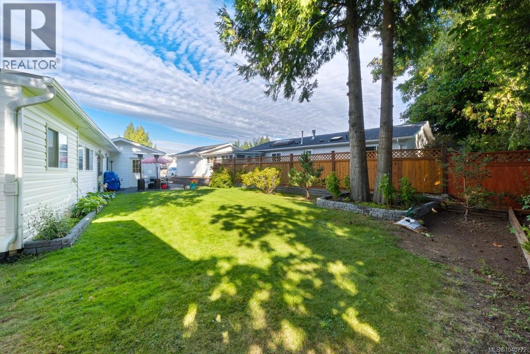
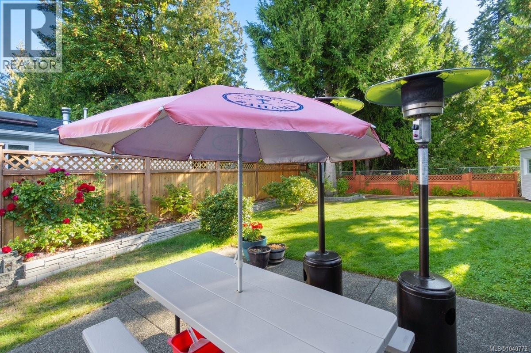
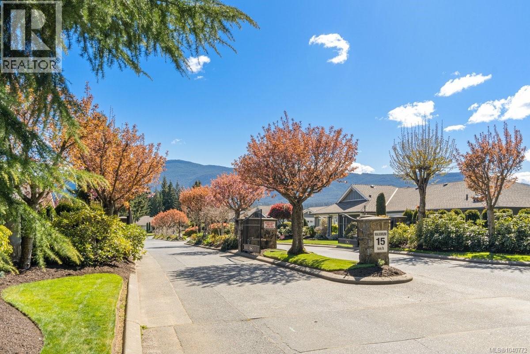
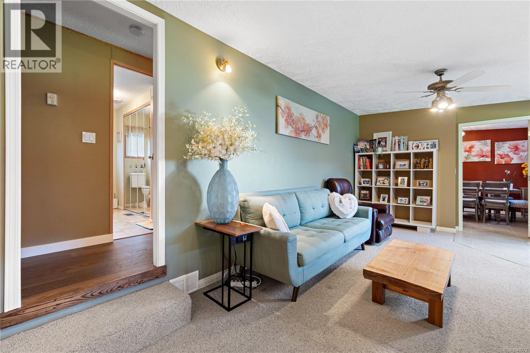
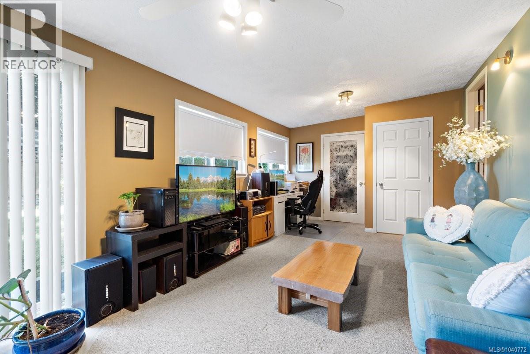
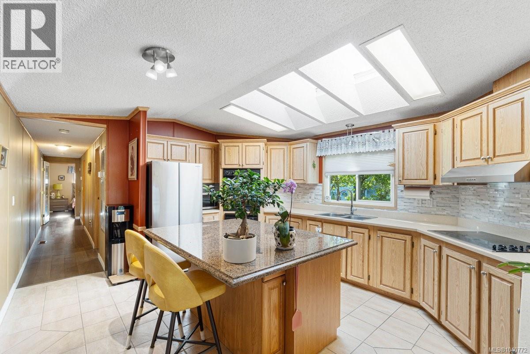
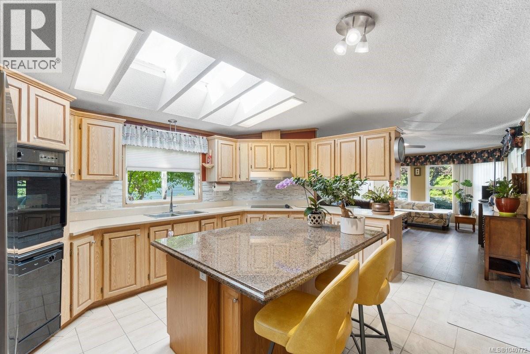
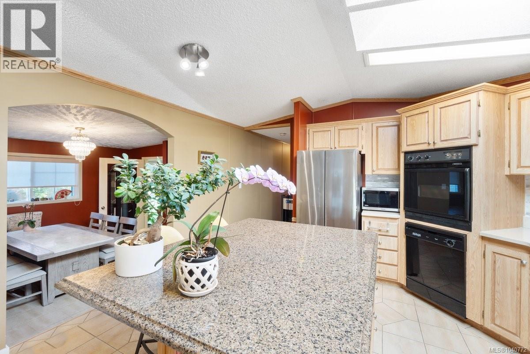
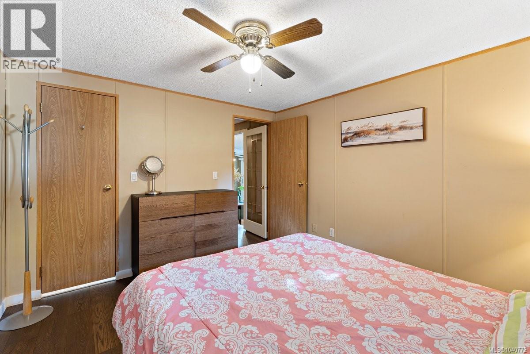
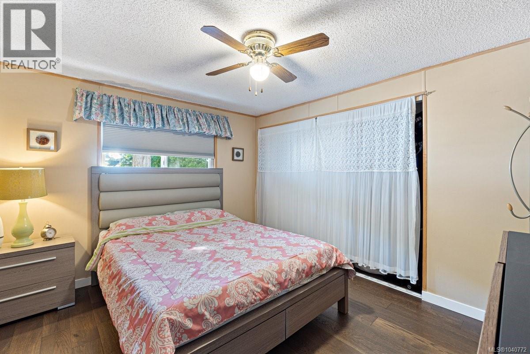
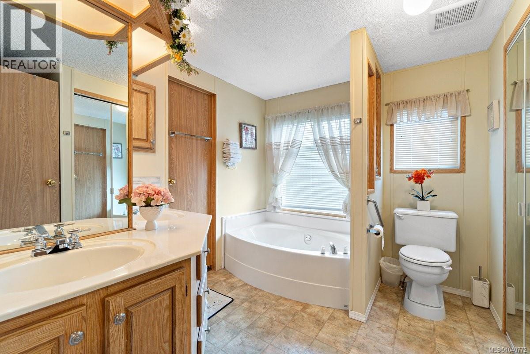
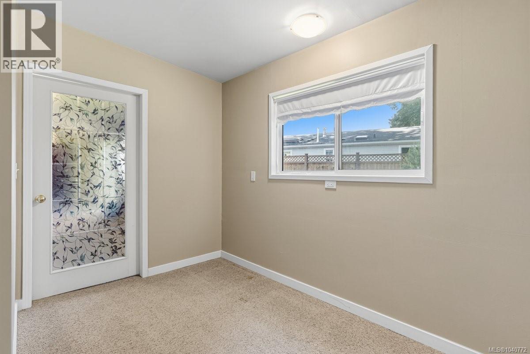
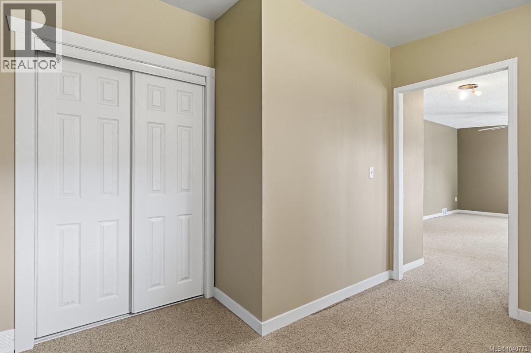
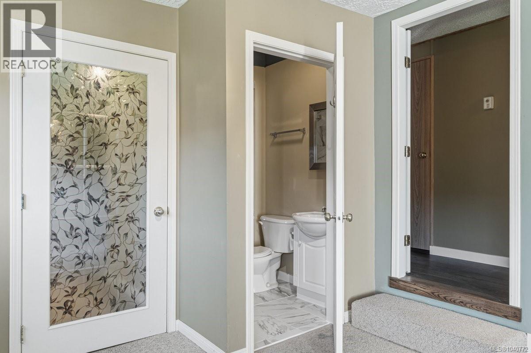
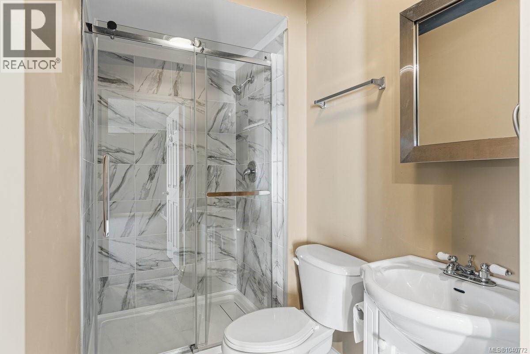
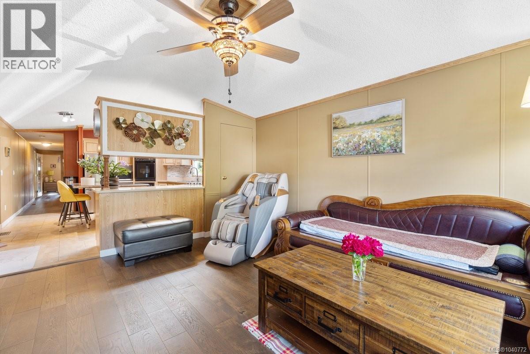
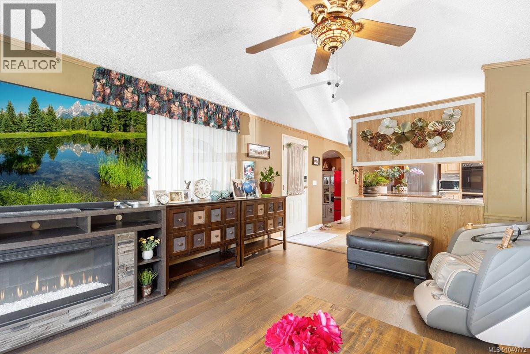
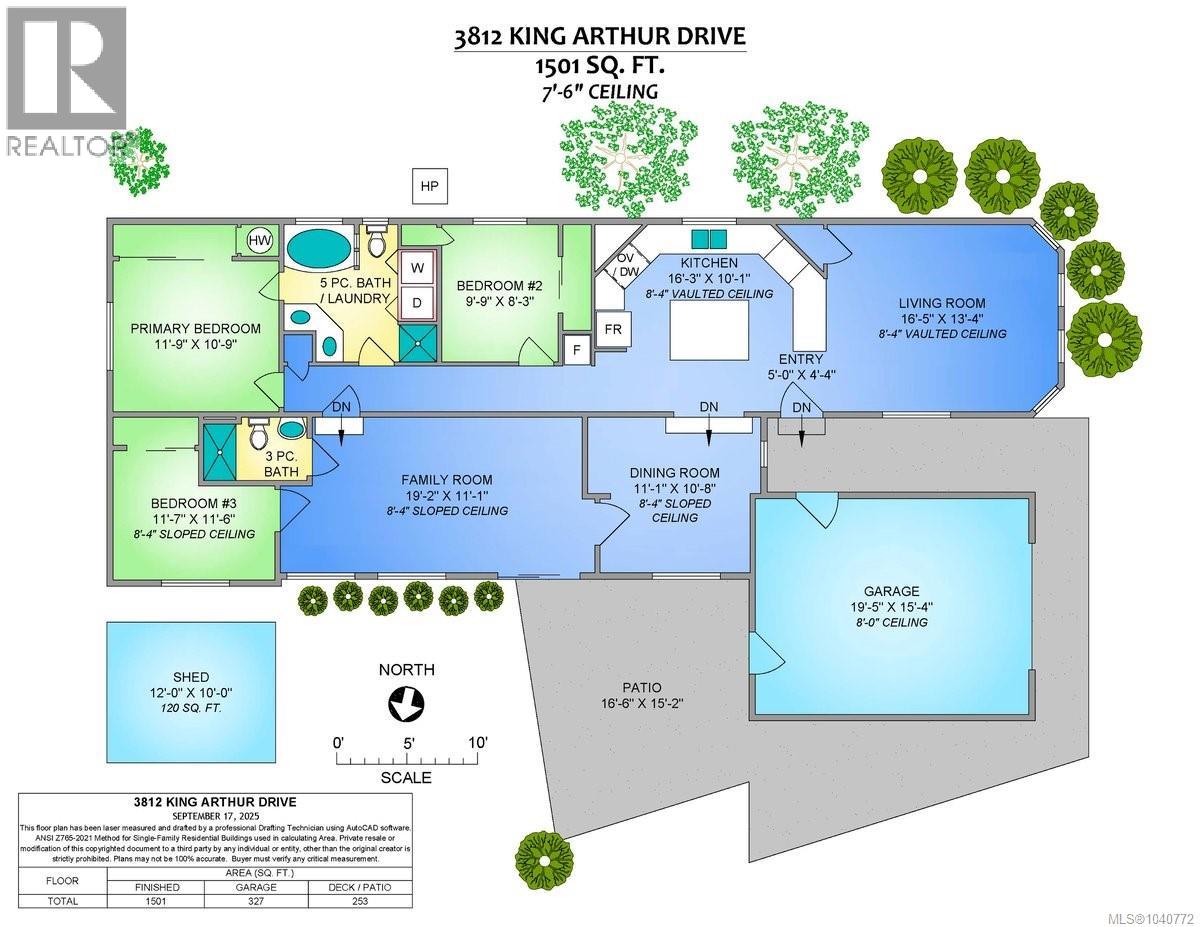
Welcome to Your Dream Home in Deerwood Estates - Vancouver Island's Premier Retirement Community Step into this beautifully designed 3 bedroom rancher style residence located in the secure and serene community of Deerwood Estates. With over 1,500 sq ft of thoughtfully planned living space , this home offers comfort, functionality, and refined style - all on a single level with no stairs to navigate. Enjoy the peace and privacy of your own fenced yard, with access to the community's exclusive RV/Boat storage compound, clubhouse and beautifully maintained grounds. Got a boat or an RV? Deerwood has you covered. Inside, natural light floods the spacious living and family rooms, perfect for entertaining or unwinding. This home features a newly renovated third bedroom, perfect for guests or hobbies. Additionally, the bathroom near the family room has been thoughtfully updated with a brand new modern shower stall, adding extra convenience and versatility to the layout. Fall in love with the chef inspired kitchen featuring elegant quartz countertops, a large granite island and an abundant built in storage - ideal for both everyday meals and special occasions. The formal dining room sets the stage for memorable gatherings. At the end of the day, retreat to your luxurious primary ensuite - complete with a soaker tub and separate walk in shower. Additional highlights include a generously sized single garage with extended space behind - ideal for a workshop, storage or hobby area. Perfectly situated near Brannen Lake, with hiking and mountain biking trails just minutes away, and a short drive to Country Club Mall and essential amenities. All data & measurements are approximate and must be verified if fundamental. (id:48970)
Show More