- ©MLS 10396991
- Area 2248 sq ft
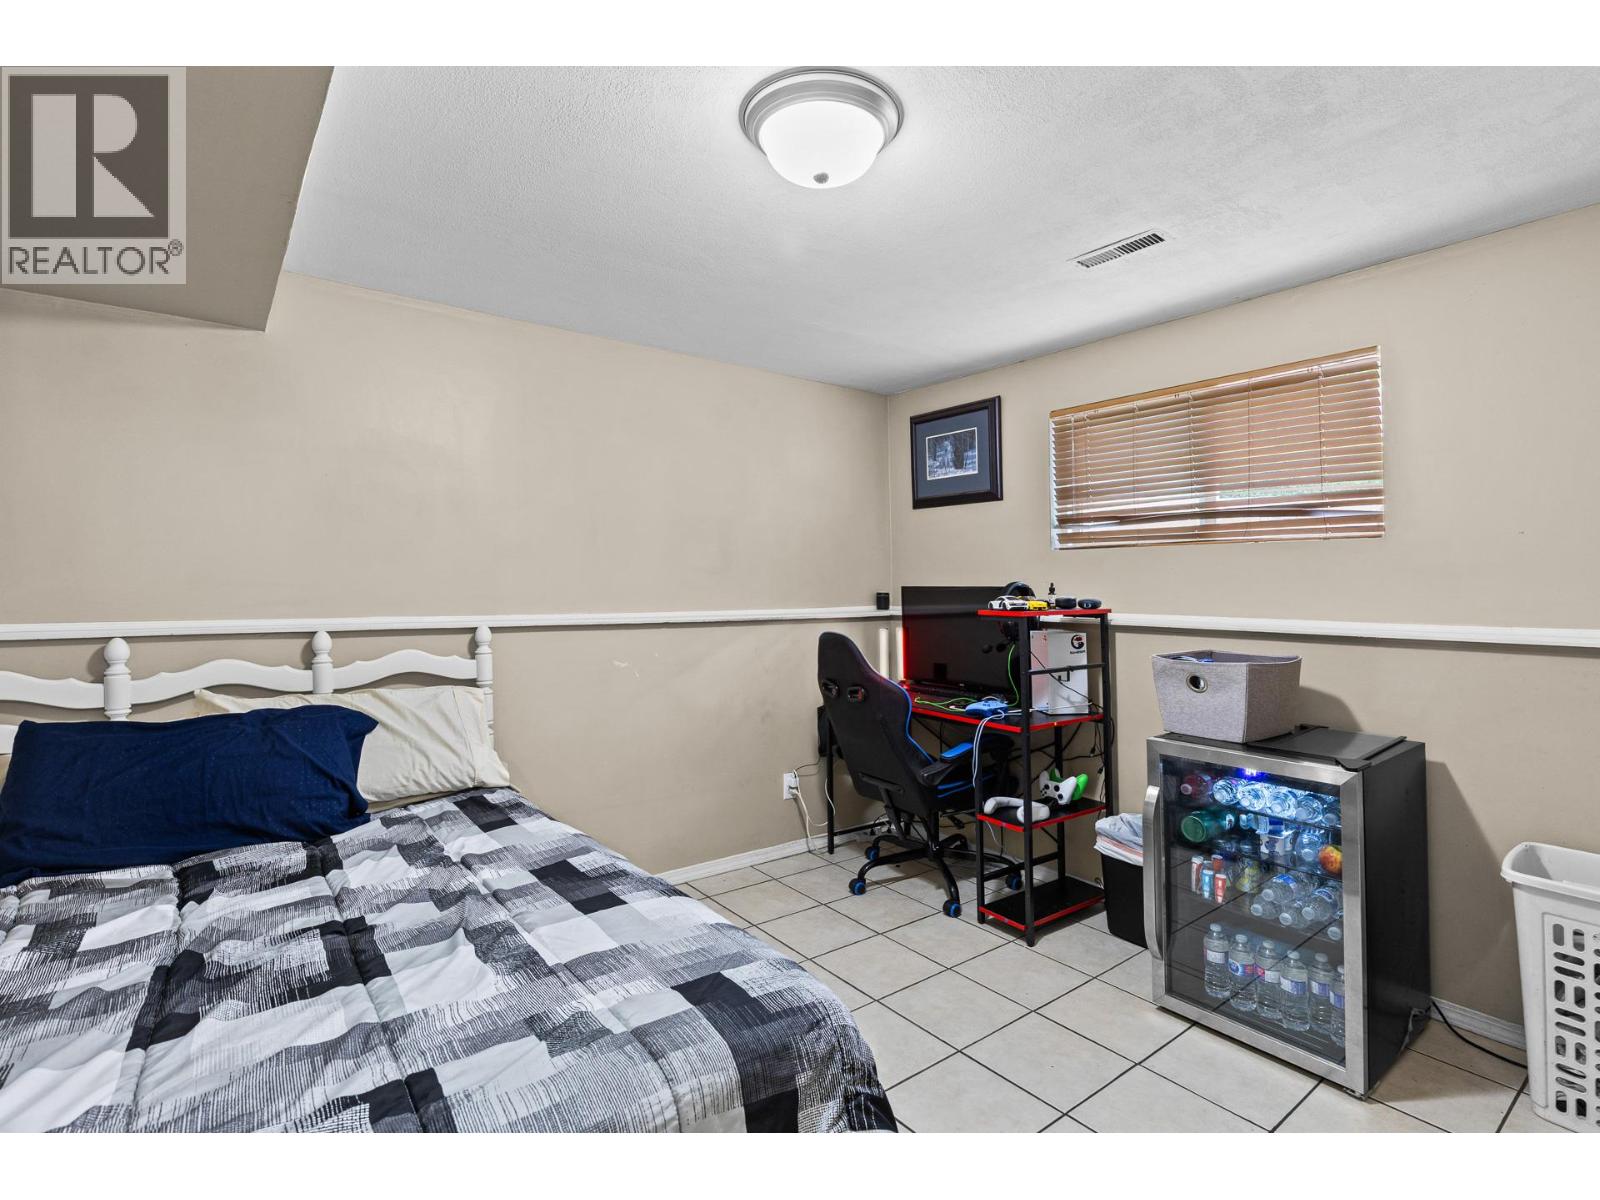
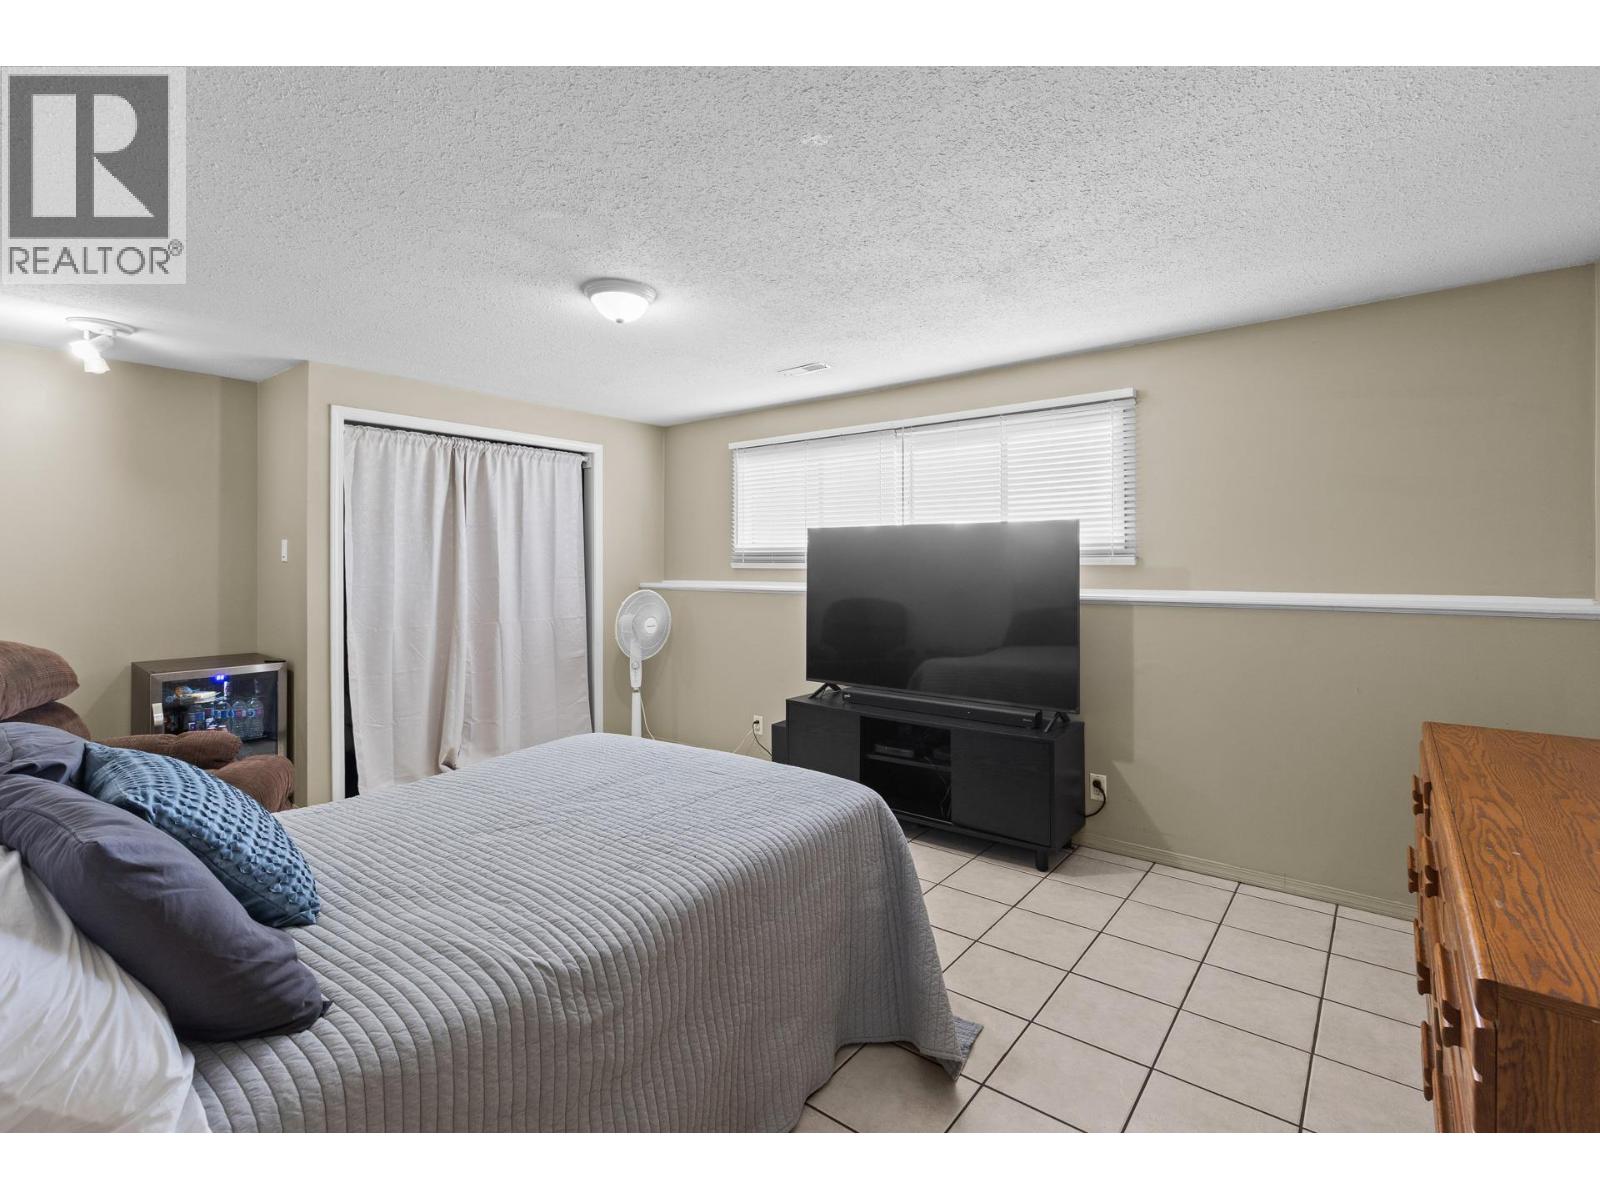
- Bedrooms 5
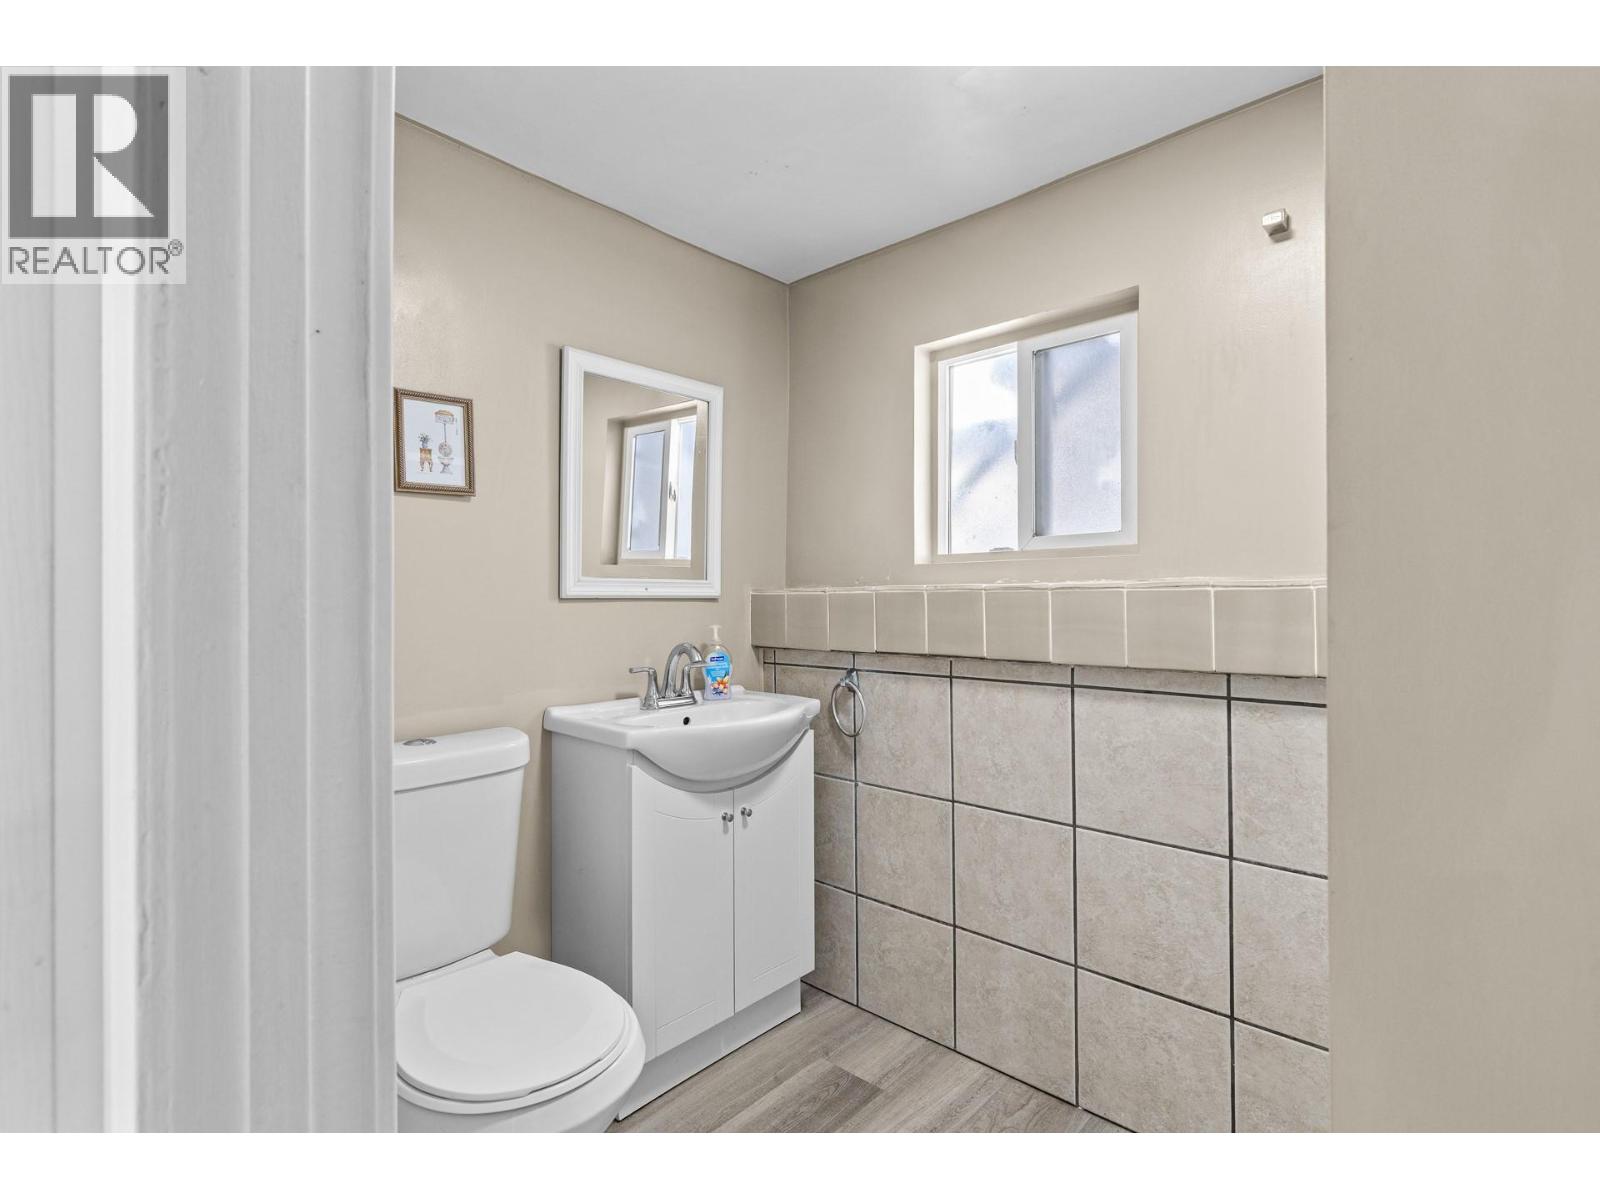
- Bathrooms 3
- Parkings 10
Description
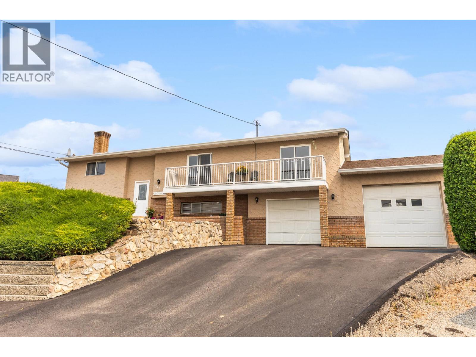
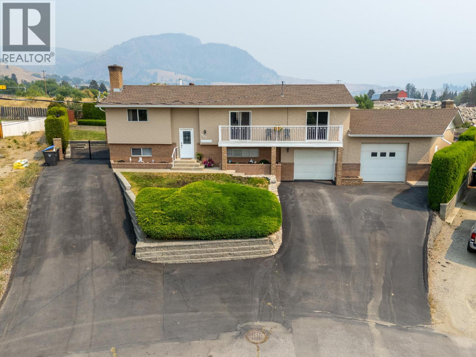
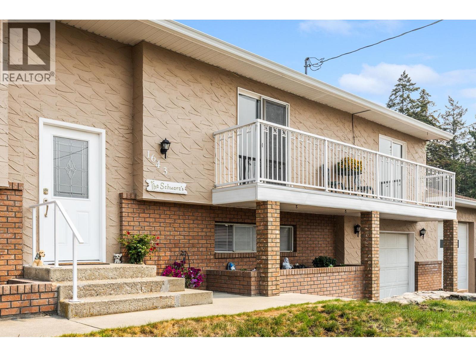
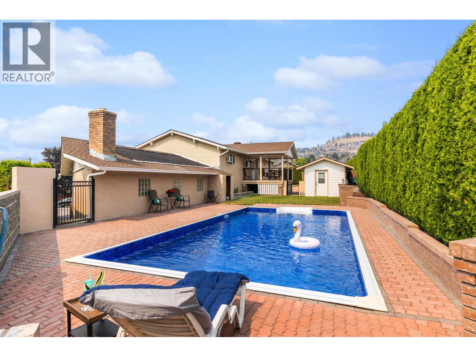
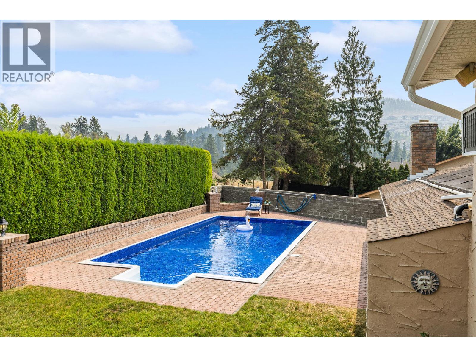
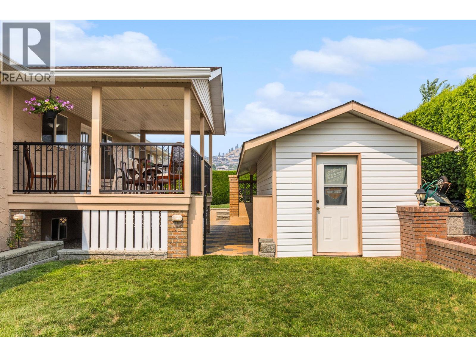

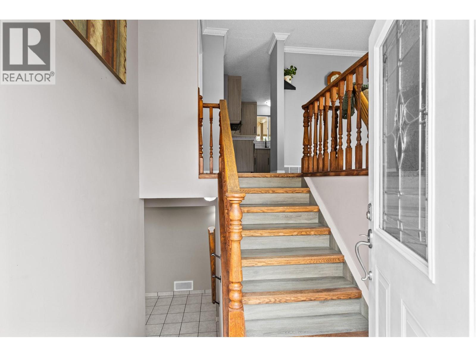
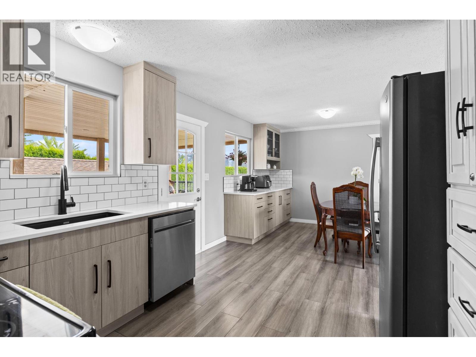
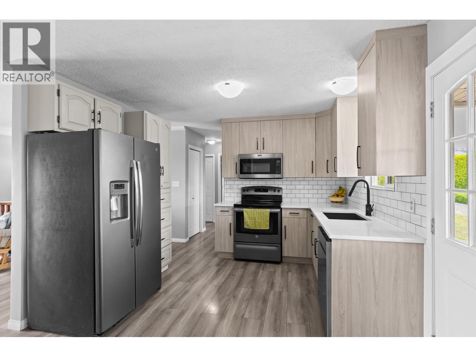
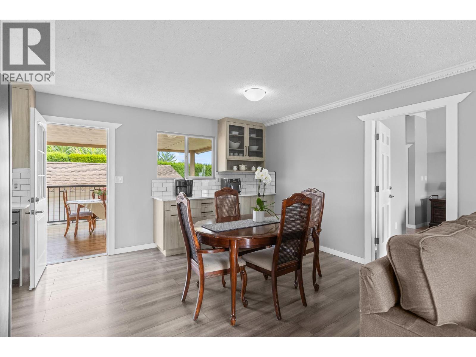
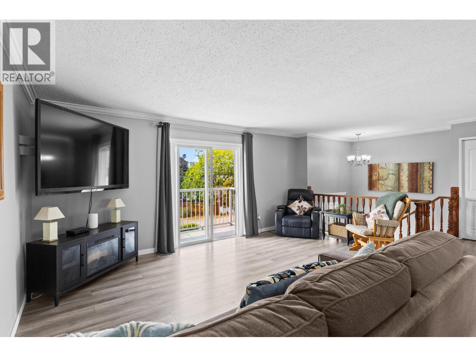
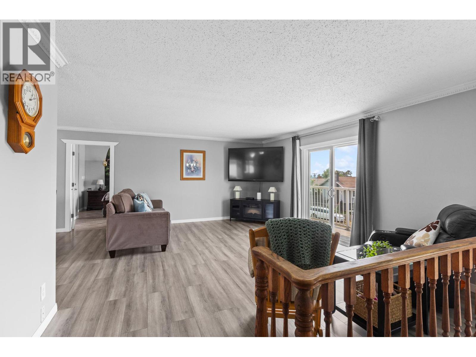
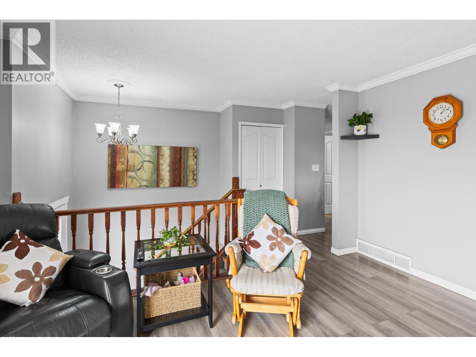
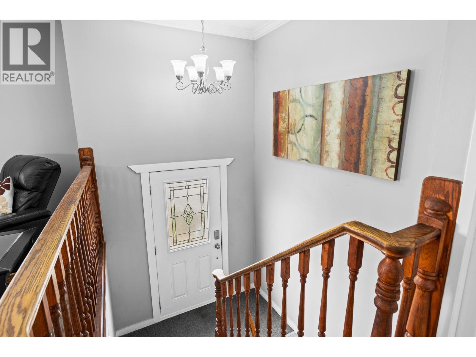
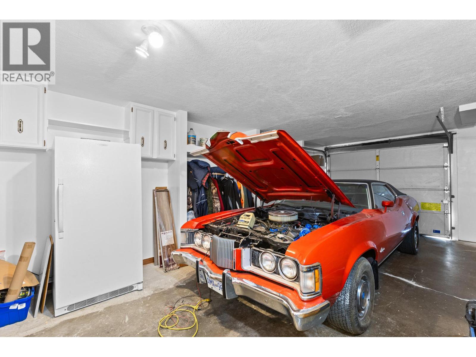
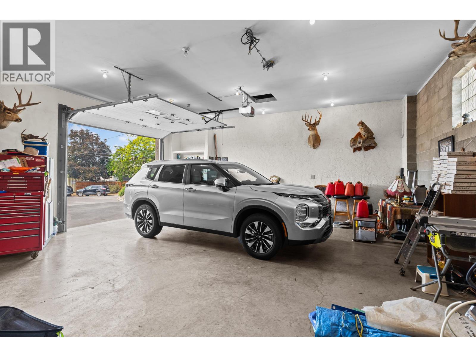
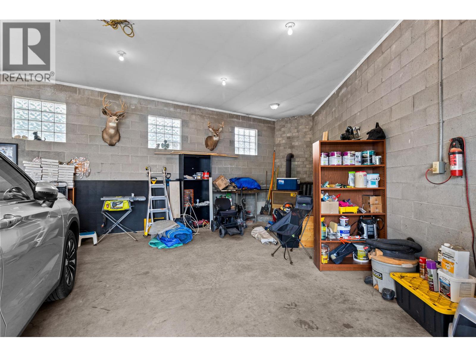
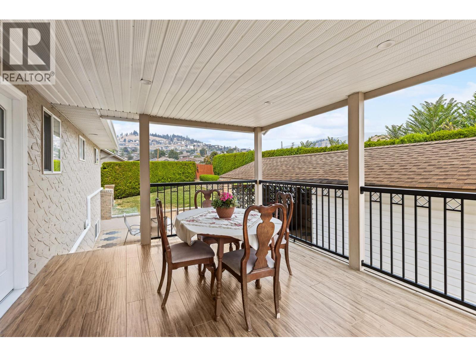
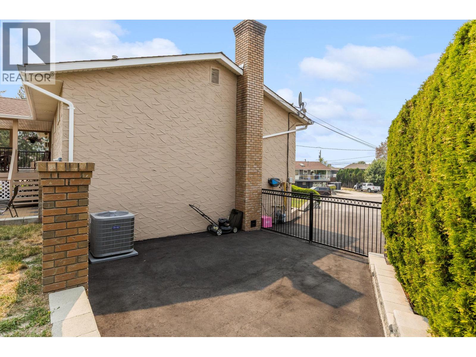
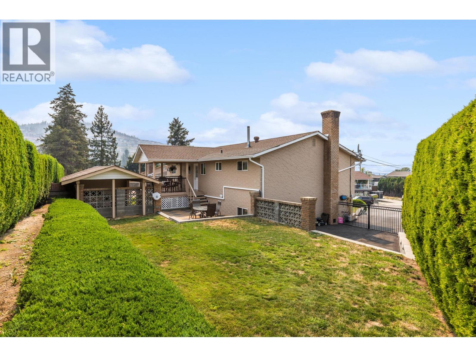
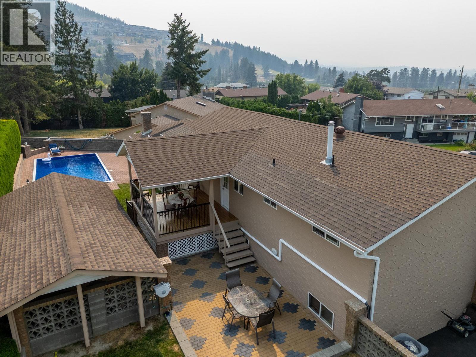
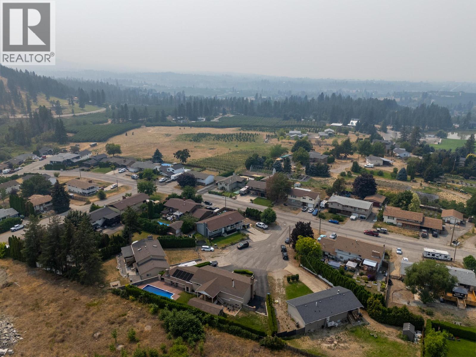
Find the perfect family home tucked away on a quiet cul de sac just minutes away from Kelowna's city centre. This 5 bedroom, 3 bath home offers generous and versatile living space. Step outside onto your covered patio and take in your own private backyard oasis complete with a fenced in, solar heated, in ground pool and pool cabana. There is plenty of storage and parking available for all your toys, including 2 attached garages and space for RV parking. Updates include a new kitchen, pool liner and airconditioner. The roof, hot water tank, and furnace were updated 5 years ago. (id:48970) Show More
Details
- Constructed Date: 1975
- Property Type: Single Family

- Type: House
- Access Type: Easy access
- Road: Cul de sac
- Neighbourhood: Black Mountain
- Pool Type: Inground pool, Outdoor pool, Pool
Ammenities + Nearby
- Public Transit
- Recreation
- Schools
- Public Transit
- Recreation
- Schools
Features
- Cul-de-sac
- Private setting
- Irregular lot size
- Balcony
- Two Balconies
- Family Oriented
- Refrigerator
- Dishwasher
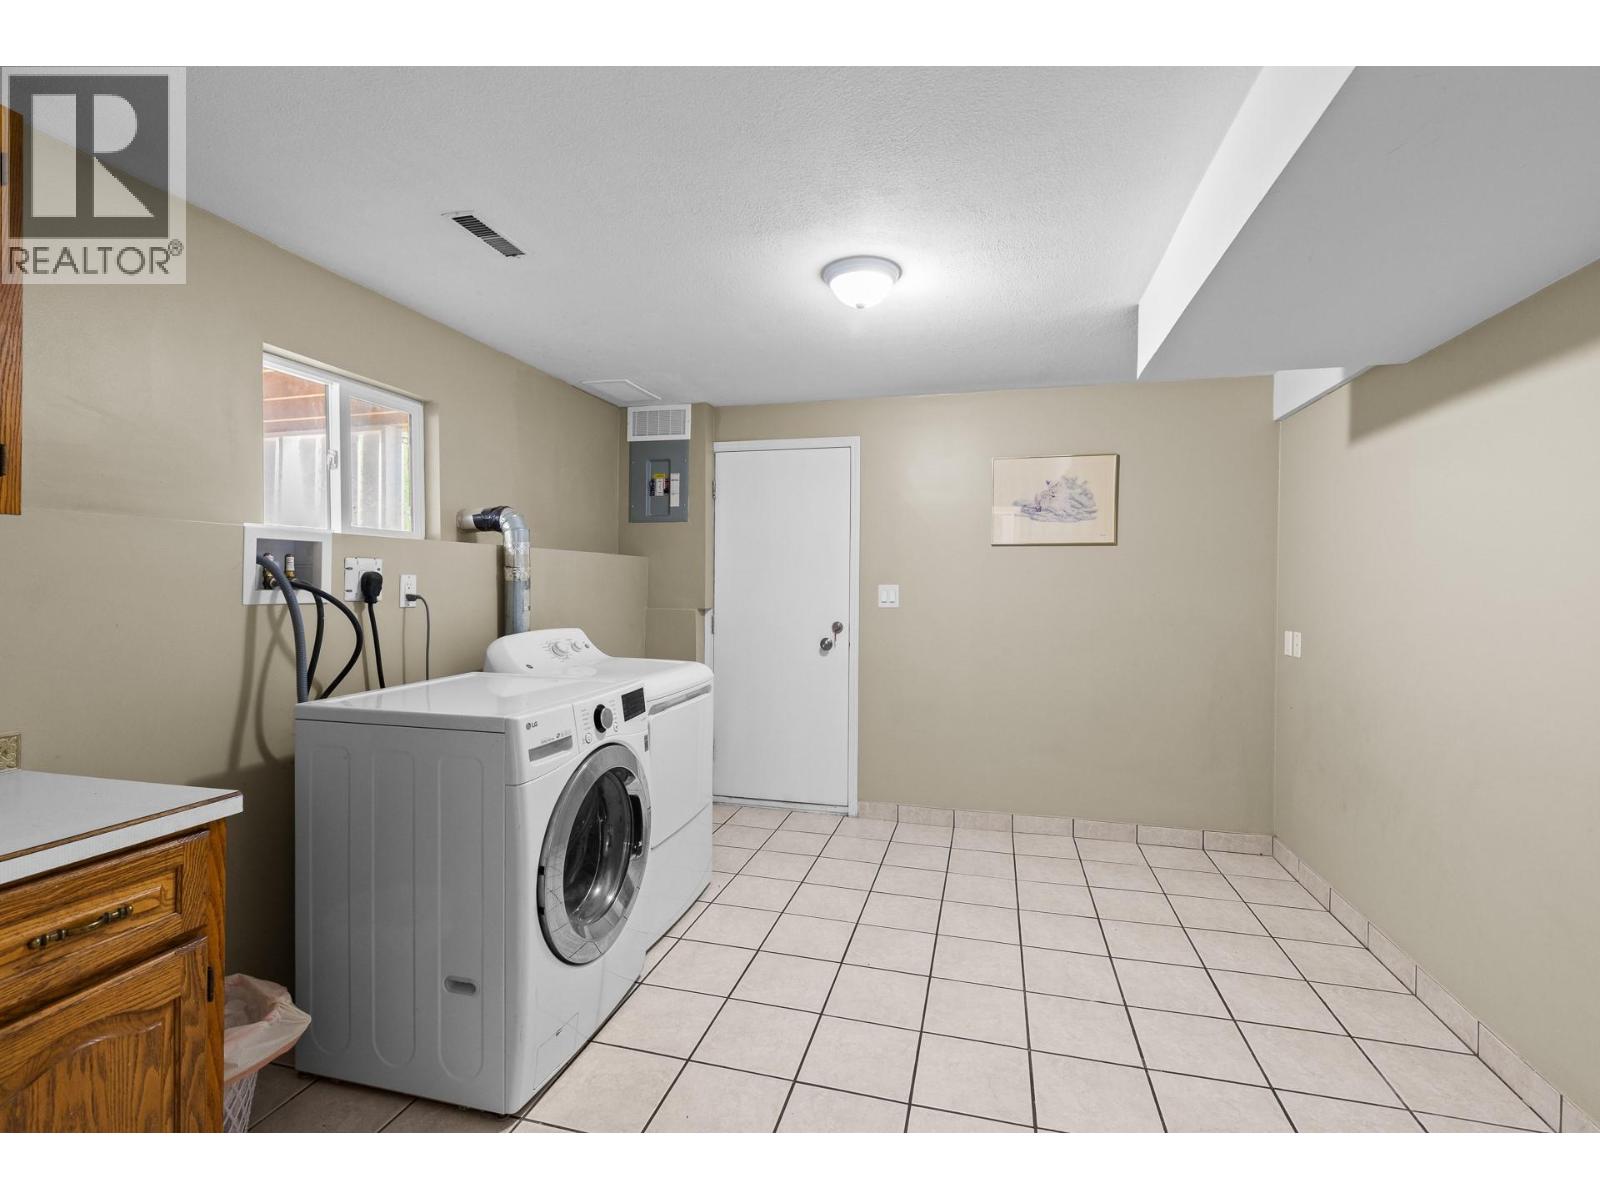
- Dryer
- Freezer
- Microwave
- Oven
- Washer
- Central air conditioning
- Controlled entry
- Smoke Detector Only
- Forced air
- Stove
- See remarks
Rooms Details For 1643 Traut Court
| Type | Level | Dimension |
|---|---|---|
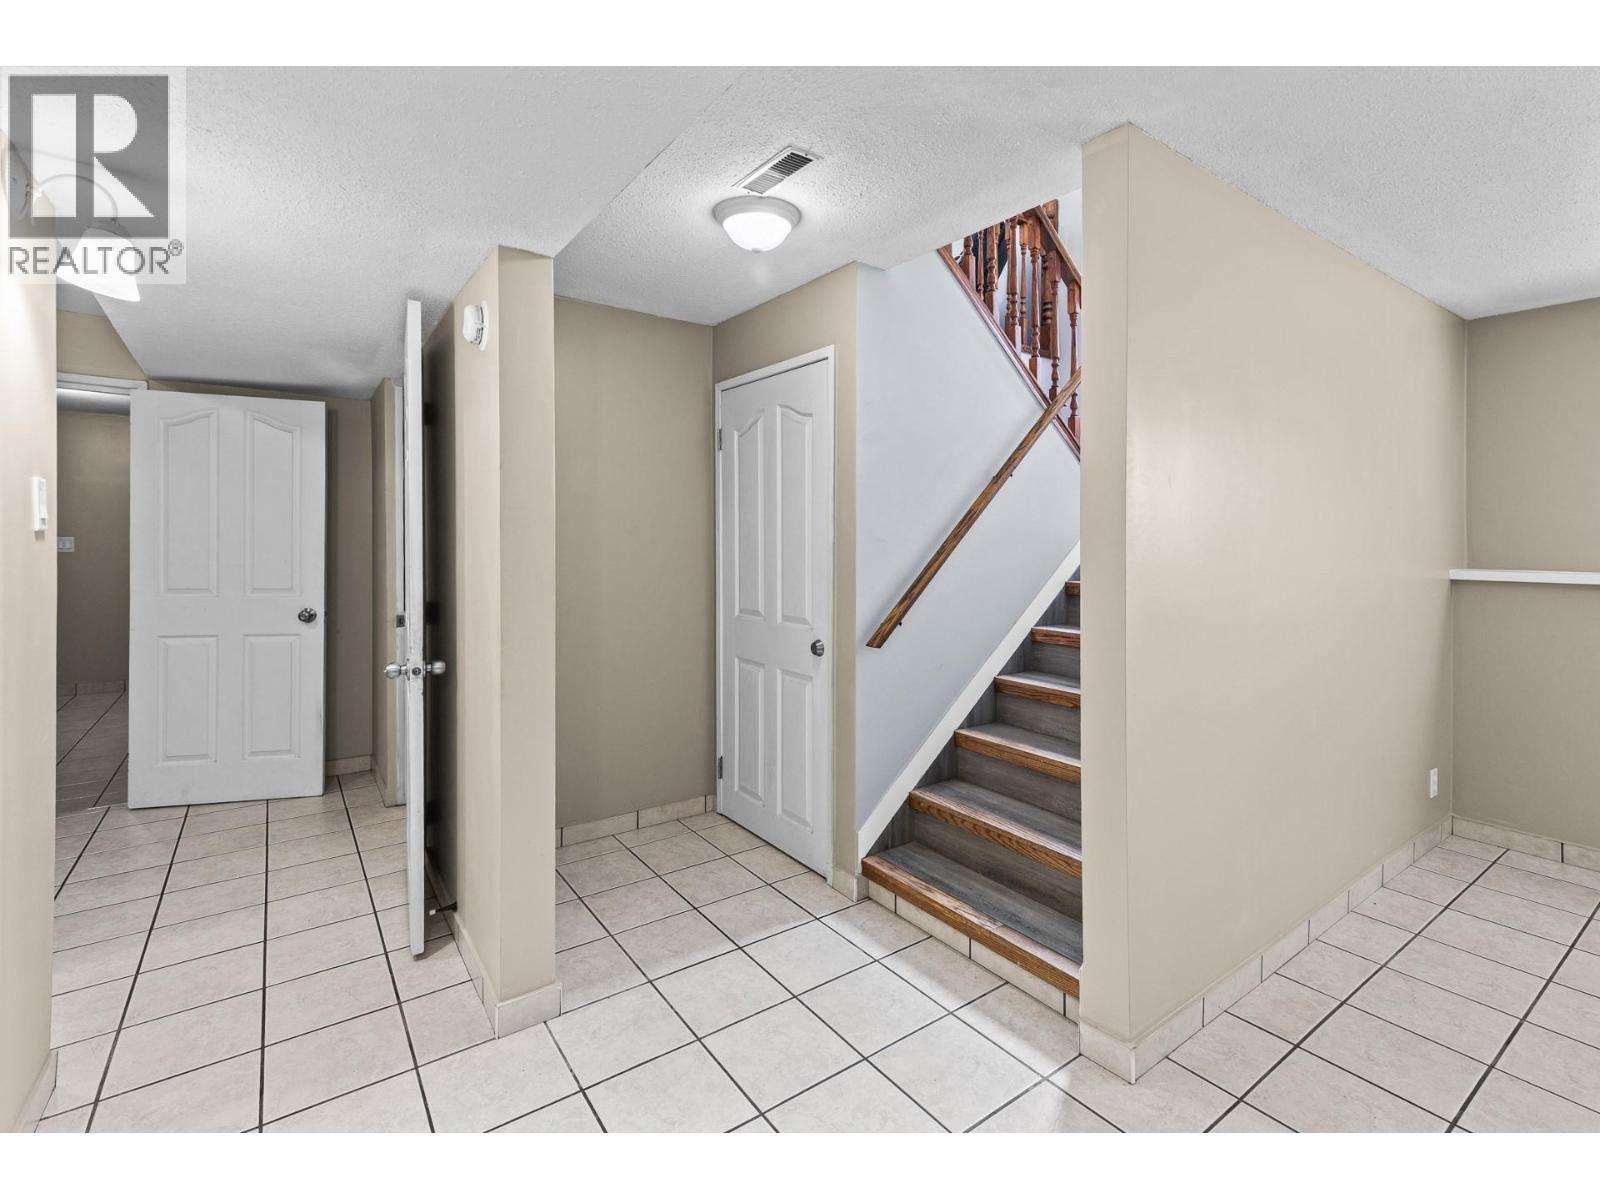
| Utility room | Lower level | 7'10'' x 6'3'' |
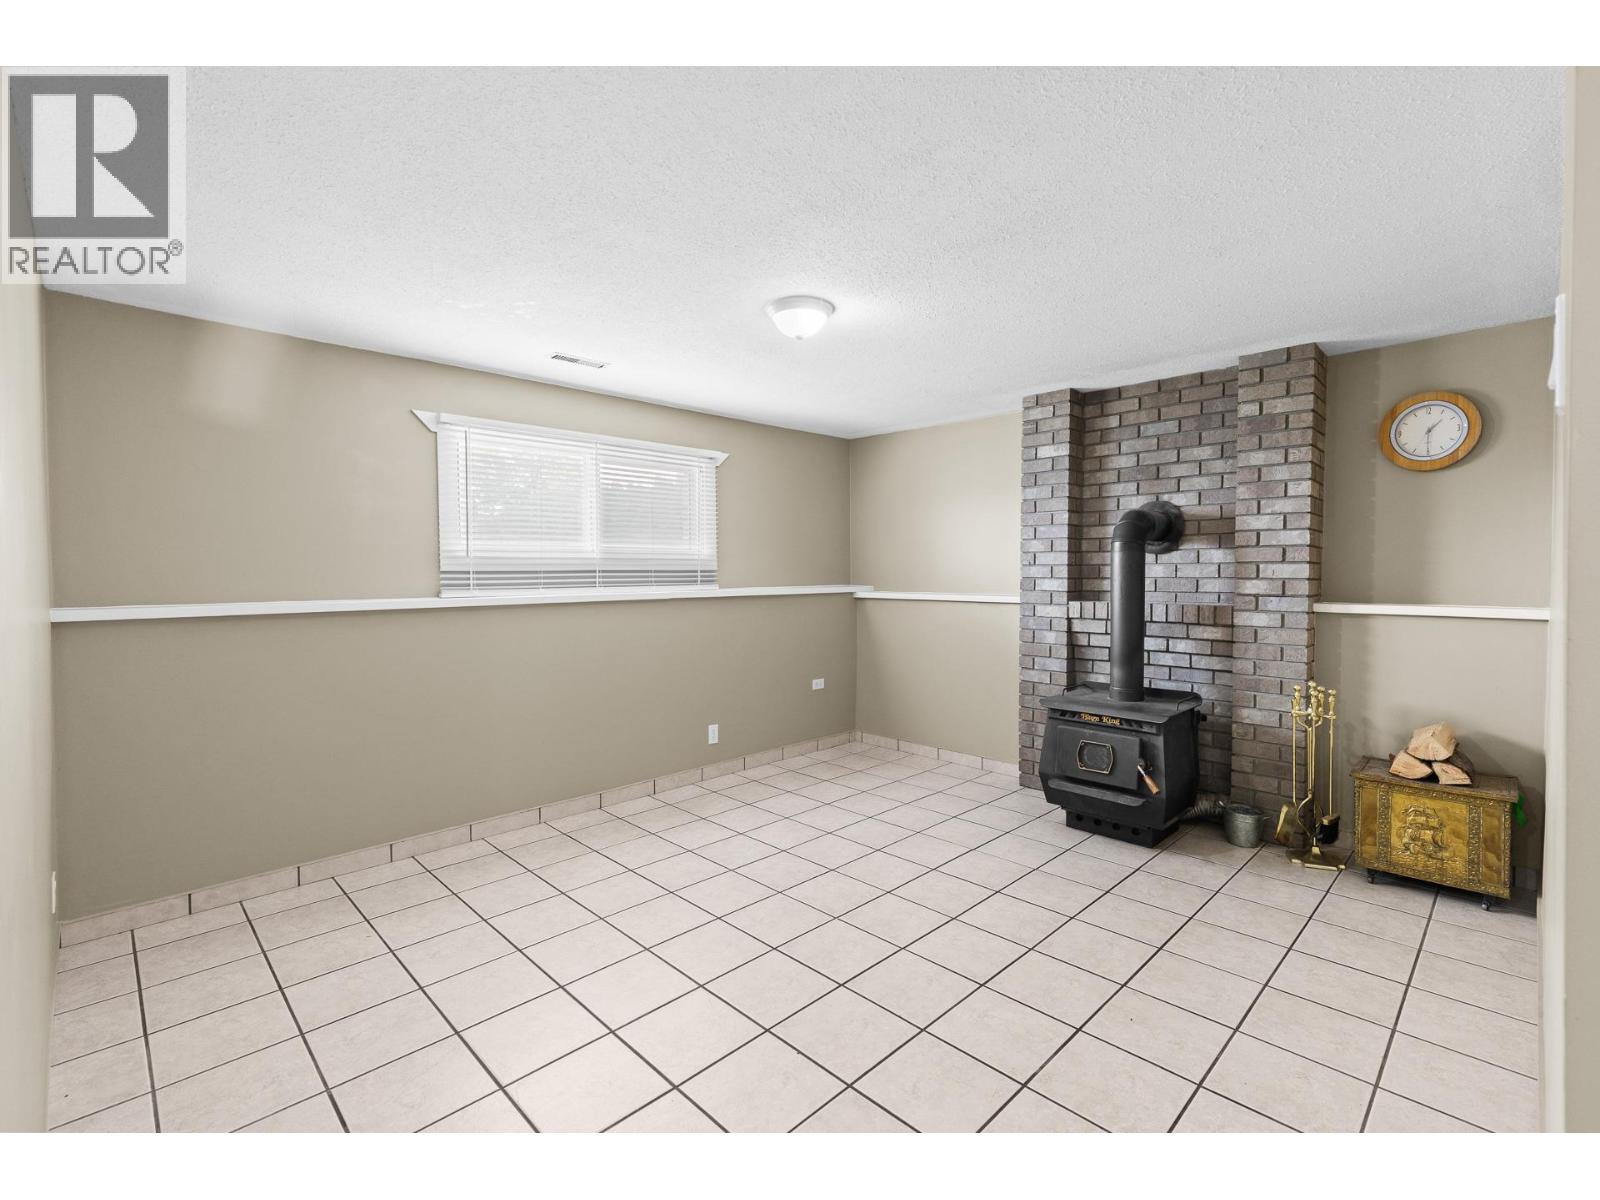
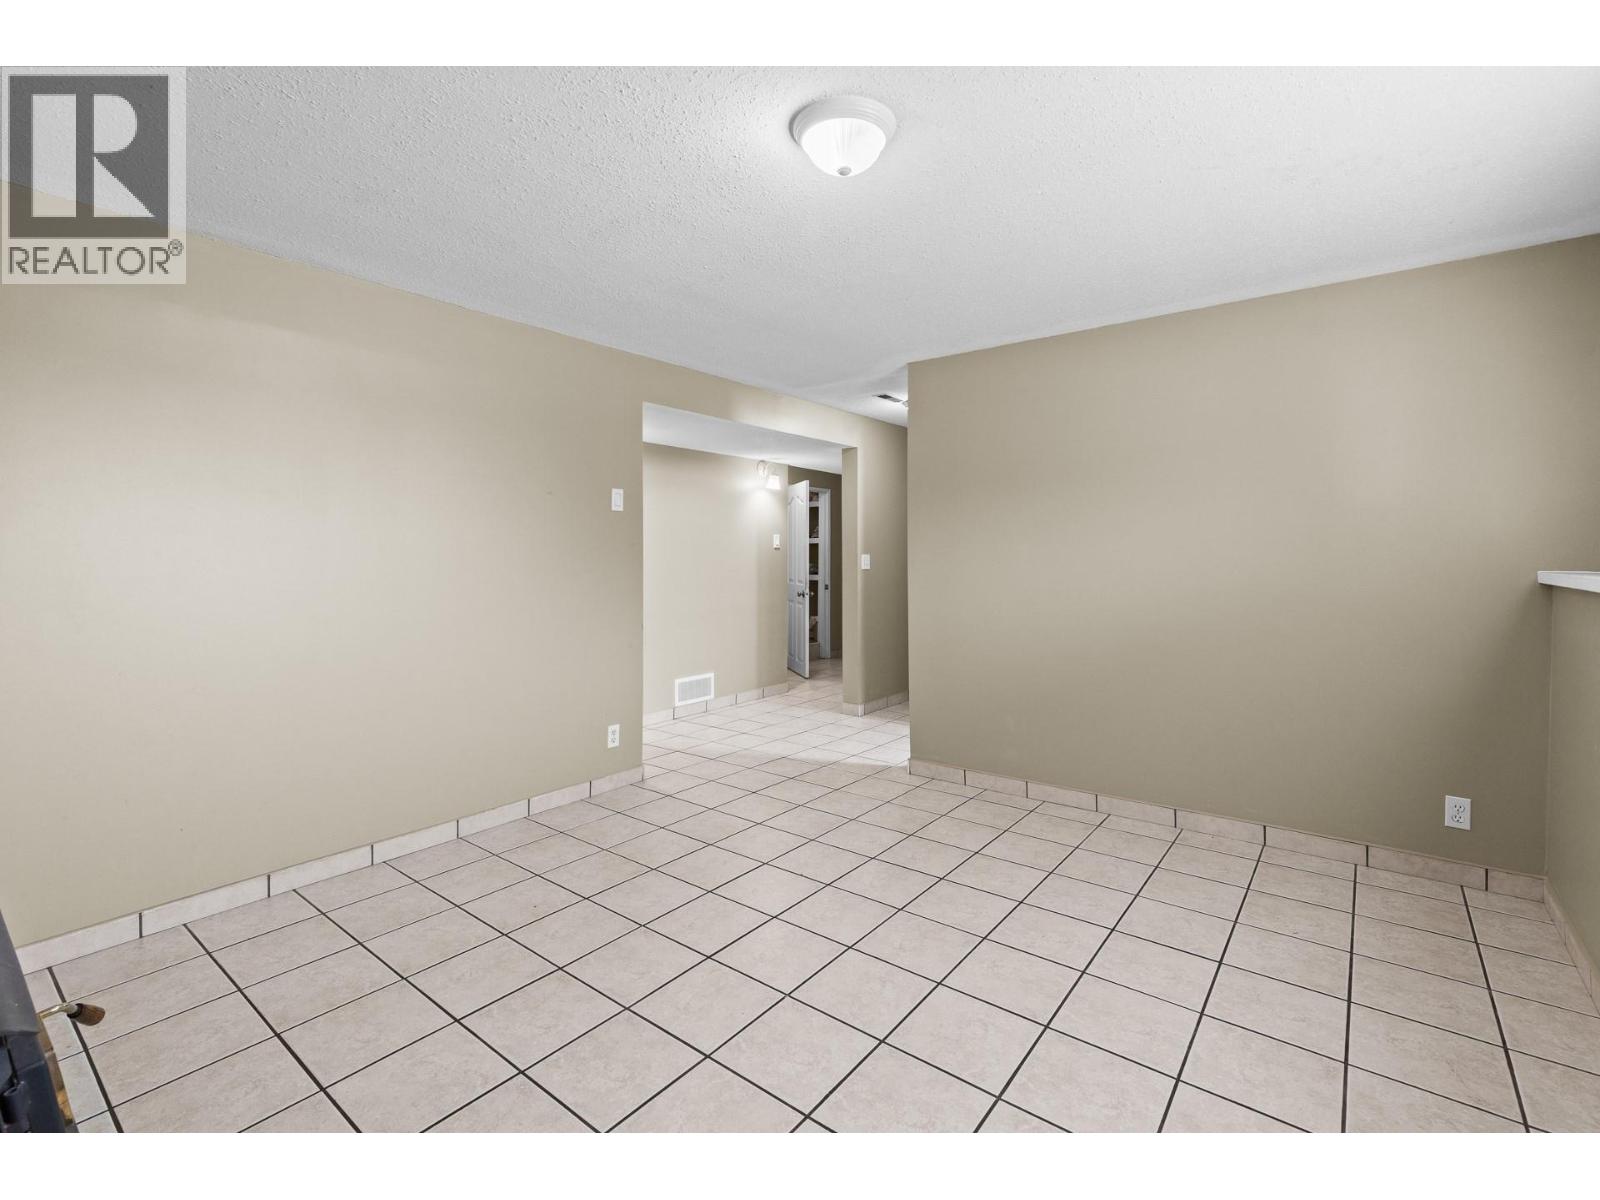
| Recreation room | Lower level | 11'9'' x 14' |
| Laundry room | Lower level | 10'10'' x 12'7'' |
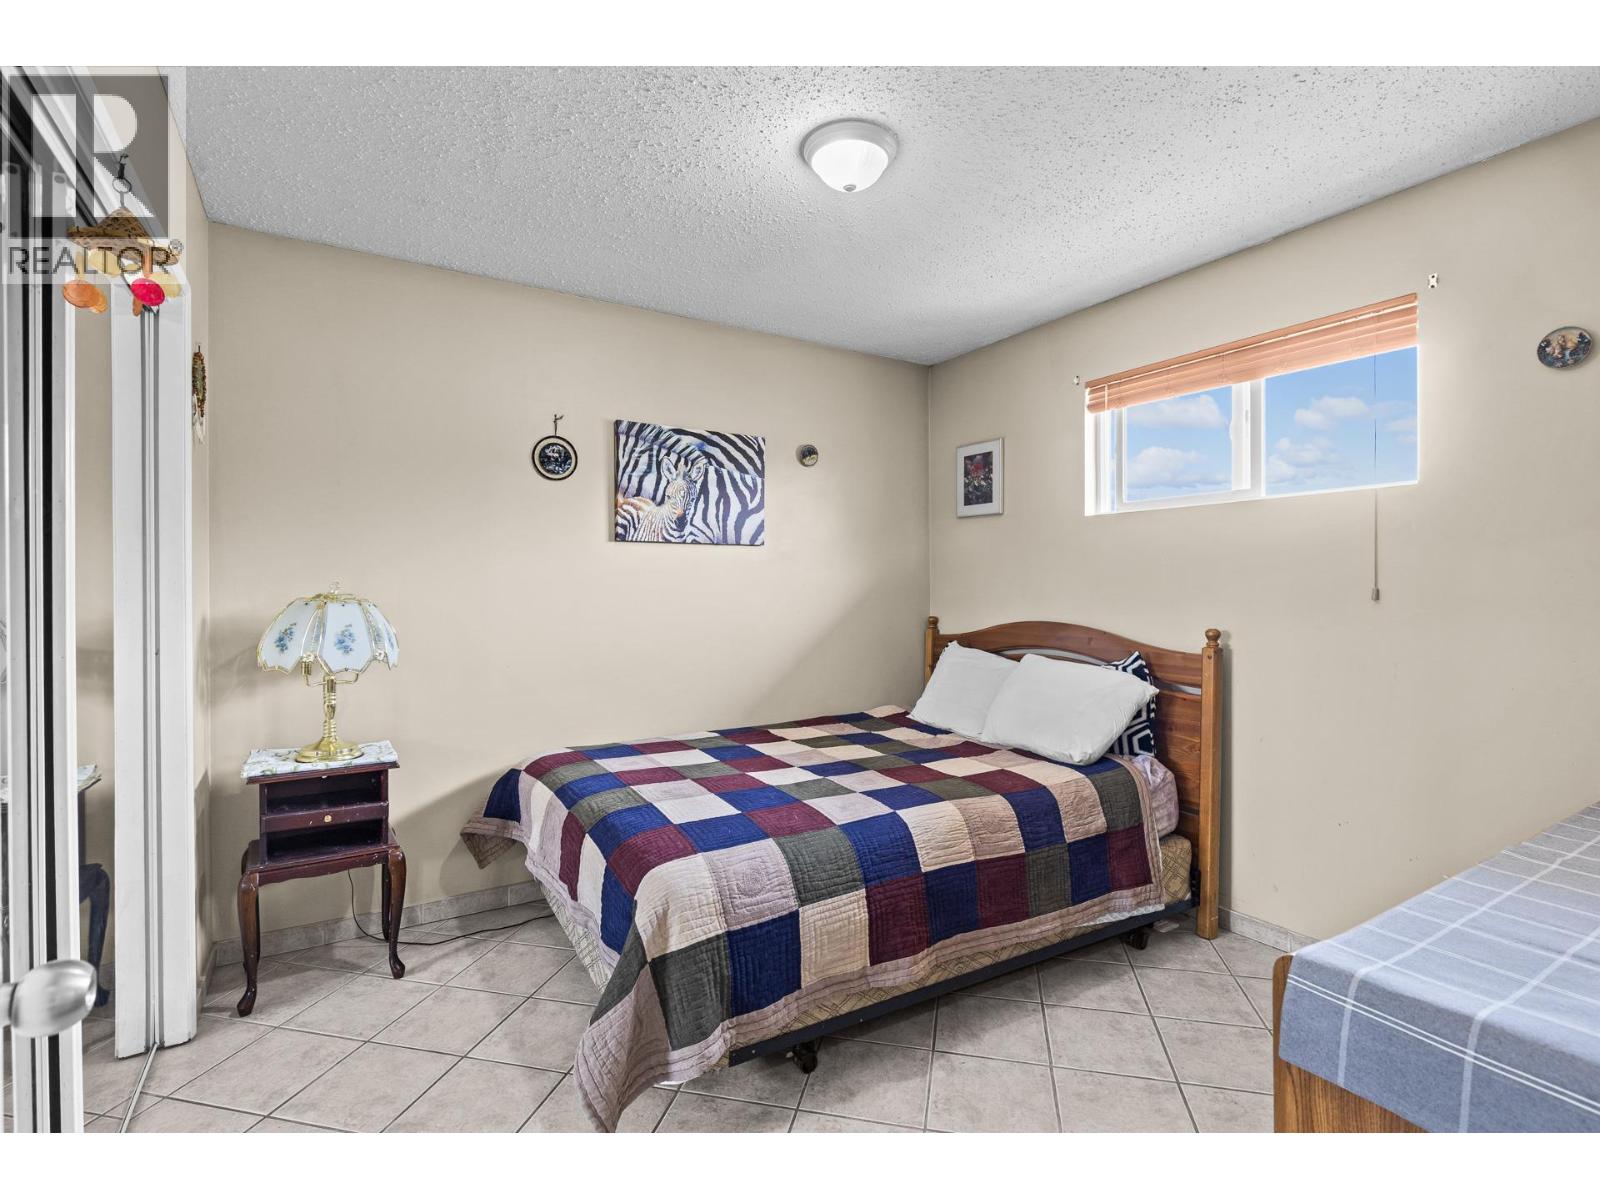
| Bedroom | Lower level | 10'11'' x 9'5'' |
| Bedroom | Lower level | 11'7'' x 18' |
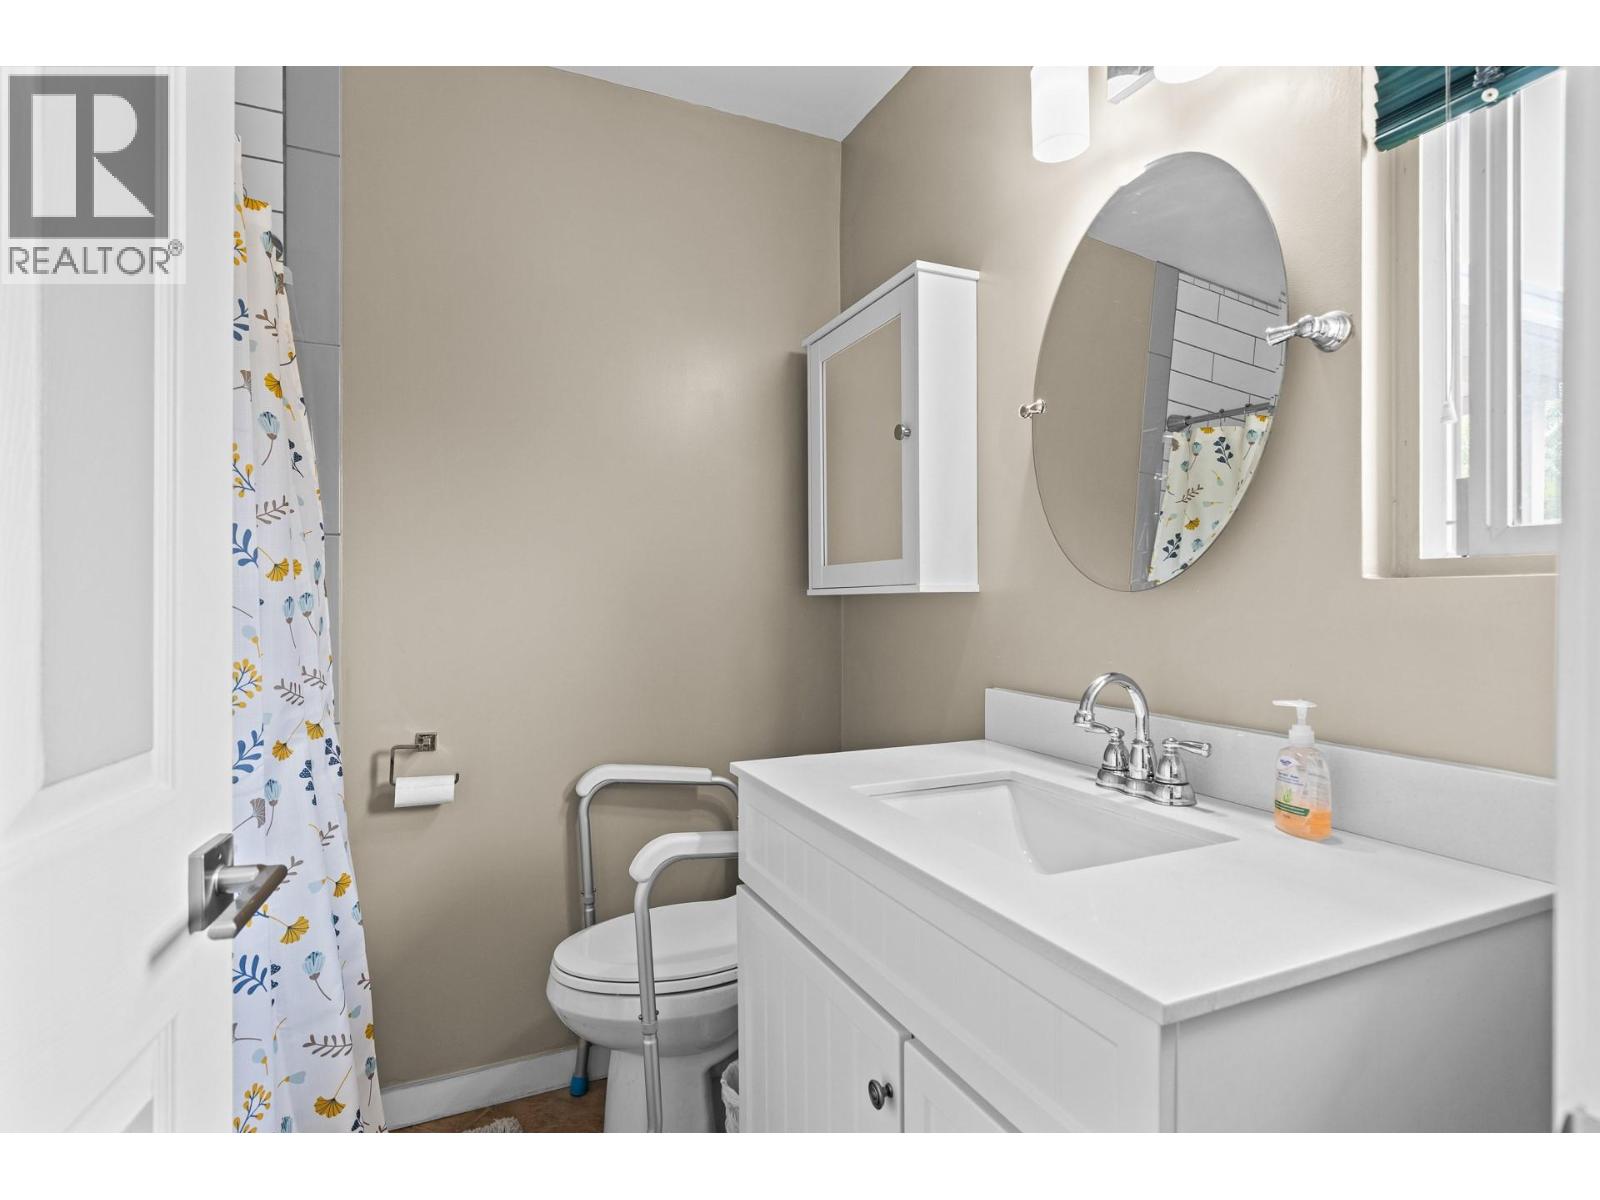
| 3pc Bathroom | Lower level | 4'8'' x 7'6'' |
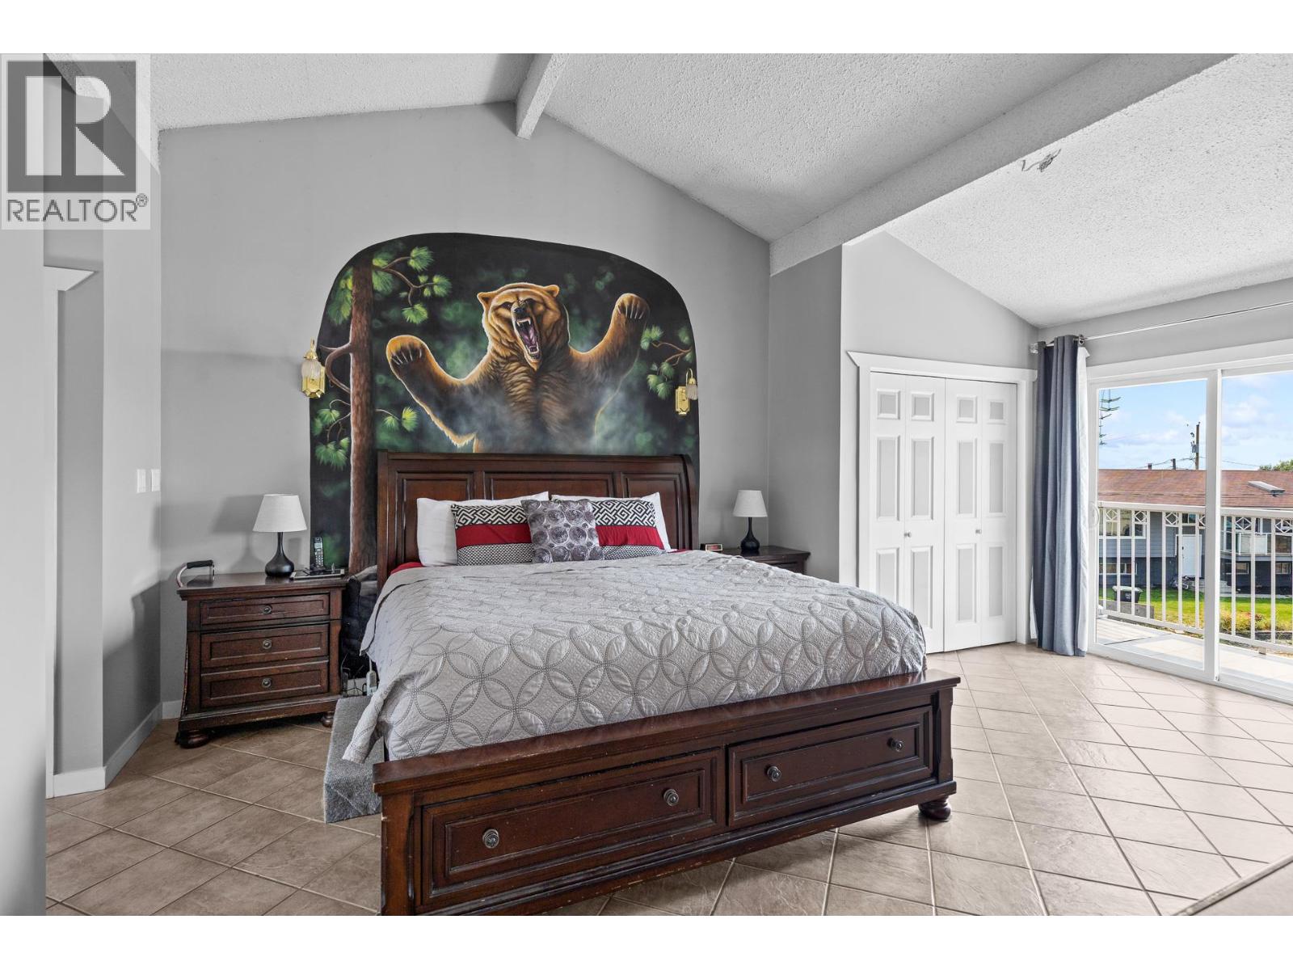
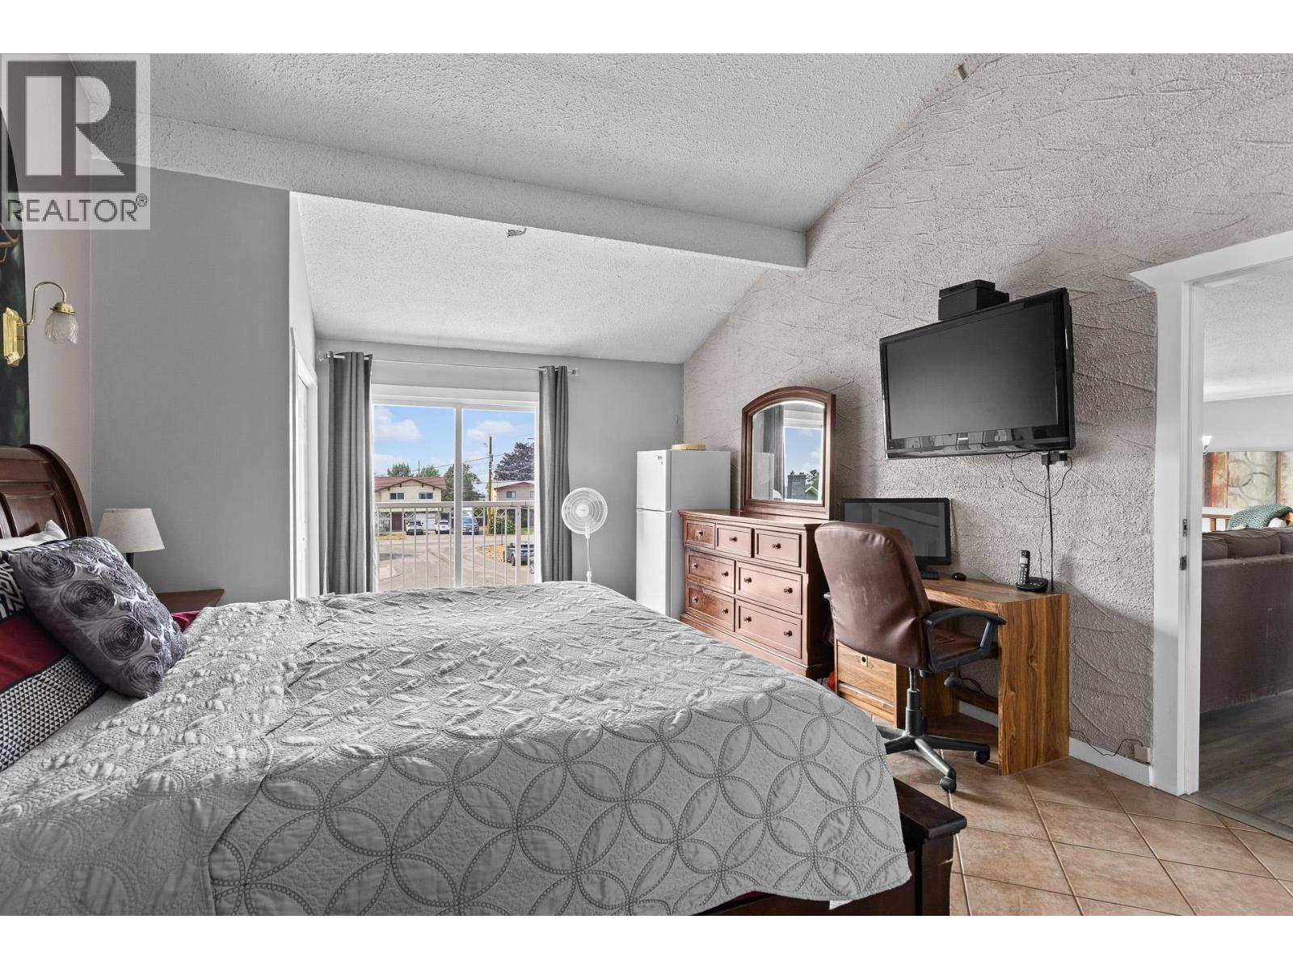
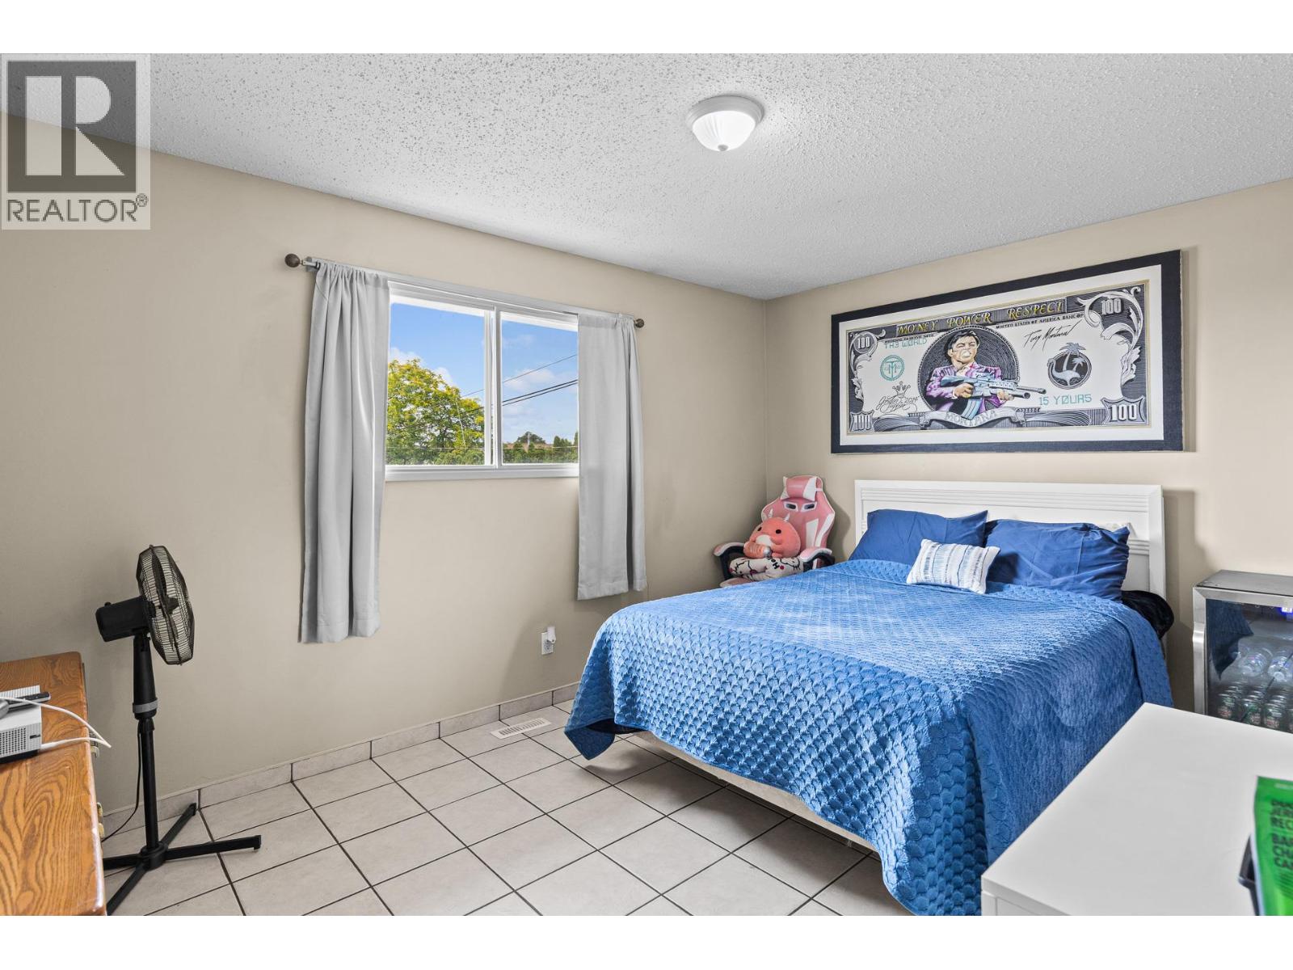
| Primary Bedroom | Main level | 25'4'' x 13'8'' |
| Living room | Main level | 14'6'' x 18' |
| Kitchen | Main level | 10'10'' x 9' |
| Dining room | Main level | 10'10'' x 12' |
| Bedroom | Main level | 10'2'' x 14' |
| Bedroom | Main level | 12'6'' x 10'3'' |
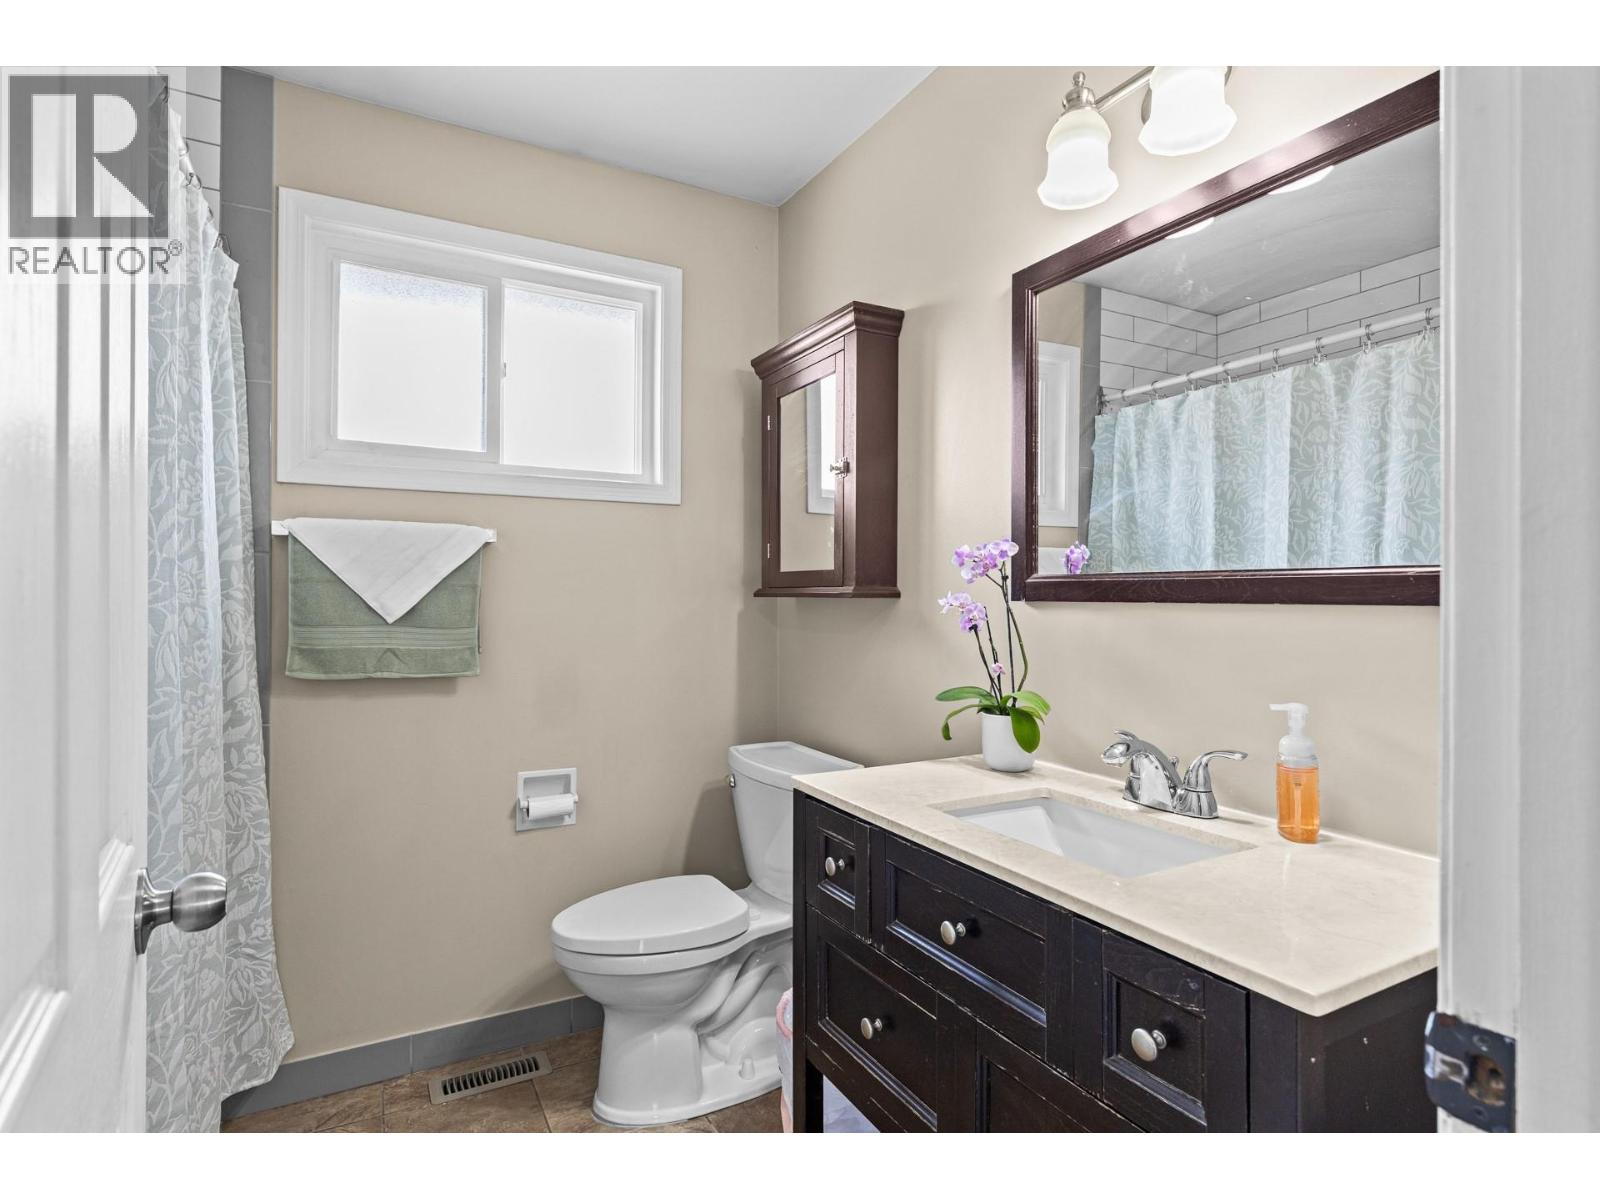
| 4pc Ensuite bath | Main level | 7' x 6'2'' |
| 4pc Bathroom | Main level | 6'10'' x 7'3'' |
Location
This REALTOR.ca listing content is owned and licensed by REALTOR® members of The Canadian Real Estate Association
Data provided by: Okanagan-Mainline Real Estate Board