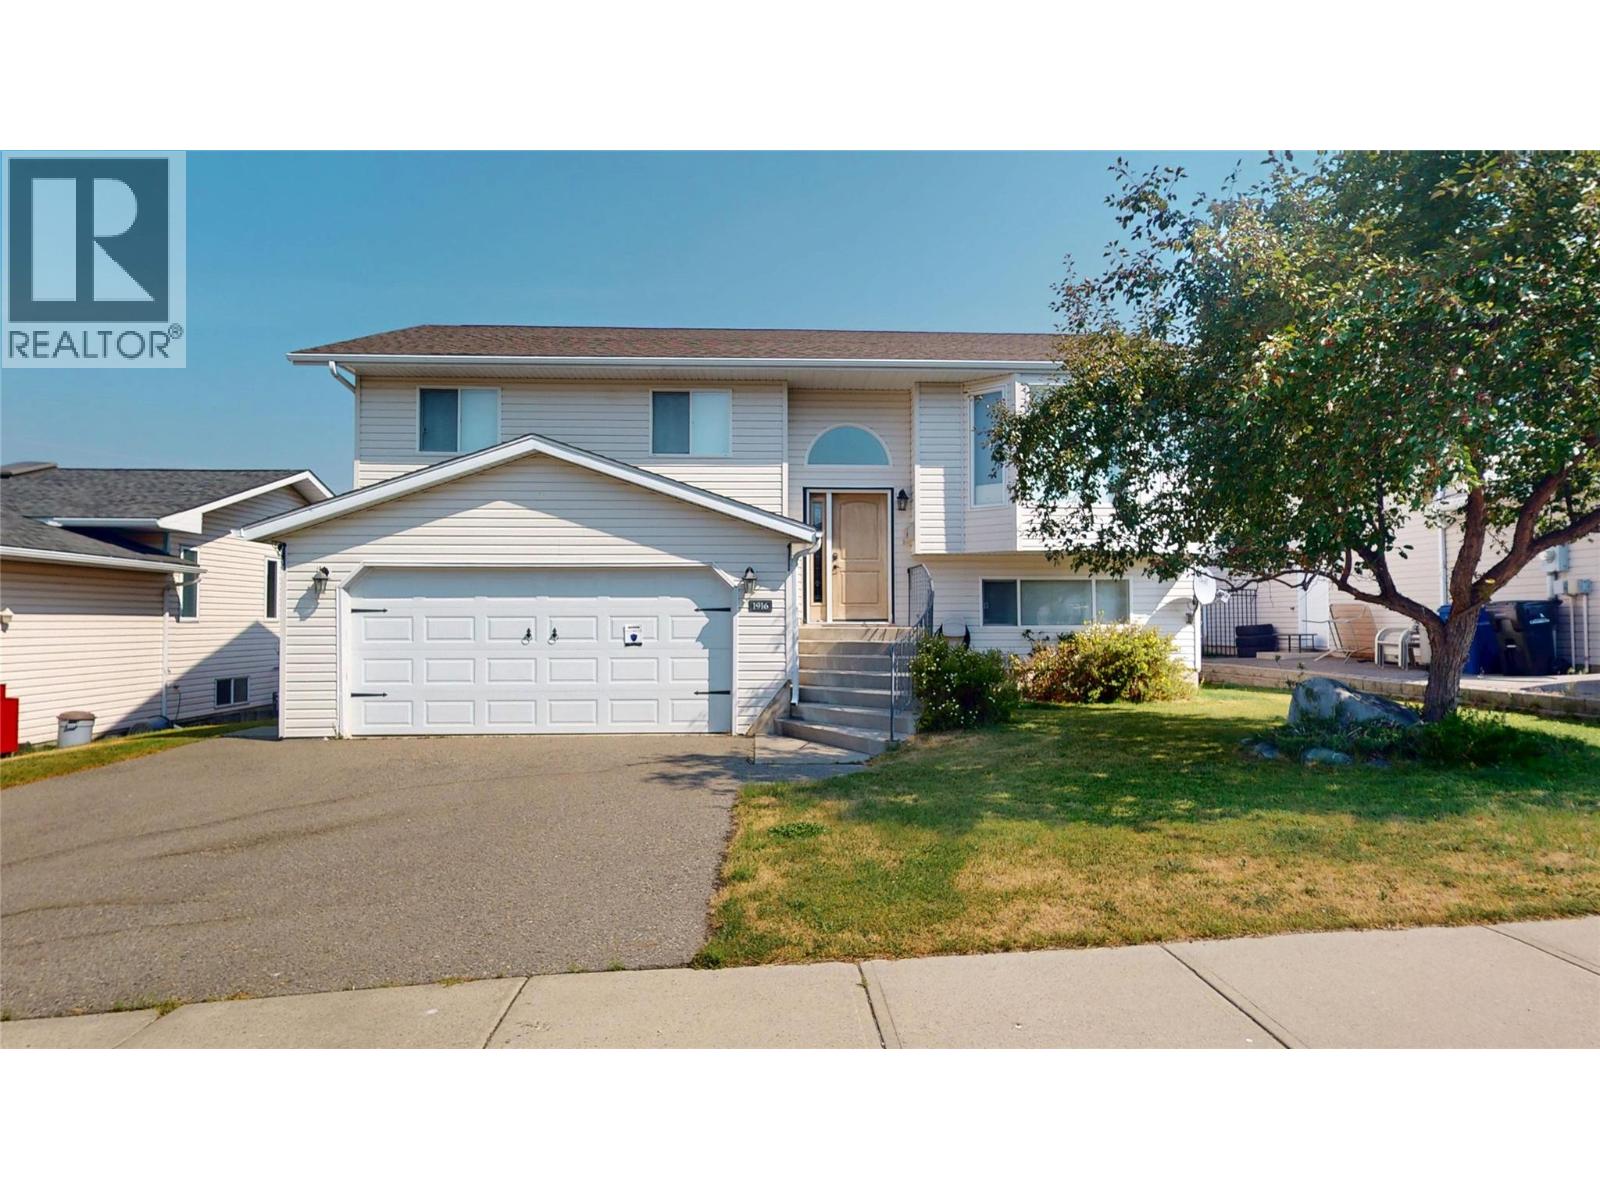
- ©MLS 10395443
- Area 2288 sq ft
- Bedrooms 4
- Bathrooms 3
- Parkings 2
Description
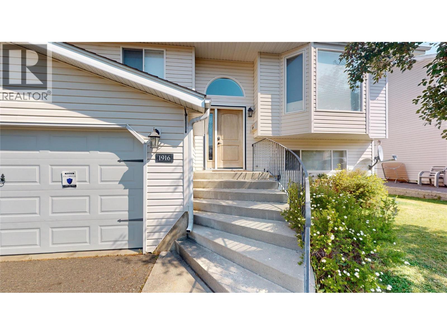
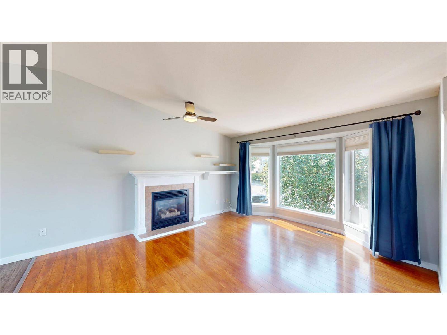
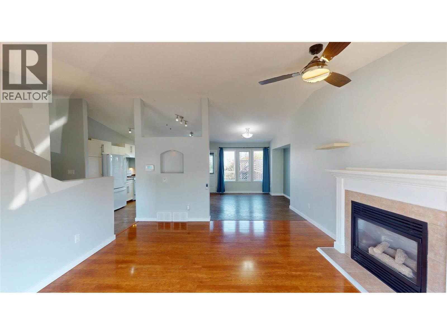
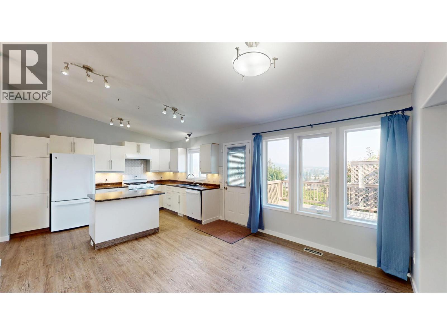
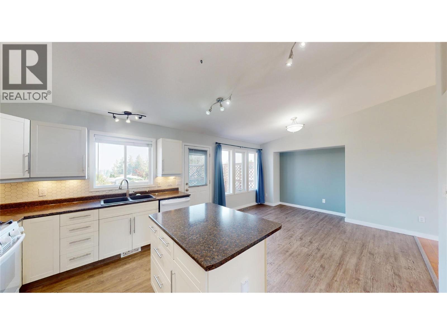
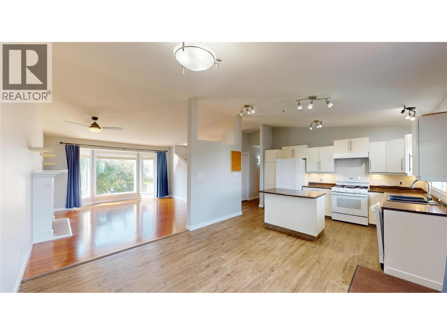
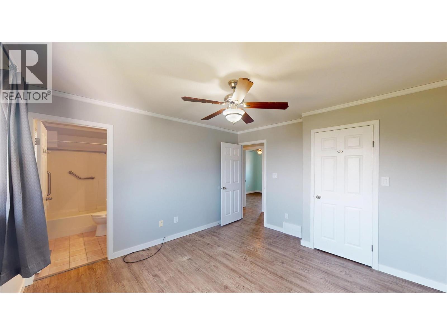
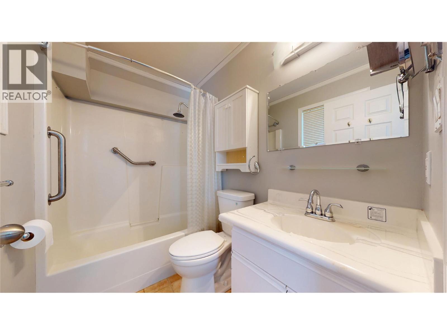
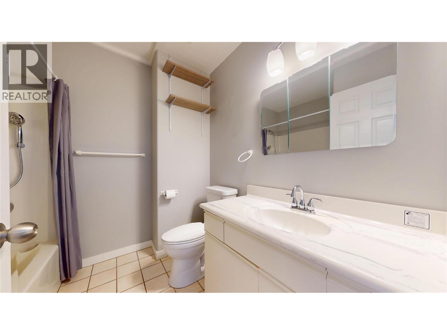
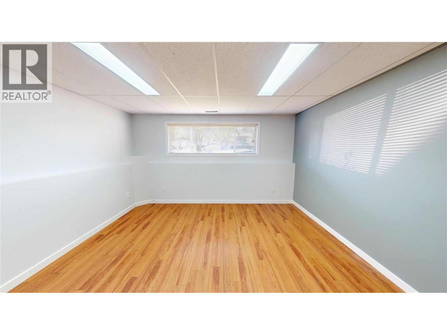
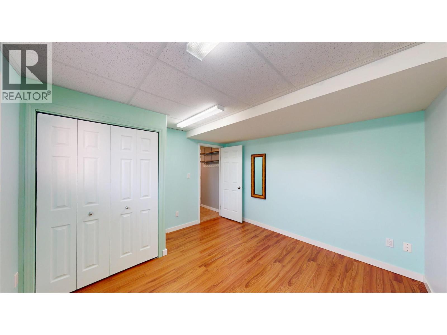
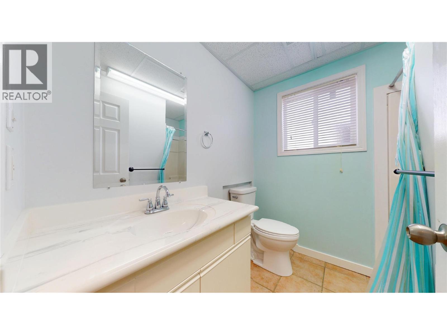
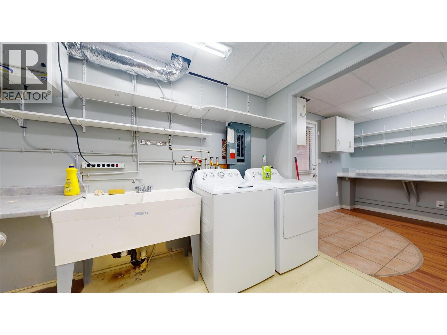
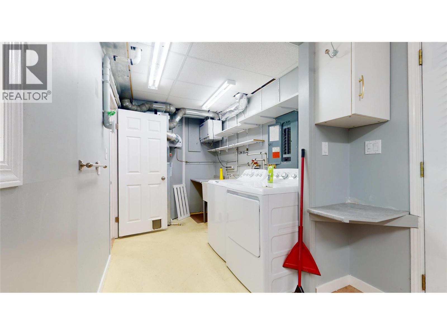
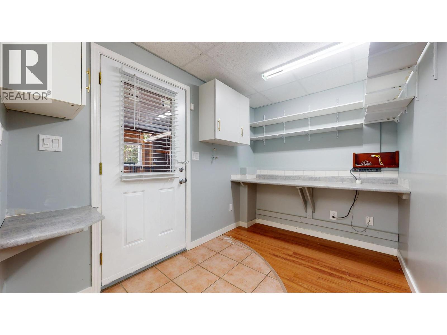
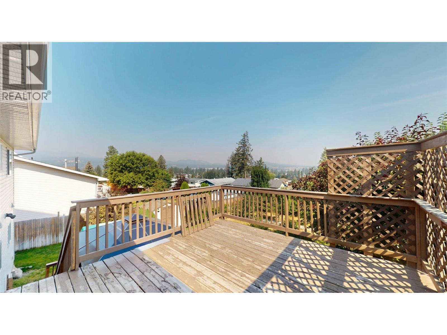
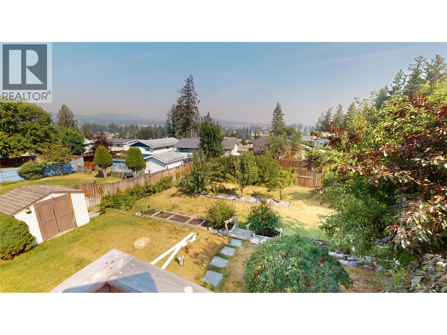
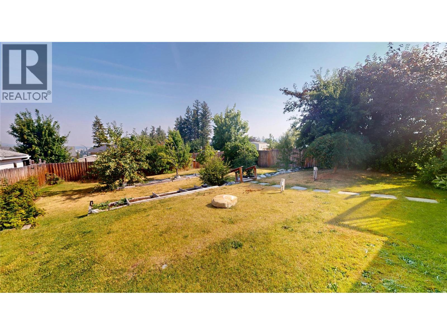
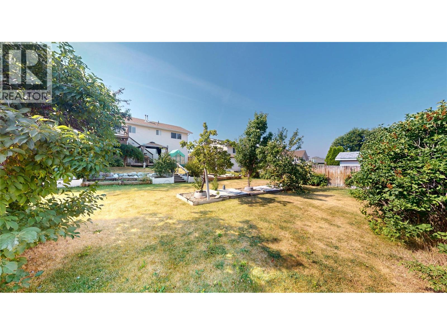
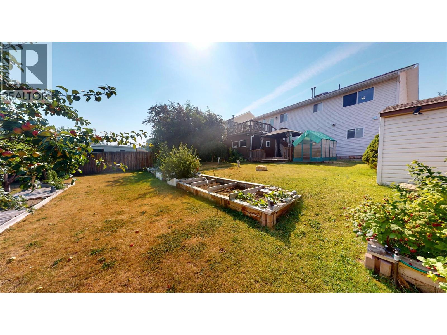
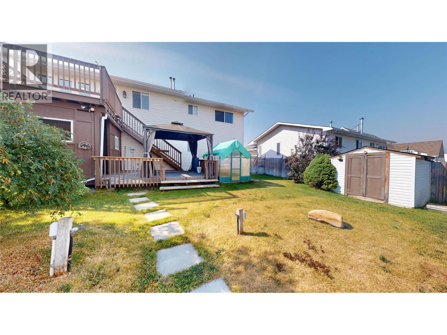
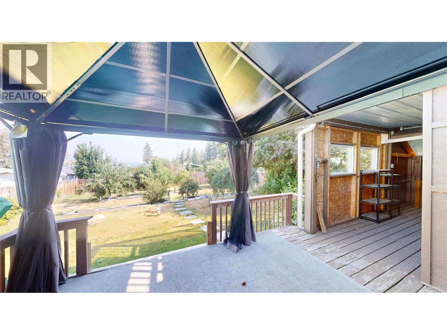
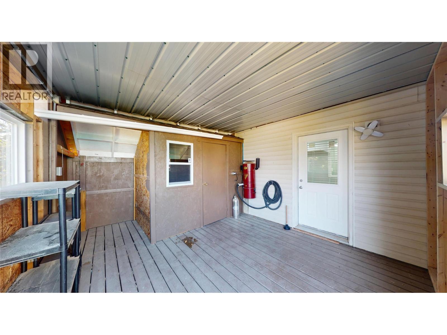
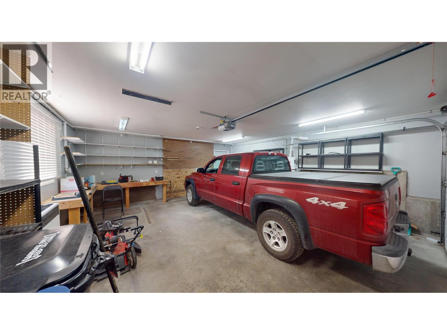
Family home in Orchard Park neighborhood 4 bedrooms, 3 bathrooms, finished up and down. bright and open plan on the main floor makes for great traffic flow for family get togethers or entertaining. Living room has fireplace and bay window. Master bedroom offers ensuite and large closet. Basement offers additional bedroom, bath, family room, laundry, utility room and ground level access to the full fenced backyard. A double attached garage/workshop and wide driveway allow for ample parking. The exterior of this property is a private back yard with lane access, timed sprinkler system, sheds, gardens, fruit trees and bushes, upper and lower decks, greenhouse, gazebo, covered sitting area and storage. direction of offers to August 13, 2026 2 pm (id:48970) Show More
Details
- Constructed Date: 1996
- Property Type: Single Family
- Type: House
- Neighbourhood: Cranbrook South
Features
- Central island
- Refrigerator
- Dishwasher
- Range - Gas
- Hood Fan
- Washer & Dryer
- See Remarks
- Security system
- See remarks
Rooms Details For 1916 12 Street N
| Type | Level | Dimension |
|---|---|---|
| Laundry room | Basement | 6'10'' x 21'2'' |
| Full bathroom | Basement | Measurements not available |
| Family room | Basement | 13'11'' x 13'1'' |
| Bedroom | Basement | 12'0'' x 11'8'' |
| Full ensuite bathroom | Main level | Measurements not available |
| Full bathroom | Main level | Measurements not available |
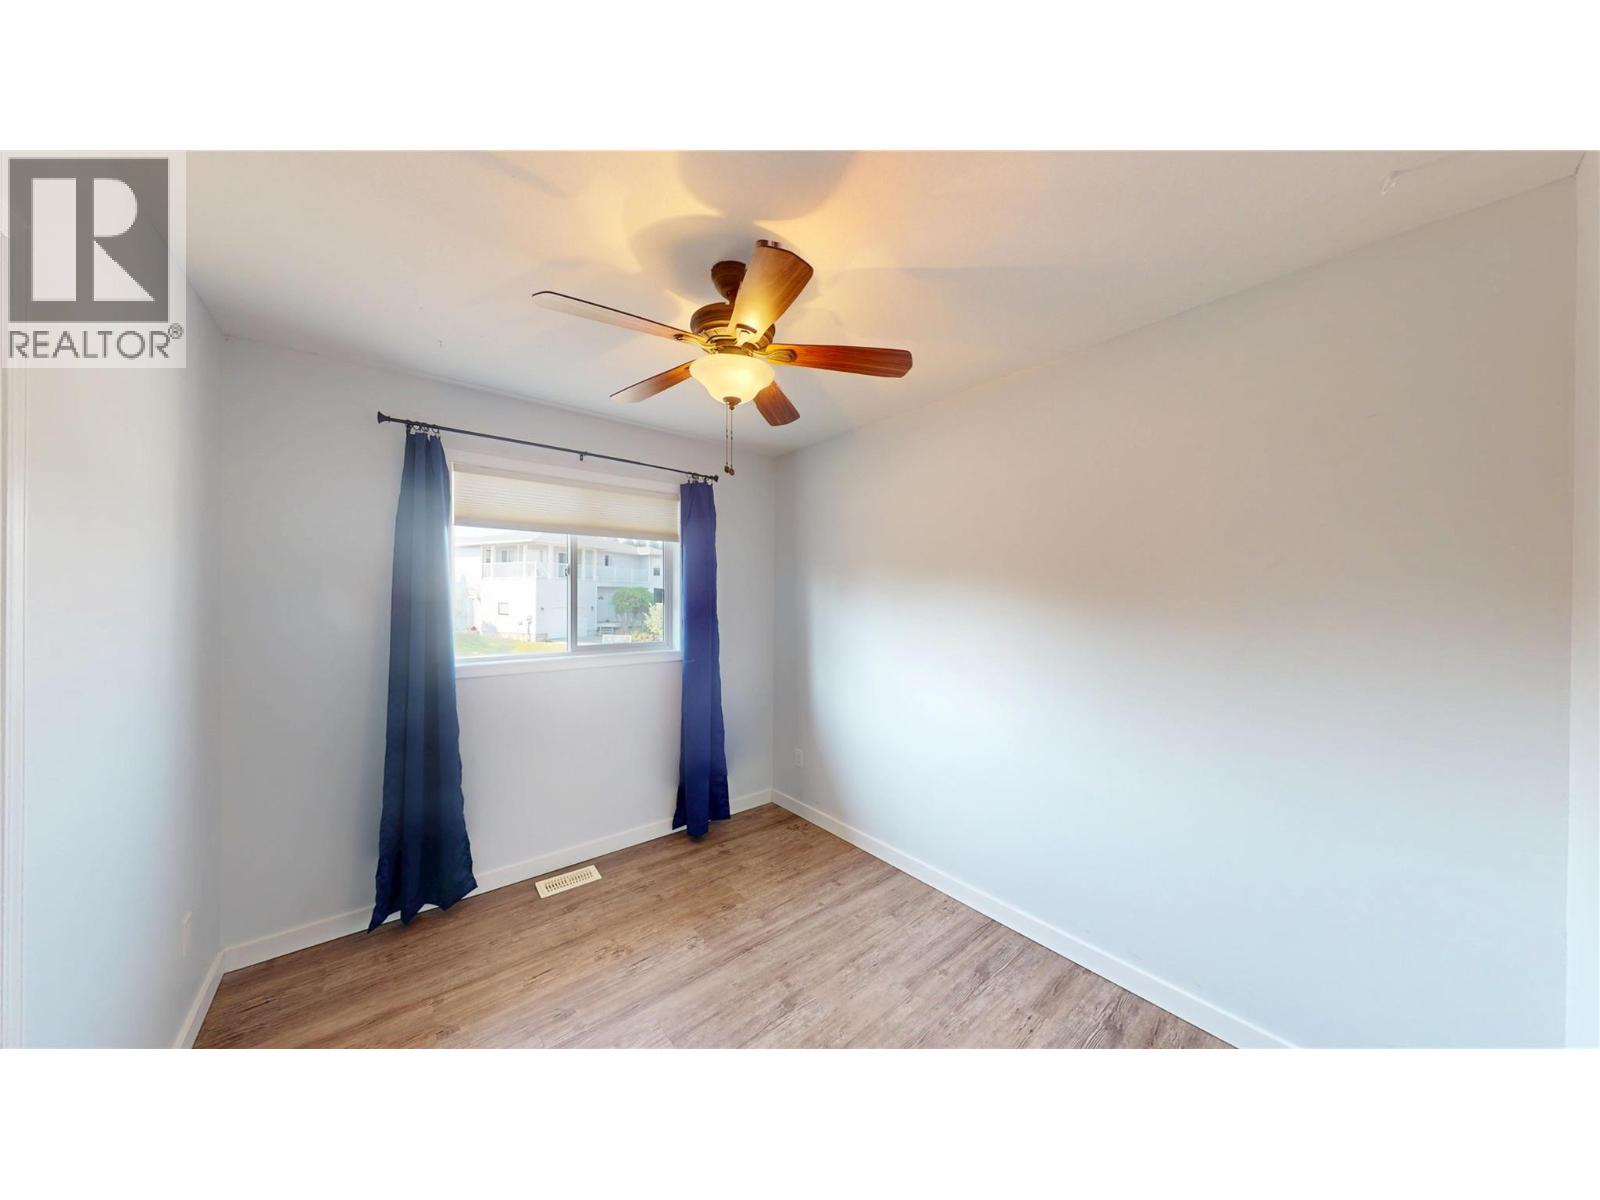
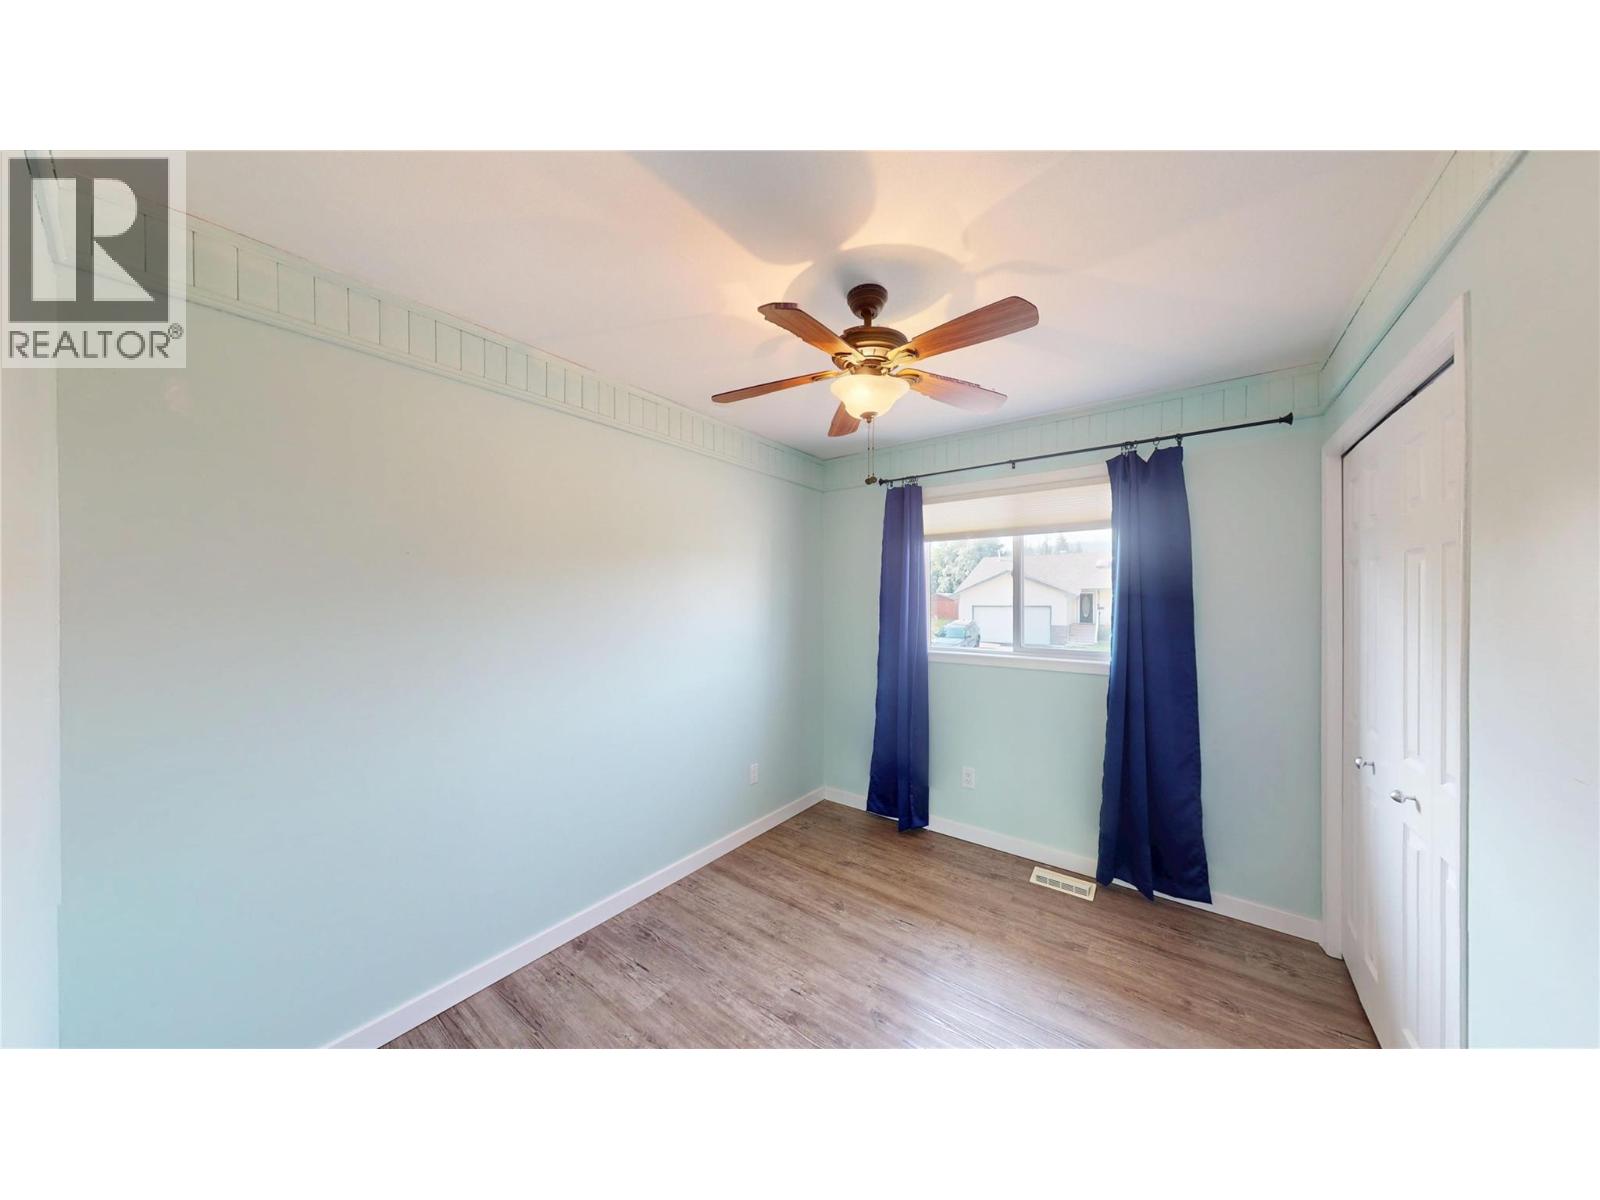
| Bedroom | Main level | 8'5'' x 10'3'' |
| Bedroom | Main level | 8'8'' x 10'3'' |
| Primary Bedroom | Main level | 11'8'' x 12'6'' |
| Dining room | Main level | 9'10'' x 13'6'' |
| Living room | Main level | 13'7'' x 13'10'' |
| Kitchen | Main level | 10'4'' x 12'6'' |
Location
This REALTOR.ca listing content is owned and licensed by REALTOR® members of The Canadian Real Estate Association
Data provided by: Okanagan-Mainline Real Estate Board