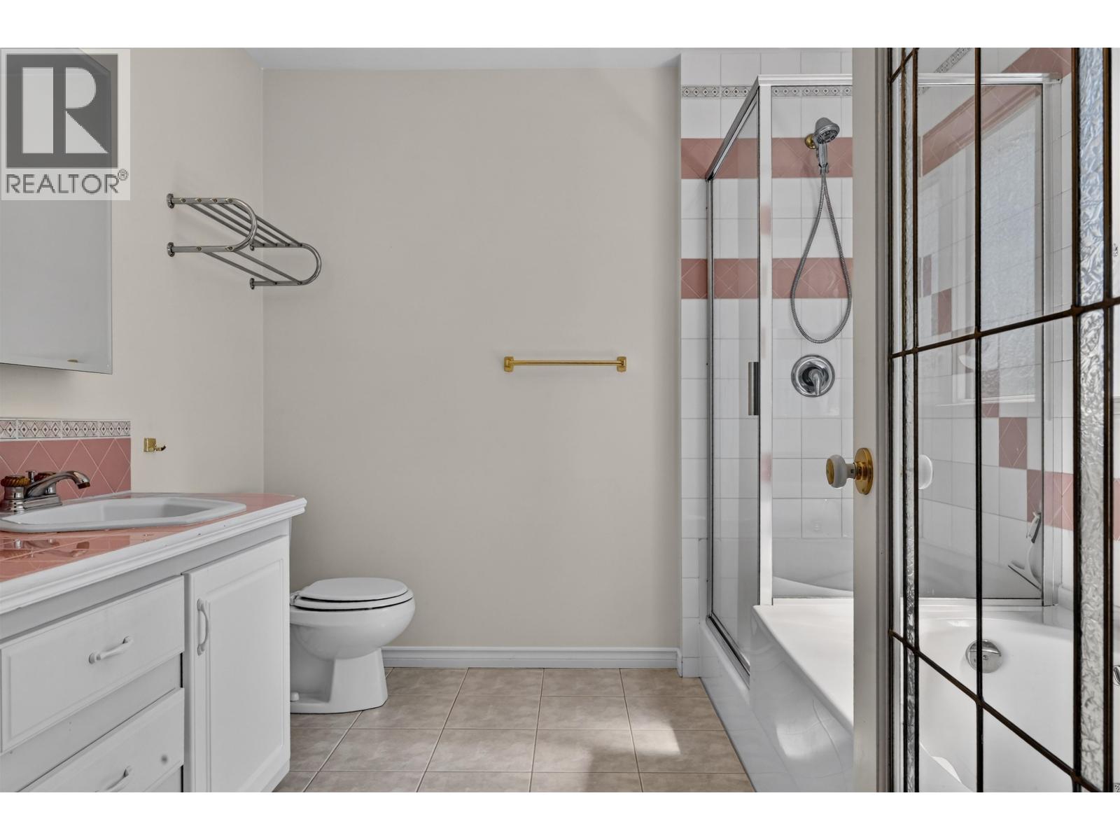
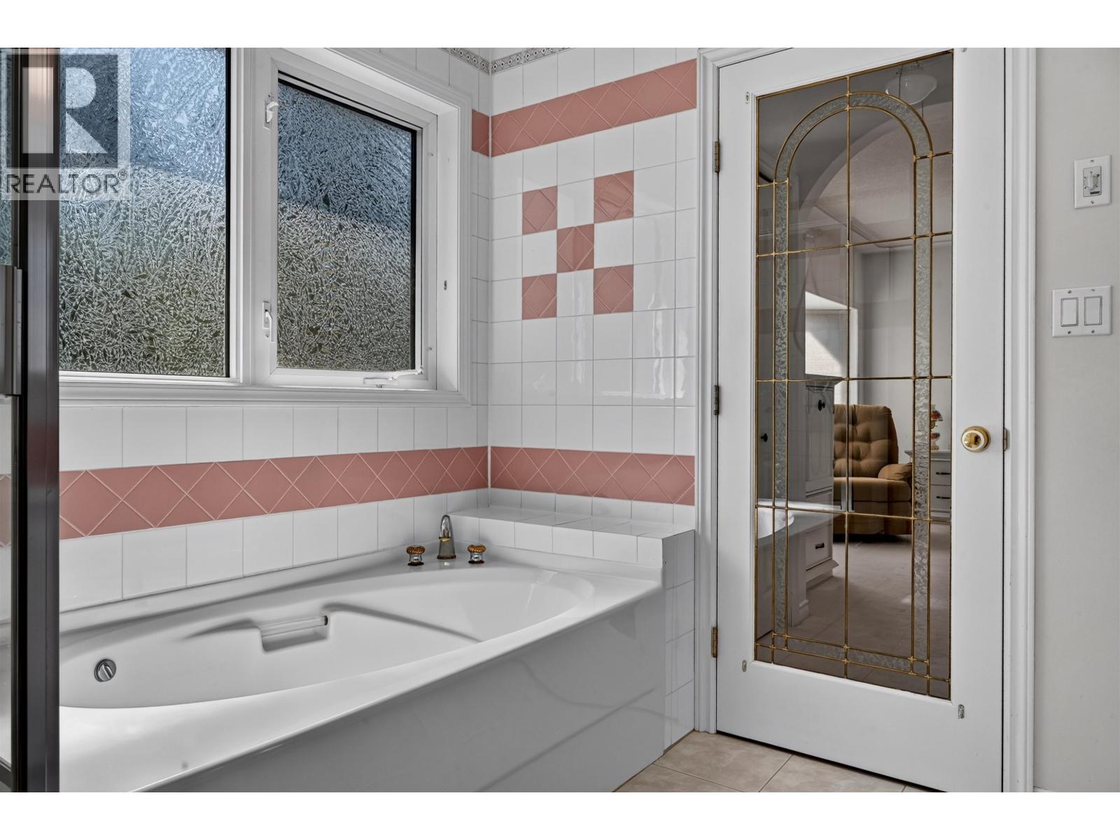
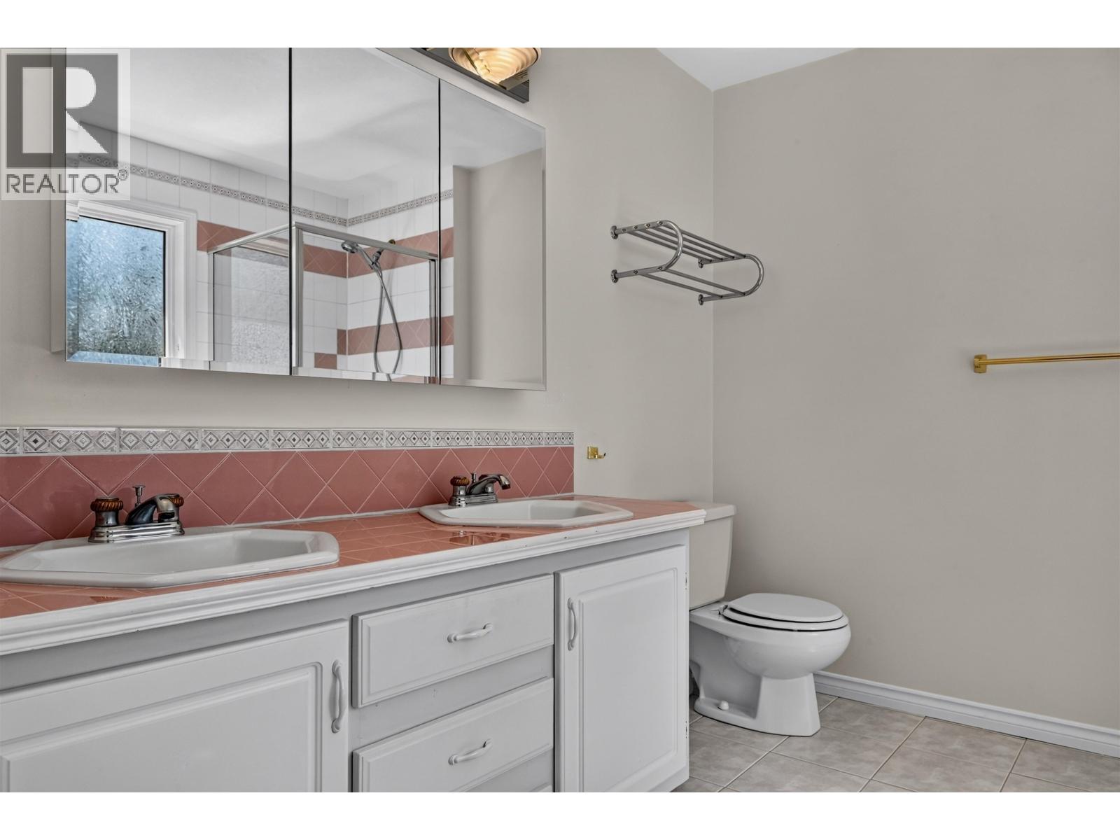
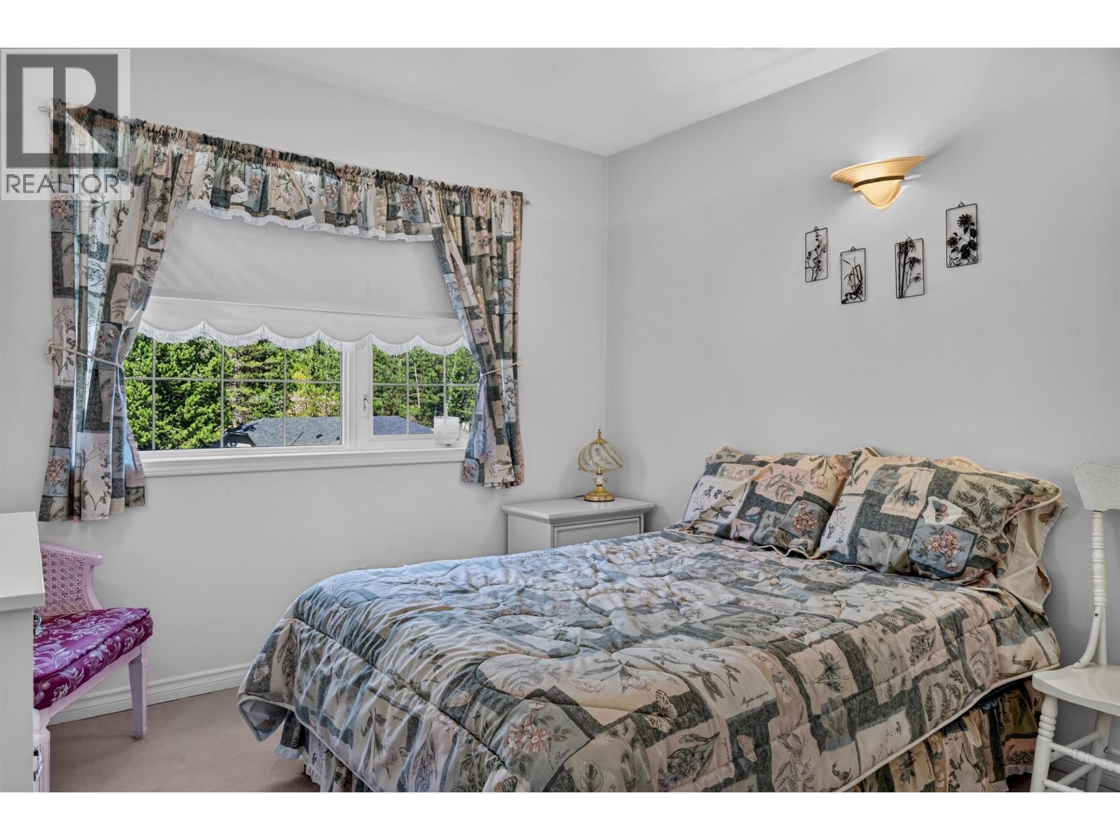
- ©MLS R3153926
- Area 2865 sq ft
- Bedrooms 3
- Bathrooms 4
Description
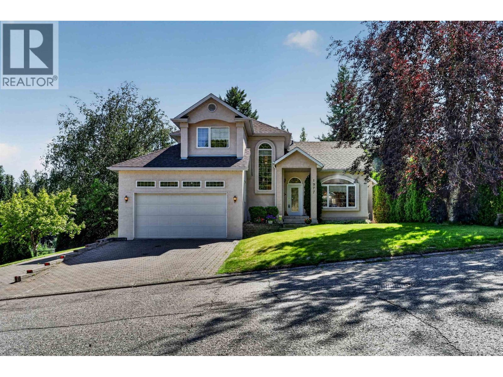
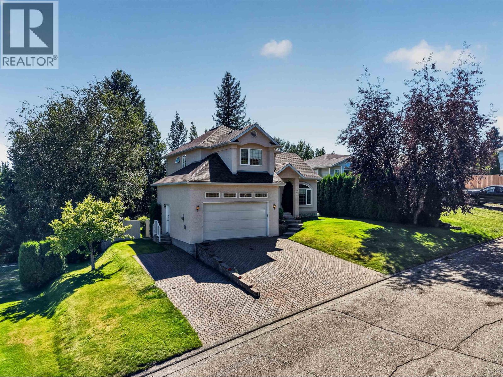
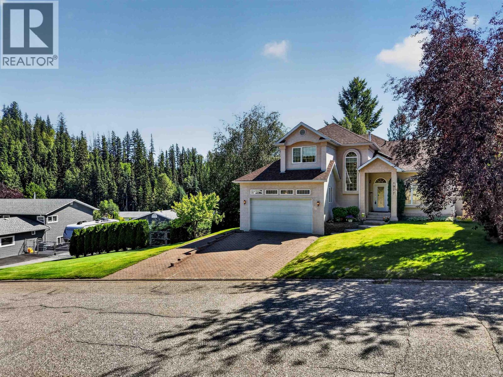
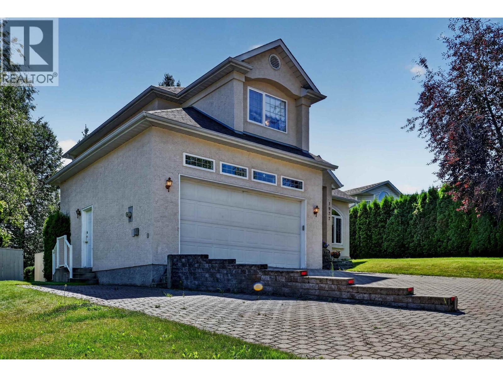
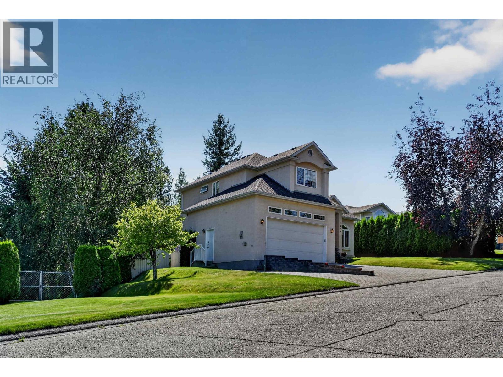
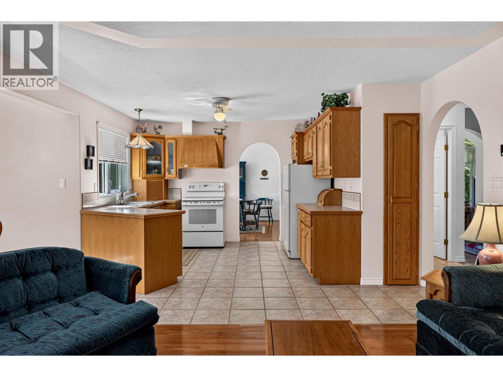
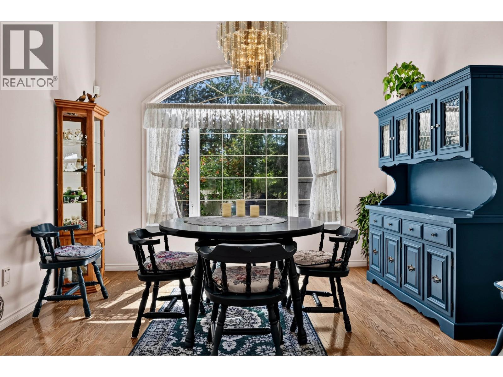
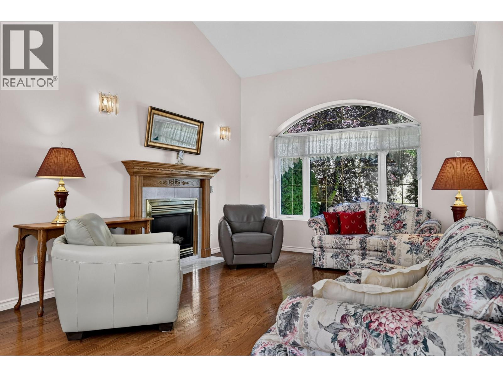
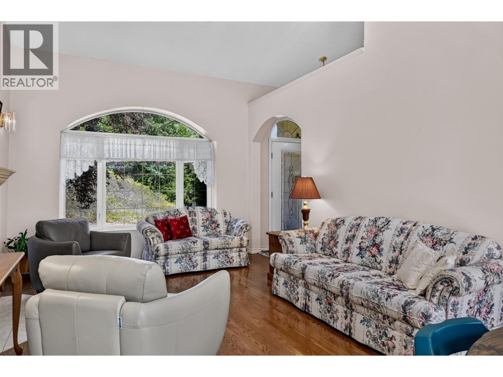
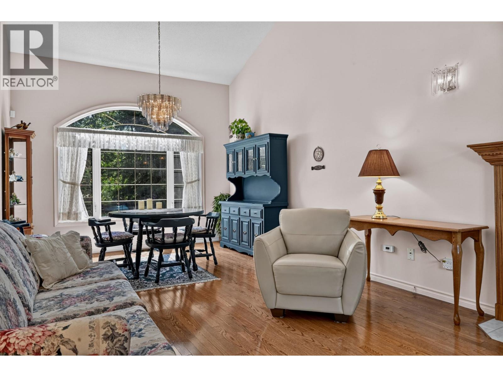
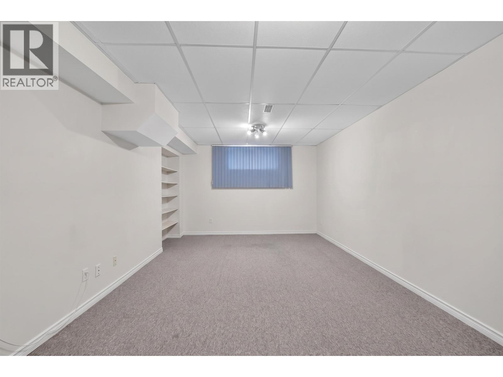
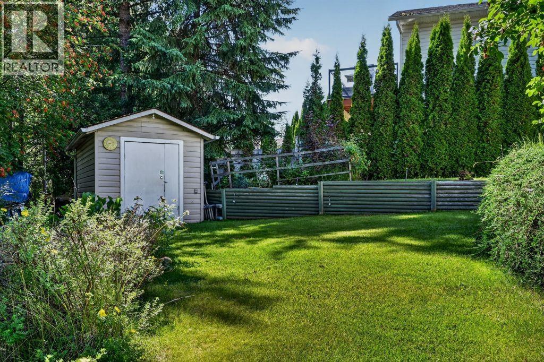
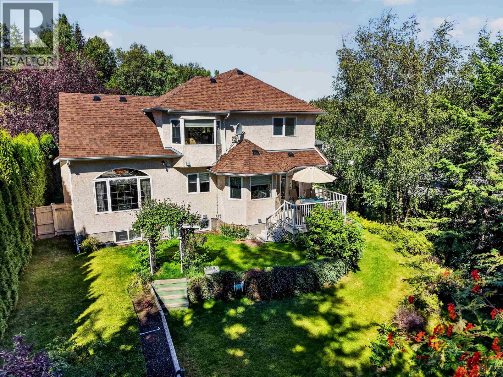
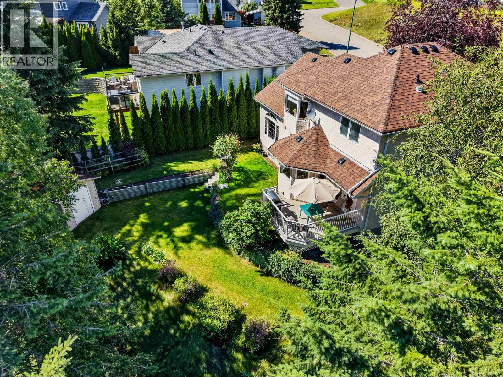
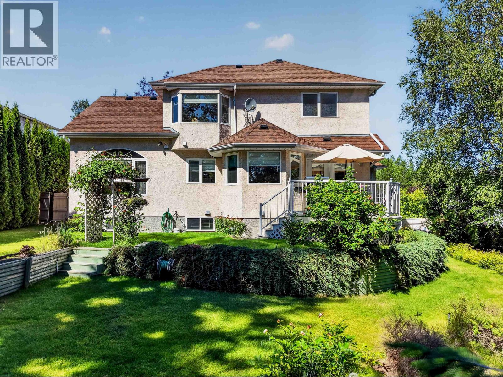
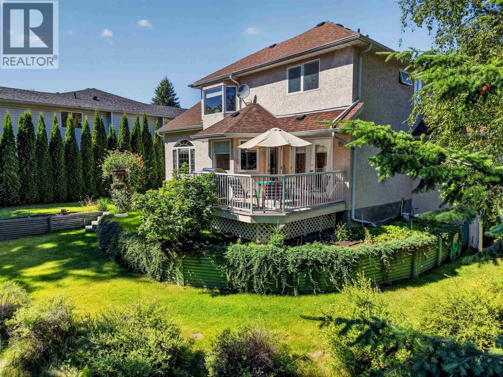
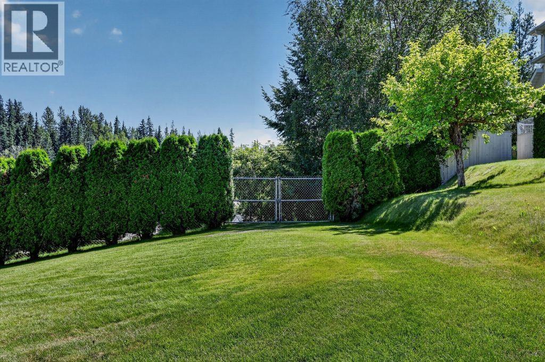
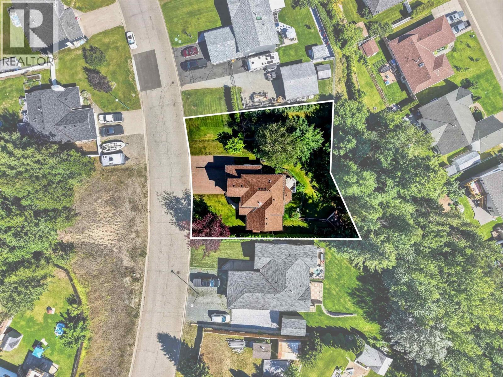
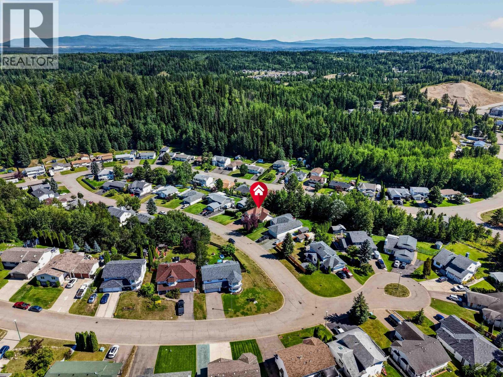
Life feels a little better when you have room to breathe! This custom-built Hart home sits on an oversized 0.276 acre private Greenbelt lot, offering the space, privacy and peaceful setting that make coming home feel like a retreat. Inside, the finished basement features a spacious rec room that could easily become an additional bedroom, giving you even more room to grow, relax or entertain. Beautiful street appeal with a timeless stucco exterior, attached double garage, paving stone driveway and dedicated paving stone RV parking. The roof is approximately 5 years old. Gated backyard access adds flexibility for your RV, boat, toys and outdoor gear. Enjoy the freedom of a large private yard, plenty of parking and the best of Hart living - all with room to truly enjoy it. (id:48970) Show More
Details
- Constructed Date: 1995
- Property Type: Single Family
- Type: House
- Total Finished Area: 2865 sqft
Features
- Forced air
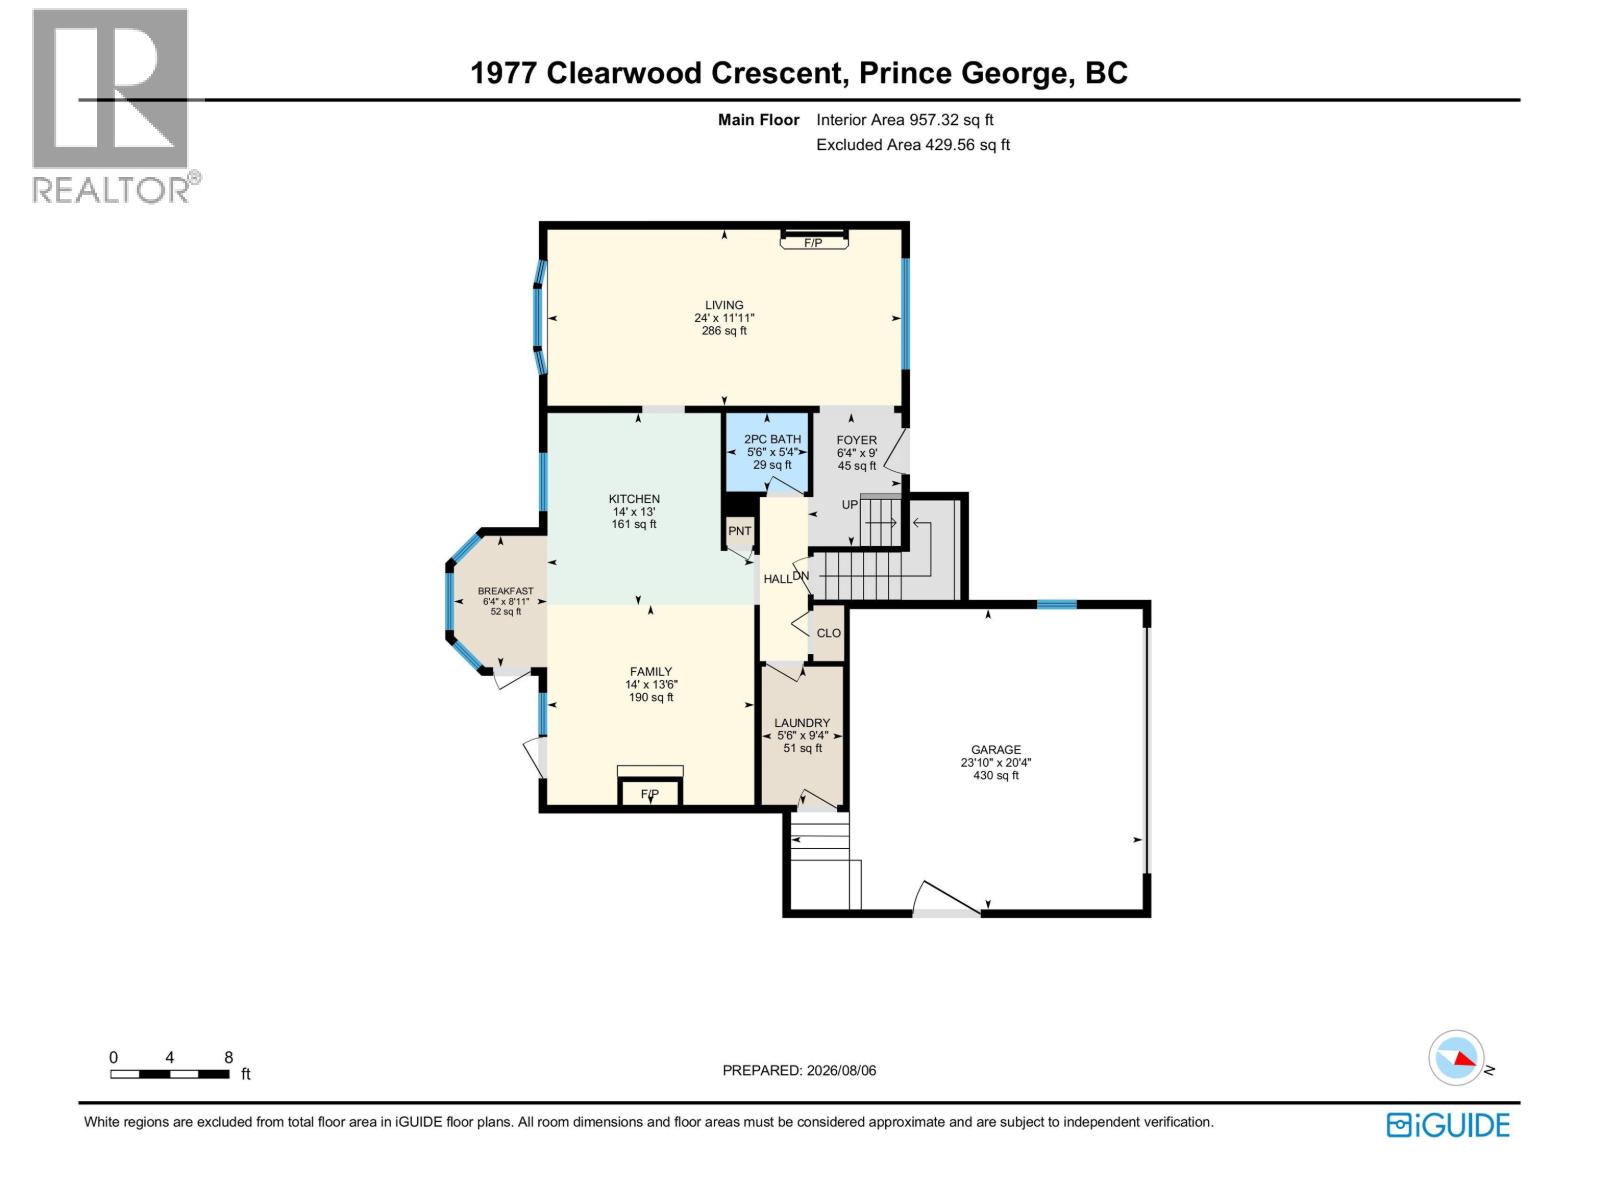
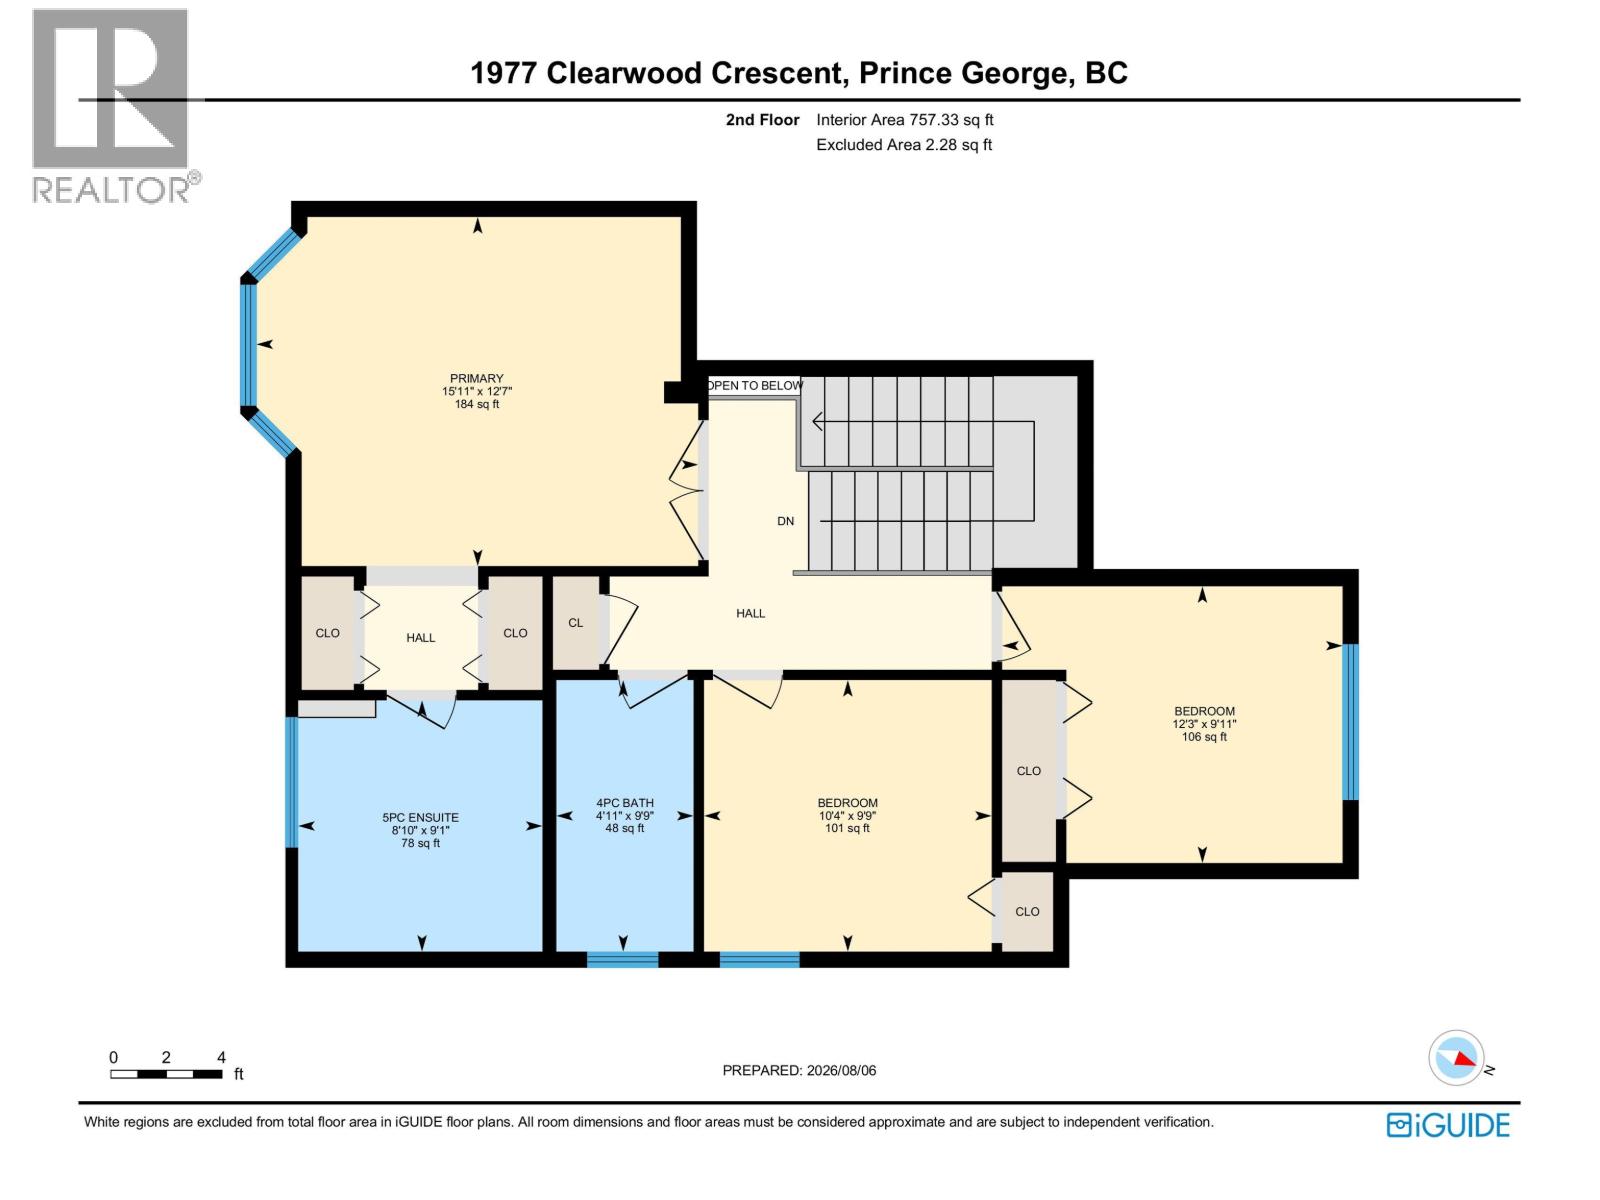
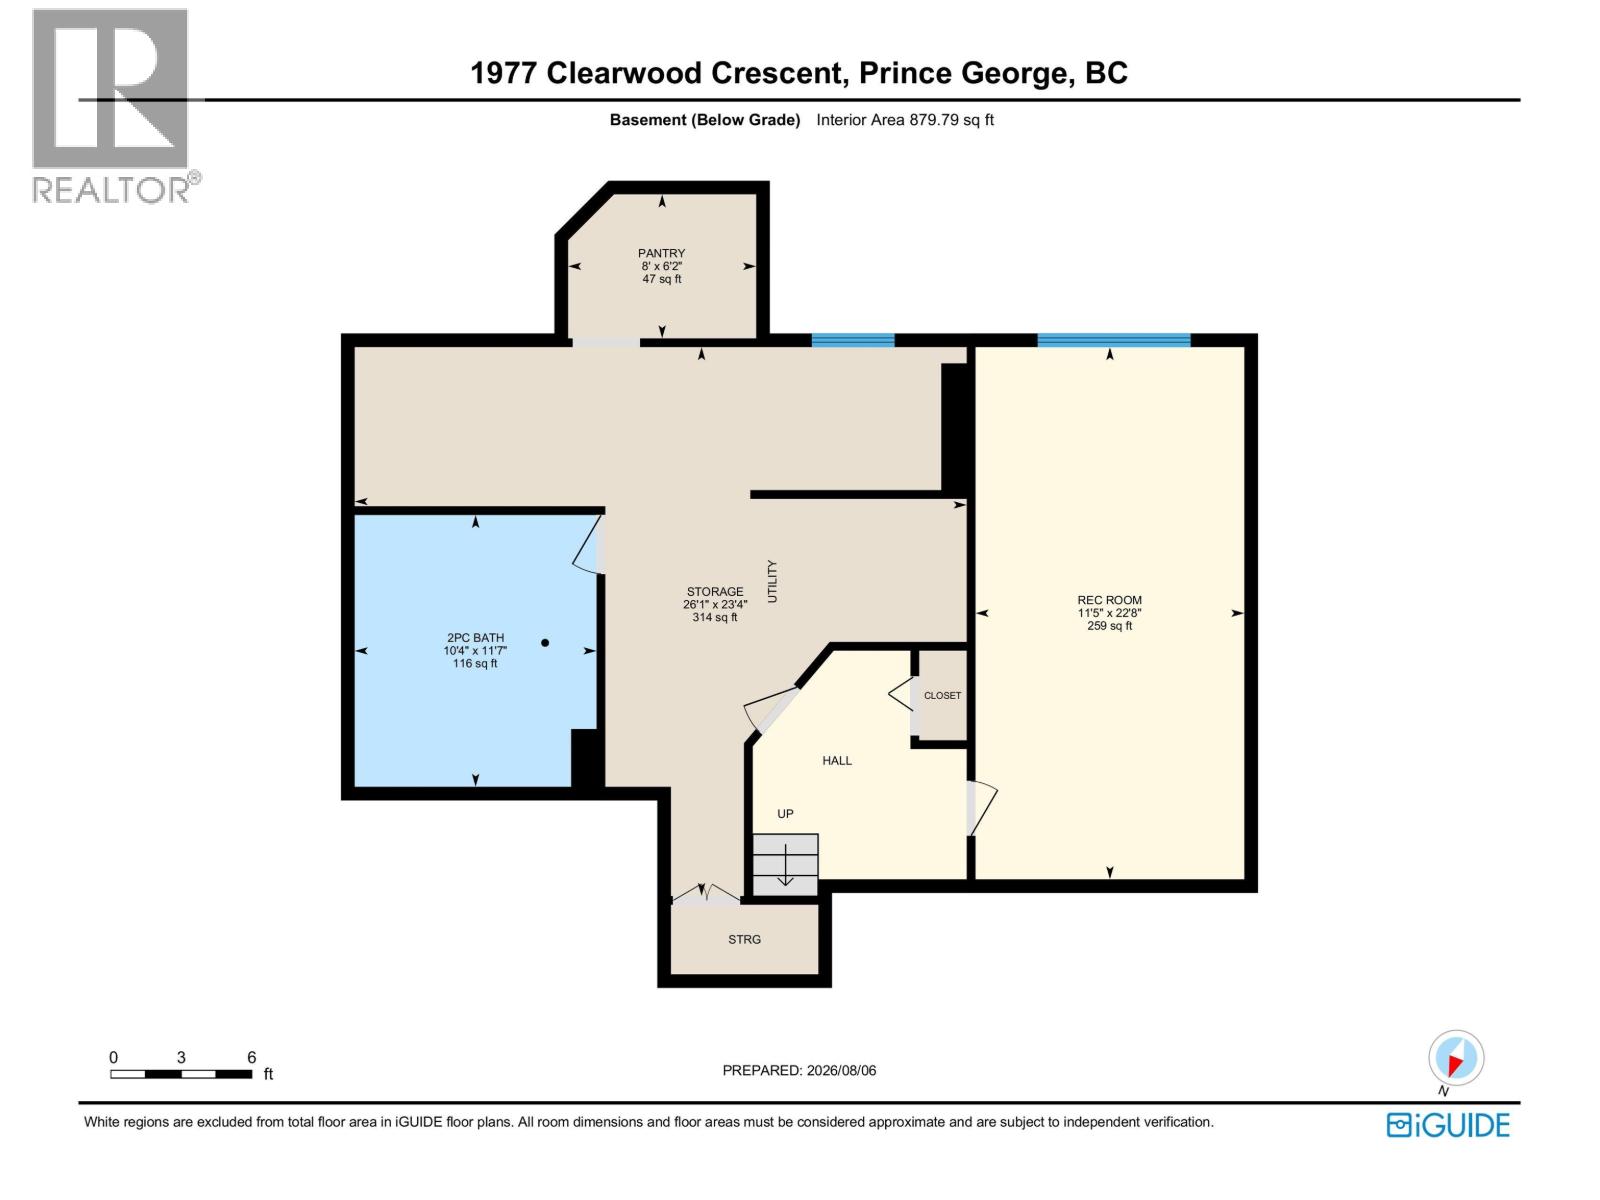
Rooms Details For 1977 CLEARWOOD CRESCENT
| Type | Level | Dimension |
|---|---|---|
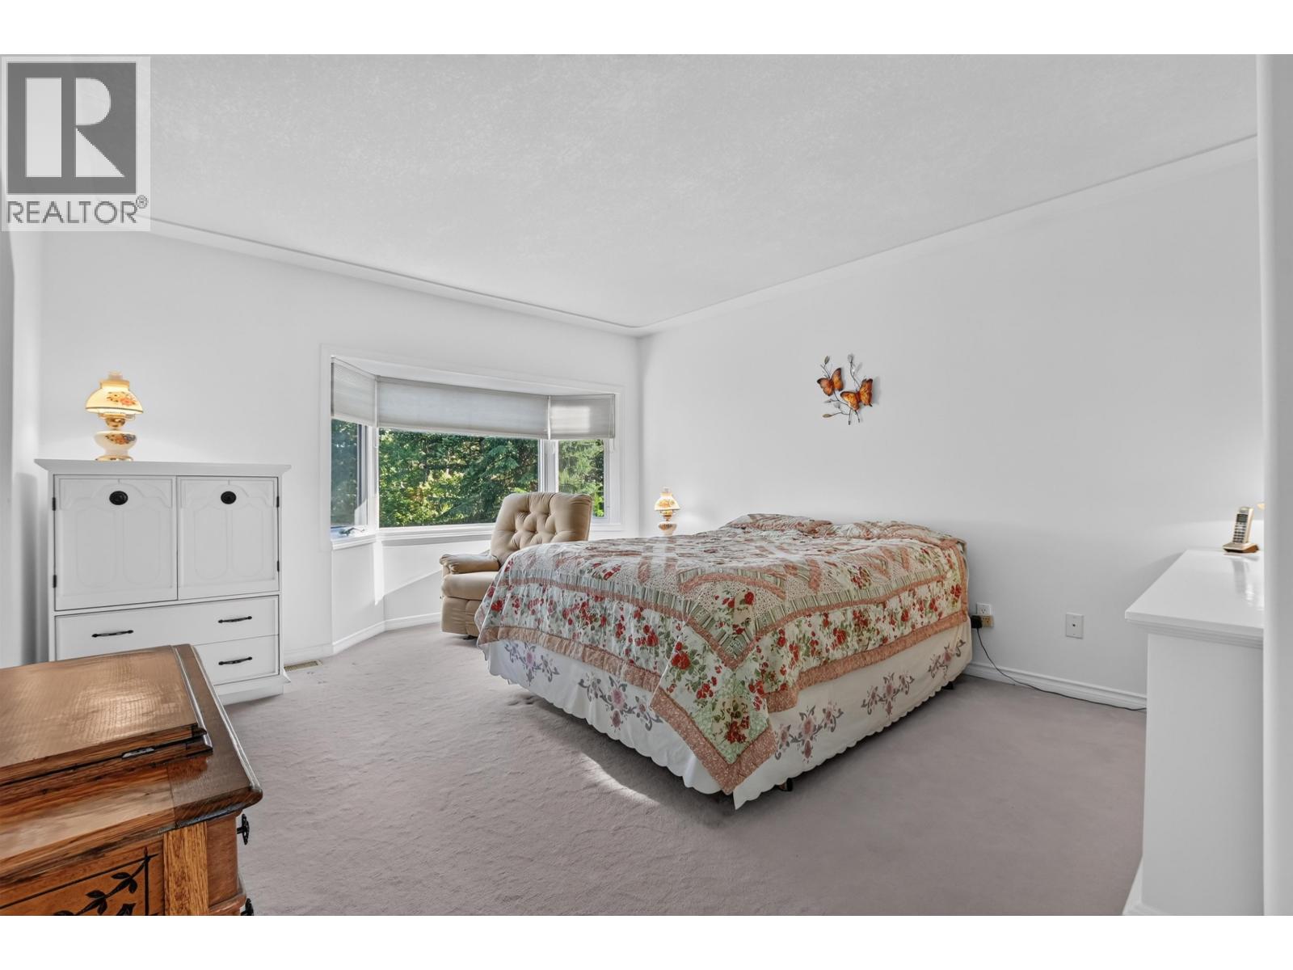
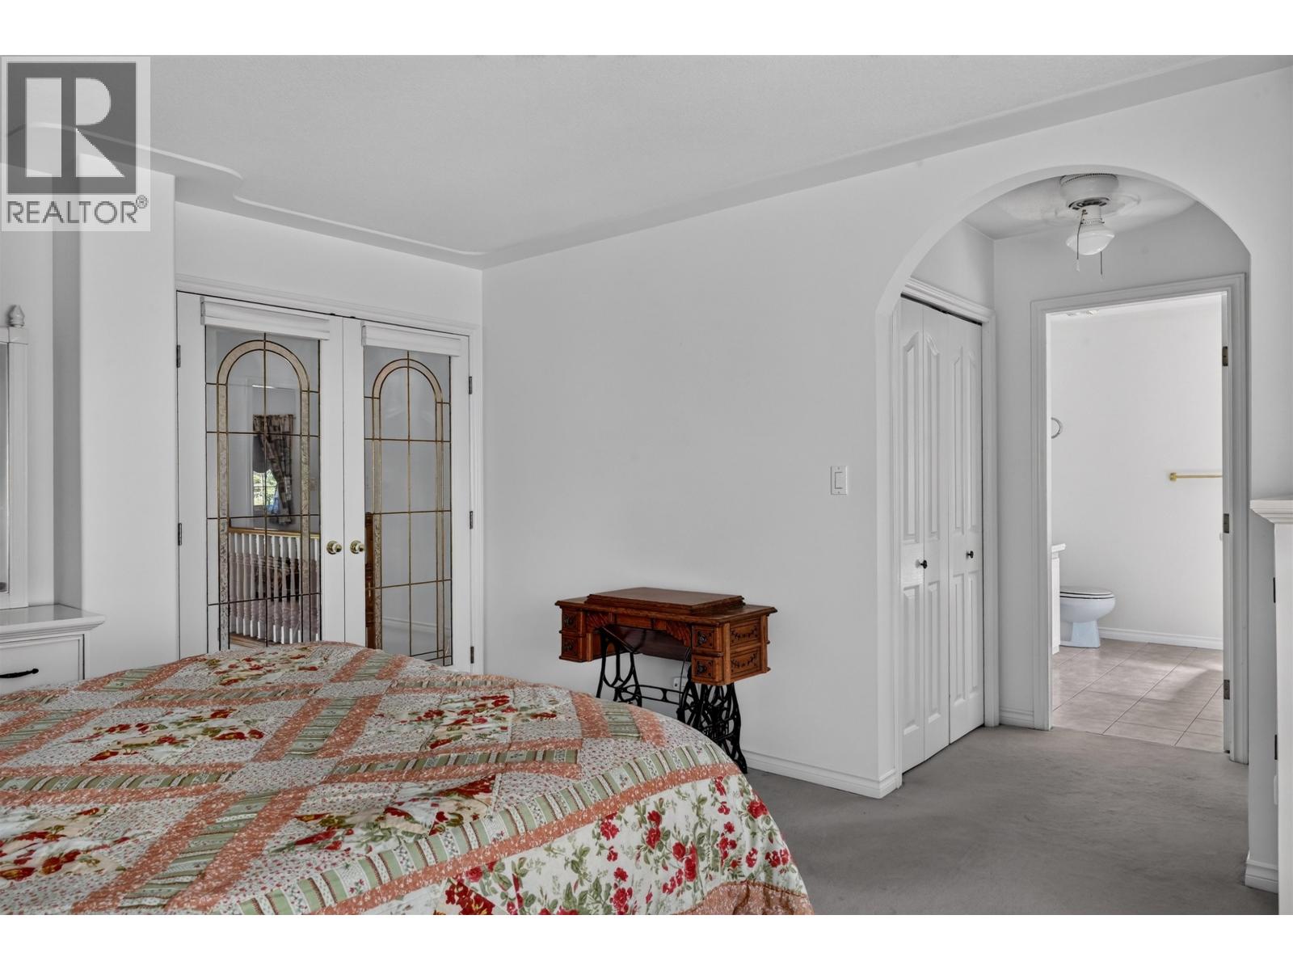
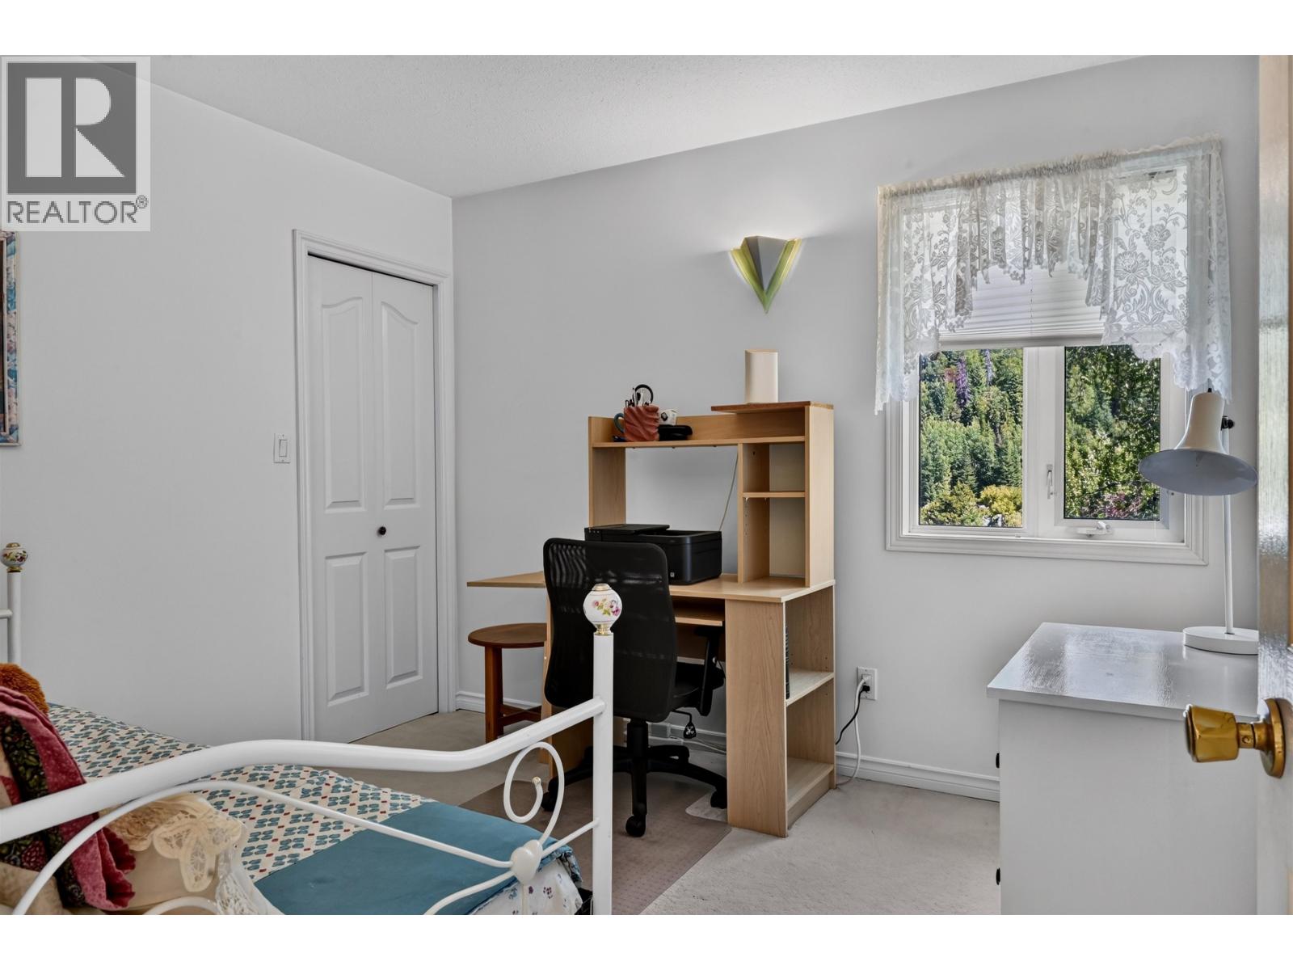
| Primary Bedroom | Above | 15 ft ,1 in x 12 ft ,7 in |
| Bedroom 2 | Above | 9 ft ,1 in x 12 ft ,3 in |
| Bedroom 3 | Above | 9 ft ,9 in x 10 ft ,4 in |
| Recreational, Games room | Basement | 11 ft ,5 in x 22 ft ,8 in |
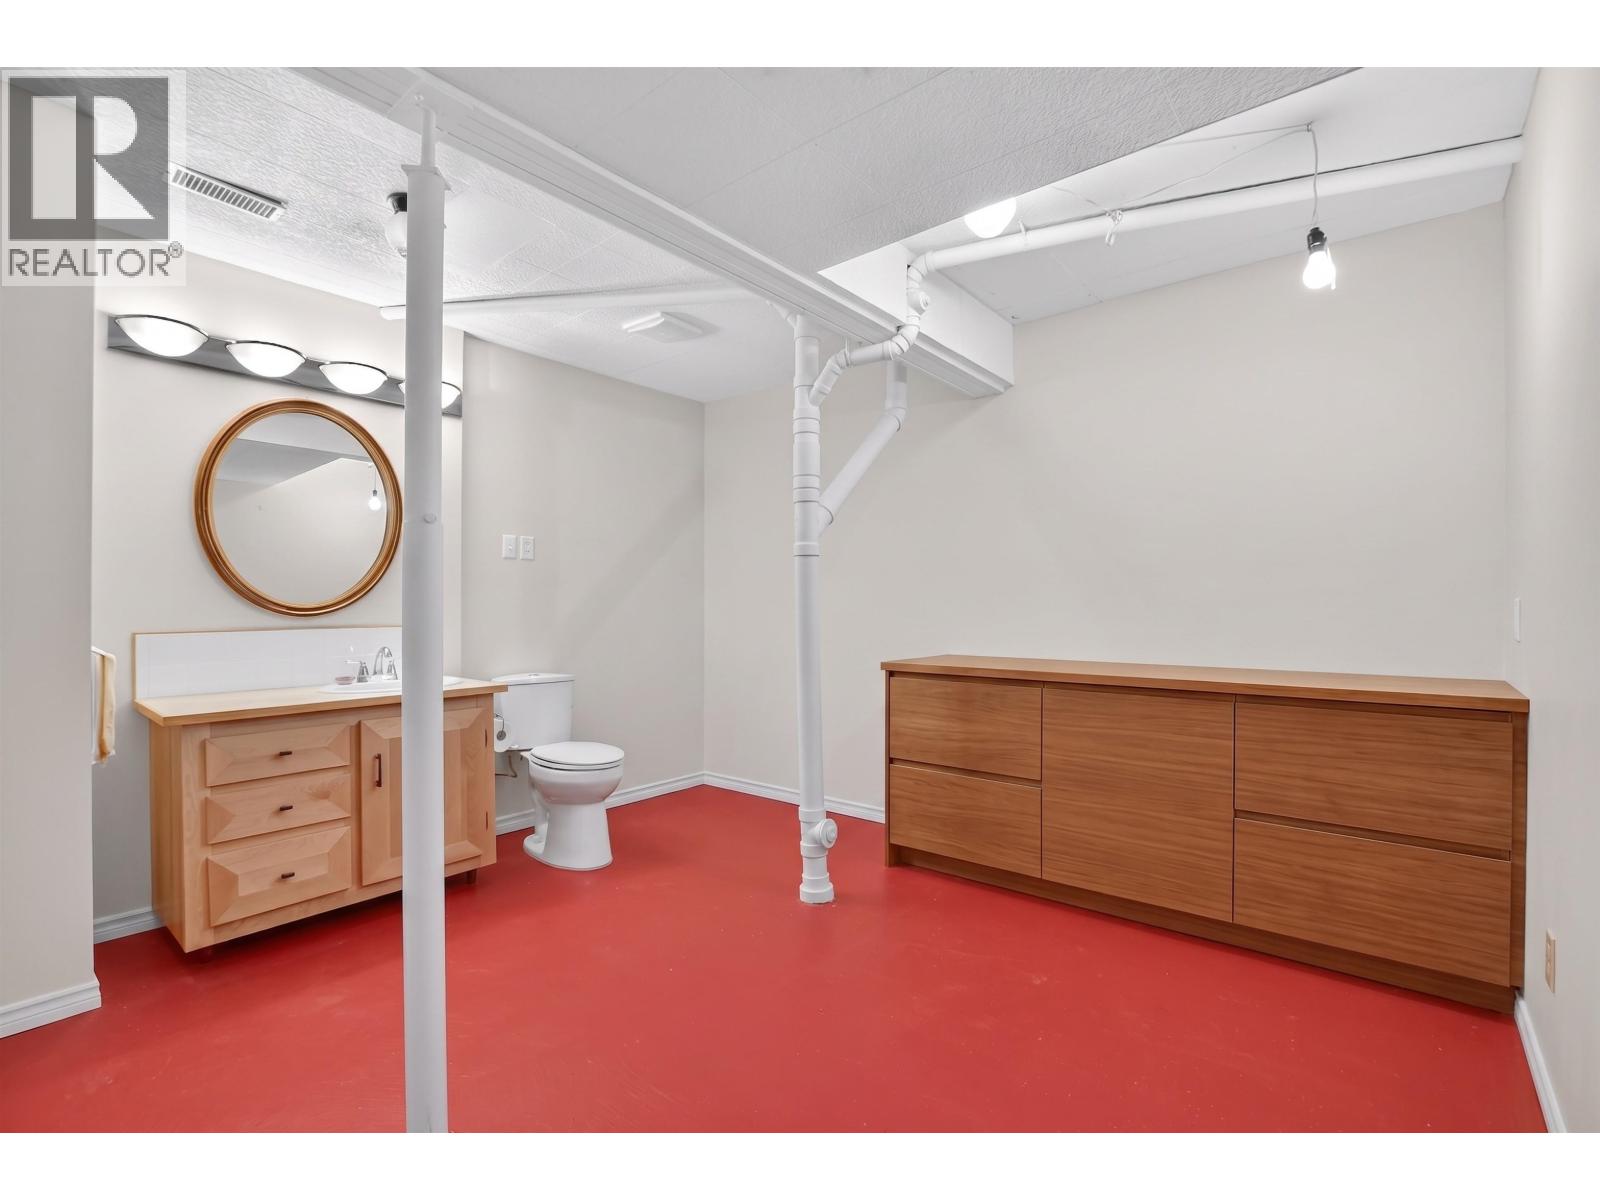
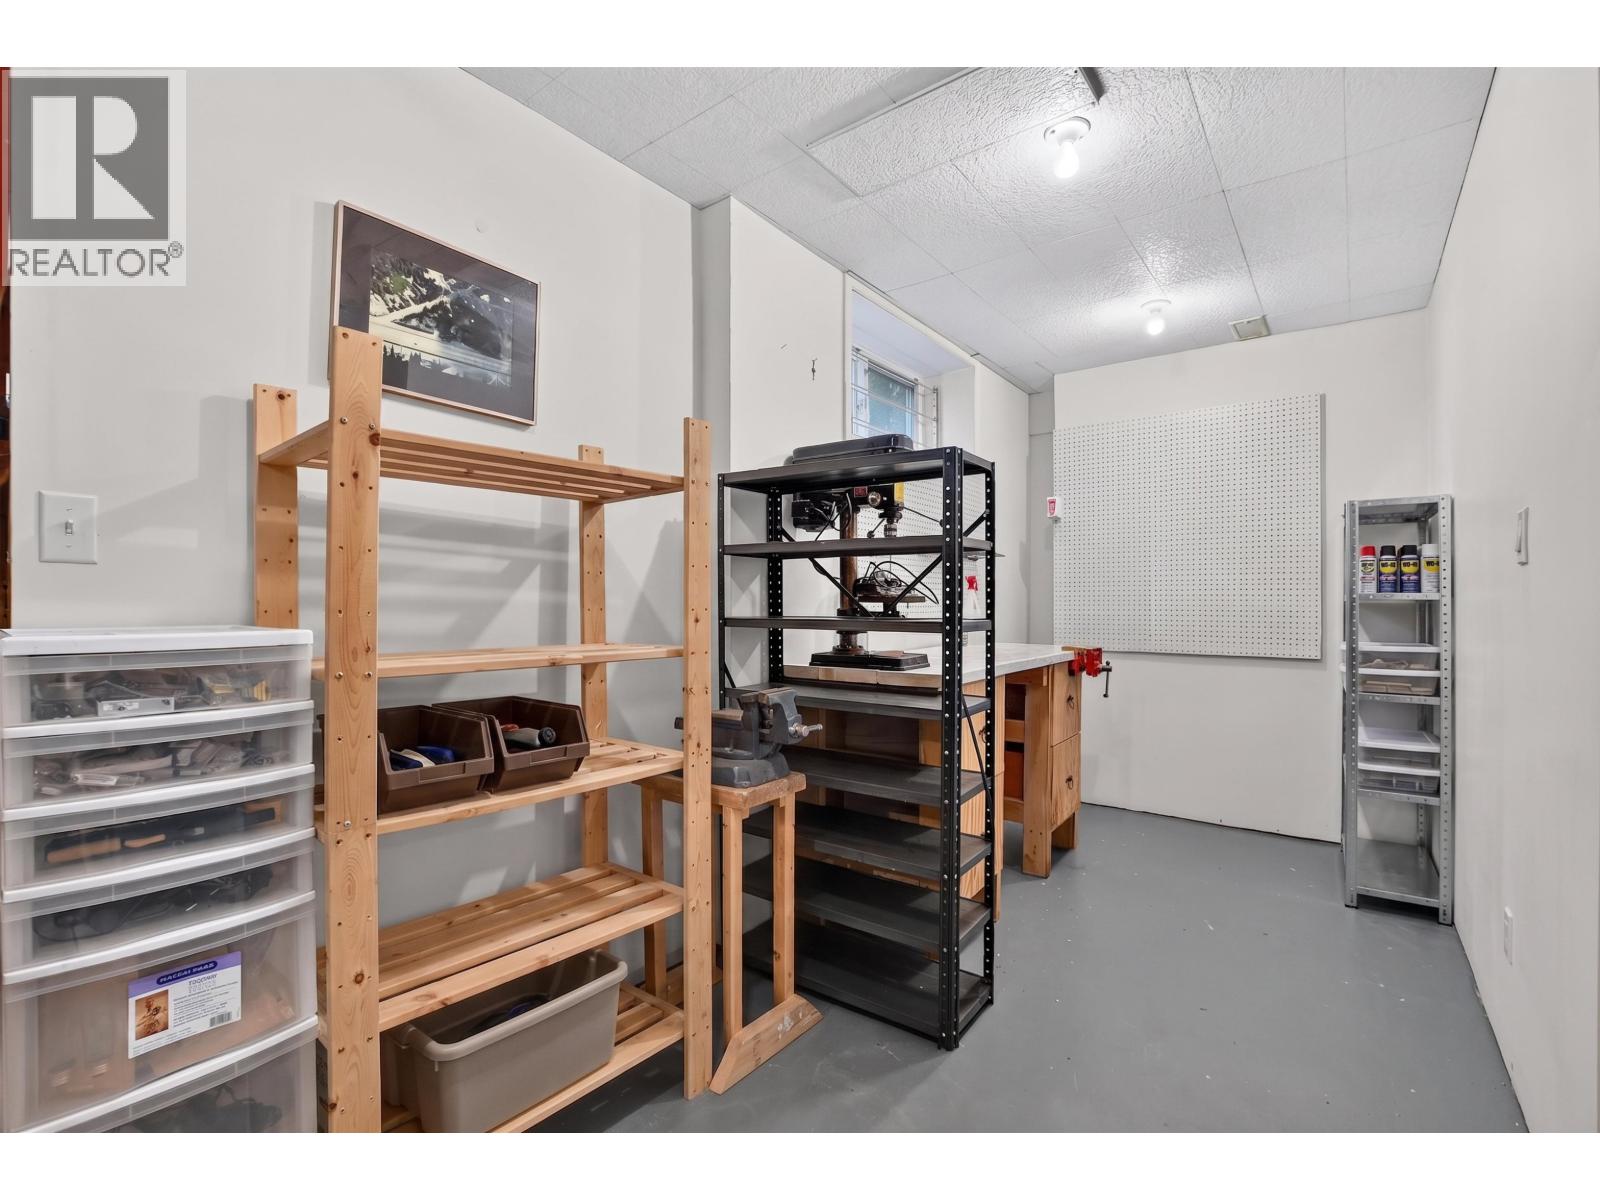
| Storage | Basement | 23 ft ,4 in x 26 ft ,1 in |
| Pantry | Basement | 6 ft ,2 in x 8 ft |
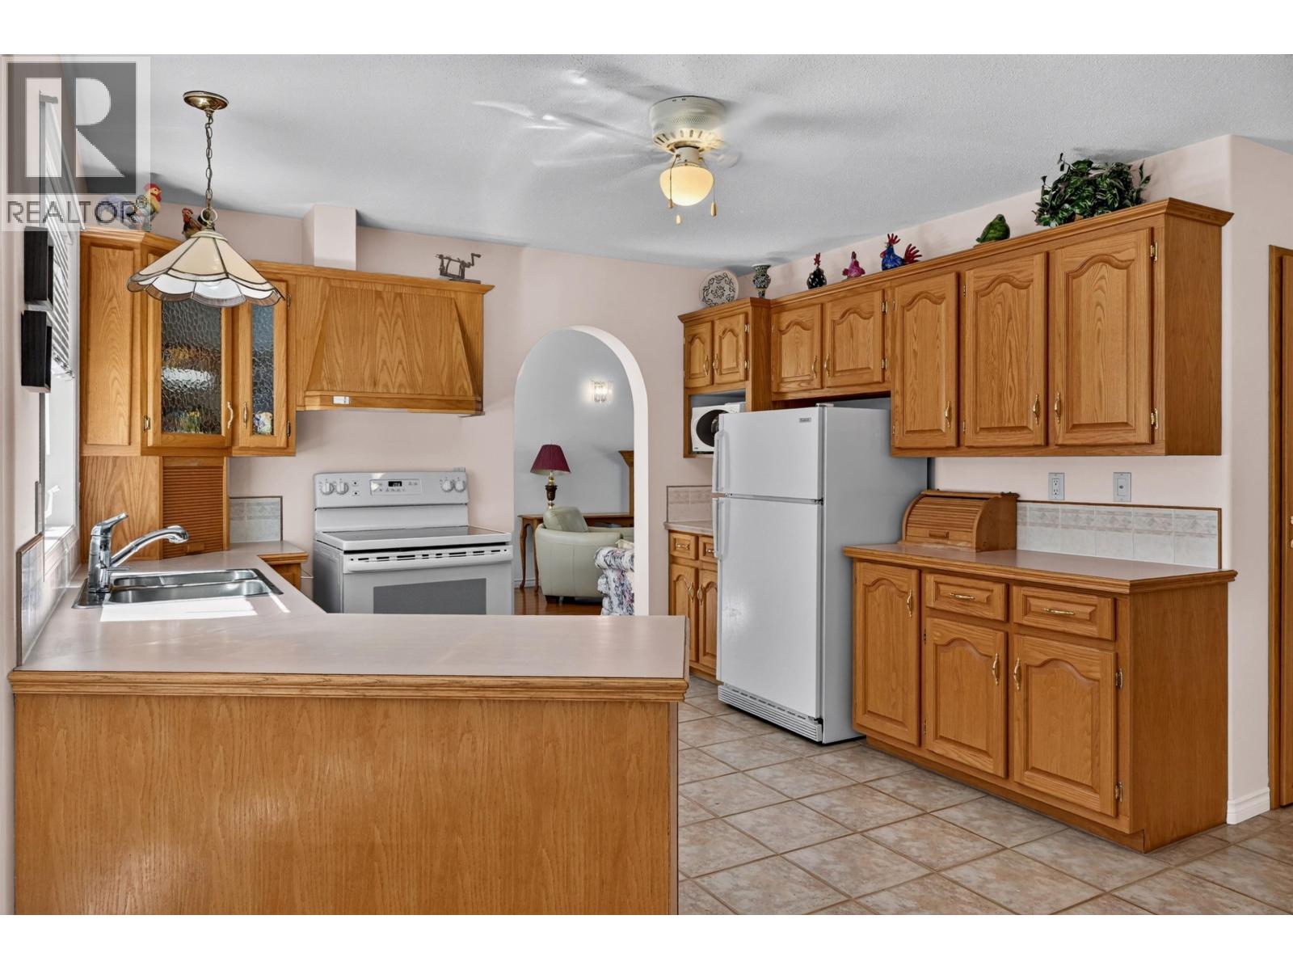
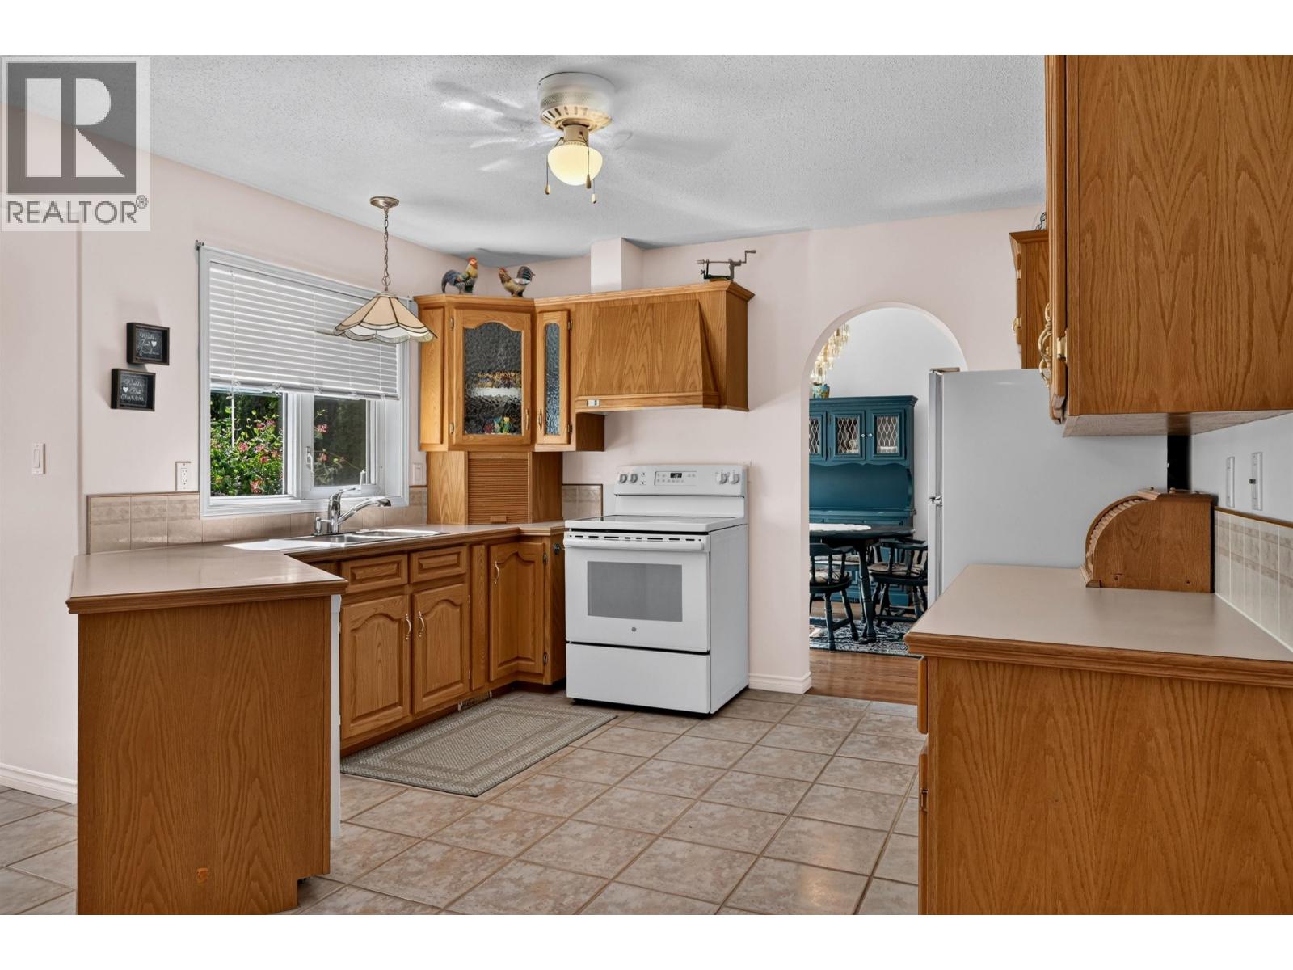
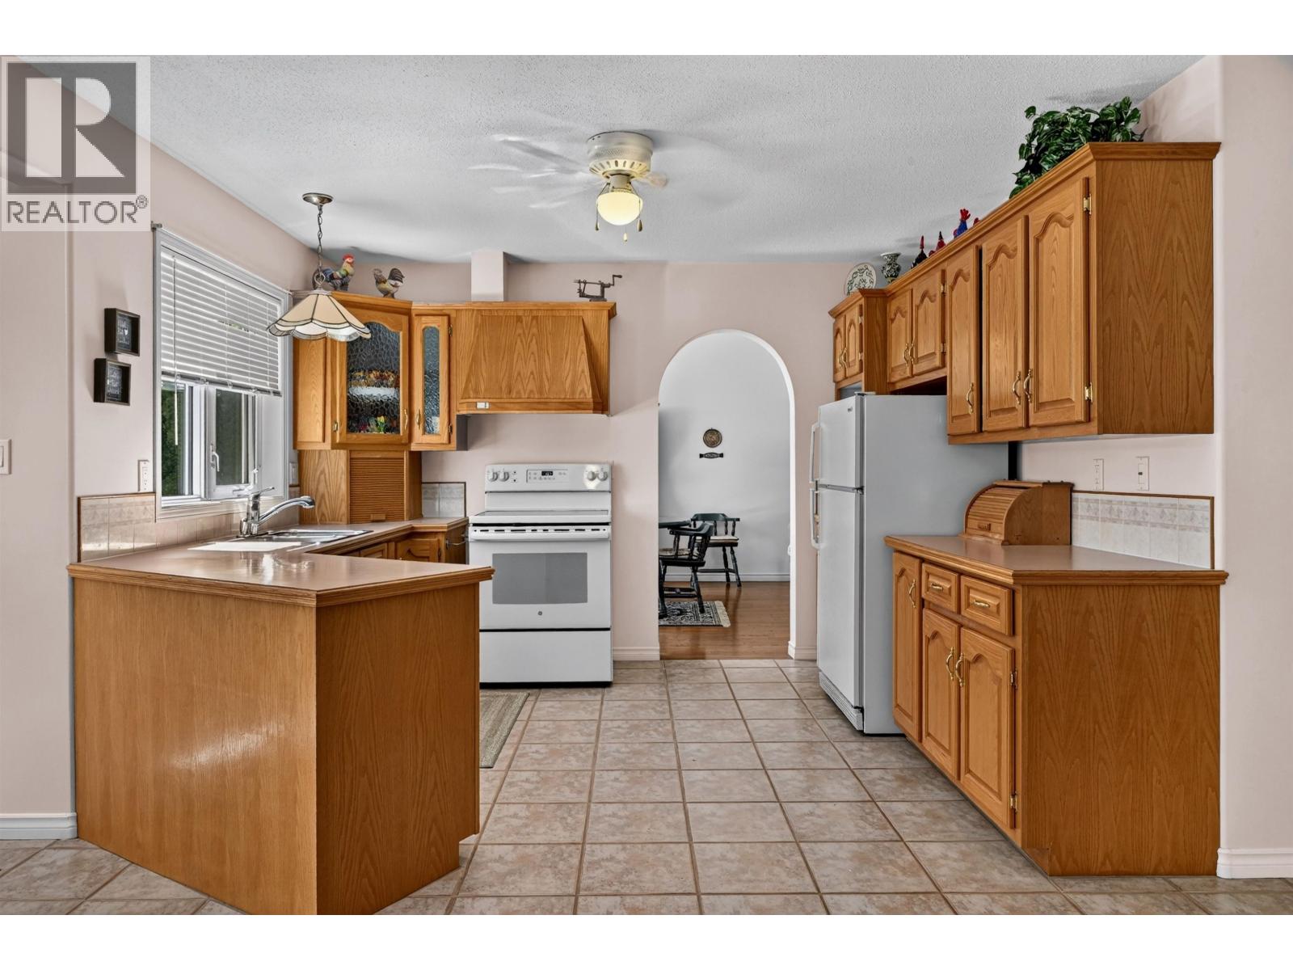
| Kitchen | Main level | 13 ft x 14 ft |
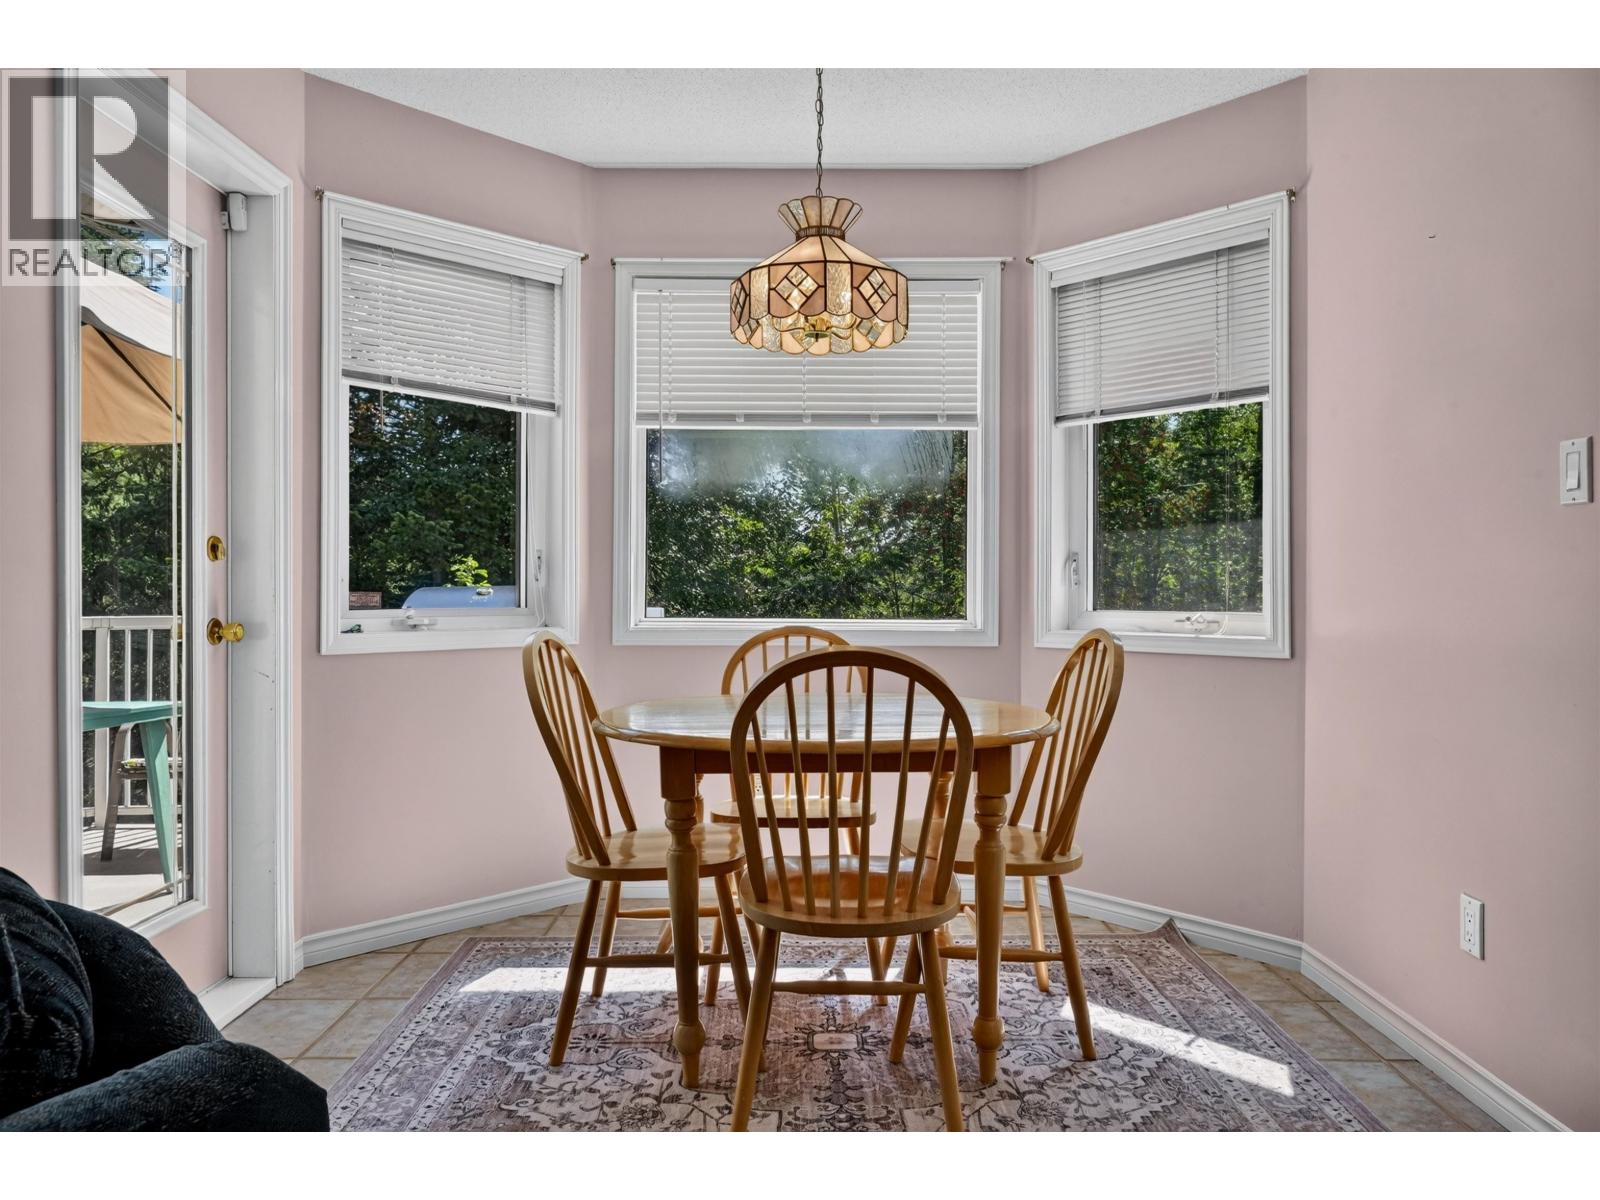
| Eating area | Main level | 6 ft ,4 in x 8 ft ,1 in |
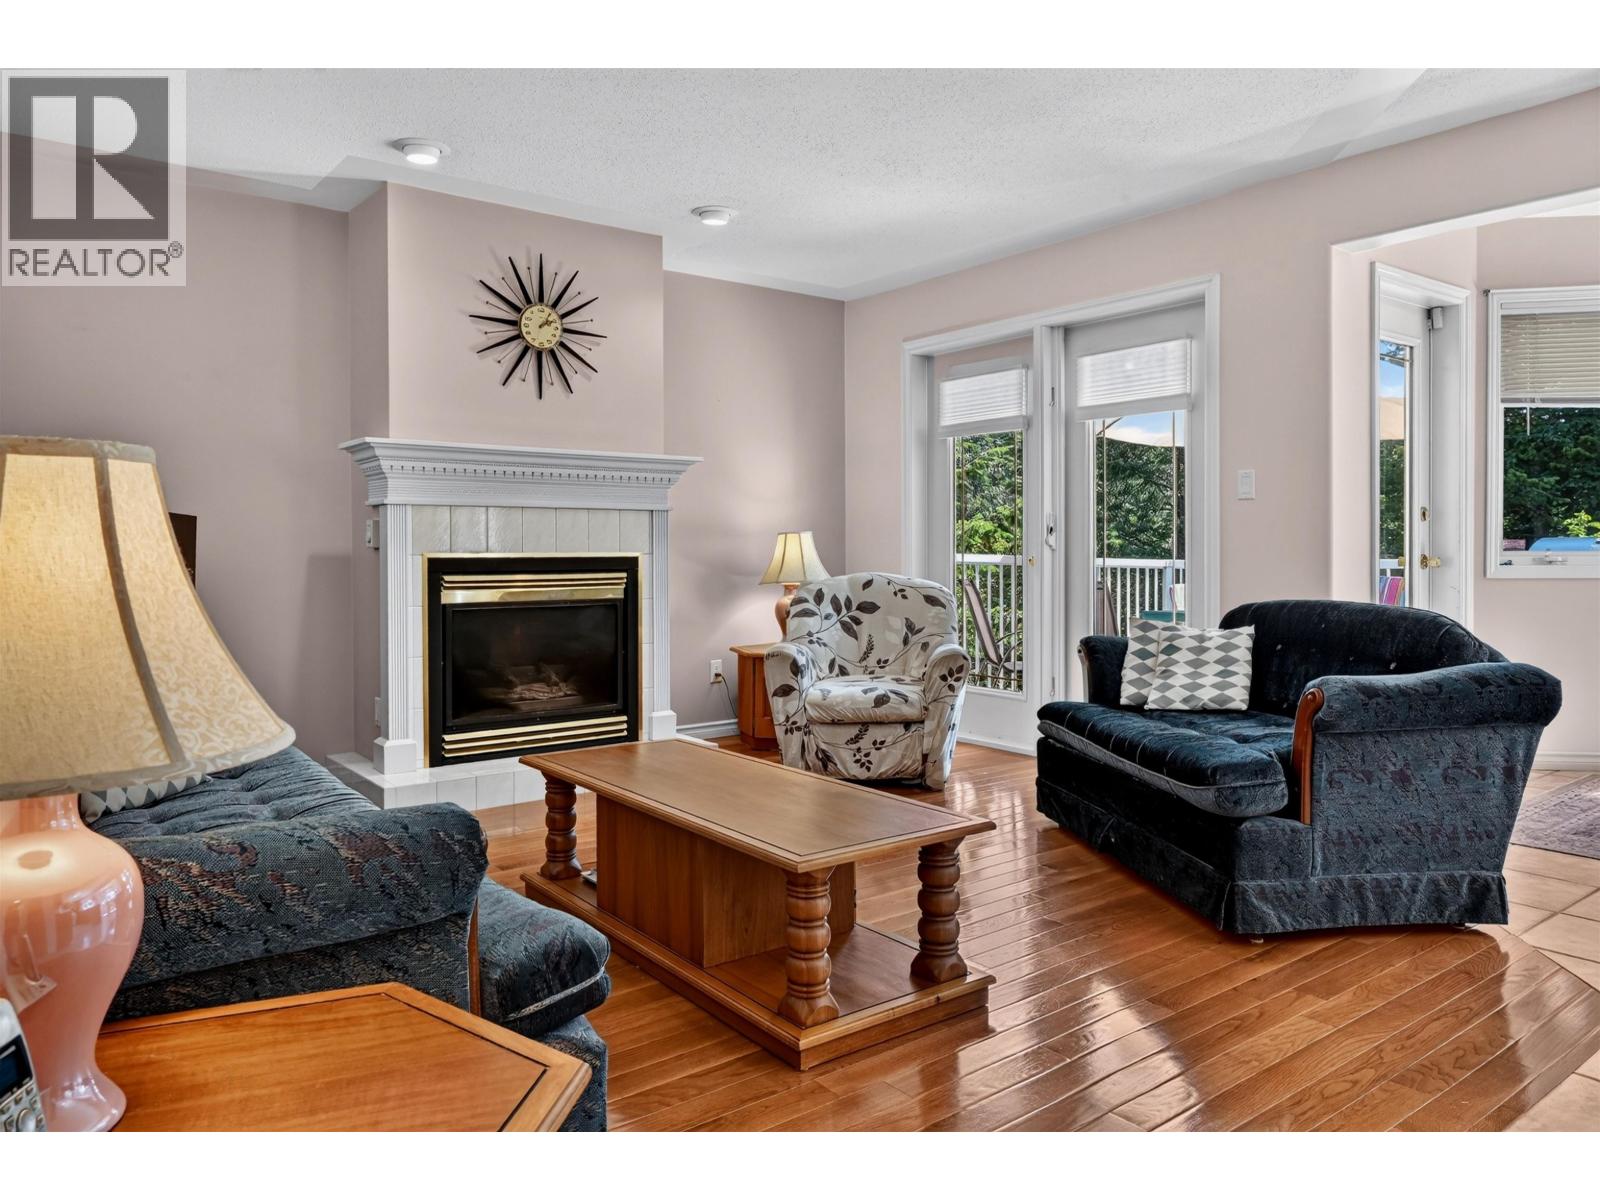
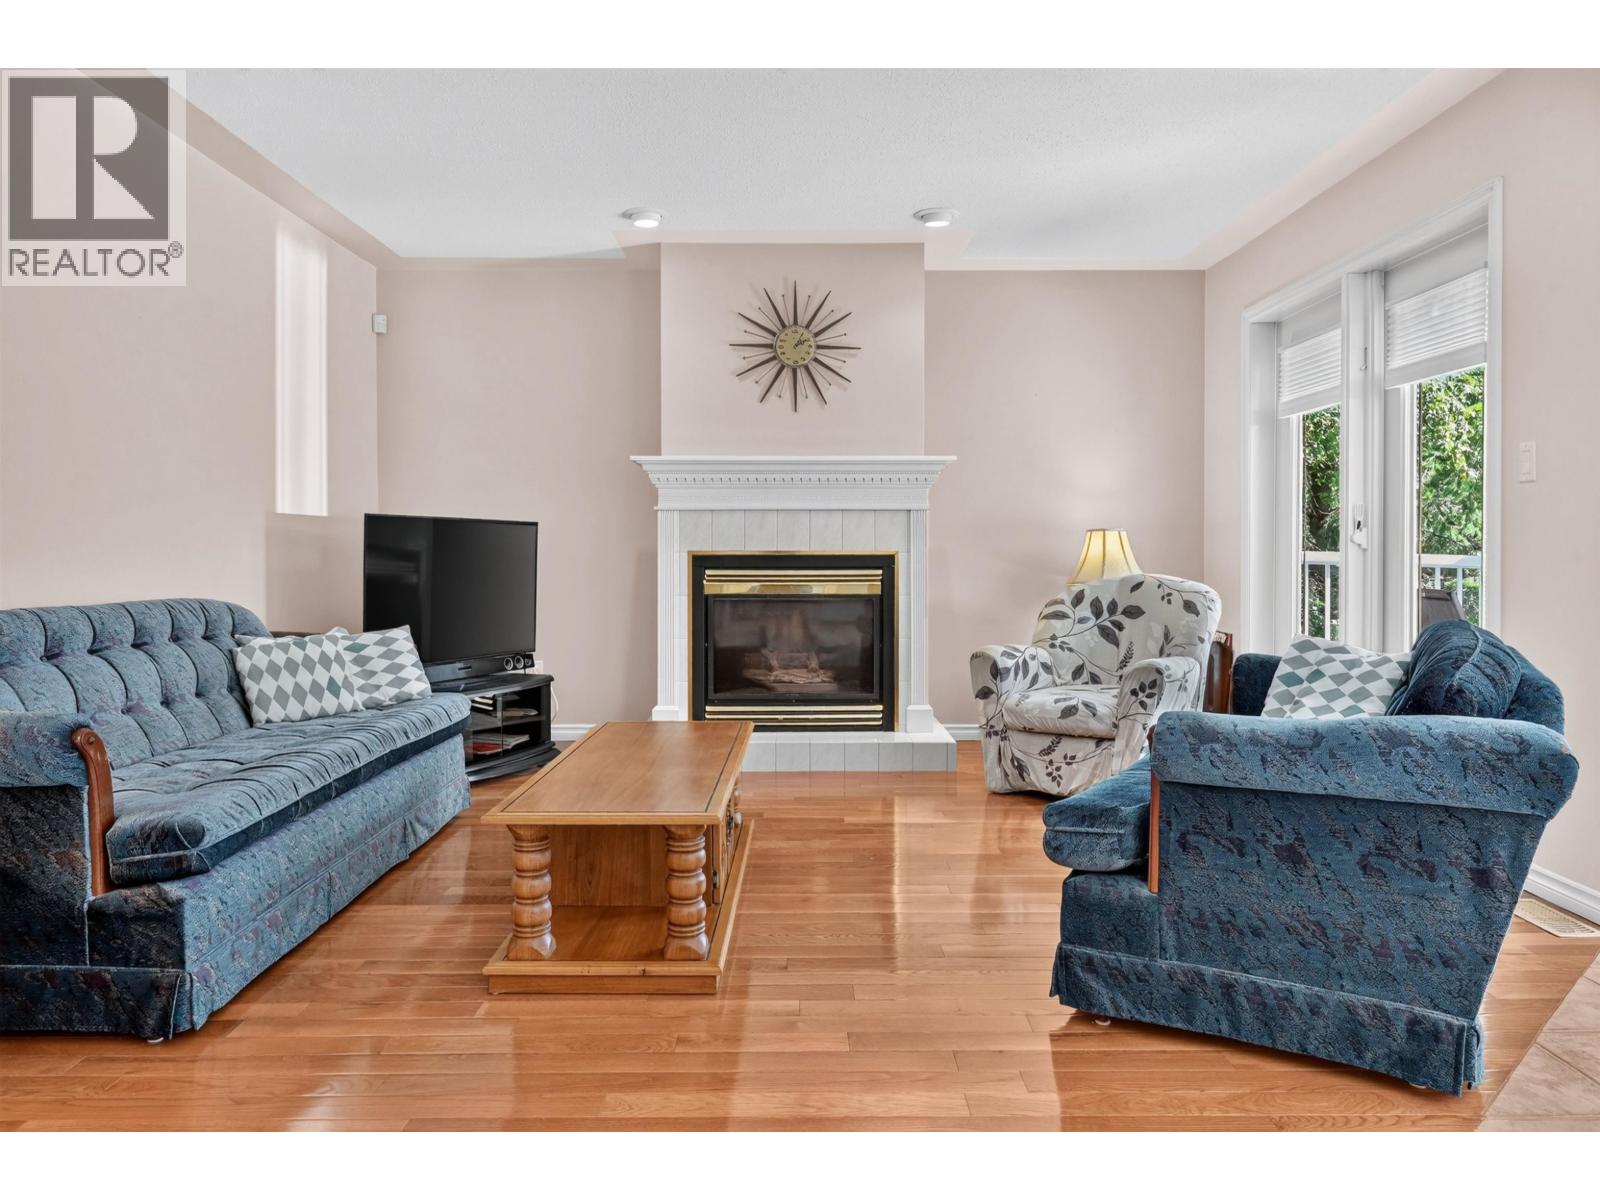
| Family room | Main level | 13 ft ,6 in x 14 ft |
| Foyer | Main level | 6 ft ,4 in x 9 ft |
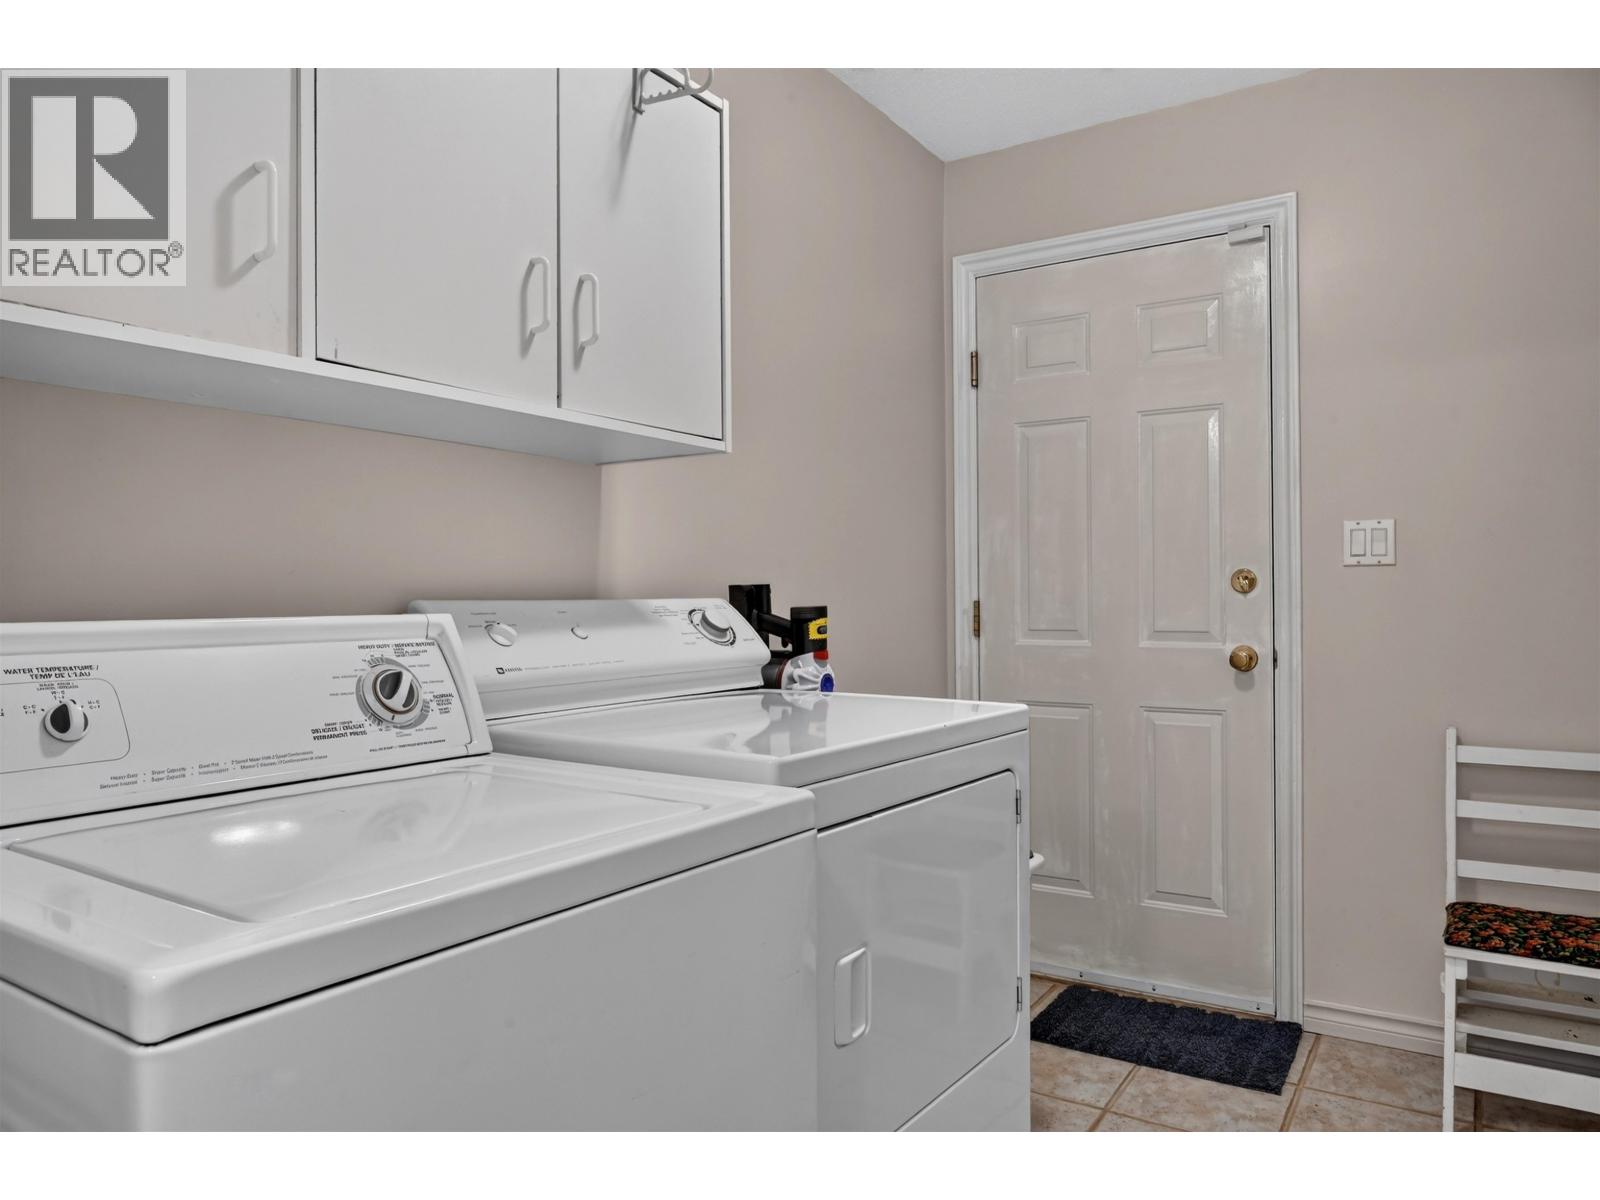
| Laundry room | Main level | 5 ft ,6 in x 9 ft ,4 in |
| Living room | Main level | 11 ft ,1 in x 24 ft |
Location
This REALTOR.ca listing content is owned and licensed by REALTOR® members of The Canadian Real Estate Association
Data provided by: BC Northern Real Estate Board