- ©MLS R3153937
- Area 2942 sq ft
- Bedrooms 4
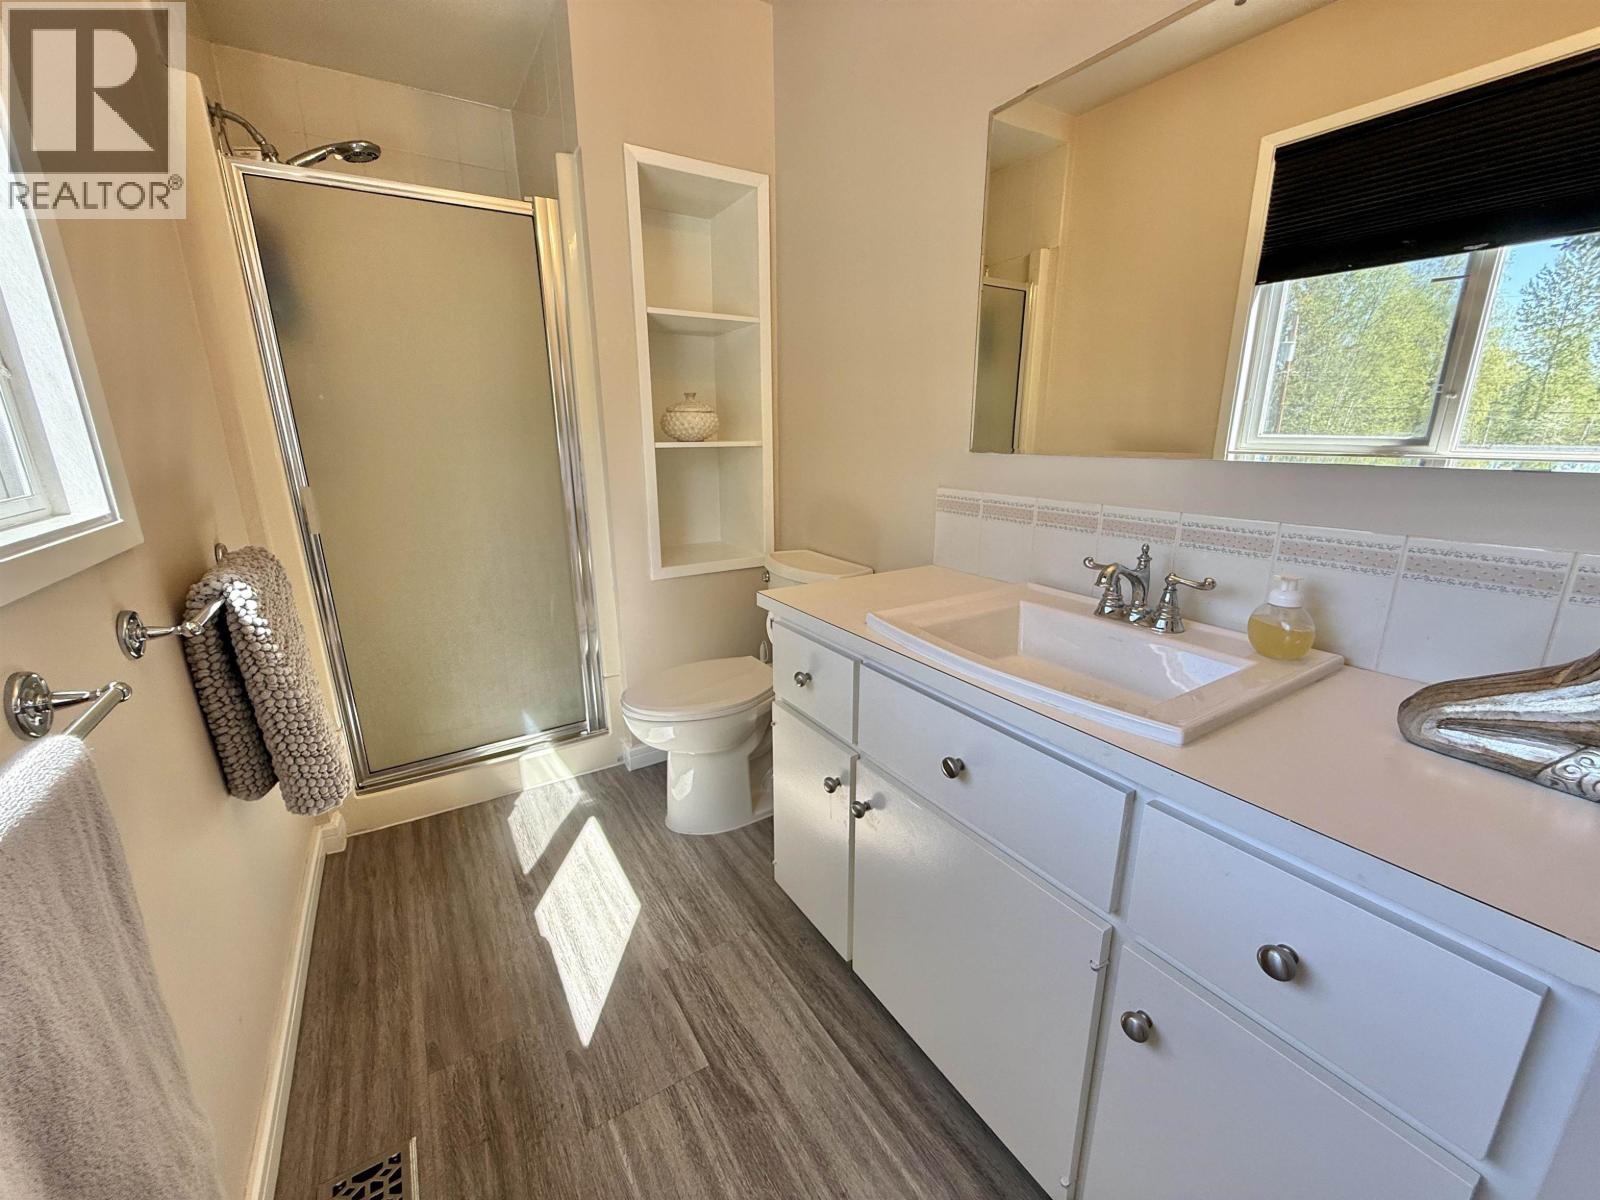
- Bathrooms 3
Description
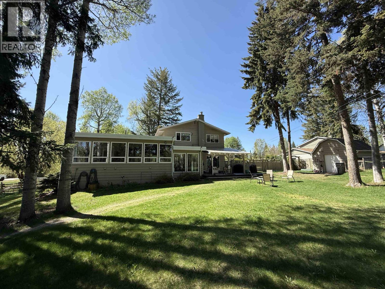
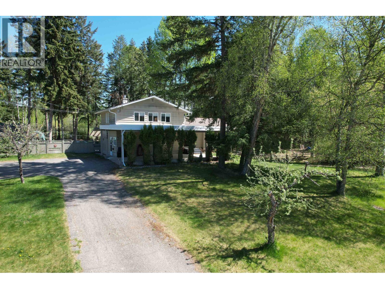
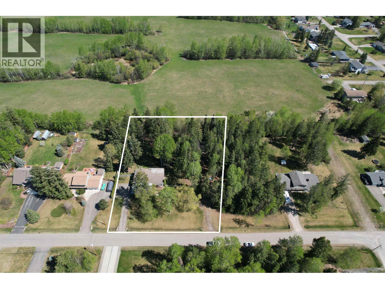
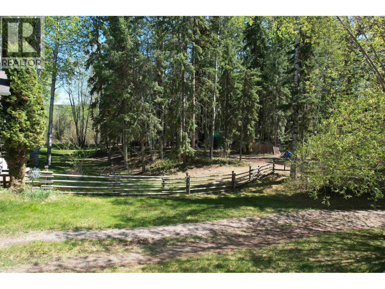
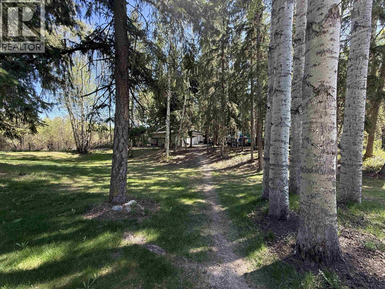
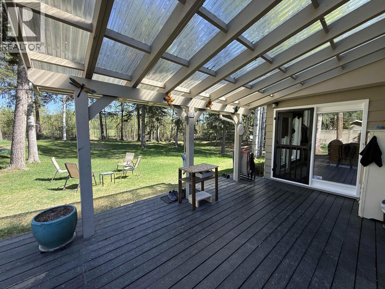
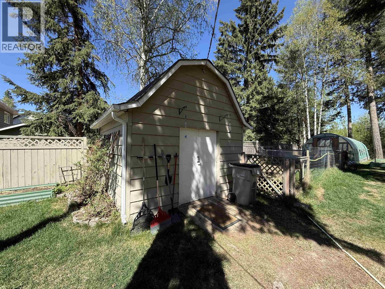
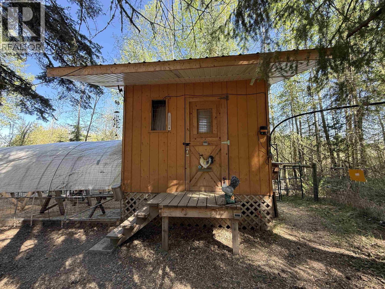
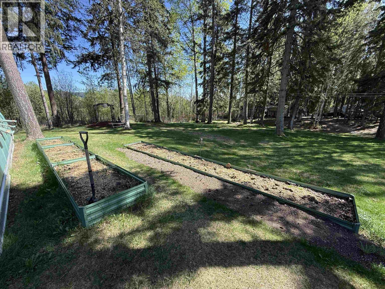
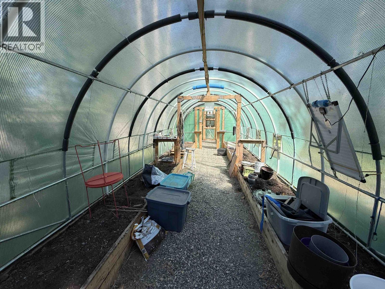
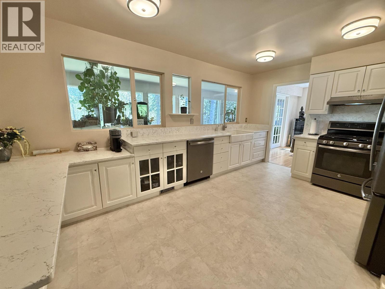
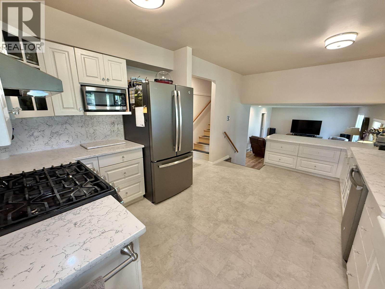
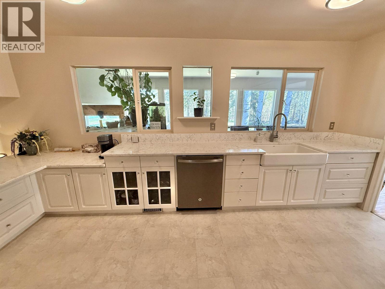
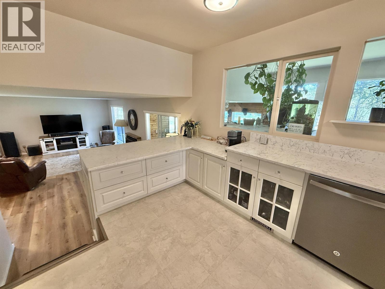
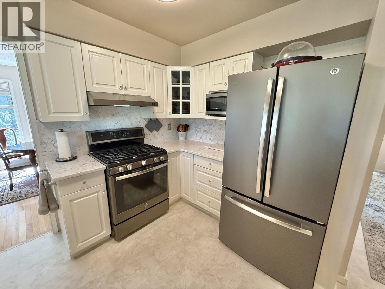
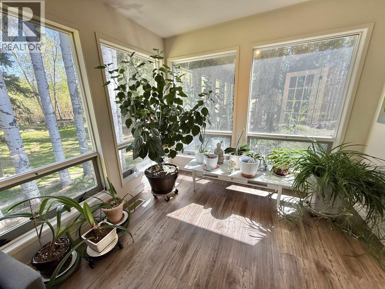
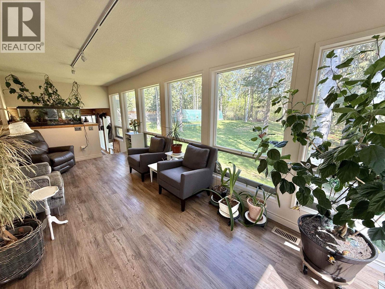
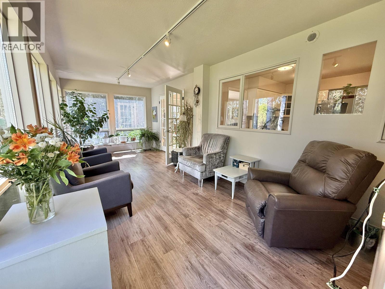
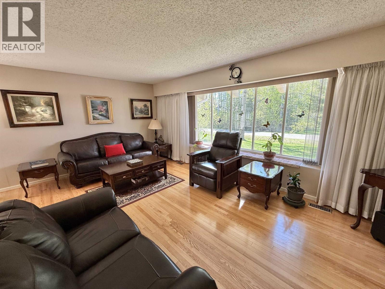
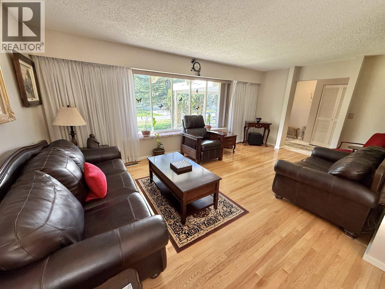
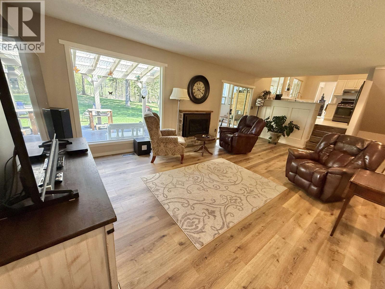
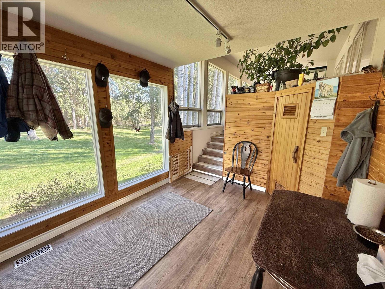
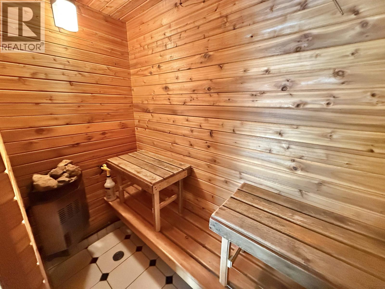
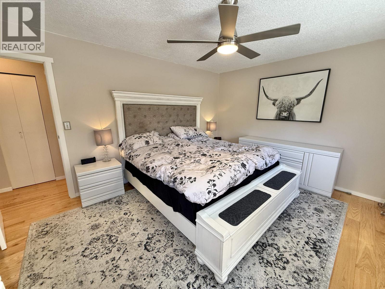
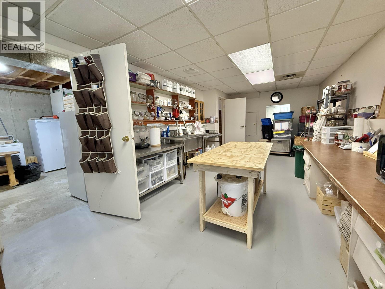
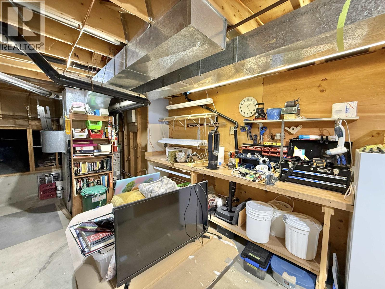
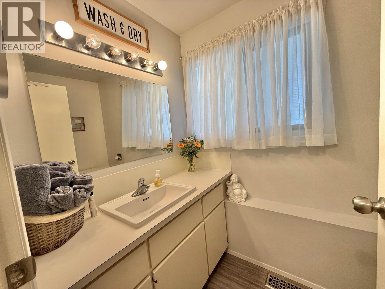
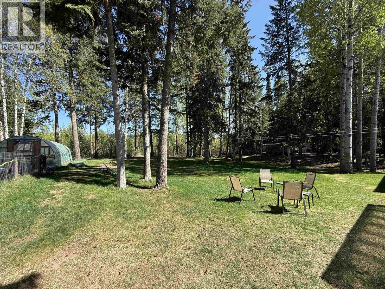
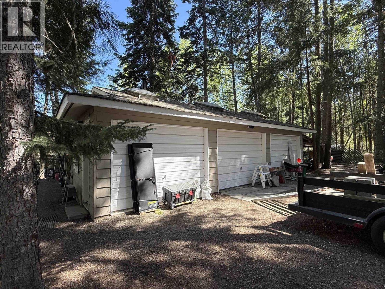
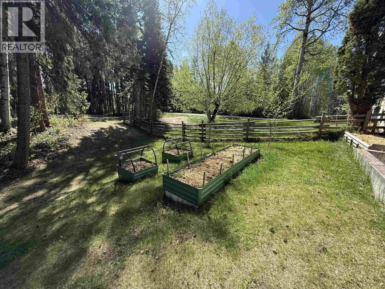
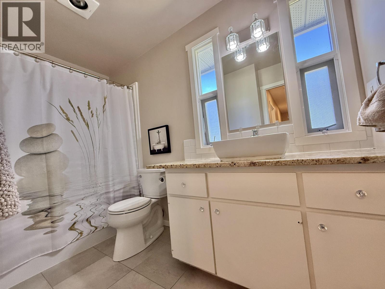
Welcome to South Hills! This substantial 4-level home sits on a private 1.08-acre lot backing onto ALR, offering space for family, entertaining, hobbies & more. The LRG double lot is zoned RS2 & allows for the possibility of future development. Enjoy a mature, private backyard with covered patio, greenhouse, gardens, raised beds, perennials, fruit trees, berries, & chicken coop. Features include 2 driveways, 200-amp service, a 34'x24' triple-bay heated/powered shop & multiple storage buildings. Inside, the gorgeous renovated white kitchen boasts quartz counters, farmhouse sink, stainless appliances & baker’s counter. A 350 sq. ft. heated sunroom with sauna adds even more living space. Numerous updates include kitchen, bath, flooring, hot water tank & lighting. Opportunity awaits! (id:48970) Show More

Details
- Constructed Date: 1976
- Property Type: Single Family
- Type: House
- Total Finished Area: 2942 sqft
Features
- Workshop
- Sauna
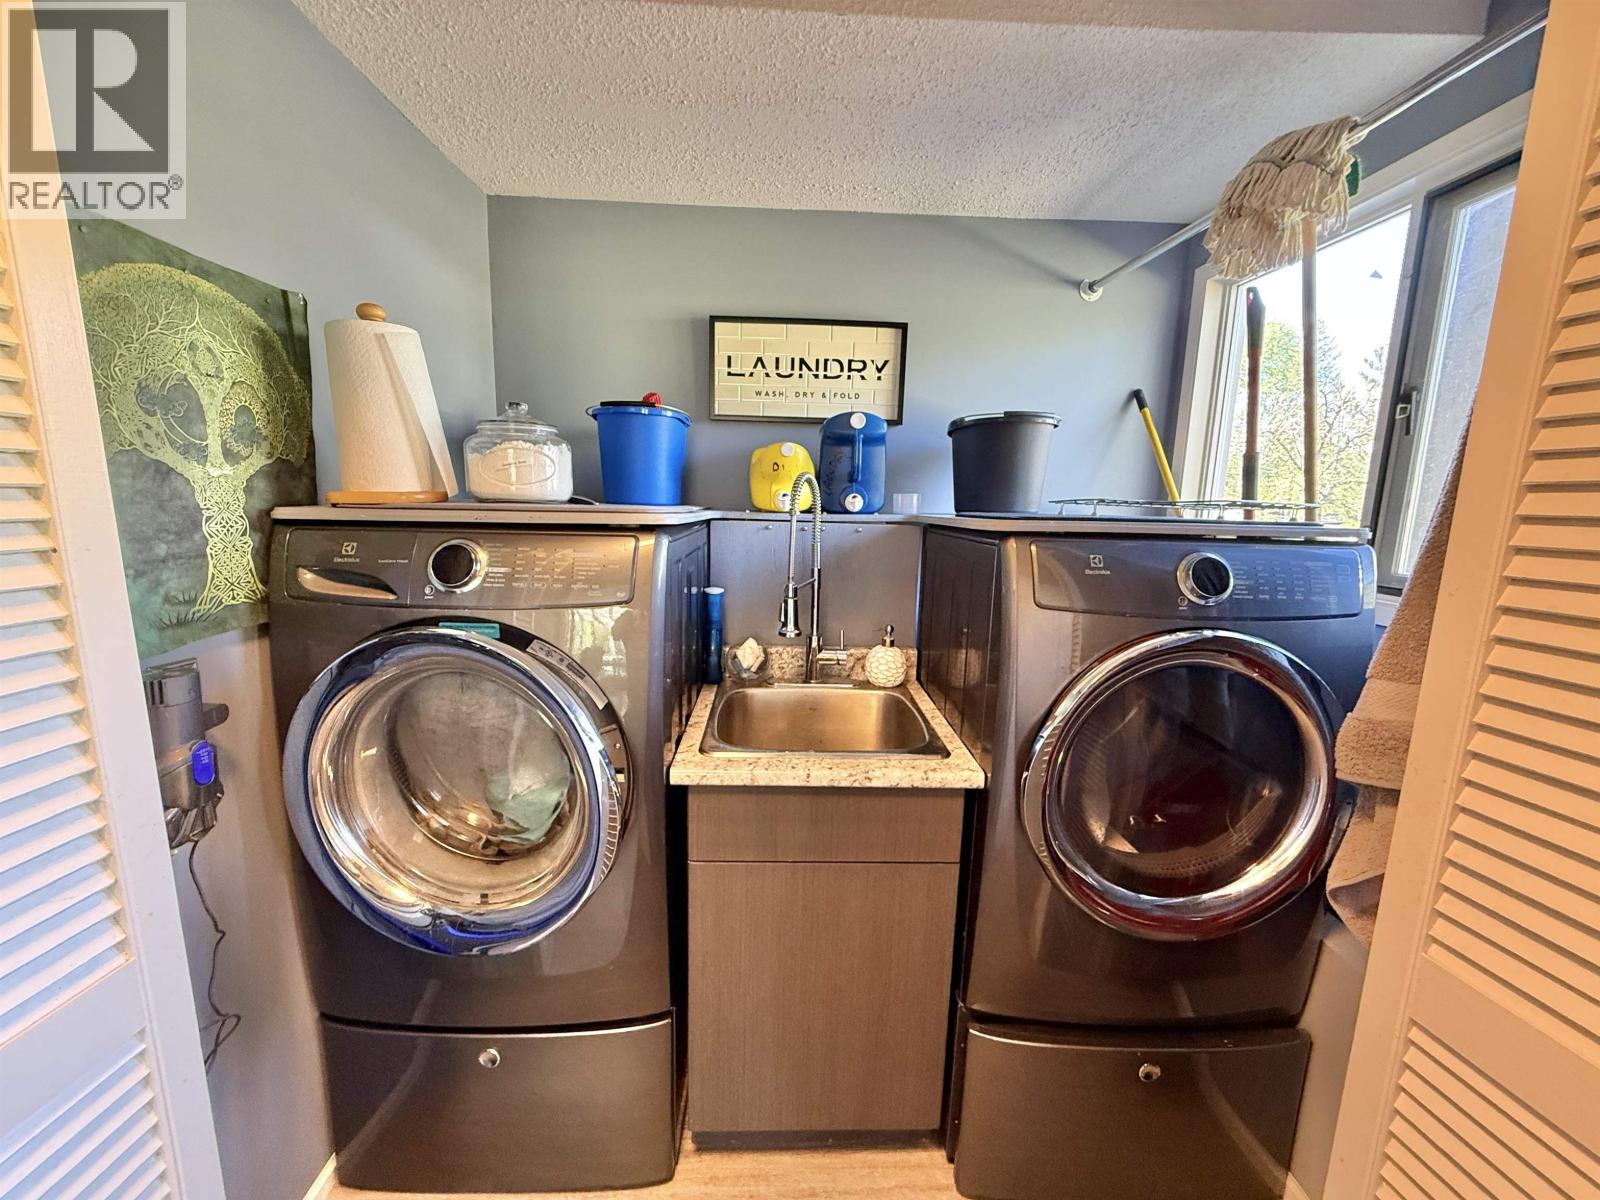
- Washer
- Dryer
- Refrigerator
- Stove
- Dishwasher
- Forced air
- Storage
Rooms Details For 144 N ENEMARK ROAD
| Type | Level | Dimension |
|---|---|---|
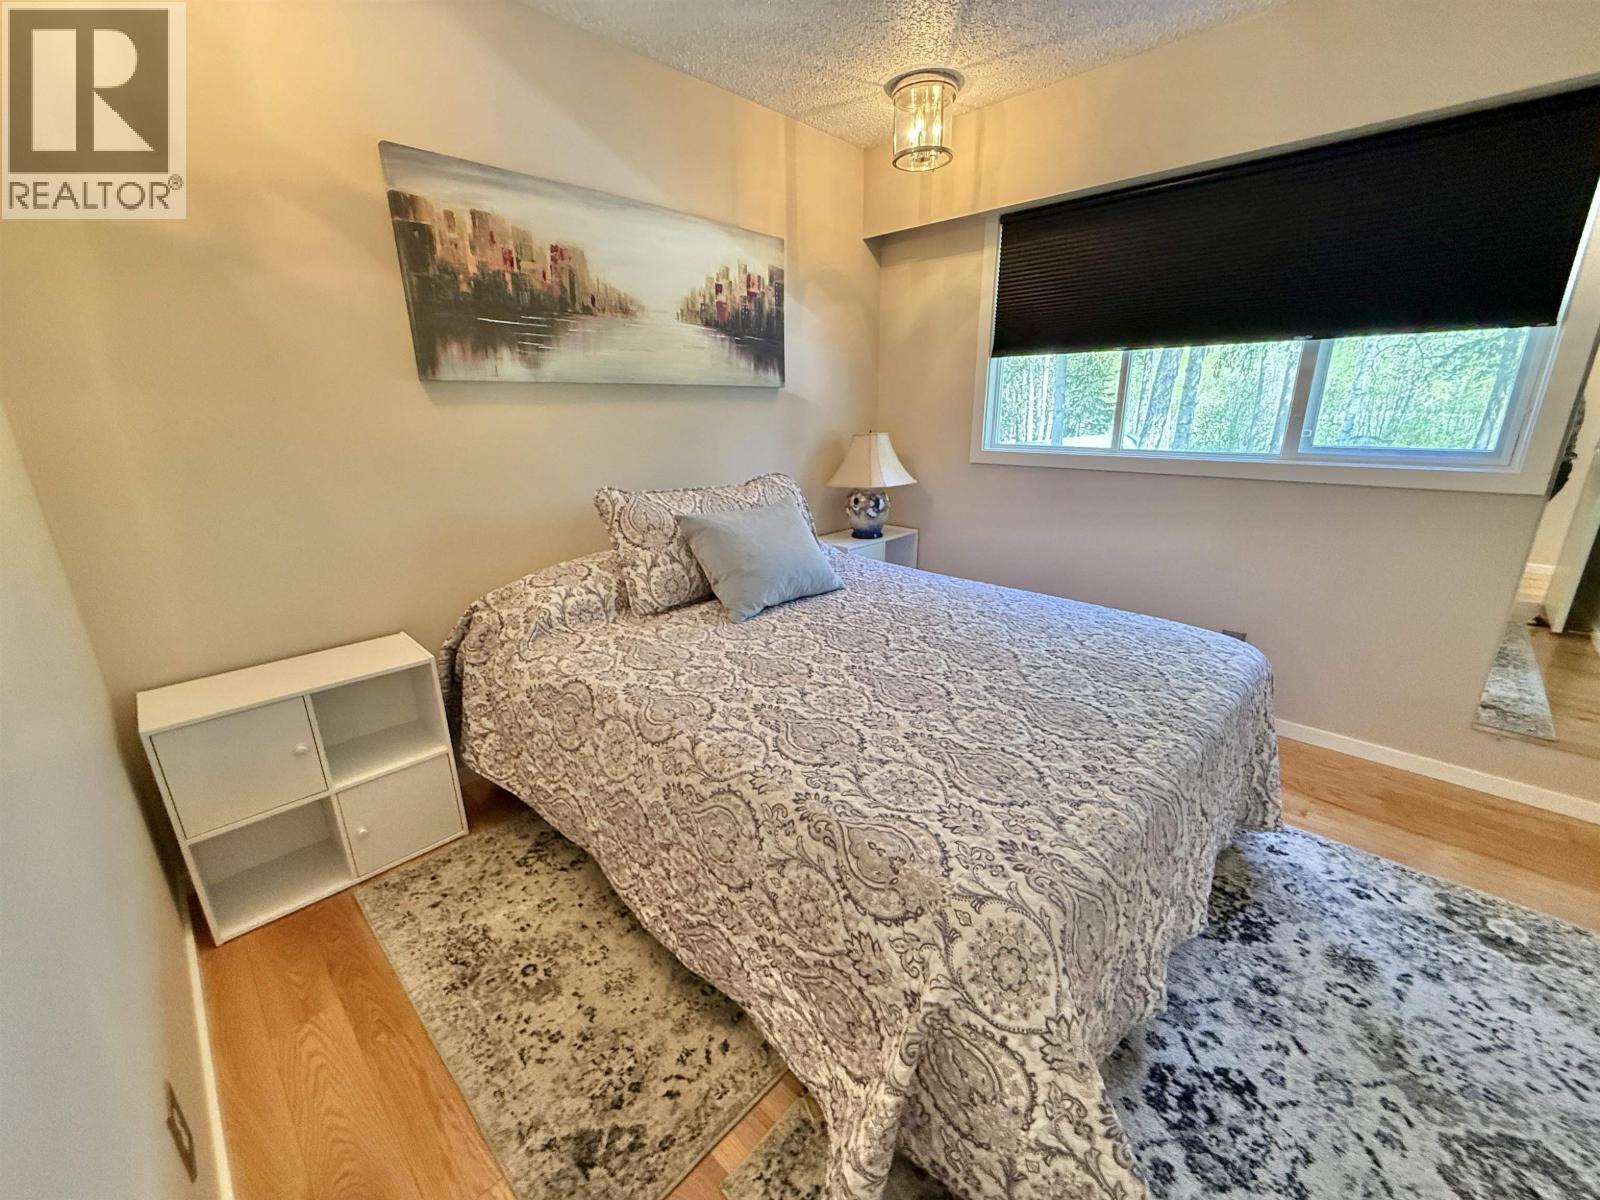
| Bedroom 2 | Above | 10 ft ,2 in x 9 ft ,1 in |
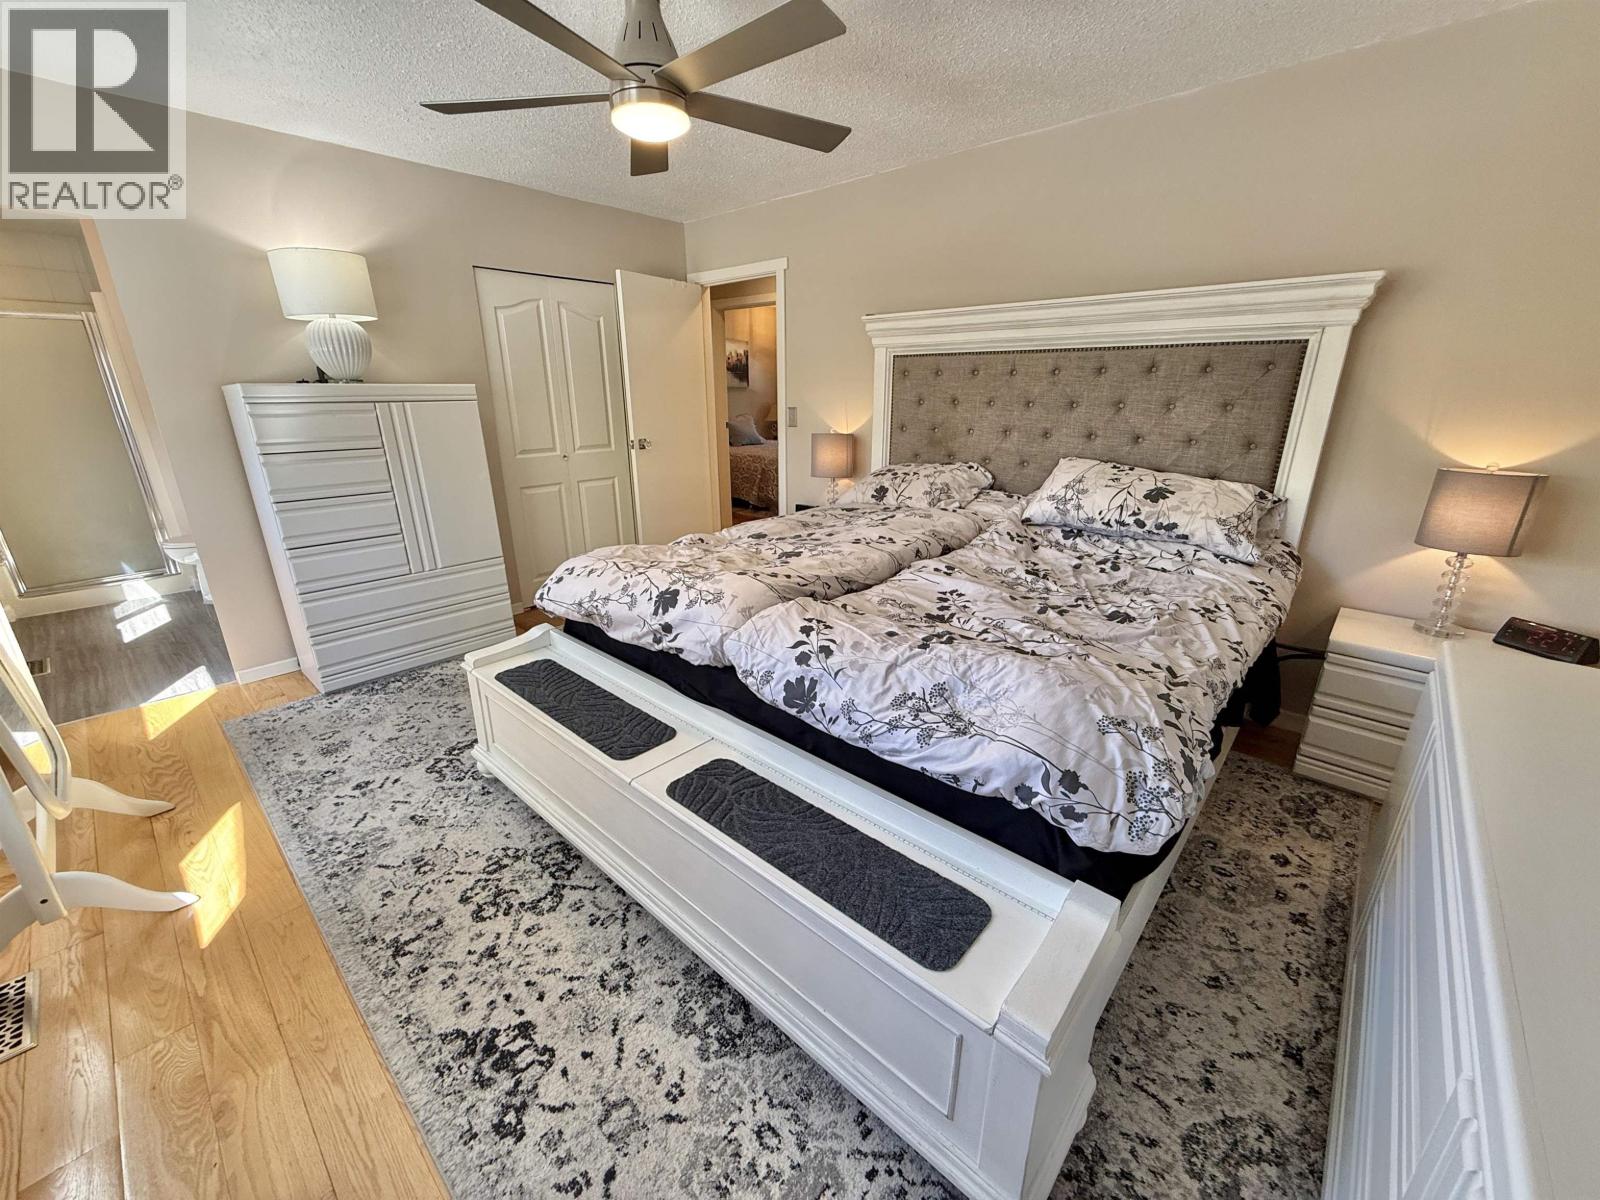
| Primary Bedroom | Above | 12 ft ,3 in x 14 ft ,1 in |
| Other | Above | 4 ft ,6 in x 6 ft ,1 in |
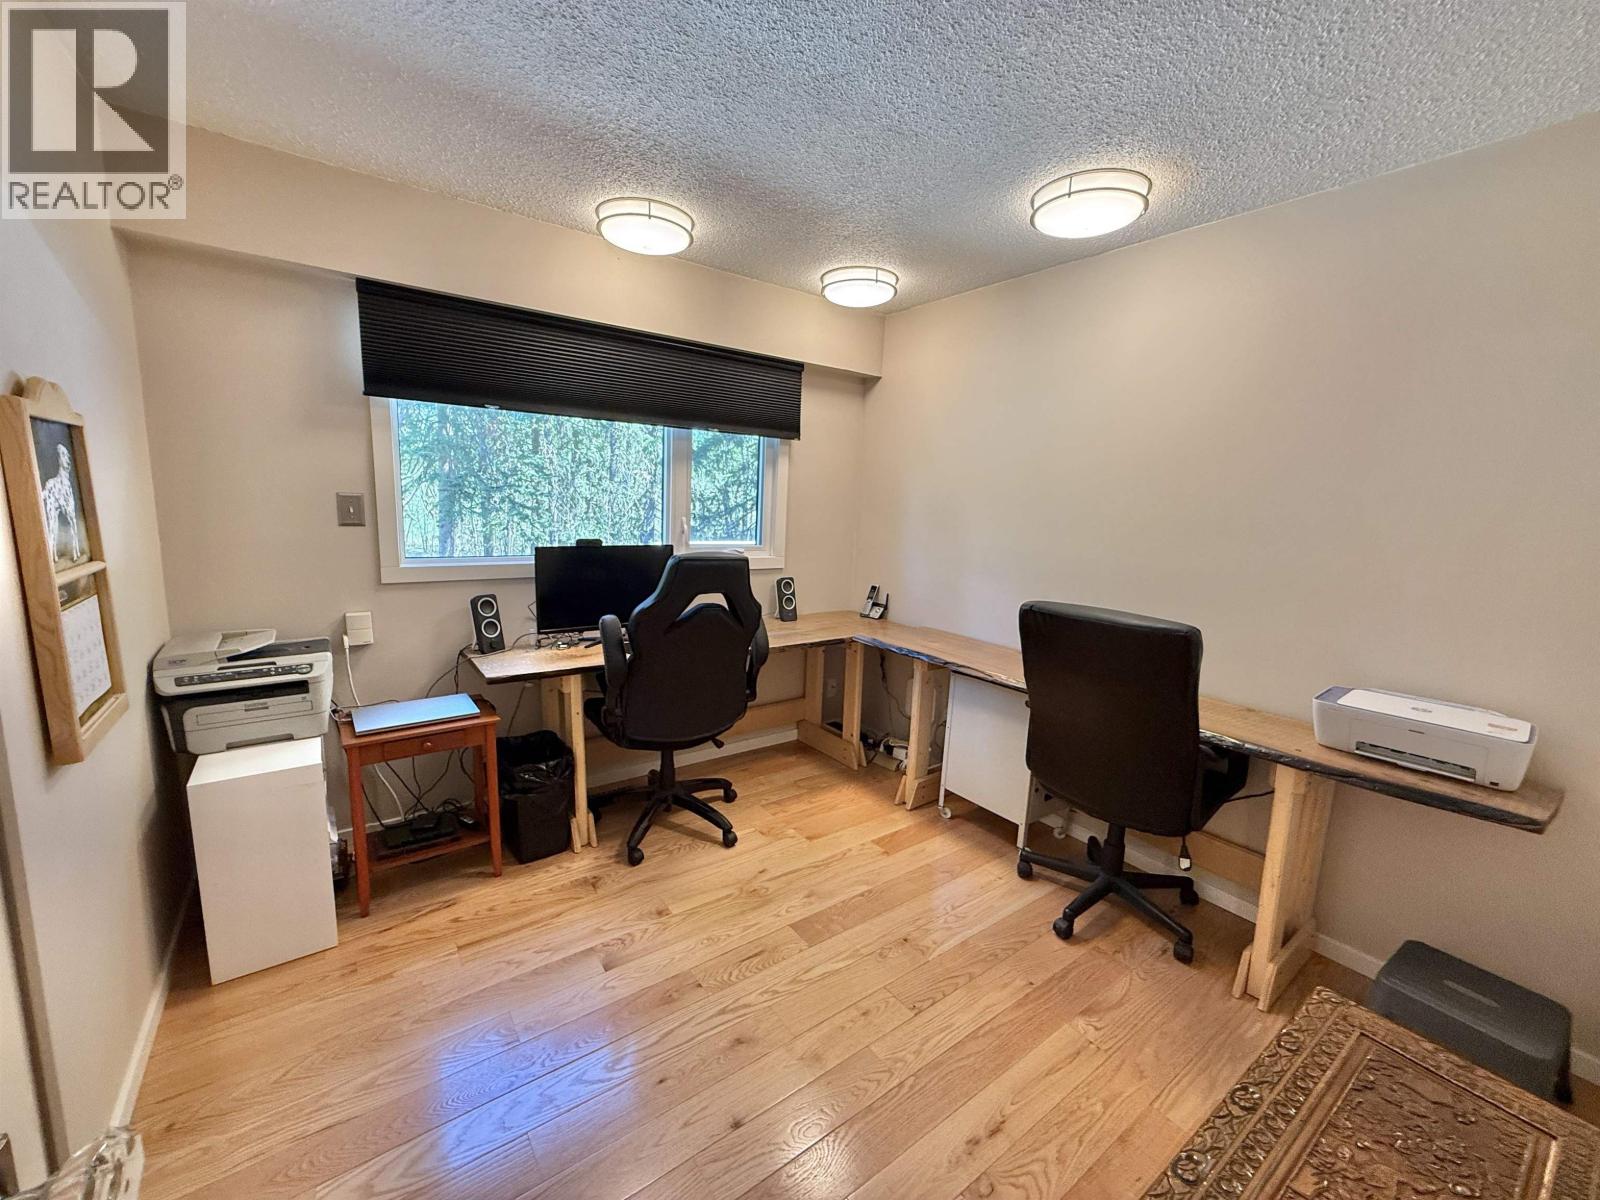
| Bedroom 3 | Above | 10 ft ,5 in x 10 ft |
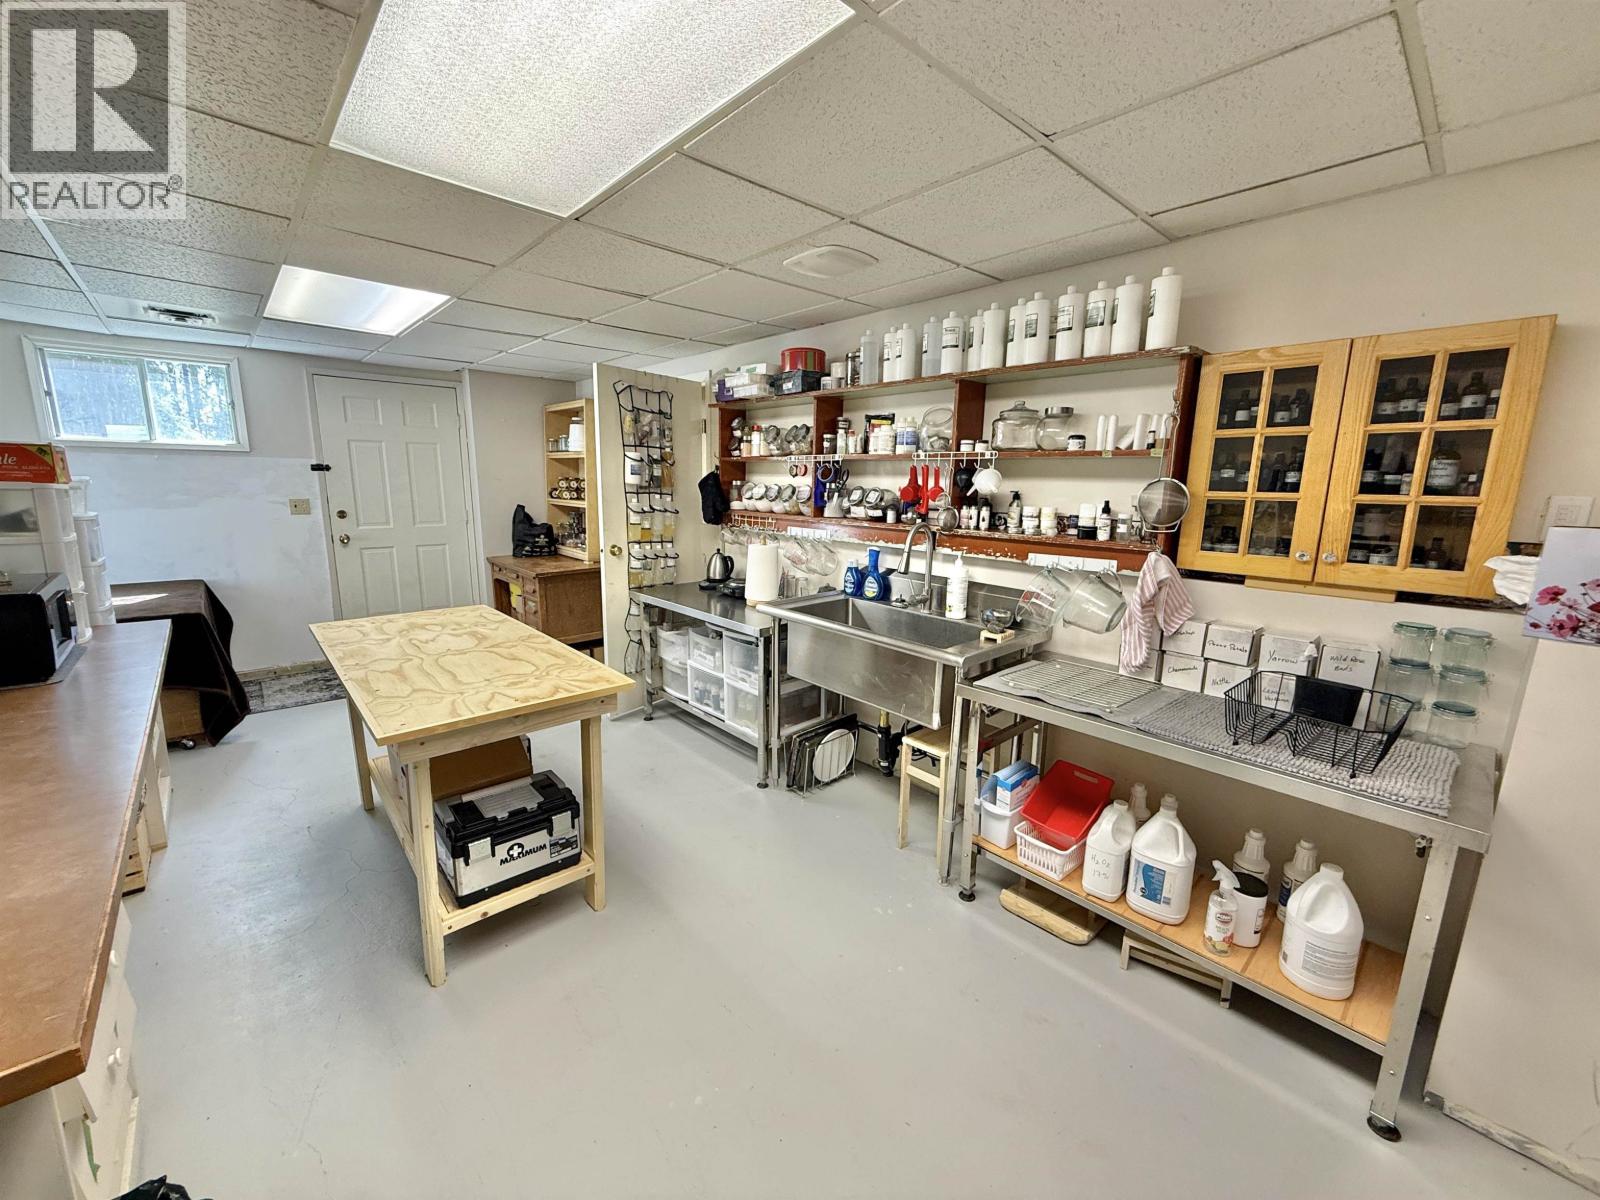
| Hobby room | Basement | 11 ft x 25 ft ,6 in |
| Utility room | Basement | 12 ft x 21 ft ,8 in |
| Cold room | Basement | 3 ft ,4 in x 11 ft ,9 in |
| Family room | Lower level | 13 ft ,7 in x 23 ft |
| Mud room | Lower level | 4 ft ,9 in x 9 ft ,1 in |
| Laundry room | Lower level | 4 ft ,7 in x 7 ft ,2 in |
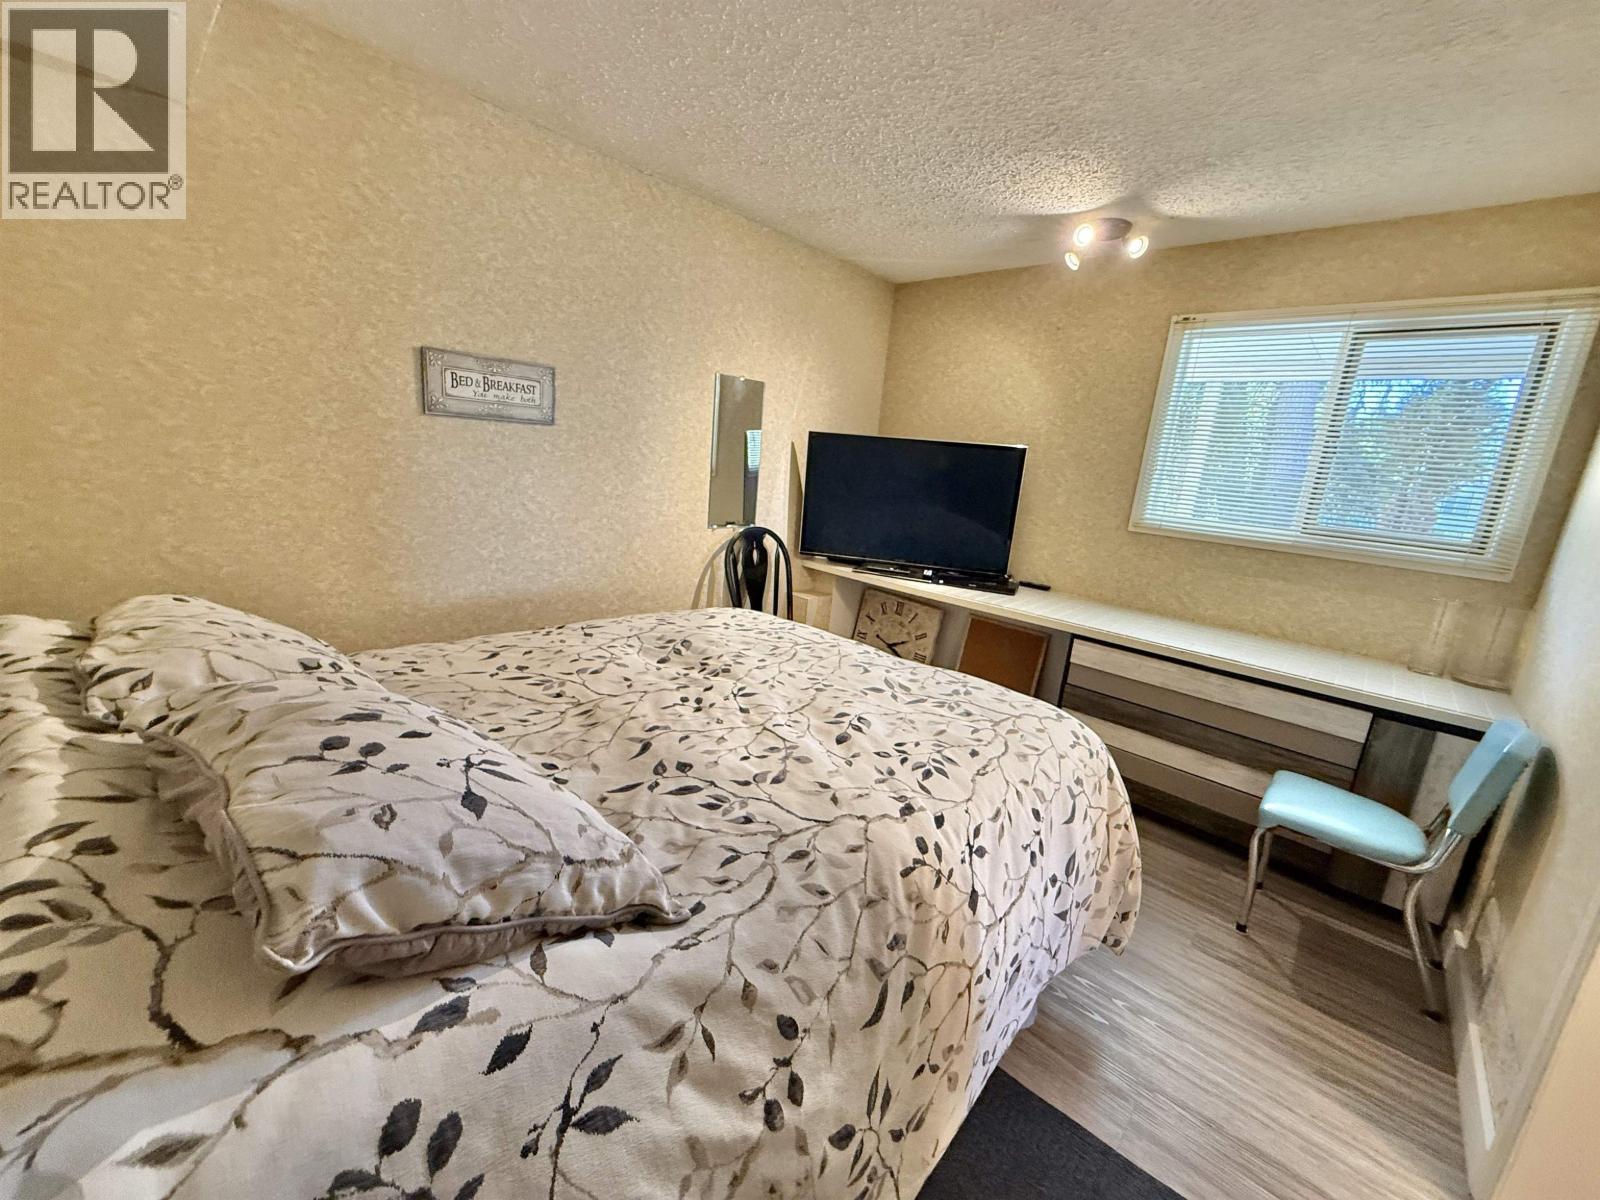
| Bedroom 4 | Lower level | 9 ft ,9 in x 12 ft ,3 in |
| Foyer | Main level | 10 ft ,7 in x 6 ft ,1 in |
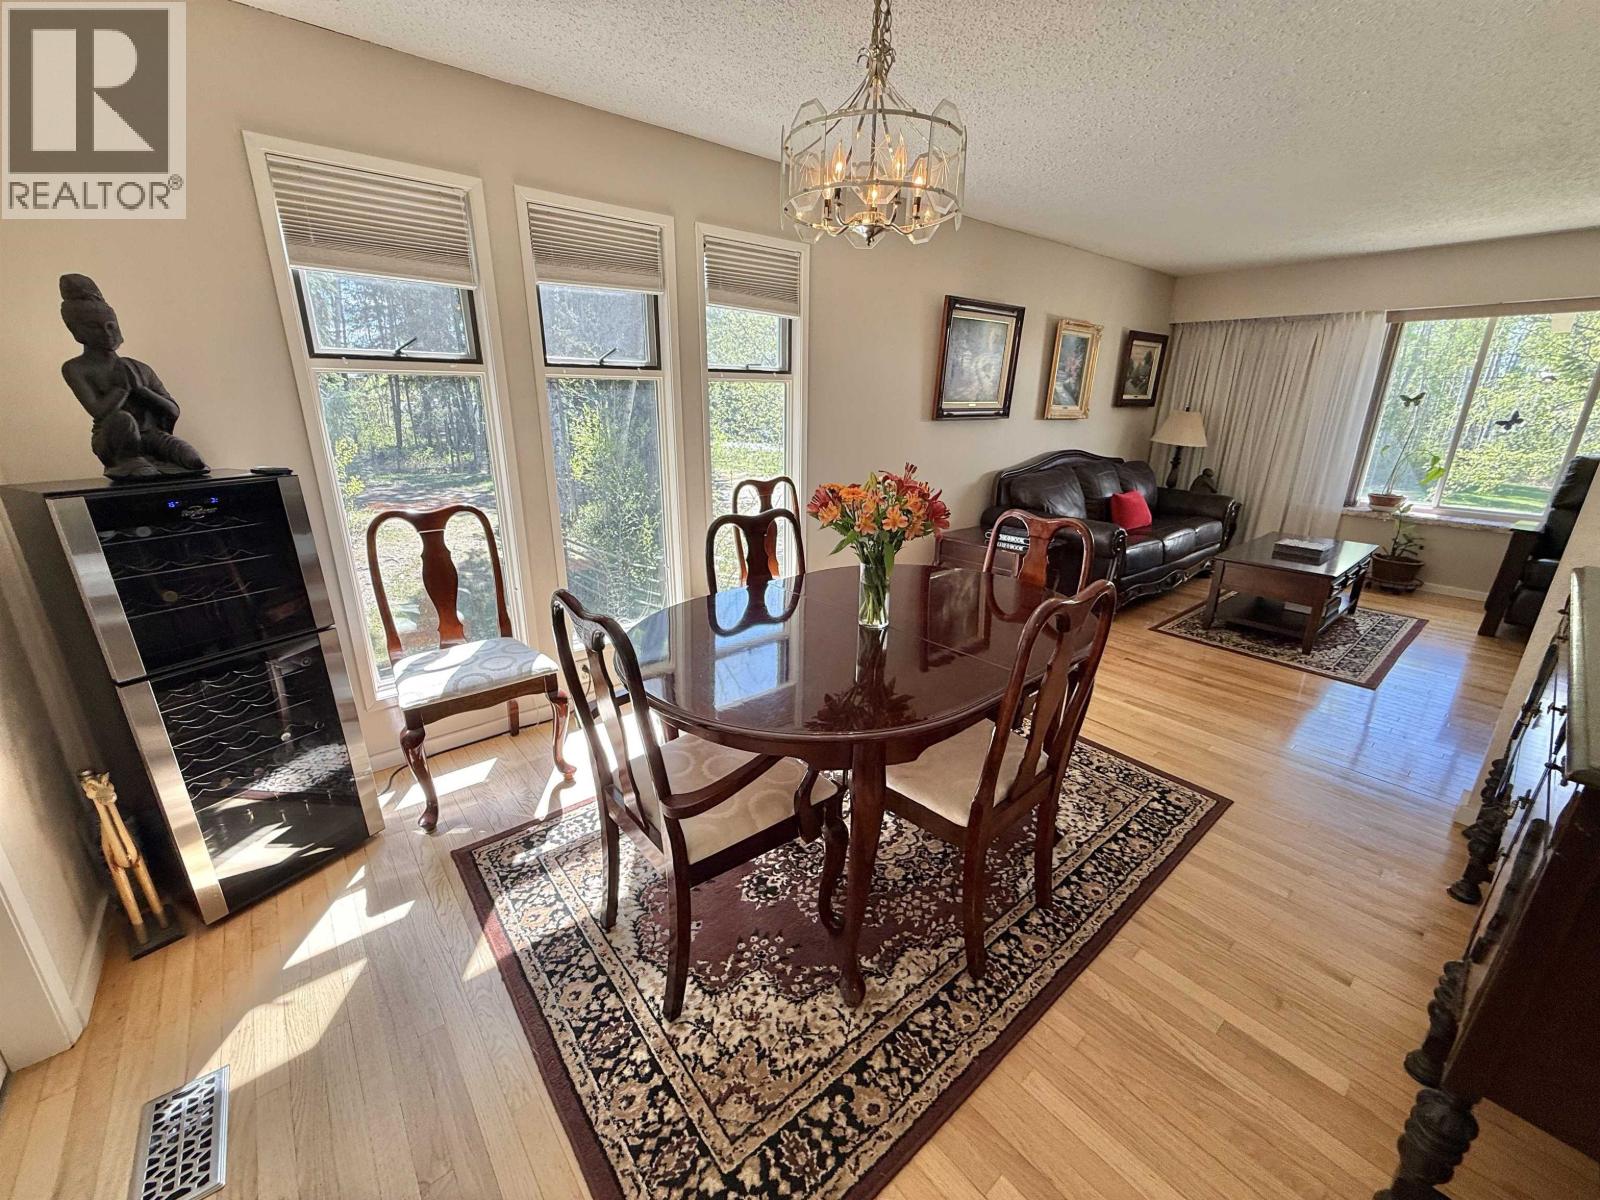
| Living room | Main level | 18 ft ,6 in x 12 ft |
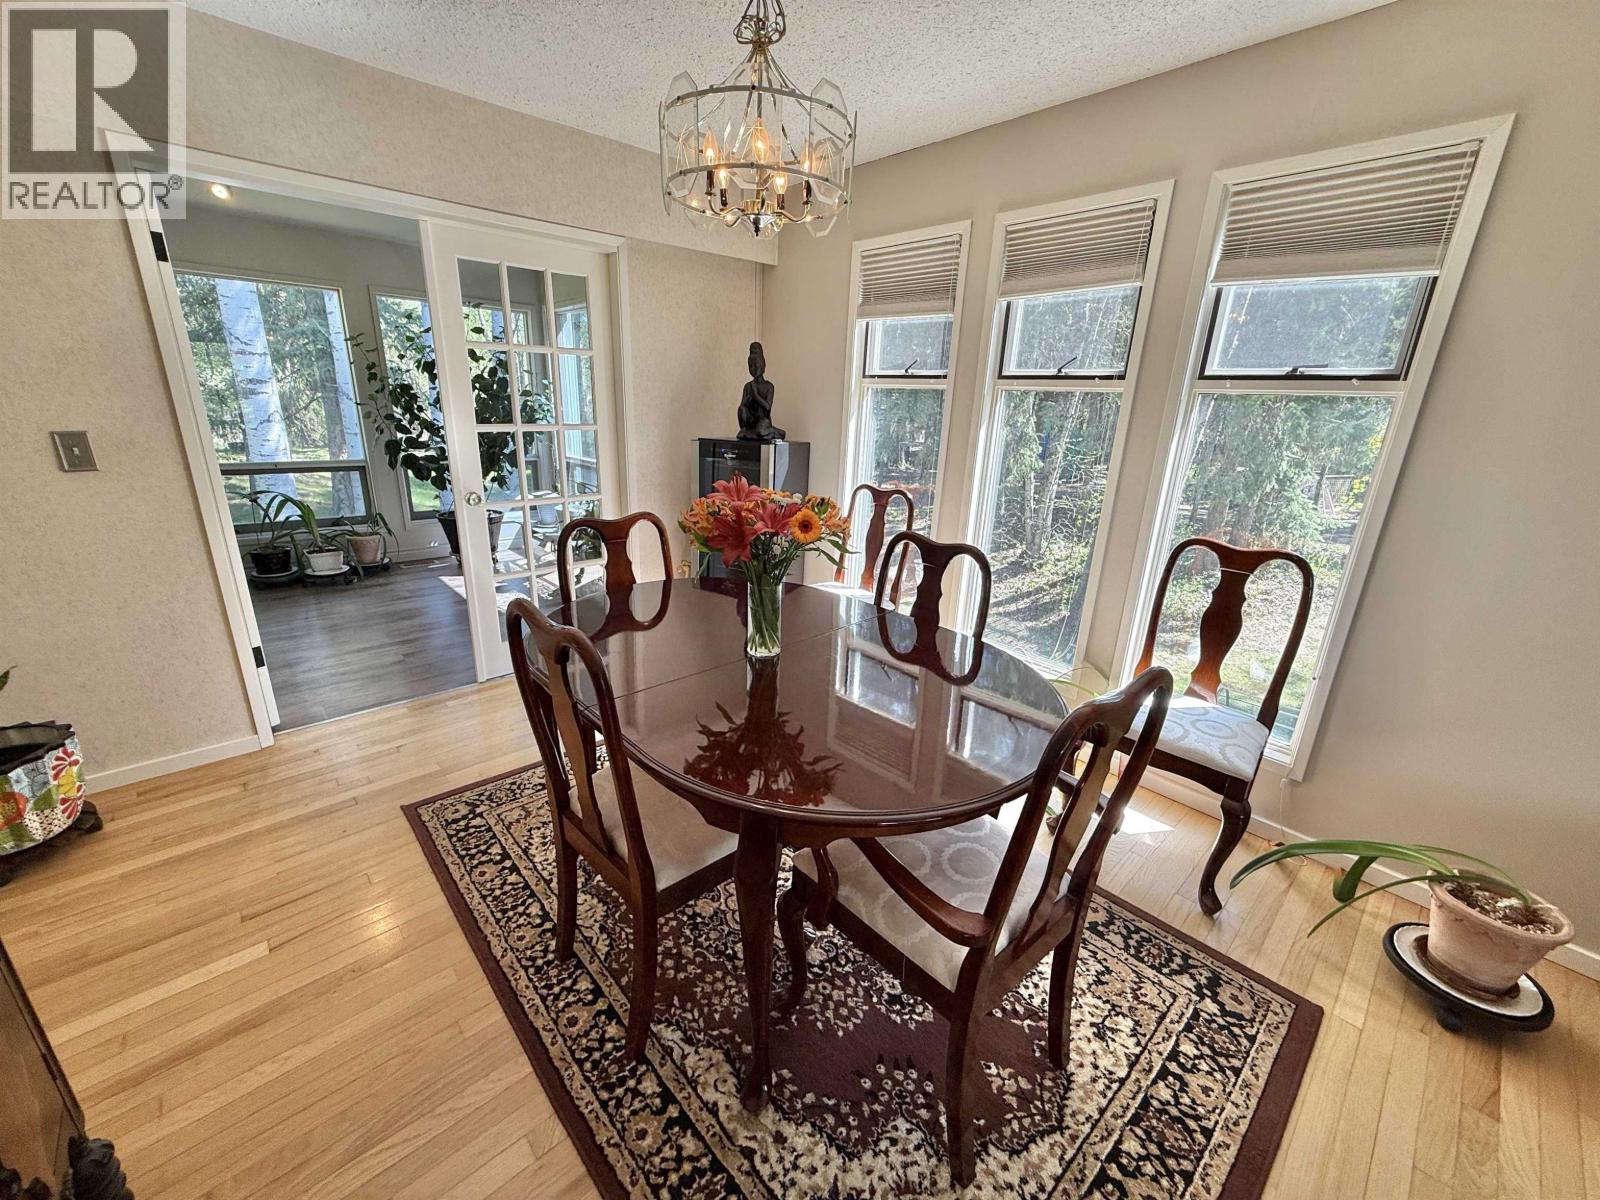
| Dining room | Main level | 11 ft x 11 ft ,9 in |
| Kitchen | Main level | 11 ft ,7 in x 17 ft |
| Solarium | Main level | 9 ft ,6 in x 36 ft ,7 in |
Location
This REALTOR.ca listing content is owned and licensed by REALTOR® members of The Canadian Real Estate Association
Data provided by: BC Northern Real Estate Board