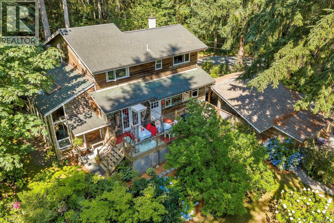
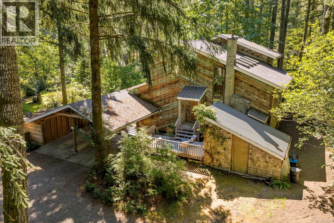
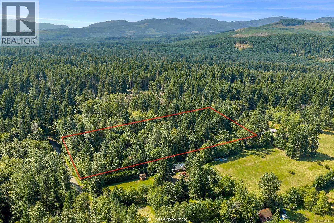
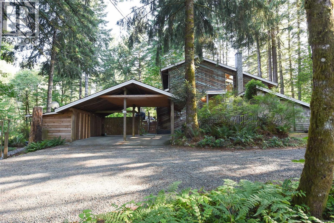
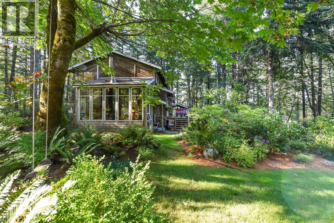
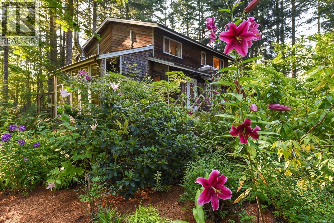
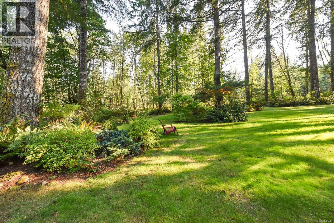
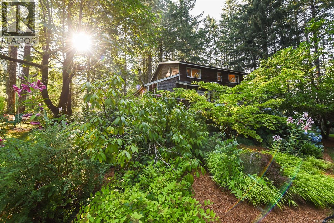
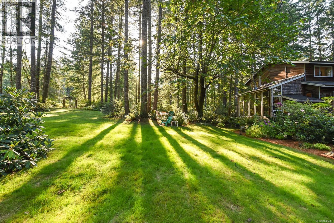
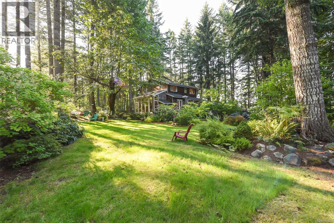
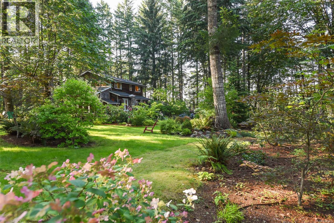
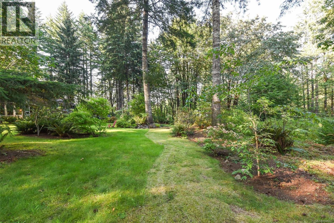
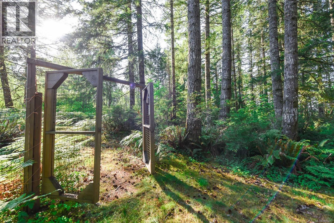
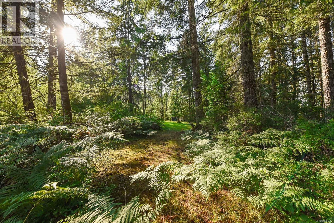
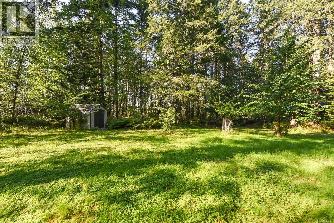
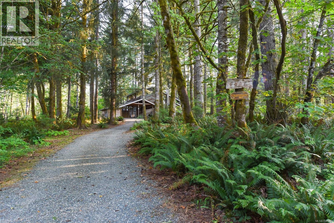
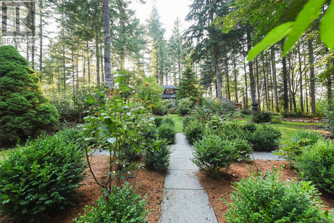
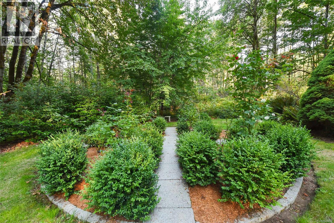
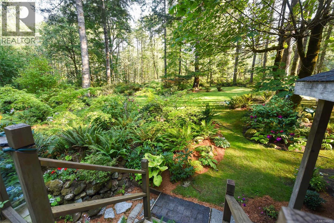
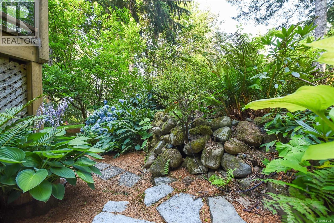
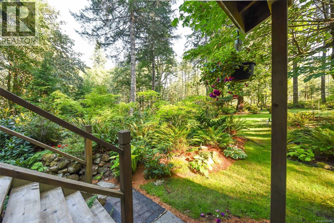
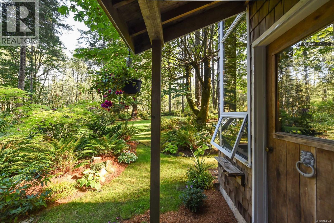
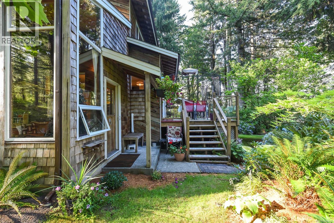
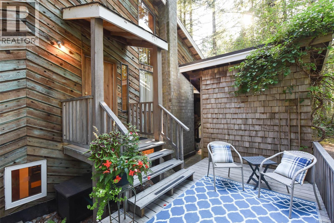
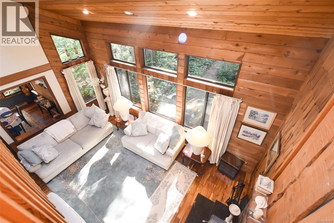
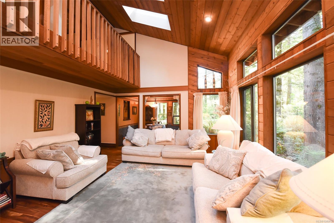
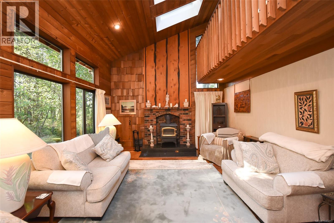
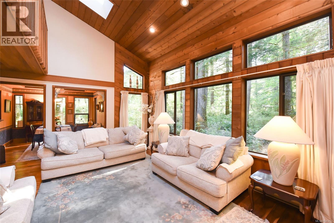
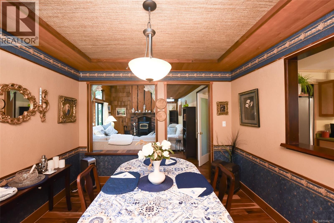
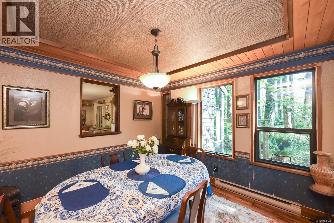
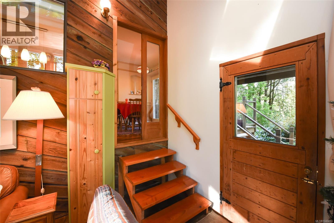
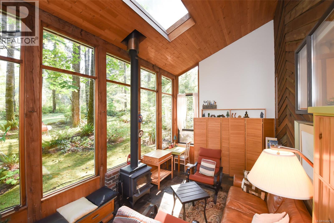
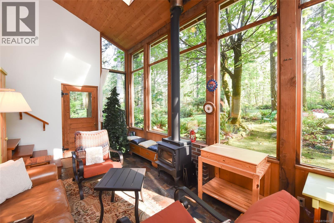
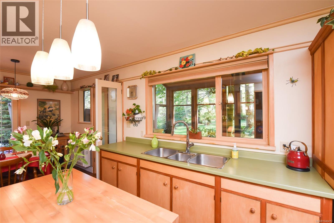
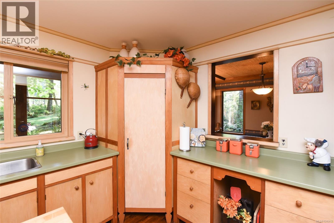
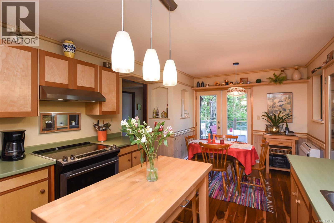
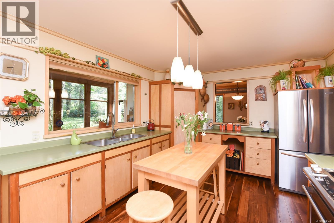
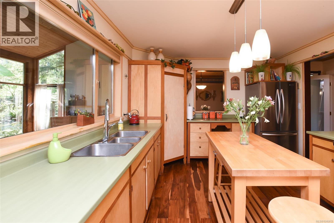
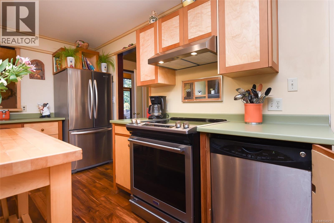
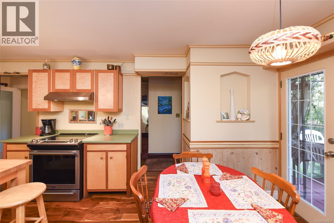
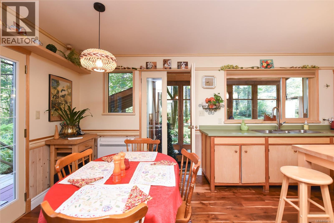
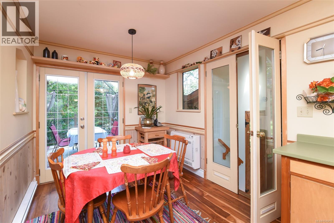
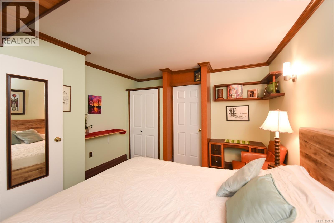
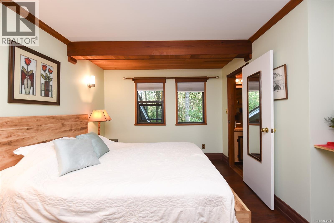
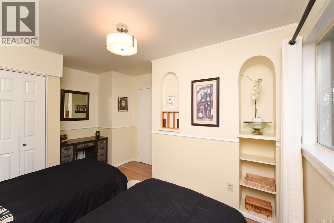
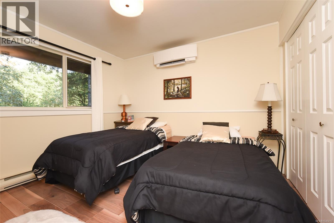
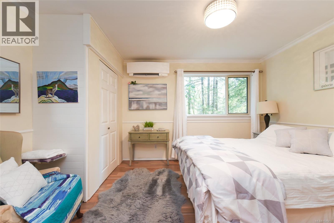
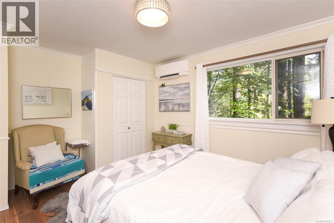
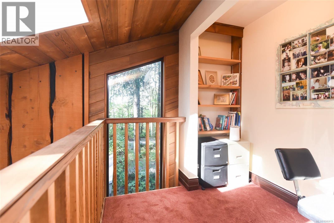
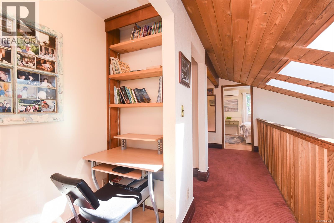
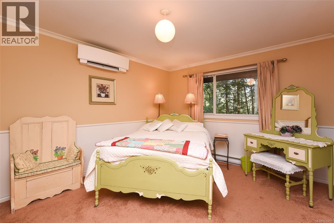
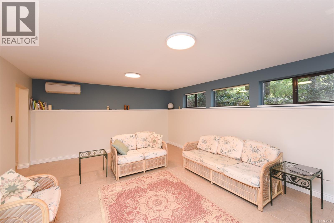
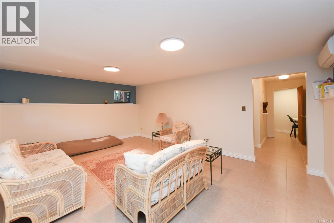

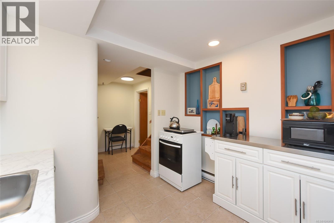
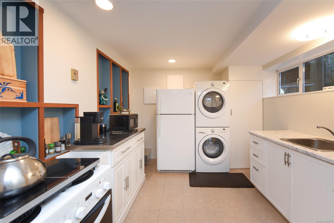
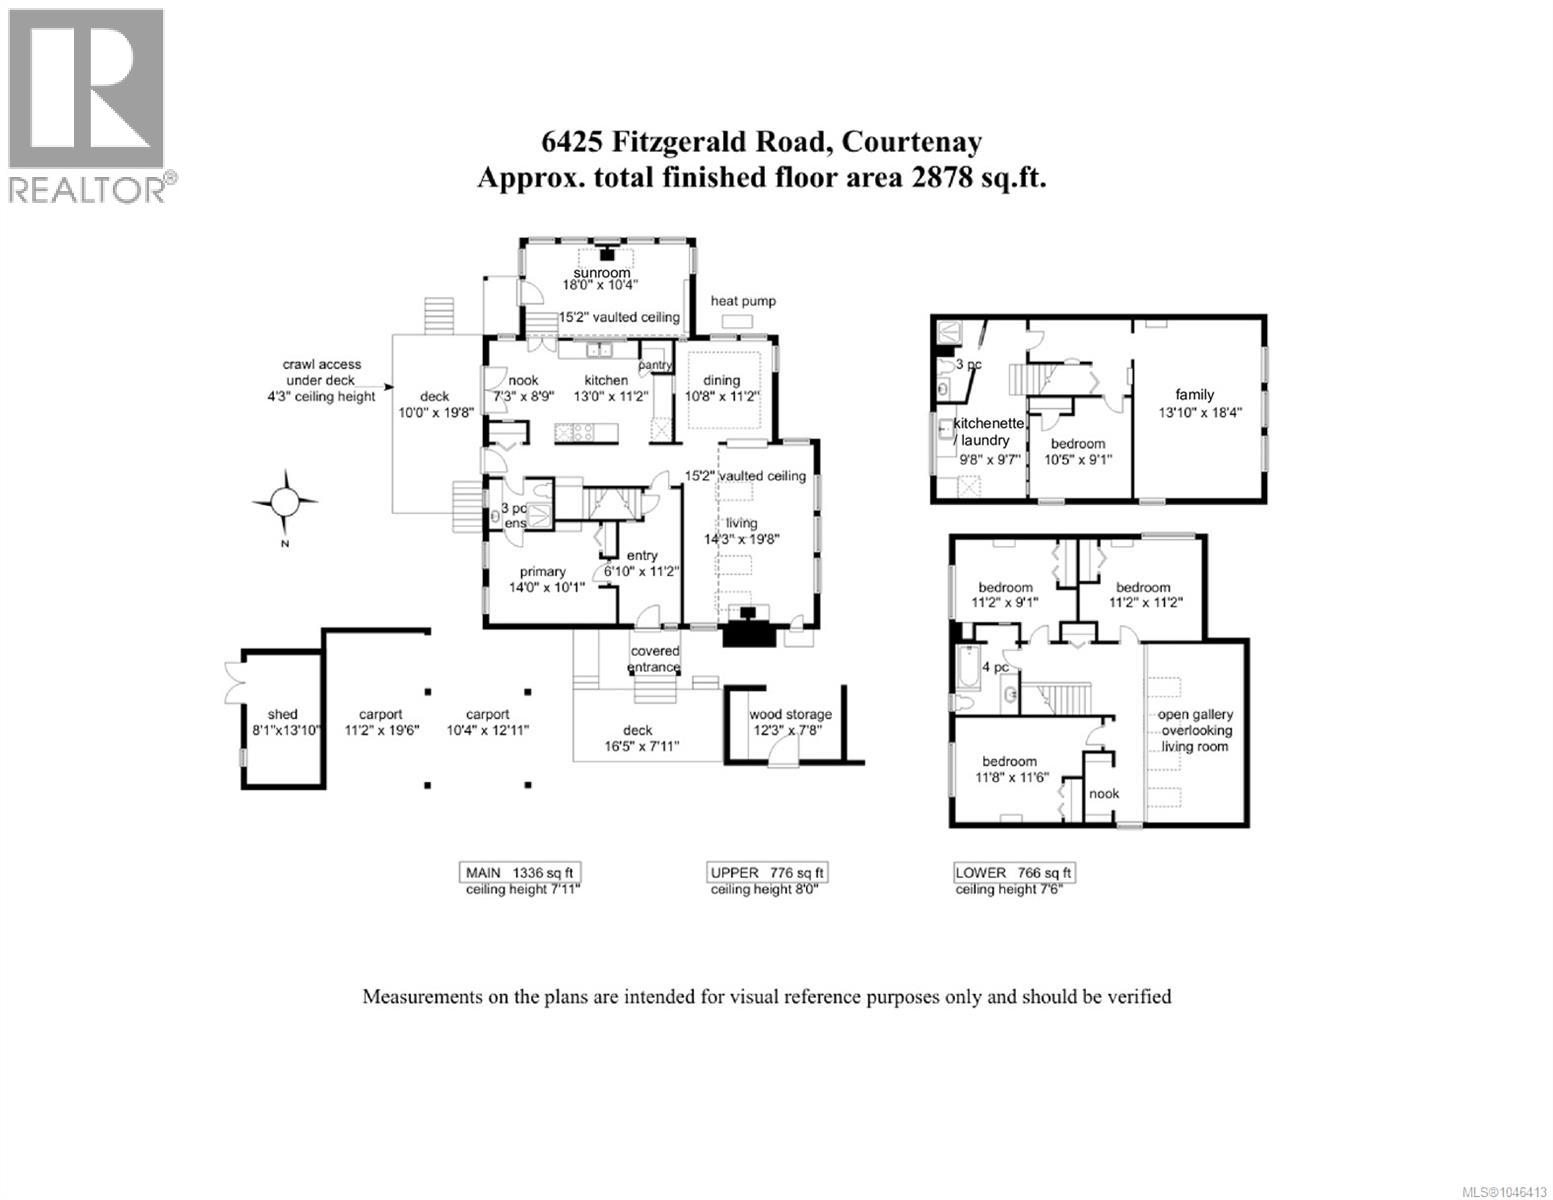
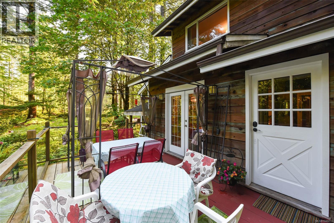
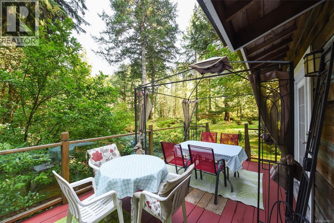
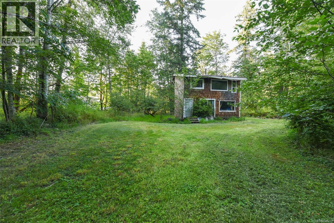
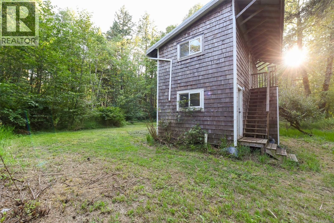
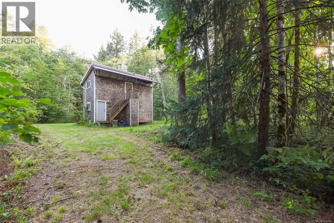
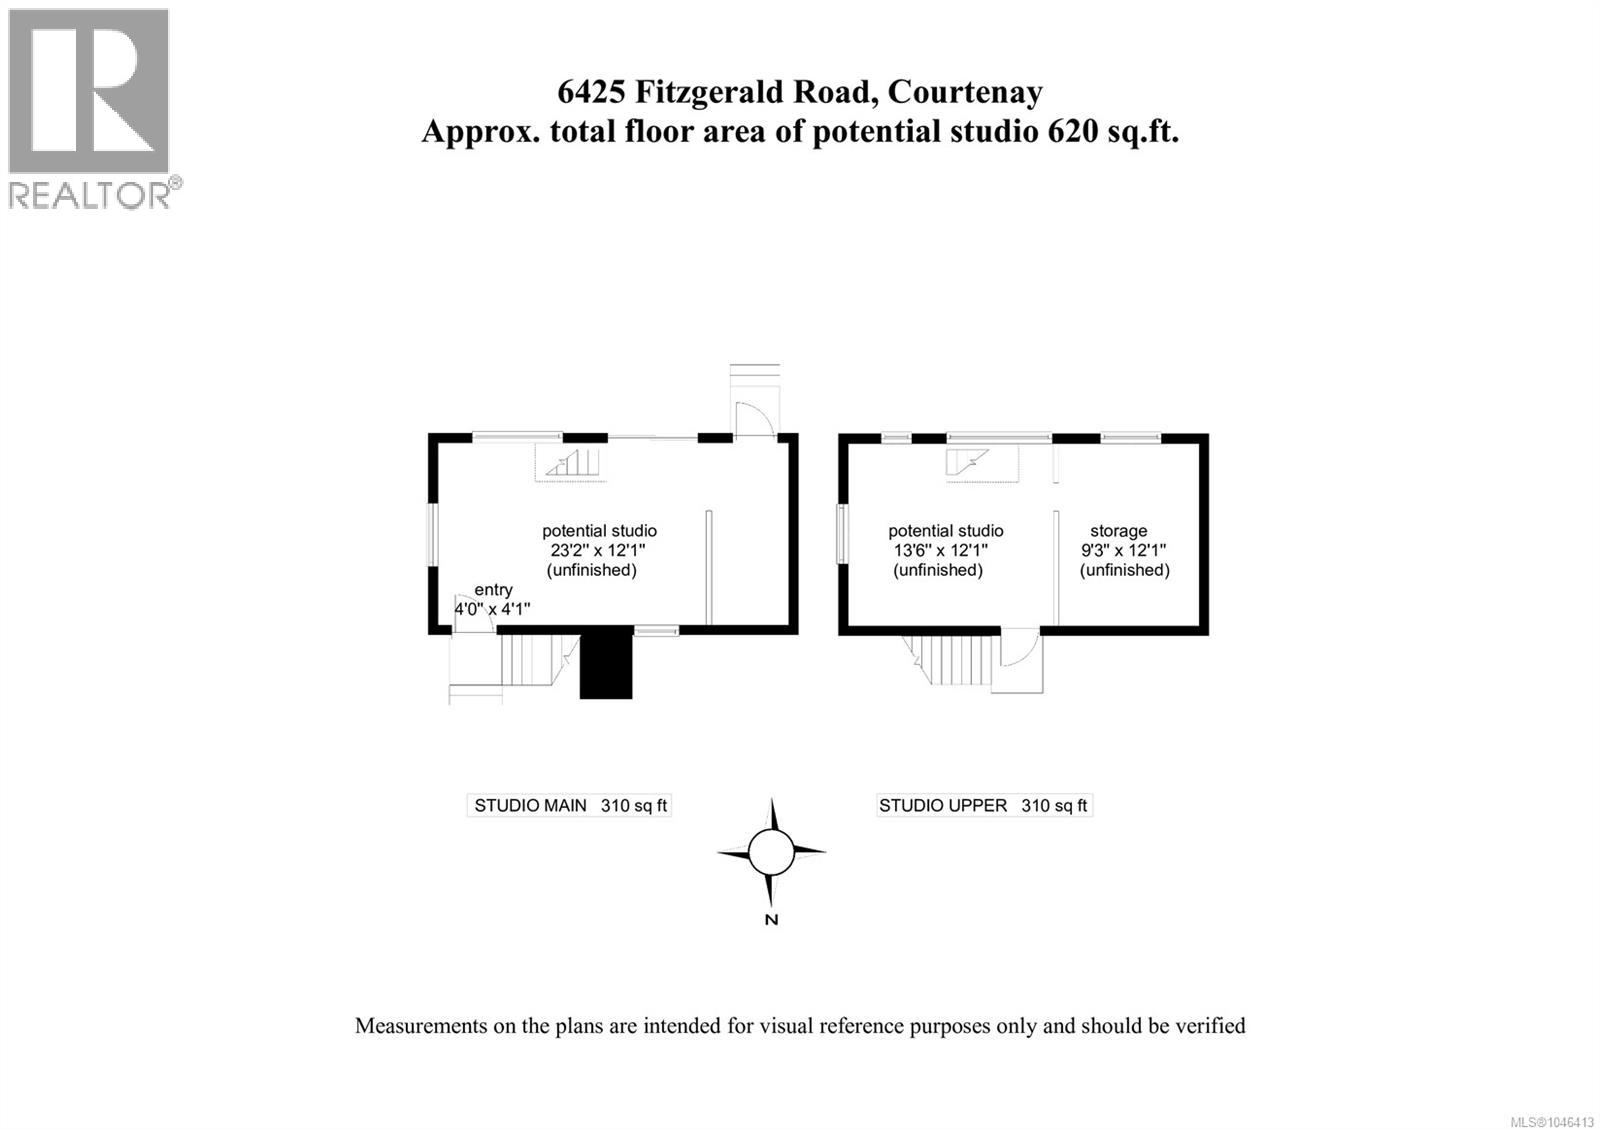
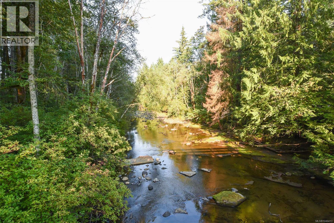
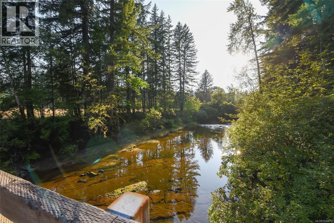
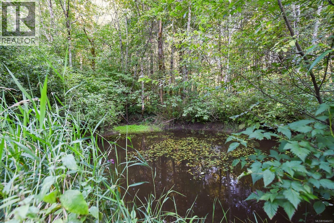
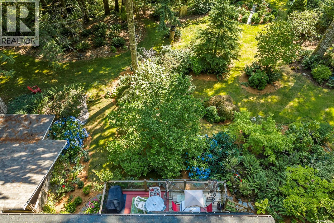
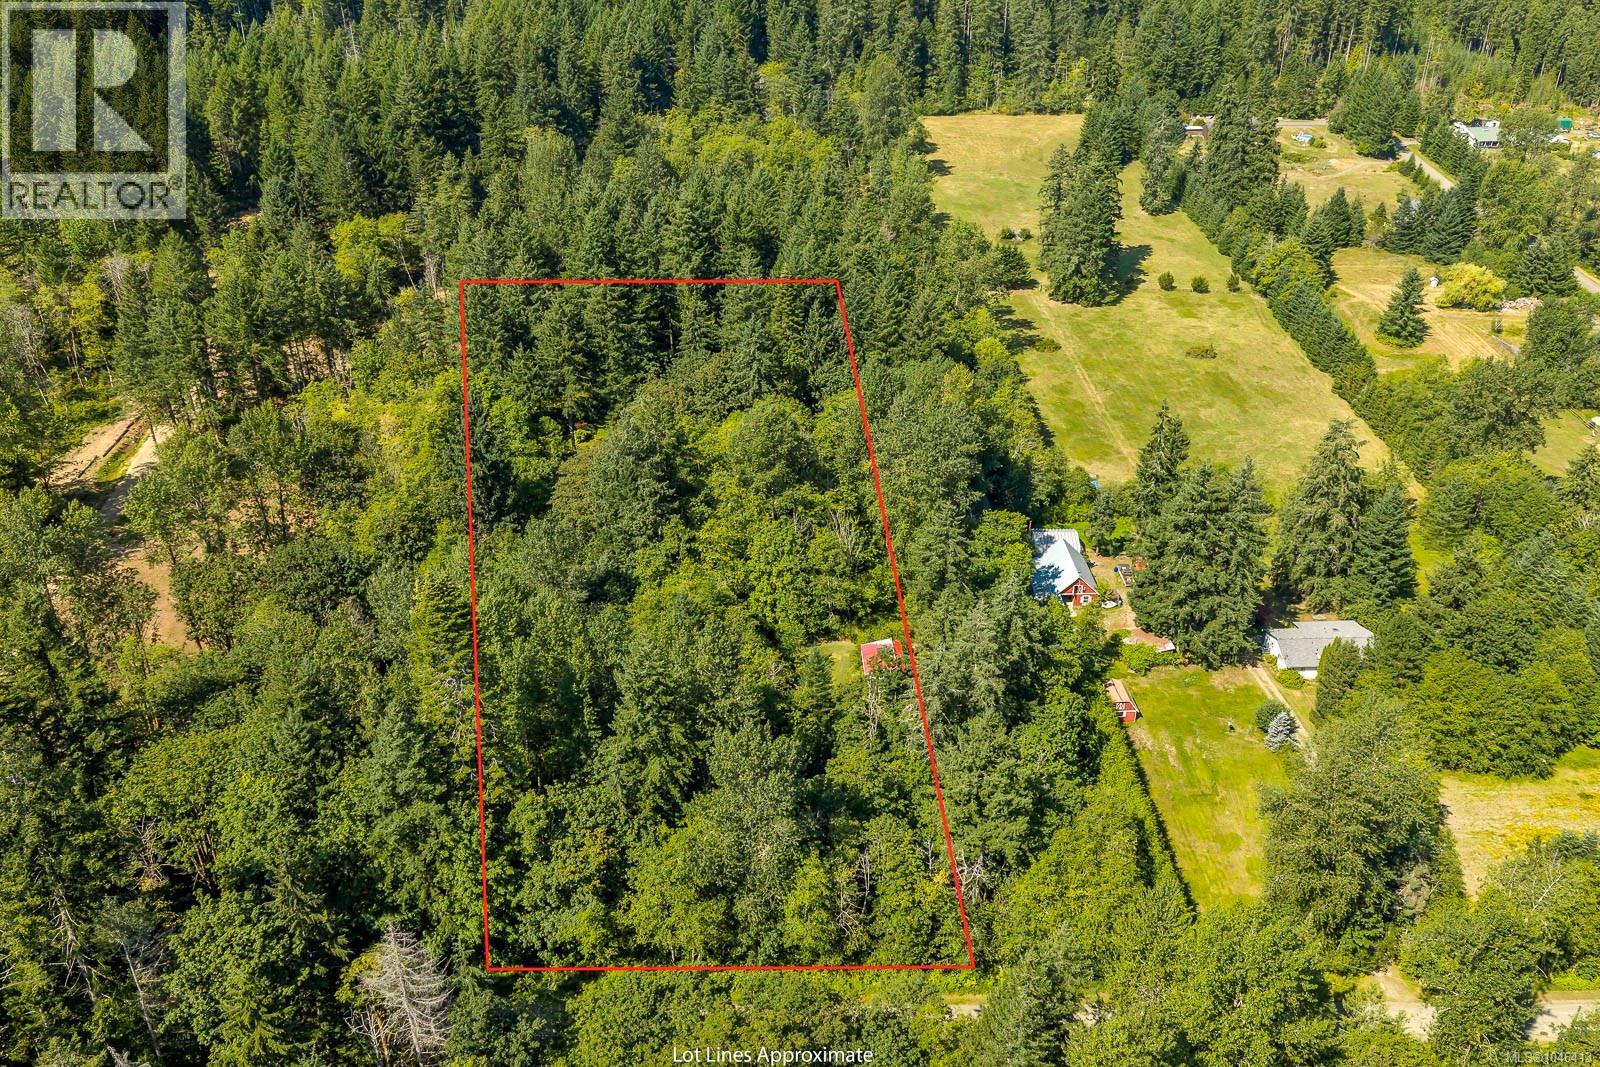
Surrounded by nature on a lush, forested property, this unique custom-built West Coast cedar home offers privacy, peace & tranquility on 4.39 acres. Tucked away in a peaceful woodland setting, this warm and inviting 5 bed/3 bath home feels like your own private oasis. The sundeck overlooks tiered gardens, rock beds, fruit trees & a beautiful Mandala Rose garden—a stunning setting in every season. Inside, vaulted cedar ceiling & a wood-burning stove create a cozy atmosphere. French doors open from the living area onto the expansive sun deck, while a separate dining room provides the perfect space for family gatherings & entertaining. The sunken sunroom features another wood stove, offering a place to relax & enjoy the garden views. Primary bedroom on the main, three spacious bedrooms up & another down. The lower level offers flexibility for extended family, guests or a potential suite, allowing the home to adapt to your needs. Features: heat pump & newer hot water tank (2022). Outside, enjoy the park-like grounds, circular driveway & a separate two-storey studio ready to finish with your ideas. With a swimming hole within walking distance & miles of trails to explore, this home is your rural paradise! Just 15 minutes to either Mt. Washington, Miracle Beach or downtown Courtenay. Live in the country, but be close to world class recreation & the amenities of town. (id:48970)
Show More