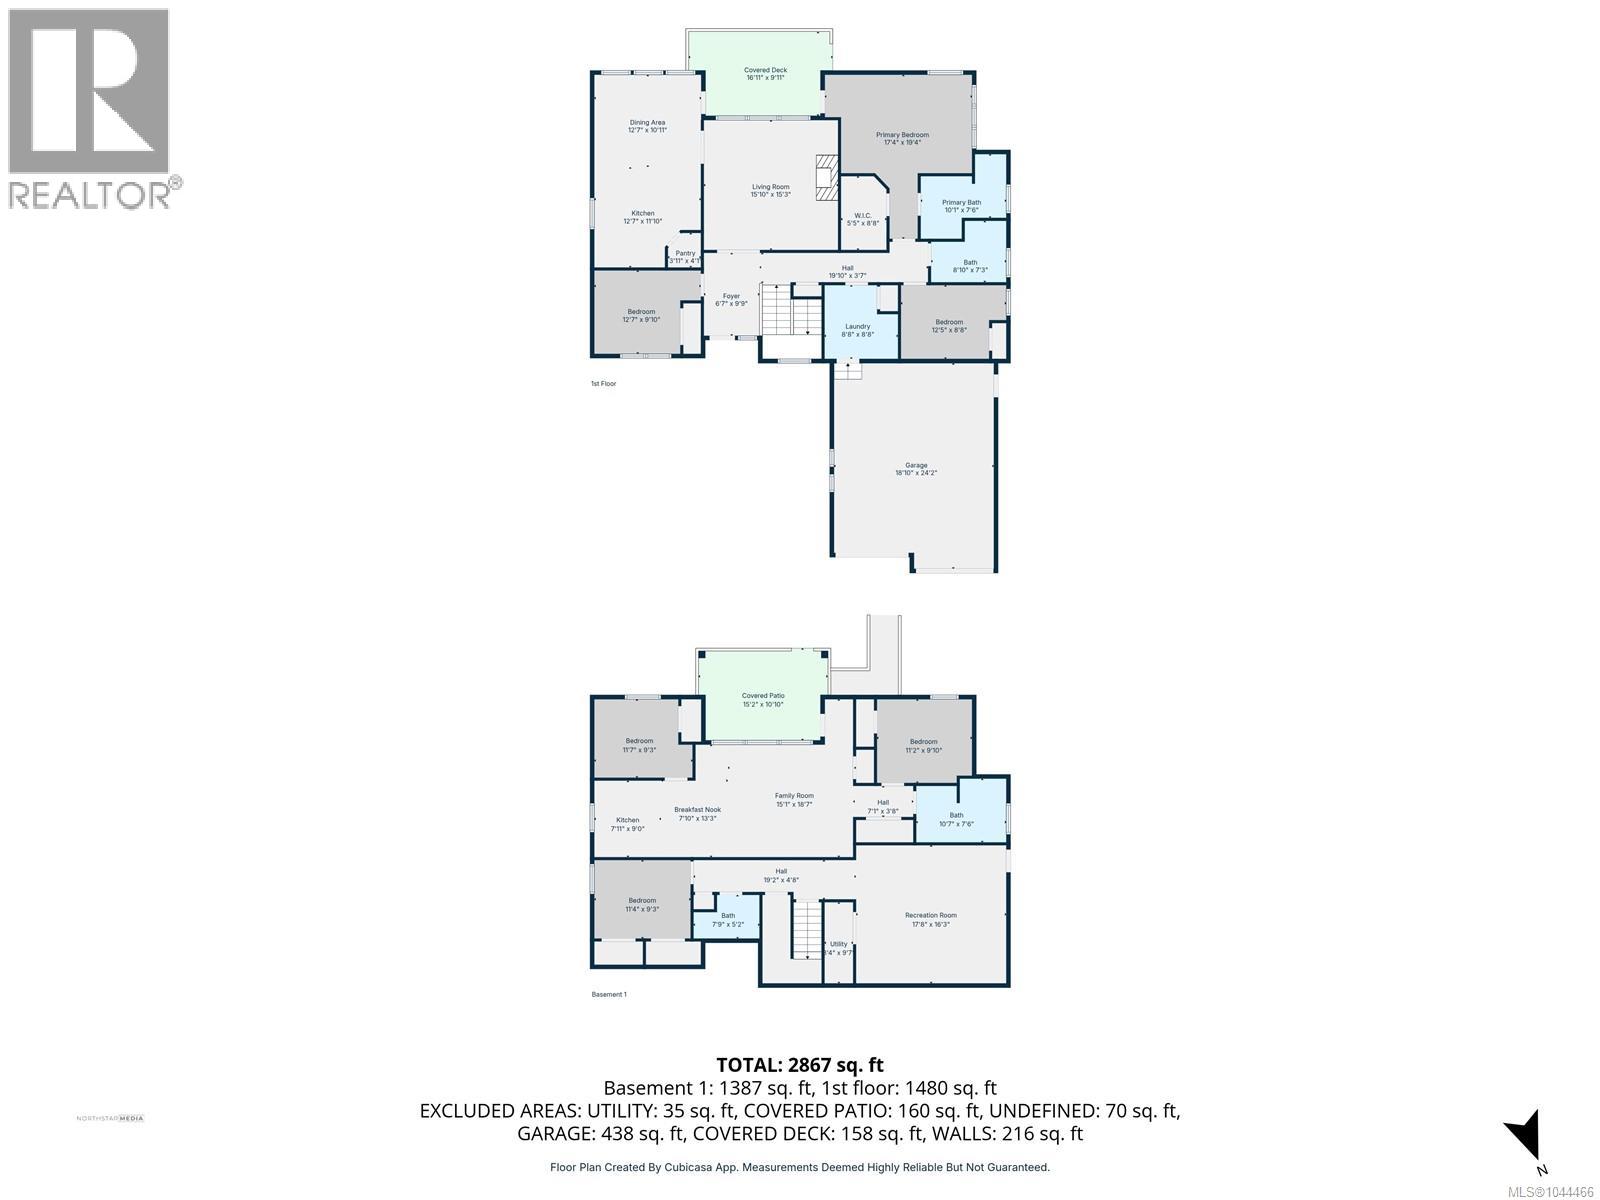
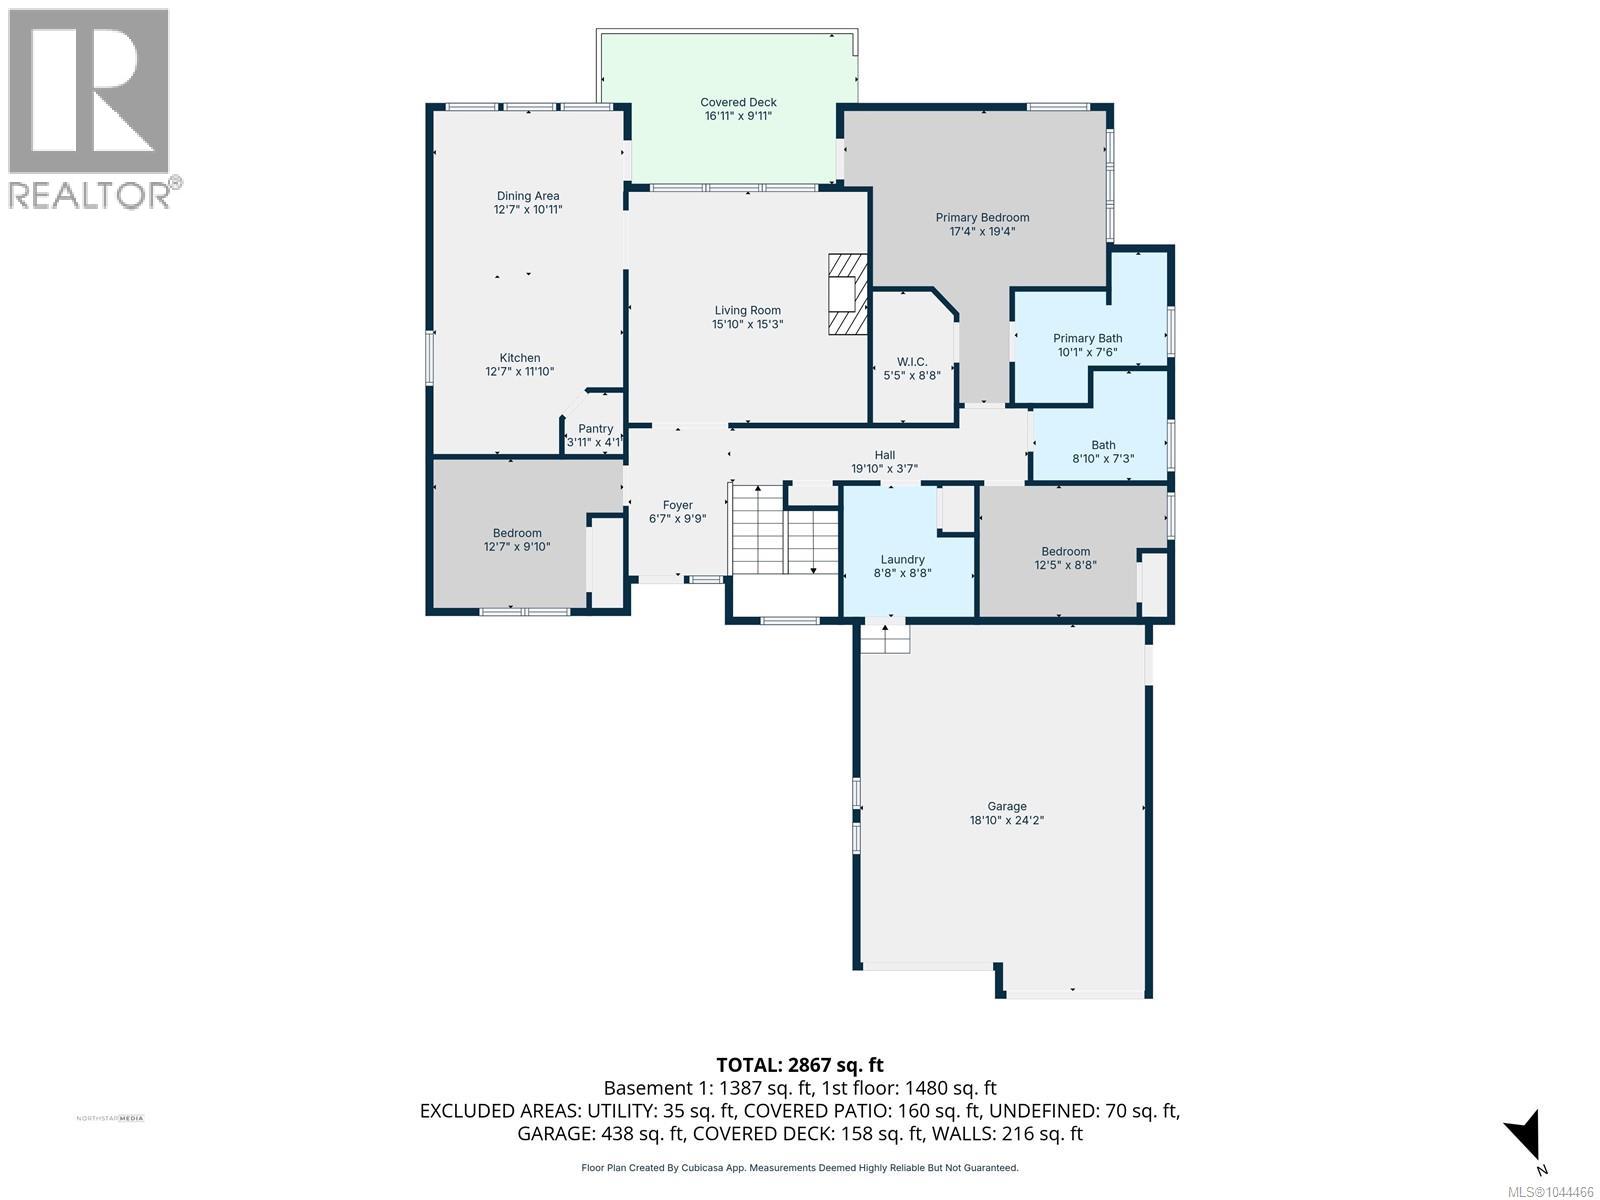
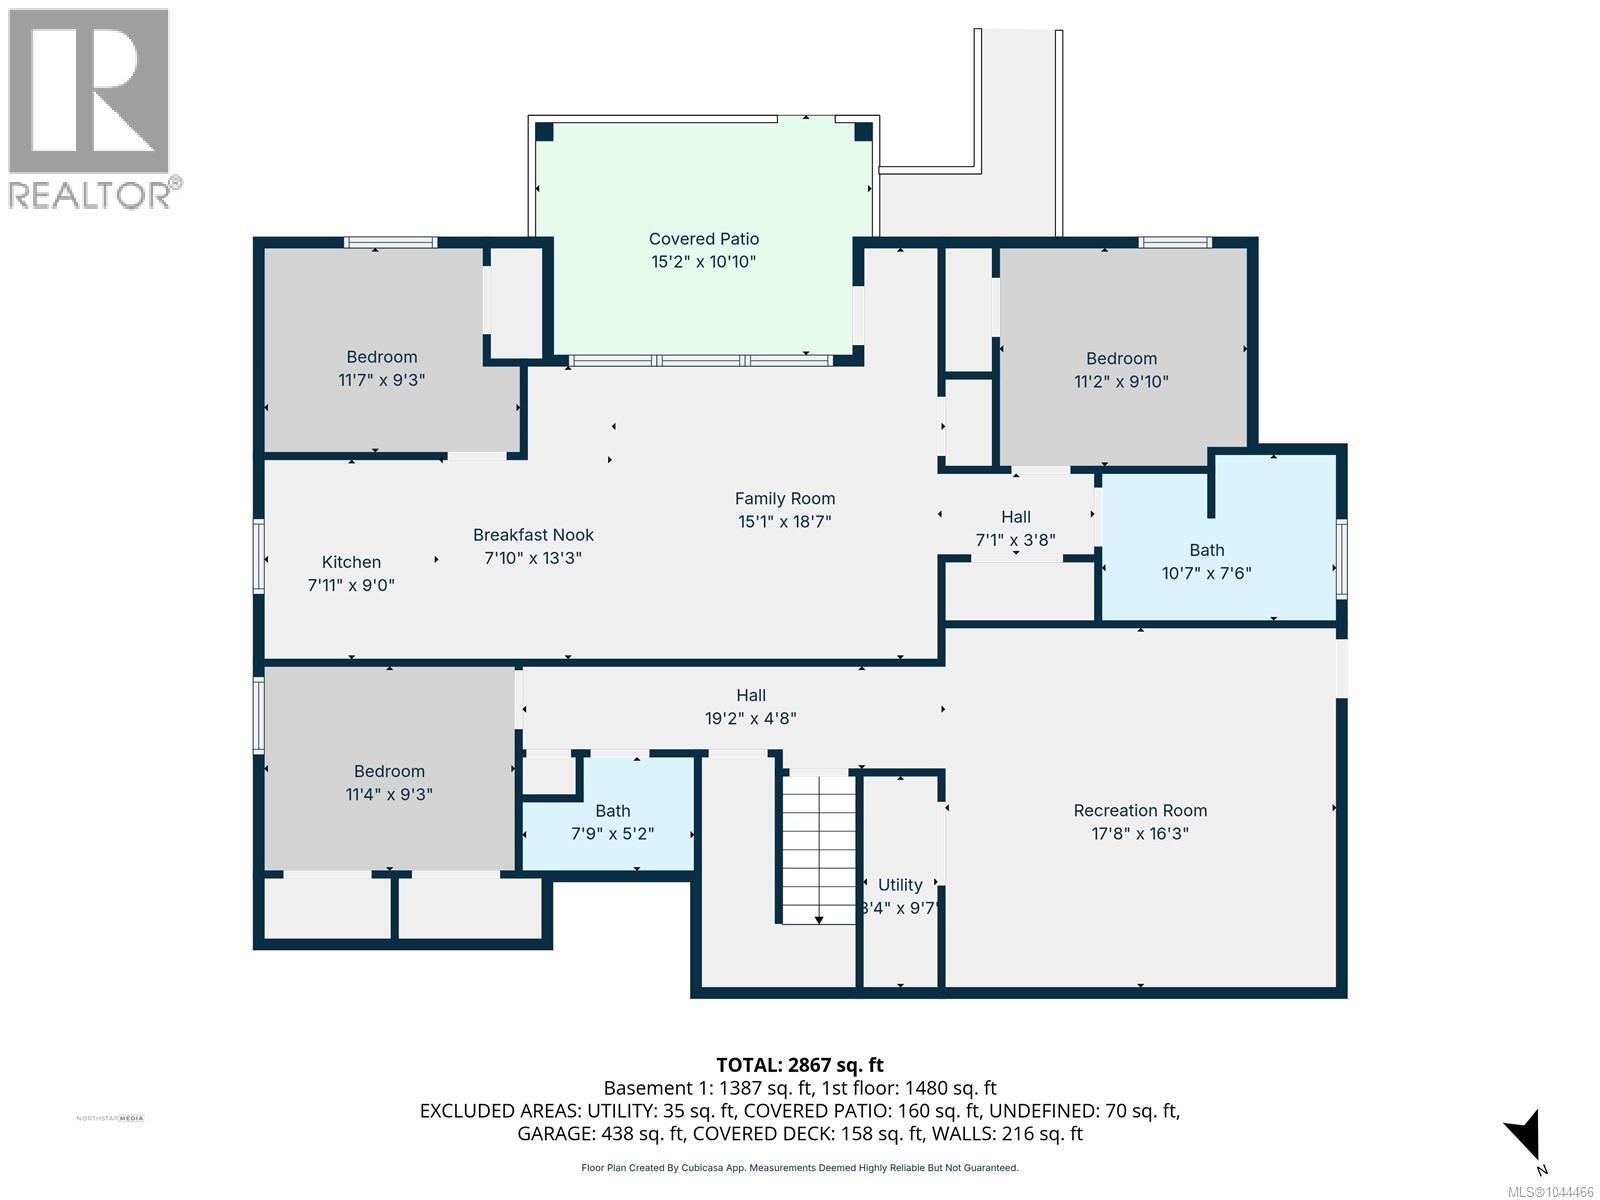
- ©MLS 1044466
- Area 3170 sq ft
- Bedrooms 6
- Bathrooms 4
- Parkings 2
Description
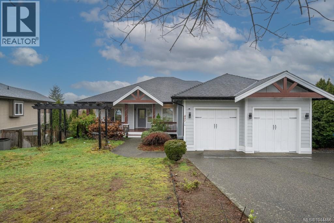
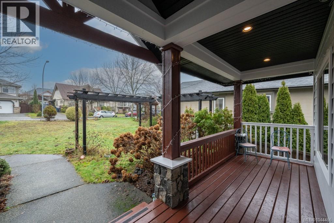
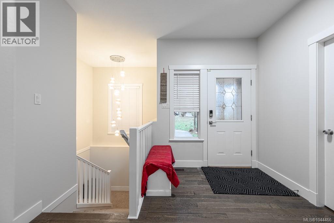
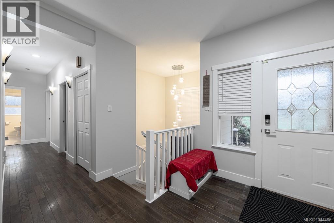
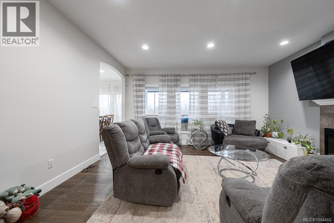
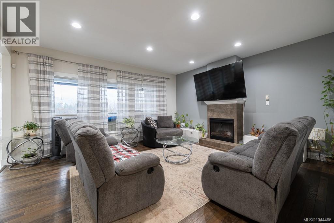
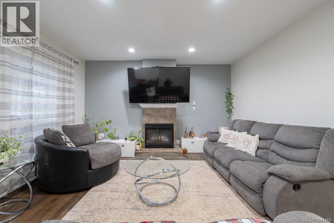
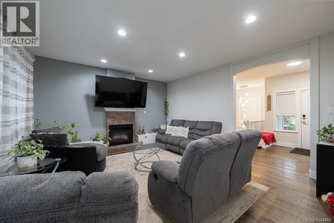
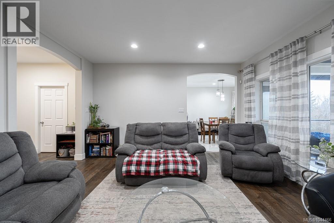
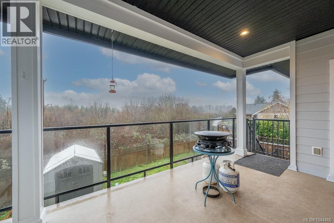
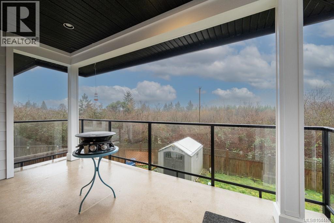
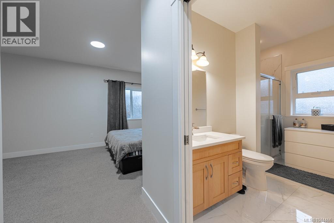
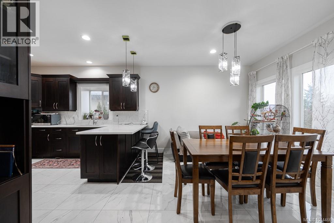
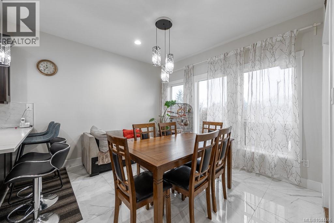
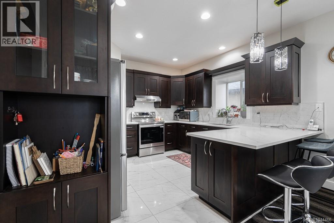
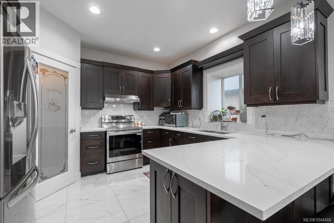
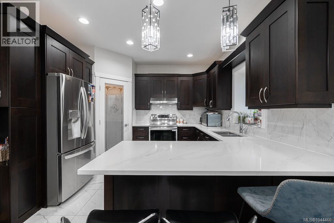
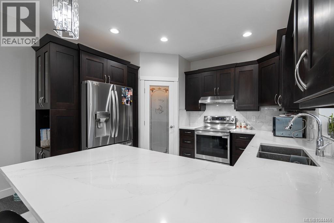
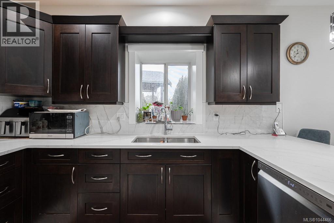
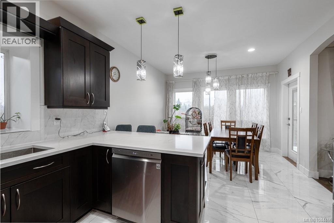
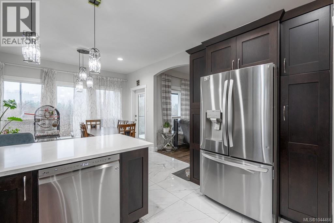
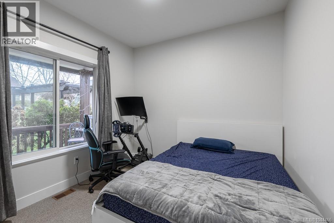
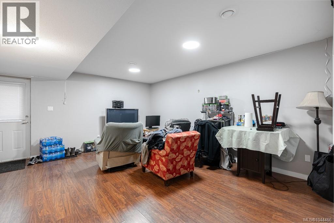
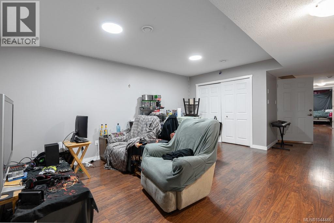
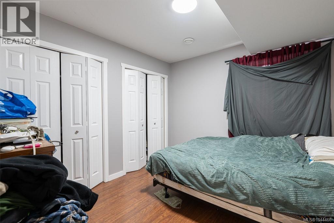
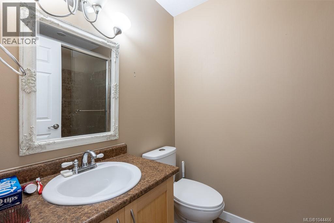
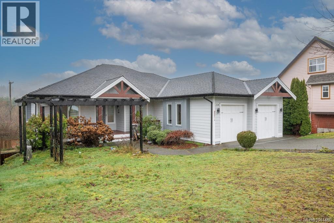
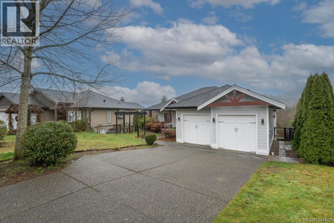
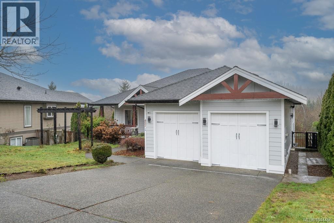
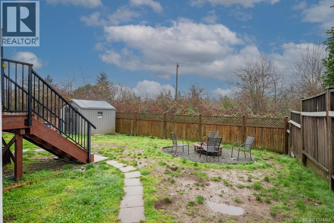
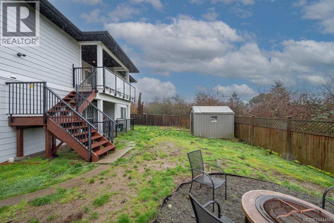
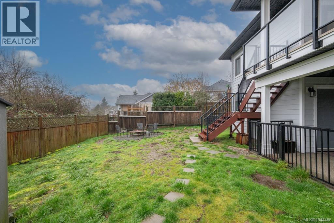
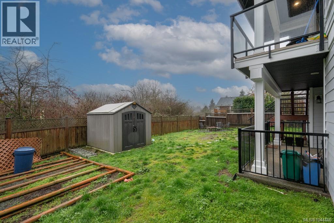
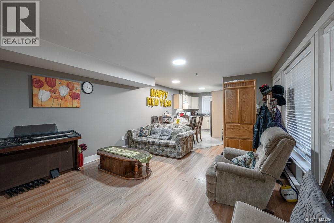
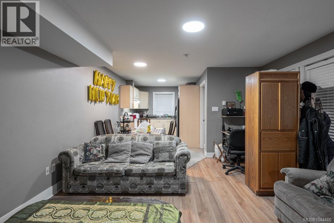
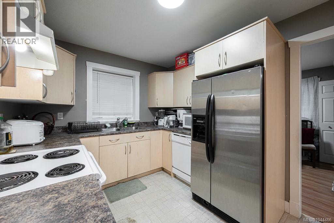
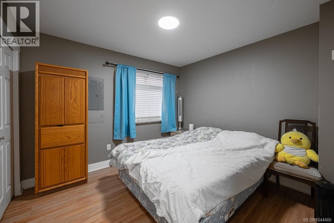
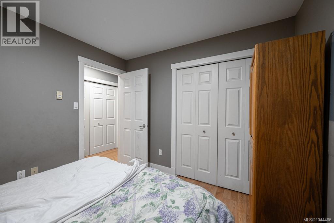
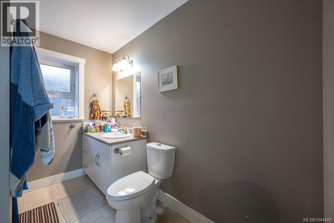
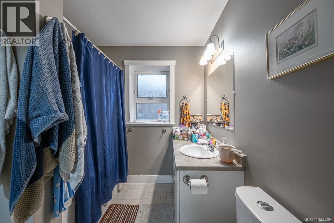
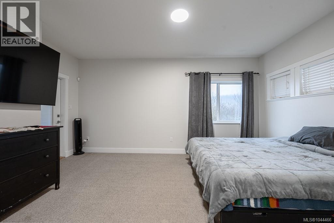
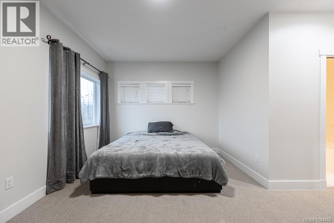
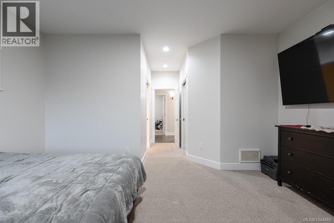
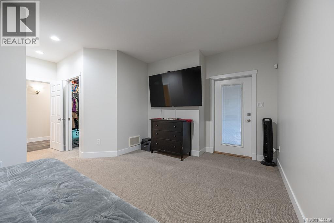
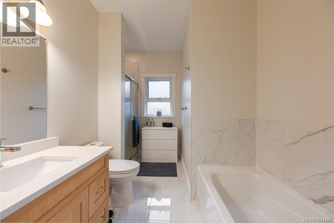
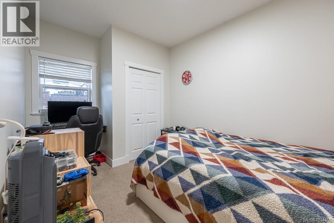
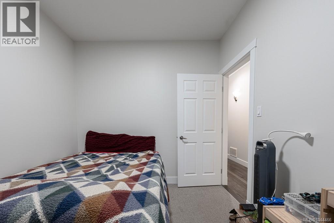
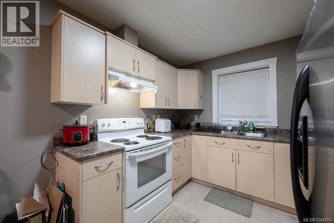
Exceptional main-level living in the coveted Hawthorne Heights neighbourhood. Opportunities like this are truly rare. This bright, inviting home welcomes you with an open-concept main floor featuring a spacious living room anchored by a cozy fireplace, a gourmet kitchen with abundant cabinetry, a walk-in pantry, and a generous sit-up island. The adjoining dining area is framed by large picture windows that capture beautiful views and natural light throughout the day. The main level offers three well-appointed bedrooms, including a luxurious primary suite complete with a walk-in closet, spa-inspired ensuite, and private access to the covered deck—your own serene retreat. The lower level provides exceptional flexibility with a legal 2-bedroom suite plus a self-contained 1-bedroom in-law unit, ideal for extended family, guests, or valuable additional income. A rare combination of luxury, functionality, and versatility in one of the area’s most desirable neighbourhoods—this home is an opportunity not to be missed. (id:48970) Show More

Details
- Constructed Date: 2006
- Property Type: Single Family
- Type: House
- Access Type: Road access
- Neighbourhood: University District
Features
- City view
- Mountain view
- Dryer
- Stove
- Refrigerator
- Washer
- Air Conditioned
- Heat Pump
Rooms Details For 497 Poets Trail Dr
| Type | Level | Dimension |
|---|---|---|
| Kitchen | Lower level | 7'6 x 6'6 |
| Bathroom | Lower level | 3-Piece |
| Living room | Lower level | 16'10 x 13'3 |
| Bedroom | Lower level | 10'6 x 9'9 |
| Bedroom | Lower level | 10'5 x 9'10 |
| Bedroom | Lower level | 9'11 x 9'8 |
| Bathroom | Lower level | 4-Piece |
| Living room | Lower level | 11'4 x 13'8 |
| Kitchen | Lower level | 12'0 x 8'11 |
| Bathroom | Main level | 5-Piece |
| Bedroom | Main level | 9'7 x 9'6 |
| Bedroom | Main level | 10'5 x 9'0 |
| Ensuite | Main level | 4-Piece |
| Primary Bedroom | Main level | 15'6 x 11'0 |
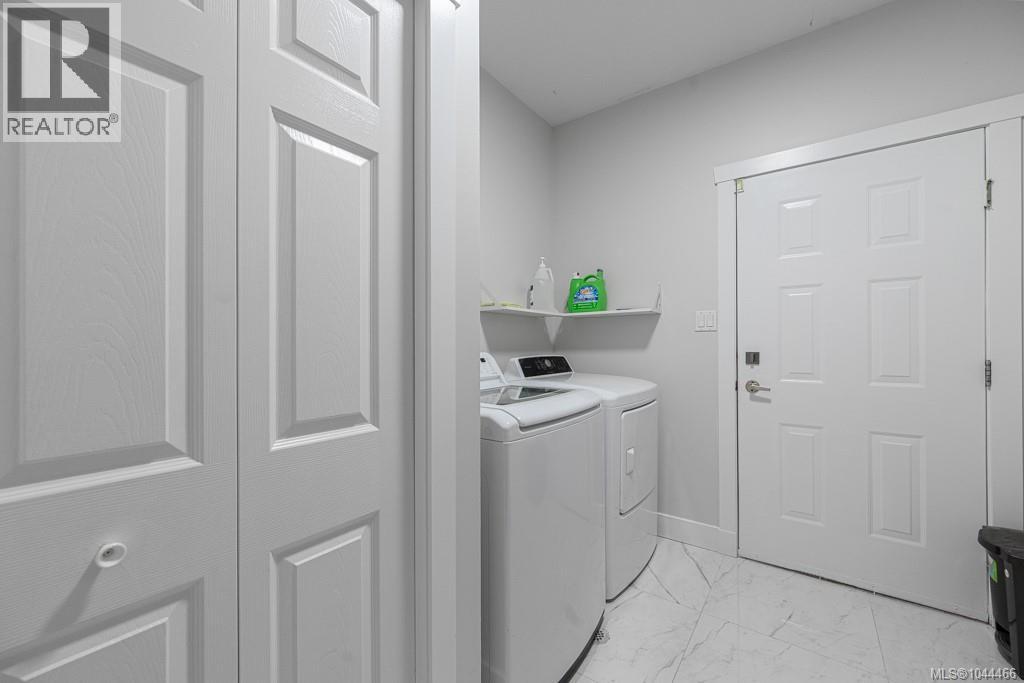
| Laundry room | Main level | 7'7 x 5'5 |
| Living room | Main level | 17'3 x 14'11 |
| Dining room | Main level | 12'0 x 10'3 |
| Kitchen | Main level | 12'3 x 12'0 |
Location
This REALTOR.ca listing content is owned and licensed by REALTOR® members of The Canadian Real Estate Association
Data provided by: Vancouver Island Real Estate Board