- ©MLS 10396699
- Area 2392 sq ft
- Bedrooms 3
- Bathrooms 3
- Parkings 1
Description
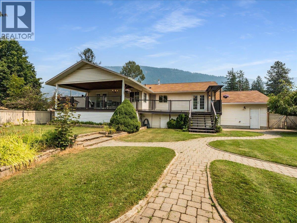
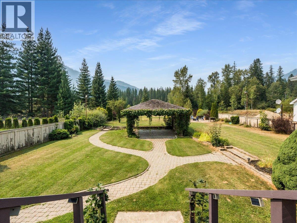
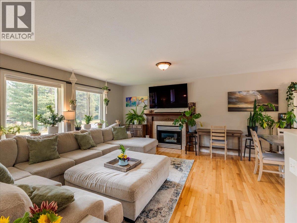
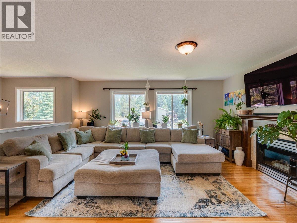
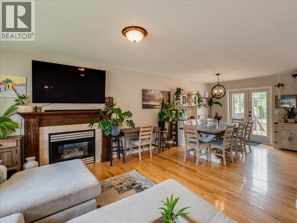
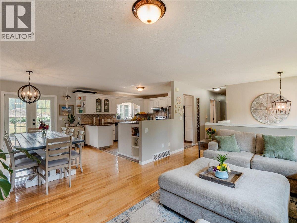
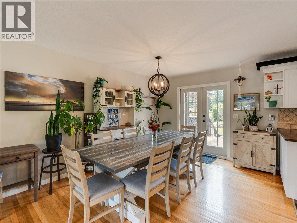
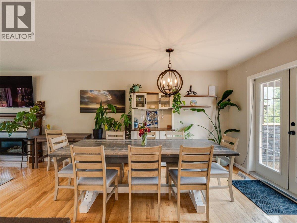
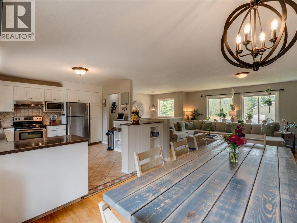
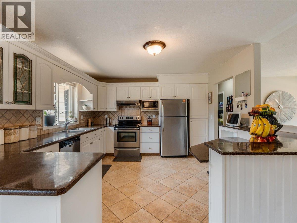
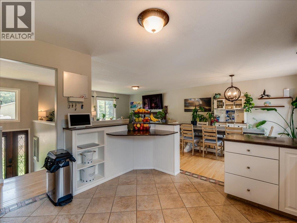
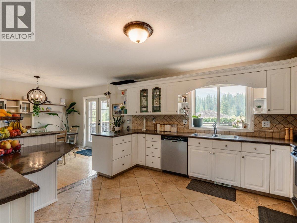
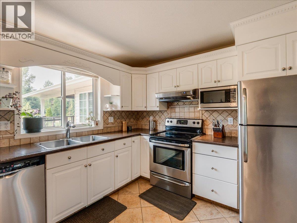
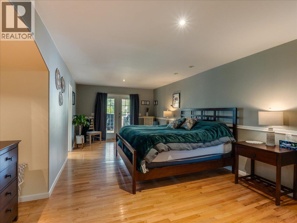
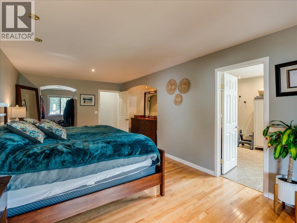
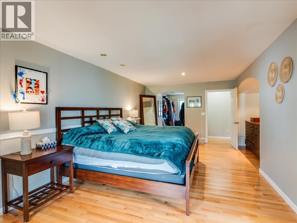
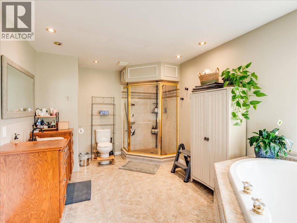
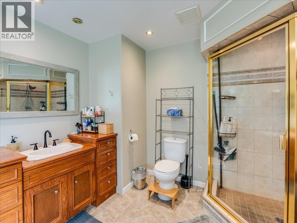
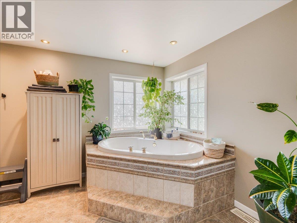
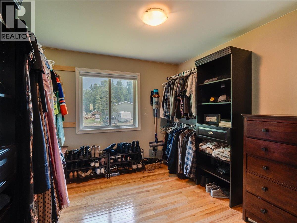
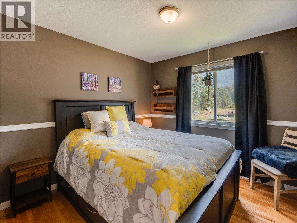
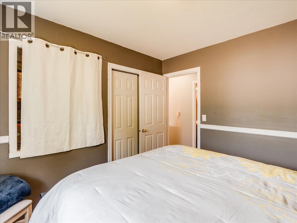
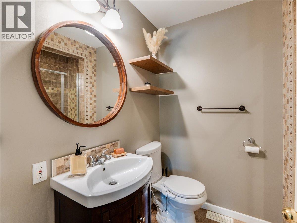
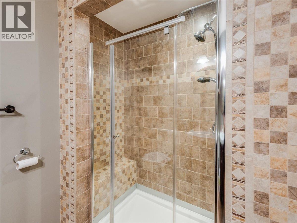
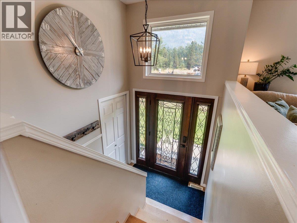
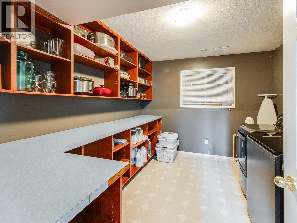
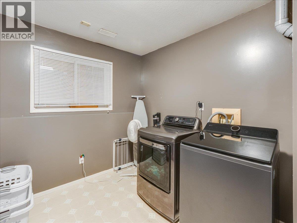
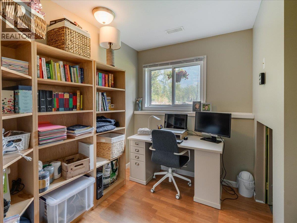
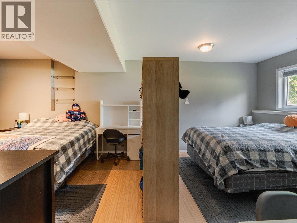
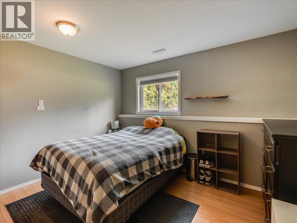
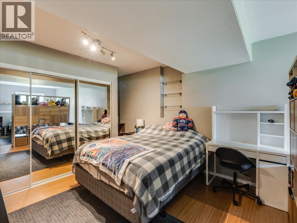
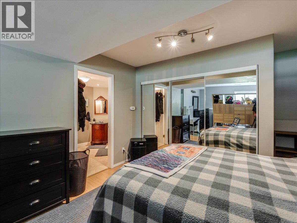
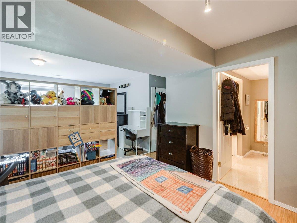
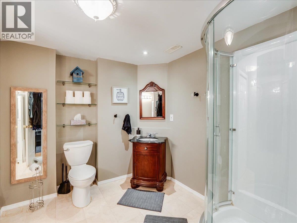
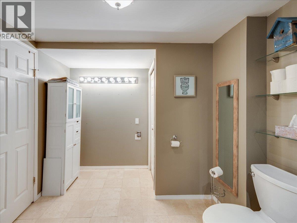
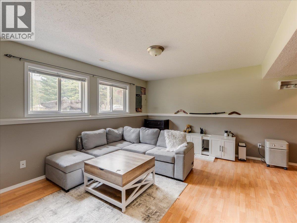
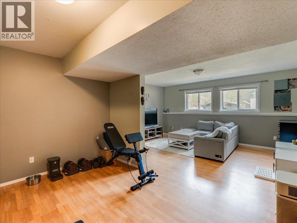
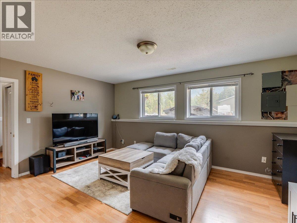
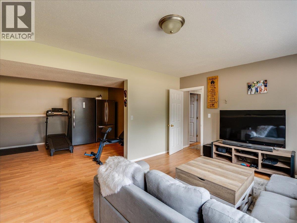
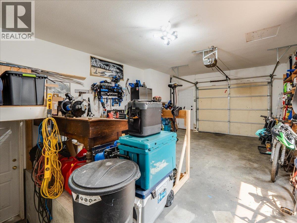
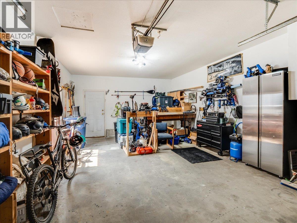
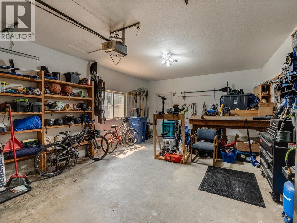
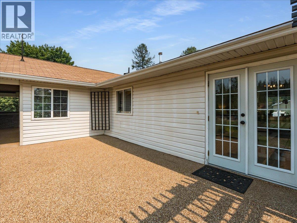
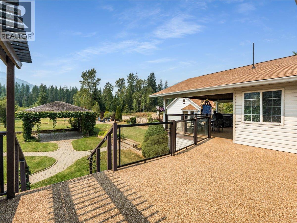
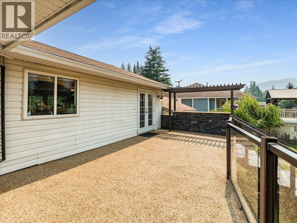
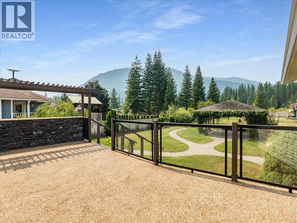
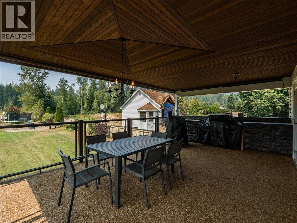
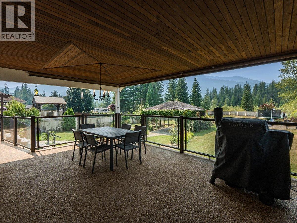
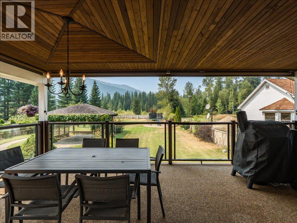
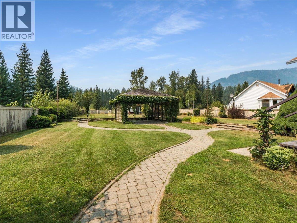
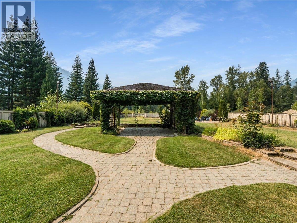
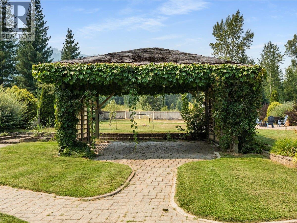
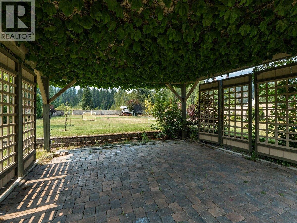
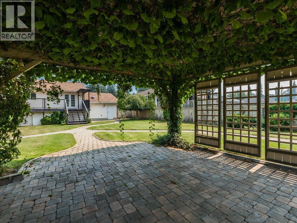
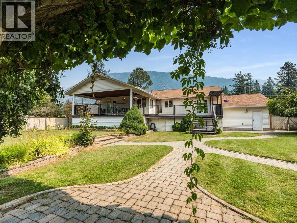
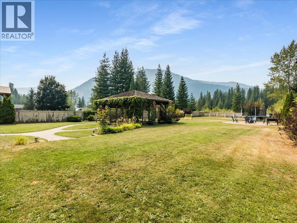
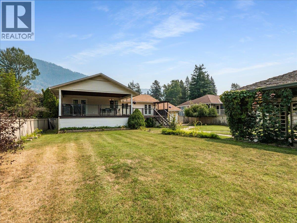
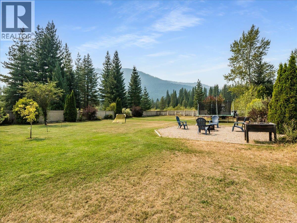
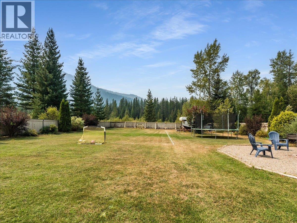
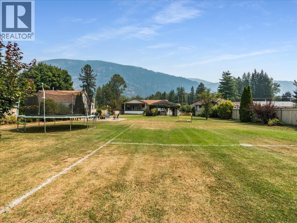
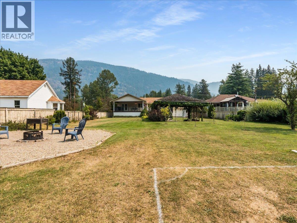
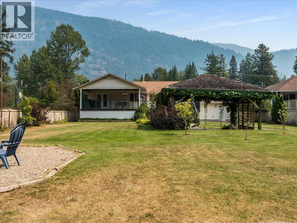
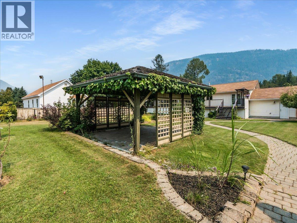
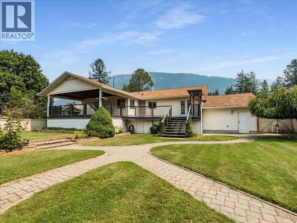
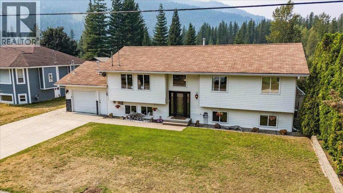
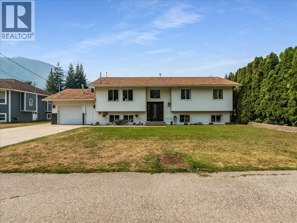
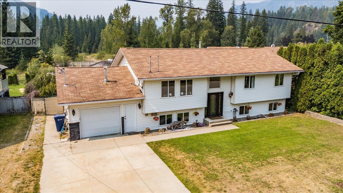
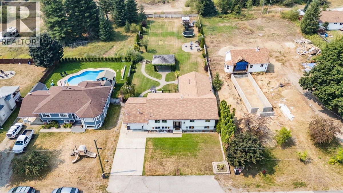
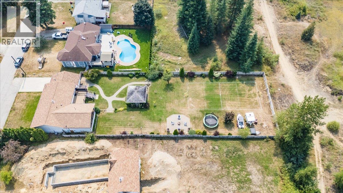
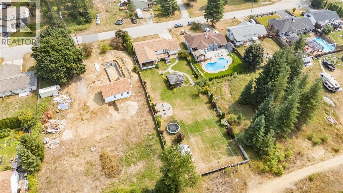
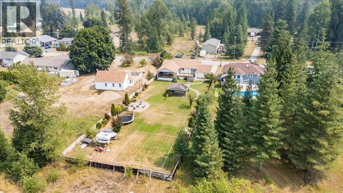
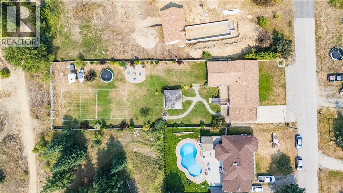
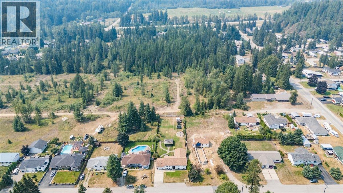
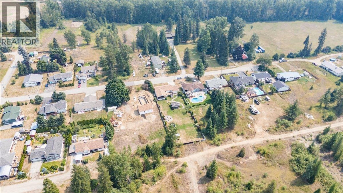
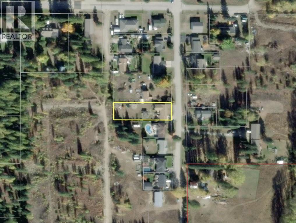
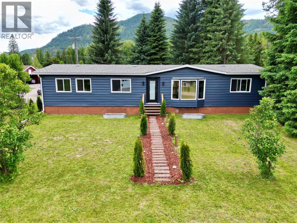
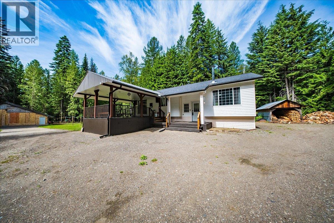
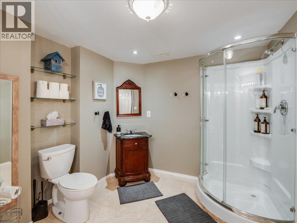
Welcome to 1328 Glendale Ave, a spacious 3-bedroom + office/den home on a fully fenced .45-acre lot in Salmo. Just a 1-minute walk to the river and a 2-minute drive to Salmo Ski Hill, this beautiful home blends comfort with recent upgrades: a newly updated 200 amp electrical service, a newly installed EV charger, tasteful bathroom renovations, and a brand new radon mitigation system. Inside, the open-concept main floor features hardwood floors, a gas fireplace, and a bright kitchen/dining/living area. The primary suite offers a generous walk-in closet and ensuite, plus a second bedroom and full bath complete the main level. Downstairs, a large third bedroom with its own ensuite, a flex room perfect as an office, den, or 4th bedroom, a rec room, and laundry/storage round out the finished basement. Outside, enjoy a covered deck for shaded dining, an open deck for sunbathing, and a fully fenced backyard with stone pathways leading to a gazebo and fire pit — ideal for entertaining. A public access road runs along the back of the property, and an attached garage adds convenient parking and direct basement access. Close to schools, parks, golf, and recreation, this move-in-ready Salmo home offers space, updates, and an unbeatable location. Book your showing today! (id:48970) Show More

Details
- Constructed Date: 1994
- Property Type: Single Family
- Type: House
- Architectural Style: Ranch
- Neighbourhood: Village of Salmo
Ammenities + Nearby
- Golf Nearby
- Park
- Recreation
- Schools
- Ski area
- Golf Nearby
- Park
- Recreation
- Schools
- Ski area
Features
- Level lot
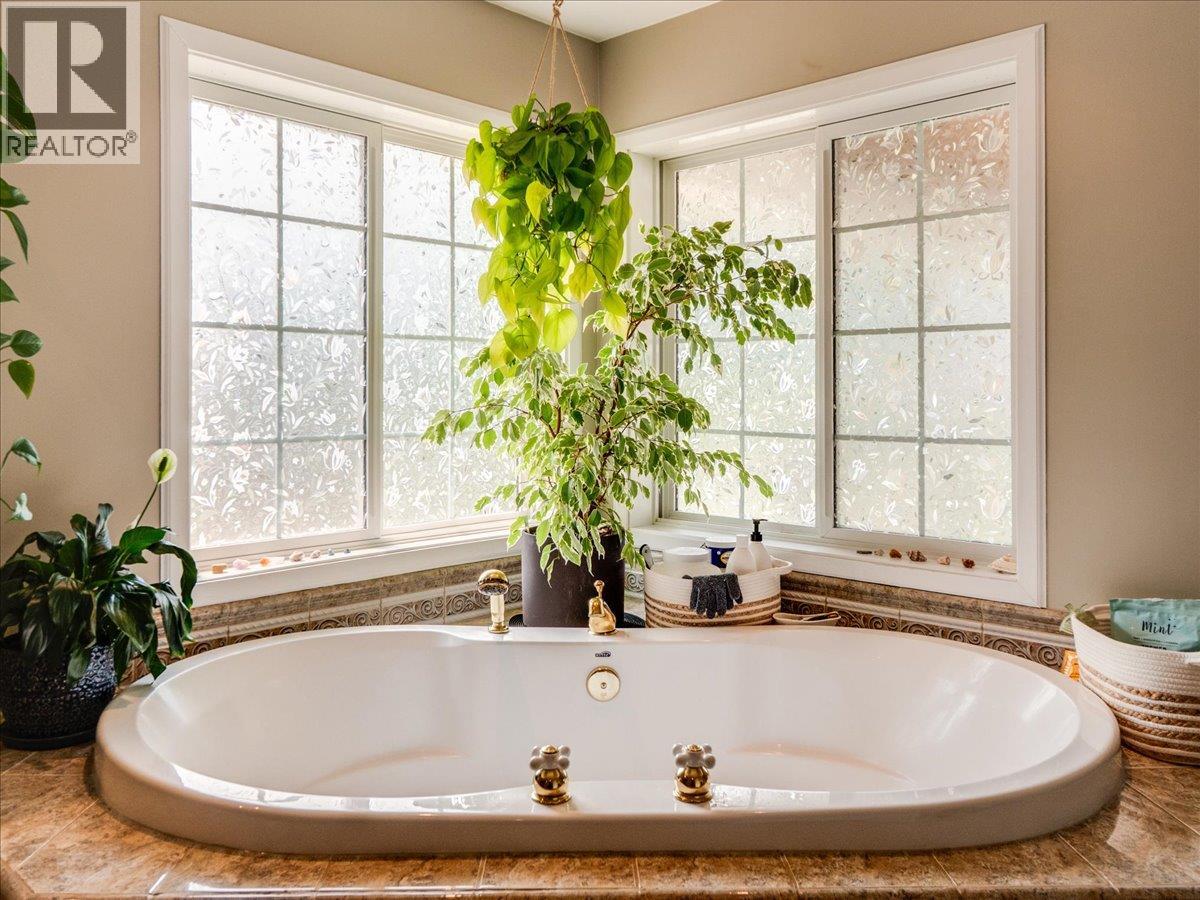
- Jacuzzi bath-tub
- Family Oriented
- Mountain view
- Range
- Refrigerator
- Dishwasher
- Dryer
- Washer
- Central air conditioning
- Forced air
Rooms Details For 1328 GLENDALE Avenue
| Type | Level | Dimension |
|---|---|---|
| Den | Basement | 9'3'' x 8'10'' |
| Laundry room | Basement | 10'6'' x 11'9'' |
| Family room | Basement | 16'4'' x 24'6'' |
| 4pc Bathroom | Basement | Measurements not available |
| Bedroom | Basement | 15'6'' x 24'6'' |
| Foyer | Main level | 6'9'' x 3'4'' |
| 4pc Ensuite bath | Main level | Measurements not available |
| Primary Bedroom | Main level | 13'7'' x 22'0'' |
| 4pc Bathroom | Main level | Measurements not available |
| Bedroom | Main level | 9'11'' x 10'0'' |
| Kitchen | Main level | 13'4'' x 11'9'' |
| Dining room | Main level | 10'11'' x 12'1'' |
| Living room | Main level | 16'3'' x 13'9'' |
Location
Similar Properties
For Sale
$ 399,900 $ 278 / Sq. Ft.
- 10391973 ©MLS
- 3 Bedroom
- 2 Bathroom
For Sale
$ 675,000 $ 325 / Sq. Ft.
- 10391740 ©MLS
- 3 Bedroom
- 2 Bathroom
For Sale
$ 459,000 $ 368 / Sq. Ft.
- 10392690 ©MLS
- 3 Bedroom
- 2 Bathroom
This REALTOR.ca listing content is owned and licensed by REALTOR® members of The Canadian Real Estate Association
Data provided by: Okanagan-Mainline Real Estate Board