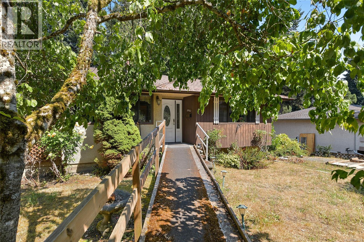
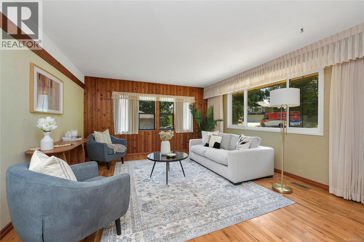
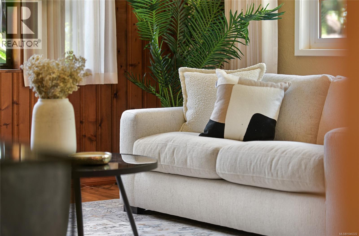
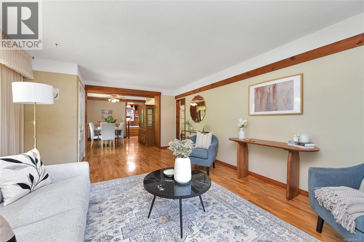
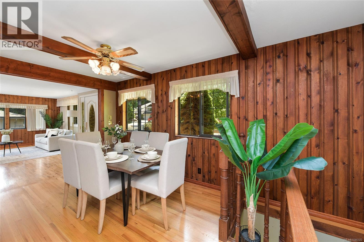
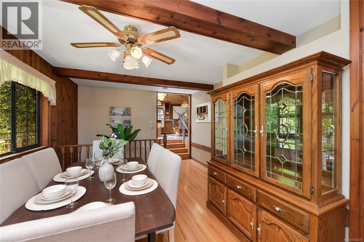
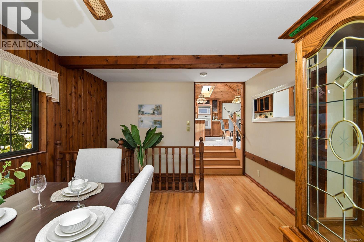
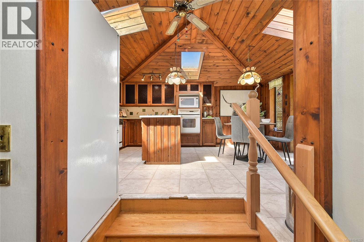
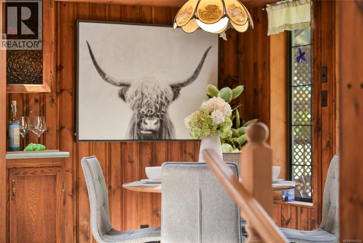
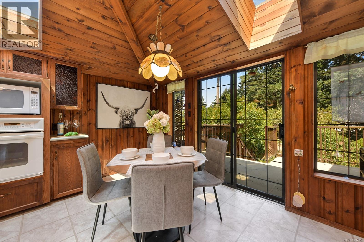
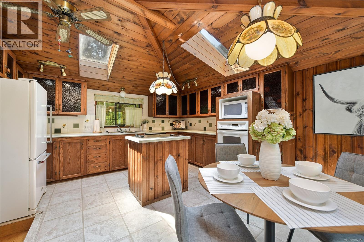
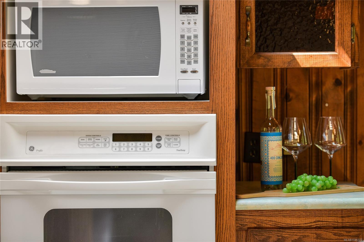
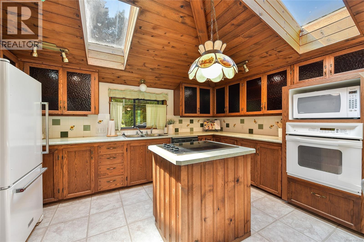
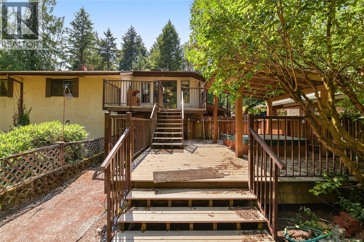
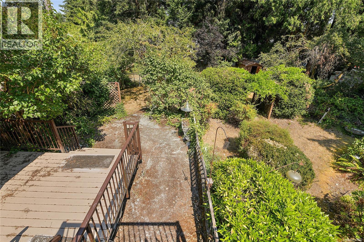
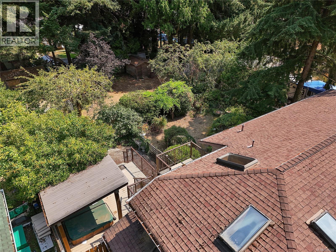
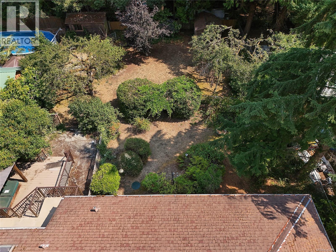
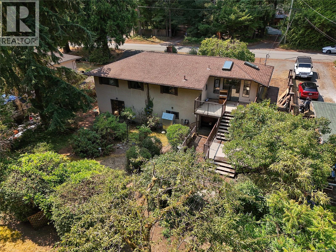
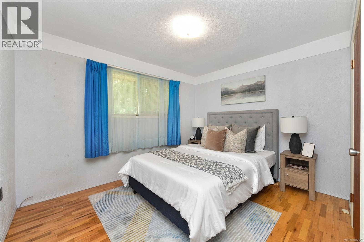
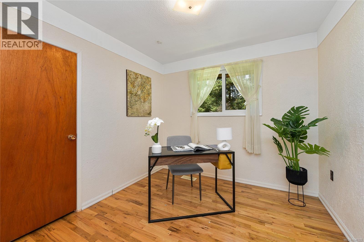
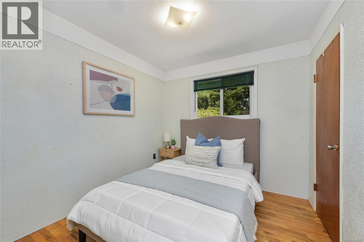
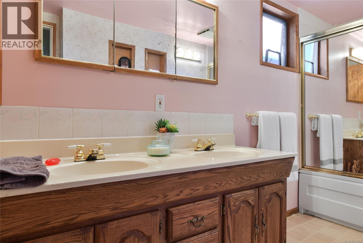
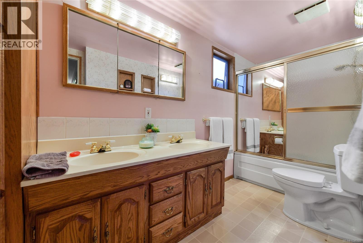
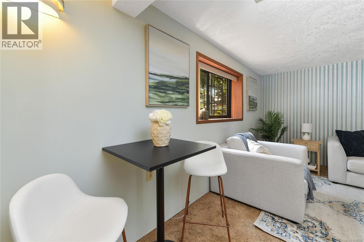
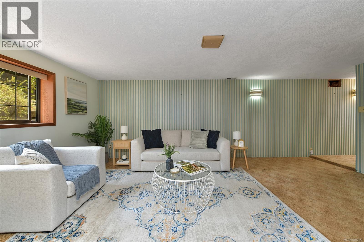
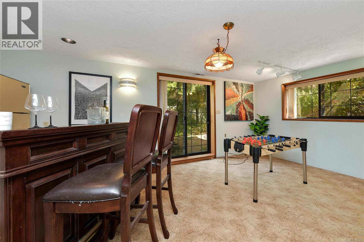
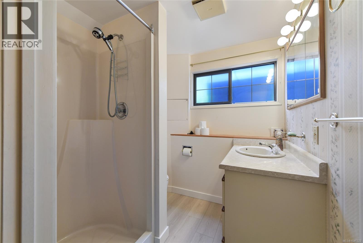
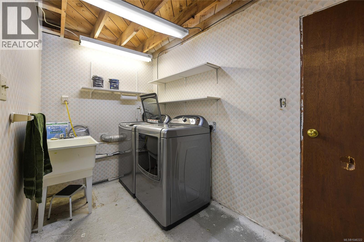
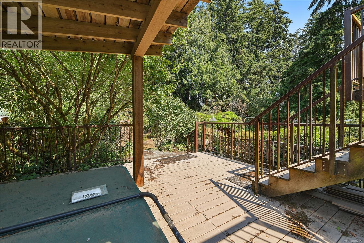
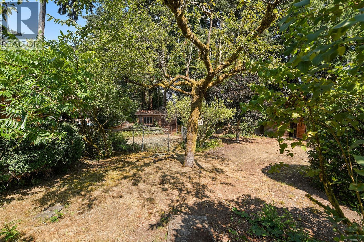
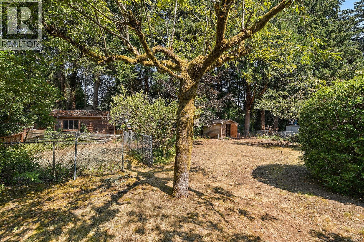
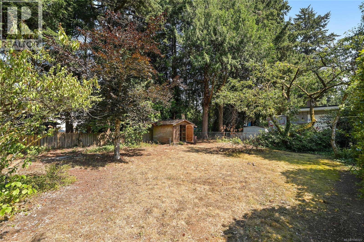
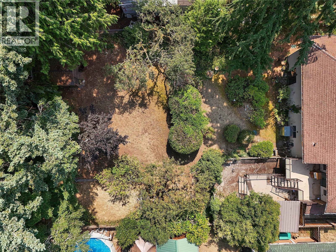
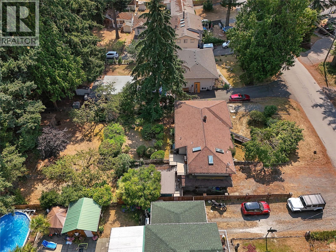
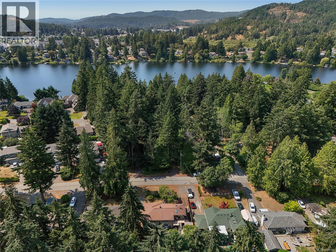
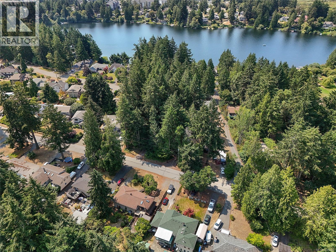
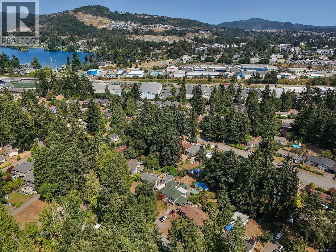
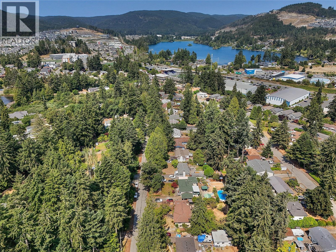
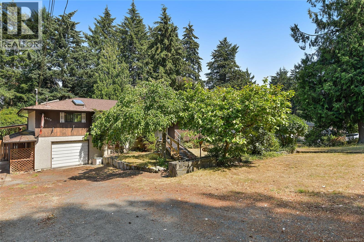
Welcome to 2970 Glen Lake Road, perfectly situated in the heart of Glen Lake, just steps to shopping, restaurants, theatres, parks, trails, and two lakes, offering a blend of convenience and outdoor living. Offered for sale for the first time in over 35 years, this family home has been owned by the same family since 1990 and sits on a spacious 11,326 sq. ft. The naturally bright home features three bedrooms on the main-floor with solid oak flooring, kitchen with vaulted wood ceilings and skylights with walkout access to the rear deck and yard. The lower level offers a generous games room ideal for teenagers, complete with a 3-piece bathroom and laundry. Full of opportunity, this home is perfect for buyers ready to roll up their sleeves, earn some sweat equity, and create their family home. The yard is ideal for gardening enthusiasts, children, and pets, and with an asking price of $799,900—below the BC Assessment of $861,000—this is a rare offering indeed. (id:48970)
Show More