- ©MLS R3153289
- Area 1680 sq ft
- Bedrooms 3
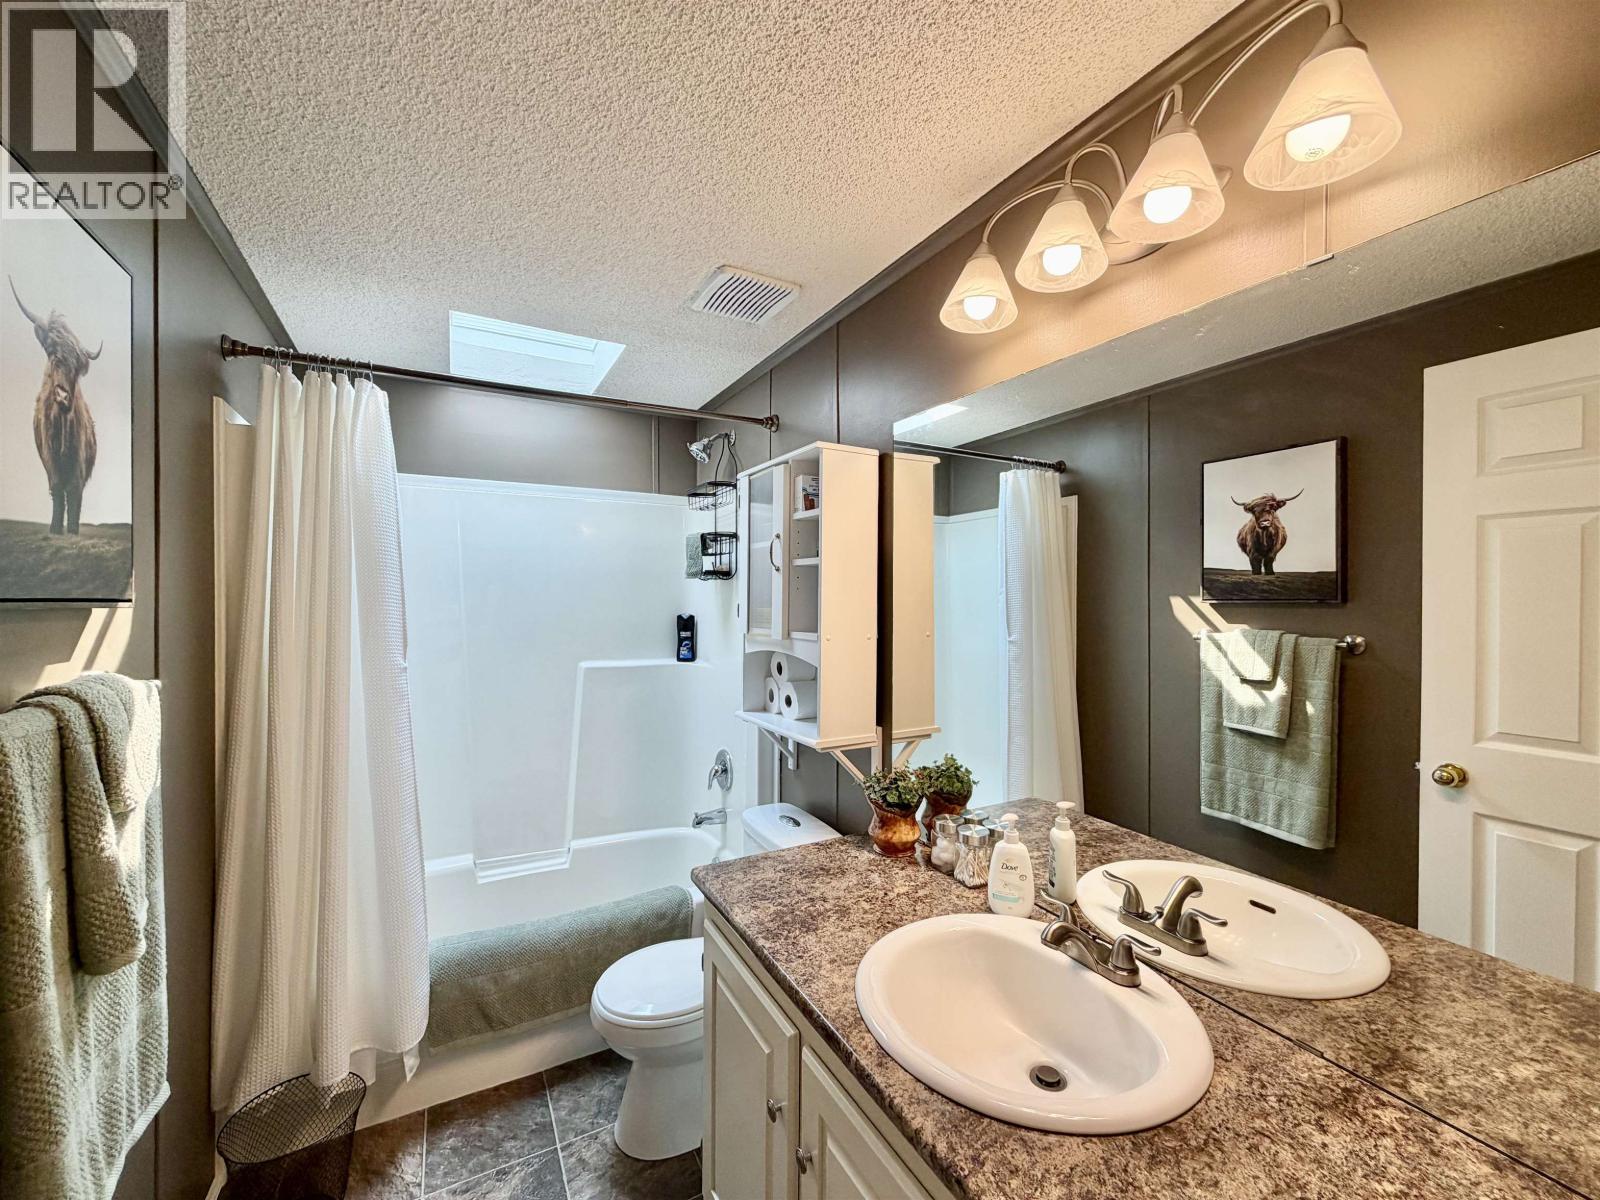
- Bathrooms 2
Description
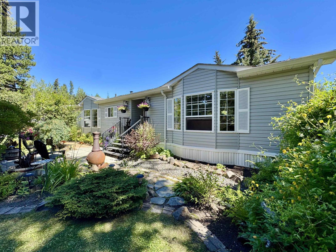
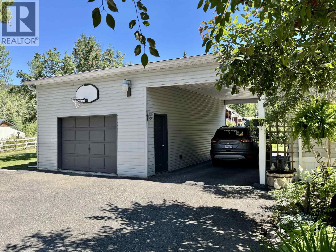
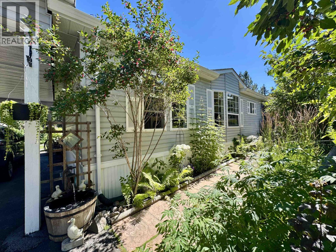
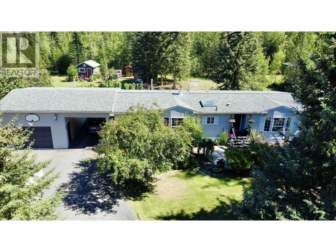
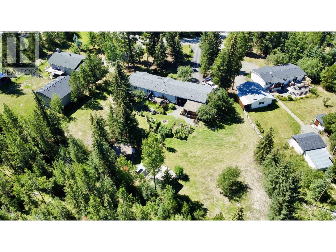
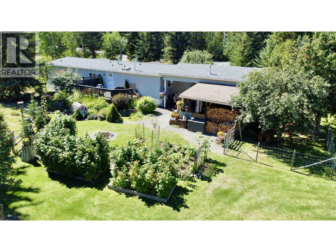
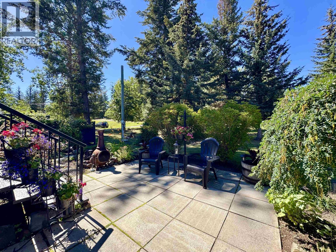
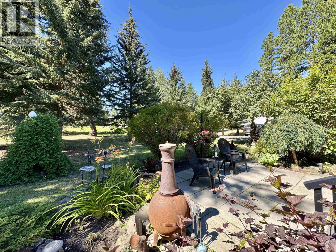
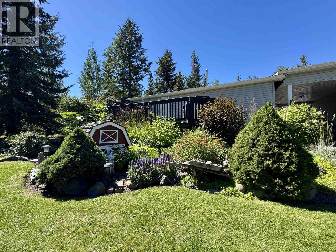
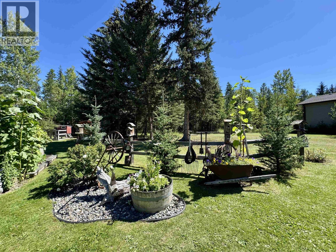
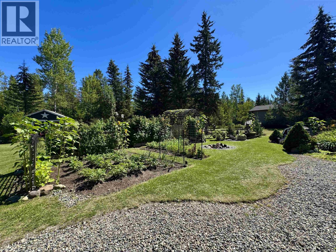
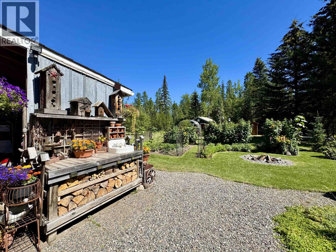
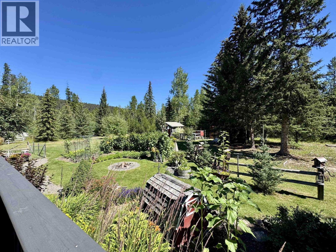
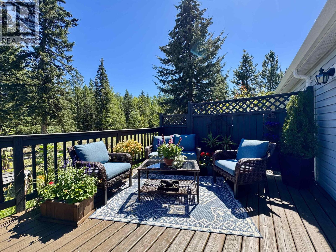
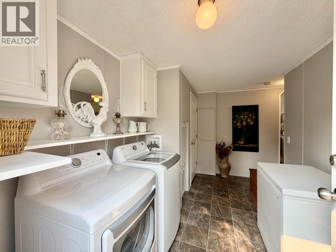
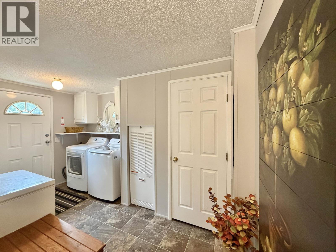
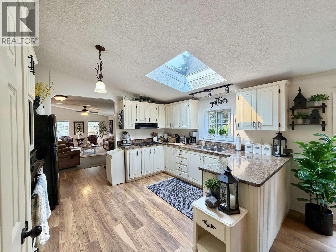
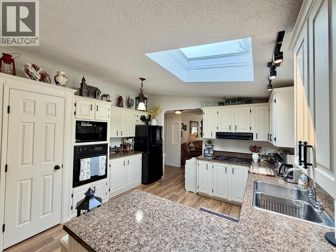
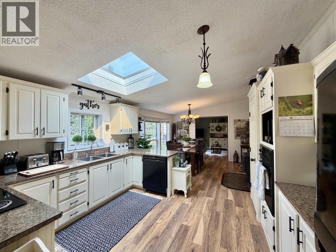
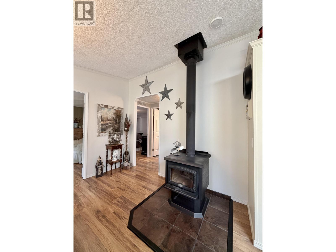
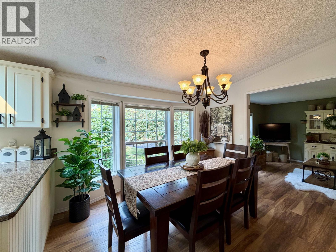
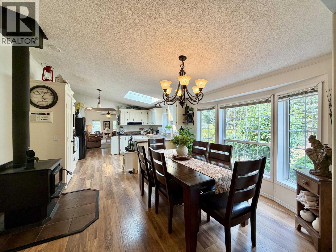
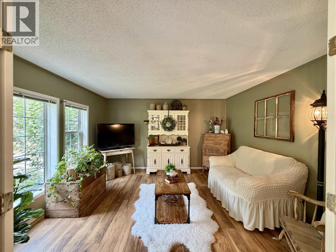
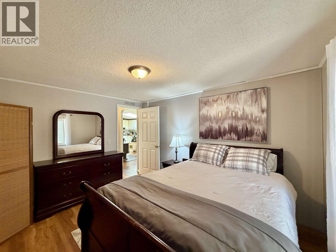
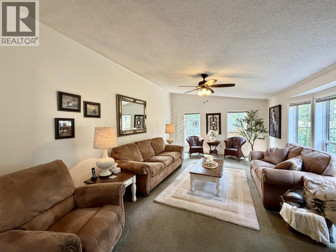
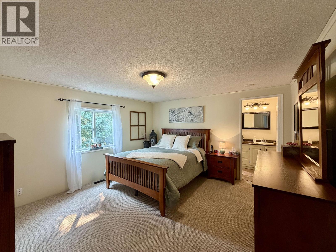
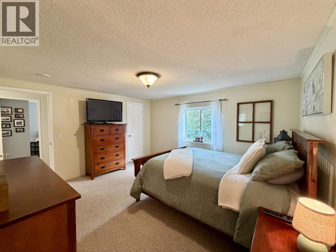
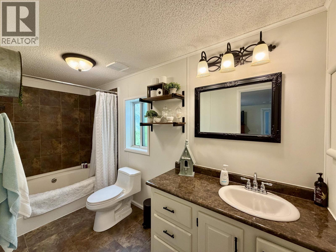
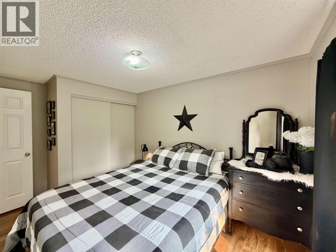
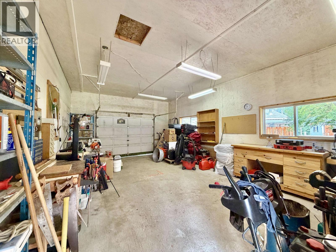
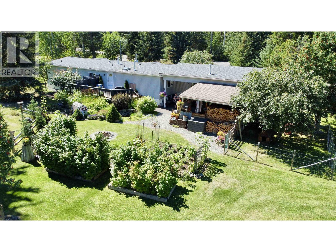
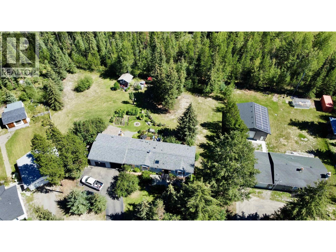
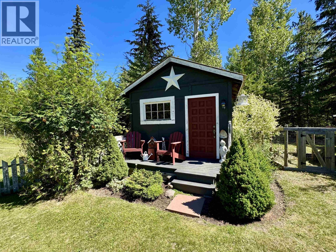
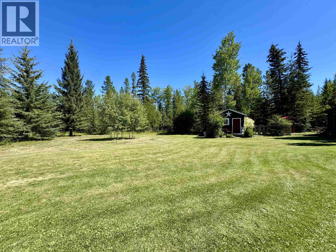
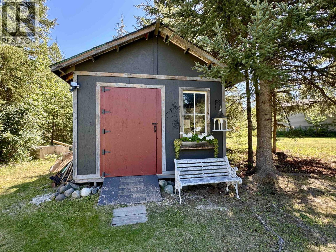
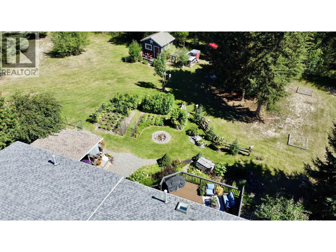
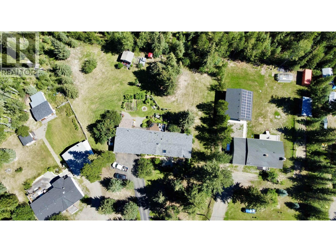
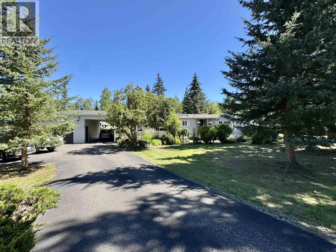
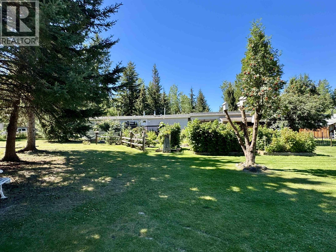
This is a must-see! Immaculately maintained, this 1,680 sq. ft. rancher offers a fantastic layout with a centrally located kitchen and dining area, spacious living room, cozy den, and three generously sized bedrooms, including a primary with walk-in closet and ensuite. Featuring a 2 year old natural gas furnace, centrally located wood stove and all new professionally updated PEX plumbing. Outside, you'll find a beautifully landscaped yard with established perennial gardens, an 18' x 28' shop, carport/breezeway allowing covered parking or space for your RV, two 12x12 storage sheds, a chicken coop and plenty of room to roam on this 0.87 acre property. Perfect for a family or retirees, this home is truly move-in ready so all you need to do is unpack and enjoy your new home! (id:48970) Show More
Details
- Constructed Date: 1993
- Property Type: Single Family
- Type: Manufactured Home/Mobile
- Total Finished Area: 1680 sqft
Features
- Workshop
- Washer/Dryer Combo
- Dishwasher
- Range
- Refrigerator
- Forced air
- Storage
Rooms Details For 6485 GREY CRESCENT
| Type | Level | Dimension |
|---|---|---|
| Kitchen | Main level | 12 ft x 12 ft ,9 in |
| Dining room | Main level | 10 ft ,5 in x 10 ft ,9 in |
| Living room | Main level | 12 ft ,9 in x 19 ft ,4 in |
| Den | Main level | 12 ft ,4 in x 12 ft ,9 in |
| Primary Bedroom | Main level | 13 ft x 14 ft |
| Other | Main level | 4 ft ,7 in x 6 ft ,9 in |
| Bedroom 2 | Main level | 10 ft ,6 in x 12 ft ,4 in |
| Bedroom 3 | Main level | 8 ft ,8 in x 10 ft ,5 in |
| Mud room | Main level | 8 ft x 13 ft |
| Foyer | Main level | 4 ft ,7 in x 14 ft |
Location
This REALTOR.ca listing content is owned and licensed by REALTOR® members of The Canadian Real Estate Association
Data provided by: BC Northern Real Estate Board