- ©MLS 1045224
- Area 2163 sq ft
- Bedrooms 3
- Bathrooms 4
- Parkings 3
Description
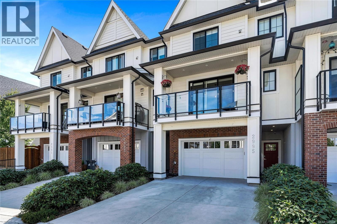
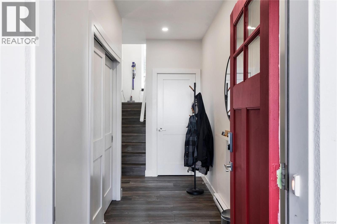
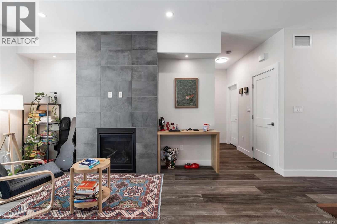
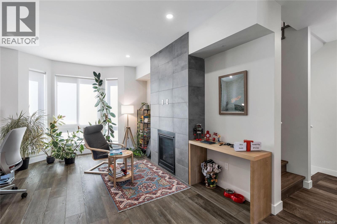
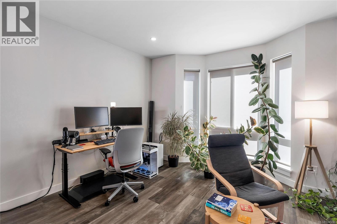
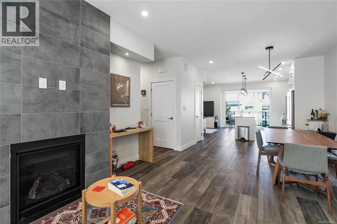
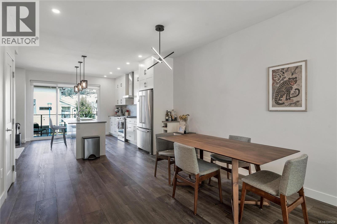
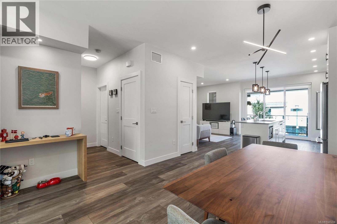
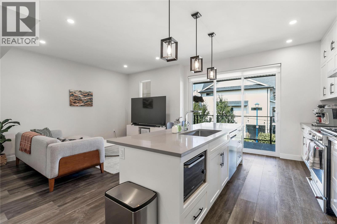
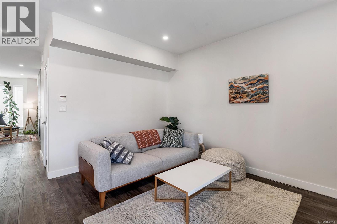
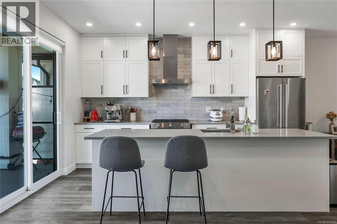
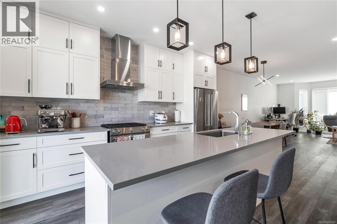
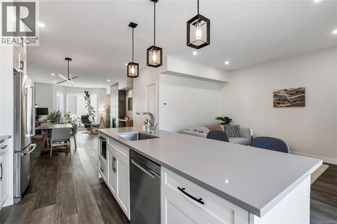
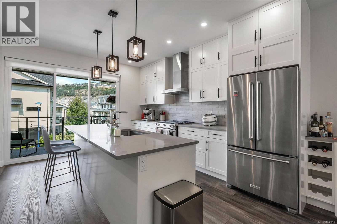
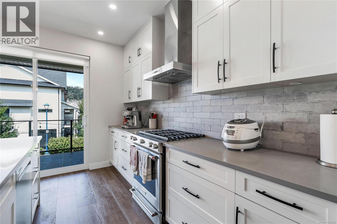
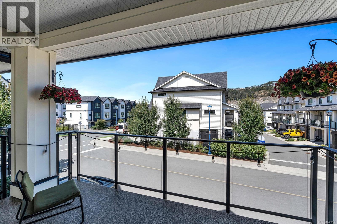
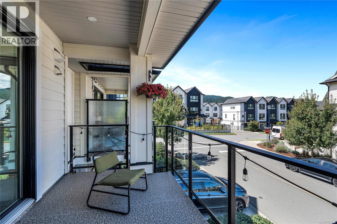
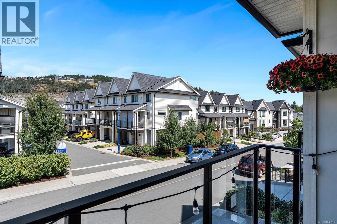
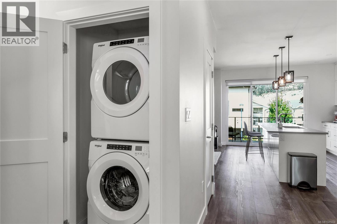
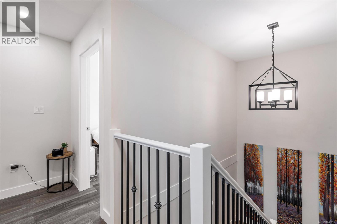
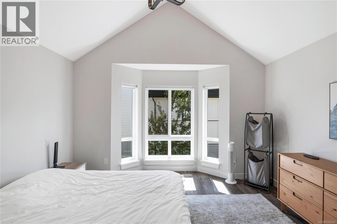
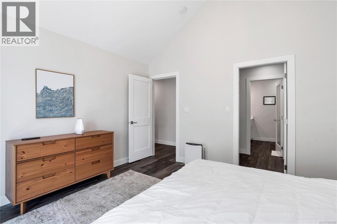
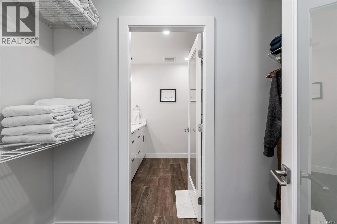
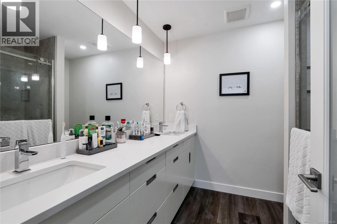
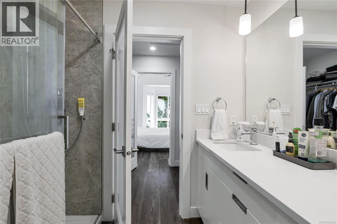
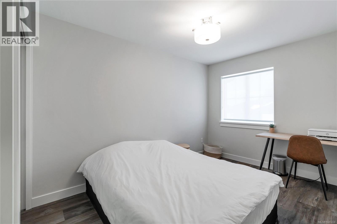
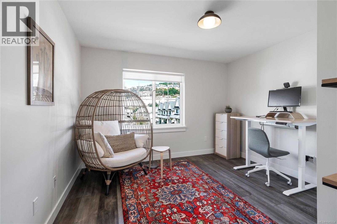
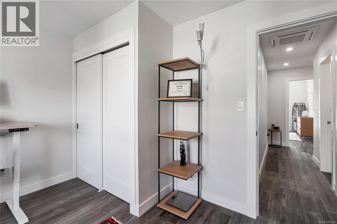
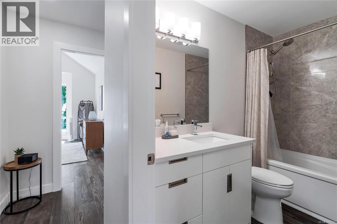
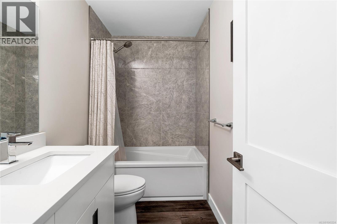
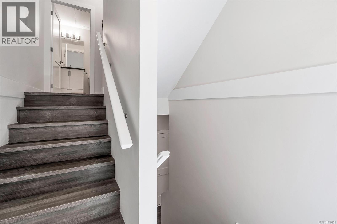
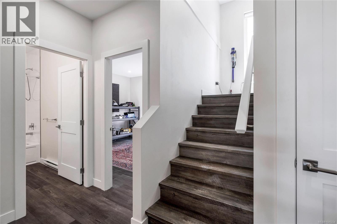
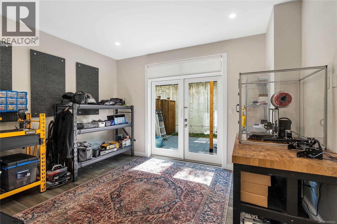
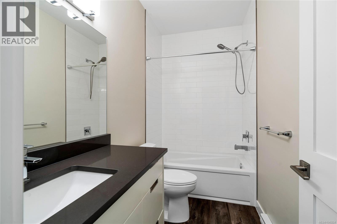
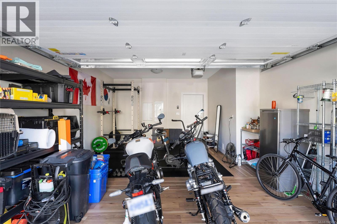
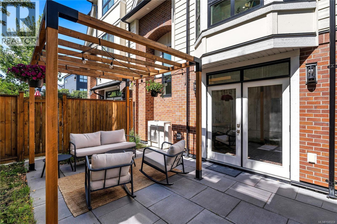
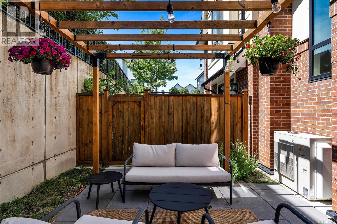
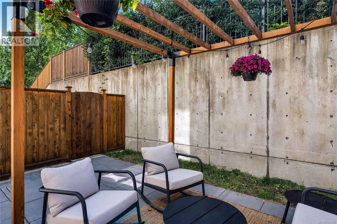
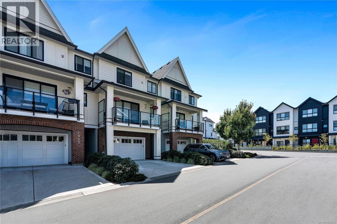
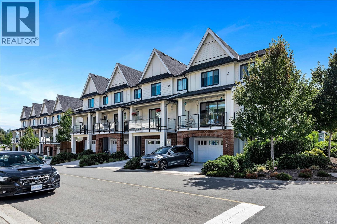
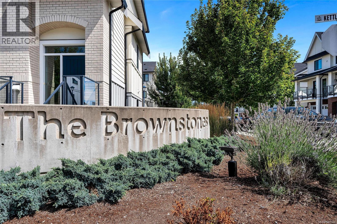
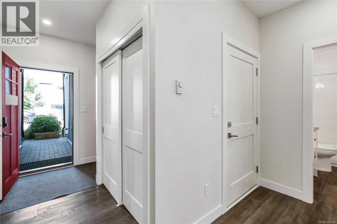
Welcome to 2995 Burlington Crescent, a beautifully designed three-level townhome in The Brownstones at Langford Lake. Offering approximately 2,163 sq. ft., this spacious home features three bedrooms, four bathrooms, and a versatile lower-level den—ideal for a home office, media room, or quiet retreat. The bright, open-concept main level is anchored by a tiled gas fireplace and a stylish kitchen with quartz countertops, full-height cabinetry, stainless steel appliances, a gas range, and an oversized island. Upstairs, the primary bedroom features a vaulted ceiling, large windows, a walk-in closet, and an ensuite with a double vanity and glass shower, complemented by two additional bedrooms, a full bathroom, and a family room. Enjoy a generous balcony and a private fenced patio with a pergola, along with a heat pump and an oversized garage with driveway parking. Close to Langford Lake, shops, restaurants, recreation, golf, transit, and schools. (id:48970) Show More
Details
- Constructed Date: 2020
- Property Type: Single Family
- Type: Row / Townhouse
- Neighbourhood: Langford Lake
- Maintenance Fee: 479.00/Monthly
Features
- Pets Allowed With Restrictions
- Family Oriented
- Air Conditioned
- Heat Pump
Rooms Details For 2995 Burlington Cres
| Type | Level | Dimension |
|---|---|---|
| Laundry room | Second level | 3 ft x 3 ft |
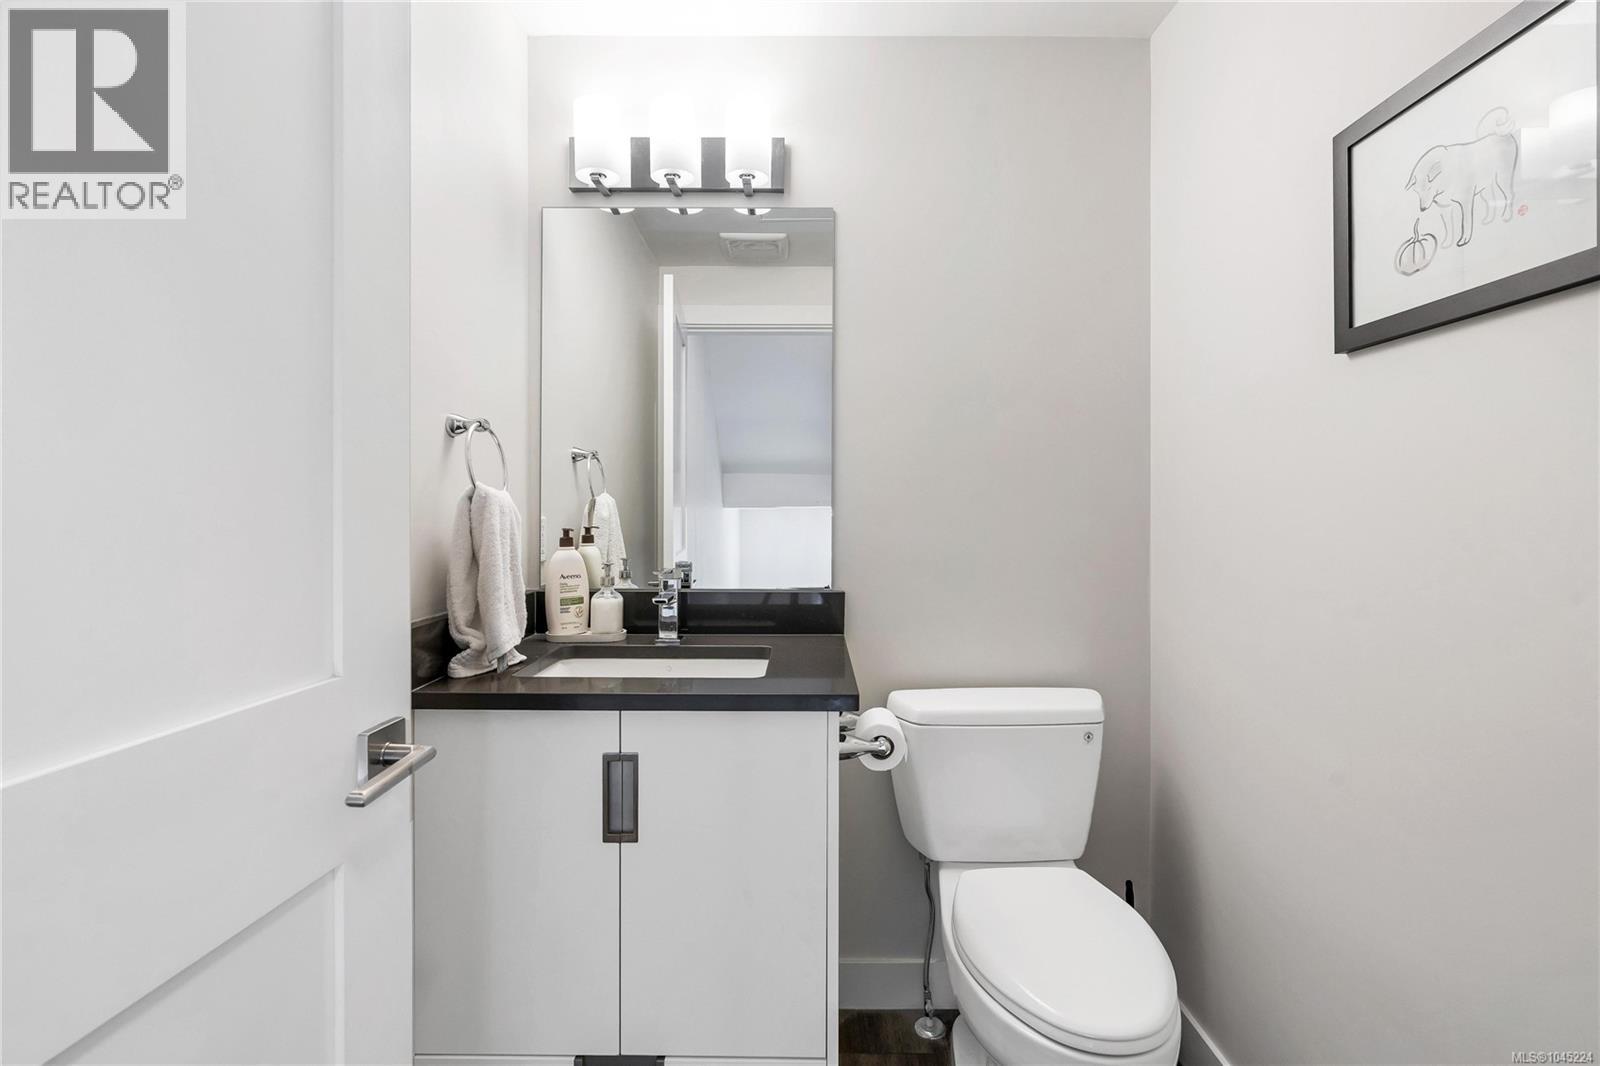
| Bathroom | Second level | 2-Piece |
| Living room | Second level | 13 ft x 14 ft |
| Dining room | Second level | 11 ft x 10 ft |
| Family room | Second level | 8 ft x 14 ft |
| Kitchen | Second level | 12 ft x 15 ft |
| Bathroom | Third level | 4-Piece |
| Ensuite | Third level | 4-Piece |
| Primary Bedroom | Third level | 13 ft x 14 ft |
| Bedroom | Third level | 8 ft x 14 ft |
| Bedroom | Third level | 12 ft x 11 ft |
| Bathroom | Lower level | 4-Piece |
| Den | Lower level | 13 ft x 12 ft |
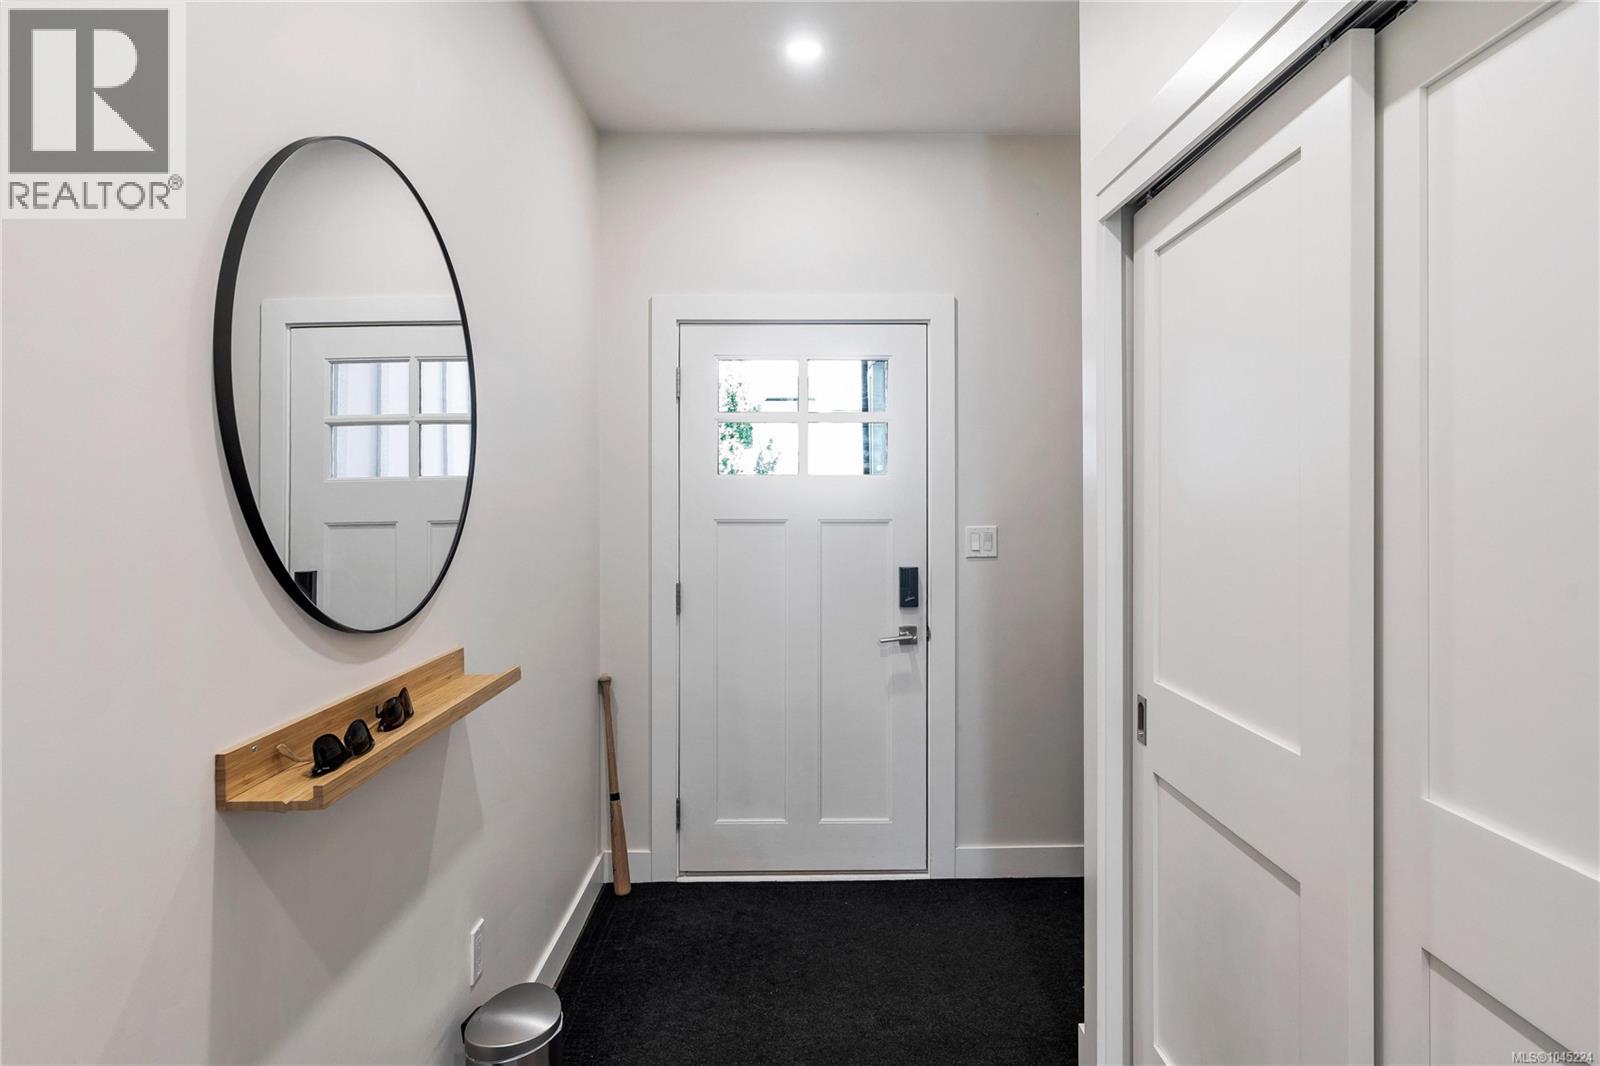
| Entrance | Lower level | 14 ft x 11 ft |
Location
This REALTOR.ca listing content is owned and licensed by REALTOR® members of The Canadian Real Estate Association
Data provided by: Victoria Real Estate Board