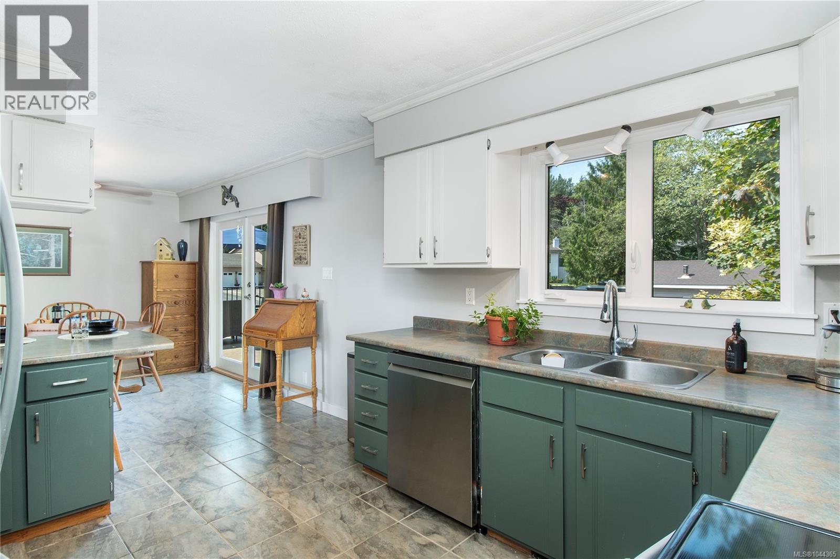
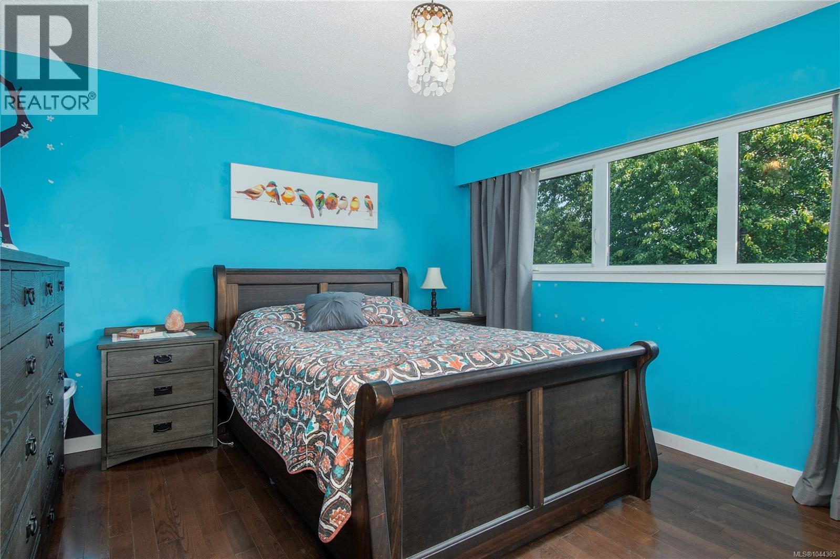
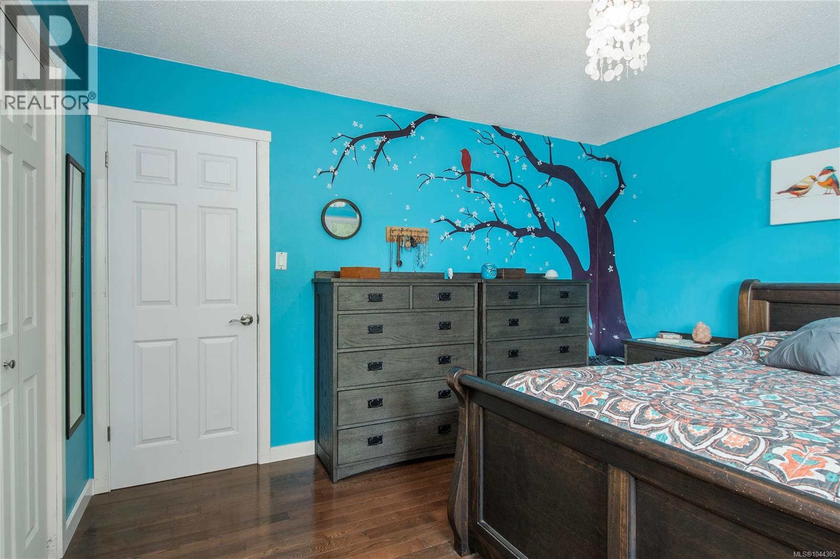
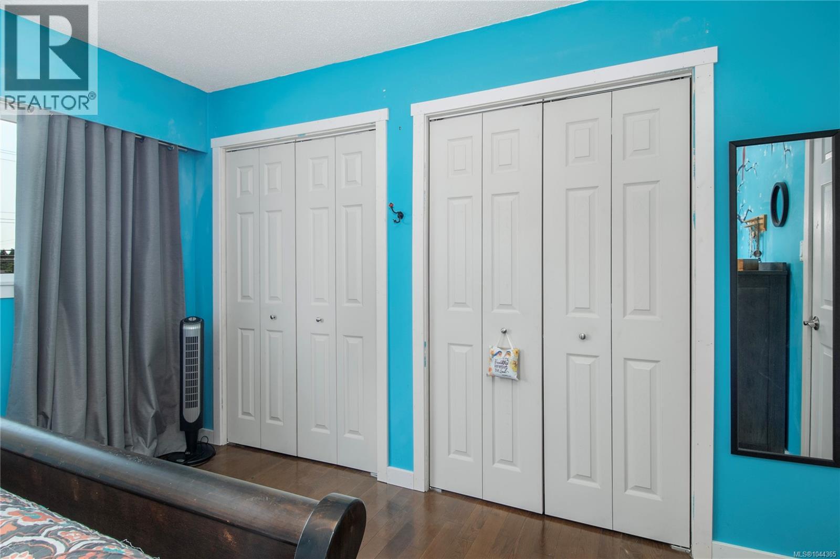
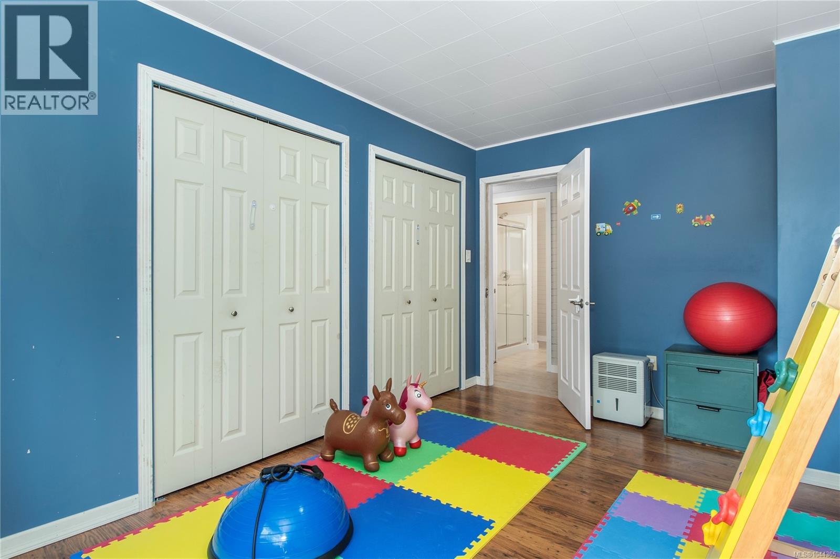
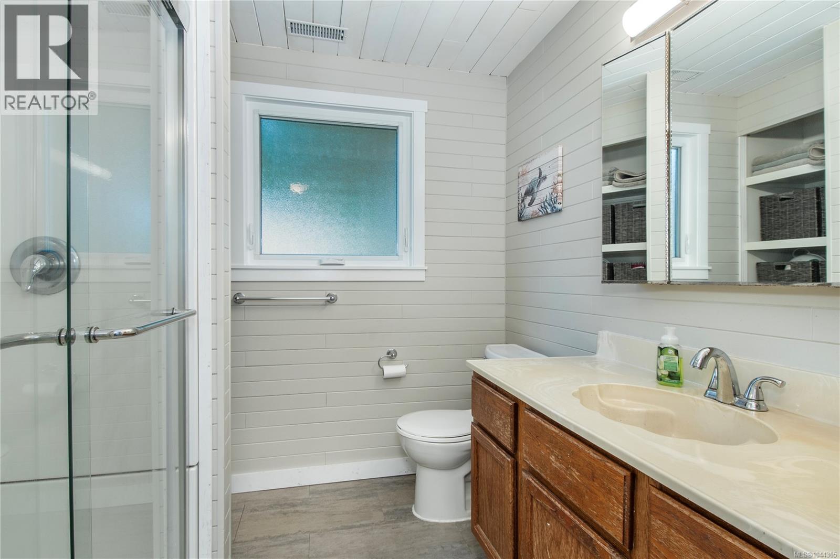
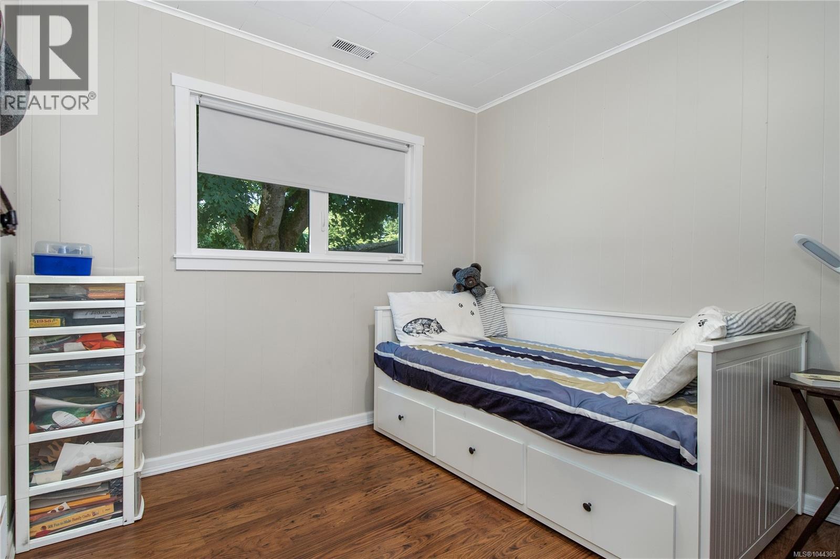
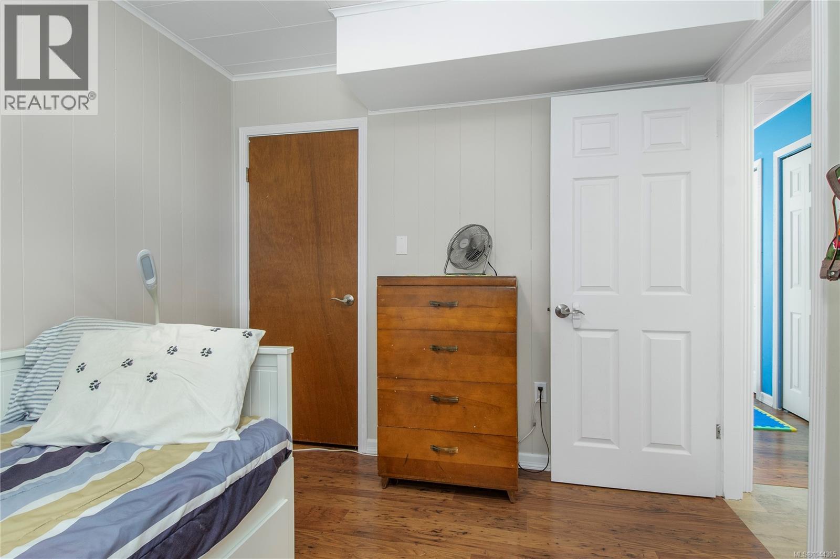
- ©MLS 1044365
- Area 2266 sq ft
- Bedrooms 3
- Bathrooms 2
- Parkings 6
Description
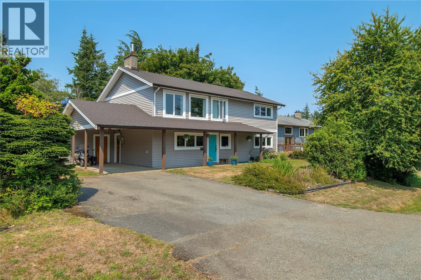
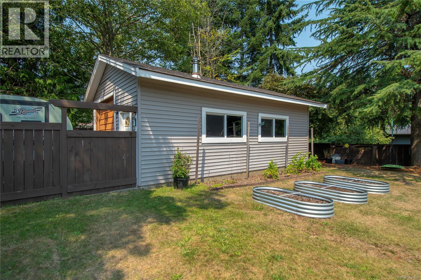
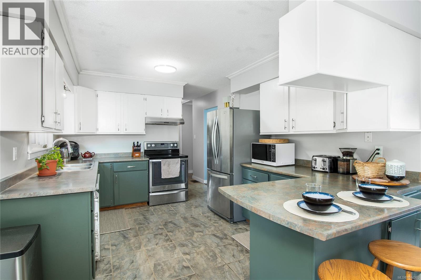
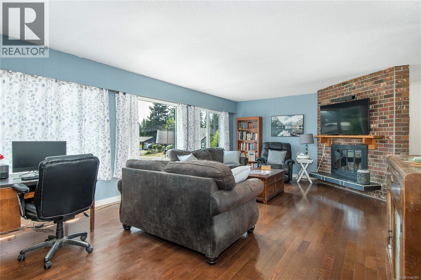
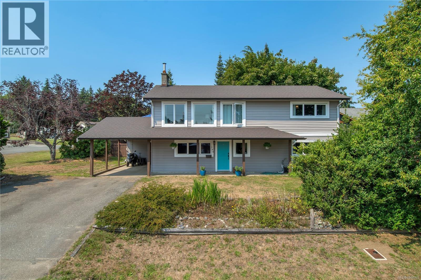
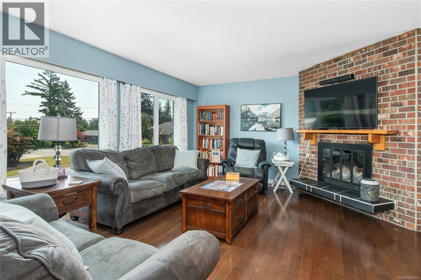
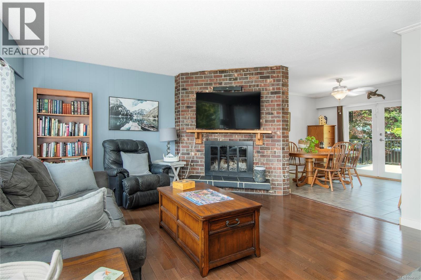
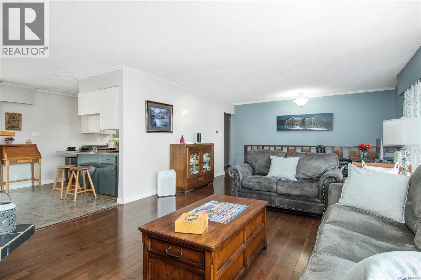
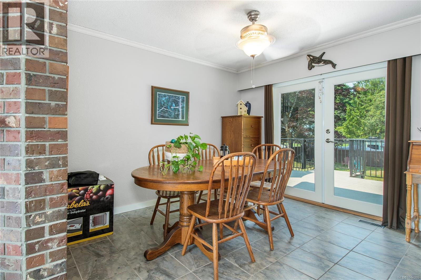
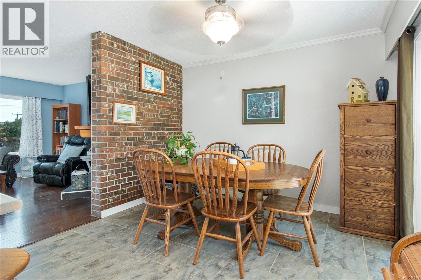
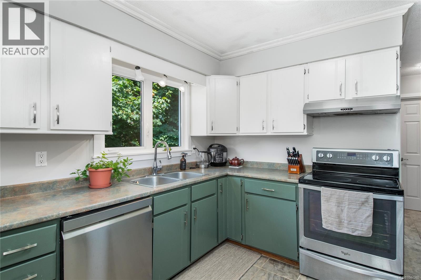
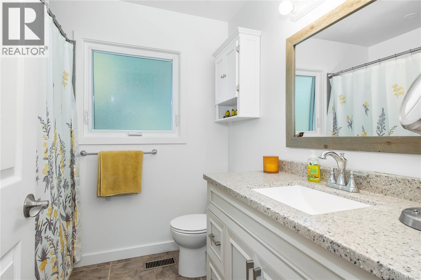
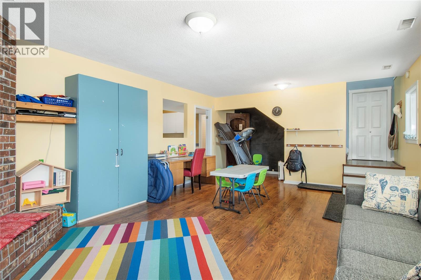
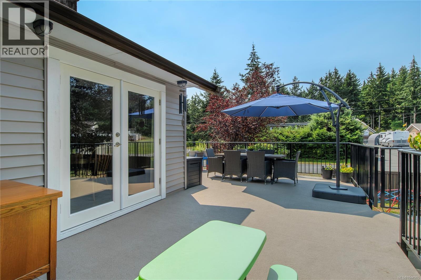
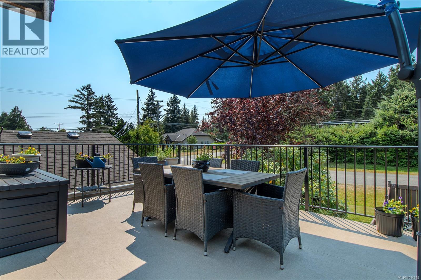
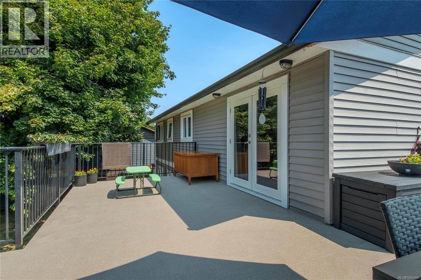
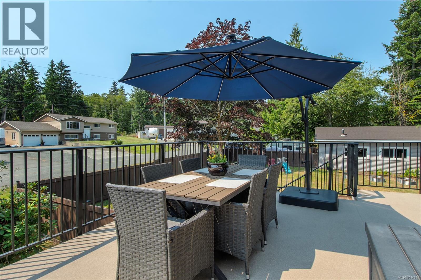
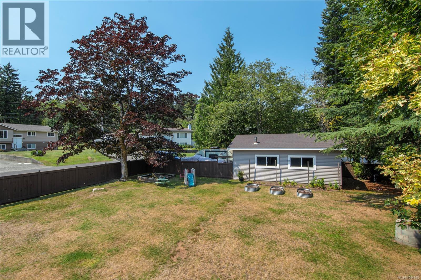
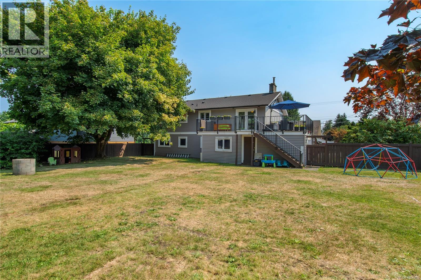
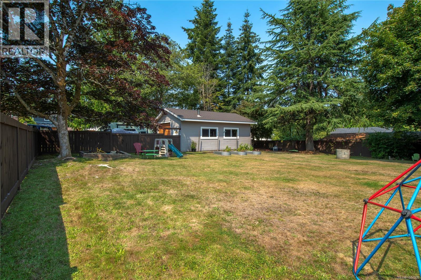
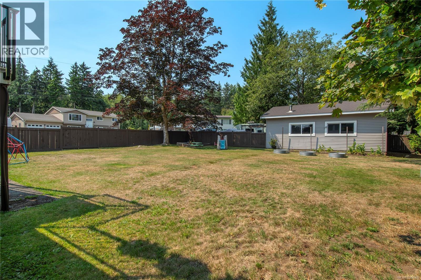
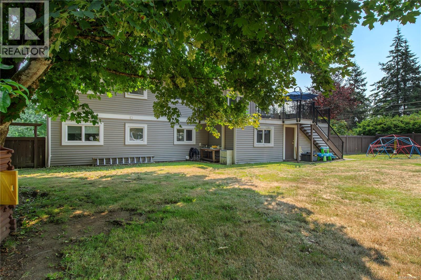
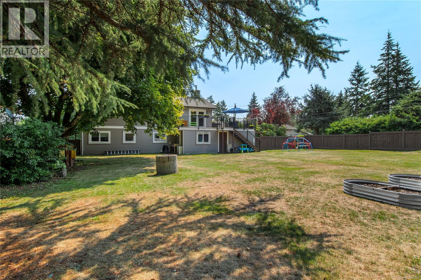
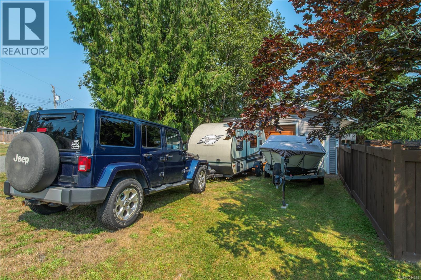
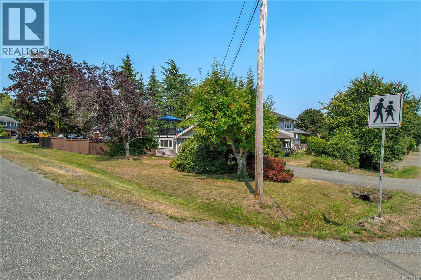
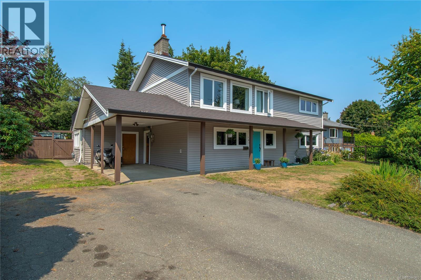
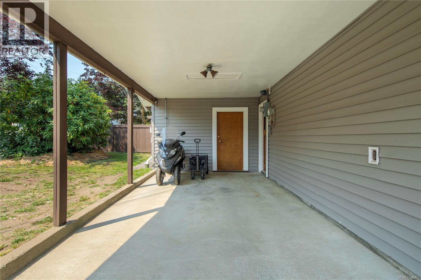
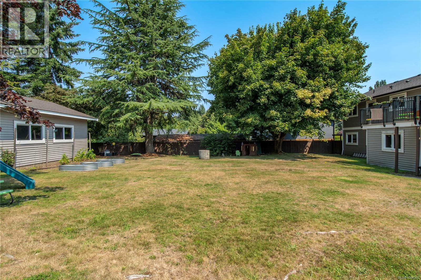
Welcome to this perfect family home on 0.29 acres, complete with a spacious detached shop, just three doors from the local elementary school. Many of the major updates have already been completed, including the roof (2016), vinyl siding, vinyl windows, vinyl deck surfacing, and a furnace approximately 3 years old. Inside, you’ll find an updated main bathroom and rich hardwood flooring throughout the main living area and stairway. The property offers plenty of room for the whole family—and all the toys! A large enclosed storage area sits beneath the deck, while the big shop (27'6 x 17'7) features both a roll-up door and a separate man door. There is also ample RV and boat parking. The fully fenced backyard includes four access gates, providing convenient entry from multiple points and space for everyone to enjoy. Set in a quiet, private-feeling neighbourhood just a few blocks from the beach, this fantastic rural package offers space, versatility, and an inviting community setting. (id:48970) Show More

Details
- Constructed Date: 1969
- Property Type: Single Family
- Type: House
- Access Type: Road access
- Neighbourhood: Campbell River South
Features
- Acreage
- Level lot
- Corner Site
- Rectangular
- Marine Oriented
- Dishwasher
- Range - Electric
- Refrigerator
- Forced air
Rooms Details For 182 Crawford Rd
| Type | Level | Dimension |
|---|---|---|
| Other | Lower level | Measurements not available x 5 ft |
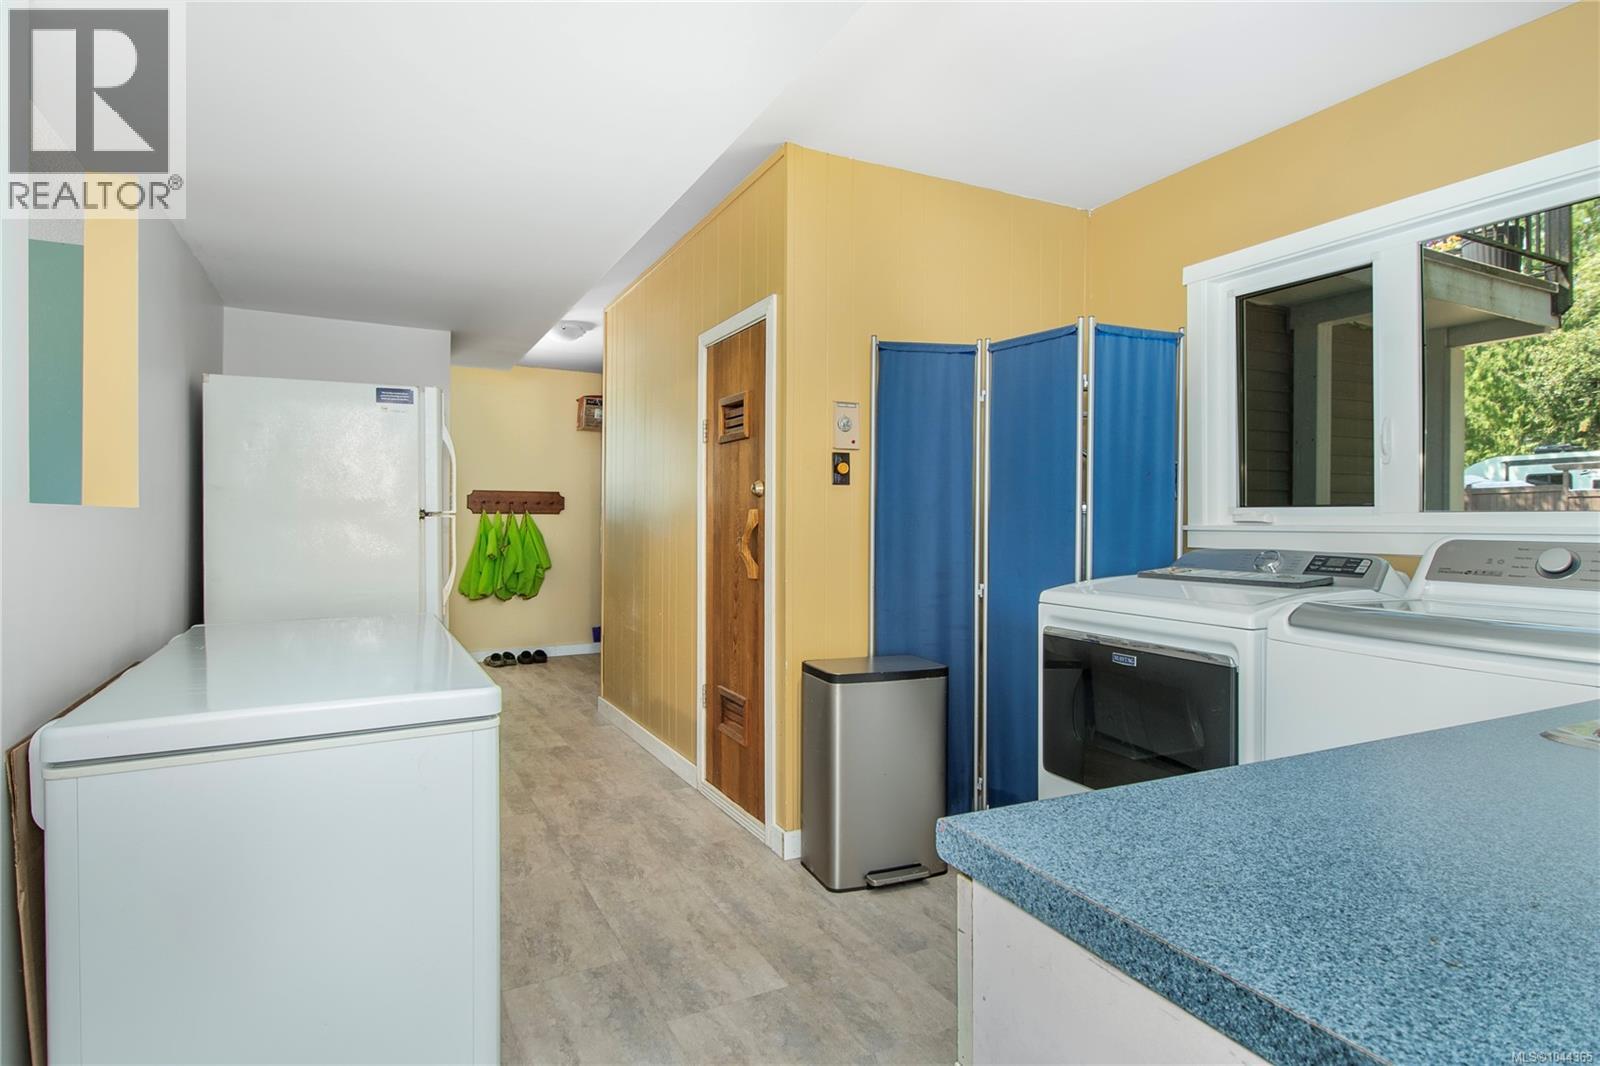
| Sauna | Lower level | 4'2 x 7'2 |

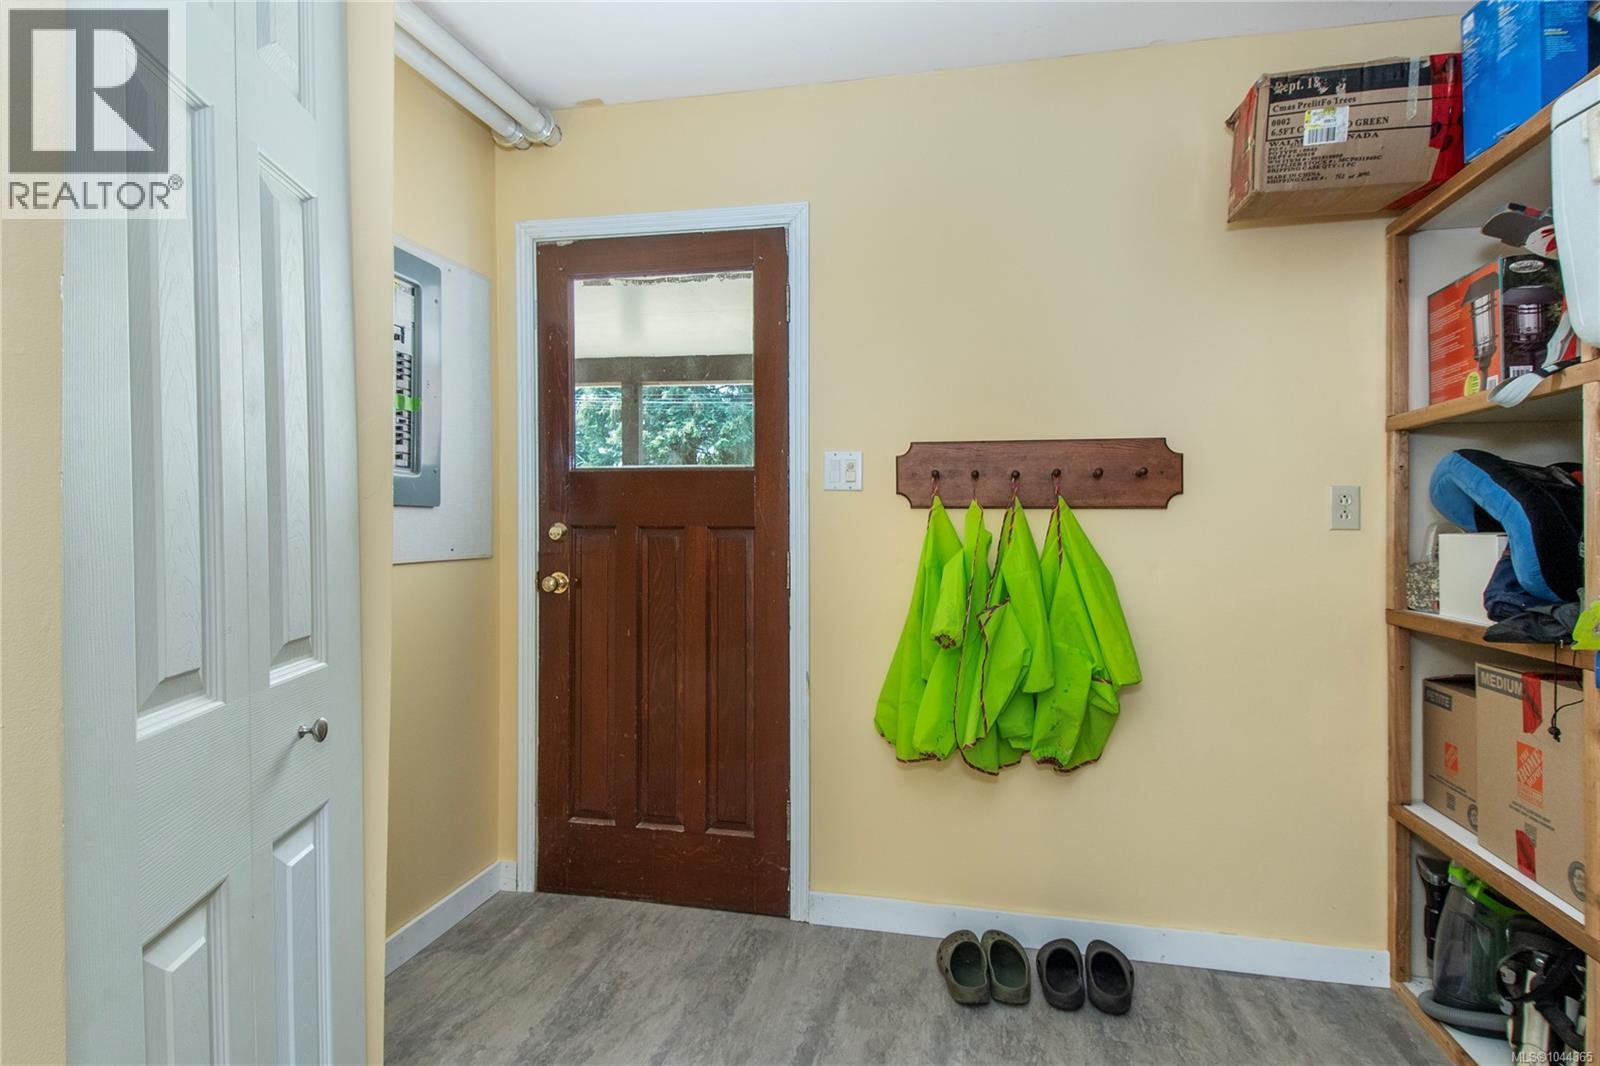
| Mud room | Lower level | 10'6 x 7'5 |
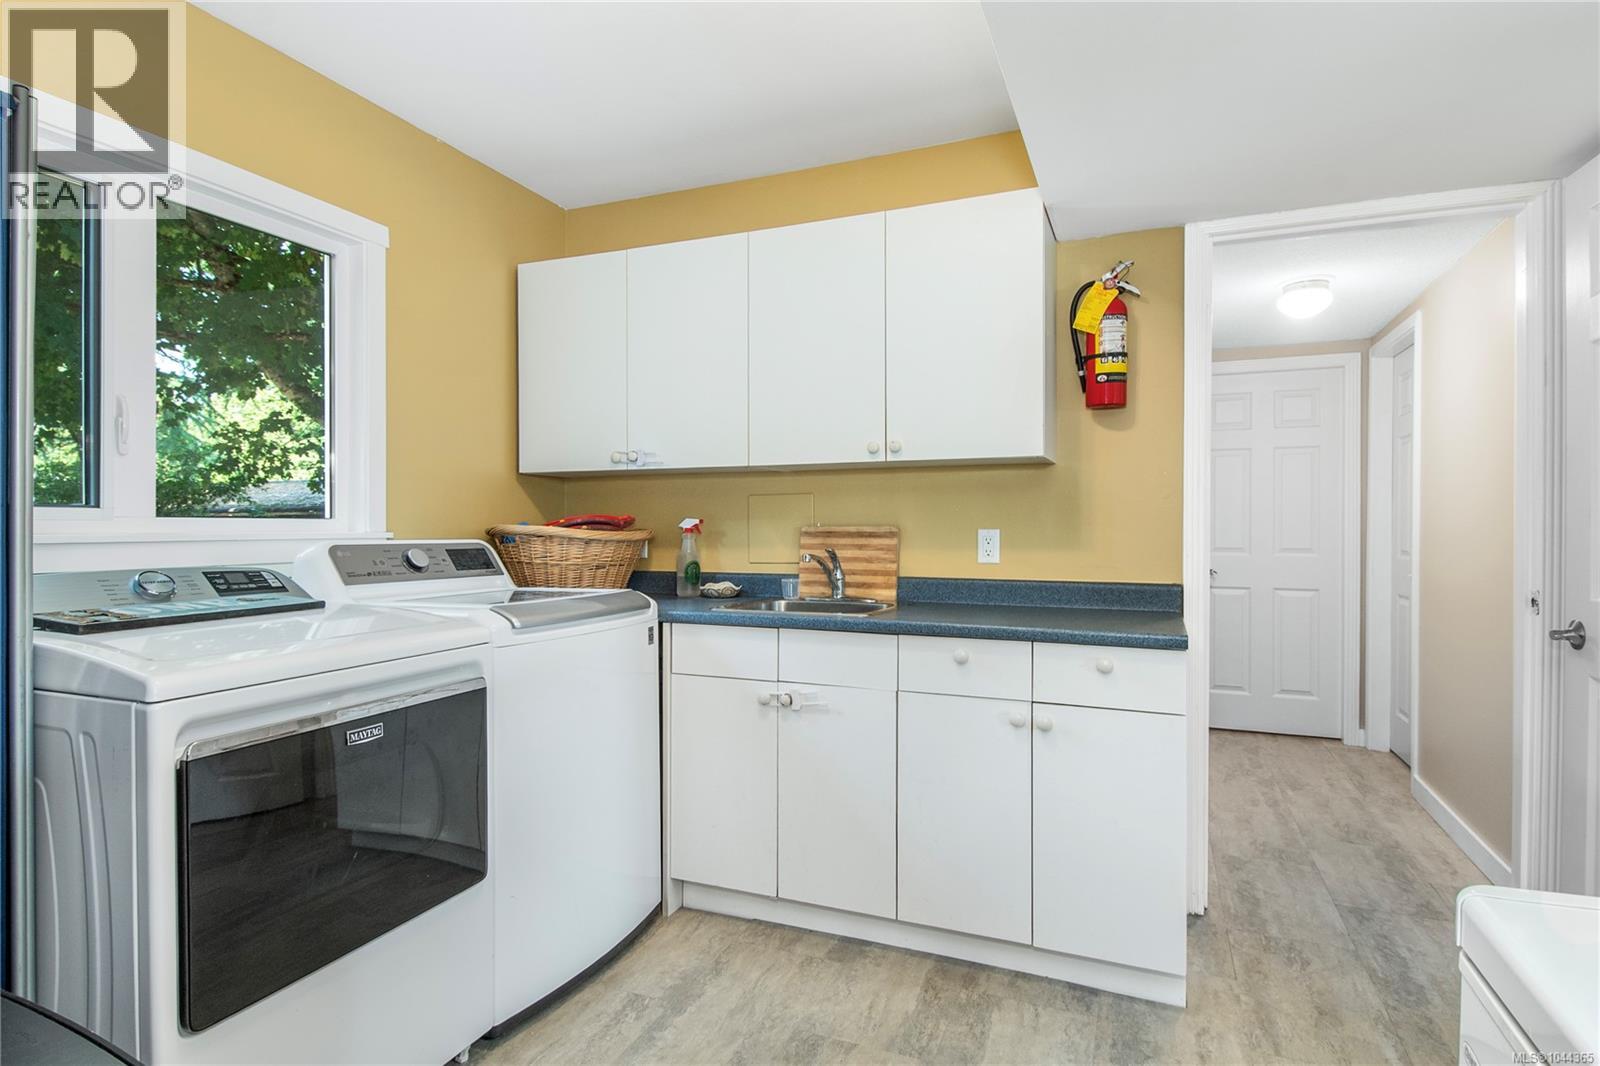
| Laundry room | Lower level | 10'6 x 16'8 |
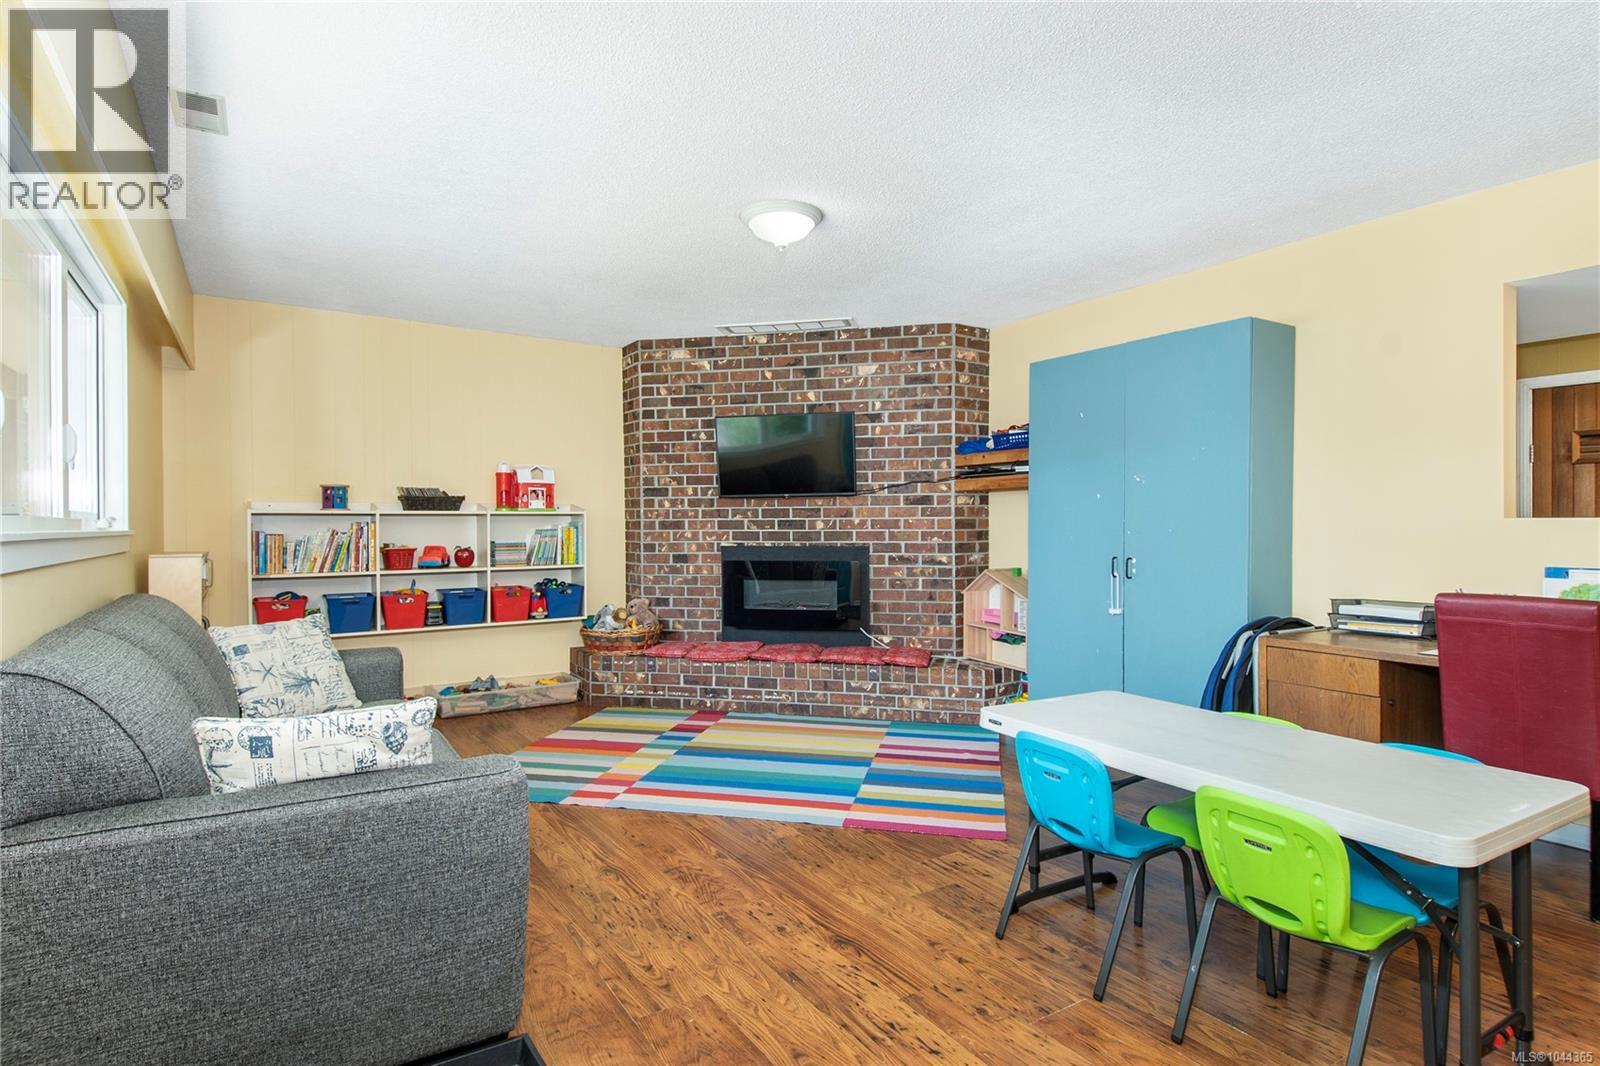
| Family room | Lower level | 14'6 x 26'5 |
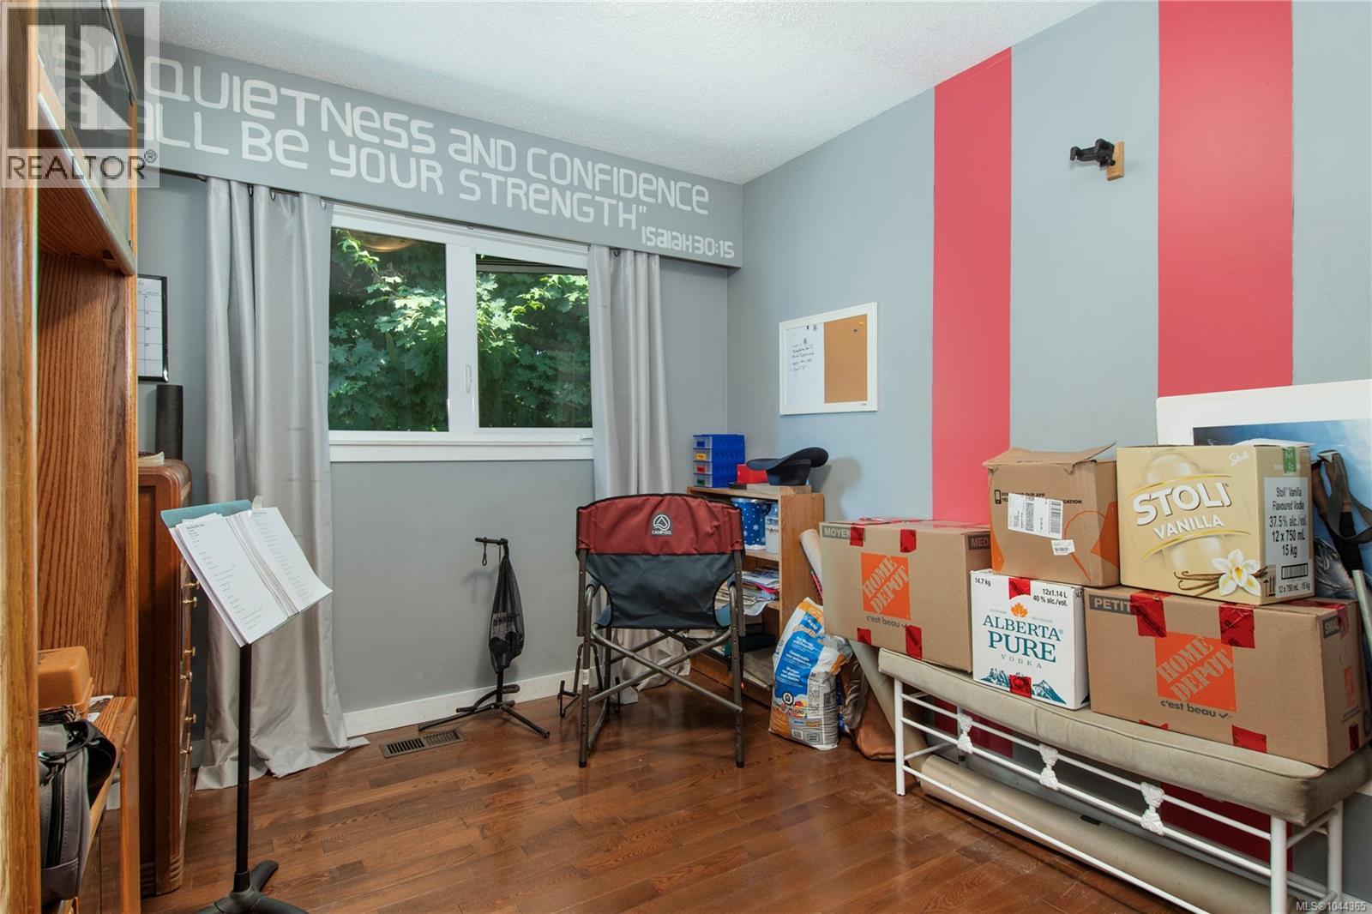
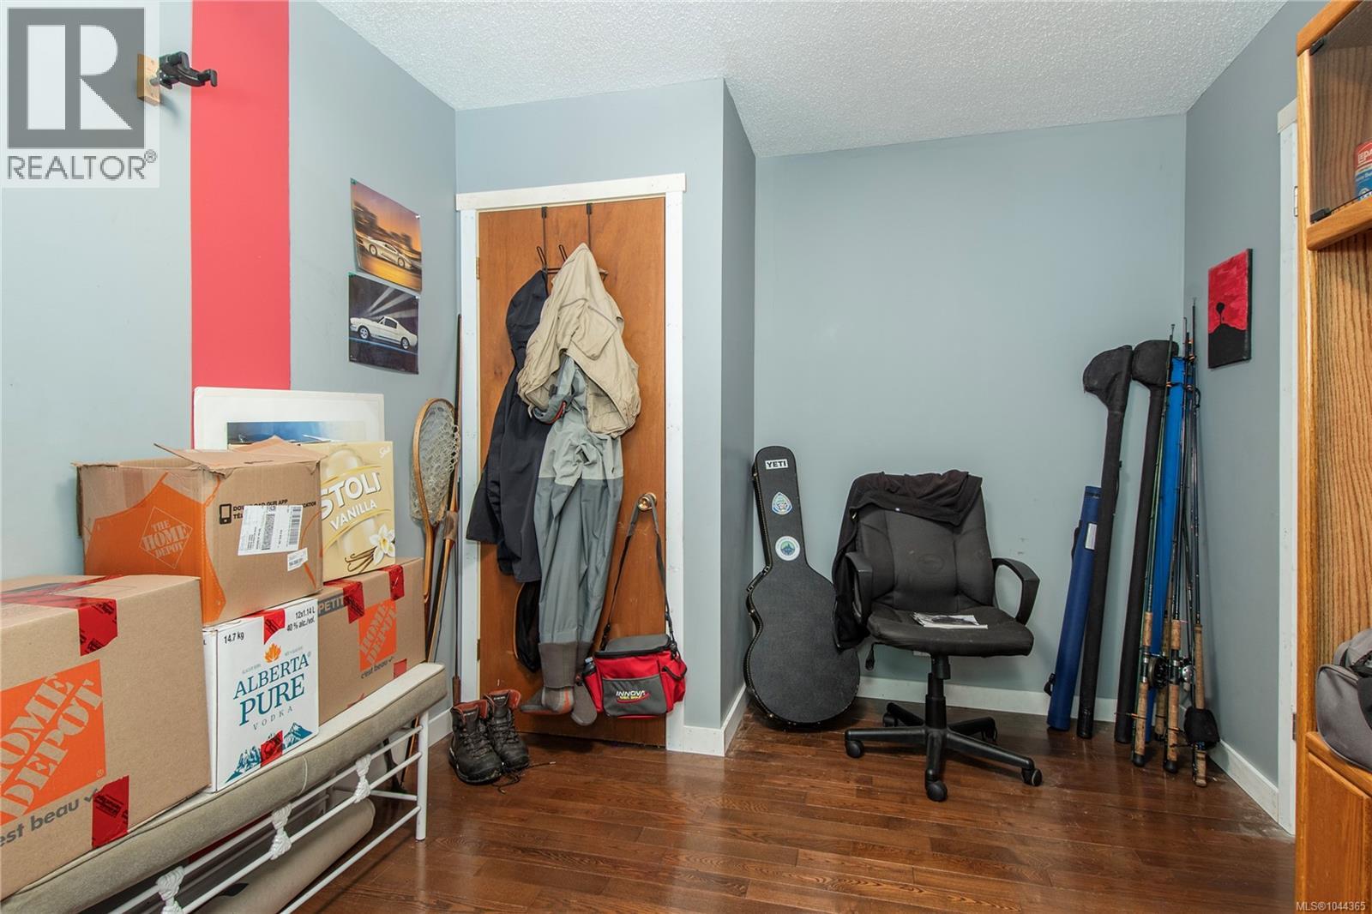
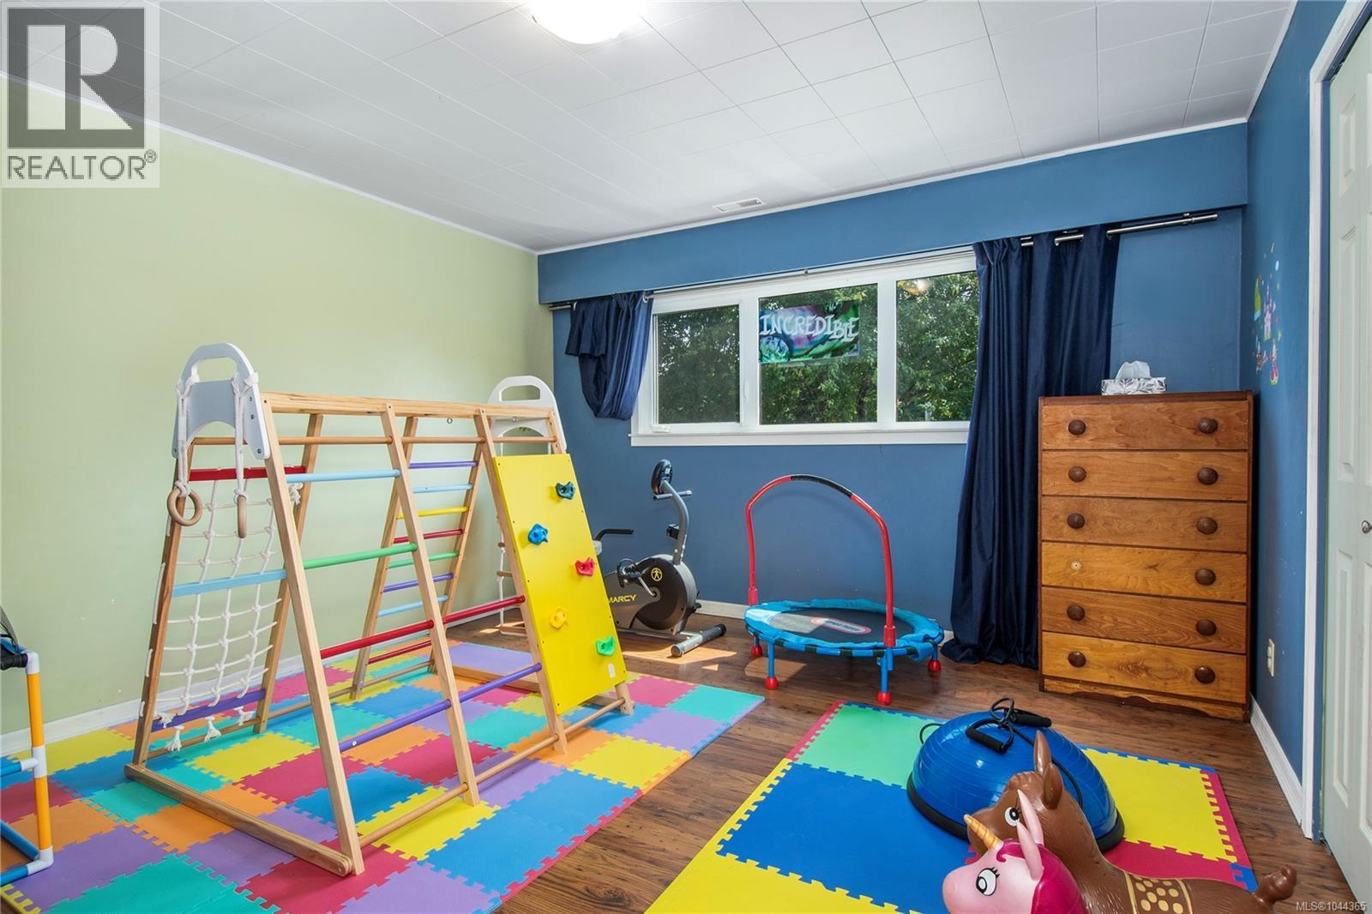
| Bedroom | Lower level | 14'6 x 12'9 |
| Bathroom | Lower level | 7 ft x Measurements not available |
| Primary Bedroom | Main level | Measurements not available x 12 ft |
| Living room | Main level | 14'5 x 26'5 |
| Kitchen | Main level | 10'6 x 13'1 |
| Dining room | Main level | 10'11 x 11'2 |
| Bedroom | Main level | 13 ft x Measurements not available |
| Bathroom | Main level | 7 ft x Measurements not available |
Location
This REALTOR.ca listing content is owned and licensed by REALTOR® members of The Canadian Real Estate Association
Data provided by: Vancouver Island Real Estate Board