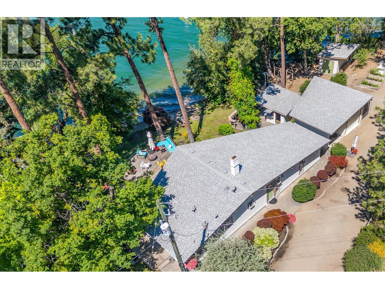
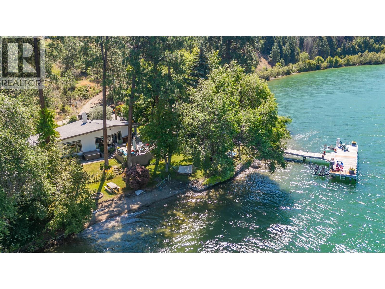
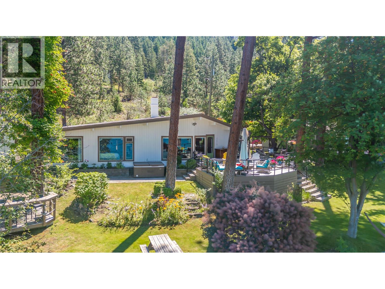
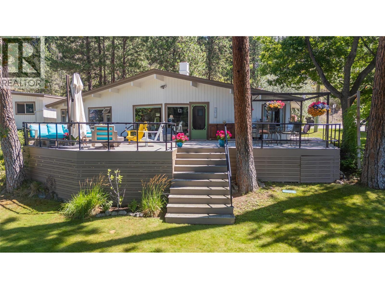
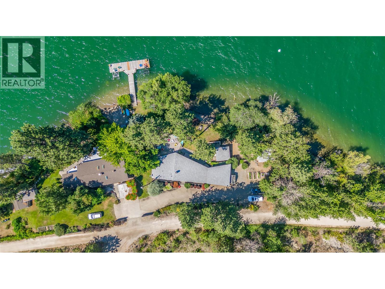
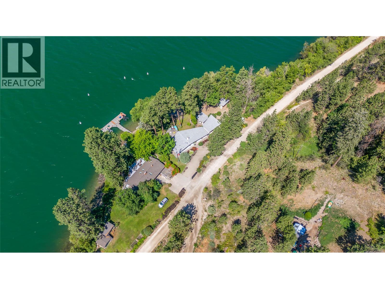
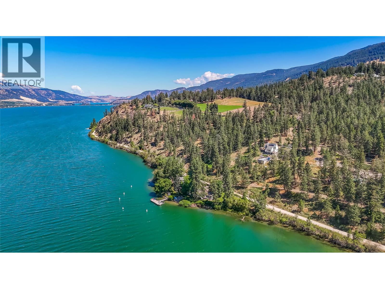
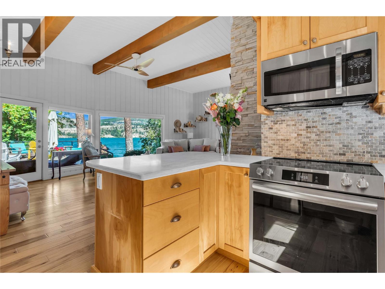
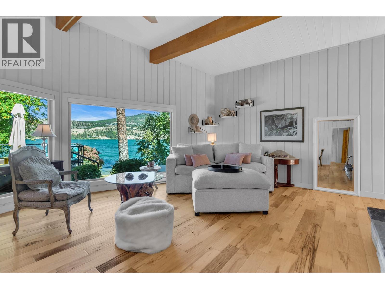
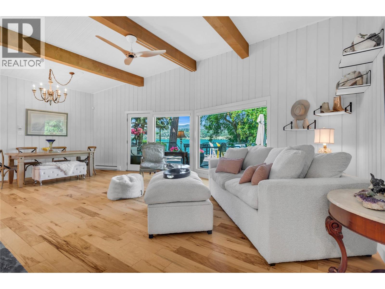
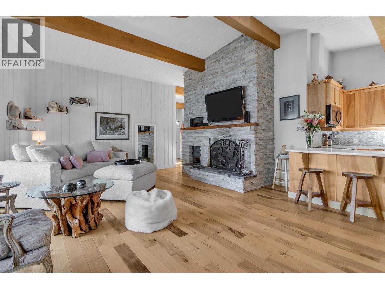
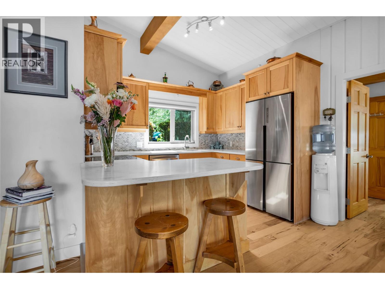
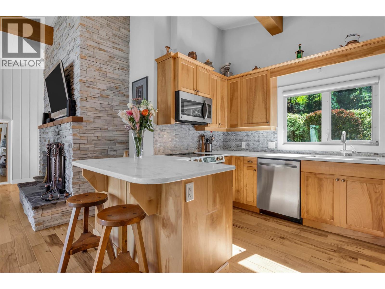
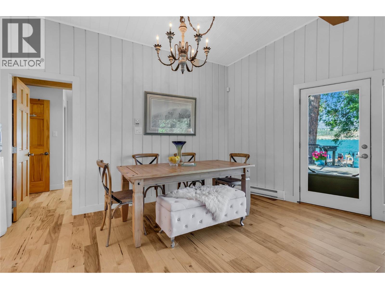
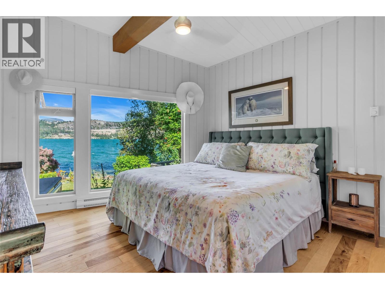
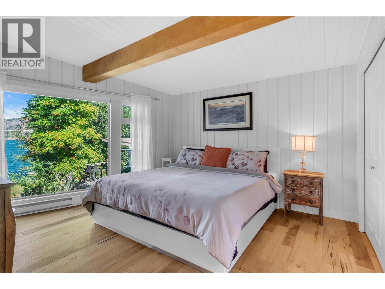
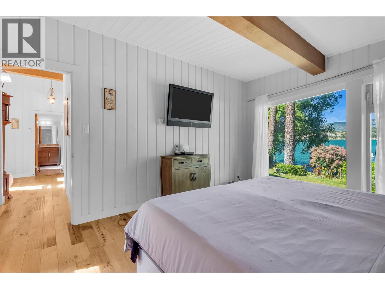
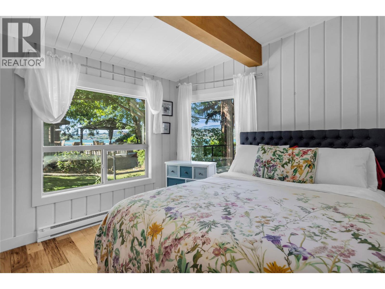
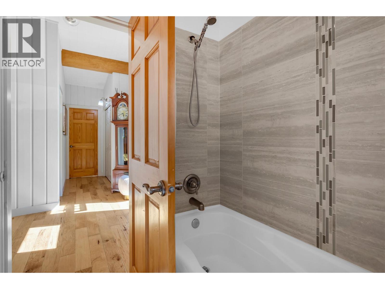
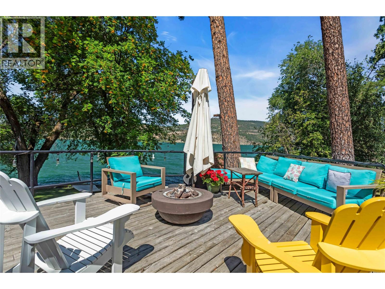
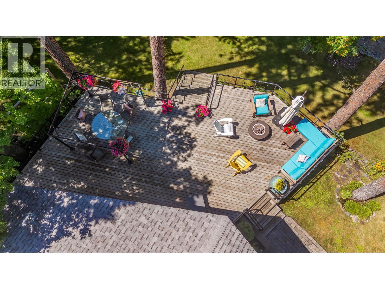
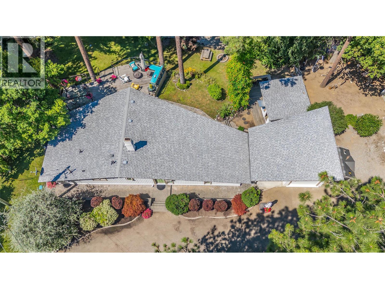
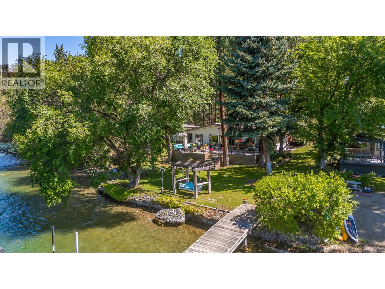
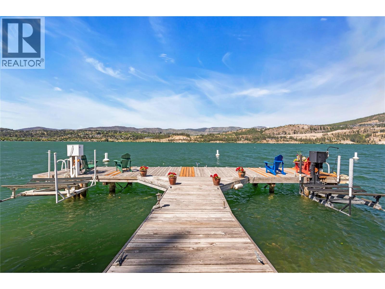
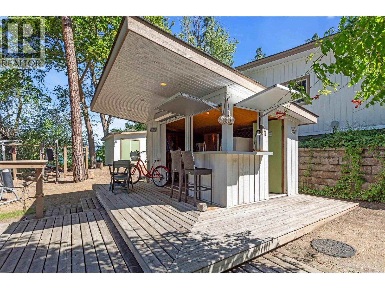
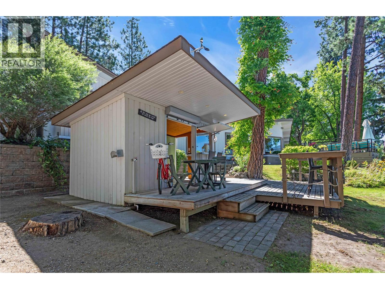
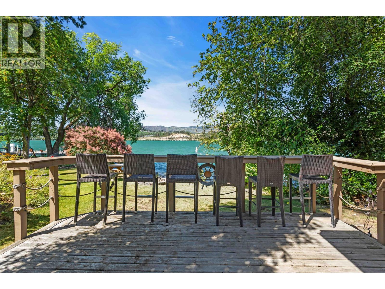
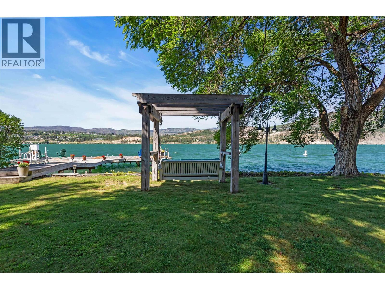
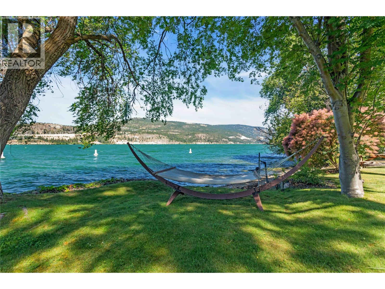
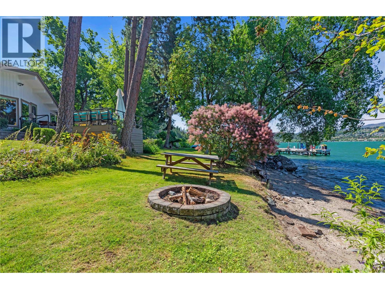
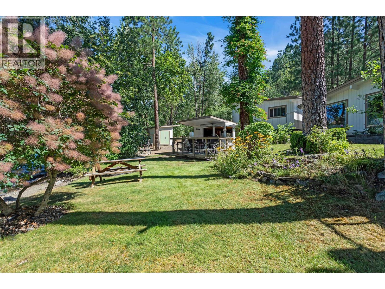
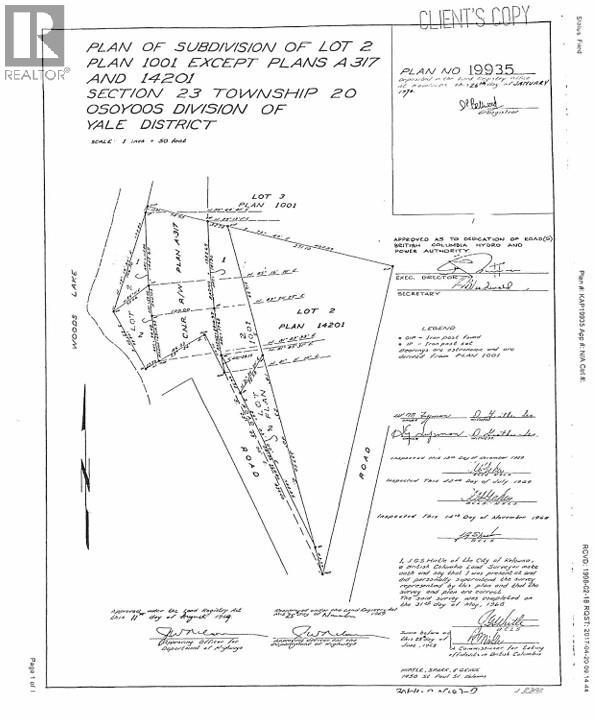
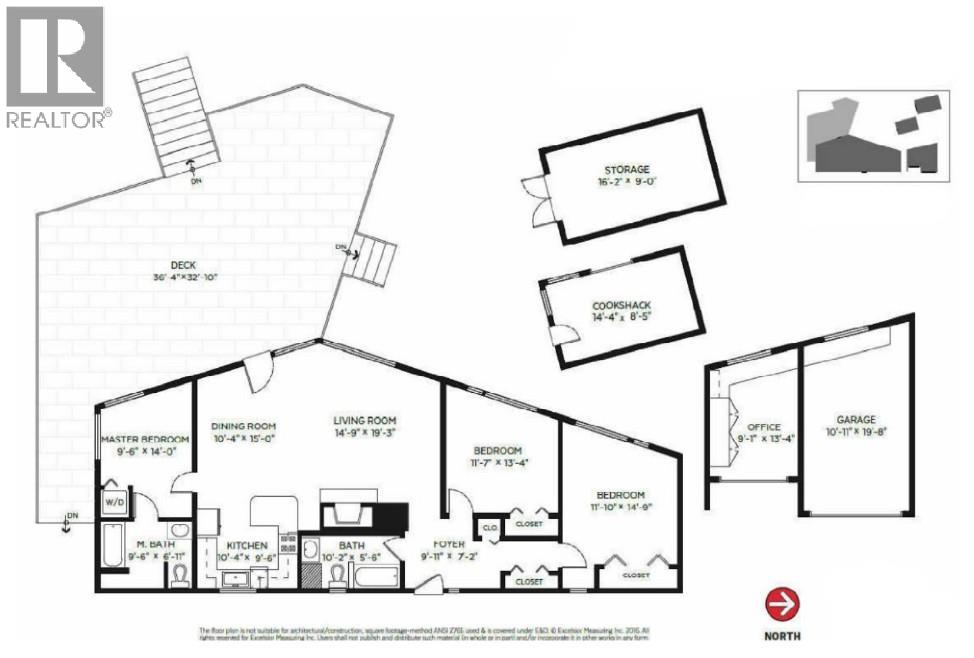
Beautifully updated and completely move-in ready, this waterfront piece of paradise offers the perfect blend of year-round comfort, lakefront living, and future development potential. You get easy access to your private beach and dock with boat lift, this property makes lake life effortless. Imagine swimming, boating, paddling, or simply relaxing by the water from your own backyard with 166 feet of water frontage. Designed for entertaining, the expansive lakeside deck overlooks a generous lawn, while the custom artisan swing at the water's edge and the one-of-a-kind tiki lounge create unforgettable spaces to gather with family and friends. This stunning exterior is paired with interior luxury blurring the lines between indoor and outdoor living. The property also offers outstanding development potential, providing the opportunity to expand or create the waterfront retreat you've always envisioned (subject to applicable approvals). Whether you're seeking a full-time residence, a weekend escape, or a legacy waterfront property with room to grow, this is more than a home... It's a lifestyle! (id:48970)
Show More